175 Pickett Road
















Description
Bring your vision to this one-of-a-kind property in Dover, Pennsylvania. Set on approximately 5.12 private acres surrounded by mature trees, 175 Pickett Road offers something increasingly difficult to find: space, privacy, character, and the opportunity to create a home that is truly your own. This spacious 4-bedroom, 2½-bath stone home offers approximately 2,860 square feet of living space, generous rooms, flexible living areas, and...5+ Private Acres • In-Ground Pool • Stone Home • Endless Potential
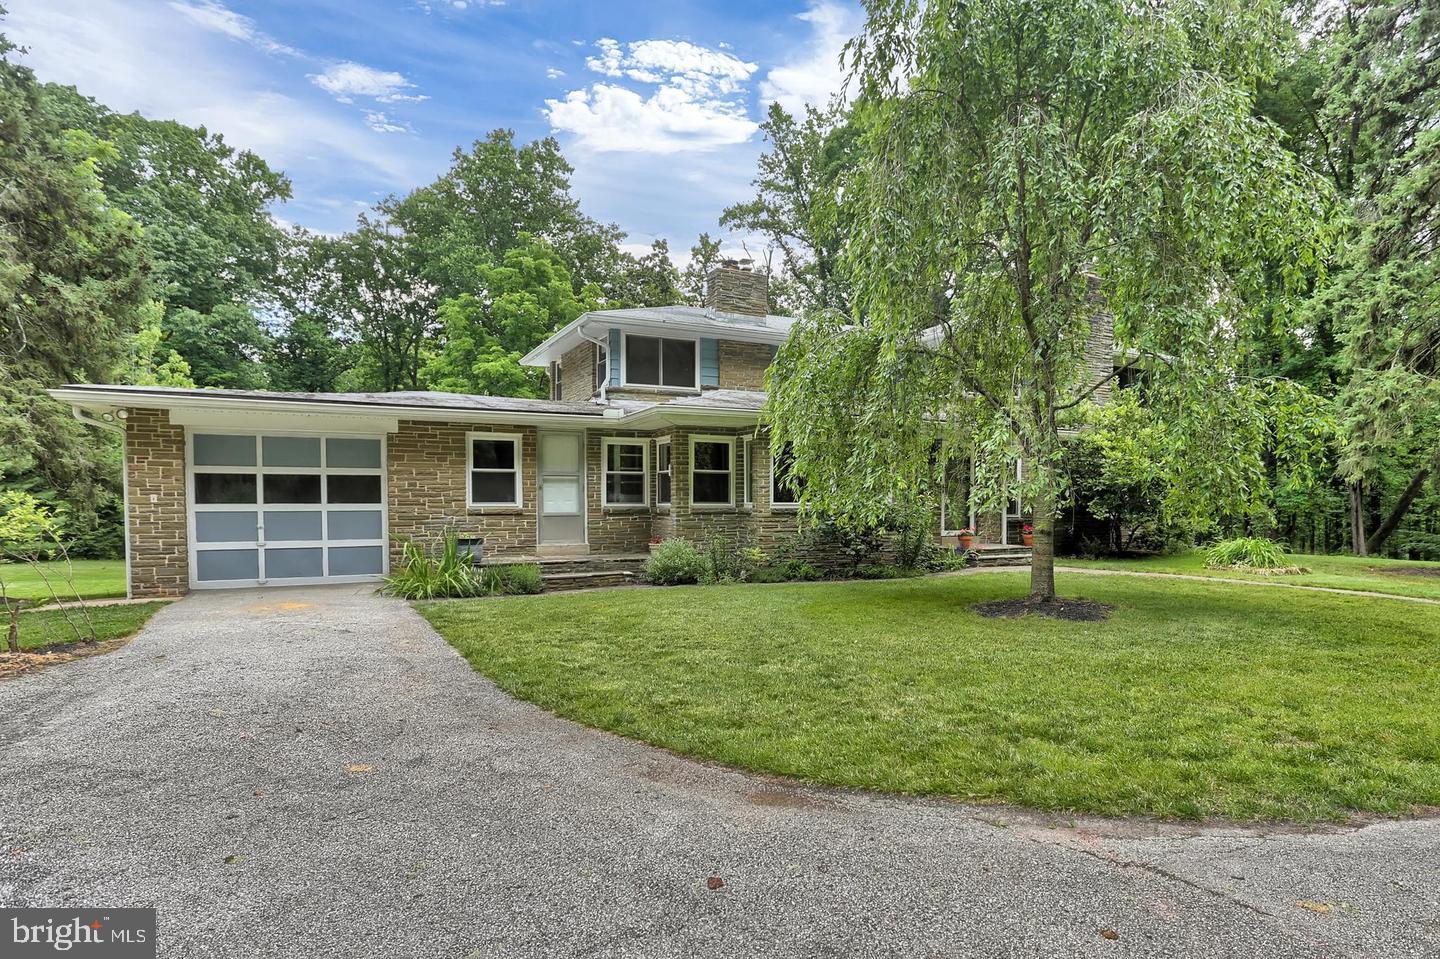
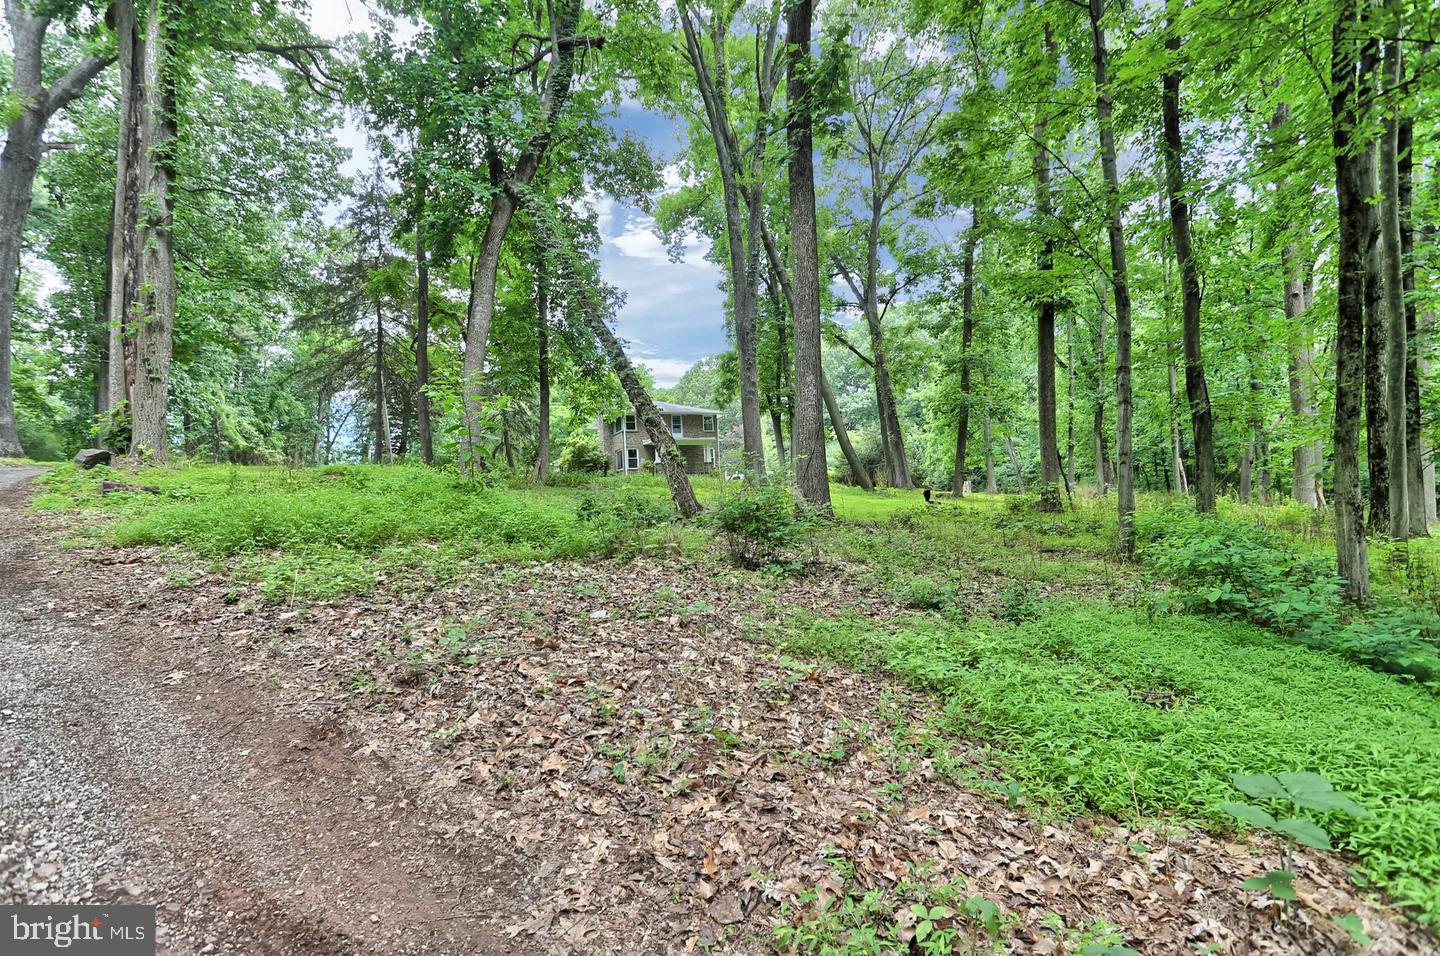
Bring your vision to this one-of-a-kind property in Dover, Pennsylvania. Set on approximately 5.12 private acres surrounded by mature trees, 175 Pickett Road offers something increasingly difficult to find: space, privacy, character, and the opportunity to create a home that is truly your own. This spacious 4-bedroom, 2½-bath stone home offers approximately 2,860 square feet of living space, generous rooms, flexible living areas, and a setting that feels worlds away from the typical neighborhood property. Built in 1958, the home has the character and craftsmanship of an established property while offering the next owner an exciting opportunity to renovate, refresh, and personalize it for today's lifestyle. A Property With Room to Dream
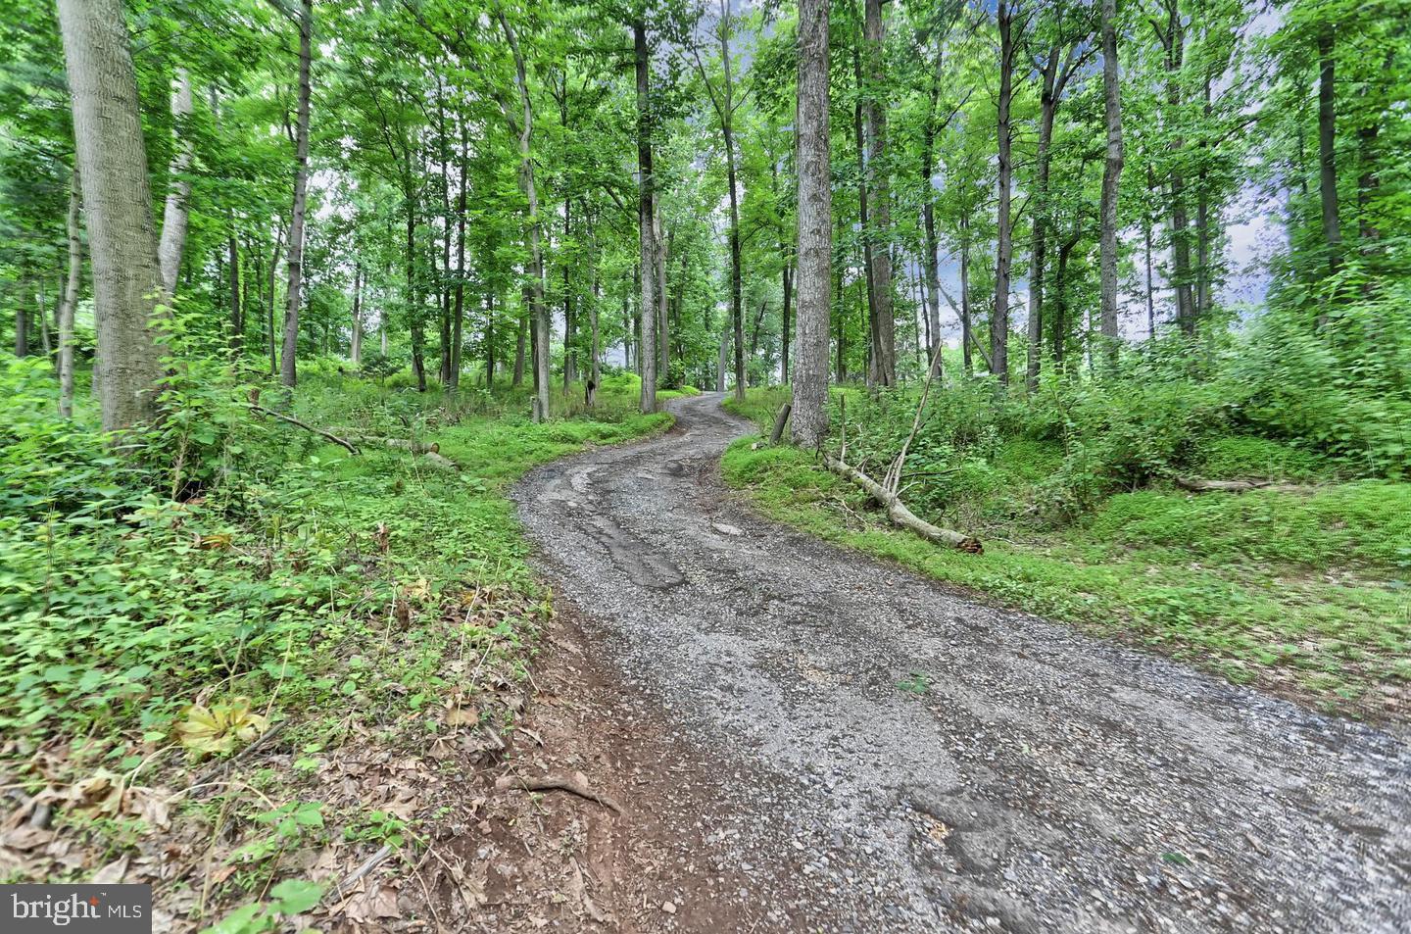
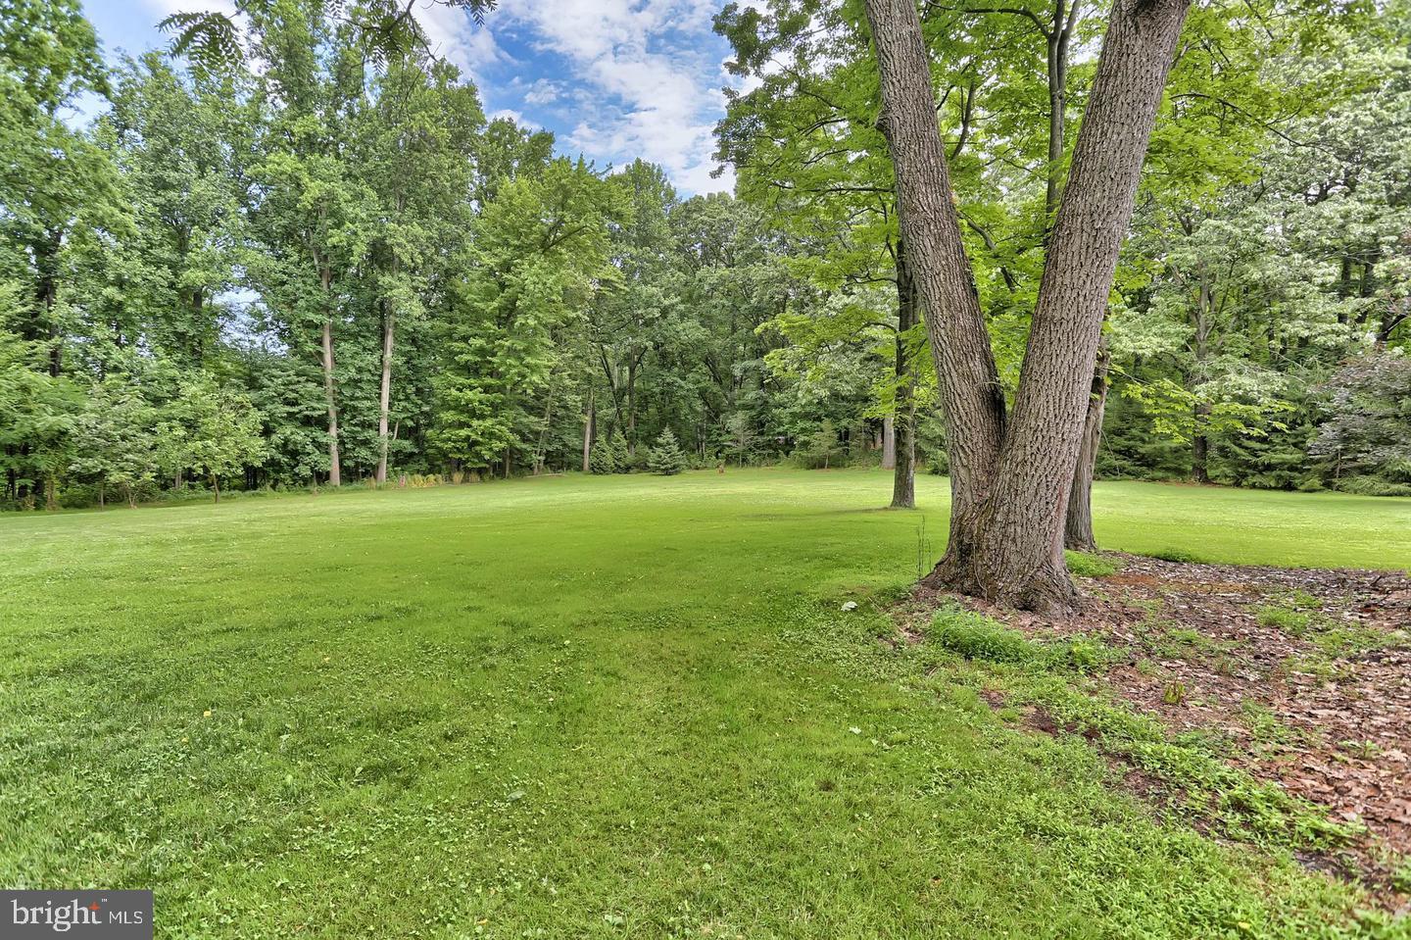
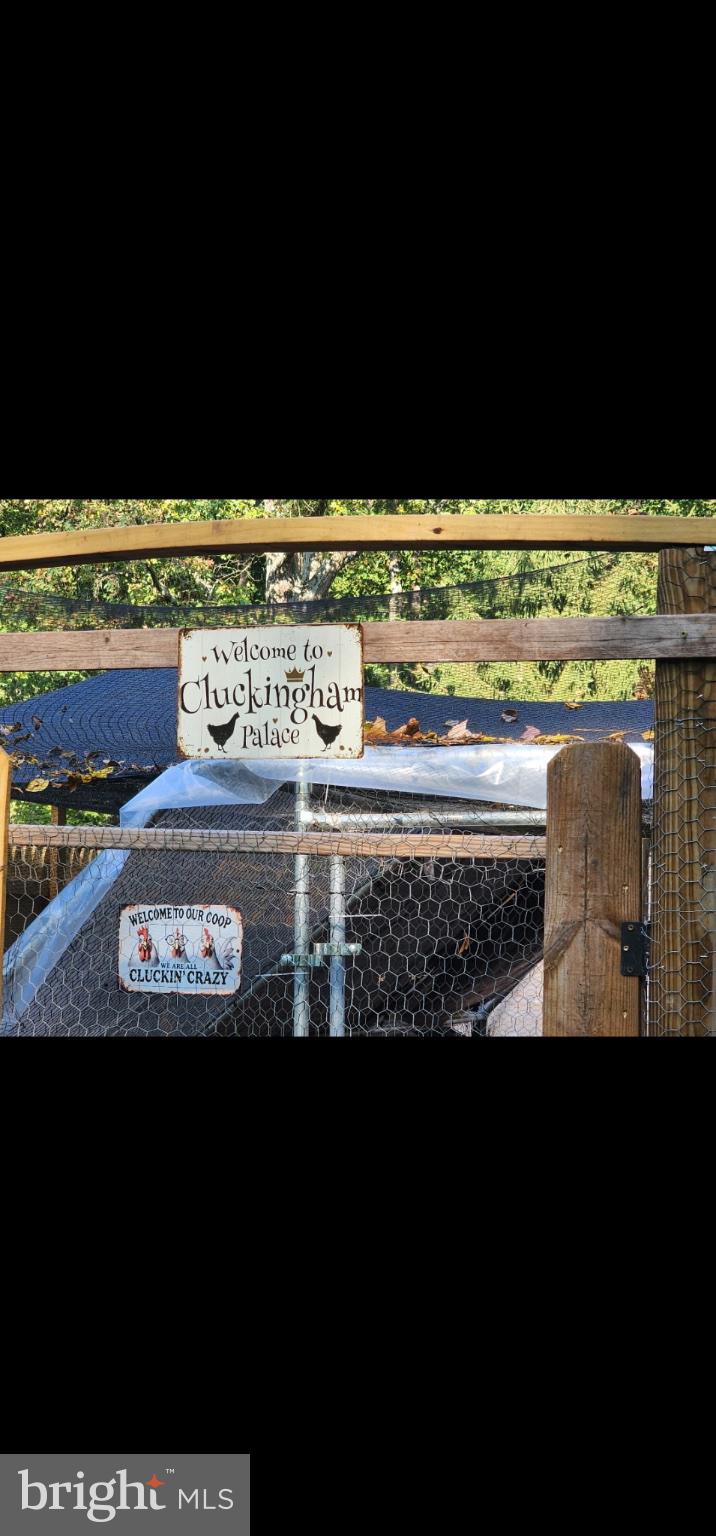
From the moment you arrive, the property makes an impression. A long, distinctive stone walkway winds through the lawn toward the home, while mature trees and wooded surroundings create a peaceful, private atmosphere. With more than five acres, there is room to garden, entertain, enjoy outdoor hobbies, create additional recreational spaces, or simply appreciate having breathing room between you and the rest of the world. The property may also accommodate up to two horses, offering additional possibilities for buyers dreaming of a small hobby farm or private country retreat. Your Own Backyard Escape
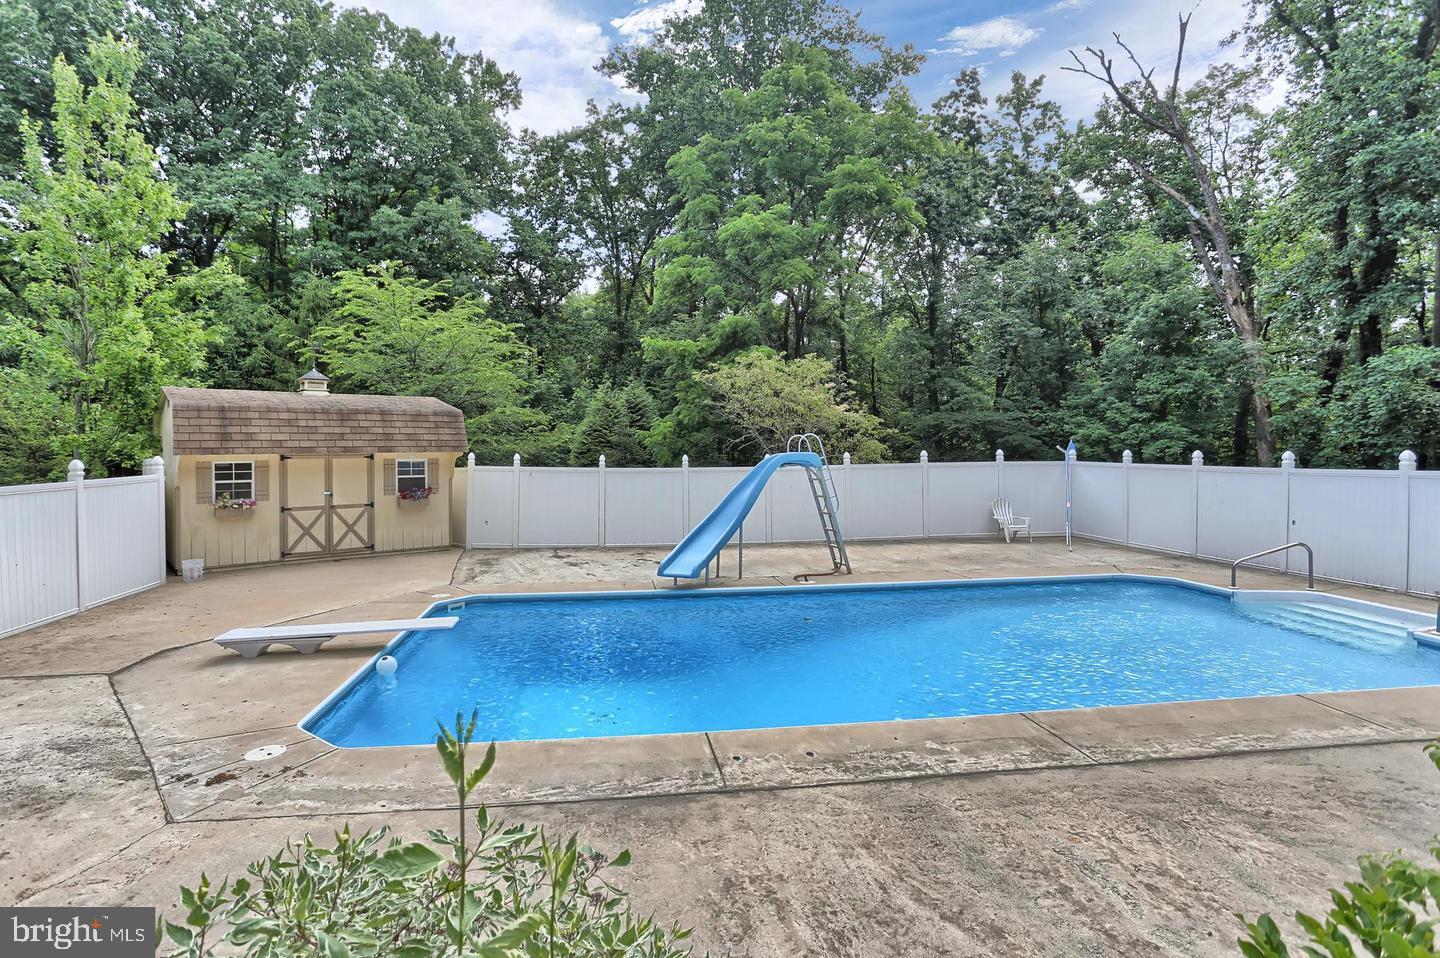
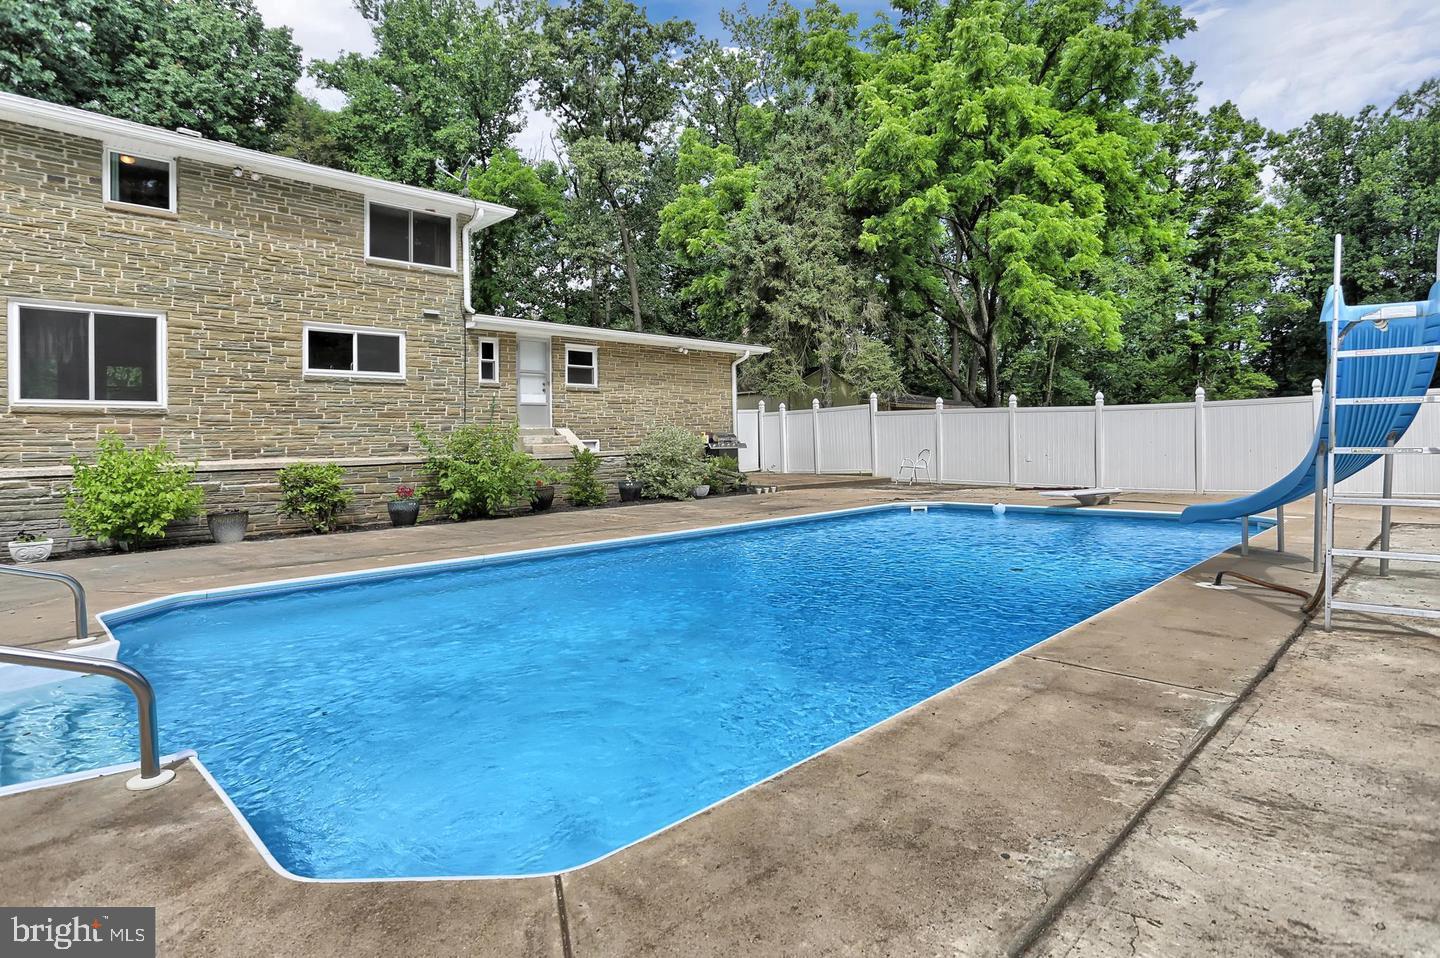
One of the standout features is the private in-ground swimming pool. Surrounded by a large pool deck and tucked into the property's natural surroundings, this space has tremendous potential to become a beautiful outdoor entertaining area. Imagine summer cookouts, family gatherings, quiet mornings beside the water, or transforming the pool area into your own private resort-style retreat. Beyond the pool, the acreage opens into beautiful mature woods and green space — ideal for anyone who appreciates nature, wildlife, gardening, outdoor recreation, or simply peace and privacy. Spacious Interior With Flexible Living Options
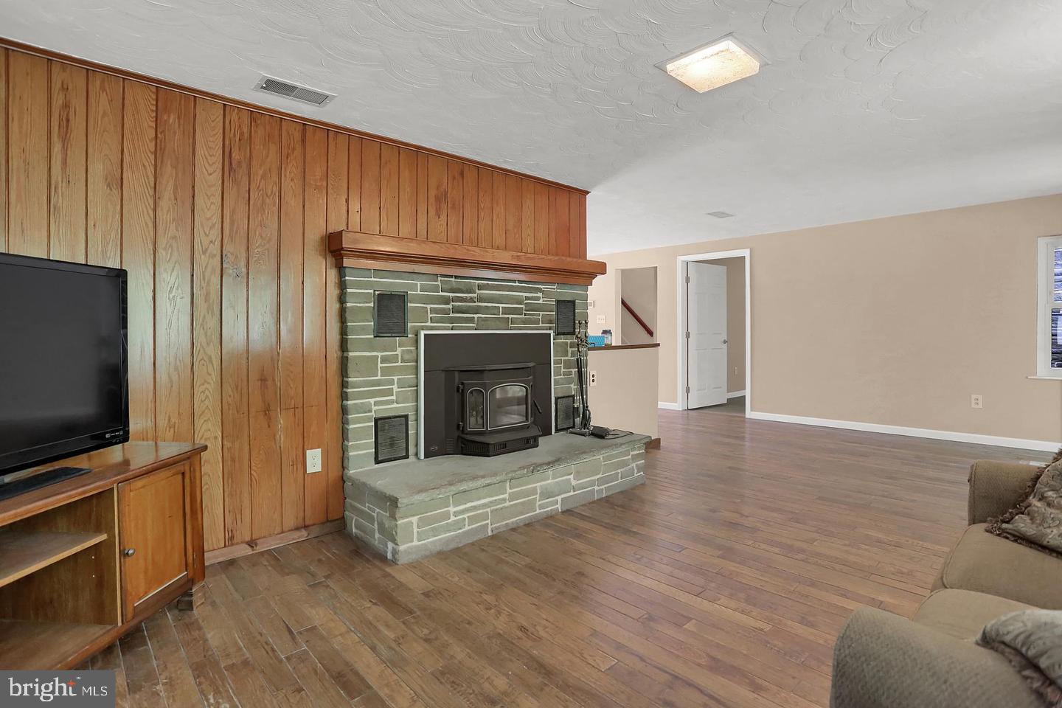
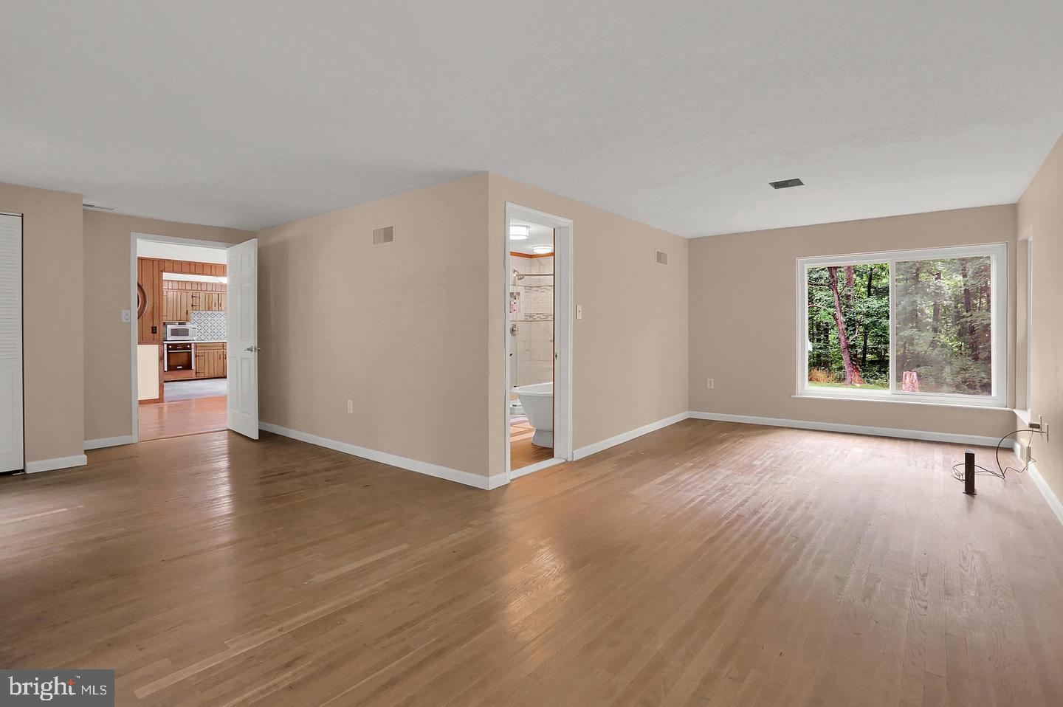
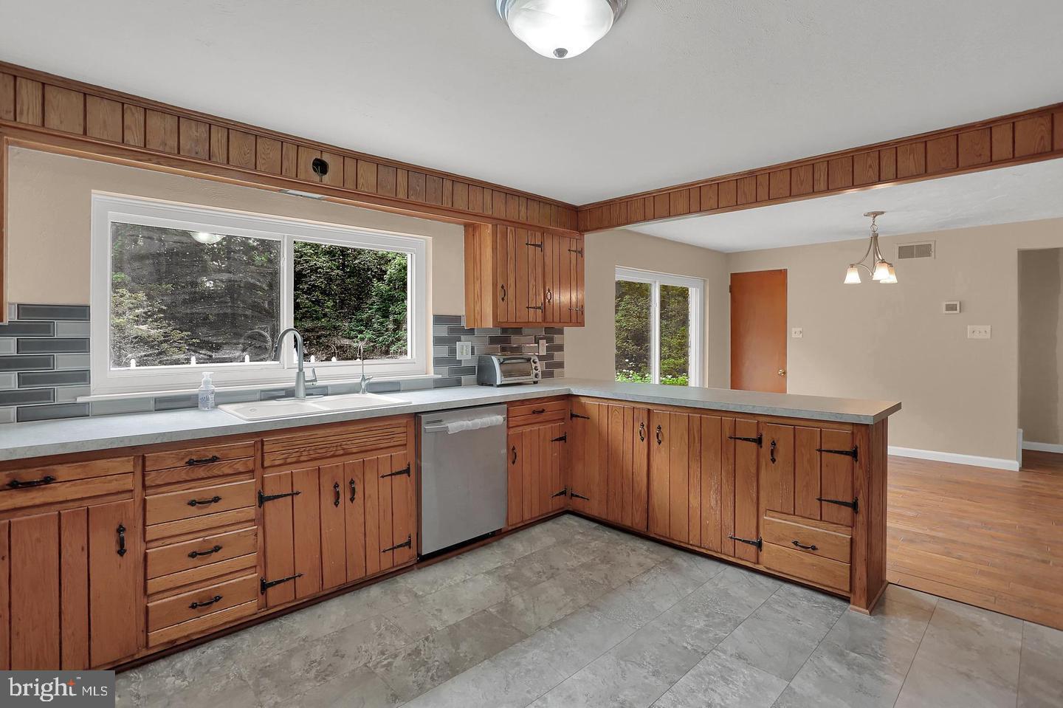
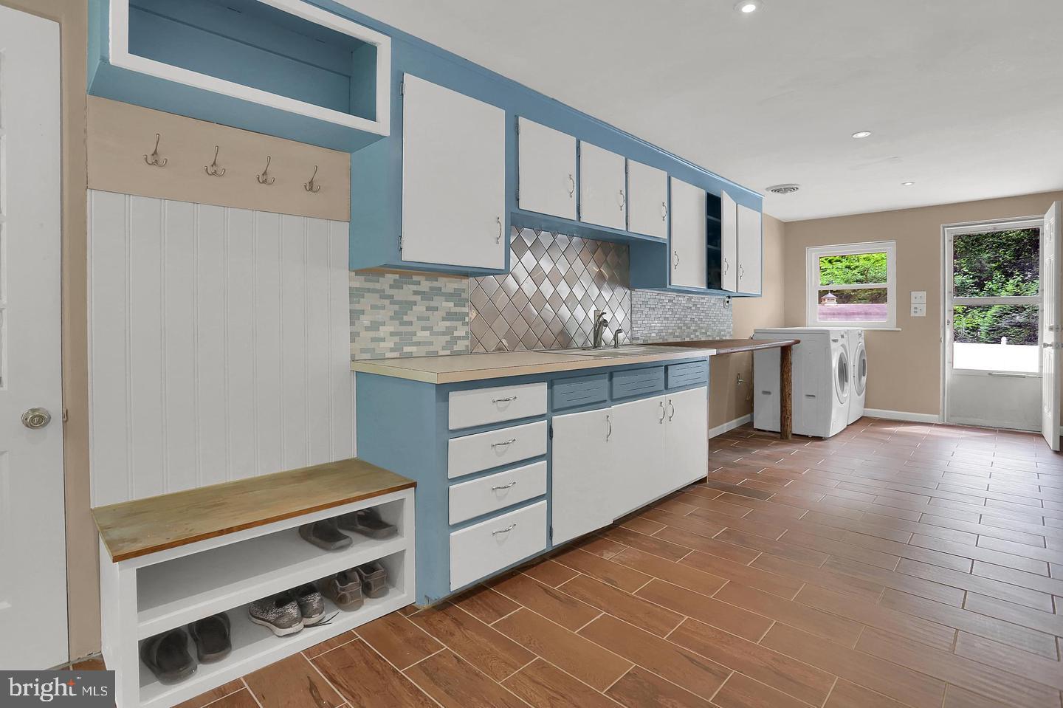
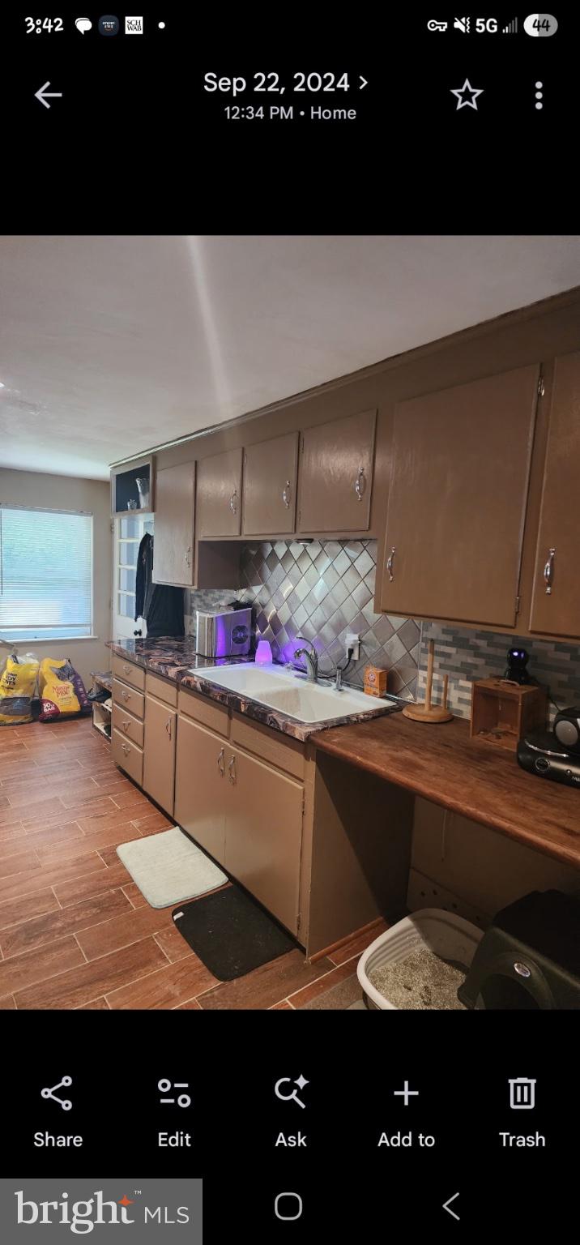
Inside, the home offers large rooms and a traditional layout with plenty of opportunities for reimagining the space. The kitchen and surrounding cabinetry provide a substantial footprint for renovation. Rather than paying a premium for someone else's design choices, the next owner has the opportunity to create the kitchen they actually want. The home also features a second kitchen, providing valuable flexibility for entertaining, baking, canning, meal preparation, crafting, multigenerational living, or additional household workspace. A flexible first-floor living area provides even more possibilities and could function as a primary suite, guest quarters, family room, home office, creative studio, or multigenerational living space. Additional features include hardwood flooring, fireplaces, a wood-burning stove, pantry space, laundry/mudroom functionality, central air, and attached and detached garage/parking options. Renovate It. Reimagine It. Make It Yours. This is not a cookie-cutter house — and that is exactly the opportunity. The home is ready for a buyer who can see beyond cosmetic updates and recognize the value of the land, square footage, stone construction, private pool, flexible floor plan, mature landscape, and unique setting. Modernize the kitchen. Refresh the cabinetry and bathrooms. Create a stunning outdoor entertaining area around the pool. Transform the acreage into gardens, recreation areas, or a hobby-farm setting. Restore the home's original character or give it an entirely new personality. The canvas is already here. What you create with it is up to you.
175 Pickett Road isn't looking for someone who wants ordinary. It's waiting for someone with vision.
Property Details for 175 Pickett Road
Location
Building Information for 175 Pickett Road
Payment Calculator
$2,666 per month
30 year fixed, 6.55% Interest
$1,906
$760
$0
Know your buying power with a preapproval and custom rate in minutes
 1
1Property Information for 175 Pickett Road
- School District Name: DOVER AREA
- School District County ID: 300200396450
- County: YORK
- MLS Area: Washington Twp (15250)
- Water View: No
- Water Access: No
- Water Oriented: No
- Navigable Water: No
- Tidal Water: No
- Riparian Rights Y/N: No
- Senior Community: No
- Tax Year: 2026
- Tax Assessed Value: $312,700
- Year Assessed: 2022
- County Tax: $2,360
- Zoning: WOODLAND PRESERVATION
- Zoning Dscrp: up to two horses allowed, zoning is woodland preservation and some in open preservation.
- Tax Lot: 0019
- School Tax: $6,613
- Automatically Update Tax Values Y/N: Yes
- # Bedrooms Count Main Level: 4
- # Bathrooms Count Main Level: 3
- # Bathrooms Full Main Level: 2
- # Bathrooms Half Main Level: 1
- Stories: Main
- Year Major Reno Remodel: 2020
- Total Finished SQFT: 2,860.00
- Total Finished SQFT Source: Assessor
- Tax Total Finished SQFT: 2,860.00
- Total SQFT: 2,860.00
- Total SQFT Source: Assessor
- Main Entrance Orientation: West
- Construction Materials: Stone, Stick Built
- Roof: Asphalt
- Wall and Ceiling Types: Plaster Walls
- Flooring Type: Hardwood
- Basement Type: Daylight, Partial, Interior Access, Outside Entrance, Space For Rooms
- Foundation Details: Block, Stone
- Room and Floor: Bedrooms-Main Level-1, Bedrooms-Main Level-2, Bedrooms-Main Level-3, Bedrooms-Main Level-4, Bathrooms Full-Main Level-1, Bathrooms Full-Main Level-2, Bathrooms Half-Main Level-1
- # Bathrooms Full: 2
- # Bathrooms Half: 1
- Other Structure: Above Grade
- Lot Size Source: Estimated
- Lot Features: Irregular, Level, Mountainous, No Thru Street, Not In Development, Private, Secluded, Sloping, Trees/Wooded
- Road Surface Type: Dirt, Gravel, Unimproved
- Road Responsibility: Private
- Fencing: Privacy
- Parcel ID: 10846653
- Ground Rent Exists: No
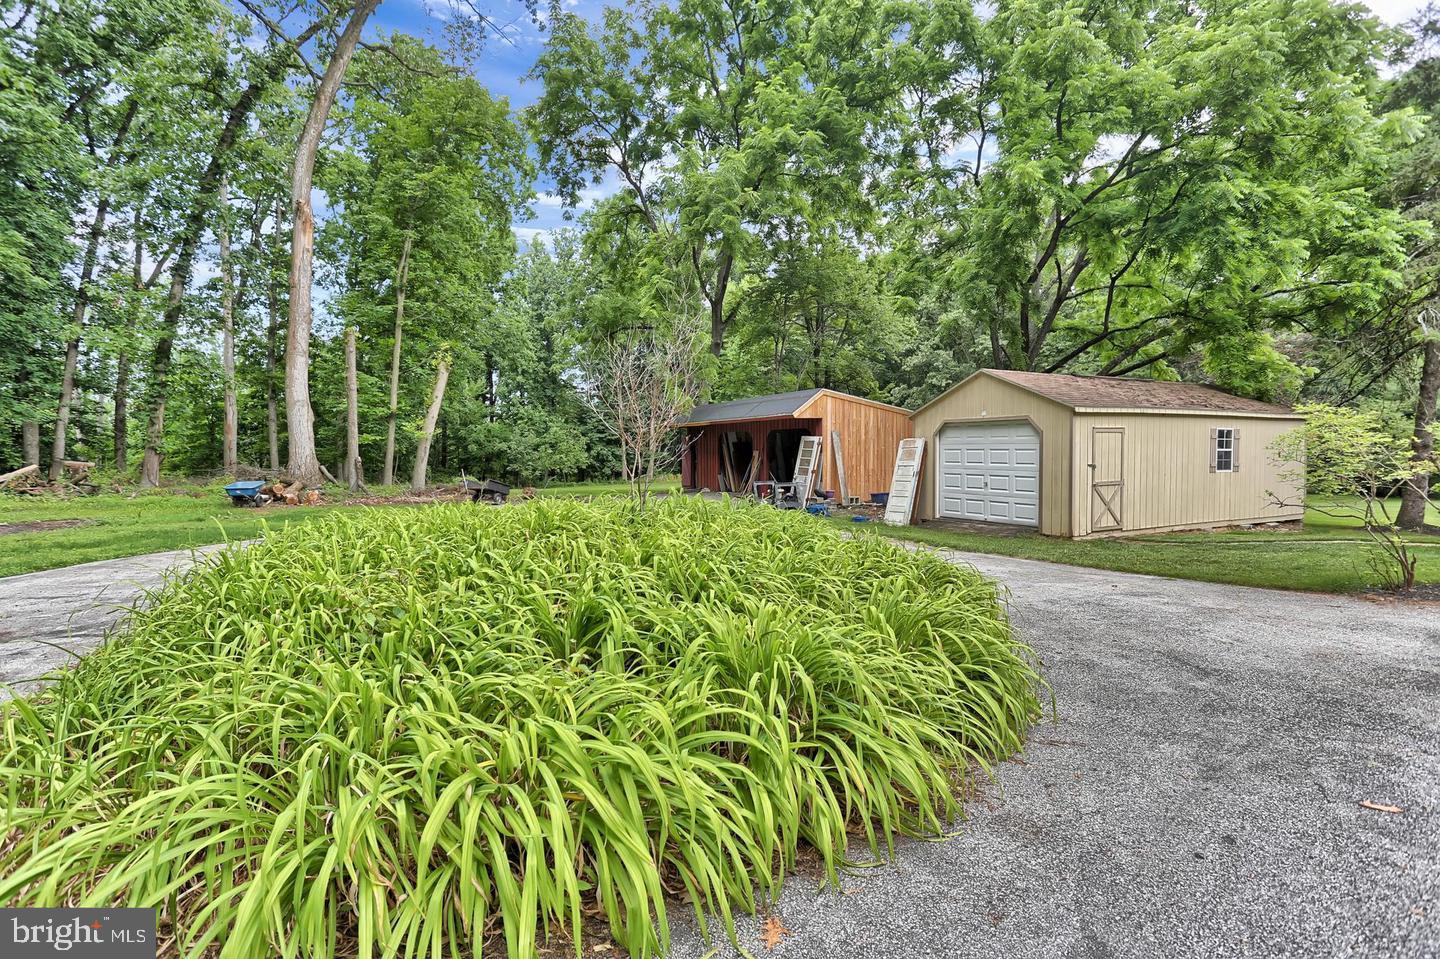
- Type Of Parking: Attached Garage, Detached Garage
- Num of Attached Garage Spaces: 1
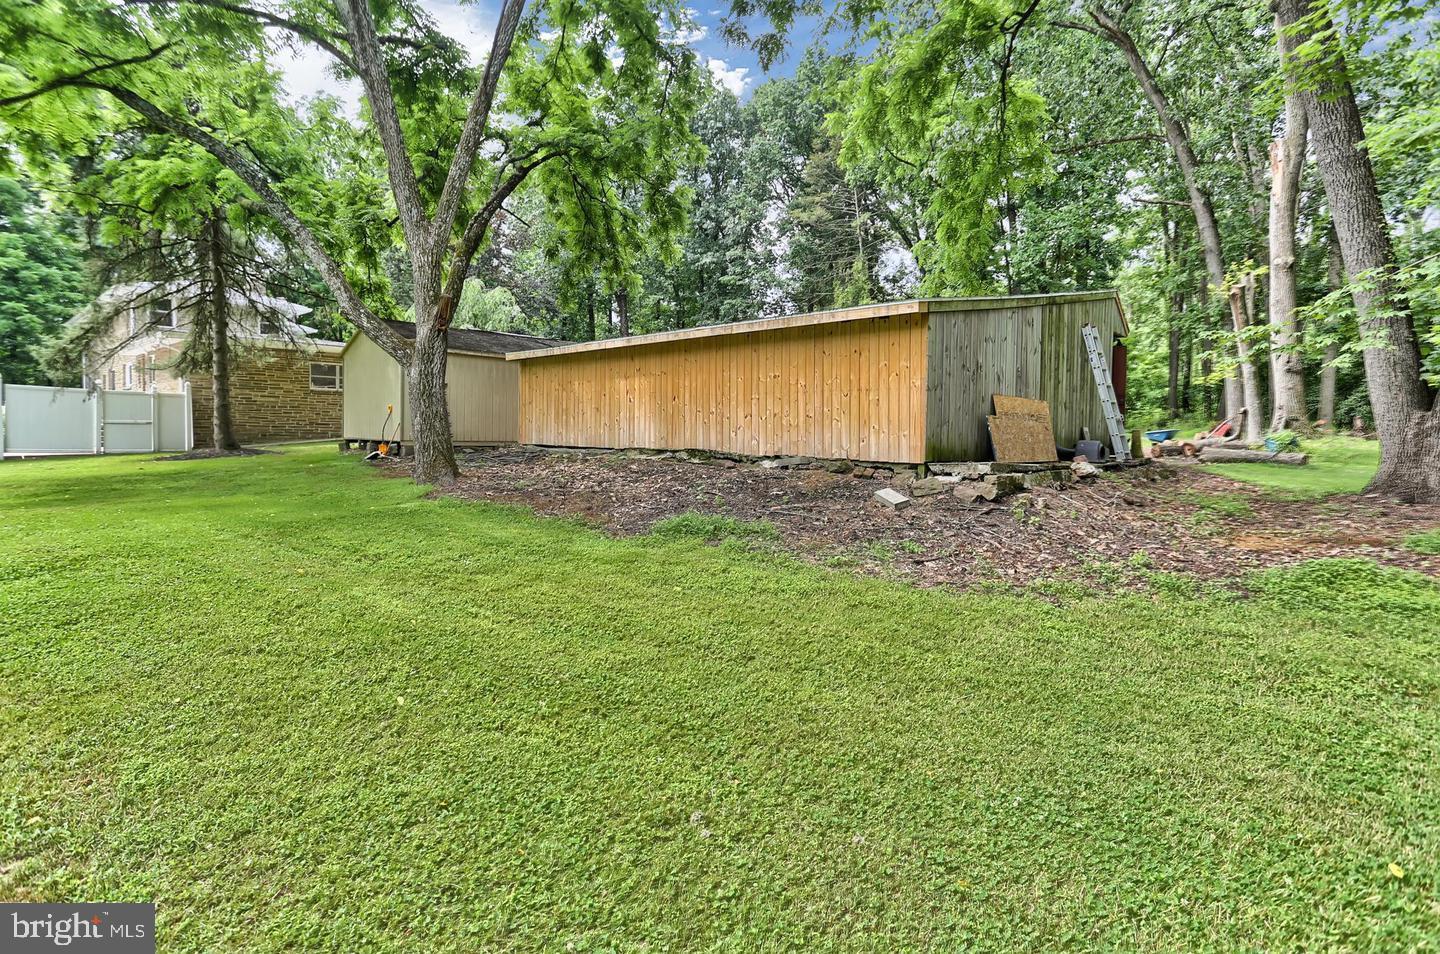
- Num of Detached Garage Spaces: 2
- Total Garage Spaces: 3
- Garage Features: Covered Parking
- Interior Features: 2nd Kitchen, Bathroom - Tub Shower, Bathroom - Walk-In Shower, Breakfast Area, Combination Dining/Living, Combination Kitchen/Dining, Dining Area, Entry Level Bedroom, Floor Plan - Traditional, Kitchen - Country, Pantry, Stove - Wood
- Fireplace: Yes
- Fireplaces Count: 2
- Appliances: Built-In Microwave, Dishwasher, Dryer - Electric, Oven - Single, Oven - Wall, Oven/Range - Electric, Stainless Steel Appliances, Stove, Washer
- Accessibility Features: None
- Security Features: Security System
- Laundry Type: Main Floor
- Exterior Features: Boat Storage, Exterior Lighting, Outbuilding(s), Sidewalks, Stone Retaining Walls
- Pool: Yes - Personal
- Personal Pool Features: In Ground
- Horse: No
- Heating: Yes
- Cooling Type: Central A/C
- Cooling Fuel: Electric
- Heating Type: Baseboard - Hot Water, Wood Burn Stove, Heat Pump - Oil BackUp
- Heating Fuel: Electric, Oil, Wood
- Hot Water: Electric
- Water Source: Well
- Sewer Septic: On Site Septic
- Electric Service: 200+ Amp Service
- List Agent AOR: REALTORS Association of York & Adams Counties (PA)
Property History for 175 Pickett Road
| Date | Event & Source | Price | Appreciation |
|---|---|---|---|
| Aug 20, 2026 | Price Change BRIGHT #PAYK2109370 | $375,000 | — |
| Aug 14, 2026 | Price Change BRIGHT #PAYK2109370 | $399,900 | — |
| Aug 6, 2026 | Listed (Active) BRIGHT #PAYK2109370 | $450,000 | — |
| Nov 4, 2020 | Closed BRIGHT #PAYK137254 | $344,500 | — |
| Oct 26, 2020 | Closed (Public Record) Public Record #682446348 | $344,500 | +2.0% / yr |
| Sep 9, 2020 | Pending BRIGHT #PAYK137254 | — | |
| Jul 27, 2020 | Price Change BRIGHT #PAYK137254 | $374,900 | — |
| Jun 26, 2020 | Listed (Active) BRIGHT #PAYK137254 | — | |
| Jun 21, 2020 | Temp Off Market BRIGHT #PAYK137254 | $389,900 | — |
| May 10, 2020 | Listed (Active) BRIGHT #PAYK137254 | $389,900 | — |
| Jun 29, 2009 | Closed (Public Record) Public Record #272417766 | $275,000 | — |
| Jun 29, 2009 | Closed BRIGHT #1002415749 | $275,000 | — |
| May 5, 2009 | Pending BRIGHT #1002415749 | — | |
| May 27, 2008 | Listed (Active) BRIGHT #1002415749 | $394,900 | — |
| Date | Event & Source | Price |
|---|---|---|
| 08/20/2026 | Price Change BRIGHT #PAYK2109370 | $375,000 |
| 08/14/2026 | Price Change BRIGHT #PAYK2109370 | $399,900 |
| 08/06/2026 | Listed (Active) BRIGHT #PAYK2109370 | $450,000 |
| 11/04/2020 | Closed BRIGHT #PAYK137254 | $344,500 |
| 10/26/2020 | Closed (Public Record) Public Record #682446348 | $344,500 +2.0% / yr |
| 09/09/2020 | Pending BRIGHT #PAYK137254 | — |
| 07/27/2020 | Price Change BRIGHT #PAYK137254 | $374,900 |
| 06/26/2020 | Listed (Active) BRIGHT #PAYK137254 | — |
| 06/21/2020 | Temp Off Market BRIGHT #PAYK137254 | $389,900 |
| 05/10/2020 | Listed (Active) BRIGHT #PAYK137254 | $389,900 |
| 06/29/2009 | Closed (Public Record) Public Record #272417766 | $275,000 |
| 06/29/2009 | Closed BRIGHT #1002415749 | $275,000 |
| 05/05/2009 | Pending BRIGHT #1002415749 | — |
| 05/27/2008 | Listed (Active) BRIGHT #1002415749 | $394,900 |
For completeness, we often displays two records for one sale: the MLS record and the public record.
Public Records for 175 Pickett Road
Schools near 175 Pickett Road
Rating | School | Type | Grades | Distance |
|---|---|---|---|---|
| Public - | K to 5 | |||
| Public - | 6 to 8 | |||
| Public - | 9 to 12 | |||
| Public - | K to 5 |
Rating | School | Distance |
|---|---|---|
North Salem El School PublicK to 5 | ||
Dover Area Middle School Public6 to 8 | ||
Dover Area High School Public9 to 12 | ||
Dover Area El School PublicK to 5 |
School ratings and boundaries are provided by GreatSchools.org and Pitney Bowes. This information should only be used as a reference. Proximity or boundaries shown here are not a guarantee of enrollment. Please reach out to schools directly to verify all information and enrollment eligibility.
Similar Homes
Explore Nearby Homes
- Conewago Township - York County Homes for Sale
- Dover PA Homes for Sale
- Dover Township - York County Homes for Sale
- Manchester Township - York County Homes for Sale
- Mount Royal Homes for Sale
- Newberry Township - York County Homes for Sale
- Paradise Township - York County Homes for Sale
- Shade Gap Homes for Sale
- Shiloh - York County Homes for Sale
- Warrington Township - York County Homes for Sale
- Washington Township - York County Homes for Sale
- Weigelstown Homes for Sale
- West Manchester Township - York County Homes for Sale
- Jackson Township - York County Homes for Sale
- Bennett Run Homes for Sale
- Thomasville Homes for Sale
- Wellsville Homes for Sale
- Etters Homes for Sale
- Dover Homes for Sale
- East Berlin Homes for Sale
- Lewisberry Homes for Sale
- York Homes for Sale
- Emigsville Homes for Sale
- Manchester Homes for Sale
- Spring Grove Homes for Sale
- York Haven Homes for Sale
- Abbottstown Homes for Sale
- Mount Wolf Homes for Sale
- York New Salem Homes for Sale
- Franklintown Homes for Sale
- 17339 Homes for Sale
- 17408 Homes for Sale
- 17406 Homes for Sale
- 17404 Homes for Sale
- 17370 Homes for Sale
- 17365 Homes for Sale
- 17364 Homes for Sale
- 17316 Homes for Sale
- 17345 Homes for Sale
- 17319 Homes for Sale
- 17019 Homes for Sale
- 17301 Homes for Sale
- 17362 Homes for Sale
- 17057 Homes for Sale
- 17403 Homes for Sale
No guarantee, warranty or representation of any kind is made regarding the completeness or accuracy of any information, descriptions or measurements (including square footage measurements and property condition), such should be independently verified through appropriate means, including, but not limited to, in person inspection and public records, and Compass International Holdings, its subsidiaries, affiliates and independently owned and operated franchisees, and their affiliated agents and associated third parties expressly disclaim any liability in connection therewith. Photos may be virtually staged or digitally enhanced and may not reflect actual property conditions. Offers of compensation are subject to change at the seller's discretion. No financial or legal advice provided. Equal Housing Opportunity.
Listing Courtesy of House Broker Realty LLC
Based on information from one of the following Multiple Listing Services: BRIGHT, Greater LeHigh Valley Regional MLS, Greator Scranton Board of REALTORS® and Pocono Mountains Association of REALTORS®. Information being provided is for the visitor’s personal, noncommercial use and may not be used for any purpose other than to identify prospective properties visitor may be interested in purchasing. The data contained herein is copyrighted by BRIGHT, Greater LeHigh Valley Regional MLS, Greator Scranton Board of REALTORS® and Pocono Mountains Association of REALTORS® is protected by all applicable copyright laws. Any dissemination of this information is in violation of copyright laws and is strictly prohibited. Property information referenced on this web site comes from the Internet Data Exchange (IDX) program of the MLS. This web site may reference real estate listing(s) held by a brokerage firm other than the broker and/or agent who owns this web site. For the avoidance of doubt, the accuracy of all information, regardless of source, is deemed reliable but not guaranteed and should be personally verified through personal inspection by and/or with the appropriate professionals.