175 Prairie Wolf St
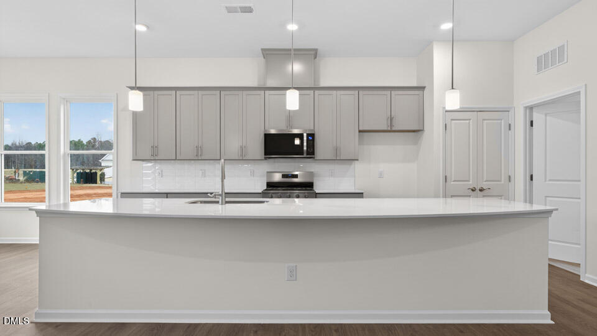
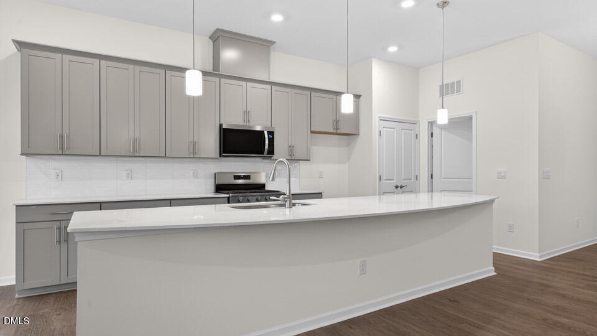
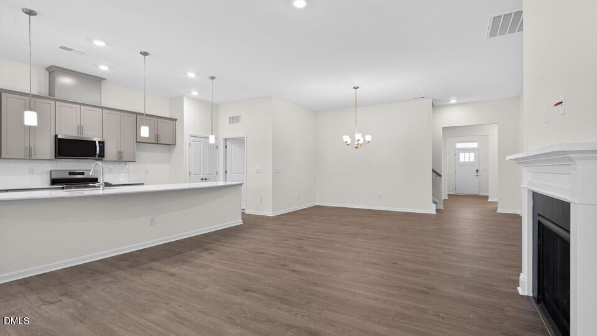
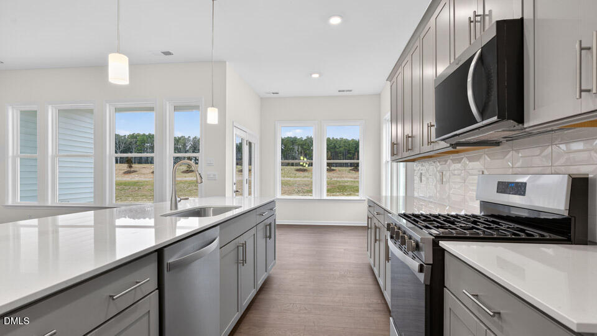
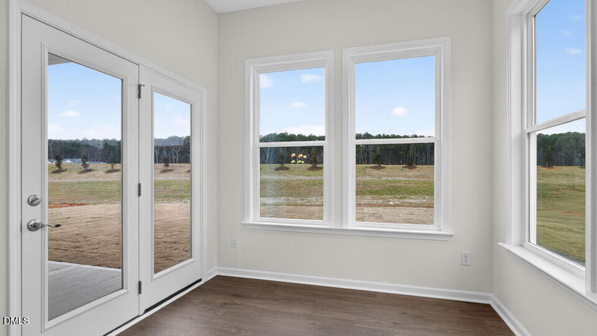
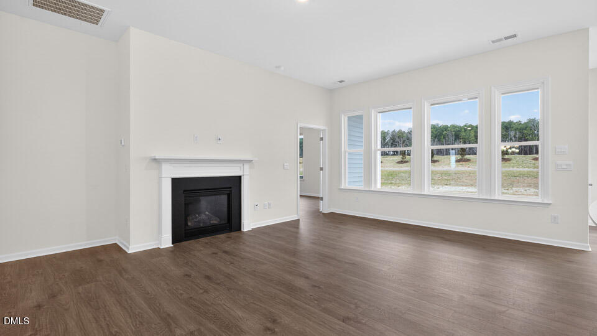
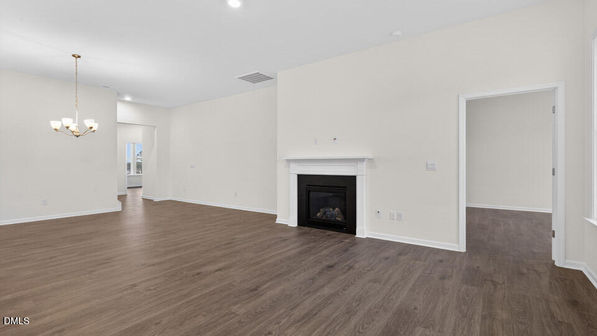
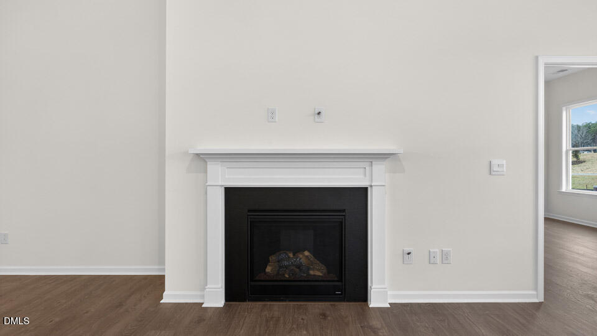
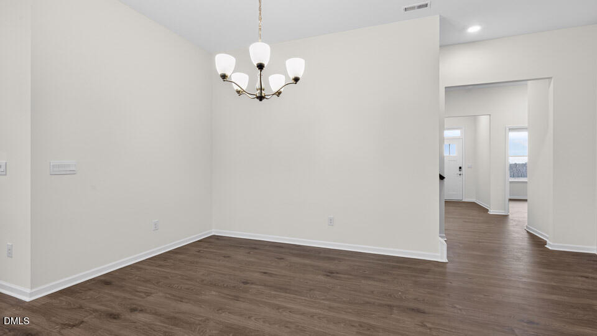
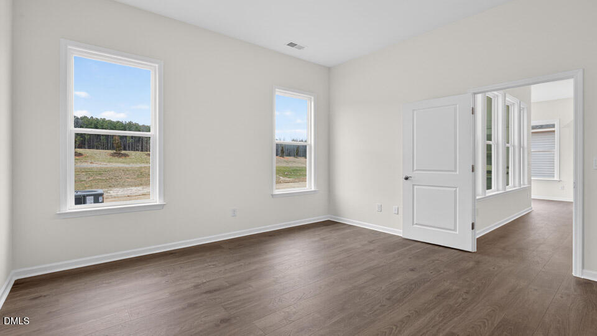
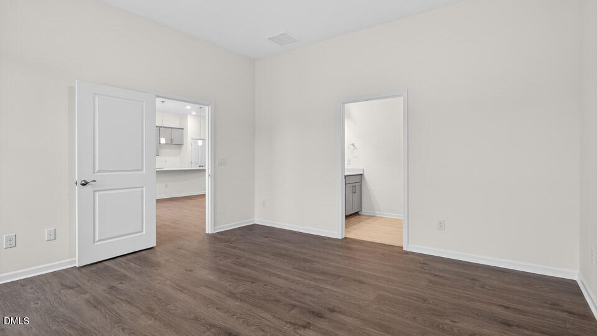
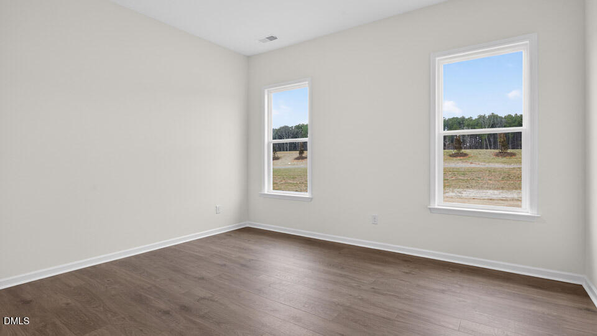
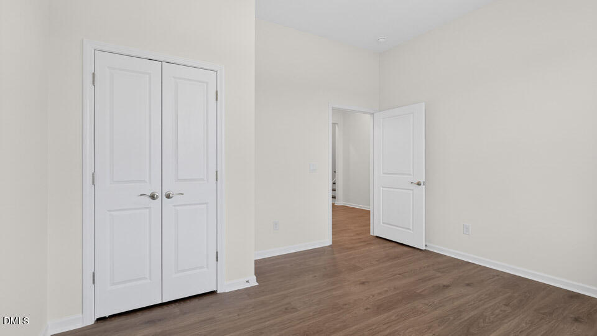
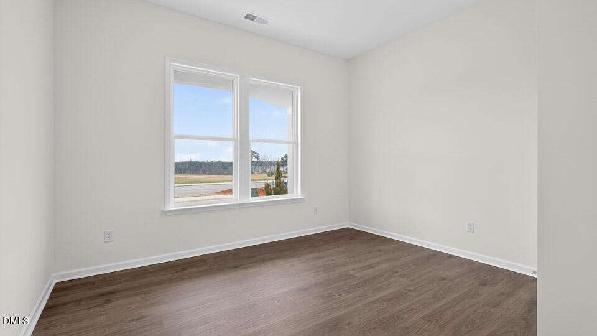
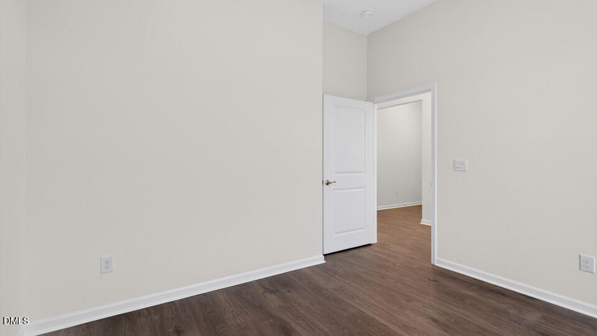
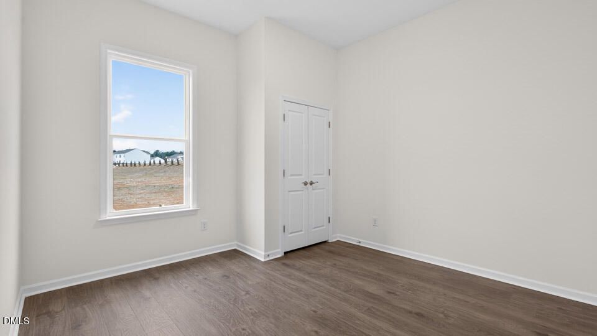
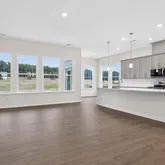
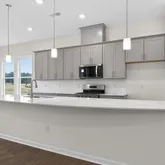
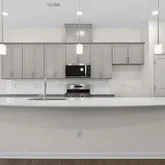
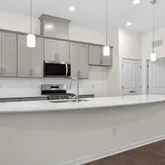
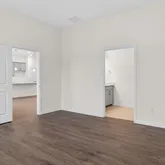
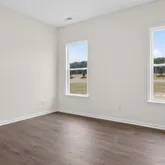
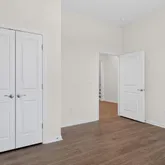
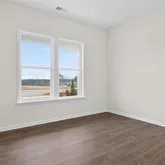
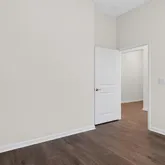
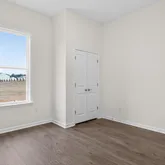
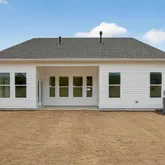

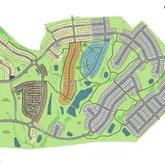
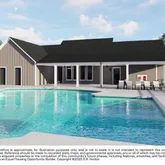
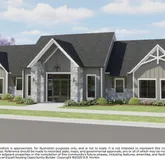

Description
- Listed by Janet Nicole Rogers • D.R. Horton, Inc.
Property Details for 175 Prairie Wolf Street
Open Houses
Property Details for 175 Prairie Wolf Street
| Status | Active |
|---|---|
| MLS # | 10155418 |
| Days on Market | 61 |
| Taxes | - |
| HOA Fees | $165 / month |
| Condo/Co-op Fees | - |
| Property Type | Single Family |
| MLS Type | Residential / Single Family Residence |
| Year Built | 2026 |
| Lot Size | 0.20 AC / 8,712 SF |
| County | Lee County |
Location
Building Information for 175 Prairie Wolf Street
Payment Calculator
$2,191 per month
30 year fixed, 6.36% Interest
$2,026
$0
$165
Know your buying power with a preapproval and custom rate in minutes
 1
1Property Information for 175 Prairie Wolf Street
- Zoning: CZ
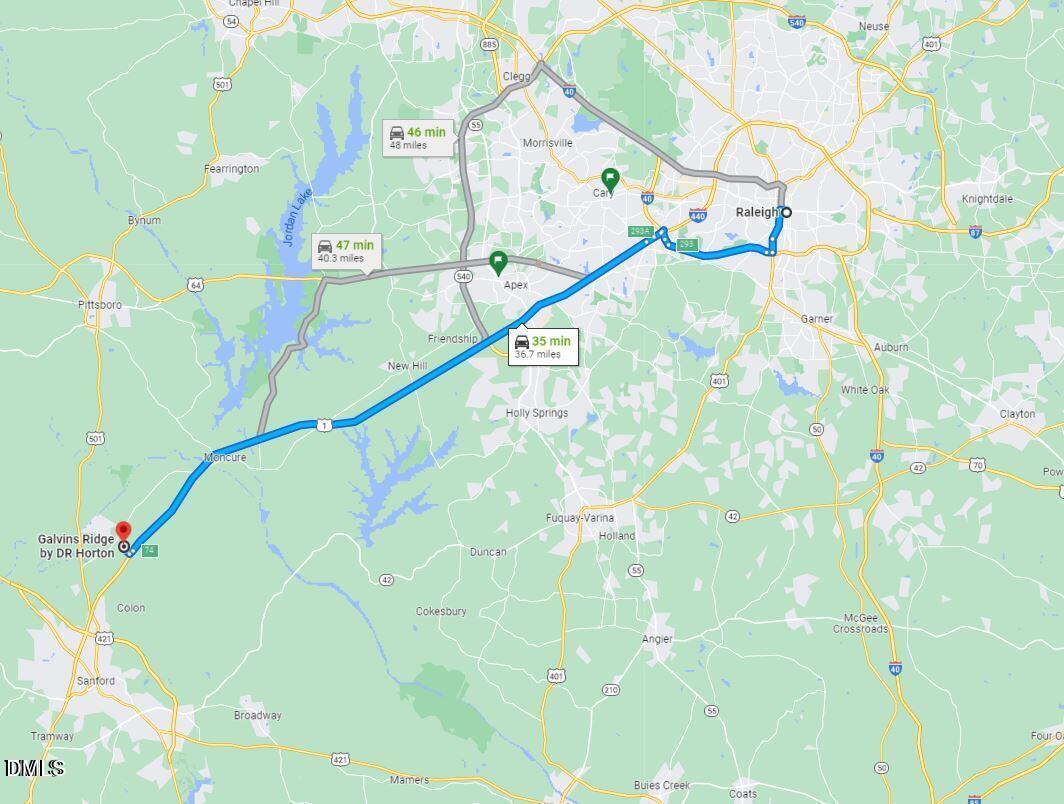
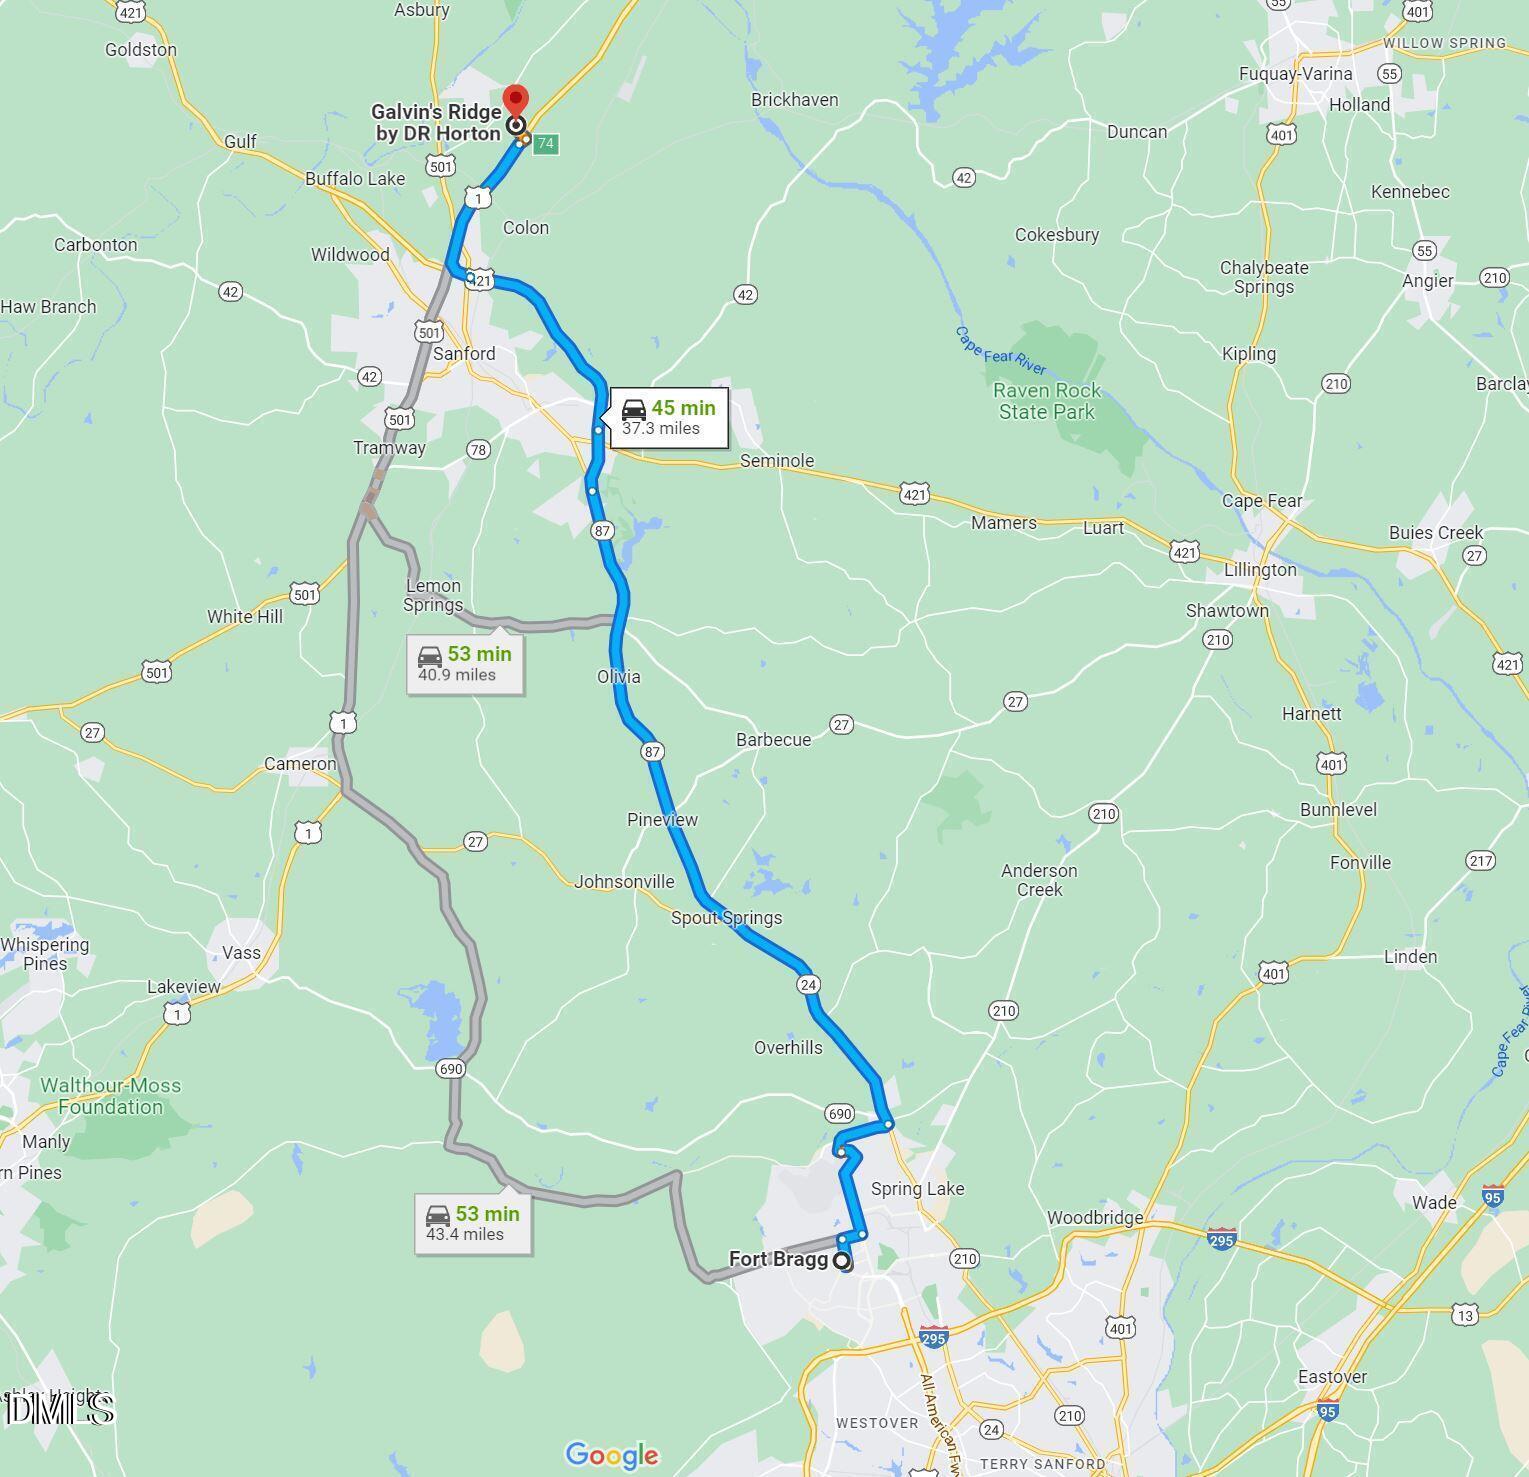
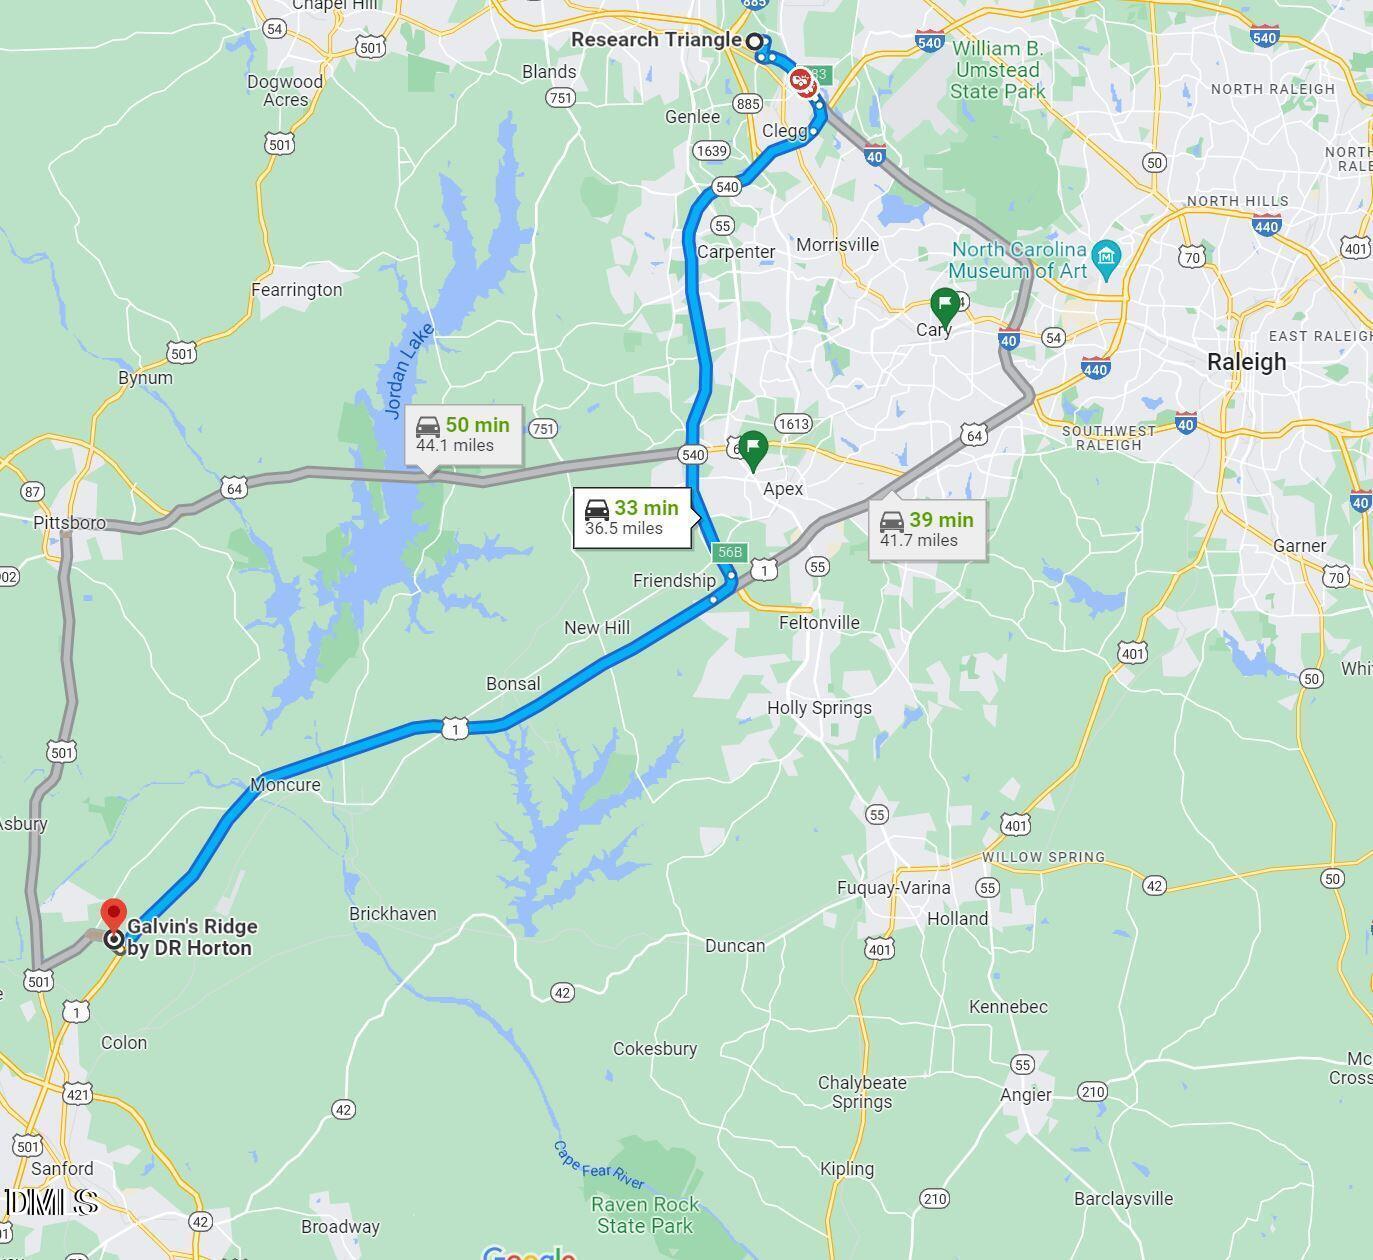
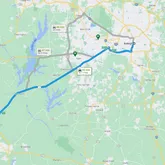
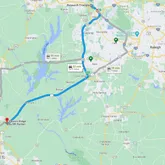
- Directions: From NC-540 W take exit 56B toward Sanford. Merge onto US-1 for 18.2 miles. Take exit 74 for Colon Rd. Turn right onto Colon Road to Galvins Ridge on the right.
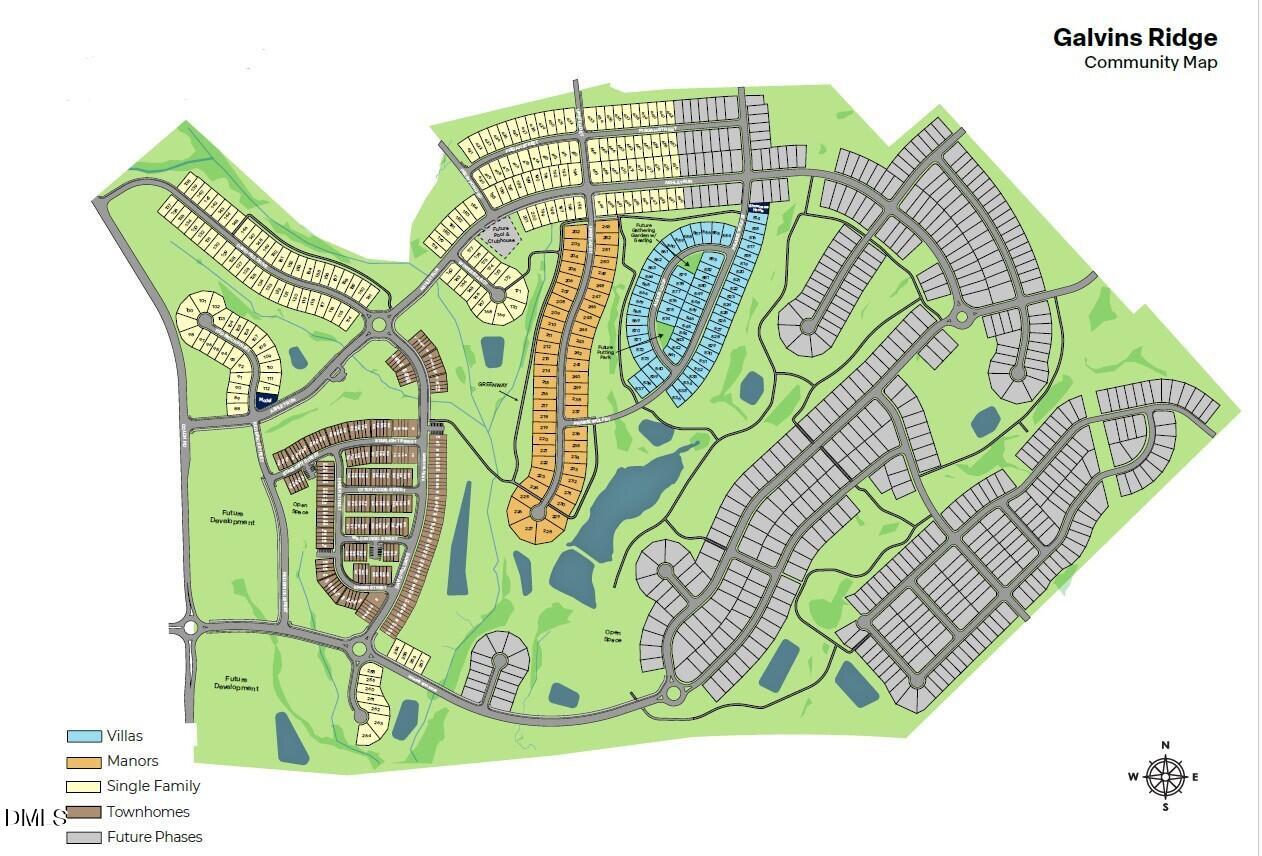
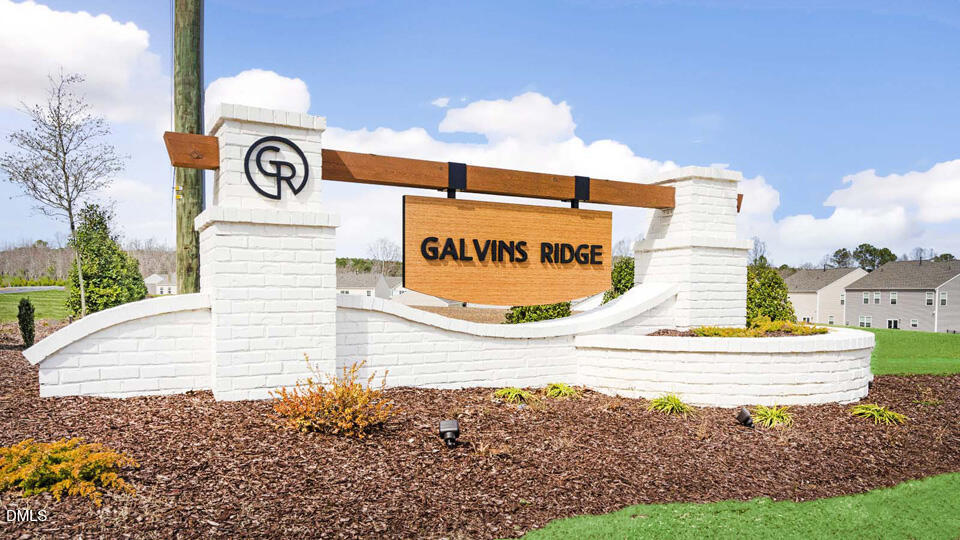
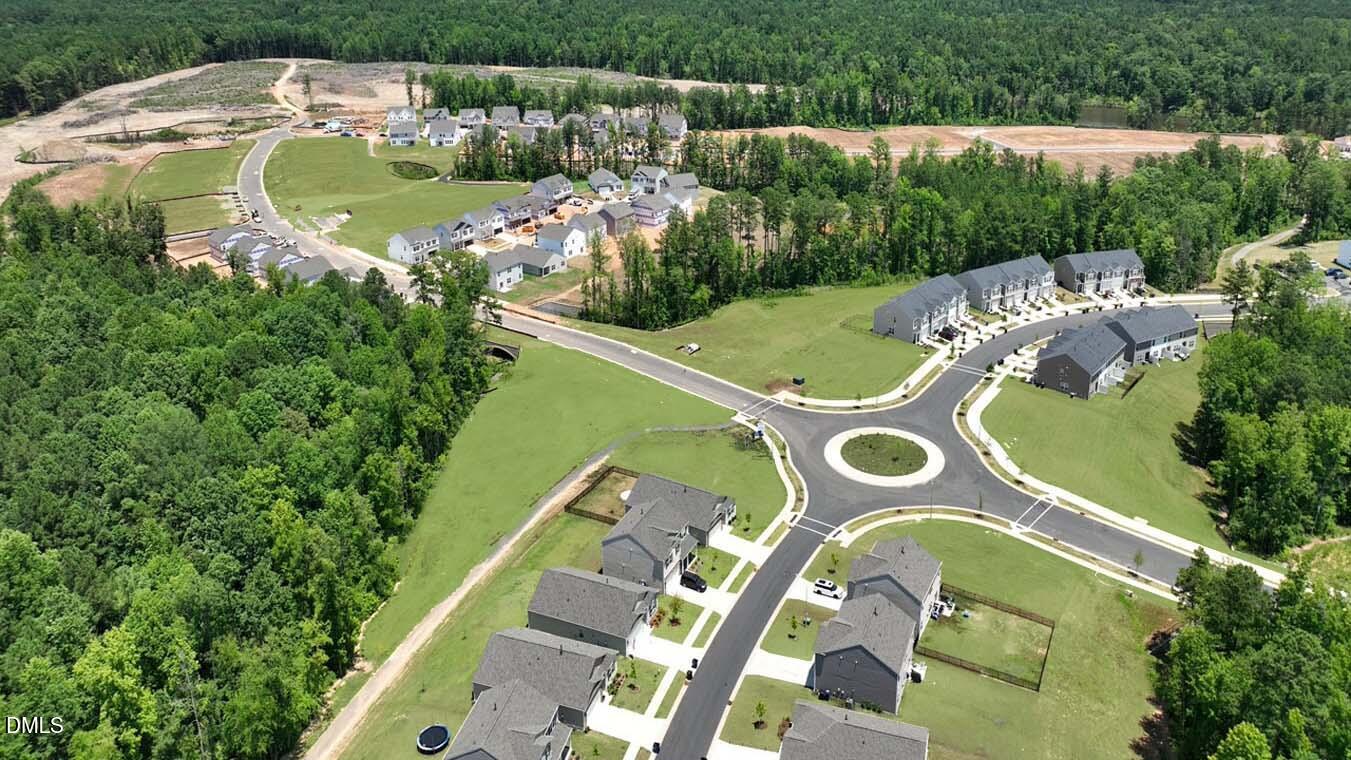
- Subdivision Name: Galvins Ridge
- Latitude: 35.564397
- Longitude: -79.156933
- Road Frontage Type: Maintained
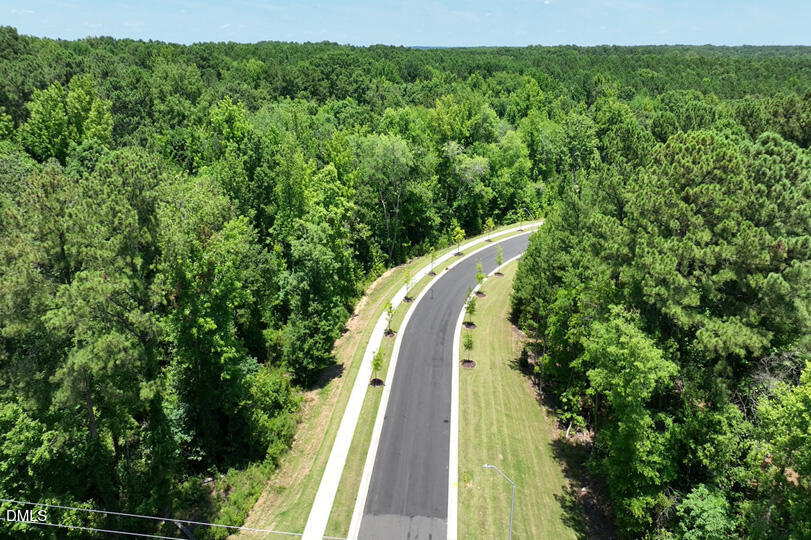
- Road Surface Type: Asphalt
- Association Fee Includes: Maintenance Grounds
- Association Name: PPM
- Association: Yes
- Total HOA Dues: $165.00
- HOA 1 Fees Required: Yes
- Tax Annual Amount: $.00
- City Limits Of: Sanford
- City Limits YN: Yes
- Lot Number: 553
- Restrictive Covenants YN: Yes
- Tax Lot: 553
- Estimated Completion Date: 2026-05-20
- Original MLS: Triangle MLS Inc
- Property Leased YN: No
- Years Owned: Not Yet Owned
- Elementary School: Lee - Deep River Elementary School
- Middle Or Junior School: Lee - East Lee
- High School: Lee - Lee
- High School District: Lee County Schools
- Open Parking: Yes
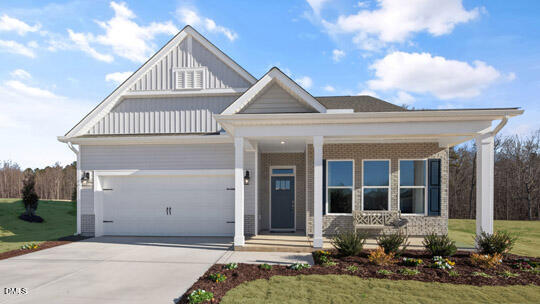
- Parking Features: Attached, Concrete, Driveway, Electric Vehicle Charging Station(s), Garage, Garage Door Opener, Garage Faces Front
- Carport Spaces: 0.0
- Attached Garage: Yes
- Covered Spaces: 2.0
- Garage Spaces: 2.0
- Garage: Yes
- Virtual Tour URL Unbranded: https://www.propertypanorama.com/instaview/hive/100562807
- Building Area Total: 1902.0
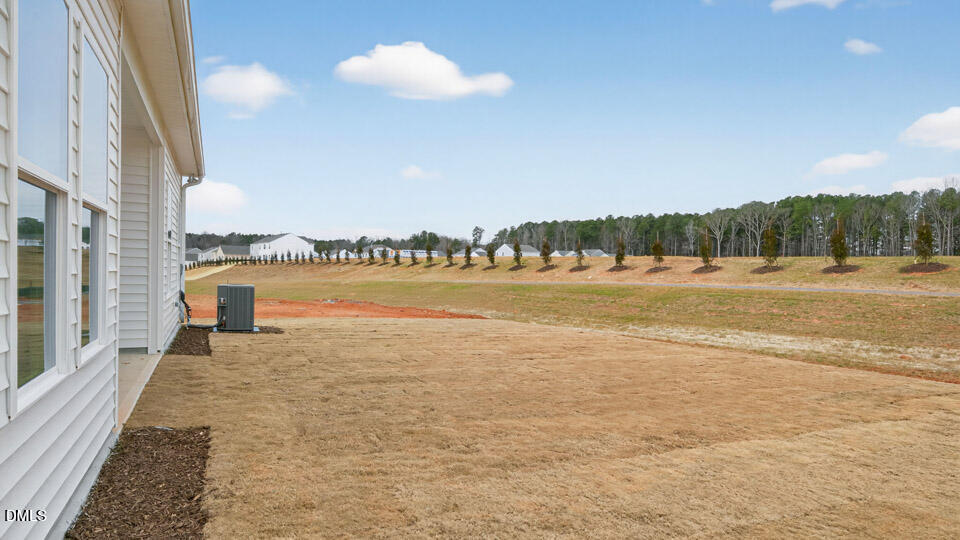
- Lot Features: Landscaped
- Lot Size Dimensions: See plot map
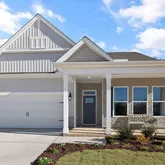
- Architectural Style: Ranch
- Total Other Area Sq Ft: 0
- Other Structures: None
- Parcel Number: 965643064700
- Structure Type: House, Site Built
- Enhanced Accessible: No
- Power Production YN: No
- Primary Residence YN: Yes
- New Construction: Yes
- Photos Count: 39
- Below Grade Finished Area: 0.0
- Below Grade Finished Area Units: Square Feet
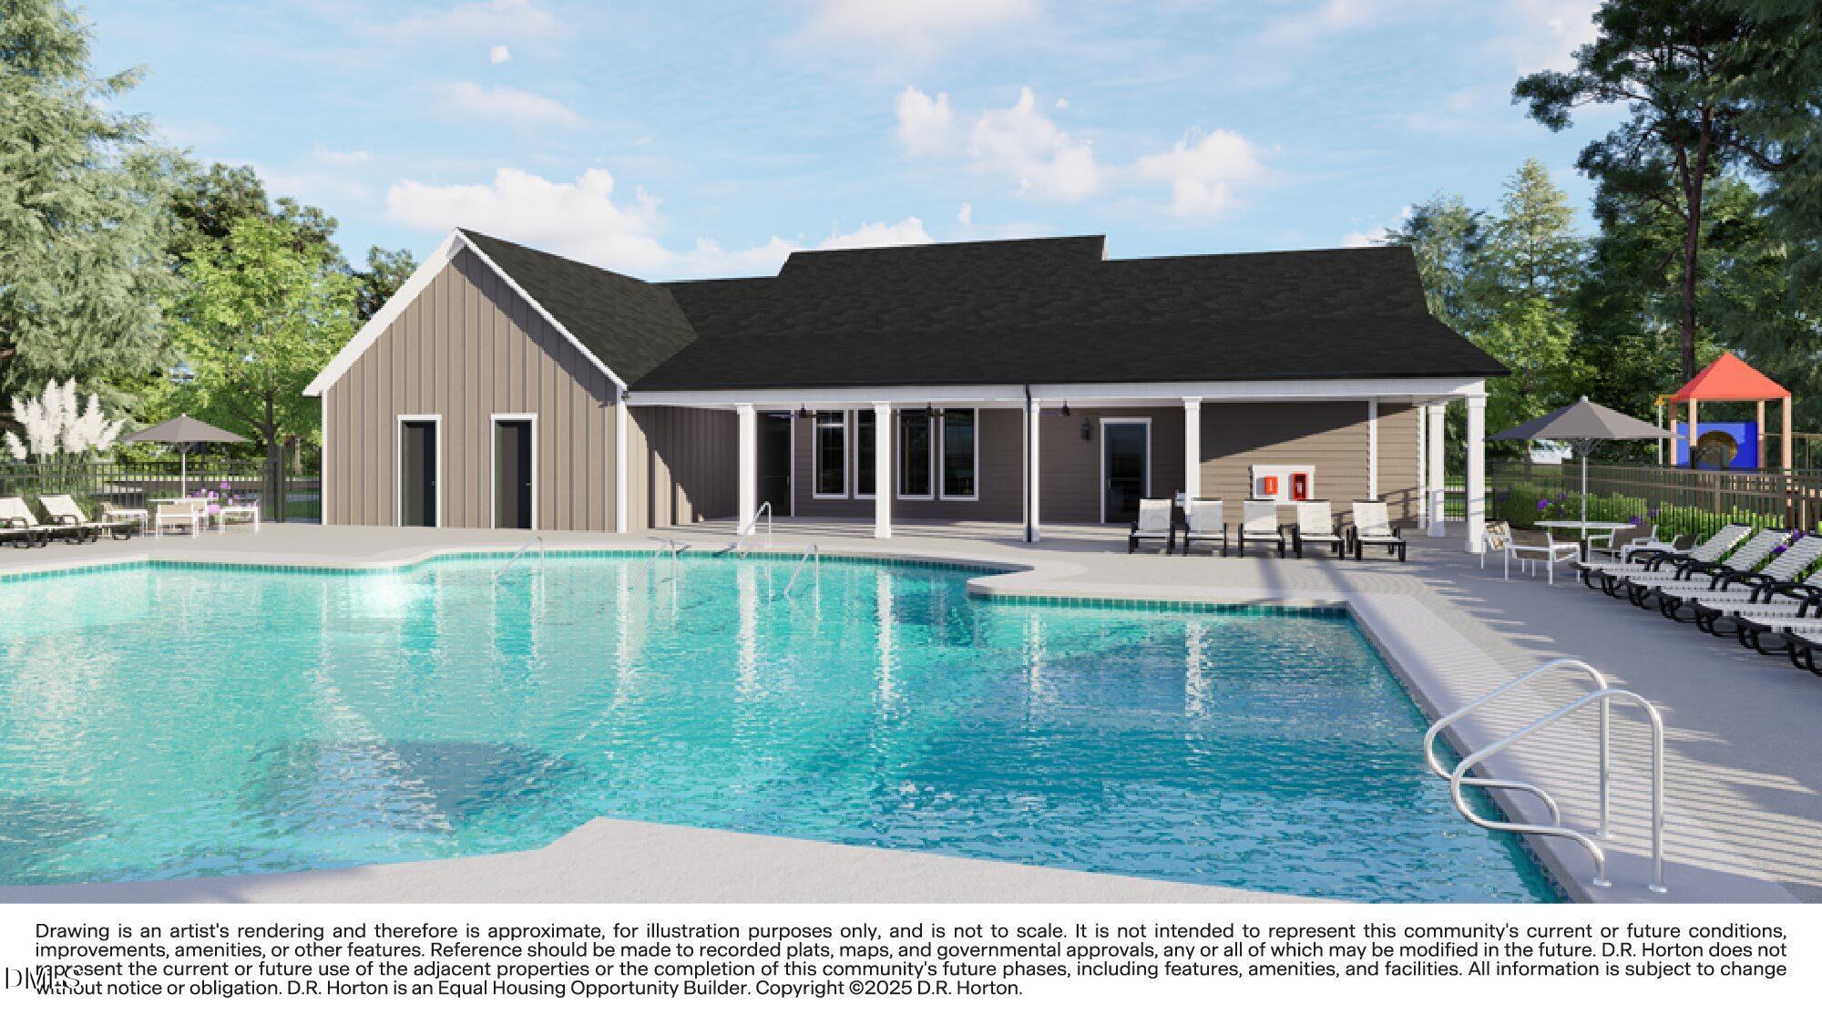
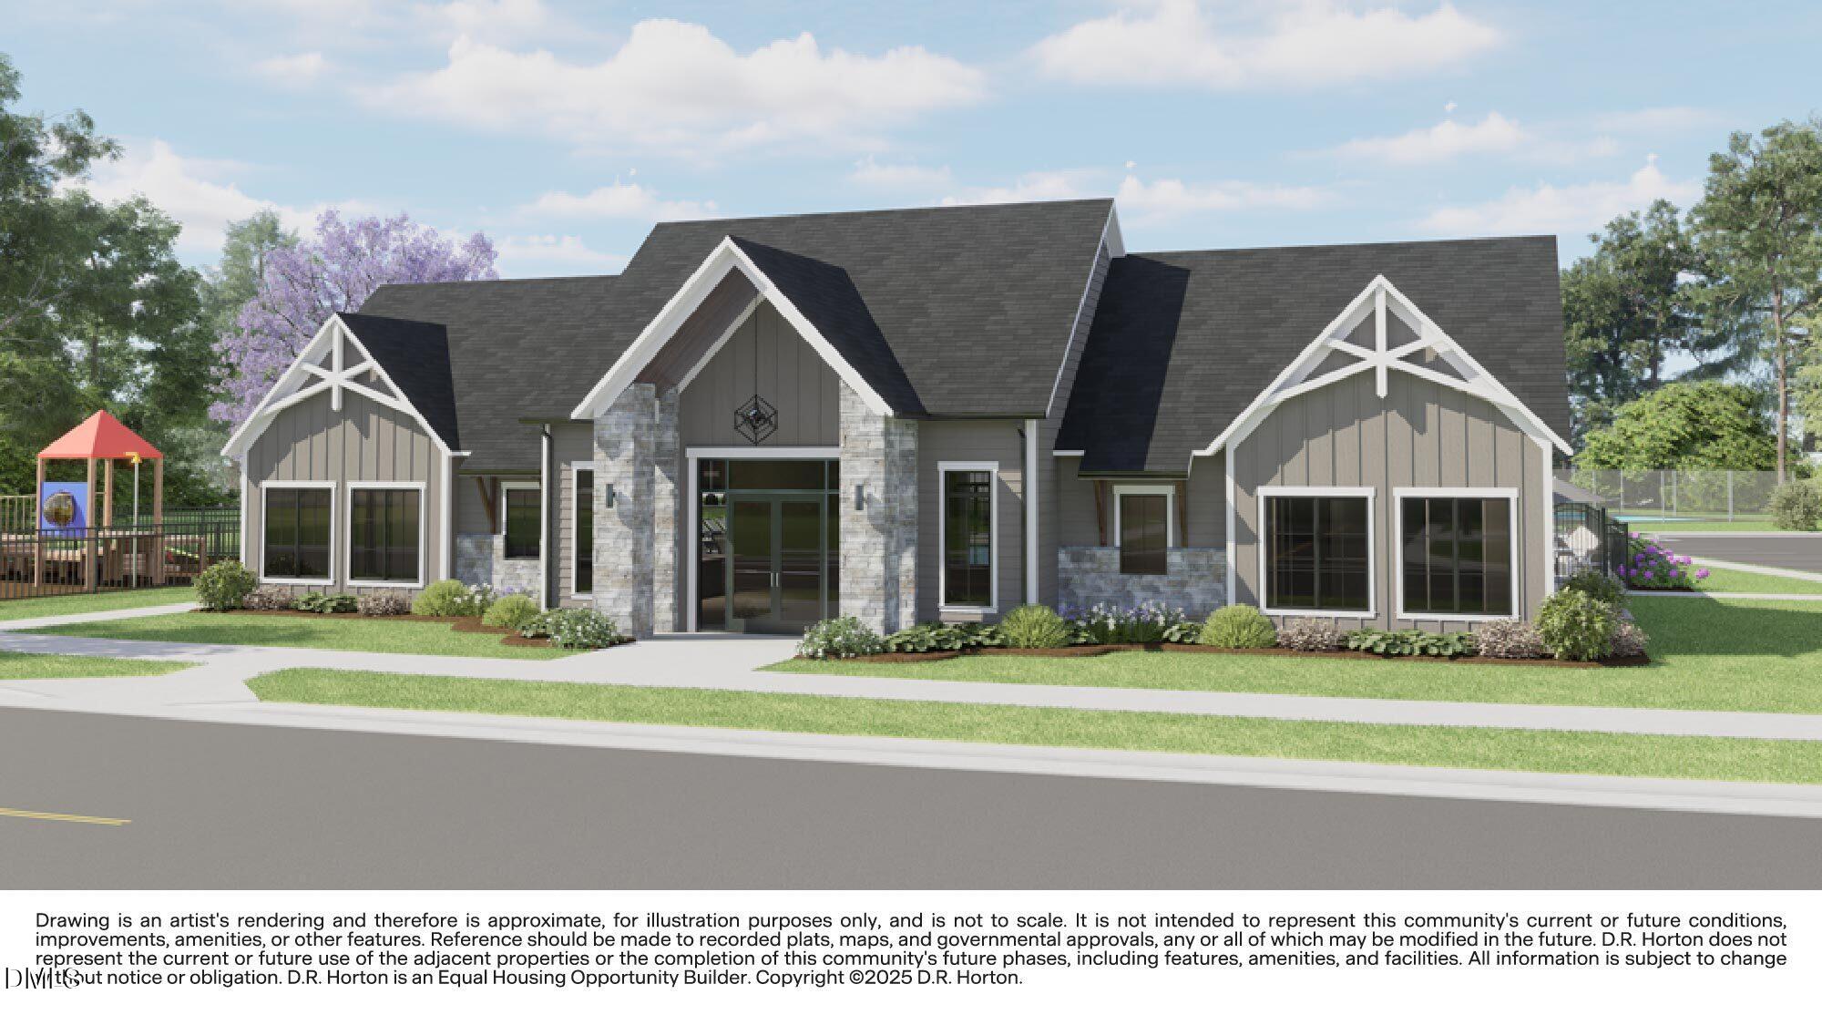
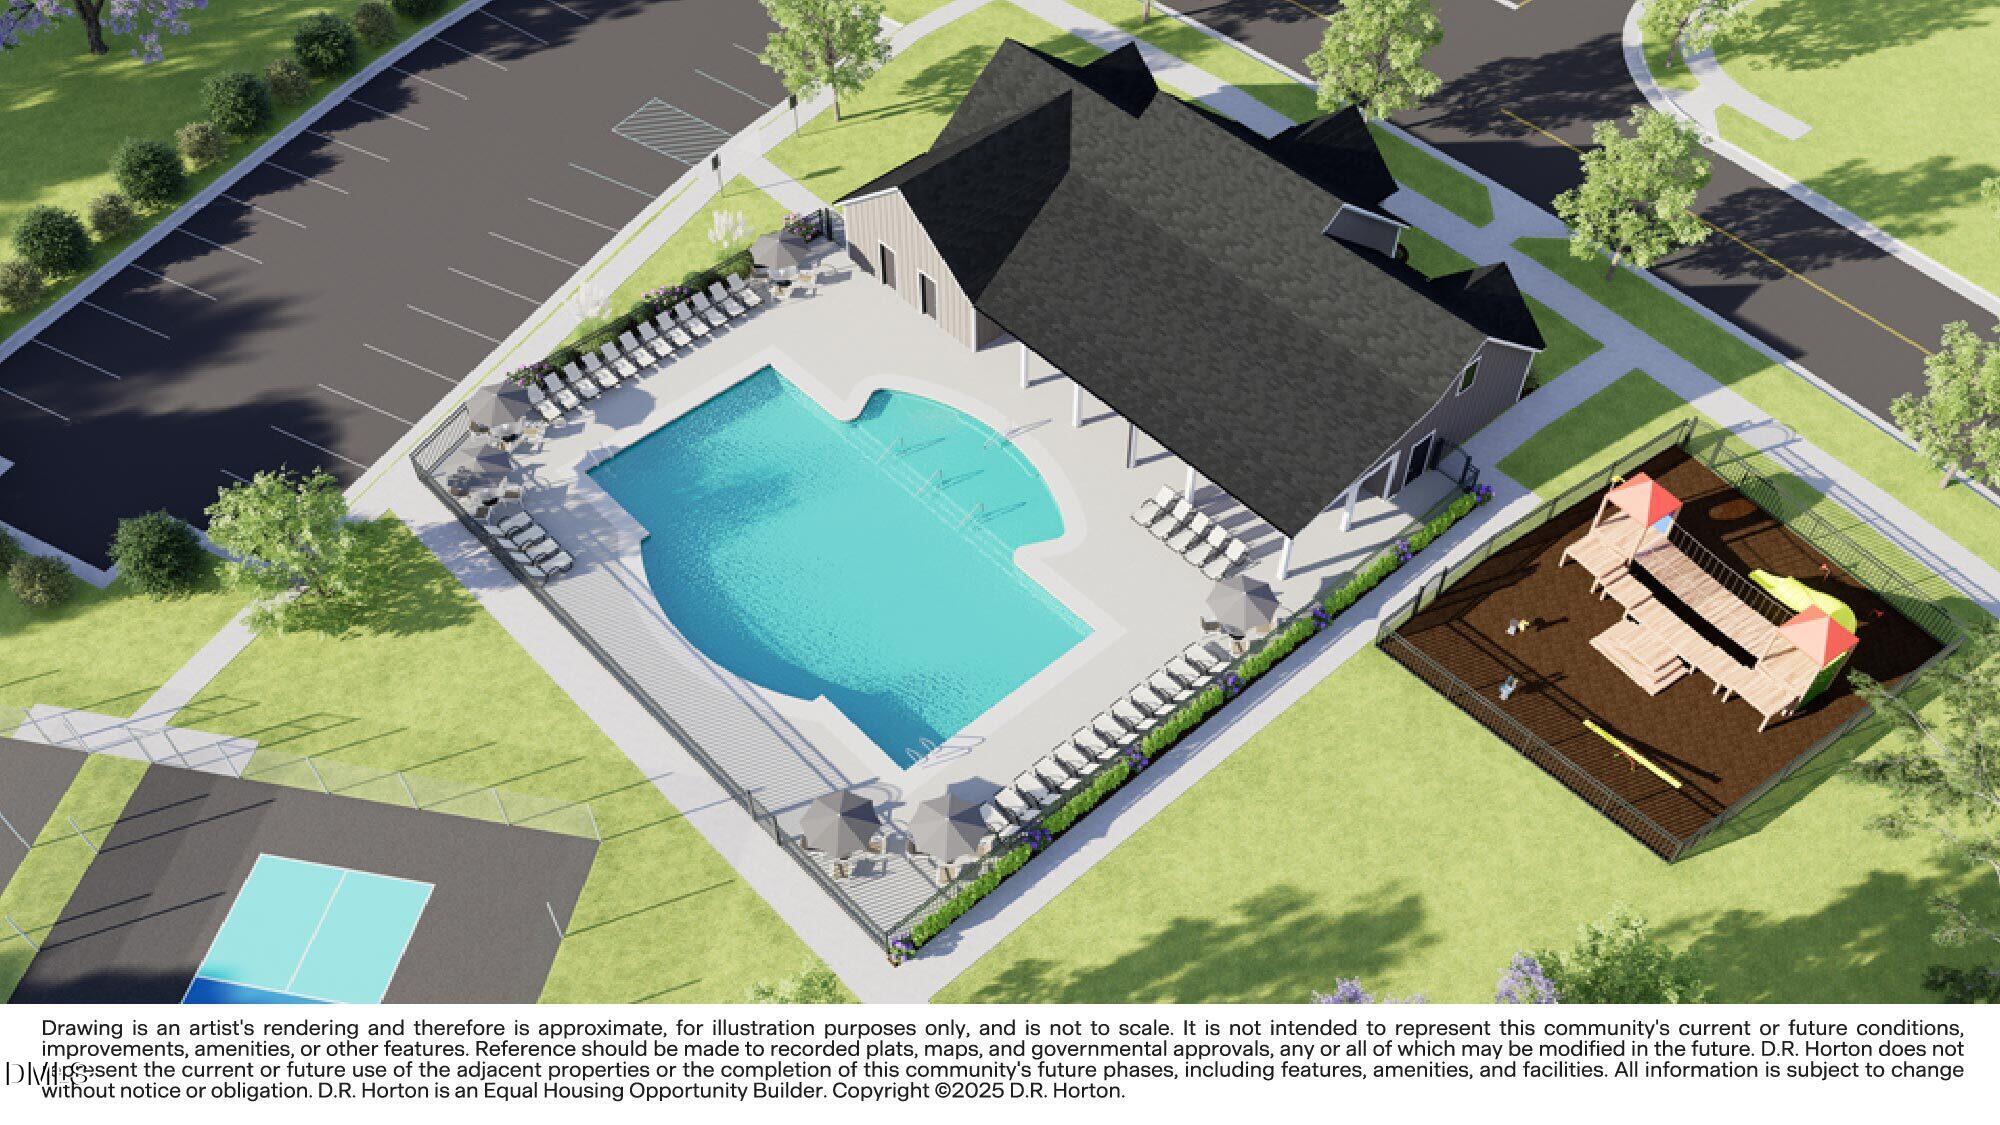
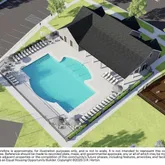
- Community Features: Clubhouse, Fishing, Park, Playground, Pool, Sidewalks
- Senior Community: No
- Property Condition: New Construction
- Builder Name: D.R. Horton
- Sewer: Public Sewer
- Utilities: Electricity Connected, Natural Gas Connected, Sewer Connected, Water Connected
- Water Source: Public
- Water_Sewer: Public, Public Sewer, Electricity Connected, Natural Gas Connected, Sewer Connected, Water Connected
- Green Energy Efficient: Thermostat
- Association Amenities: Clubhouse, Community Pool, Dog Park, Jogging Path, Maintenance Common Areas, Management, Pickleball, Playground, Sidewalks, Street Lights, Trail(s)
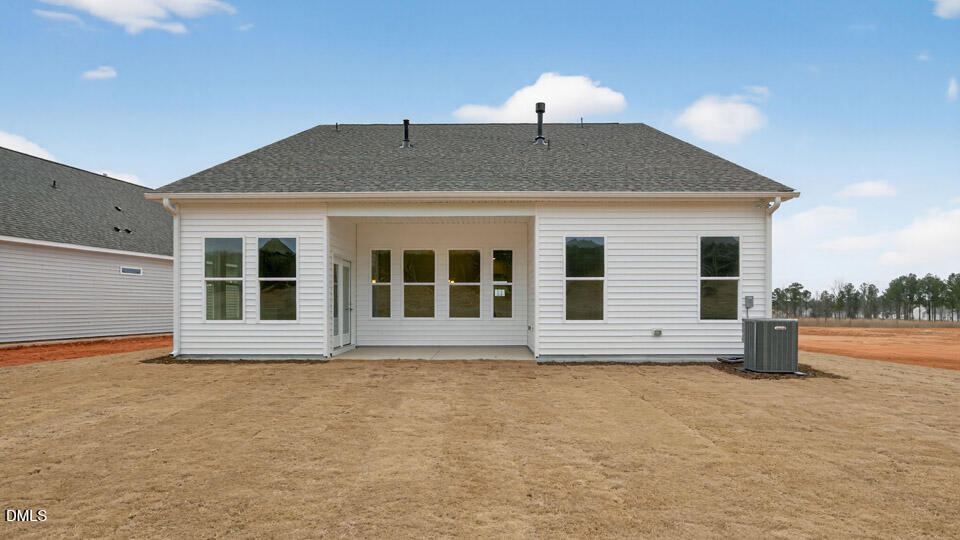
- Construction Materials: Board & Batten Siding, Brick Veneer, Shake Siding, Stone Veneer, Vinyl Siding
- Exterior Features: Lighting, Rain Gutters
- Fencing: None
- Foundation Details: Slab
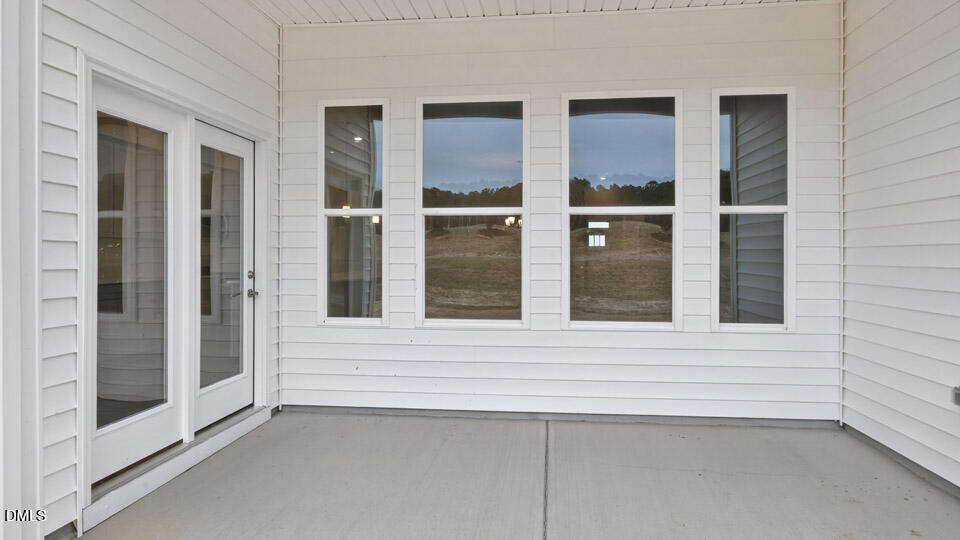
- Patio And Porch Features: Covered, Patio
- Pool Features: Community, In Ground, Outdoor Pool
- Pool Private: No
- Roof: Shingle
- Security Features: Smoke Detector(s)
- New Construction Type: Board & Batten Siding, Brick Veneer, Shake Siding, Stone Veneer, Vinyl Siding, House, Site Built
- Levels: One
- Stories: 1
- Stories Total: 1
- Master Bedroom 1st Floor: 3
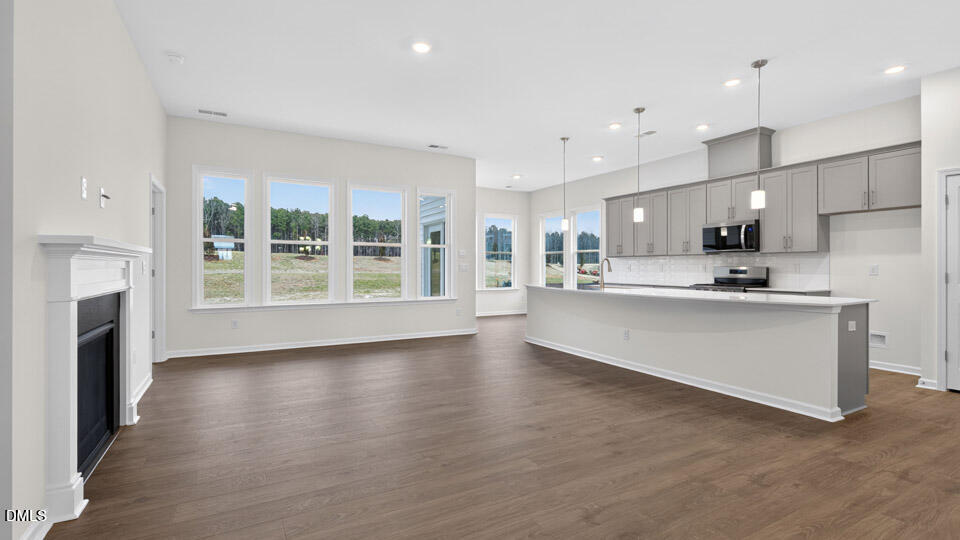
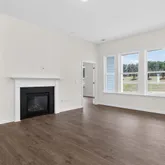
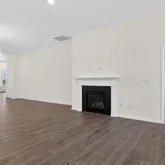
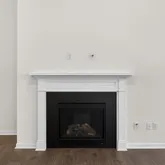
- Fireplace Features: Living Room
- Fireplace Y N: Yes
- Fireplaces Total: 1
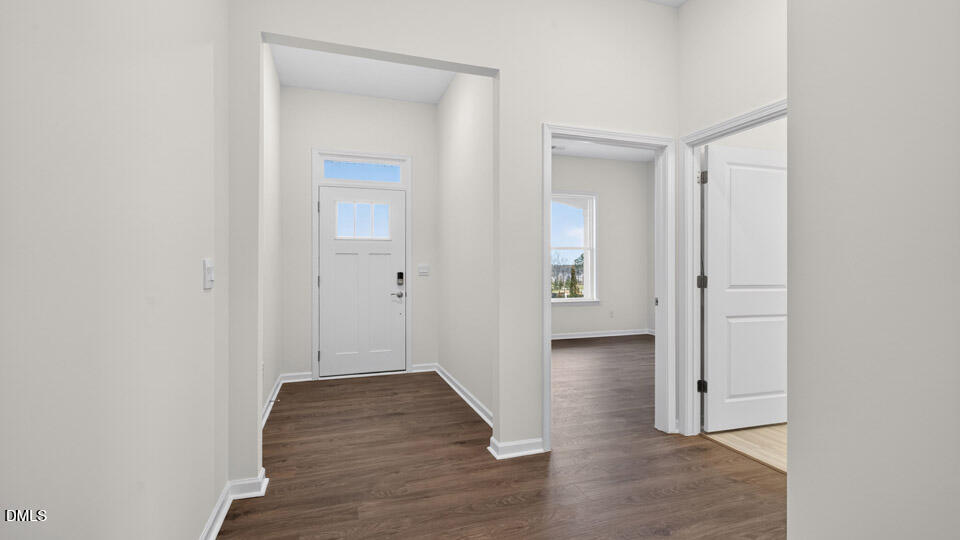
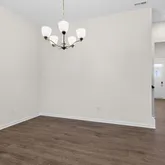
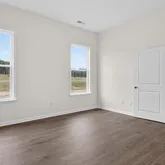
- Flooring: Carpet, Laminate, Simulated Wood, Tile
- Cooling: Electric, Zoned
- Cooling?: Yes
- Heating: Fireplace(s), Natural Gas
- Heating?: Yes
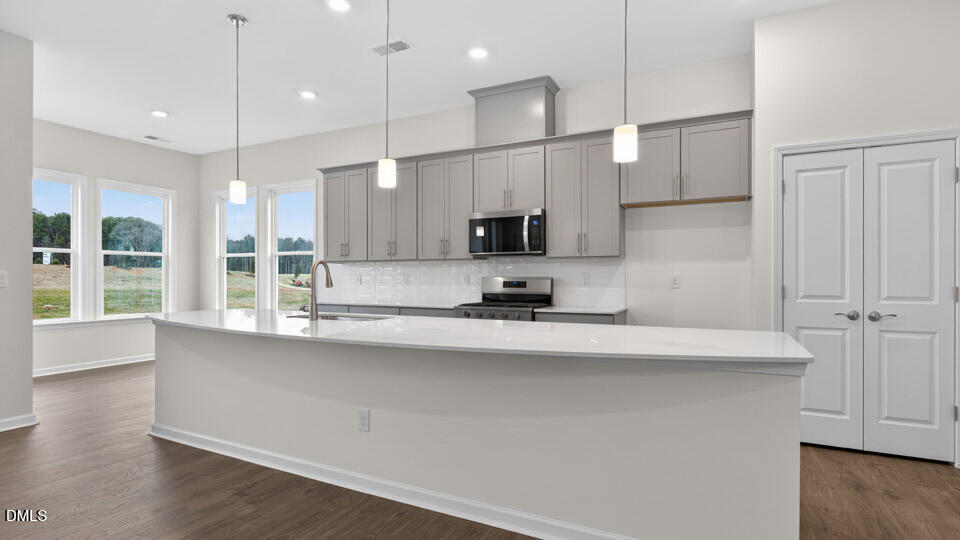
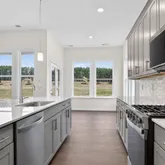
- Appliances: Dishwasher, Free-Standing Gas Range, Microwave, Stainless Steel Appliance(s), Tankless Water Heater
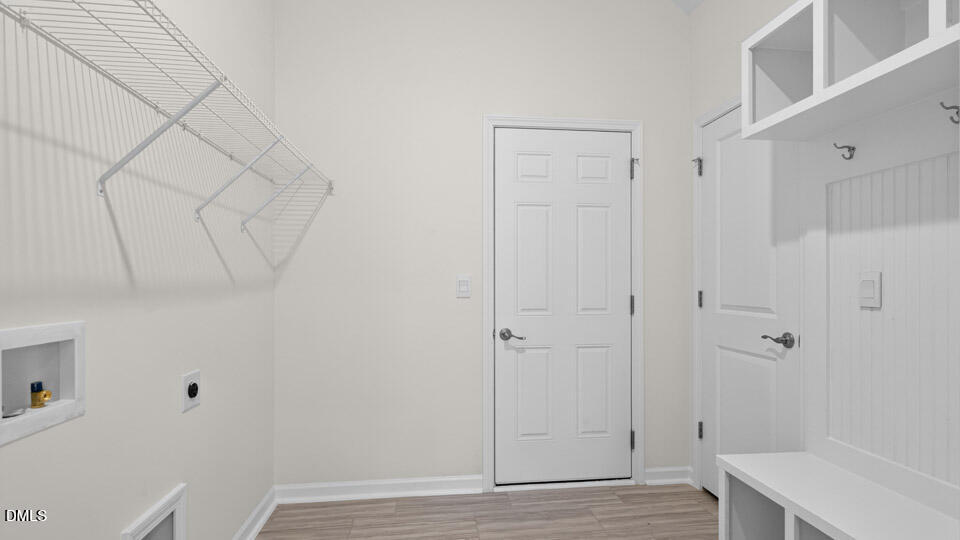
- Laundry Features: Electric Dryer Hookup, Laundry Room, Main Level, Washer Hookup
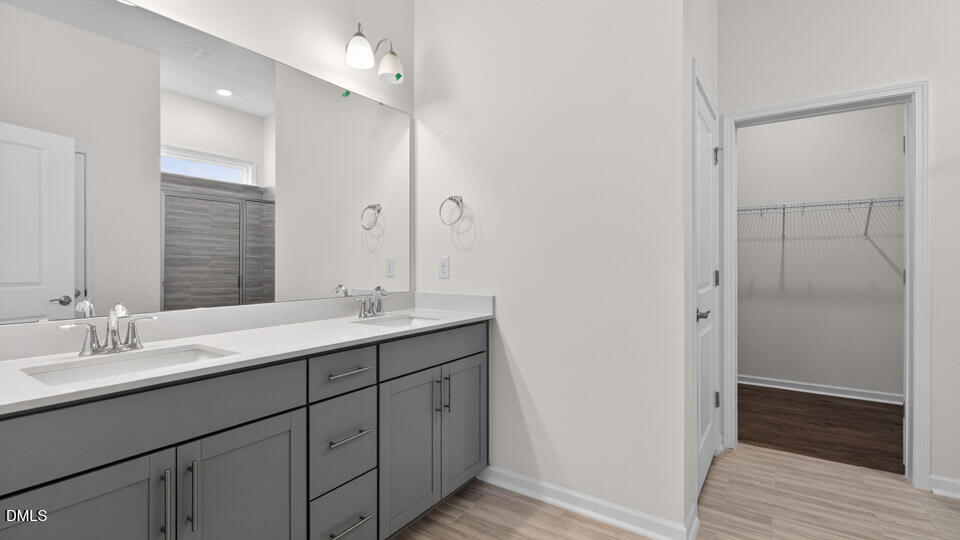
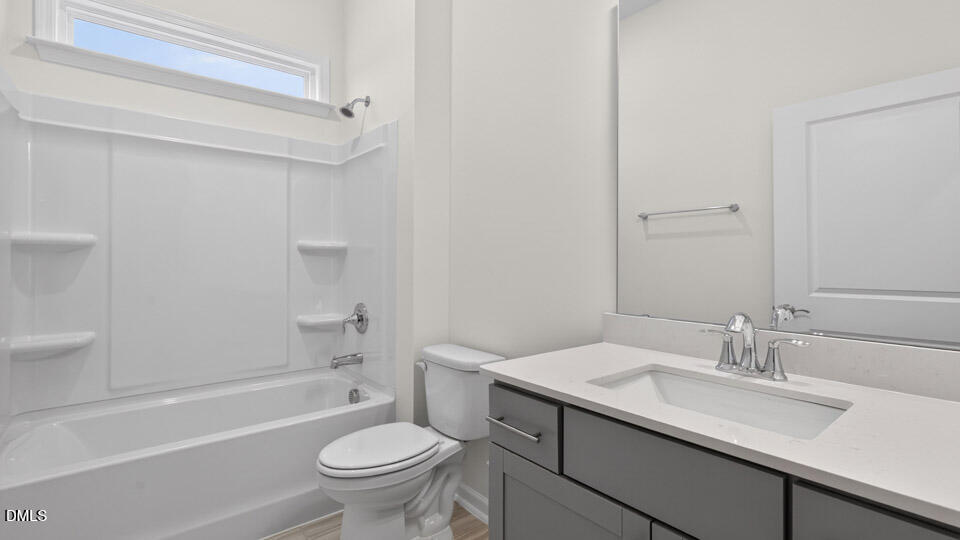
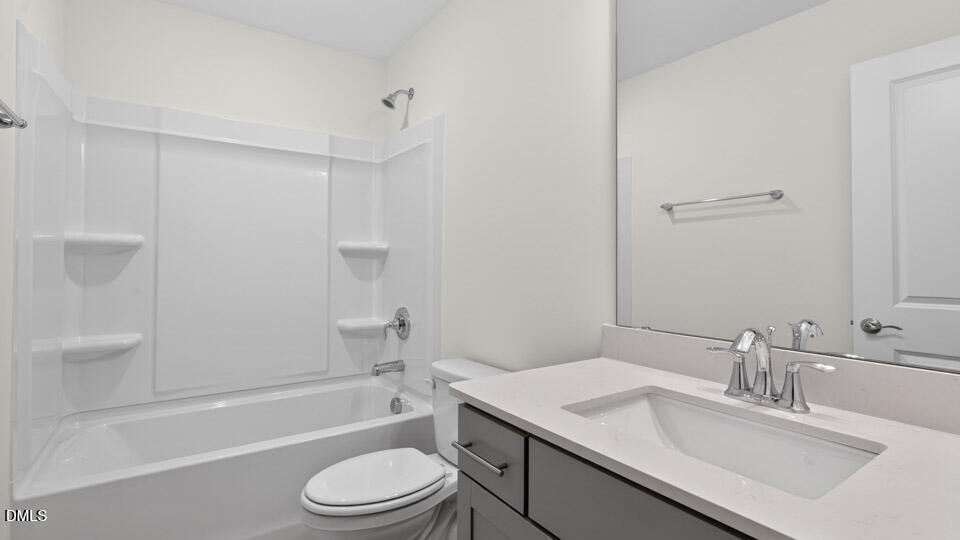
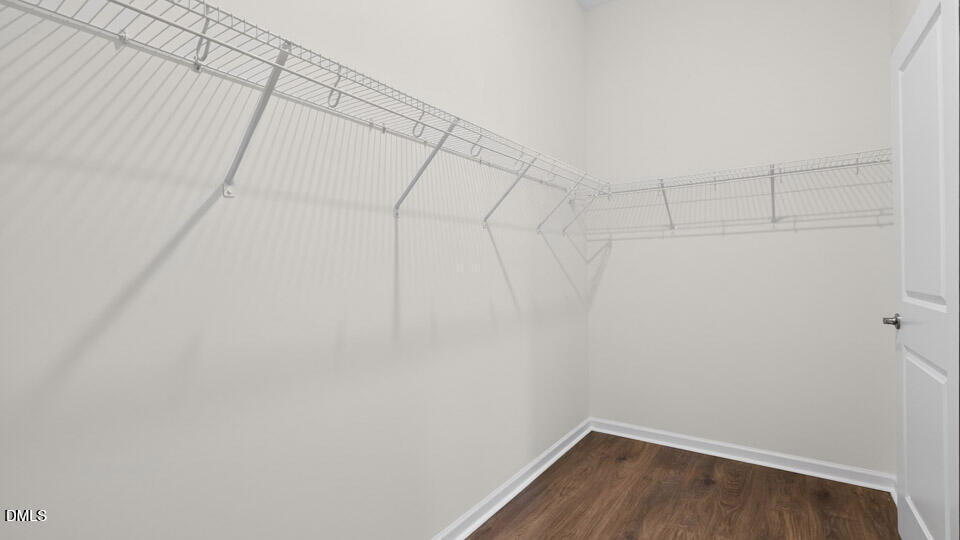
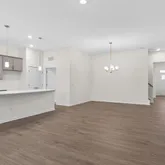
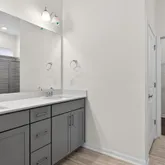
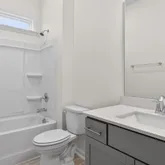
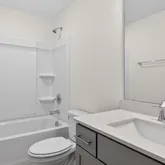
- Interior Features: Bathtub/Shower Combination, Double Vanity, Kitchen Island, Kitchen/Dining Room Combination, Open Floorplan, Pantry, Master Downstairs, Quartz Counters, Separate Shower, Smart Home, Smart Light(s), Smart Thermostat, Smooth Ceilings, Walk-In Closet(s), Walk-In Shower, Water Closet
- Spa: No
- Equipment Appliances: Dishwasher, Free-Standing Gas Range, Microwave, Stainless Steel Appliance(s), Tankless Water Heater
- Interior: Electricity Connected, Natural Gas Connected, Sewer Connected, Water Connected, Attached, Concrete, Driveway, Electric Vehicle Charging Station(s), Garage, Garage Door Opener, Garage Faces Front, Board & Batten Siding, Brick Veneer, Shake Siding, Stone Veneer, Vinyl Siding, Electric Dryer Hookup, Laundry Room, Main Level, Washer Hookup, Smoke Detector(s)
- Equipment: Dishwasher, Free-Standing Gas Range, Microwave, Stainless Steel Appliance(s), Tankless Water Heater, Electric Dryer Hookup, Laundry Room, Main Level, Washer Hookup, Attached, Concrete, Driveway, Electric Vehicle Charging Station(s), Garage, Garage Door Opener, Garage Faces Front
- Additional Equipment: None
- Rooms Total: 1.0
- Room Level: Main
- Room Type: Primary Bedroom
- Property Type: Residential
- Property Class Name: CrossProperty
Property History for 175 Prairie Wolf Street
| Date | Event & Source | Price | Appreciation |
|---|---|---|---|
| Mar 26, 2026 | Listed (Active) TRIANGLEMLS #10155418 | $406,520 | — |
| Mar 26, 2026 | Listed (Active) NCRMLS #100562807 | $406,520 | — |
| Date | Event & Source | Price |
|---|---|---|
| 03/26/2026 | Listed (Active) TRIANGLEMLS #10155418 | $406,520 |
| 03/26/2026 | Listed (Active) NCRMLS #100562807 | $406,520 |
For completeness, we often displays two records for one sale: the MLS record and the public record.
Schools near 175 Prairie Wolf Street
Rating | School | Type | Grades | Distance |
|---|---|---|---|---|
| Public - | K to 5 | |||
| Public - | 6 to 8 | |||
| Public - | 9 to 12 | |||
| Public - | 6 to 12 |
Rating | School | Distance |
|---|---|---|
Deep River Elementary School PublicK to 5 | ||
East Lee Middle School Public6 to 8 | ||
Lee County High School Public9 to 12 | ||
Bragg Street Academy Public6 to 12 |
School ratings and boundaries are provided by GreatSchools.org and Pitney Bowes. This information should only be used as a reference. Proximity or boundaries shown here are not a guarantee of enrollment. Please reach out to schools directly to verify all information and enrollment eligibility.
Similar Homes
Explore Nearby Homes
- Westcroft Homes for Sale
- Carbonton Heights Homes for Sale
- Carthage Colonies Homes for Sale
- Clearwater Forest Homes for Sale
- Devroe Meadows Homes for Sale
- Fairway Woods Homes for Sale
- Gulf Homes for Sale
- Hawkins Run Homes for Sale
- Hearthfield Lakes Homes for Sale
- McCracken Heights Homes for Sale
- Muirfield Village Homes for Sale
- North Pointe Townes Homes for Sale
- Nottingham Homes for Sale
- Upper Little River Township - Harnett County Homes for Sale
- Canyon Creek Homes for Sale
- Bear Creek Homes for Sale
- Broadway Homes for Sale
- Moncure Homes for Sale
- New Hill Homes for Sale
- Sanford Homes for Sale
- Goldston Homes for Sale
- Pittsboro Homes for Sale
- Carthage Homes for Sale
- Cameron Homes for Sale
- Bennett Homes for Sale
- Fuquay-Varina Homes for Sale
- Holly Springs Homes for Sale
- Apex Homes for Sale
- Vass Homes for Sale
- Lillington Homes for Sale
- 27207 Homes for Sale
- 27252 Homes for Sale
- 27312 Homes for Sale
- 27325 Homes for Sale
- 27332 Homes for Sale
- 27505 Homes for Sale
- 27526 Homes for Sale
- 27546 Homes for Sale
- 27559 Homes for Sale
- 28326 Homes for Sale
- 28327 Homes for Sale
- 27562 Homes for Sale
- 27540 Homes for Sale
- 27208 Homes for Sale
- 27344 Homes for Sale
No guarantee, warranty or representation of any kind is made regarding the completeness or accuracy of descriptions or measurements (including square footage measurements and property condition), such should be independently verified, and Compass, Inc., its subsidiaries, affiliates and their agents and associated third parties expressly disclaims any liability in connection therewith. Photos may be virtually staged or digitally enhanced and may not reflect actual property conditions. Offers of compensation are subject to change at the discretion of the seller. No financial or legal advice provided. Equal Housing Opportunity.
Listing Courtesy of D.R. Horton, Inc.
Listings marked with a Doorify MLS icon are provided courtesy of the Doorify MLS, of North Carolina, Internet Data Exchange Database. Brokers make an effort to deliver accurate information, but buyers should independently verify any information on which they will rely in a transaction. The listing broker shall not be responsible for any typographical errors, misinformation, or misprints, and they shall be held totally harmless from any damages arising from reliance upon this data. This data is provided exclusively for consumers' personal, non-commercial use. Copyright 2024 Doorify MLS of North Carolina. All rights reserved.
