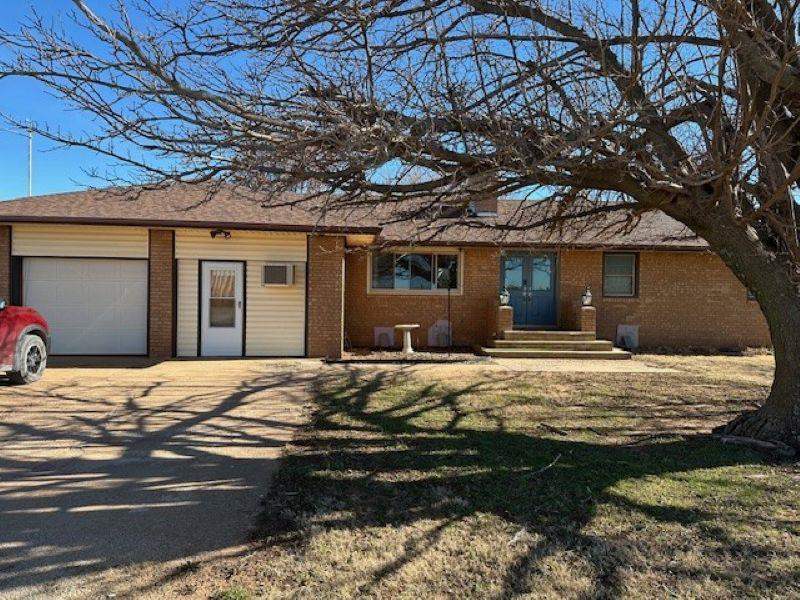
17528 East Osborne Road







Description
- Listed by: Lori J Kastl 405.880.2844 lkastl@stw-realestatepros.com • REAL ESTATE PROFESSIONALS

Amenities
- Central AC
- Dishwasher
- Disposal
- Electric Heat
- Forced Air
- Garage
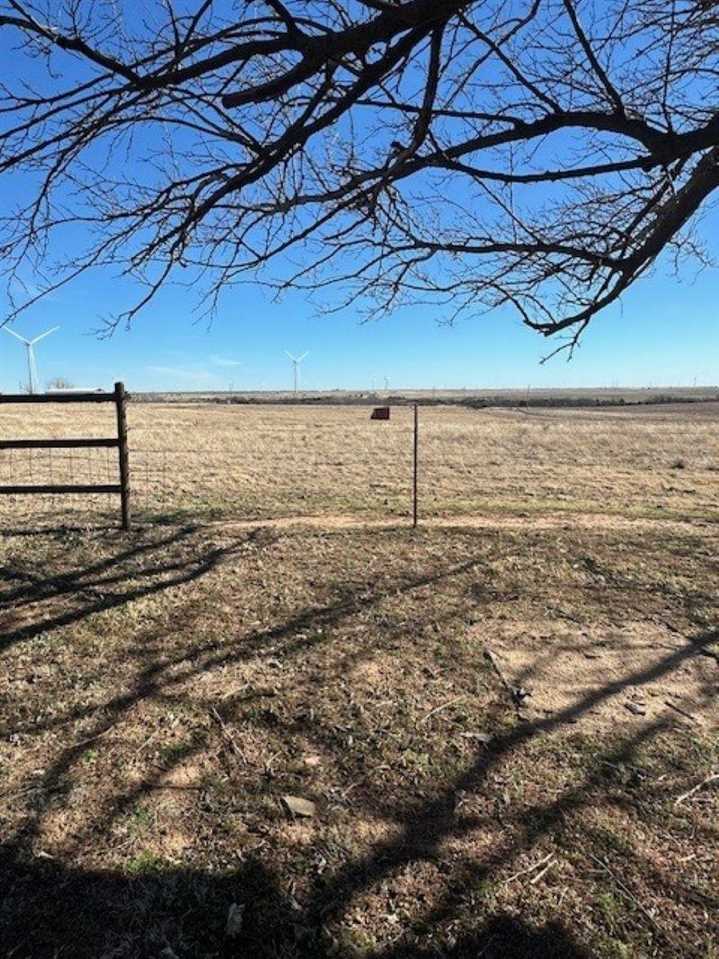
- Open Views
- Partial Basement
- Patio
- Range
- Security System
Location
Payment Calculator
$2,145 per month
30 year fixed, 7.03% Interest
$1,868
$277
$0
Know your buying power with a preapproval and custom rate in minutes
 1
1Property Information for 17528 East Osborne Road
- Taxes: $3,322 / year
- MLS Type: Residential / Single Family Residence
- County: Garfield County
- Year Built: 1972
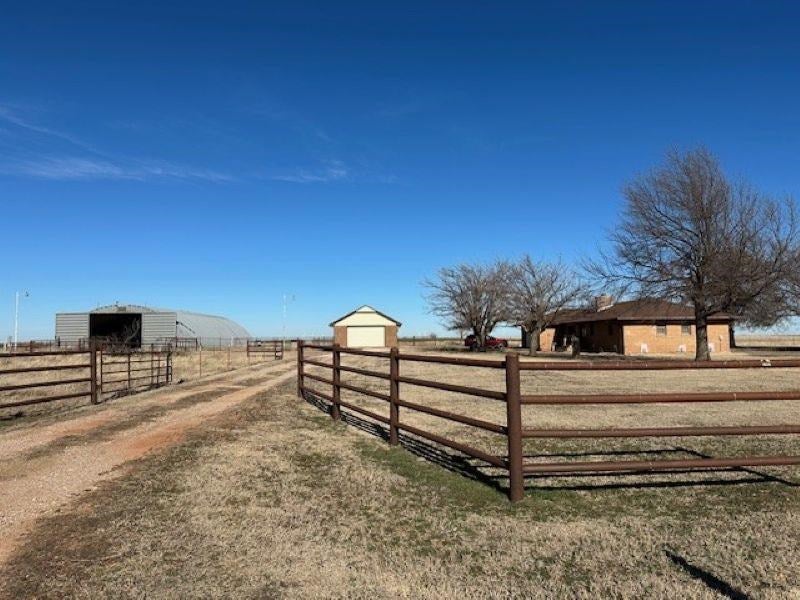
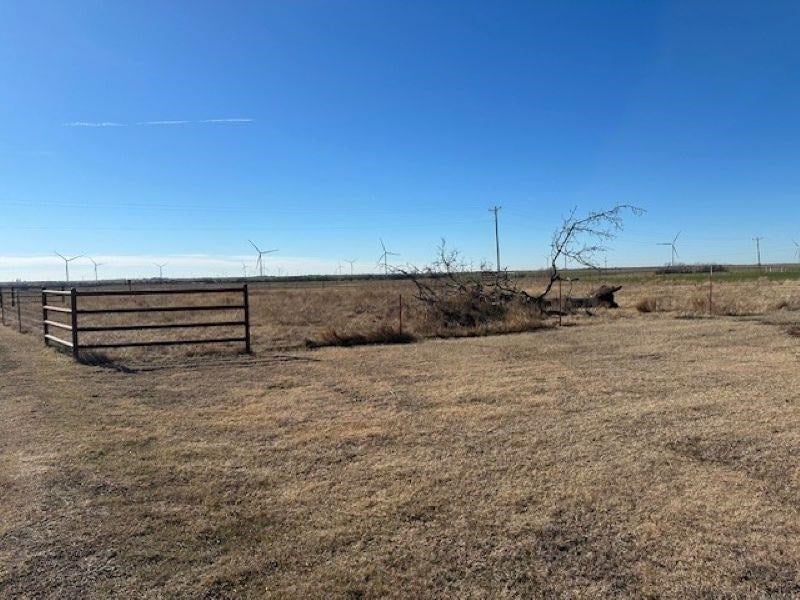
- Lot Size: 9.68 AC / 421,660 SF
- Directions: From HWY 74 & Osborne Rd. Go West 1.8 miles & property sits on the North side of road
- Latitude: 36.218423
- Longitude: -97.619034
- Tax Annual Amount: $3,322.00
- Tax Year: 2025
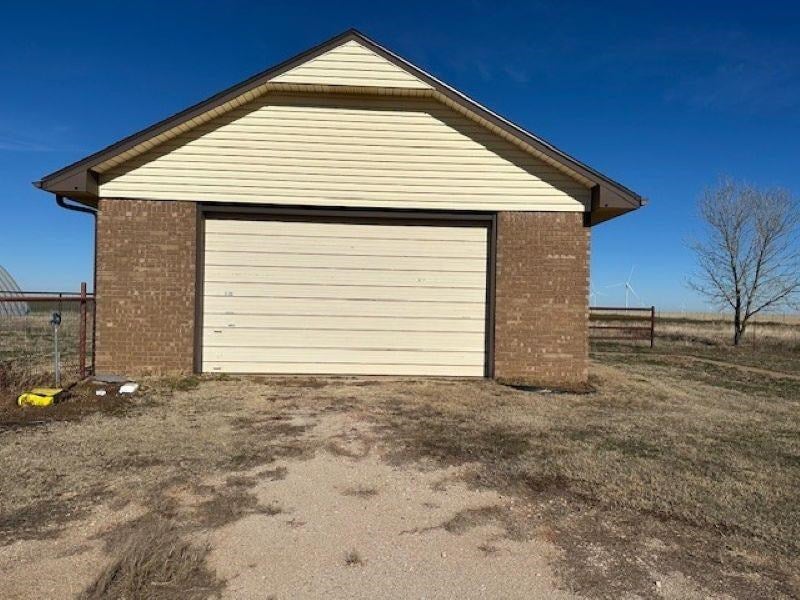
- Garage Spaces: 3.0
- Garage: Yes
- Parking Features: Garage Door Opener
- Lot Size Acres: 9.68
- Lot Size Dimensions: 9.68 ac m/l
- Road Surface Type: Gravel
- Building Area Total: 1744.0
- Living Area: 1744.0
- Property Sub Type: Single Family Residence
- Property Type: Residential
- Year Built: 1972
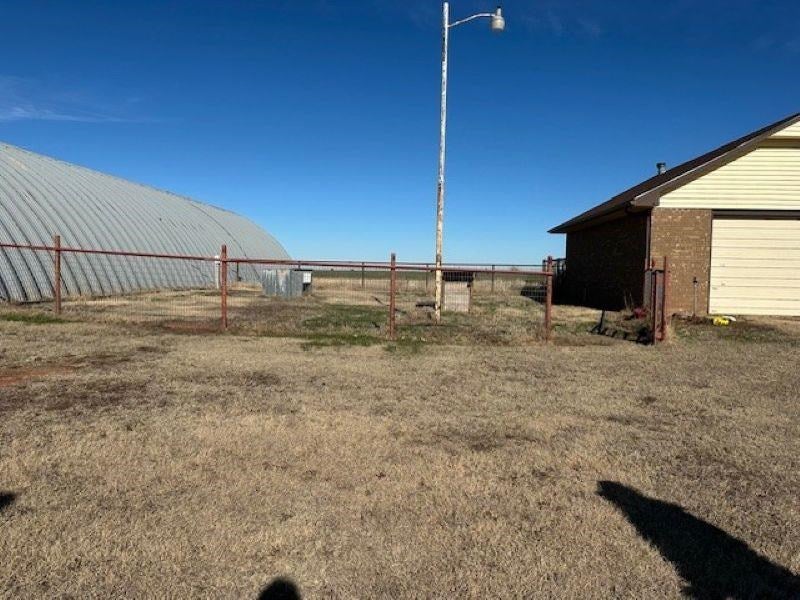
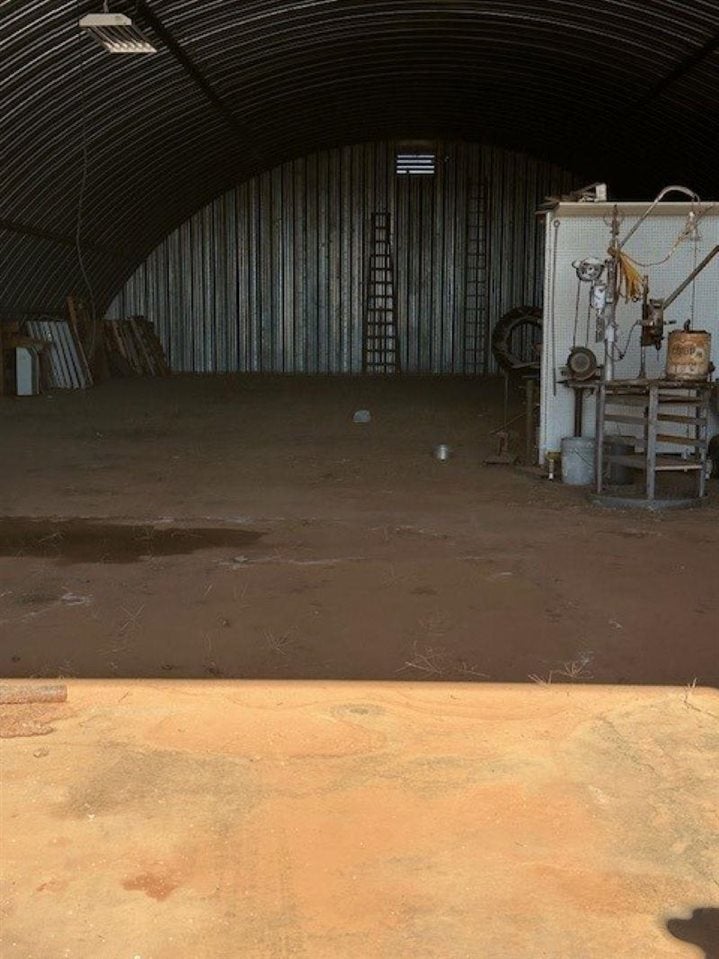
- Other Structures: Outbuilding
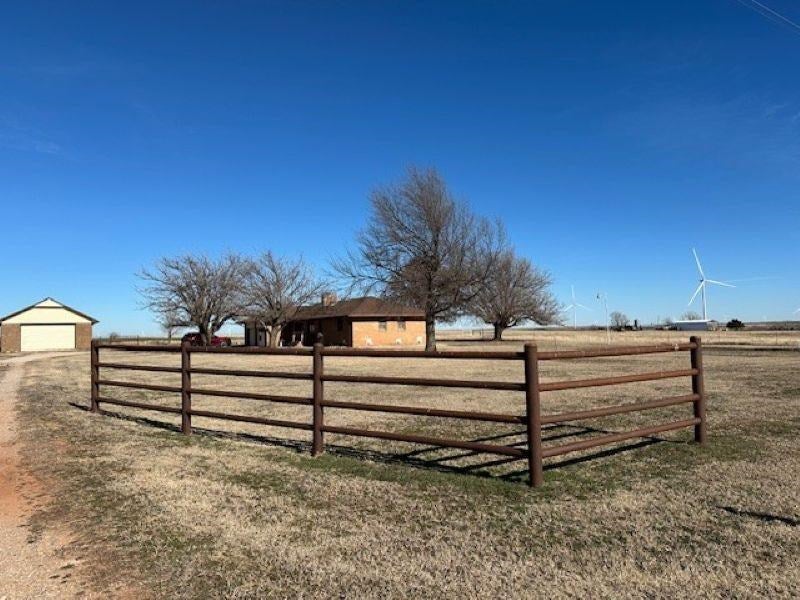
- Construction Materials: Brick Veneer
- Roof: Composition
- Sewer: Shared Septic
- Patio And Porch Features: Patio
- Appliances: Cooktop, Dishwasher, Disposal, Range
- Basement: Partial
- Has Basement: Yes
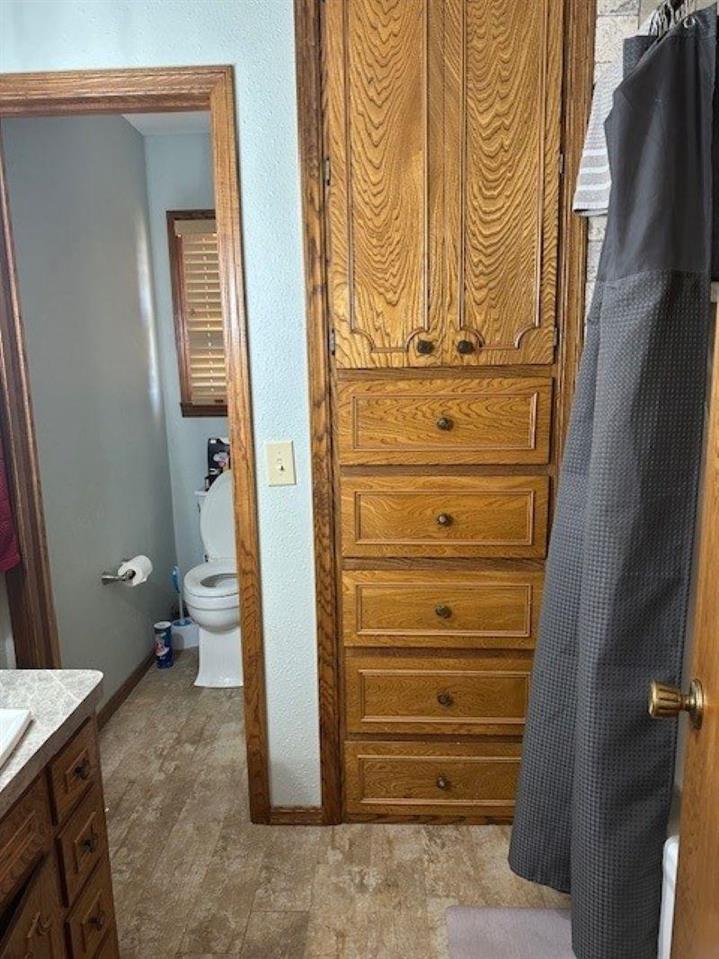
- Full Bathrooms: 2
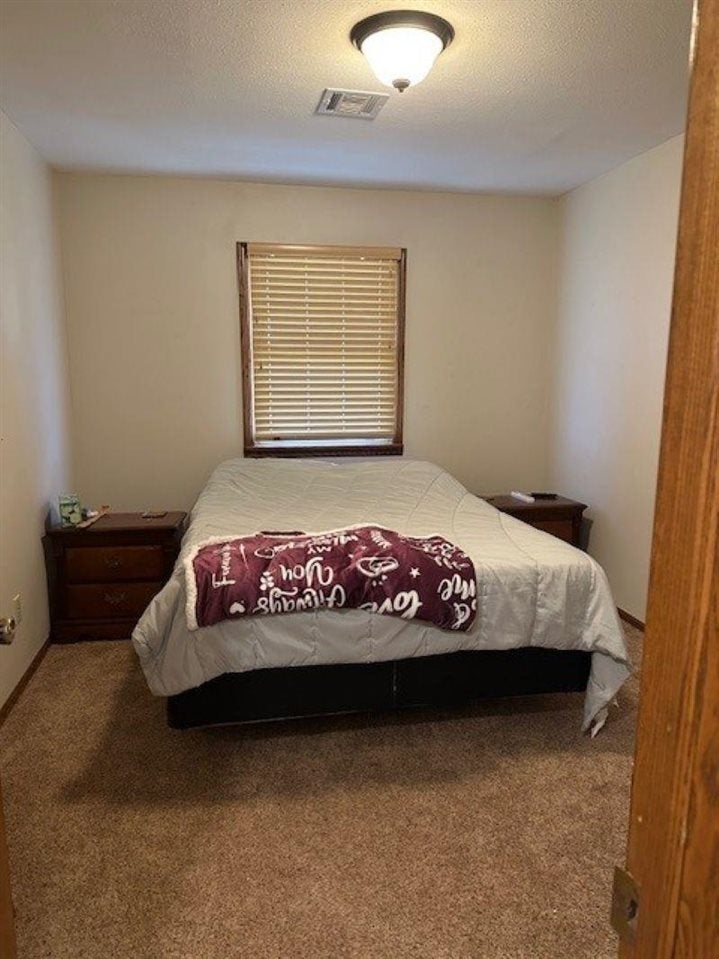
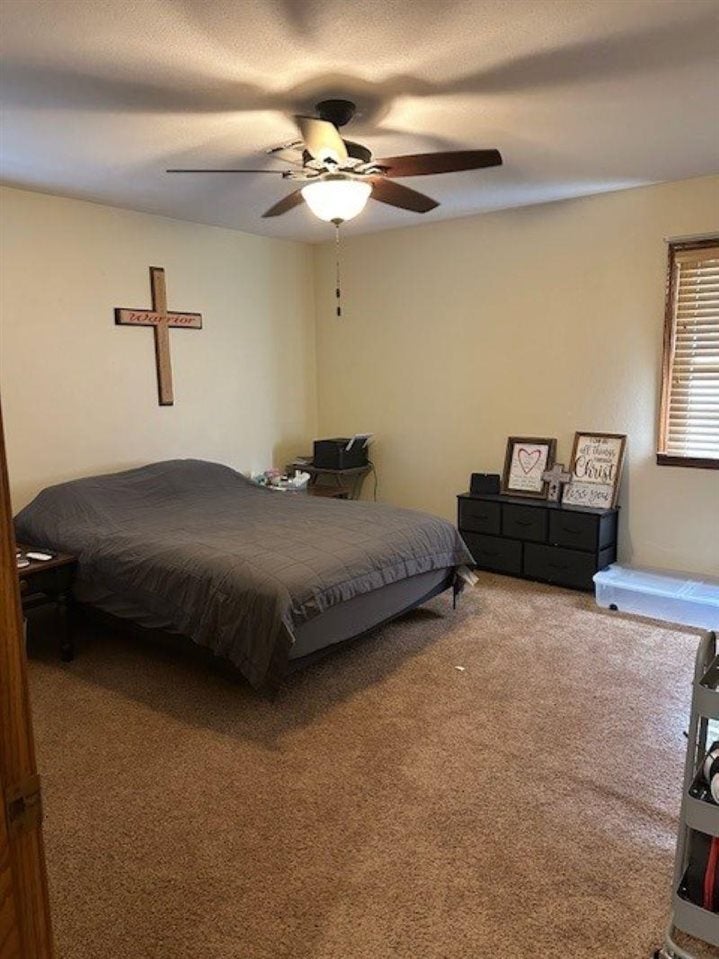
- Total Bedrooms: 3
- Cooling: Central Air
- Has Cooling: Yes
- Heating: Forced Air, Electric
- Has Heating: Yes
- Has Spa: Yes
Property History for 17528 East Osborne Road
| Date | Event & Source | Price | Appreciation |
|---|---|---|---|
| Jul 28, 2026 | Listed (Active) Stillwater BOR #134848 | $350,000 | — |
| Date | Event & Source | Price |
|---|---|---|
| 07/28/2026 | Listed (Active) Stillwater BOR #134848 | $350,000 |
For completeness, we often displays two records for one sale: the MLS record and the public record.
Schools near 17528 East Osborne Road
Rating | School | Type | Grades | Distance |
|---|---|---|---|---|
| Public - | PK to 8 | |||
| Public - | 9 to 12 |
Rating | School | Distance |
|---|---|---|
Covington-Douglas Elementary School PublicPK to 8 | ||
Covington-Douglas High School Public9 to 12 |
School ratings and boundaries are provided by GreatSchools.org and Pitney Bowes. This information should only be used as a reference. Proximity or boundaries shown here are not a guarantee of enrollment. Please reach out to schools directly to verify all information and enrollment eligibility.
Similar Homes
Explore Nearby Homes
- Lovell Homes for Sale
- Breckenridge Homes for Sale
- Crescent Springs Homes for Sale
- Cimarron City Homes for Sale
- Twin Lakes Homes for Sale
- Cedar Valley Homes for Sale
- Kisner Heights Historic District Homes for Sale
- Indian Hills Homes for Sale
- Downtown Enid Homes for Sale
- Waverly Historic District Homes for Sale
- Kenwood Historic District Homes for Sale
- North Enid Homes for Sale
- Seward Homes for Sale
- Boulder Creek Homes for Sale
- Oak Tree Homes for Sale
- Marshall Homes for Sale
- Douglas Homes for Sale
- Covington Homes for Sale
- Lucien Homes for Sale
- Bison Homes for Sale
- Hennessey Homes for Sale
- Mulhall Homes for Sale
- Waukomis Homes for Sale
- Crescent Homes for Sale
- Orlando Homes for Sale
- Fairmont Homes for Sale
- Perry Homes for Sale
- Garber Homes for Sale
- Enid Homes for Sale
- Guthrie Homes for Sale
- 73720 Homes for Sale
- 73730 Homes for Sale
- 73733 Homes for Sale
- 73757 Homes for Sale
- 73742 Homes for Sale
- 73028 Homes for Sale
- 73063 Homes for Sale
- 73073 Homes for Sale
- 73773 Homes for Sale
- 73736 Homes for Sale
- 73077 Homes for Sale
- 73734 Homes for Sale
- 73044 Homes for Sale
- 73738 Homes for Sale
- 74630 Homes for Sale
No guarantee, warranty or representation of any kind is made regarding the completeness or accuracy of any information, descriptions or measurements (including square footage measurements and property condition), such should be independently verified through appropriate means, including, but not limited to, in person inspection and public records, and Compass International Holdings, its subsidiaries, affiliates and independently owned and operated franchisees, and their affiliated agents and associated third parties expressly disclaim any liability in connection therewith. Photos may be virtually staged or digitally enhanced and may not reflect actual property conditions. Offers of compensation are subject to change at the seller's discretion. No financial or legal advice provided. Equal Housing Opportunity.
Listing Courtesy of REAL ESTATE PROFESSIONALS
The data relating to real estate for sale on this website comes in part from the Internet Data exchange (IDX) program of the Stillwater Board of REALTORS®. IDX information is provided exclusively for consumers' personal, non-commercial use and may not be used for any purpose other than to identify prospective properties consumers may be interested in purchasing. Information deemed reliable but not guaranteed. Copyright © 2026 Stillwater Board of REALTORS®. All rights reserved.
