1755 Shawnee Road, Unit 211






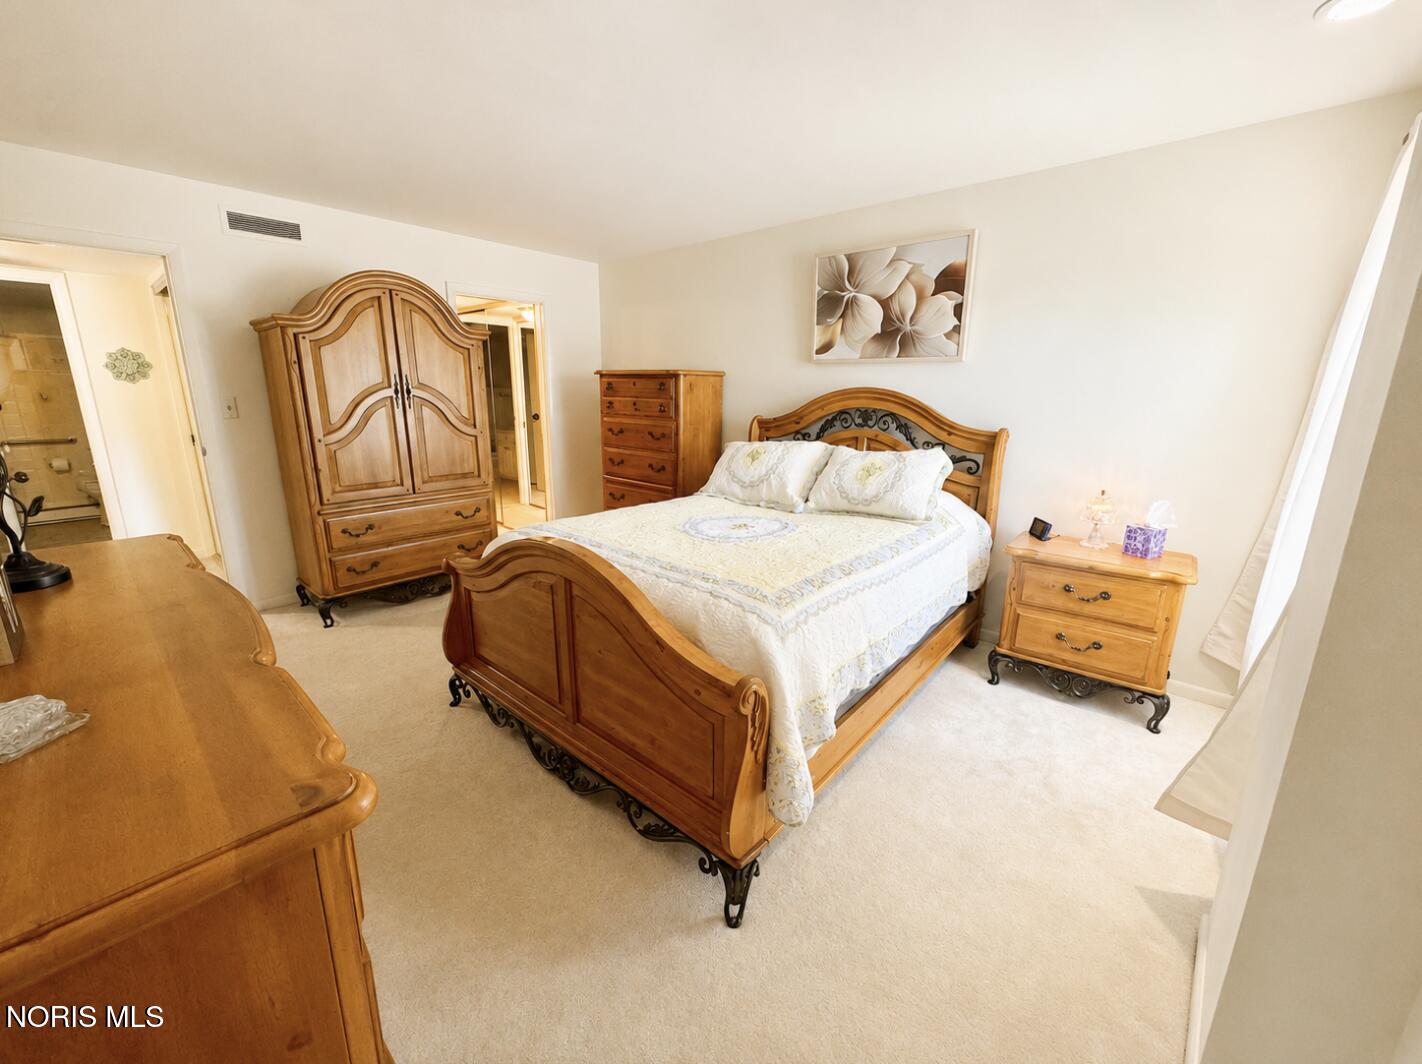


Description
- Listed by: Ashley Otto 419.969.0715 ashleyotto@danberry.com • The Danberry Co

Location
$1,414 per month
30 year fixed, 7.03% Interest
$827
$89
$498
 1
1Property Information for 1755 Shawnee Road, Unit 211
Property Details
- MLS Type: Residential / Condominium
- County: Allen County
- Has Waterfront: No
Building Information
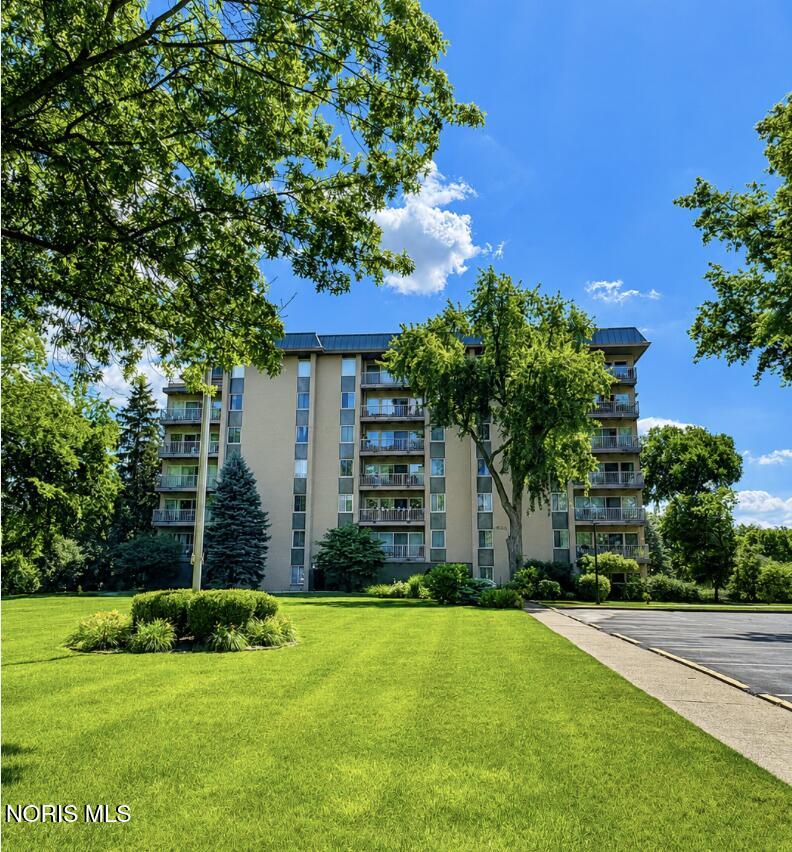
- Building/Complex: 1755 Shawnee Rd
- Stories: 1
- Year Built: 1966
Summary
- Carrier Route: C050
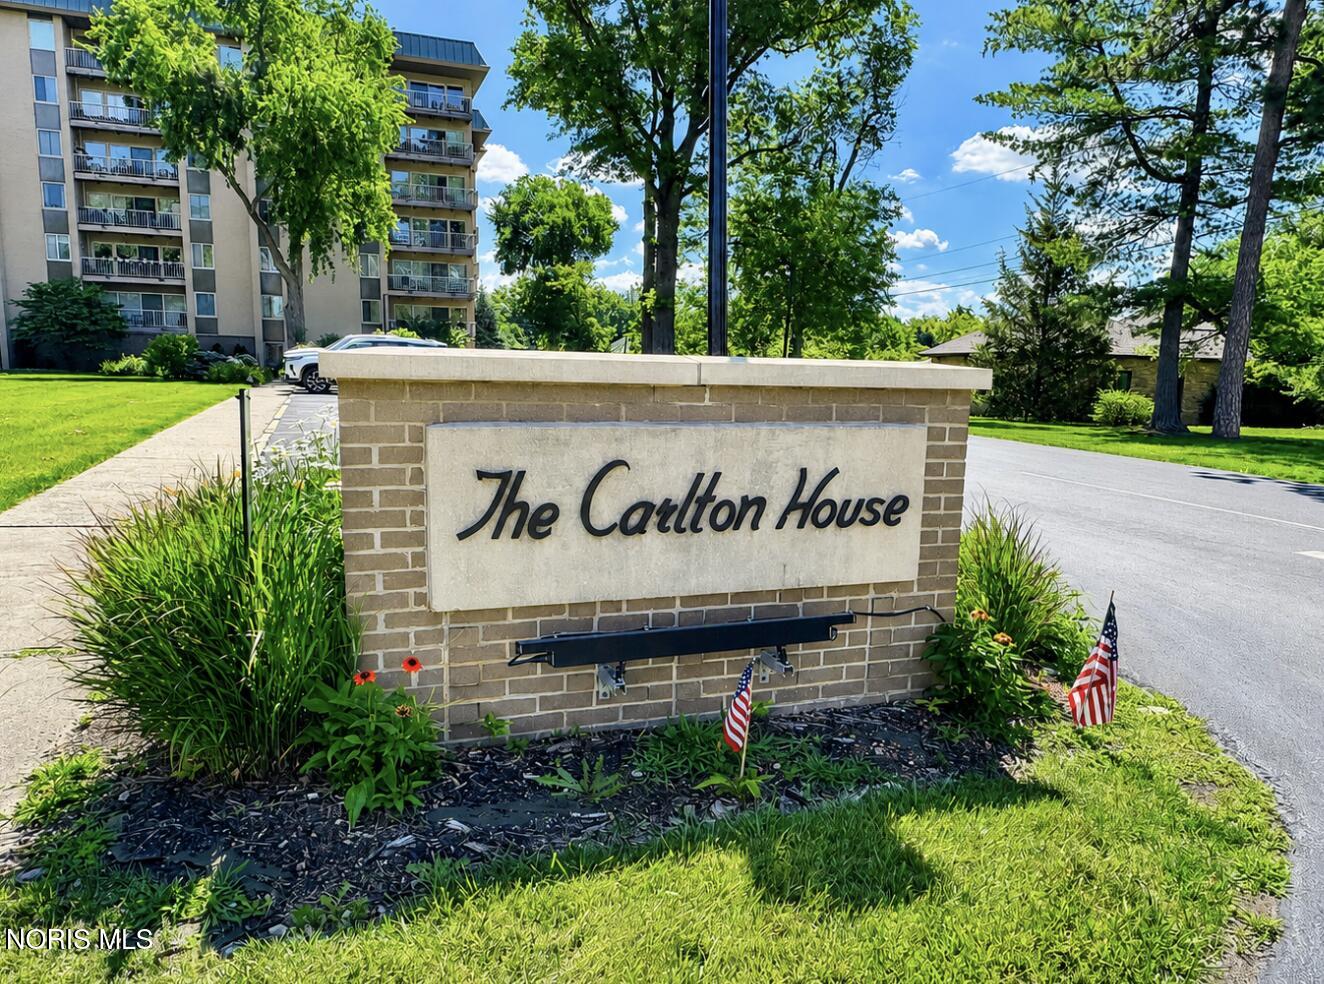
- Directions: Take I-75 to Breese Rd exit. Head west. Turn North on Shawnee Rd. Carlton House will be on the east side of the road. Park in front. Front desk closes at 6:00 p.m.
- Latitude: 40.714402
- Longitude: -84.150377
- Senior Community: No
- Township: Shawnee
- Unit Number: Apt 211
- Association Fee: $498.00
- Association Fee Frequency: Monthly
- Association Fee Includes: Insurance, Maintenance Grounds, Maintenance Structure, Security, Sewer, Trash, Water, Snow Removal
- Association: Yes
- Association Fee Monthly: $498.00
- Parcel Number: 46-1001-01-007.512
- Tax Year: 2025
- Elementary School: Maplewood
- High School: Shawnee
- High School District: Shawnee
- Middle Or Junior School: Shawnee
- Attached Garage: No
- Carport: No
- Garage Spaces: 1.0
- Garage: Yes
- Parking Features: Additional Parking
- Virtual Tour URL Unbranded: https://www.propertypanorama.com/instaview/toledo/10010570
Property
- Living Area: 1474.0
- New Construction: No
- Property Attached: Yes
- Property Sub Type: Condominium
- Property Type: Residential
- Year Built: 1966
- Common Walls: 2+ Common Walls, End Unit
- Construction Materials: Brick
- Foundation Details: Slab
- Levels: One
- Total Stories: 1
- Horse: No
- Sewer: Public Sewer
- Utilities: Cable Available
- Water Source: Public
Interior and Exterior Features
- Association Amenities: Fitness Center, Laundry, Meeting Room, Recreation Room
- Exterior Features: Balcony
- Private Pool: No
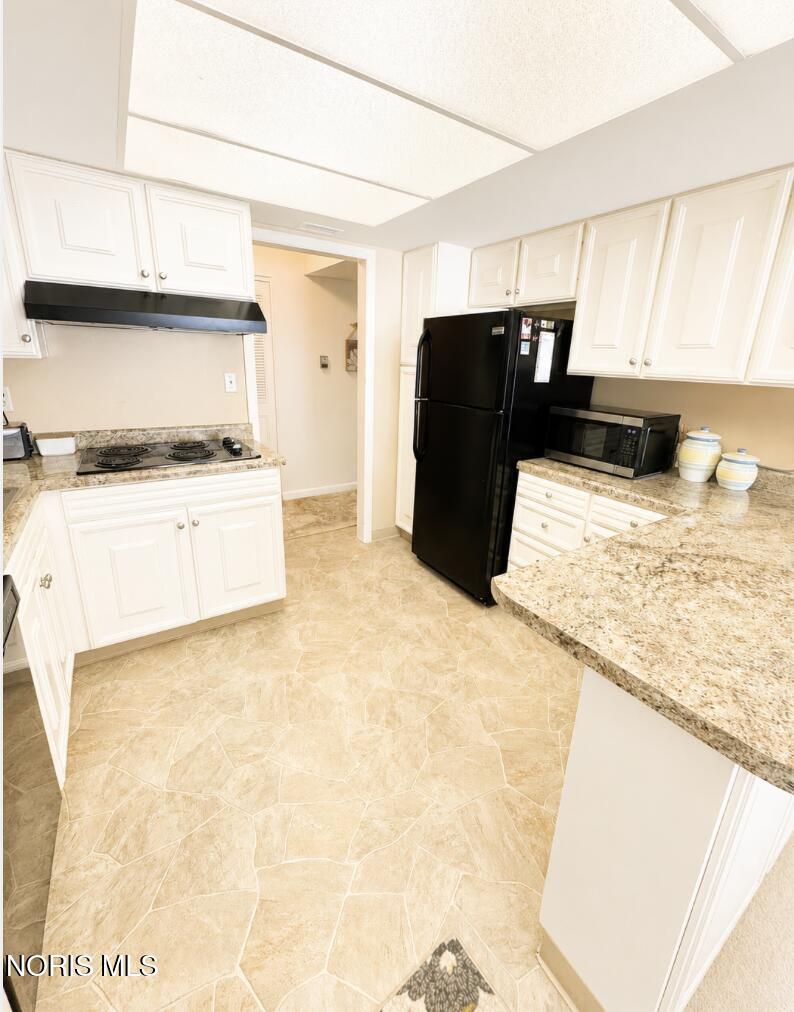
- Appliances: Disposal, Dishwasher, Electric Cooktop, Refrigerator
- Basement: Partial
- Has Basement: Yes
- Full Bathrooms: 2
- Total Bathrooms: 2
- Total Bedrooms: 2
- Cooling: Central Air
- Has Cooling: Yes
- Heating: Baseboard
- Has Heating: Yes
- Has Fireplace: No
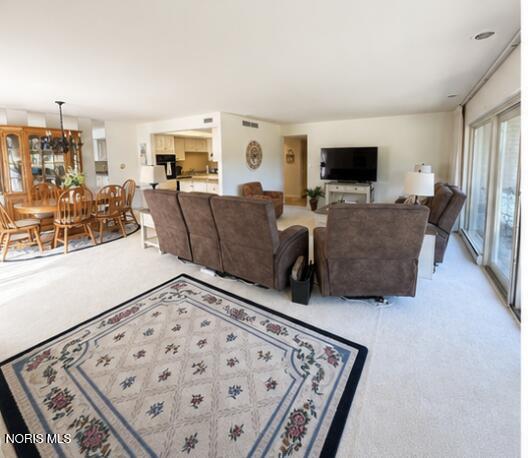
- Flooring: Carpet, Tile, Vinyl
- Laundry Features: Common Area, See Remarks
- Total Rooms: 4
Room Information
- Type: Primary Bedroom 1
- Level: Main
- Dimensions: 15.7x12.2
- Length: 15.0
- Width: 12.0
- Type: Kitchen
- Level: Main
- Dimensions: 11.0x9.6
- Length: 11.0
- Width: 9.0
- Type: Living Room
- Level: Main
- Dimensions: 15.5x23.6
- Length: 15.0
- Width: 23.0
- Type: Bedroom 2
- Level: Main
- Dimensions: 15.7x12.2
- Length: 15.0
- Width: 12.0
Property History for 1755 Shawnee Road, Unit 211
| Date | Event & Source | Price | Appreciation |
|---|---|---|---|
| Jul 16, 2026 | Listed (Active) Northwest Ohio Real Estate Information Service (NORIS) #10010570 | $155,000 | — |
| Mar 2, 2024 | Sold (Public Record) Public Record #1530481054 | $125,000 | +9.2% / yr |
| Feb 13, 2012 | Sold (Public Record) Public Record #324020281 | $43,400 | — |
| Date | Event & Source | Price |
|---|---|---|
| 07/16/2026 | Listed (Active) Northwest Ohio Real Estate Information Service (NORIS) #10010570 | $155,000 |
| 03/02/2024 | Sold (Public Record) Public Record #1530481054 | $125,000 +9.2% / yr |
| 02/13/2012 | Sold (Public Record) Public Record #324020281 | $43,400 |
For completeness, we often displays two records for one sale: the MLS record and the public record.
Public Records for 1755 Shawnee Road, Unit 211
Taxable Value
Land
$9,030Additions
$22,750Tax Record
2025
$1,064 ($89 / month)Home Facts
Beds
2Baths
2Total Finished SqFt
1,474 SqFtAbove Grade Finished SqFt
1,474 SqFtStories
1Lot Size
120,661 SqFtStyle
CondominiumYear Built
1966Year Renovated
1966County
ALLENAPN
46-1001-01-007.512Schools near 1755 Shawnee Road, Unit 211
Rating | School | Type | Grades | Distance |
|---|---|---|---|---|
| Public - | K to 2 | |||
| Public - | 3 to 4 | |||
| Public - | 5 to 8 | |||
| Public - | 9 to 12 |
Rating | School | Distance |
|---|---|---|
Elmwood Elementary School PublicK to 2 | ||
Maplewood Elementary School Public3 to 4 | ||
Shawnee Middle School Public5 to 8 | ||
Shawnee High School Public9 to 12 |
School ratings and boundaries are provided by GreatSchools.org and Pitney Bowes. This information should only be used as a reference. Proximity or boundaries shown here are not a guarantee of enrollment. Please reach out to schools directly to verify all information and enrollment eligibility.
Similar Homes
New listings in 45805


Explore Nearby Homes
- American Township - Allen County Homes for Sale
- Central Lima Homes for Sale
- Faurot West Homes for Sale
- Fifth Ward Homes for Sale
- Fort Shawnee Homes for Sale
- Lakewood West Homes for Sale
- Northside Lima Homes for Sale
- Riverside North Homes for Sale
- Shawnee Township - Allen County Homes for Sale
- The Boulevard Homes for Sale
- The City View Terrace Homes for Sale
- Westgate Homes for Sale
- Amanda Township - Allen County Homes for Sale
- Downtown Lima Homes for Sale
- Logan Township - Auglaize County Homes for Sale
- Lima Homes for Sale
- Gomer Homes for Sale
- Cairo Homes for Sale
- Buckland Homes for Sale
- Spencerville Homes for Sale
- Wapakoneta Homes for Sale
- Vaughnsville Homes for Sale
- Uniopolis Homes for Sale
- Beaverdam Homes for Sale
- Lafayette Homes for Sale
- Delphos Homes for Sale
- Columbus Grove Homes for Sale
- St. Johns Homes for Sale
- Harrod Homes for Sale
- Waynesfield Homes for Sale
- 45807 Homes for Sale
- 45806 Homes for Sale
- 45804 Homes for Sale
- 45801 Homes for Sale
- 45887 Homes for Sale
- 45895 Homes for Sale
- 45809 Homes for Sale
- 45820 Homes for Sale
- 45819 Homes for Sale
- 45830 Homes for Sale
- 45833 Homes for Sale
- 45844 Homes for Sale
- 45850 Homes for Sale
- 45893 Homes for Sale
- 45885 Homes for Sale
No guarantee, warranty or representation of any kind is made regarding the completeness or accuracy of any information, descriptions or measurements (including square footage measurements and property condition), such should be independently verified through appropriate means, including, but not limited to, in person inspection and public records, and Compass International Holdings, its subsidiaries, affiliates and independently owned and operated franchisees, and their affiliated agents and associated third parties expressly disclaim any liability in connection therewith. Photos may be virtually staged or digitally enhanced and may not reflect actual property conditions. Offers of compensation are subject to change at the seller's discretion. No financial or legal advice provided. Equal Housing Opportunity.
Listing Courtesy of The Danberry Co
The data relating to real estate for sale on this website comes in part from the Broker Reciprocity Program of the NORIS MLS. Real estate listings held by brokerage firms other than Compass and its related brokerages are marked with the Broker Reciprocity logo or the Broker Reciprocity thumbnail logo and detailed information about them includes the name of the listing brokers. Listing broker has attempted to offer accurate data, but buyers are advised to confirm all items. This data is updated daily. Some properties which appear for sale on this website may subsequently have sold and may no longer be available. Broker Reciprocity information is provided exclusively for consumers' personal, non-commercial use and may not be used for any purpose other than to identify prospective properties consumers may be interested in purchasing. Any use of search facilities of data on the site, other than by a consumer looking to purchase real estate, is prohibited. Copyright © 2026 NORIS MLS. All Rights Reserved. Data last updated on 09/28/2026 02:39 AM
