1757 County Rd






Description
- Listed by Karen Bernardi • Coldwell Banker Realty-Boulder • 3034495000
Amenities
- Air Conditioning
- Attached Garage
- Basement
- Dryer
- Garage
- Gym
- Heated Pool
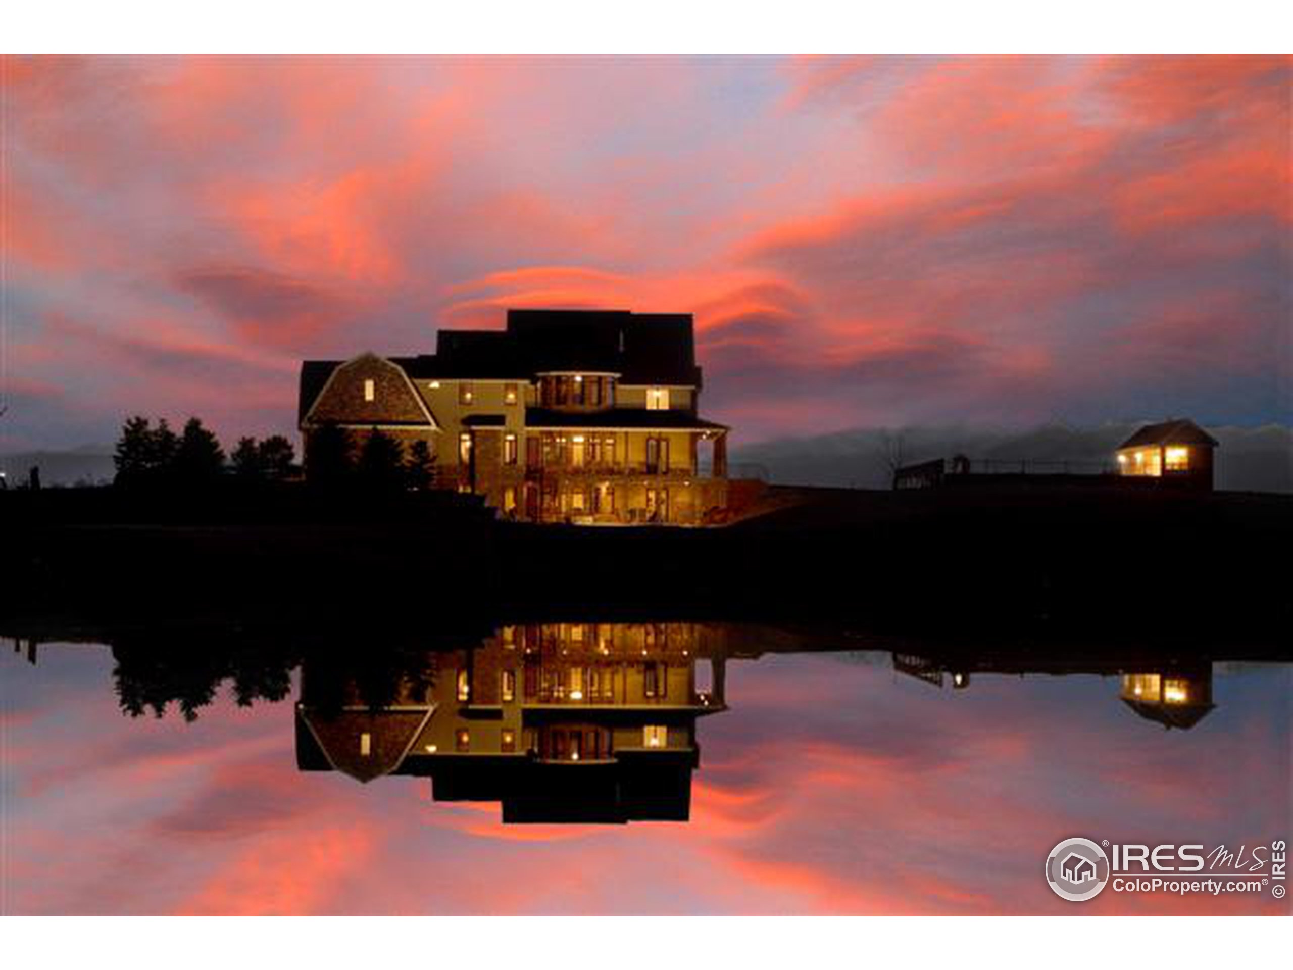
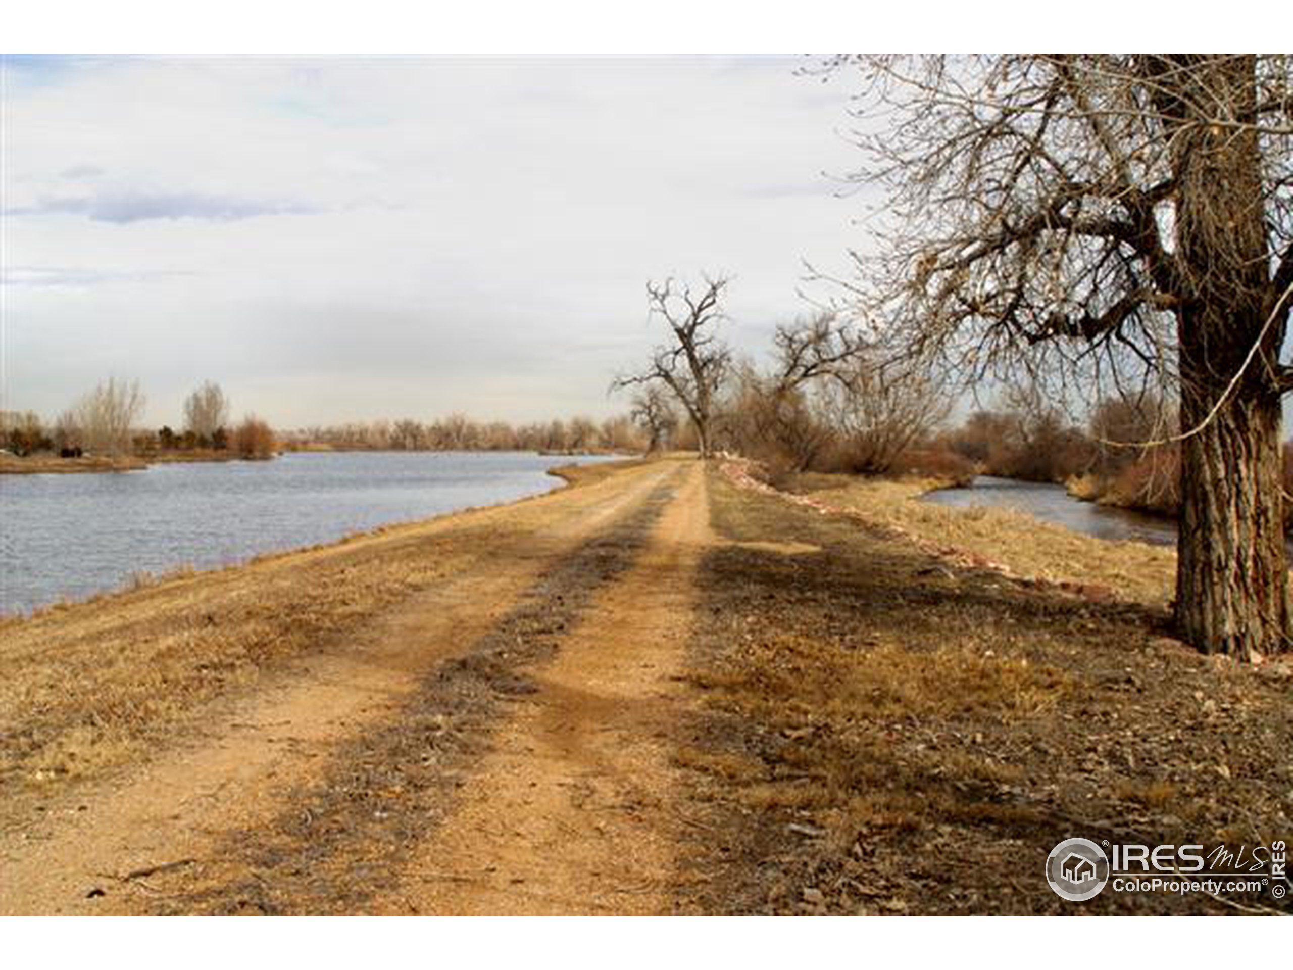
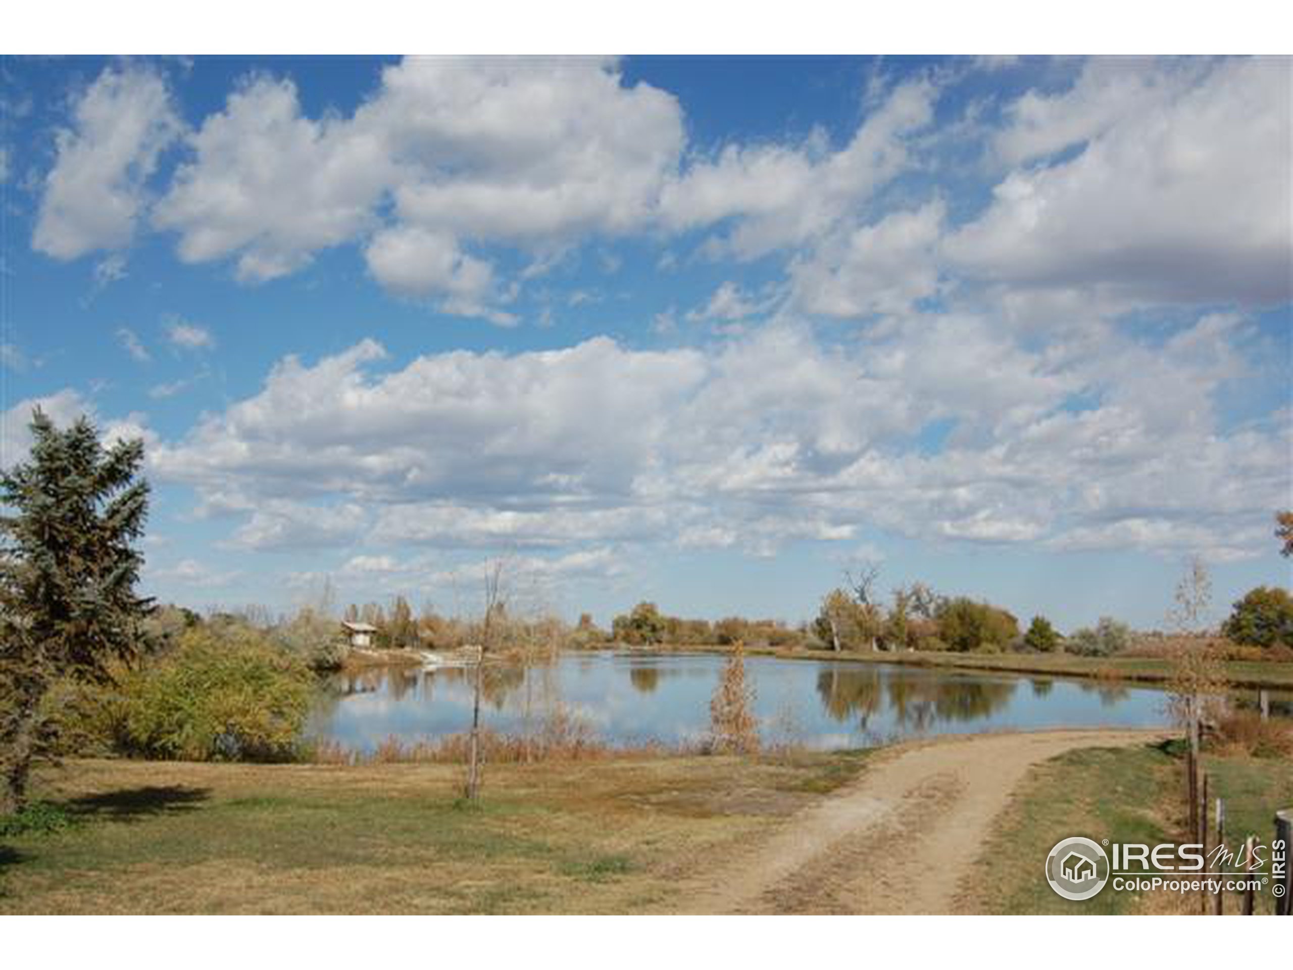
- Lake Front
- Laundry in Building
- Parking Included
- Pet Friendly
- Pool
- Private Outdoor Space
- Private Pool
- Radiant Heating
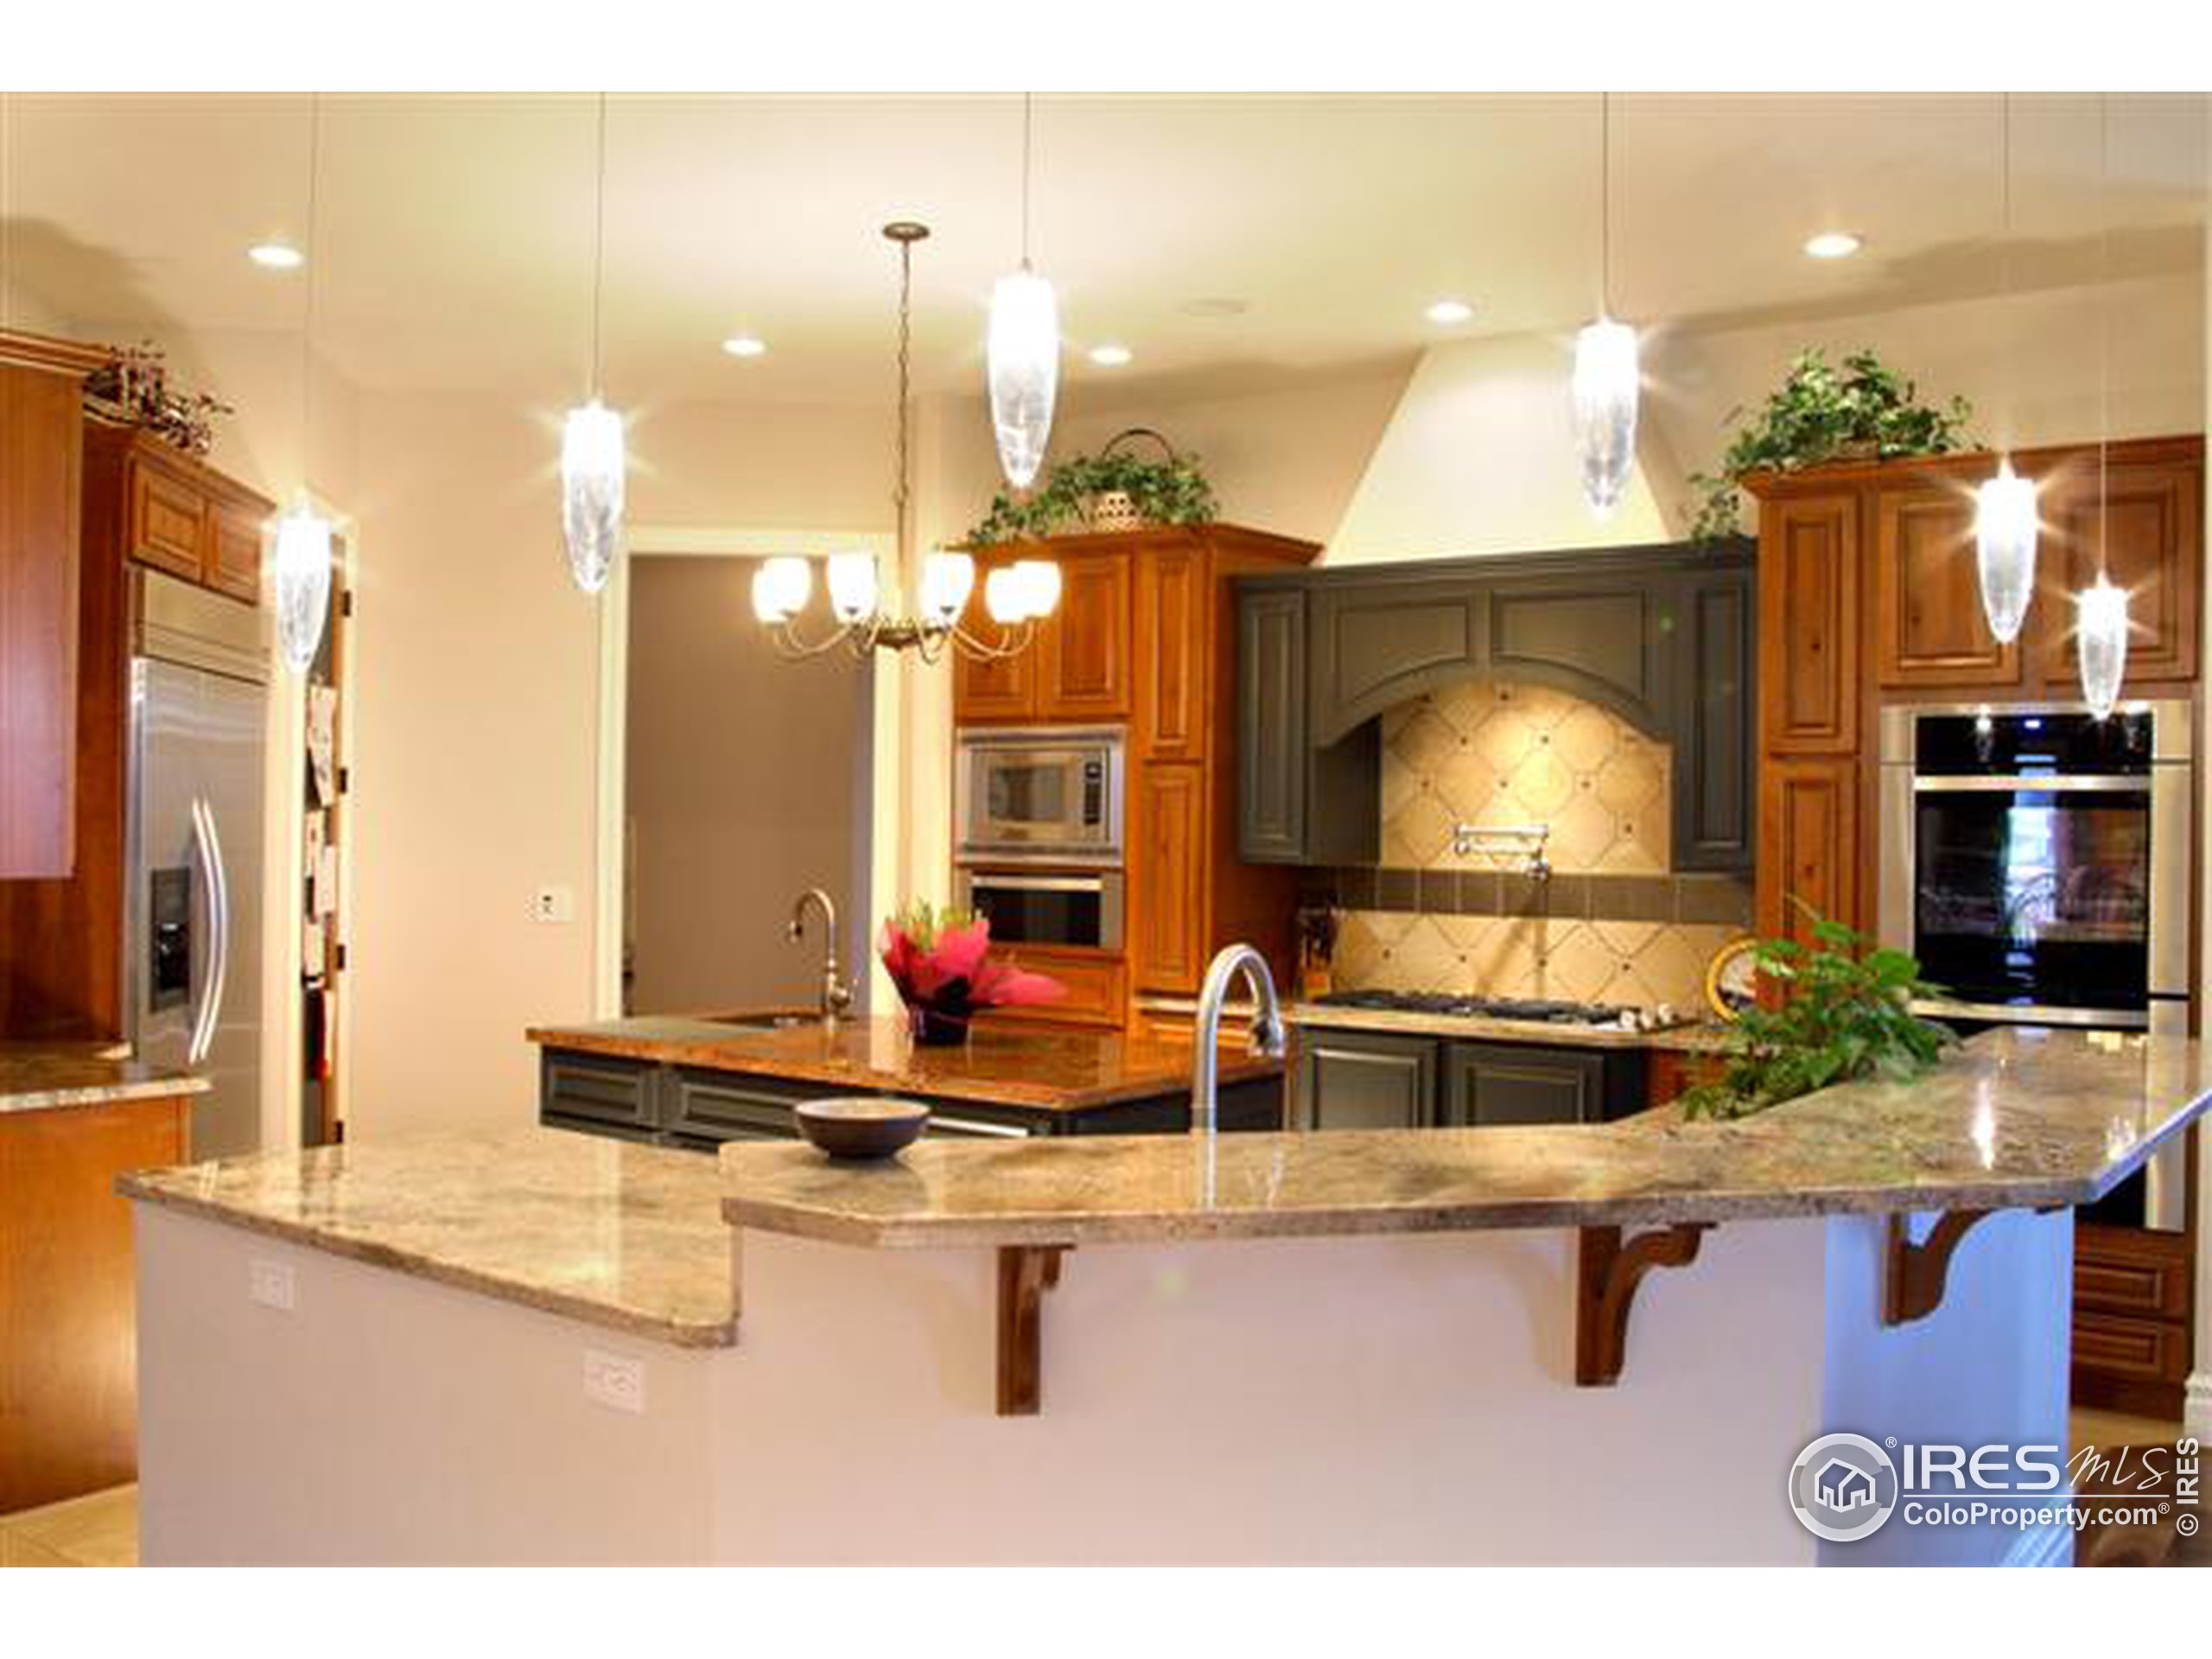
- Stainless Steel Appliances
- Washer
- Water Views
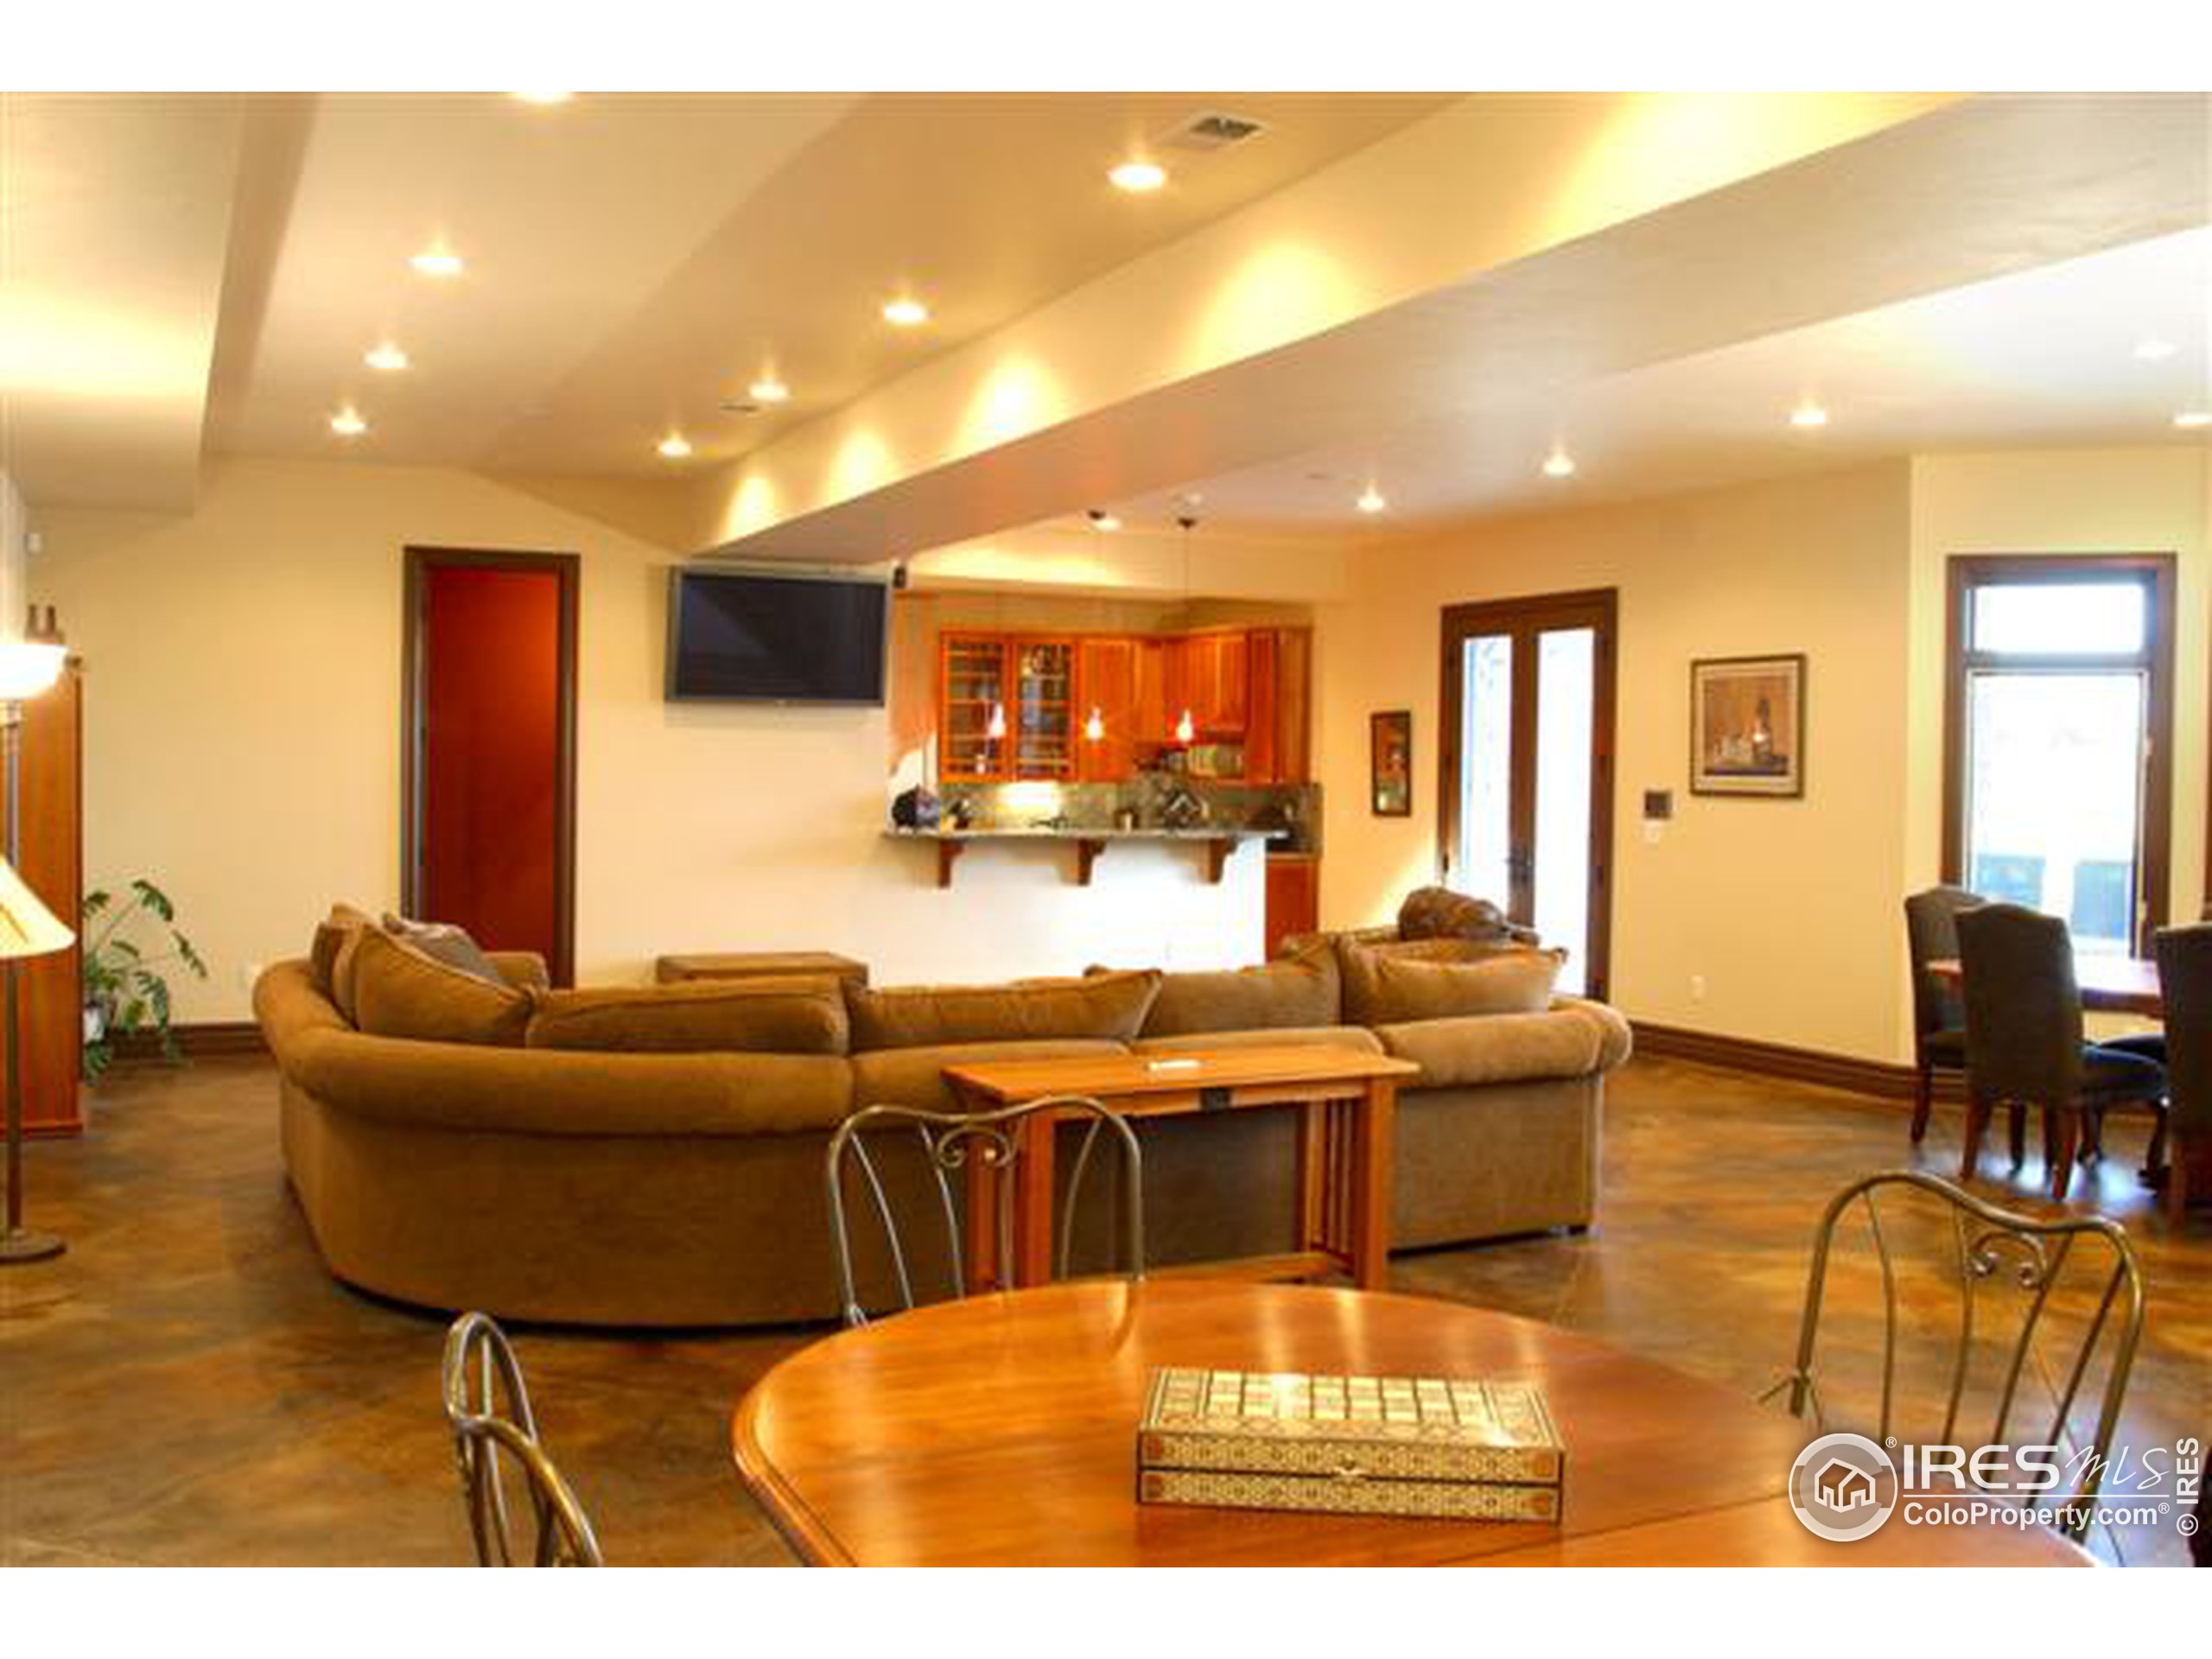
- Wet Bar
Property Details for 1757 County Road
| Status | Sold |
|---|---|
| MLS # | 583672 |
| Days on Compass | 228 |
| Taxes | $6,502 / year |
| HOA Fees | - |
| Condo/Co-op Fees | - |
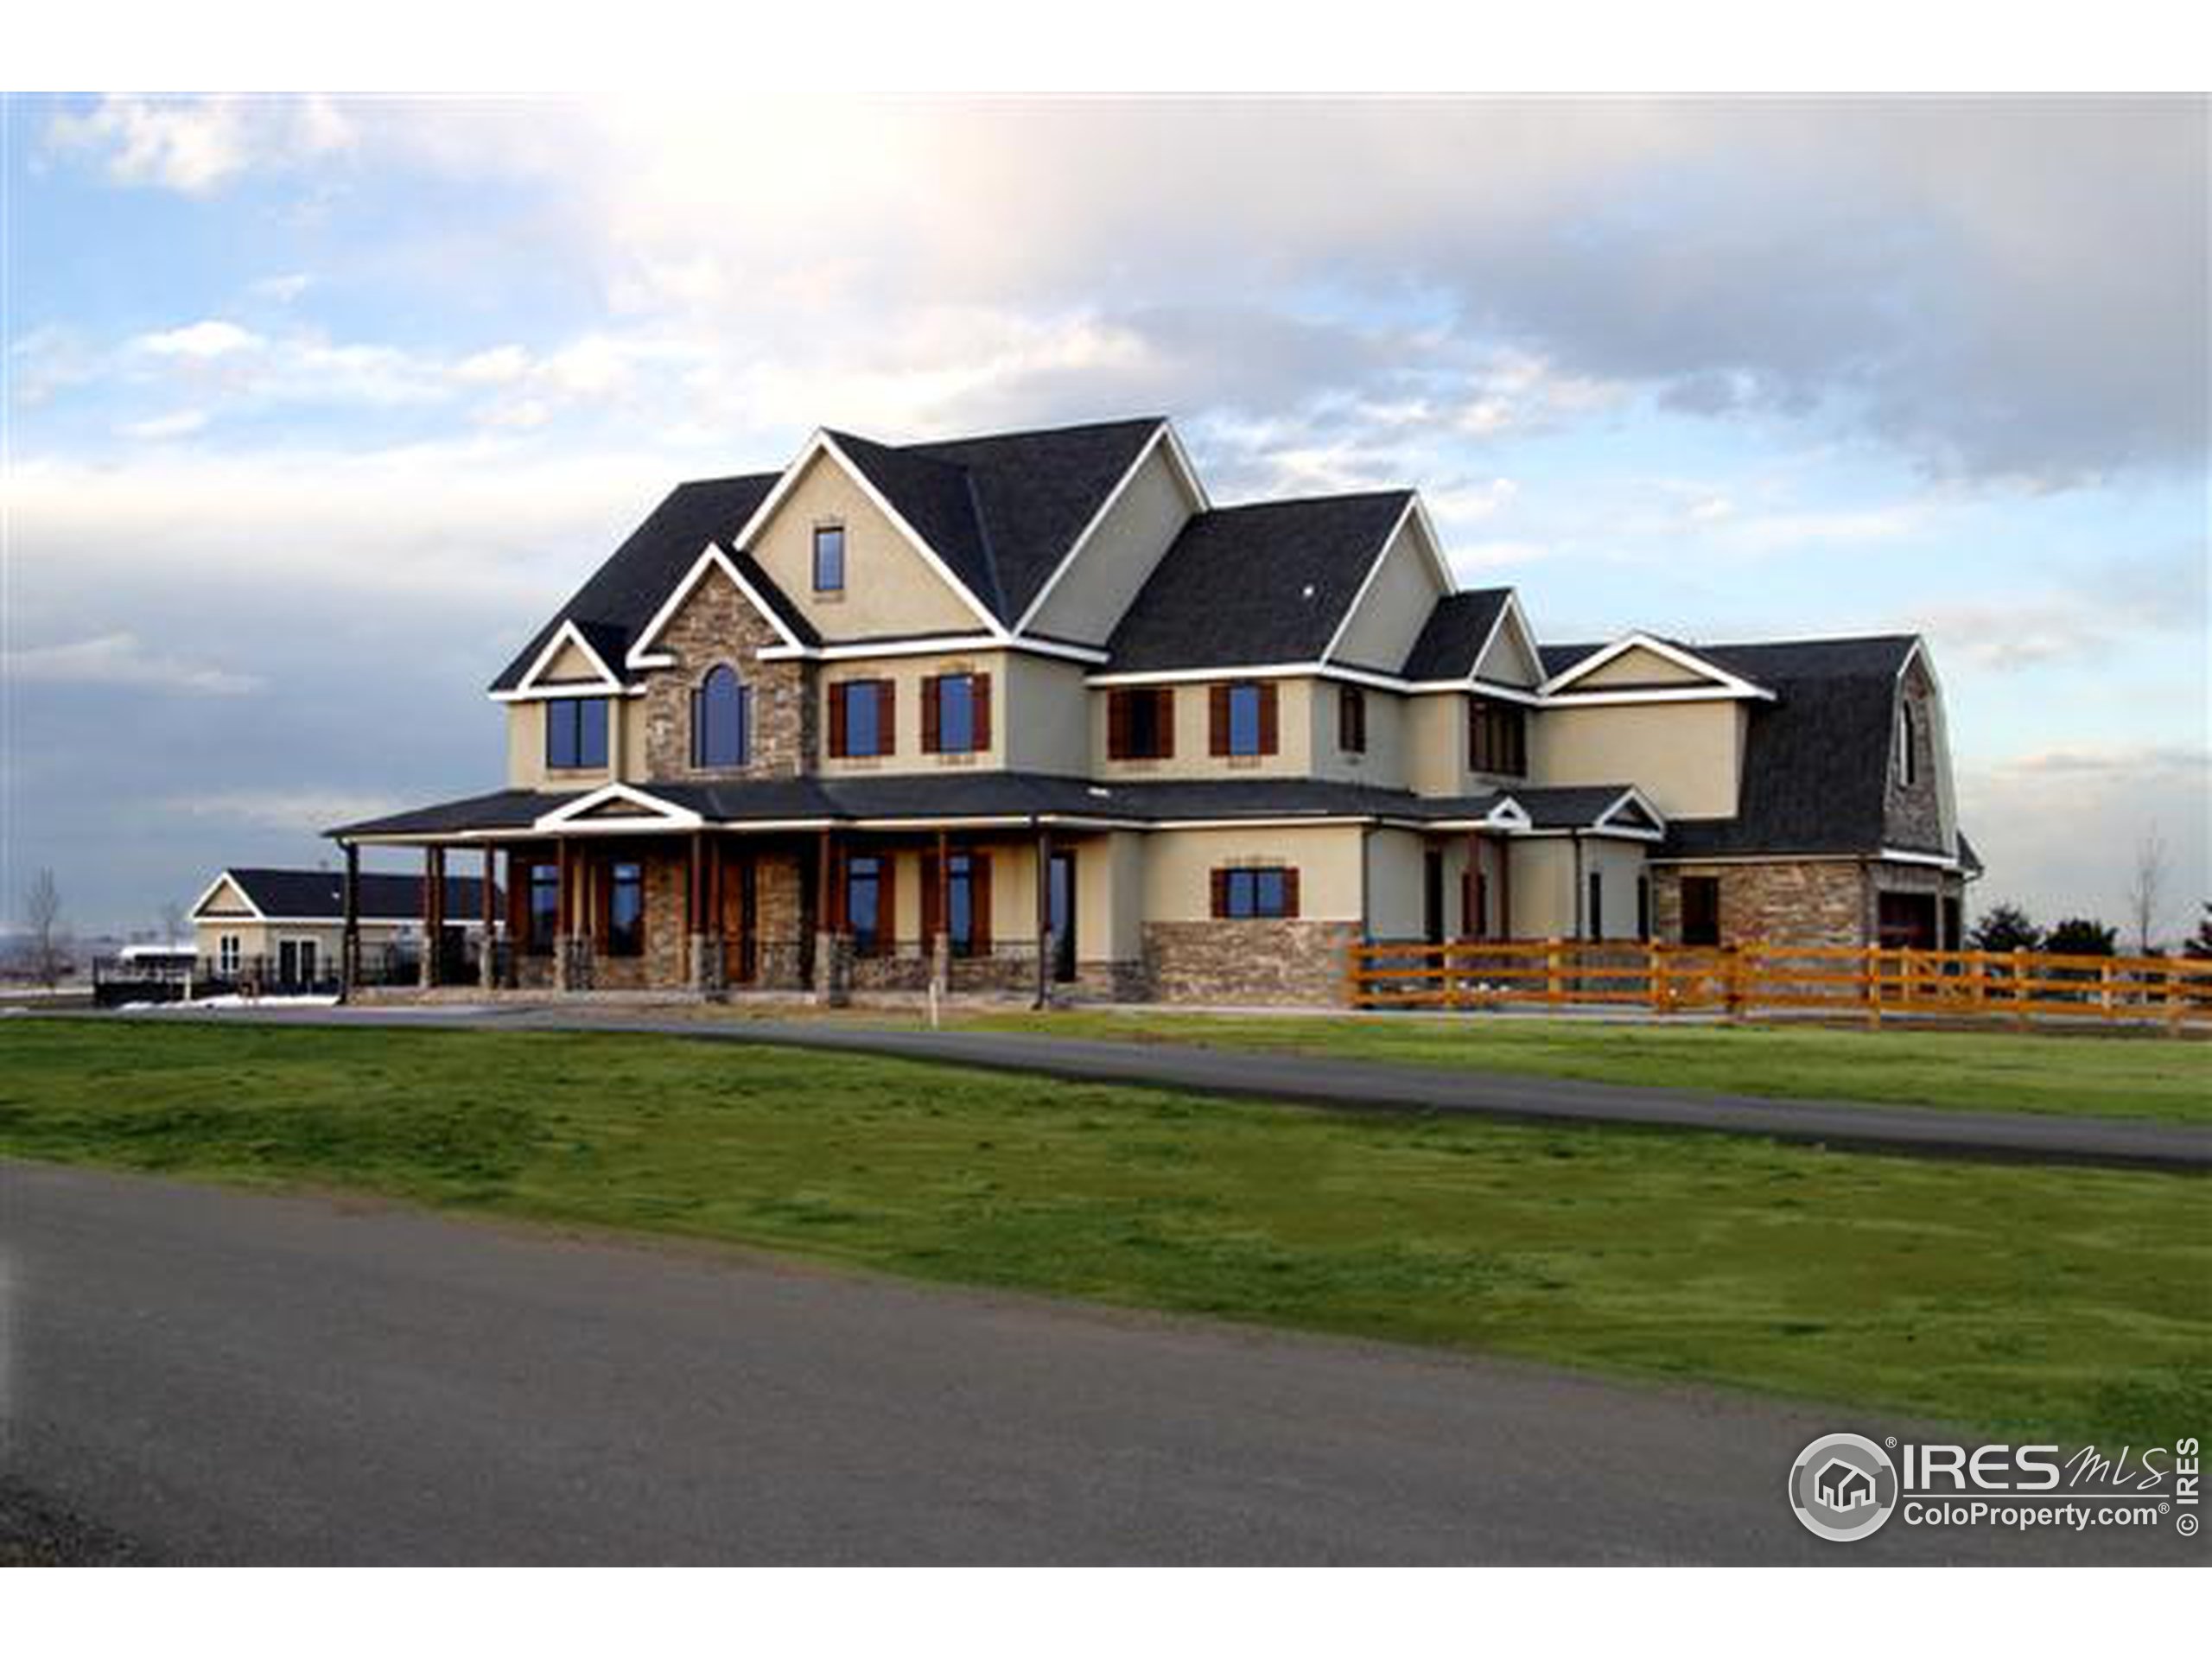
| Property Type | Single Family |
| MLS Type | Residential-Detached |
| Year Built | 2006 |
| Lot Size | 28.00 AC / 1,219,680 SF |
| County | Boulder County |
Location
Sold By Keller Williams-Advantage Rlty, Sam Wilson
Building Information for 1757 County Road
Payment Calculator
$11,812 per month
30 year fixed, 6.55% Interest
$11,270
$542
$0
Know your buying power with a preapproval and custom rate in minutes
 1
1Property Information for 1757 County Road
- Road Access 2: Priv Rd up to County Standards
- Longitude and Latitude: -105.097318, 40.138148
- Latitude: 40.14
- Longitude: -105.10
- Elementary School District: ST Vrain Dist RE 1J
- Middle Or Junior School District: ST Vrain Dist RE 1J
- Garage SqFt: 1166
- Garage Type 1: Yes
- # of Garage Spaces 1: 4
- # of Garage Spaces 3: Yes
- Parking Features: Garage Door Opener, RV/Boat Parking, Heated Garage, Oversized
- Tax Year: 2007
- HOA Transfer Fee: No
- Has Association Fee: No
- Has Association Reserve: No
- Tax Annual Amount: $6,502
- Parcel Number: R0026092
- Lot Improvements: Lawn Sprinkler System, Abuts Ditch, Abuts Farm Land
- Lot Size Area: 1,219,680.00
- Lot Size Units: Square Feet
- Has Irrigation Water Rights: No
- Waterfront Features: Abuts Pond/Lake, Abuts Stream/Creek/River
- Current Use: Horses
- Has Improvements: No
- Vegetation: Deciduous Trees
- Total Finished Area Source: Plans
- Total Finished Area Units: Square Feet
- Living SqFt: 5838
- Above Grade Finished Area Units: Square Feet
- Sq Ft Apx: 3383
- Below Grade Finished Area Units: Square Feet
- Total Finished Area: 8843
- Location Description 2: No
- Are Ditches Active: No
- Security Features: Security System Owned, Fire Alarm
- New Construction YN: No
- Property Styles: 2
- Levels: Two
- Home Warranty YN: No
- Cooling: Yes
- Utilities 1: No
- Sewer: Septic
- Green Energy Efficient: Southern Exposure, Thermostat
- Heating YN: Yes
- Exterior Features: Hot Tub Included
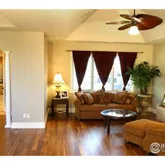
- Flooring: Wood Floors
- Outdoor Features: Private
- Pool Private YN: Yes
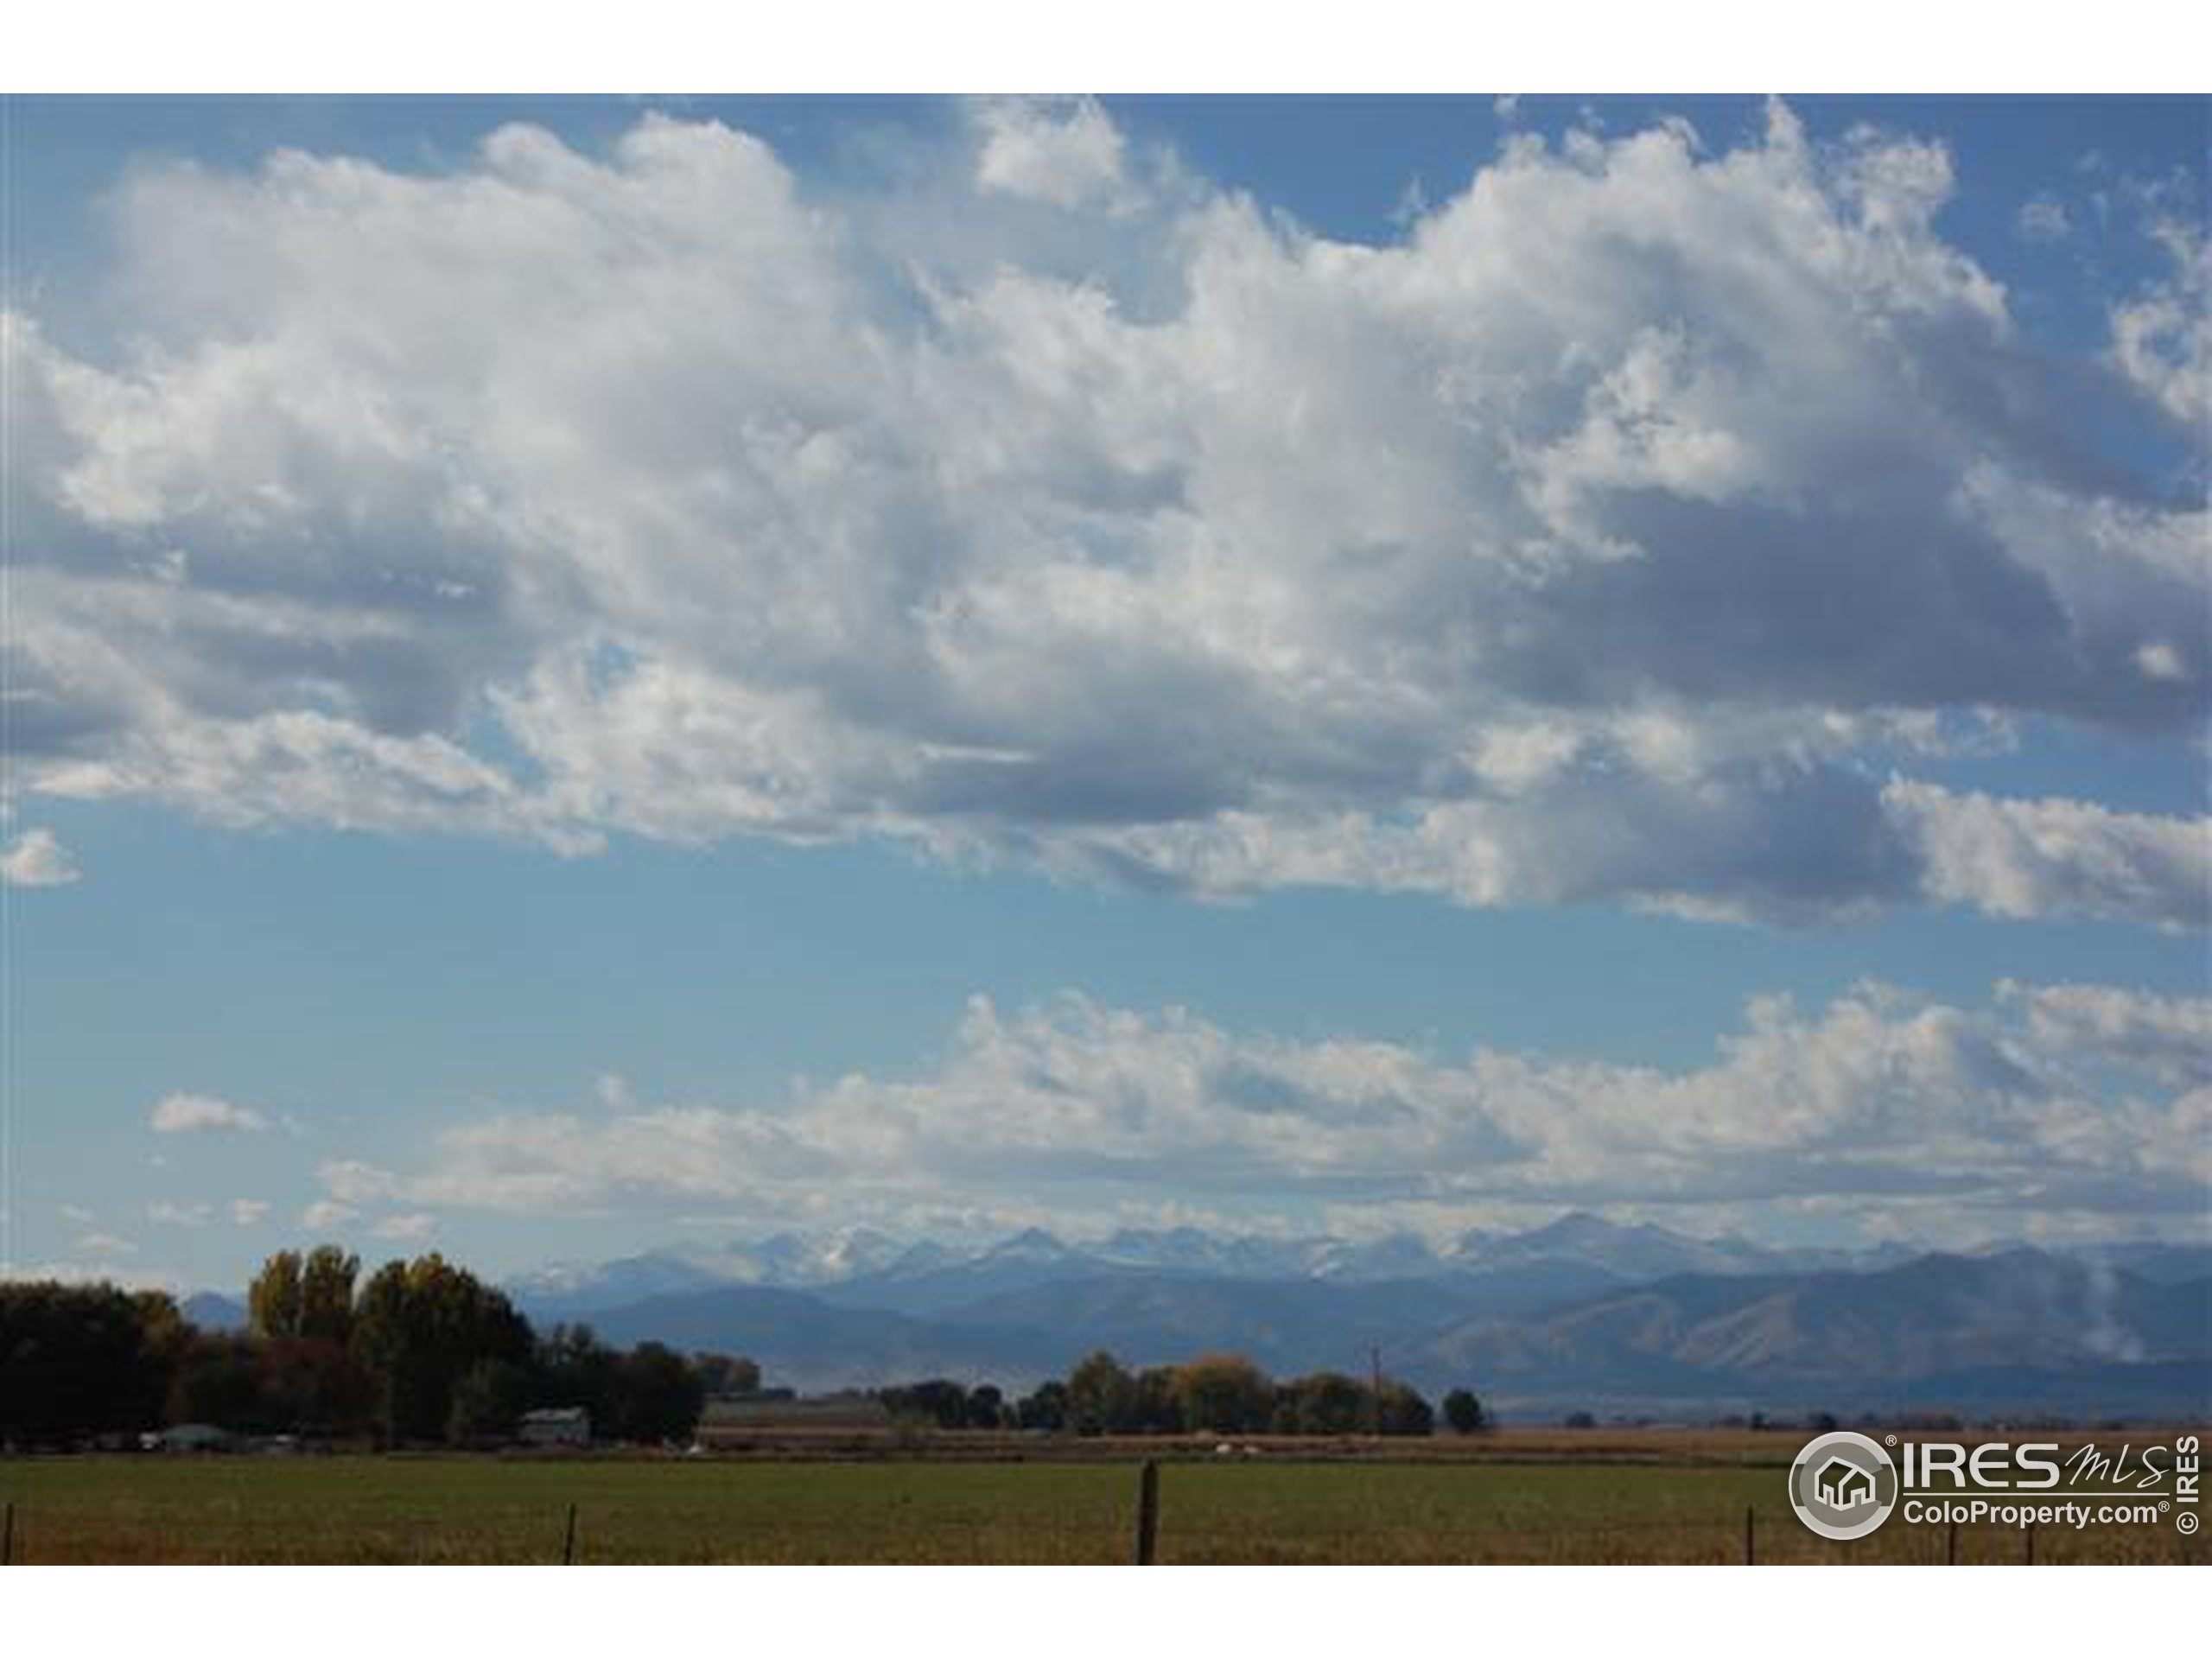
- ViewYN: Yes
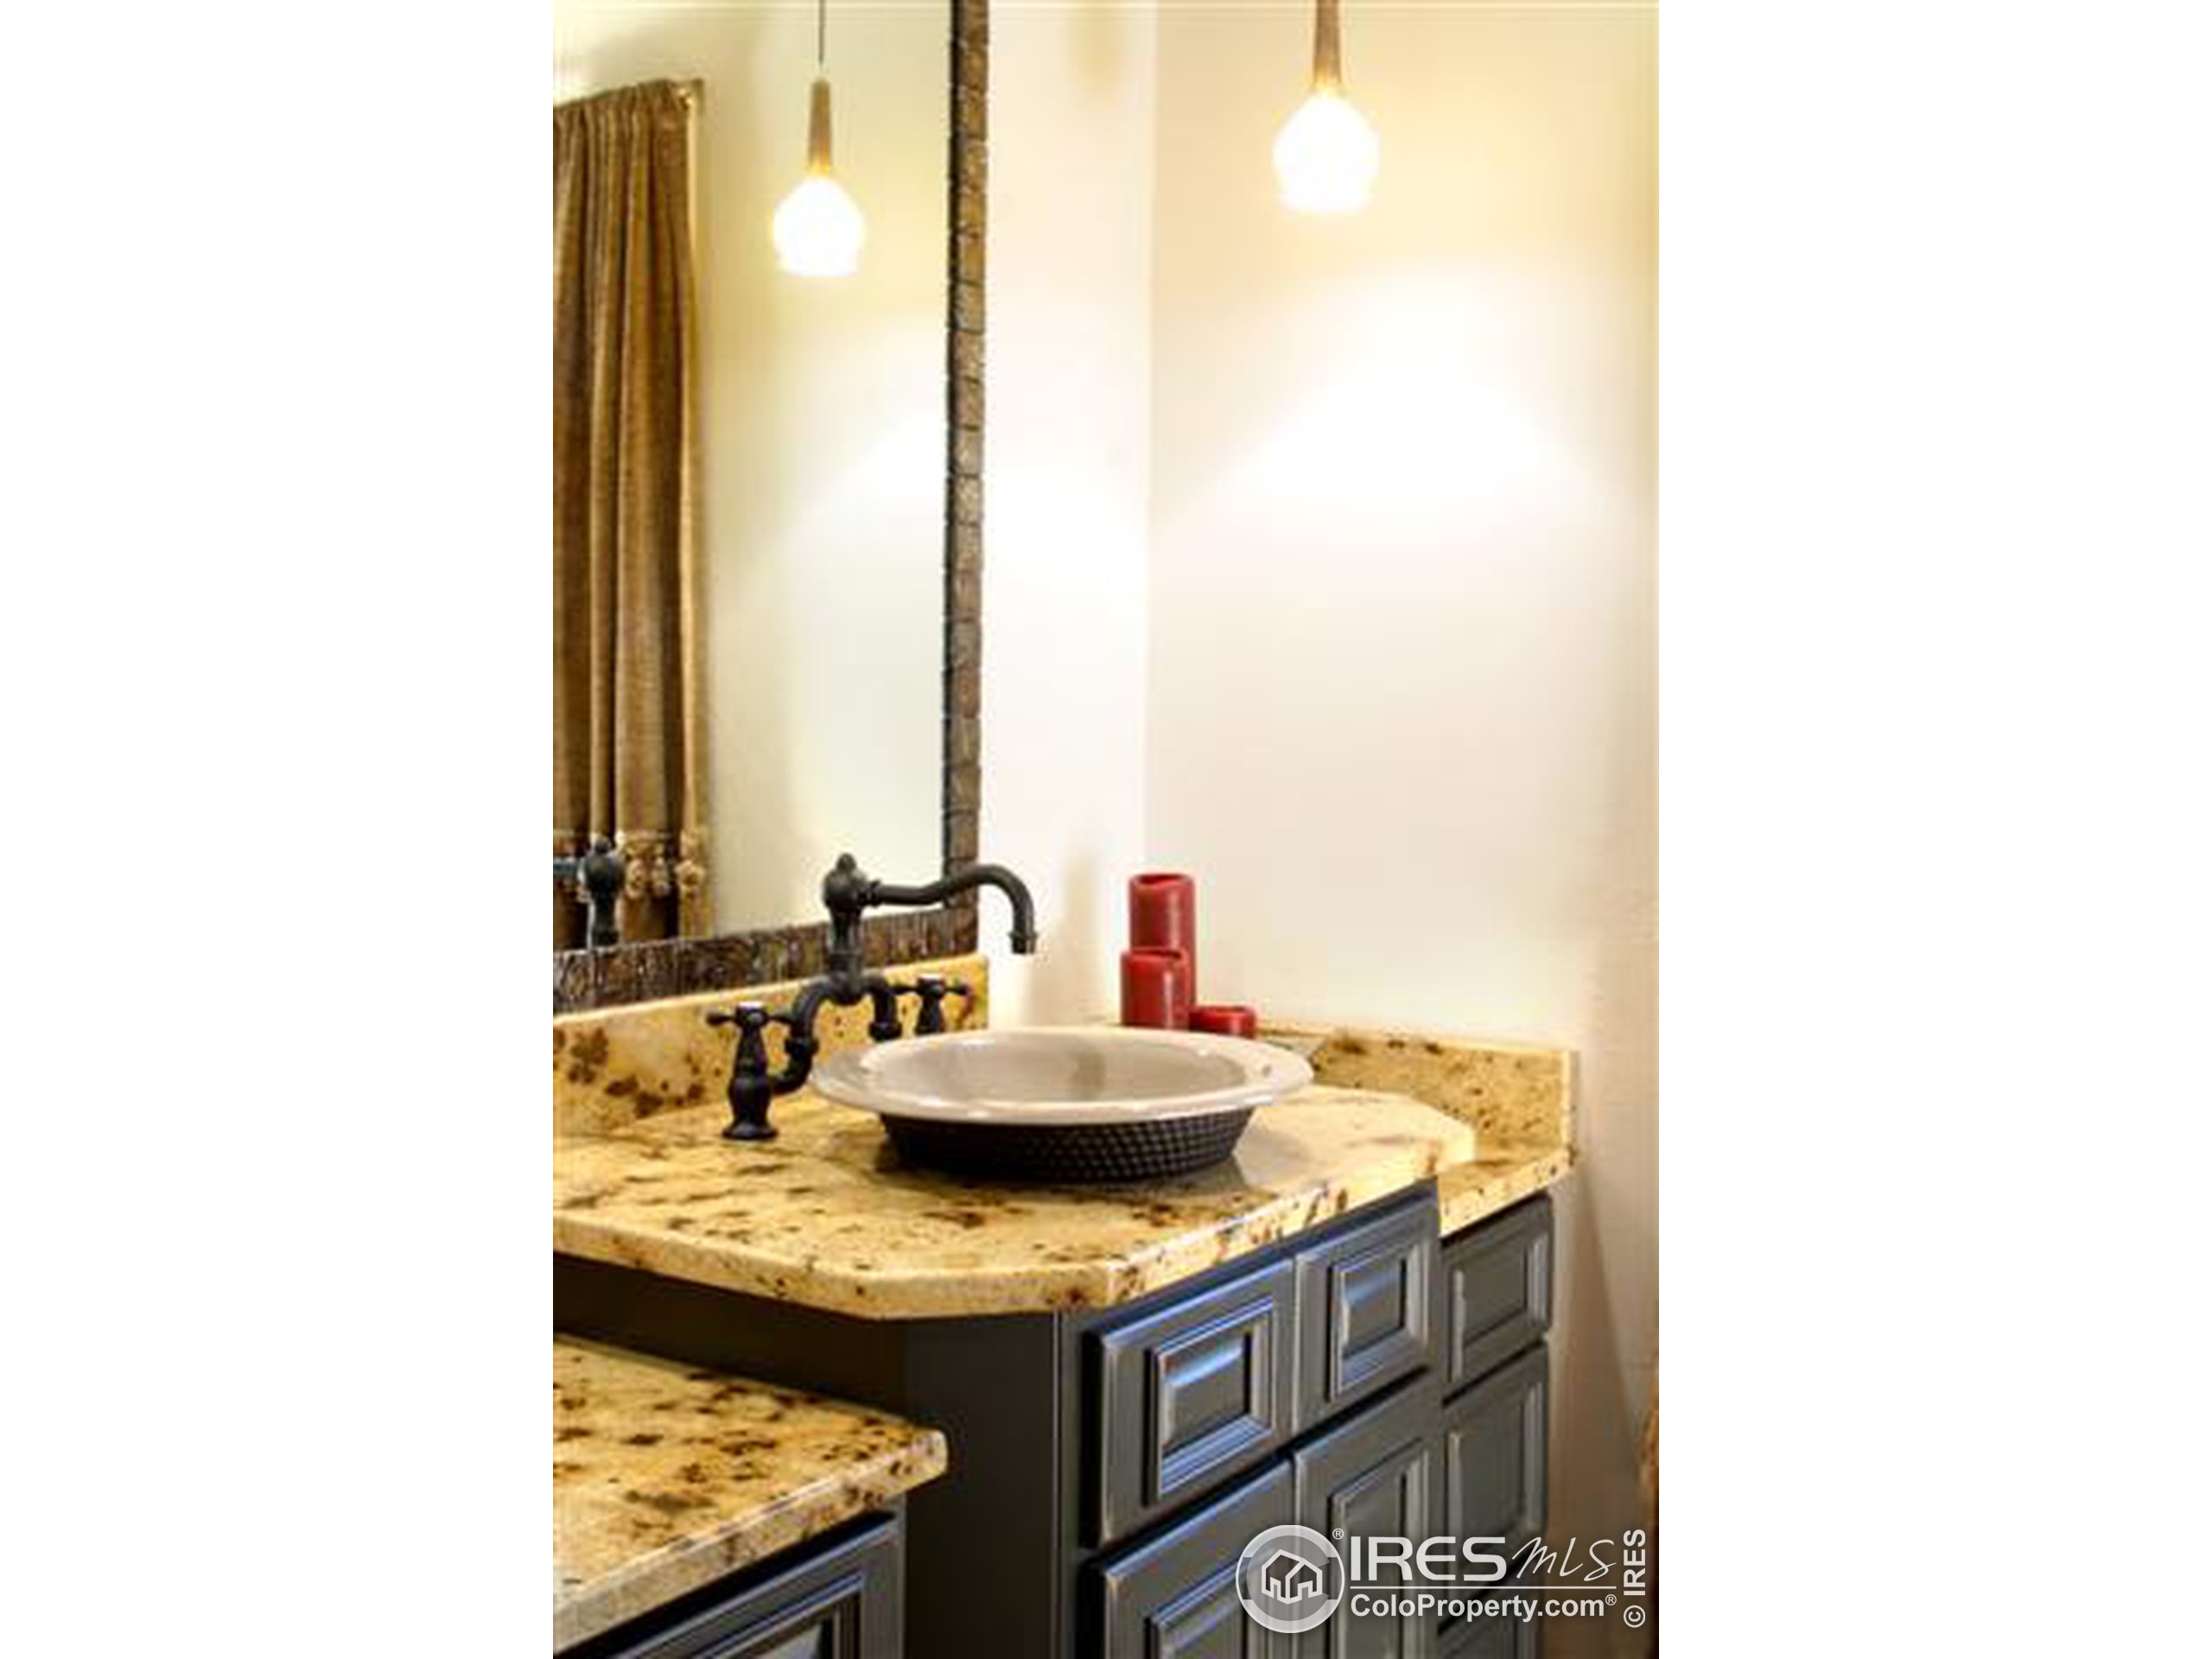
- Interior Features: Study Area, Central Vacuum, Eat-in Kitchen, Separate Dining Room, Open Floorplan, Pantry, Walk-In Closet(s), Wet Bar, Jack & Jill Bathroom, Kitchen Island
- Laundry Features: Sink, Washer/Dryer Hookups, Main Level
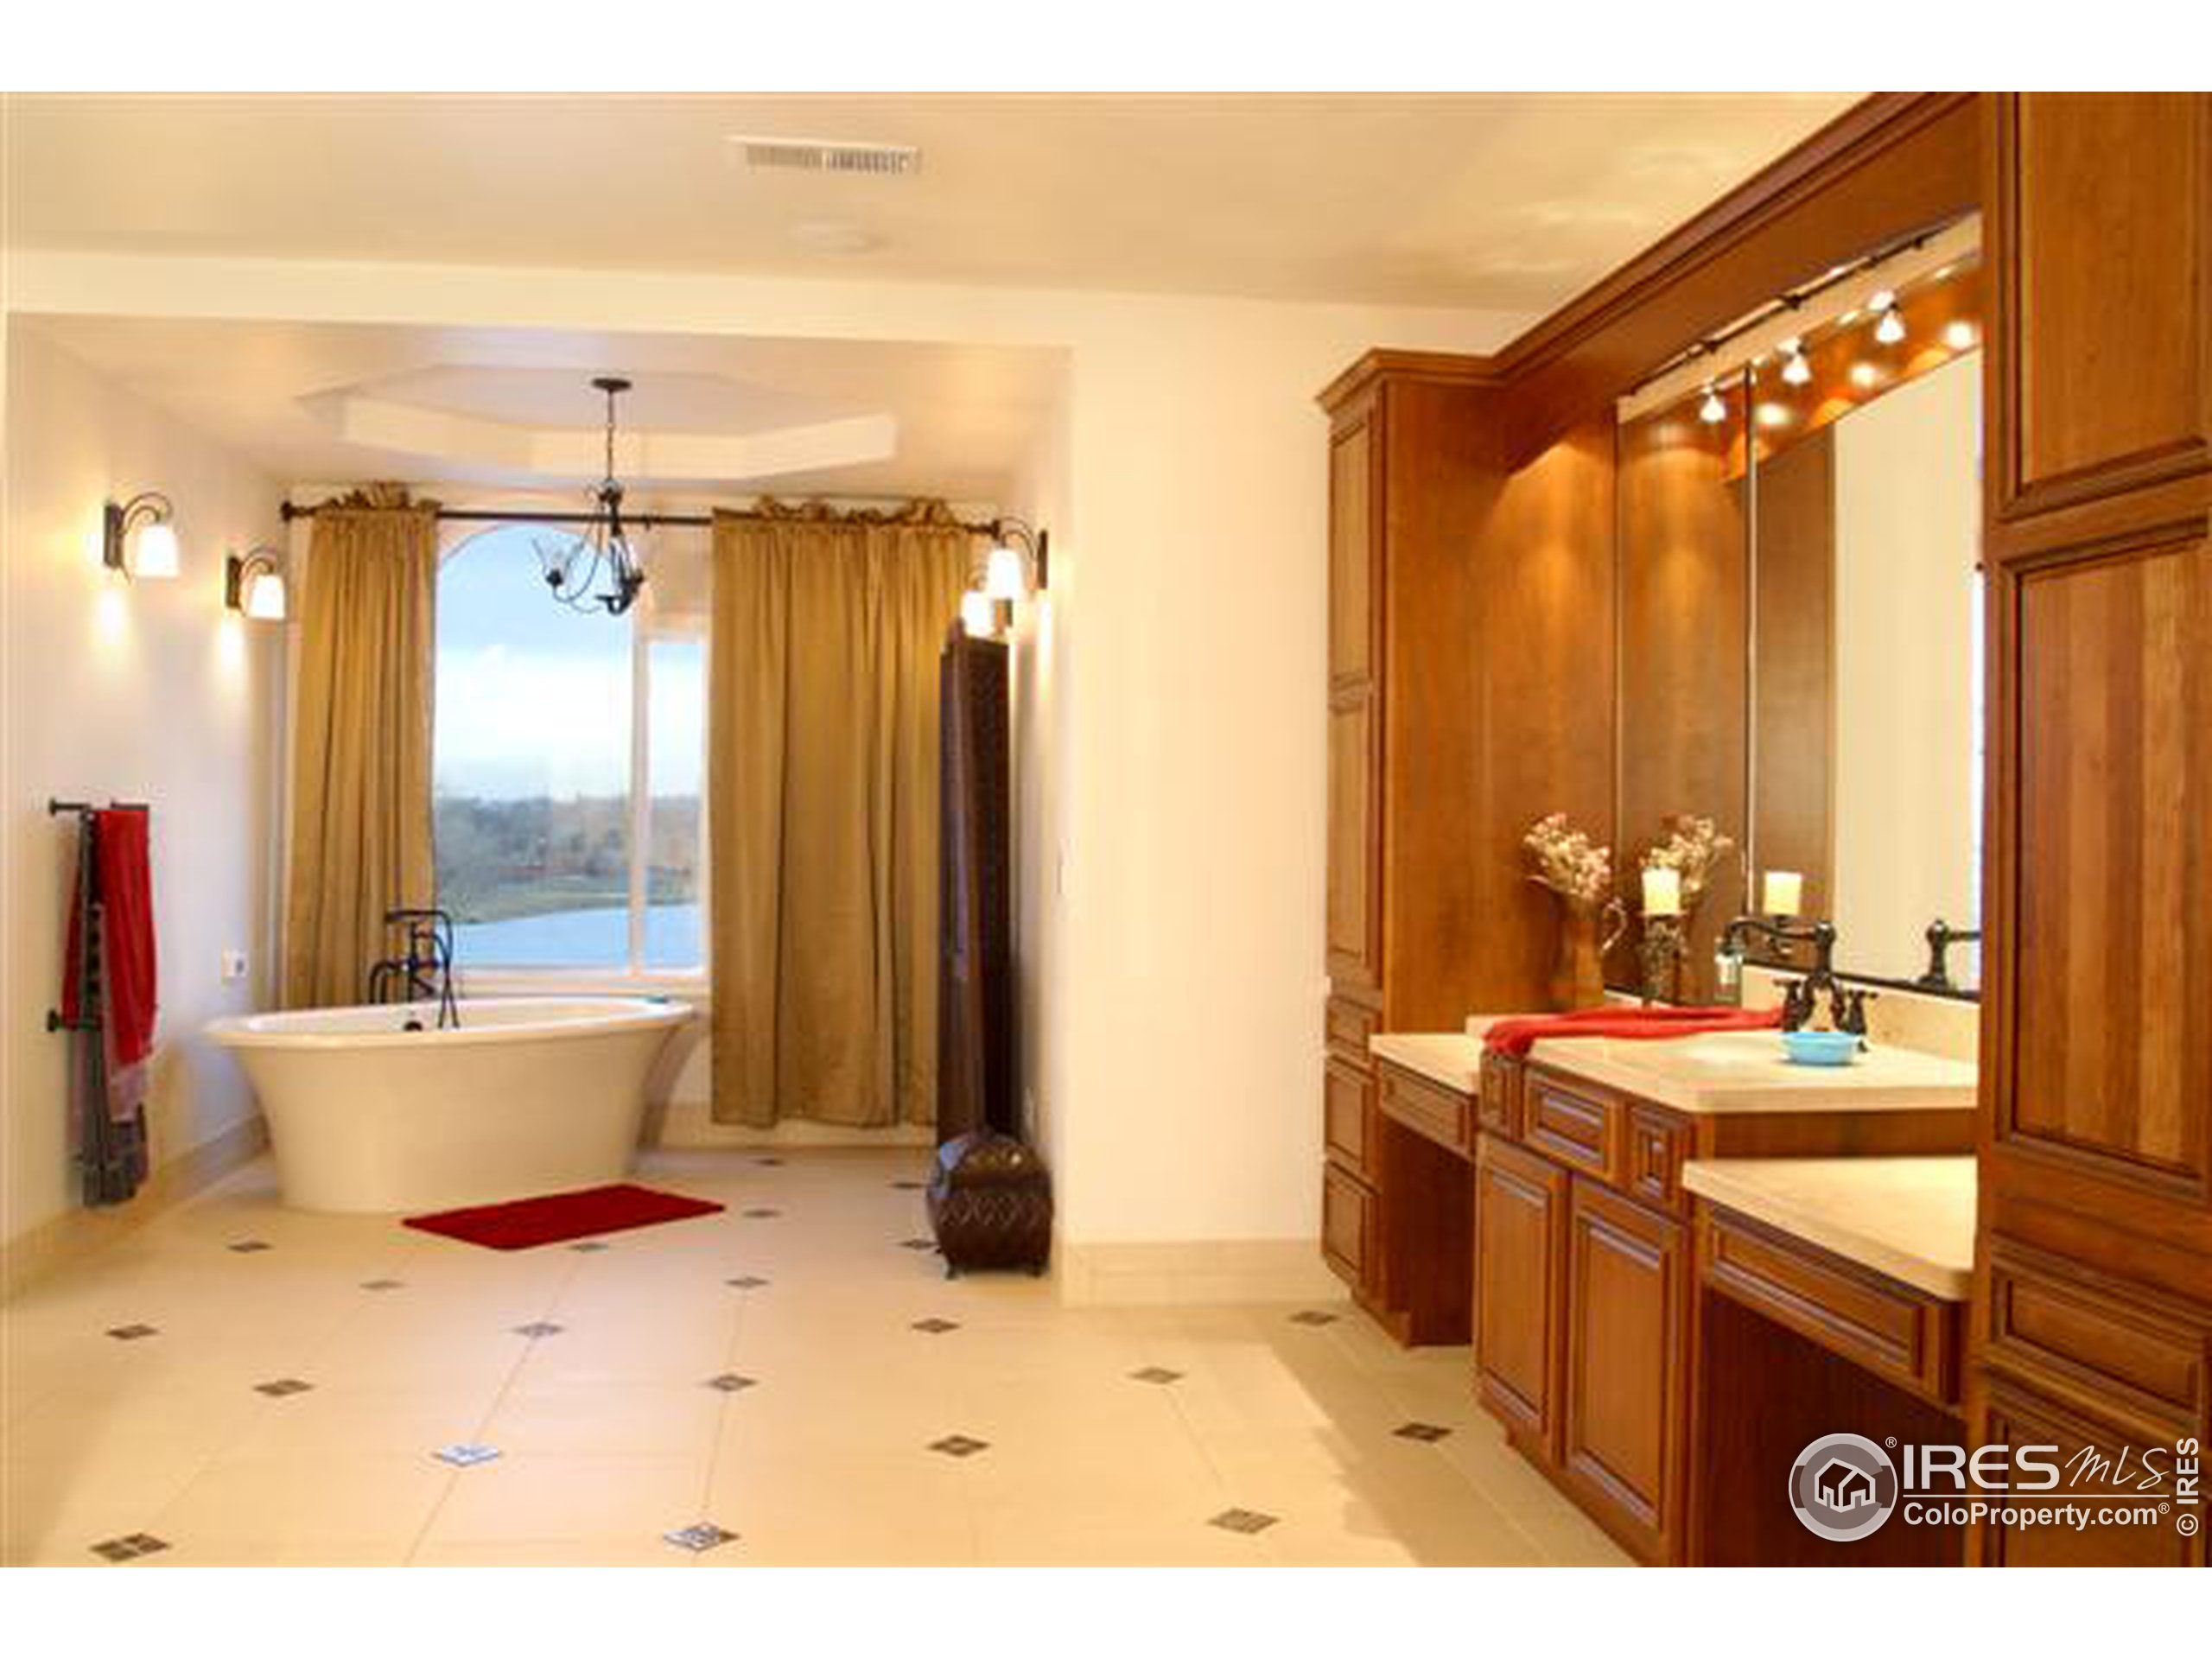
- Spa Features: Bath
- Spa YN: Yes
- Window Features: Wood Frames, Double Pane Windows
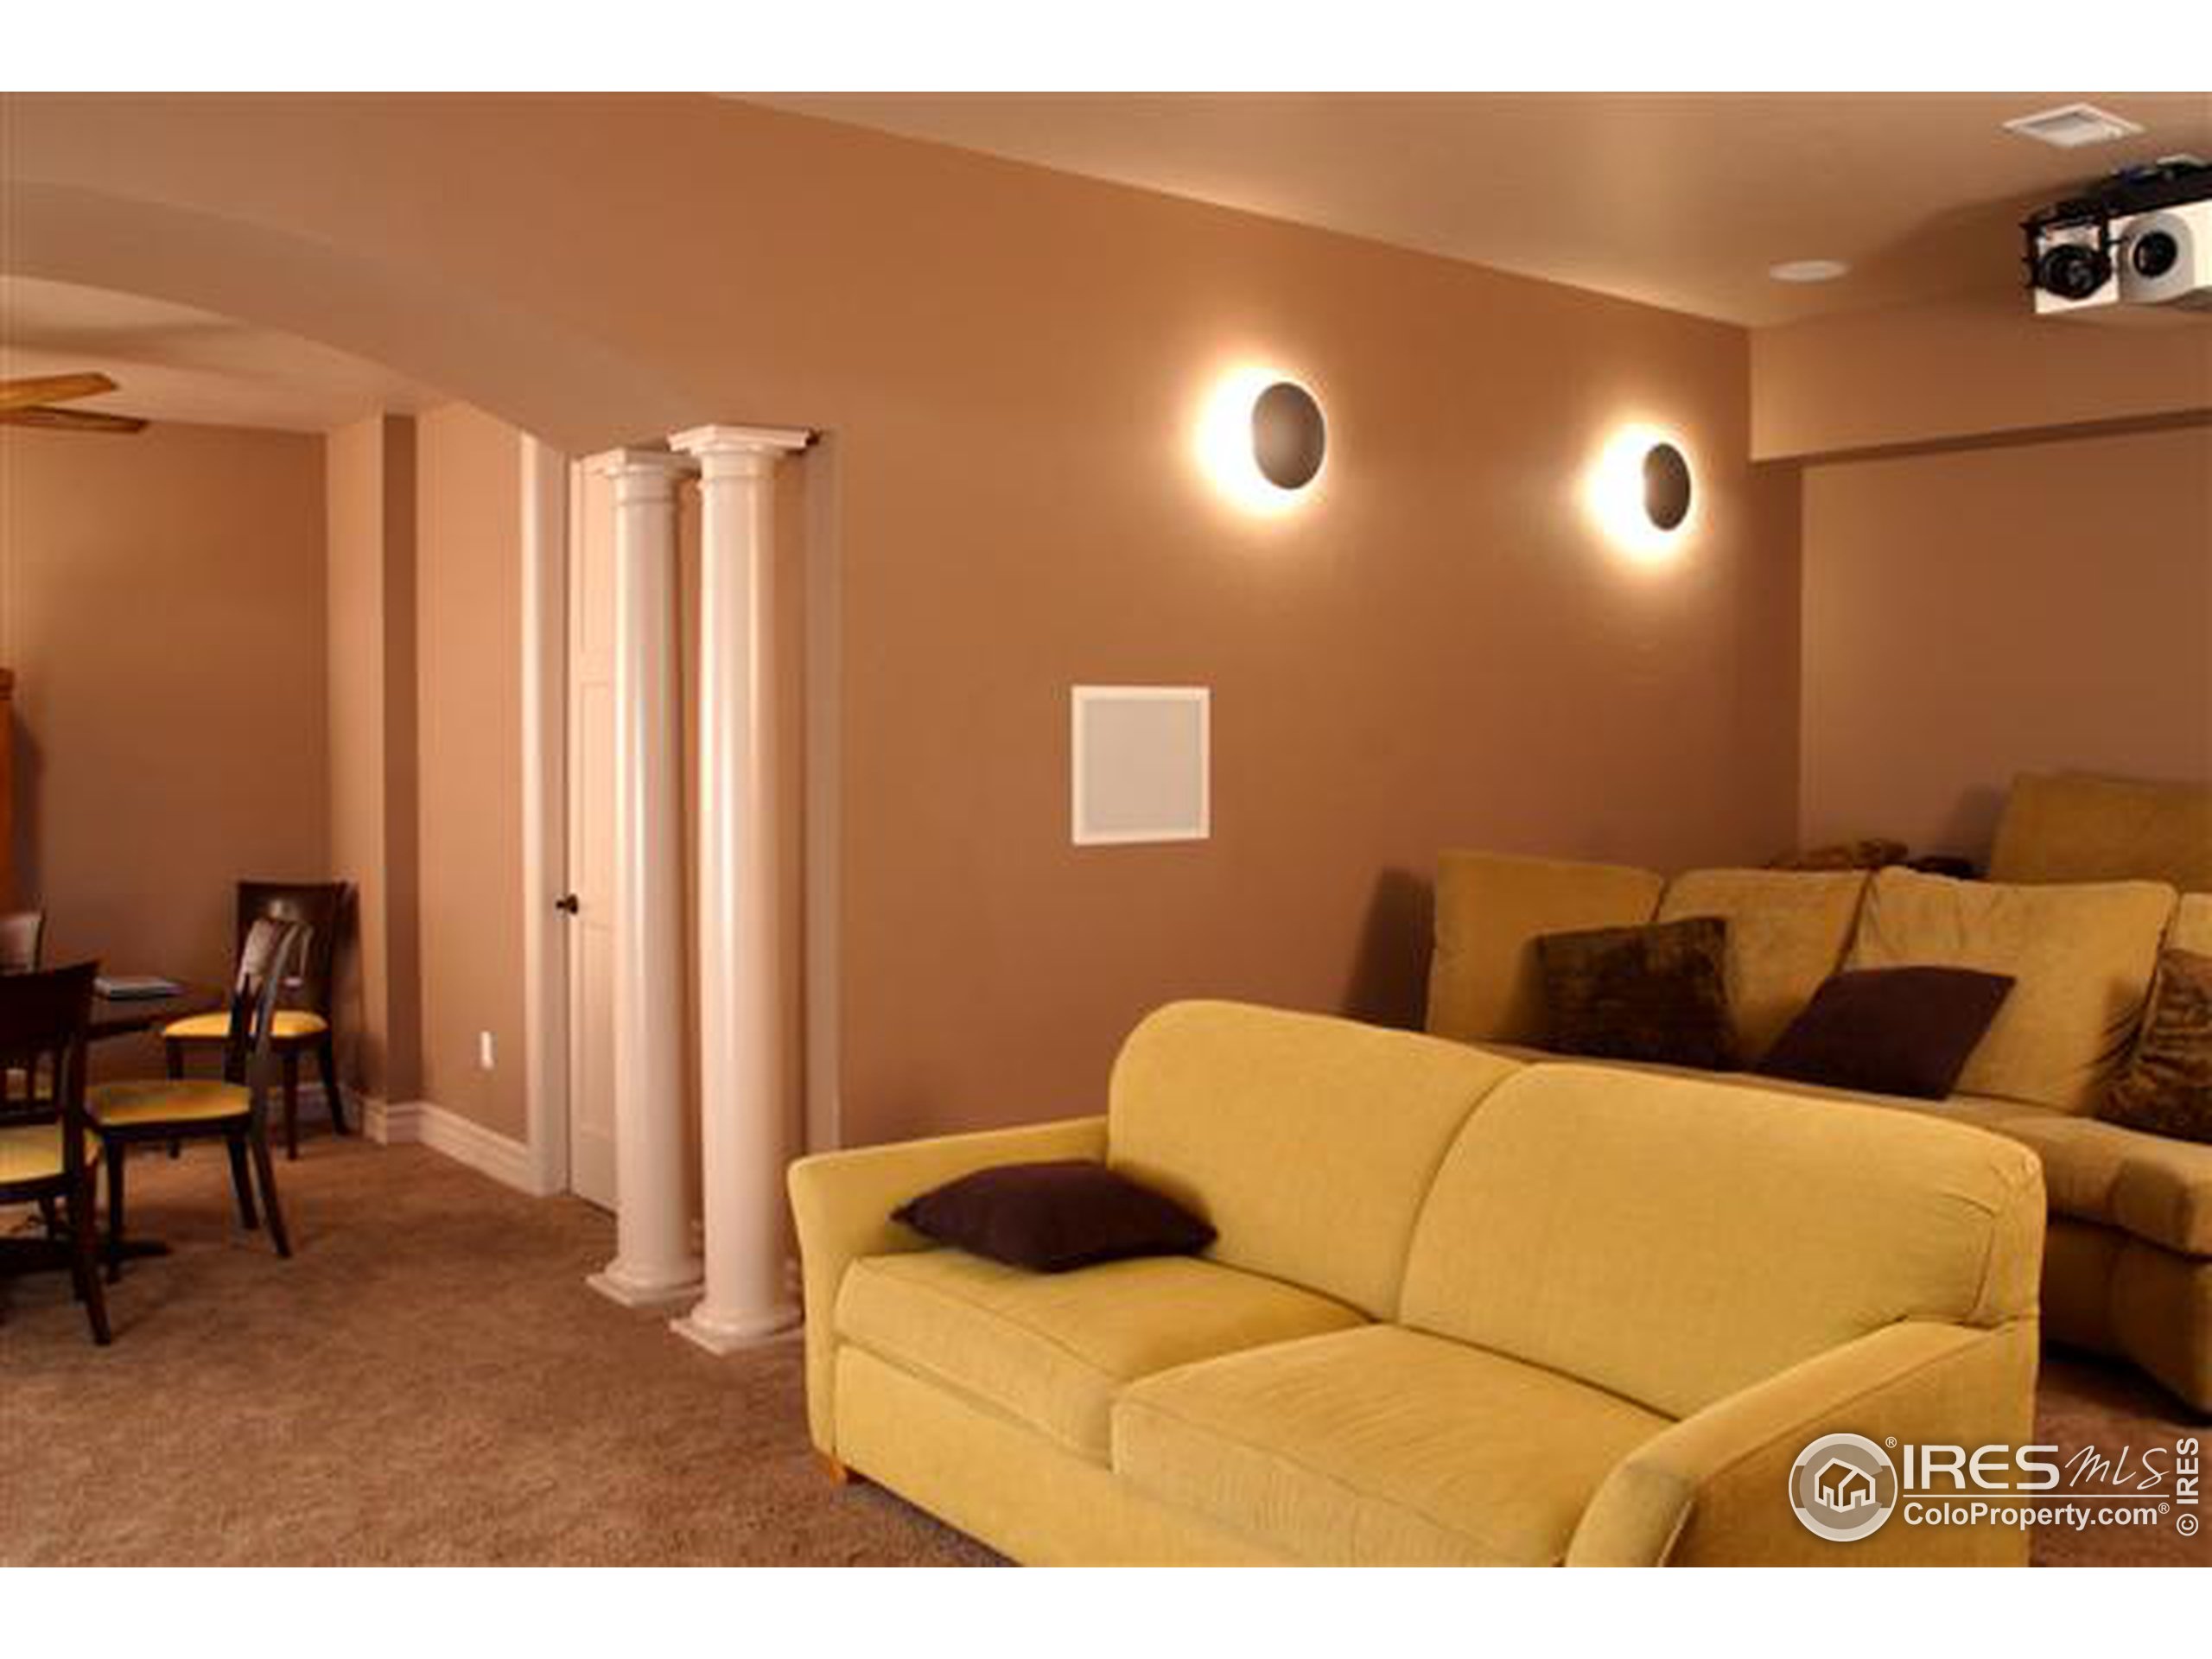
- Other Equipment: Satellite Dish, Media Room
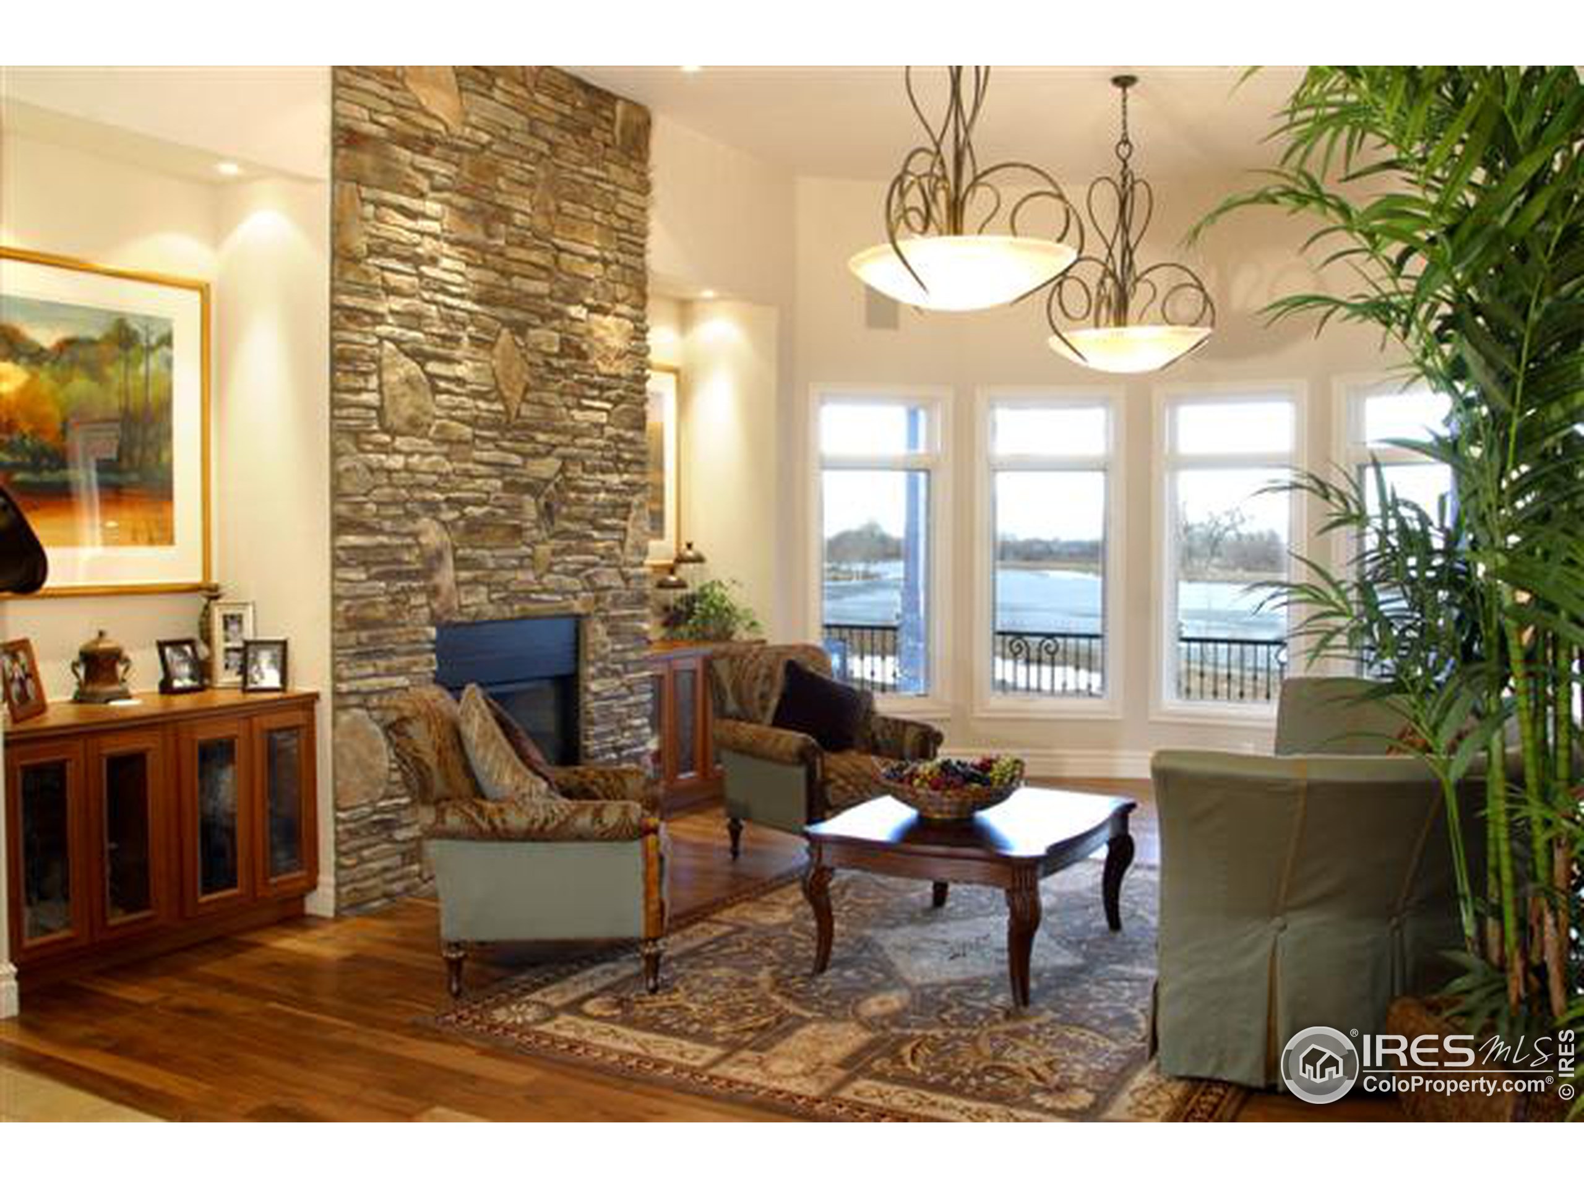
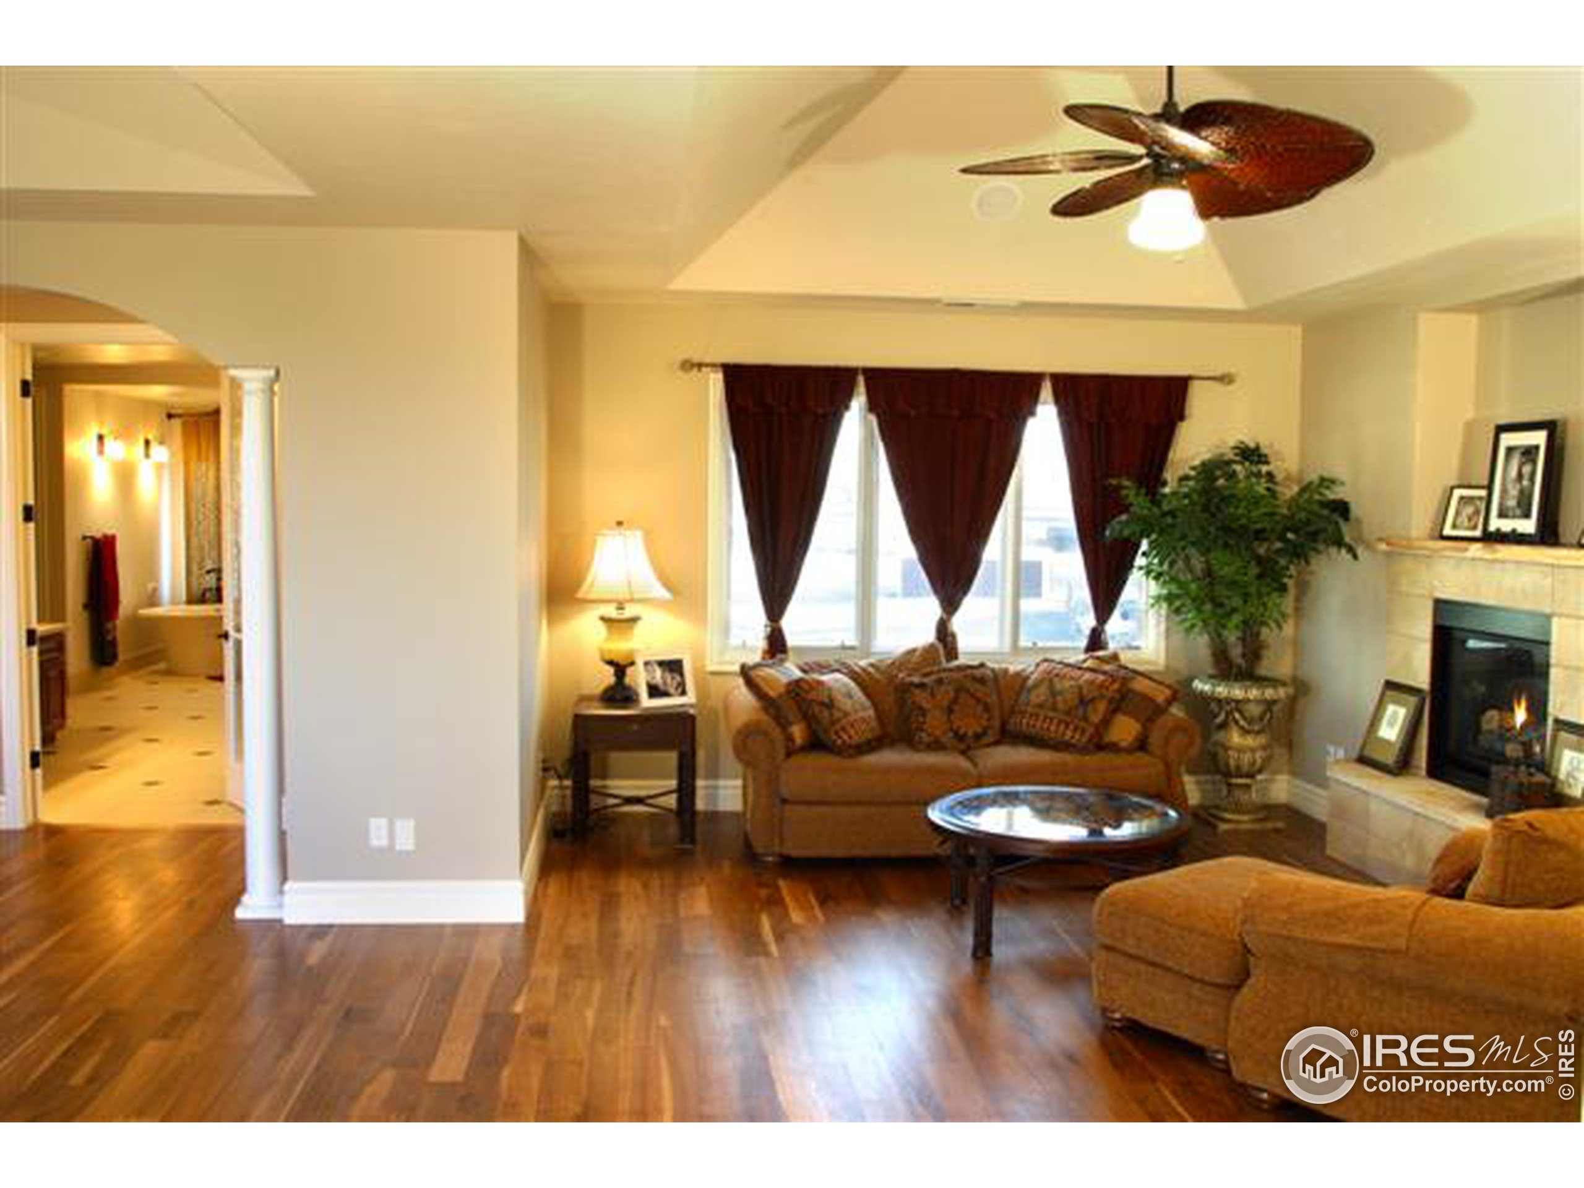
- Fireplaces 1: 2+ Fireplaces, Gas, Primary Bedroom, Great Room
- All Bedrooms Conform: Yes
- Full Bathrooms: 5
- Half Bathrooms: 3
- Bathrooms Total Decimal: 7.25
- Rough-in Bathrooms: 0
- Three Quarters Bathrooms: 1
- Baths Full Additional: 0
- Baths Full Basement: 1
- Baths Half Additional: 0
- Baths Half Basement: 1
- Baths Three Quarters Additional: 0
- Baths Three Quarters Basement: 0
- Baths Three Quarters Lower: 0
- Baths Three Quarters Upper: 0
- Main Level Bathrooms: 3
- Living Room Level: Main
- Living Room Length: 12
- Living Room Width: 15
- Living Room Area: 180
- Living Room Floor Covering: Wood Floor
- Family Room Level: Main
- Family Room Length: 14
- Family Room Width: 17
- Family Room Area: 238
- Family Room Floor Covering: Wood Floor
- Has Family Room: Yes
- Kitchen Level: Main
- Kitchen Length: 16
- Kitchen Width: 20
- Kitchen Area: 320
- Kitchen Floor Covering: Tile Floor
- Dining Room Level: Main
- Dining Room Length: 14
- Dining Room Width: 16
- Dining Room Area: 224
- Dining Room Floor Covering: Wood Floor
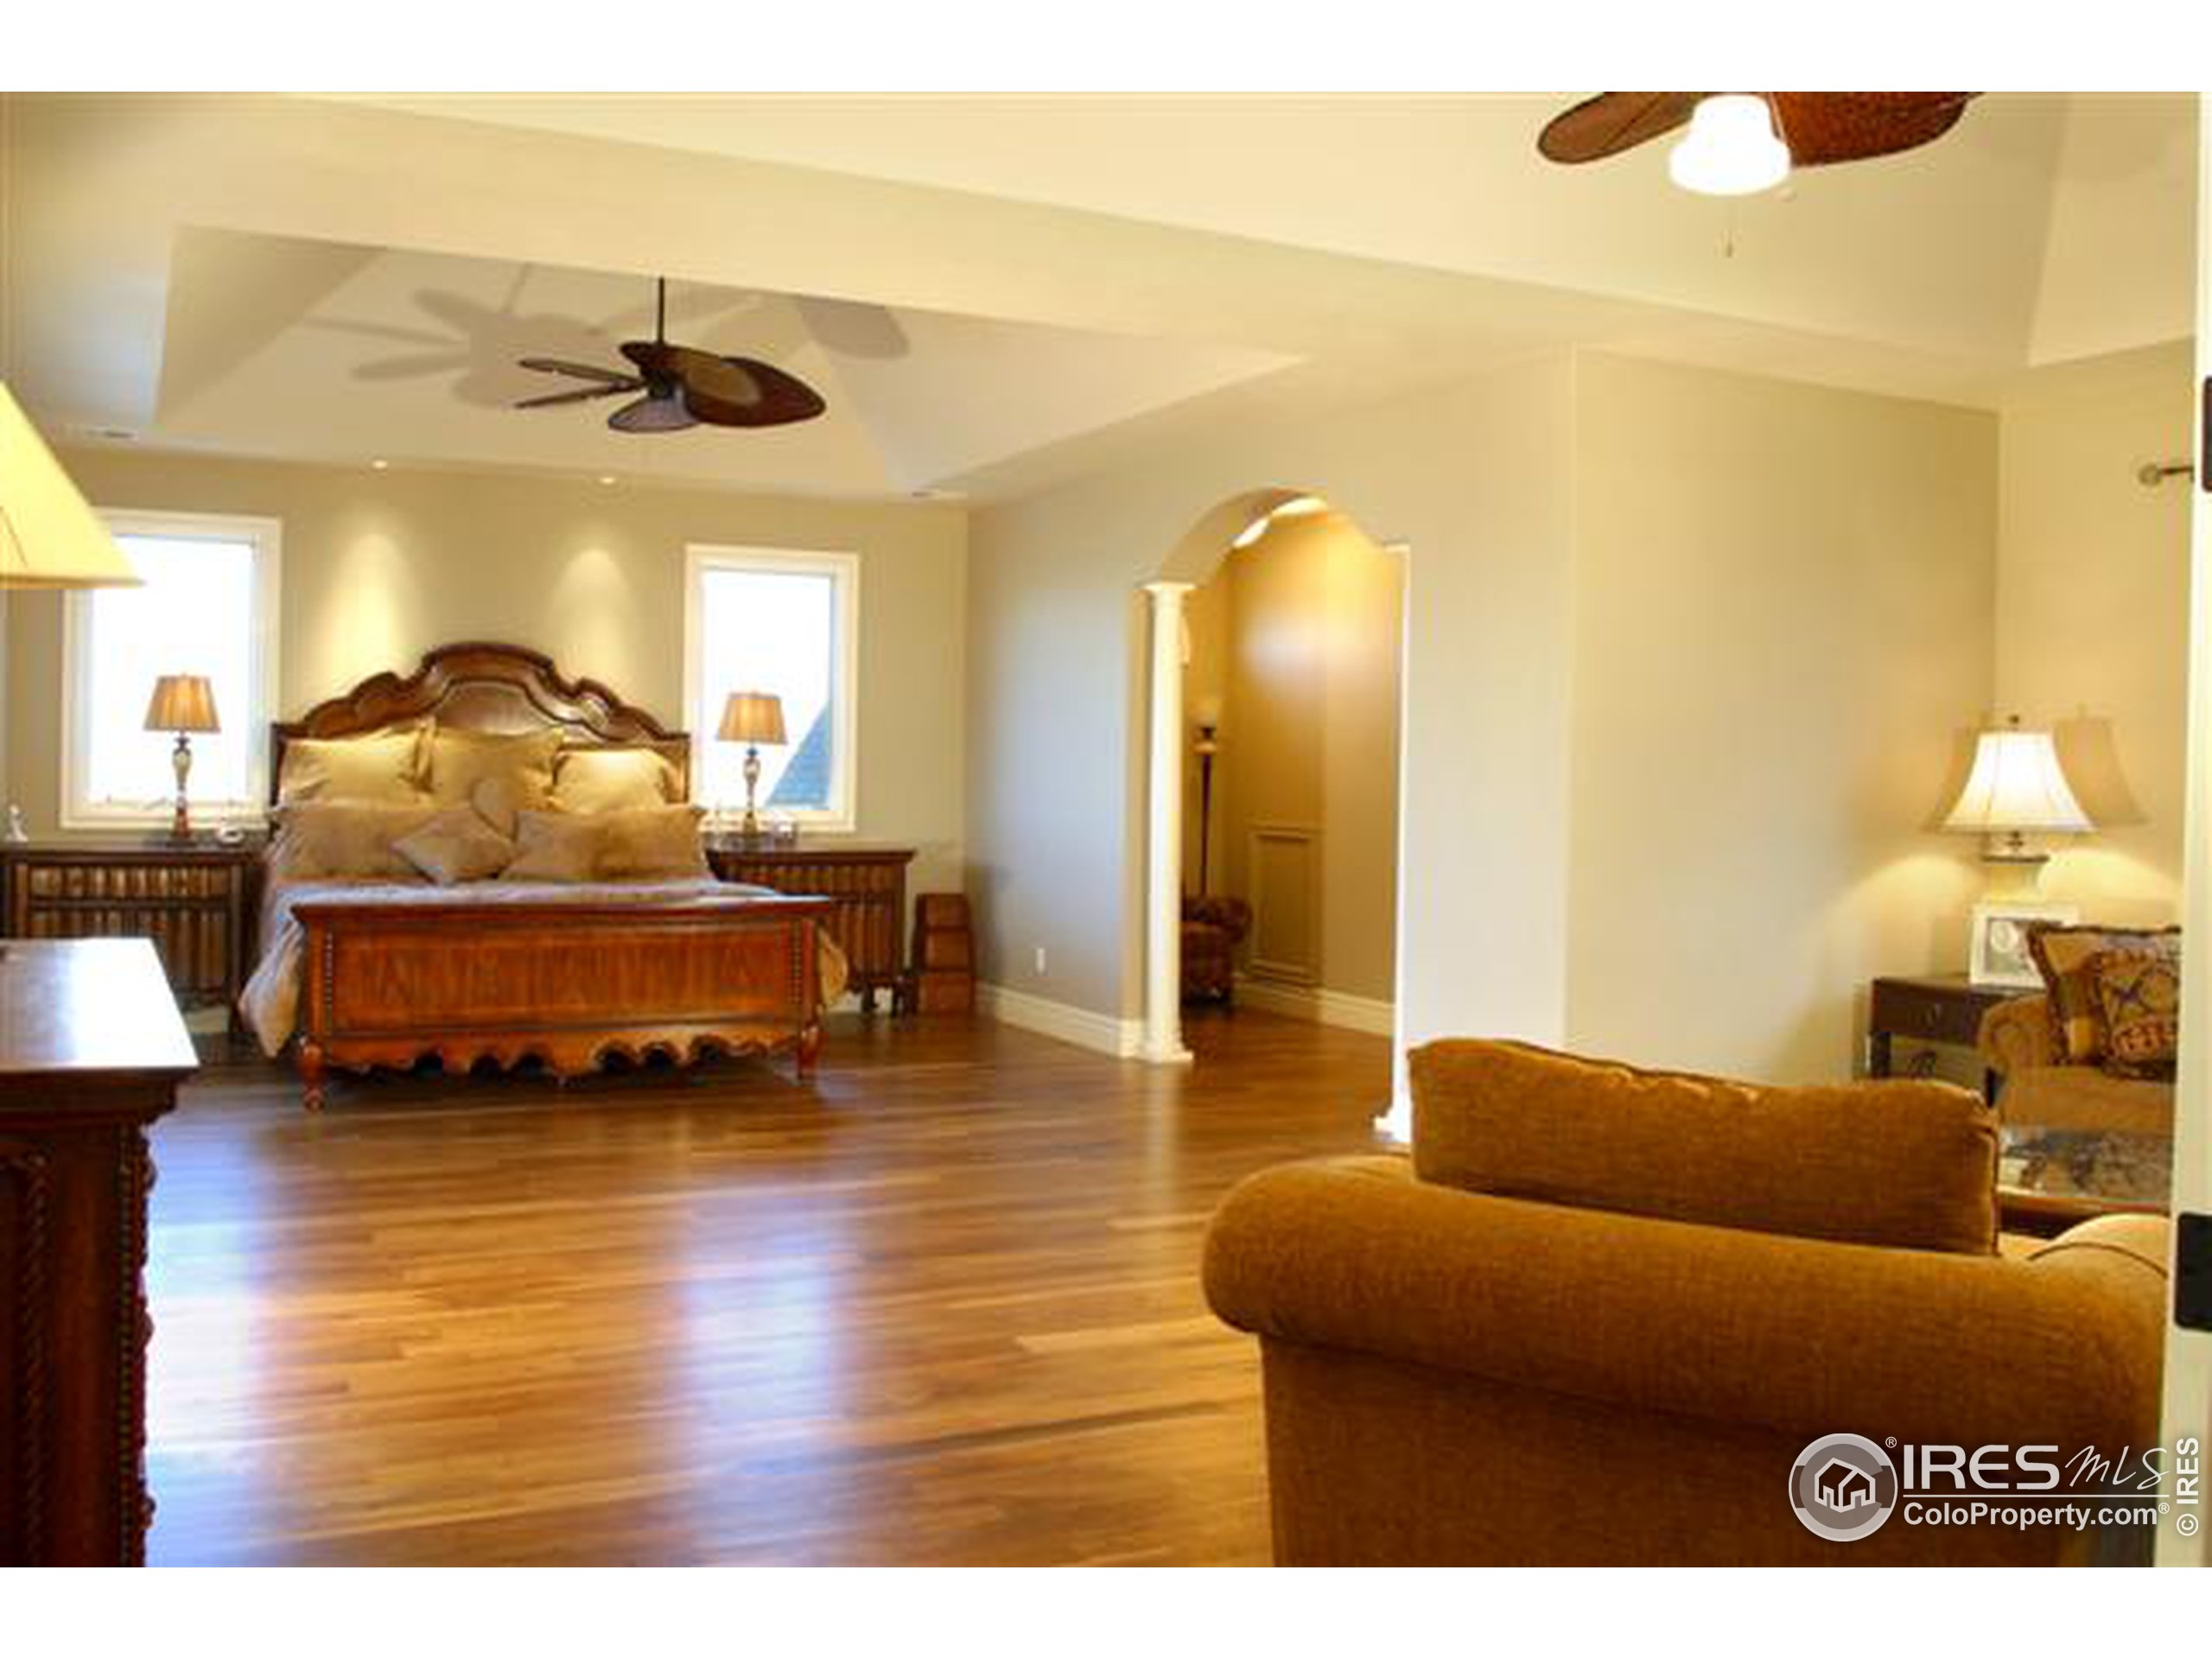
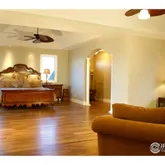
- Primary Bedroom Level: Upper
- Primary Bedroom Length: 20
- Primary Bedroom Width: 30
- Primary Bedroom Area: 600
- Primary Bedroom Floor Covering: Wood Floor
- Bedroom 2 Level: Upper
- Bedroom 2 Length: 16
- Bedroom 2 Width: 14
- Bedroom 2 Area: 224
- Bedroom 2 Floor Covering: Carpet
- Bedroom 3 Level: Upper
- Bedroom 3 Length: 12
- Bedroom 3 Width: 15
- Bedroom 3 Area: 180
- Bedroom 3 Floor Covering: Carpet
- Bedroom 4 Level: Upper
- Bedroom 4 Length: 13
- Bedroom 4 Width: 14
- Bedroom 4 Area: 182
- Bedroom 4 Floor Covering: Carpet
- Bedroom 5 Level: Main
- Bedroom 5 Length: 13
- Bedroom 5 Width: 14
- Bedroom 5Area: 182
- Bedroom 5 Floor Covering: Carpet
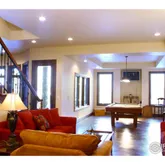
- Great Room Level: Main
- Great Room Length: 16
- Great Room Width: 22
- Great Room Floor Covering: Wood
- Laundry Room Length: 11
- Laundry Room Width: 11
- Laundry Room Floor Covering: Tile
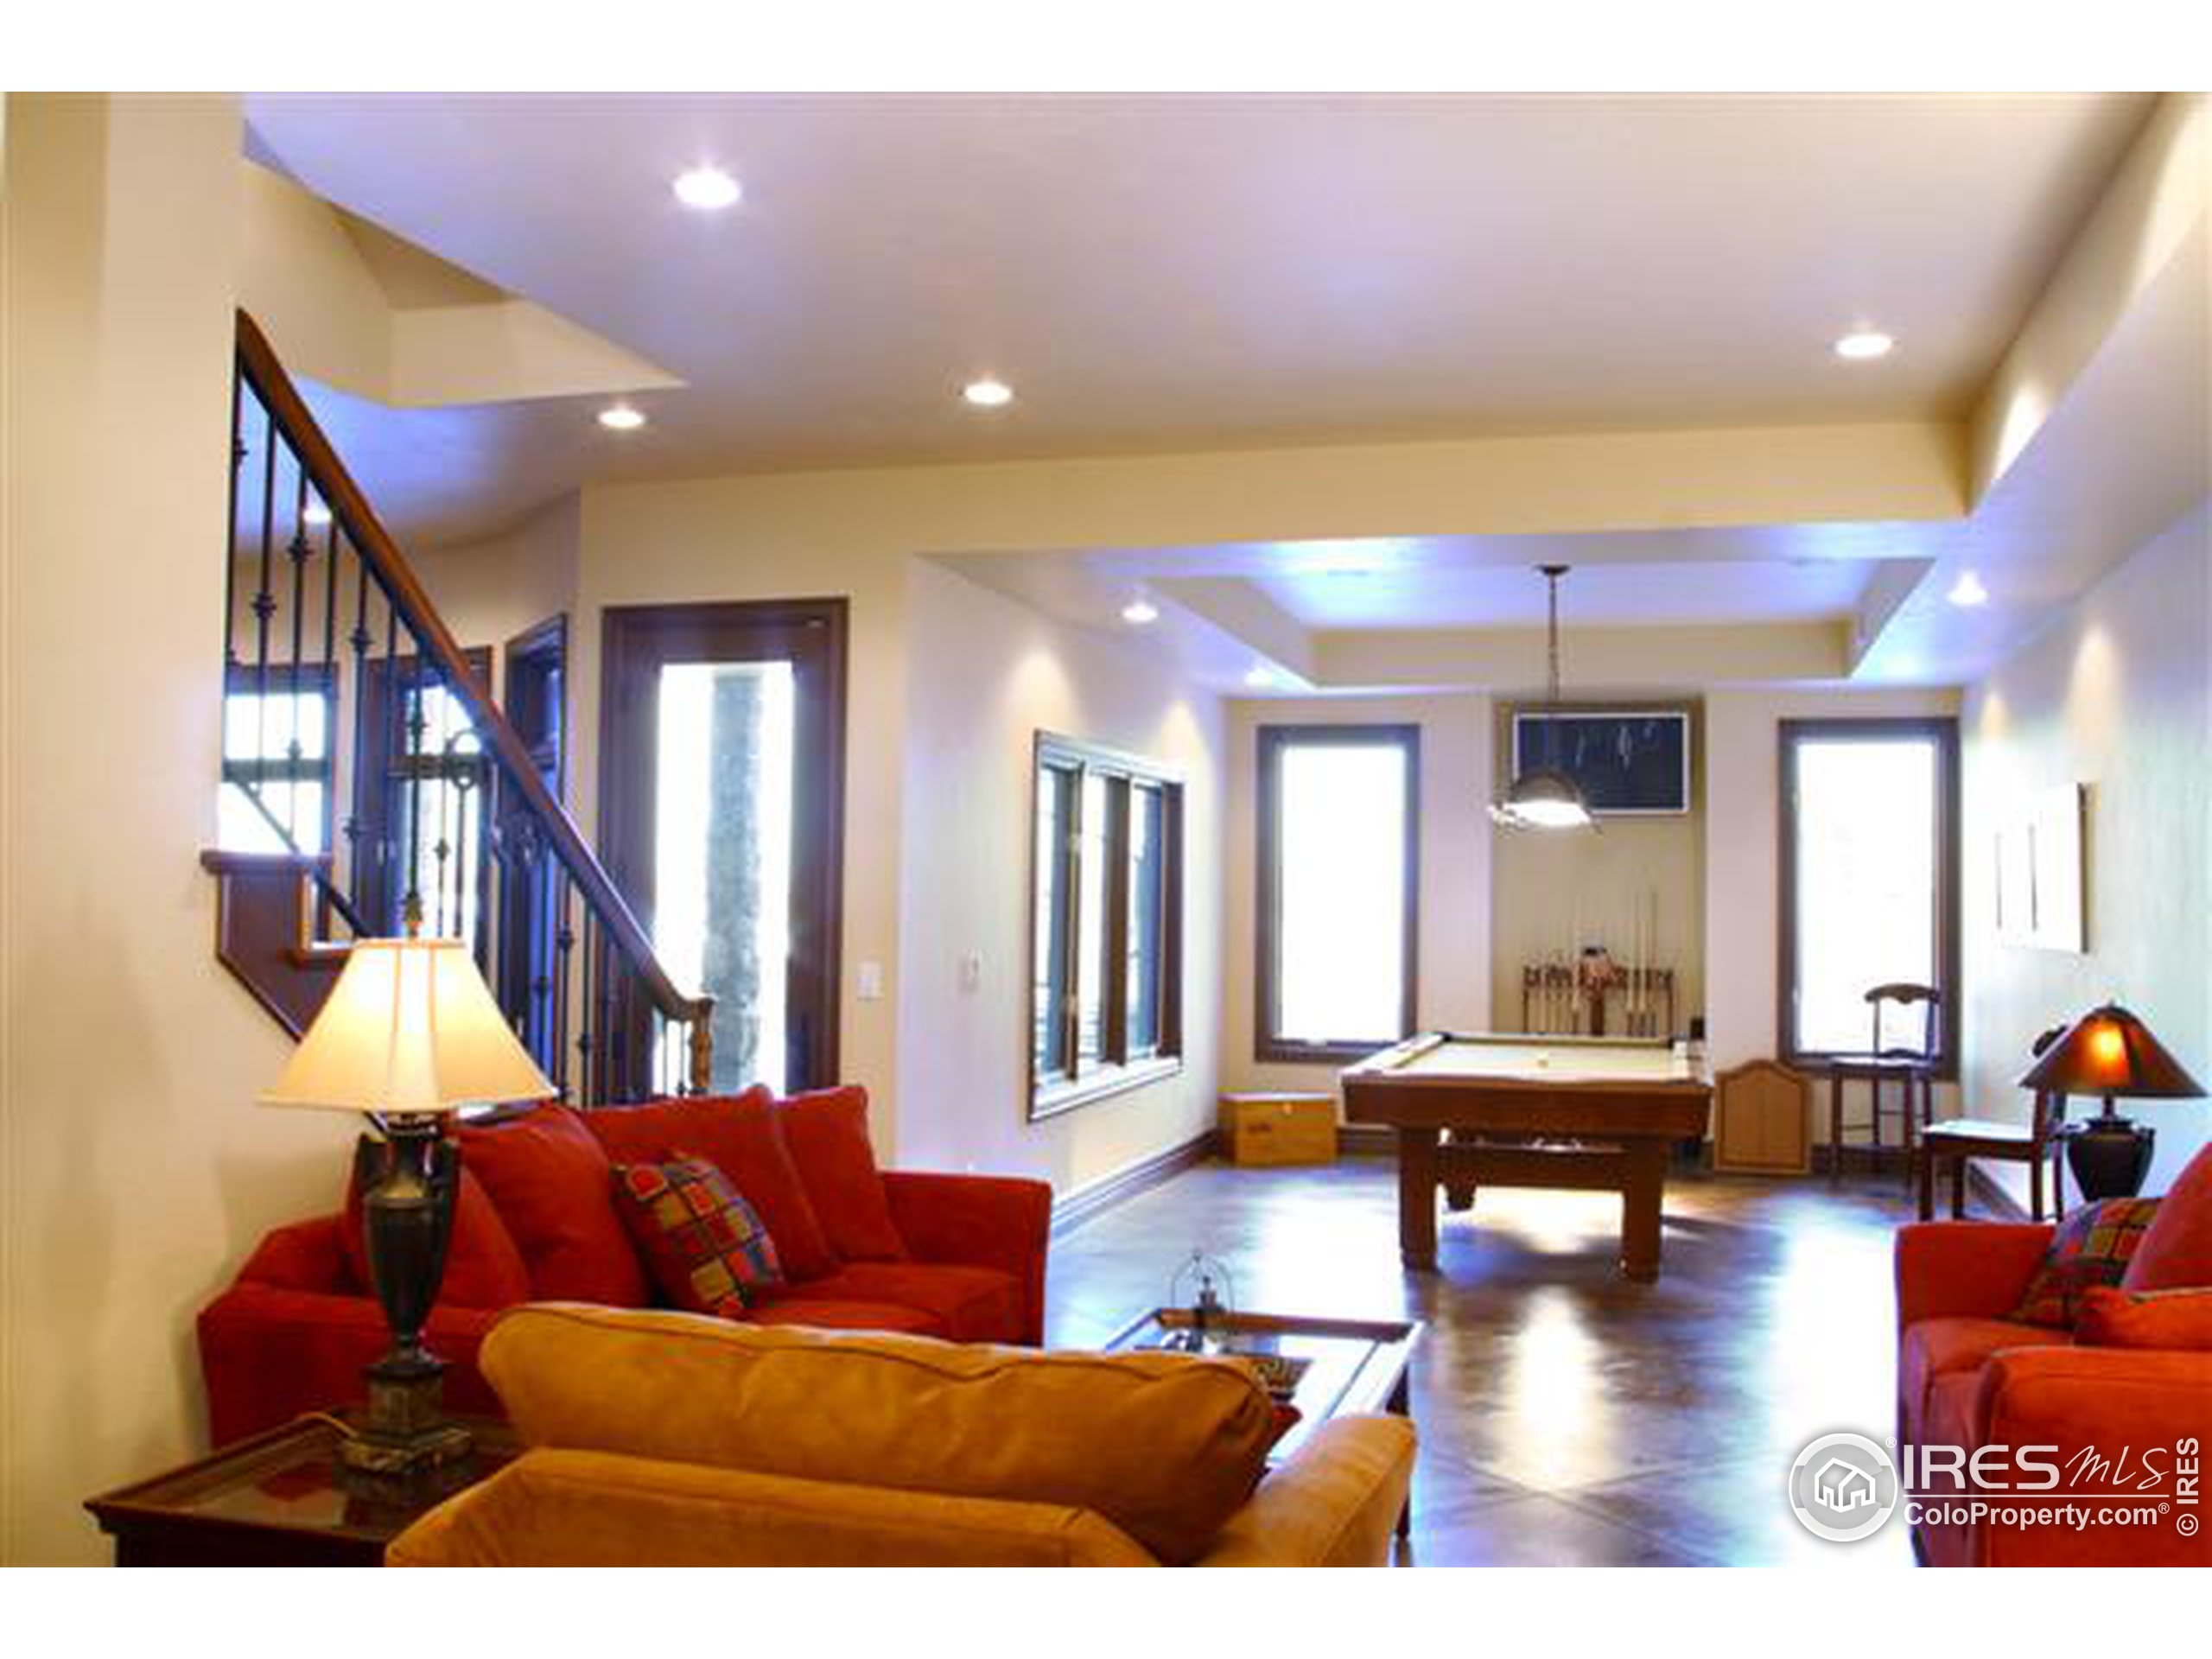
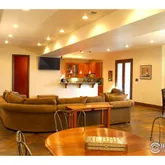
- Rec Room Length: 24
- Rec Room Width: 30
- Rec Room Level: Basement
- Rec Room Floor Type Code: Other
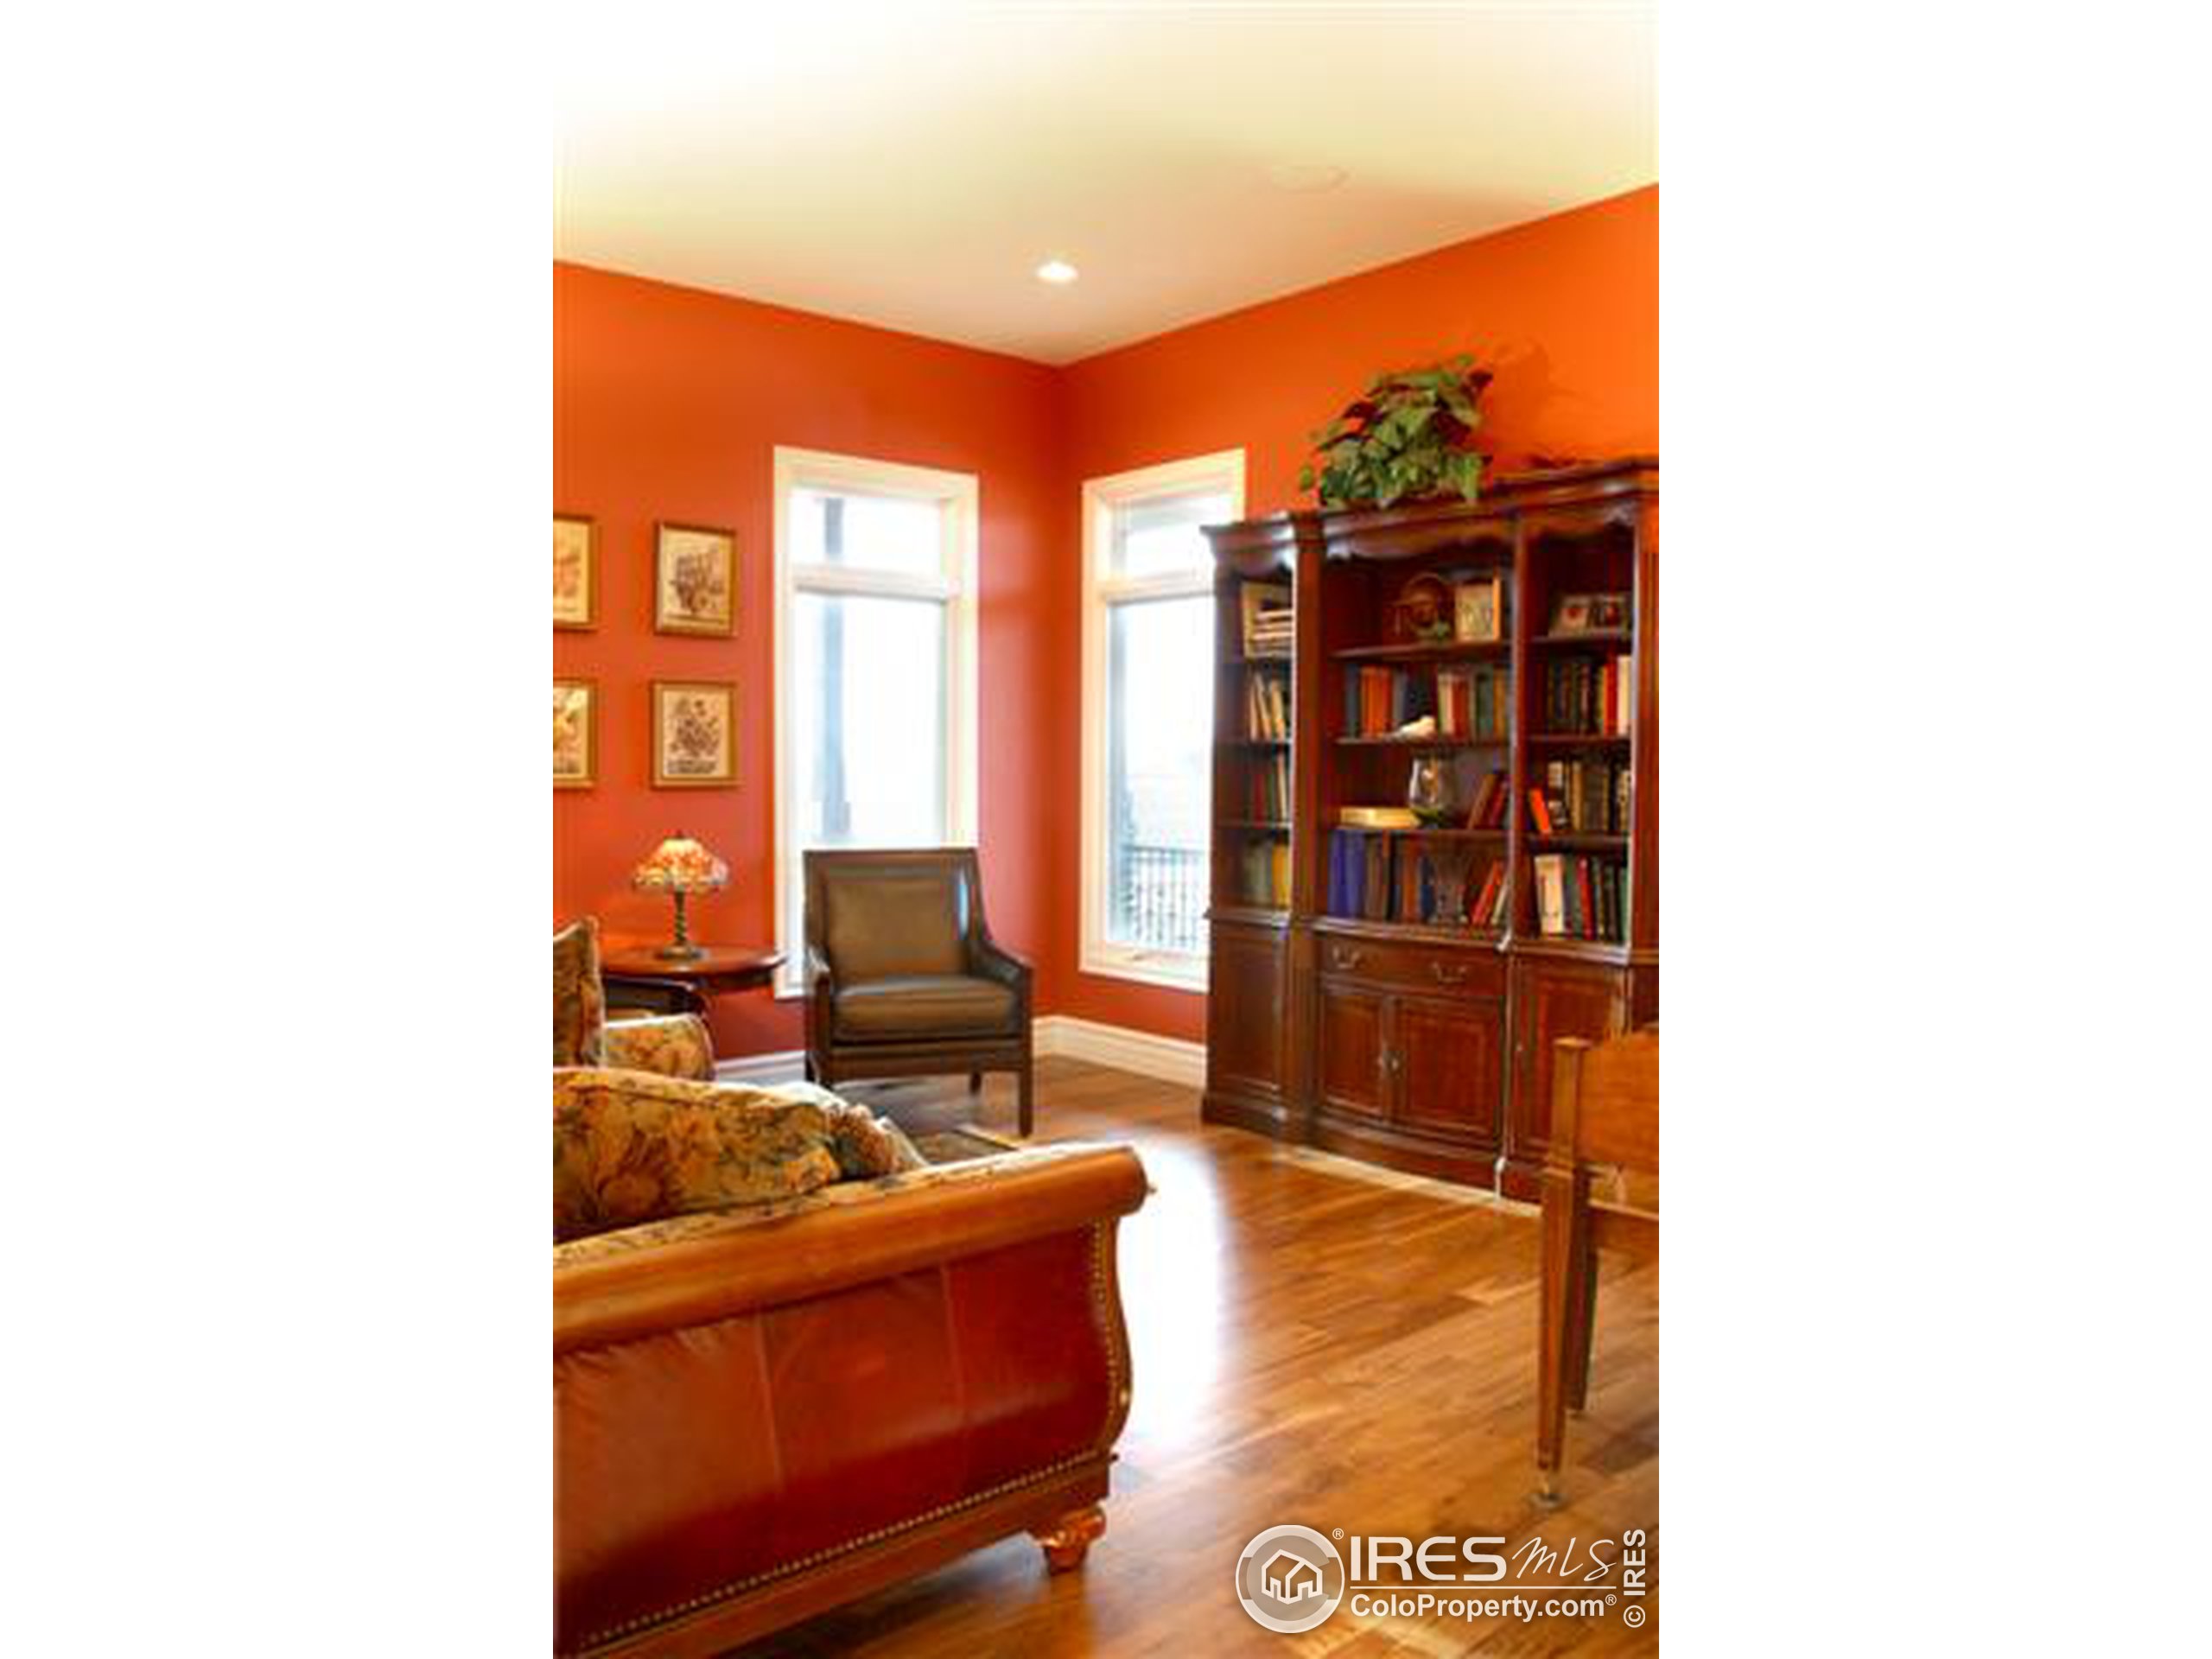
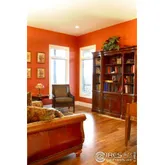
- Study Length: 12
- Study Width: 15
- Study Level: Main
- Study Floor Covering: Wood
- Lease Sq Ft Unit: Square Feet
- Horse YN: Yes
Schools near 1757 County Road
Rating | School | Type | Grades | Distance |
|---|---|---|---|---|
| Public - | PK to 5 | |||
| Public - | 6 to 8 | |||
| Public - | 9 to 12 | |||
| Charter - | PK to 8 |
Rating | School | Distance |
|---|---|---|
Indian Peaks Elementary School PublicPK to 5 | ||
Sunset Middle School Public6 to 8 | ||
Niwot High School Public9 to 12 | ||
St. Vrain Community Montossori School CharterPK to 8 |
School ratings and boundaries are provided by GreatSchools.org and Pitney Bowes. This information should only be used as a reference. Proximity or boundaries shown here are not a guarantee of enrollment. Please reach out to schools directly to verify all information and enrollment eligibility.
Similar Homes
Nearby off-market homes
| Address | Sold price | Beds | Baths | Sqft | Lot AC |
|---|---|---|---|---|---|
$600,000 | – | – | – | 35 | |
$2,217,210 | 6 | 9 | 9,221 | 28 | |
– | 2 | 1 | 820 | 0.07 | |
– | – | – | – | 0.16 | |
$96,500 | 2 | 1 | 820 | 0.07 | |
$385,000 | 3 | 2 | 1,234 | 0.07 | |
$396,000 | 2 | 1 | 884 | 0.09 | |
– | 3 | 1.5 | 1,234 | 0.08 | |
– | 3 | 1.5 | 1,234 | 0.07 | |
$126,000 | 3 | 2 | 1,234 | – | |
$154,000 | 3 | 1.5 | 1,234 | 0.08 | |
$124,796 | 2 | 1 | 820 | 0.07 | |
$397,000 | 6 | 4 | 2,738 | 4.71 | |
$118,000 | 2 | 1 | 820 | – | |
$119,500 | 2 | 1 | 820 | – |
Explore Nearby Homes
- Central Industrial Longmont Homes for Sale
- Downtown Longmont Homes for Sale
- East Industrial Longmont Homes for Sale
- Garden Acres Homes for Sale
- Lanyon Homes for Sale
- Longmont Arts and Entertainment District Homes for Sale
- Loomitter Homes for Sale
- Main Street Longmont Homes for Sale
- McIntosh Homes for Sale
- Midtown Longmont Homes for Sale
- Pike Homes for Sale
- Prospect New Town Homes for Sale
- Schlagel Homes for Sale
- South Commercial Longmont Homes for Sale
- South Industrial Longmont Homes for Sale
- Longmont Homes for Sale
- Firestone Homes for Sale
- Niwot Homes for Sale
- Frederick Homes for Sale
- Mead Homes for Sale
- Erie Homes for Sale
- Boulder Homes for Sale
- Dacono Homes for Sale
- Berthoud Homes for Sale
- Lafayette Homes for Sale
- Lyons Homes for Sale
- Broomfield Homes for Sale
- Louisville Homes for Sale
- Northglenn Homes for Sale
- Johnstown Homes for Sale
- 80504 Homes for Sale
- 80503 Homes for Sale
- 80516 Homes for Sale
- 80513 Homes for Sale
- 80544 Homes for Sale
- 80542 Homes for Sale
- 80301 Homes for Sale
- 80026 Homes for Sale
- 80514 Homes for Sale
- 80651 Homes for Sale
- 80530 Homes for Sale
- 80520 Homes for Sale
- 80540 Homes for Sale
- 80302 Homes for Sale
- 80534 Homes for Sale
No guarantee, warranty or representation of any kind is made regarding the completeness or accuracy of any information, descriptions or measurements (including square footage measurements and property condition), such should be independently verified through appropriate means, including, but not limited to, in person inspection and public records, and Compass International Holdings, its subsidiaries, affiliates and independently owned and operated franchisees, and their affiliated agents and associated third parties expressly disclaim any liability in connection therewith. Photos may be virtually staged or digitally enhanced and may not reflect actual property conditions. Offers of compensation are subject to change at the seller's discretion. No financial or legal advice provided. Equal Housing Opportunity. Subject to change at any time. Compass, Inc., its subsidiaries, affiliates and their agents and associated third parties make no guarantee, warranty or representation regarding the accuracy of any waterfront feature, water view or waterfront view.
Listing Courtesy of Coldwell Banker Realty-Boulder, Karen Bernardi
Based on information from one of the following Multiple Listing Services: REColorado, Summit MLS Inc (a wholly owned subsidiary of Summit Association of REALTORS), Pikes Peak Association of Realtors, IRES, Grand Junction Area REALTOR, CREN, Vail Board of REALTORS and Grand County Board of REALTORS . Information being provided is for the visitor’s personal, noncommercial use and may not be used for any purpose other than to identify prospective properties visitor may be interested in purchasing. The data contained herein is copyrighted by REColorado, Summit MLS Inc (a wholly owned subsidiary of Summit Association of REALTORS), Pikes Peak Association of Realtors, IRES, Grand Junction Area REALTOR, CREN, Vail Board of REALTORS and Grand County Board of REALTORS is protected by all applicable copyright laws. Any dissemination of this information is in violation of copyright laws and is strictly prohibited. Property information referenced on this web site comes from the Internet Data Exchange (IDX) program of the MLS. This web site may reference real estate listing(s) held by a brokerage firm other than the broker and/or agent who owns this web site. For the avoidance of doubt, the accuracy of all information, regardless of source, is deemed reliable but not guaranteed and should be personally verified through personal inspection by and/or with the appropriate professionals.
