176 High Rock Road
Description
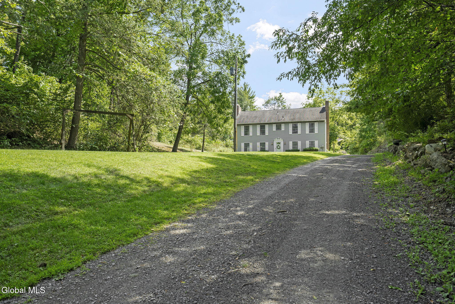
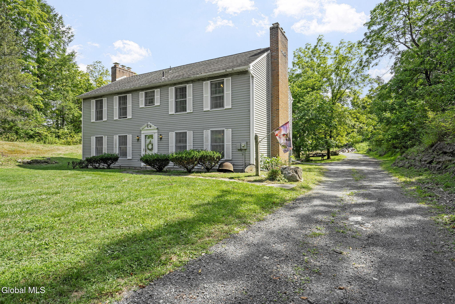
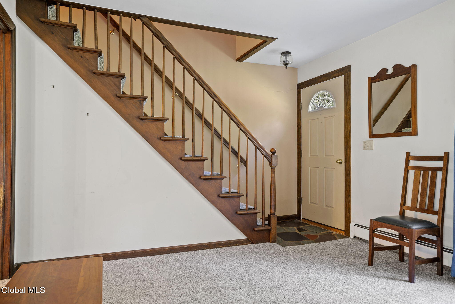
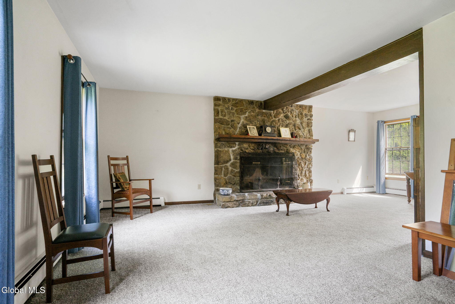
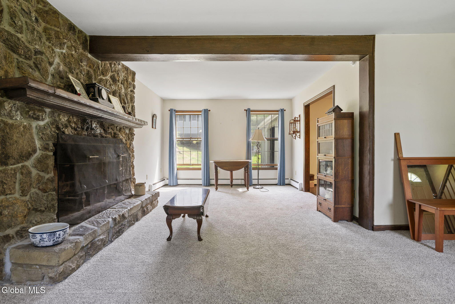
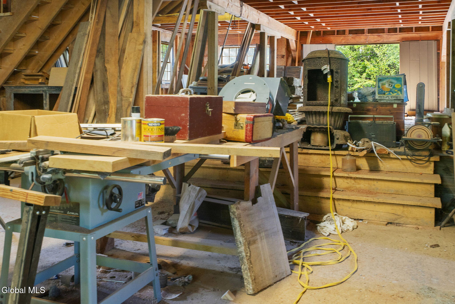
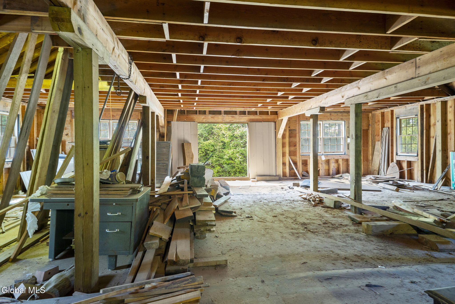
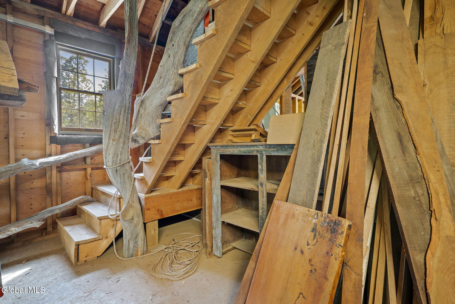
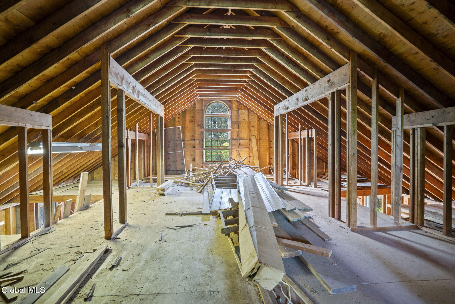
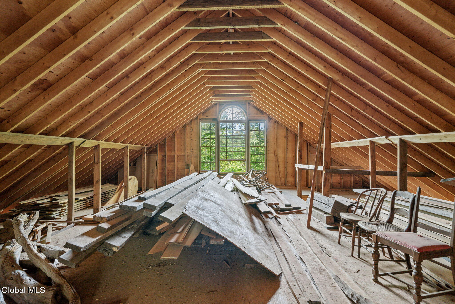
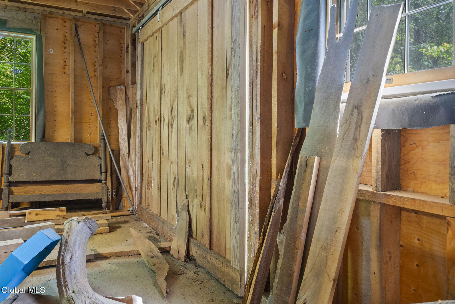
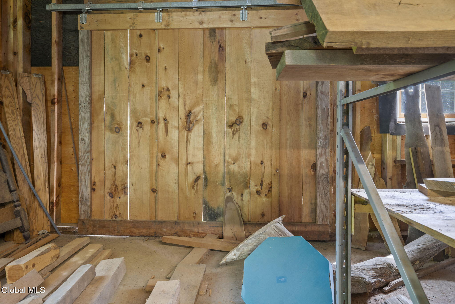
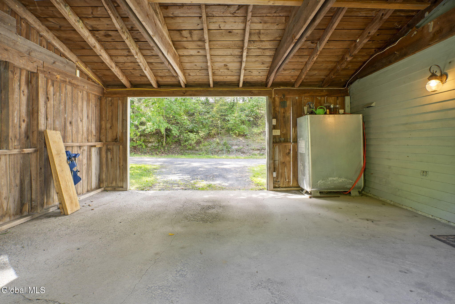
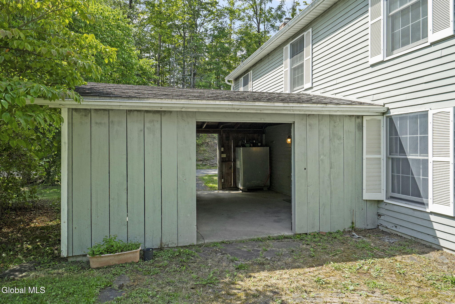
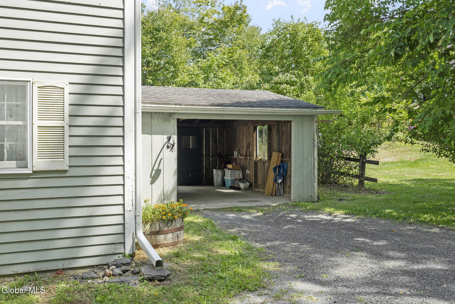
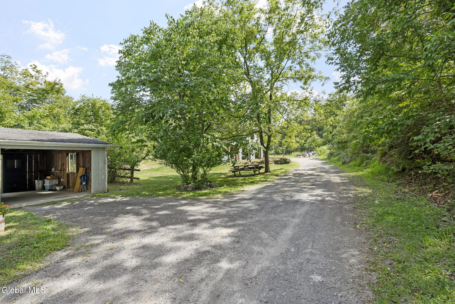
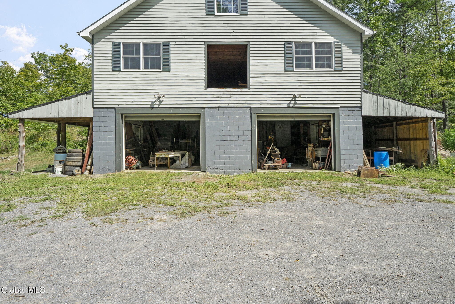
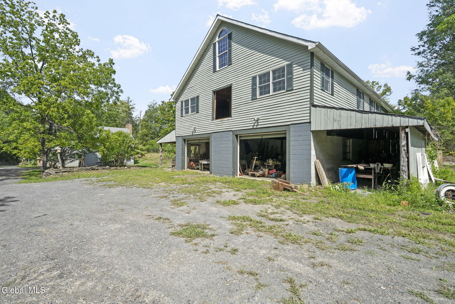
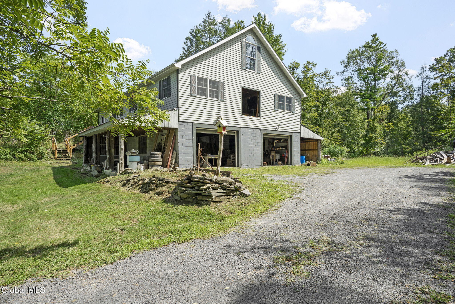
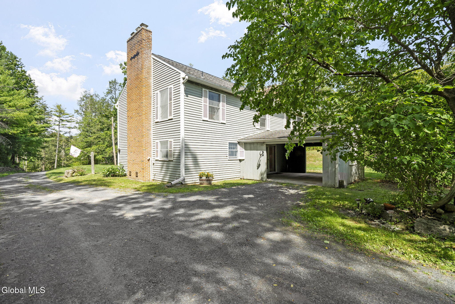
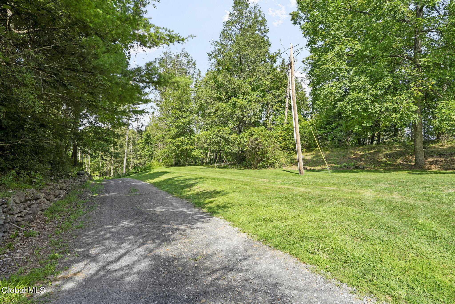
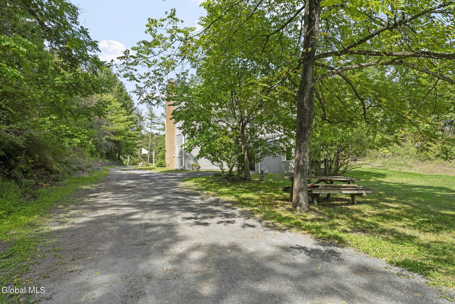
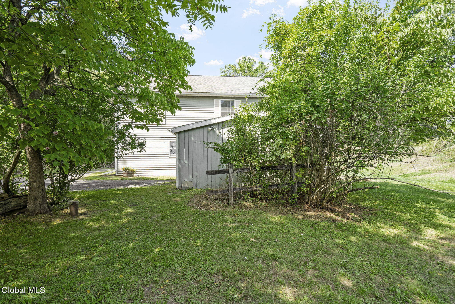
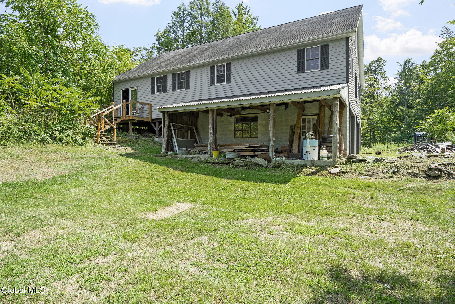

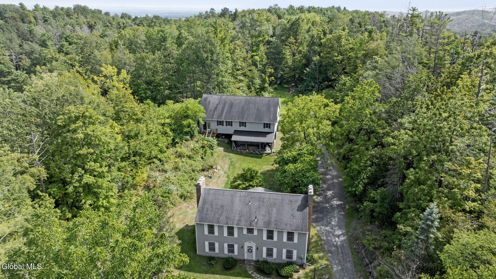
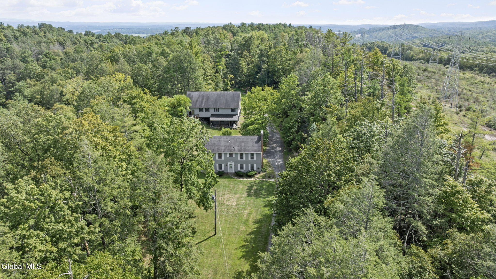
as a woodworking and mill space. Its scale, light, and utility invite creativity--an artist's studio, a collector's gallery, a private event space or even a second residence. A wood-burning boiler serves both the house and second structure, offering a sustainable, green energy option. Trails weave through the surrounding forest, perfect for long walks, wildlife watching, or four-season recreation. Expansion is also easy, with the potential to add a third bathroom without compromising flow or style. Every detail speaks of thoughtful design, timeless construction, and the rare opportunity to live completely immersed in nature while staying connected to the Hudson Valley and beyond.
- Listed by: Marisa Multari 518.929.5902 realestatewithmarisamultari@gmail.com • Miranda Real Estate Group Inc

Location
Sold By NON MLS OFFICE
$3,531 per month
30 year fixed, 7.03% Interest
$2,883
$648
$0
 1
1Property Information for 176 High Rock Road
Property Details
- Taxes: $7,773 / year
- MLS Type: Residential / Single Family Residence
- County: Greene County
- View: Trees/Woods, Hills
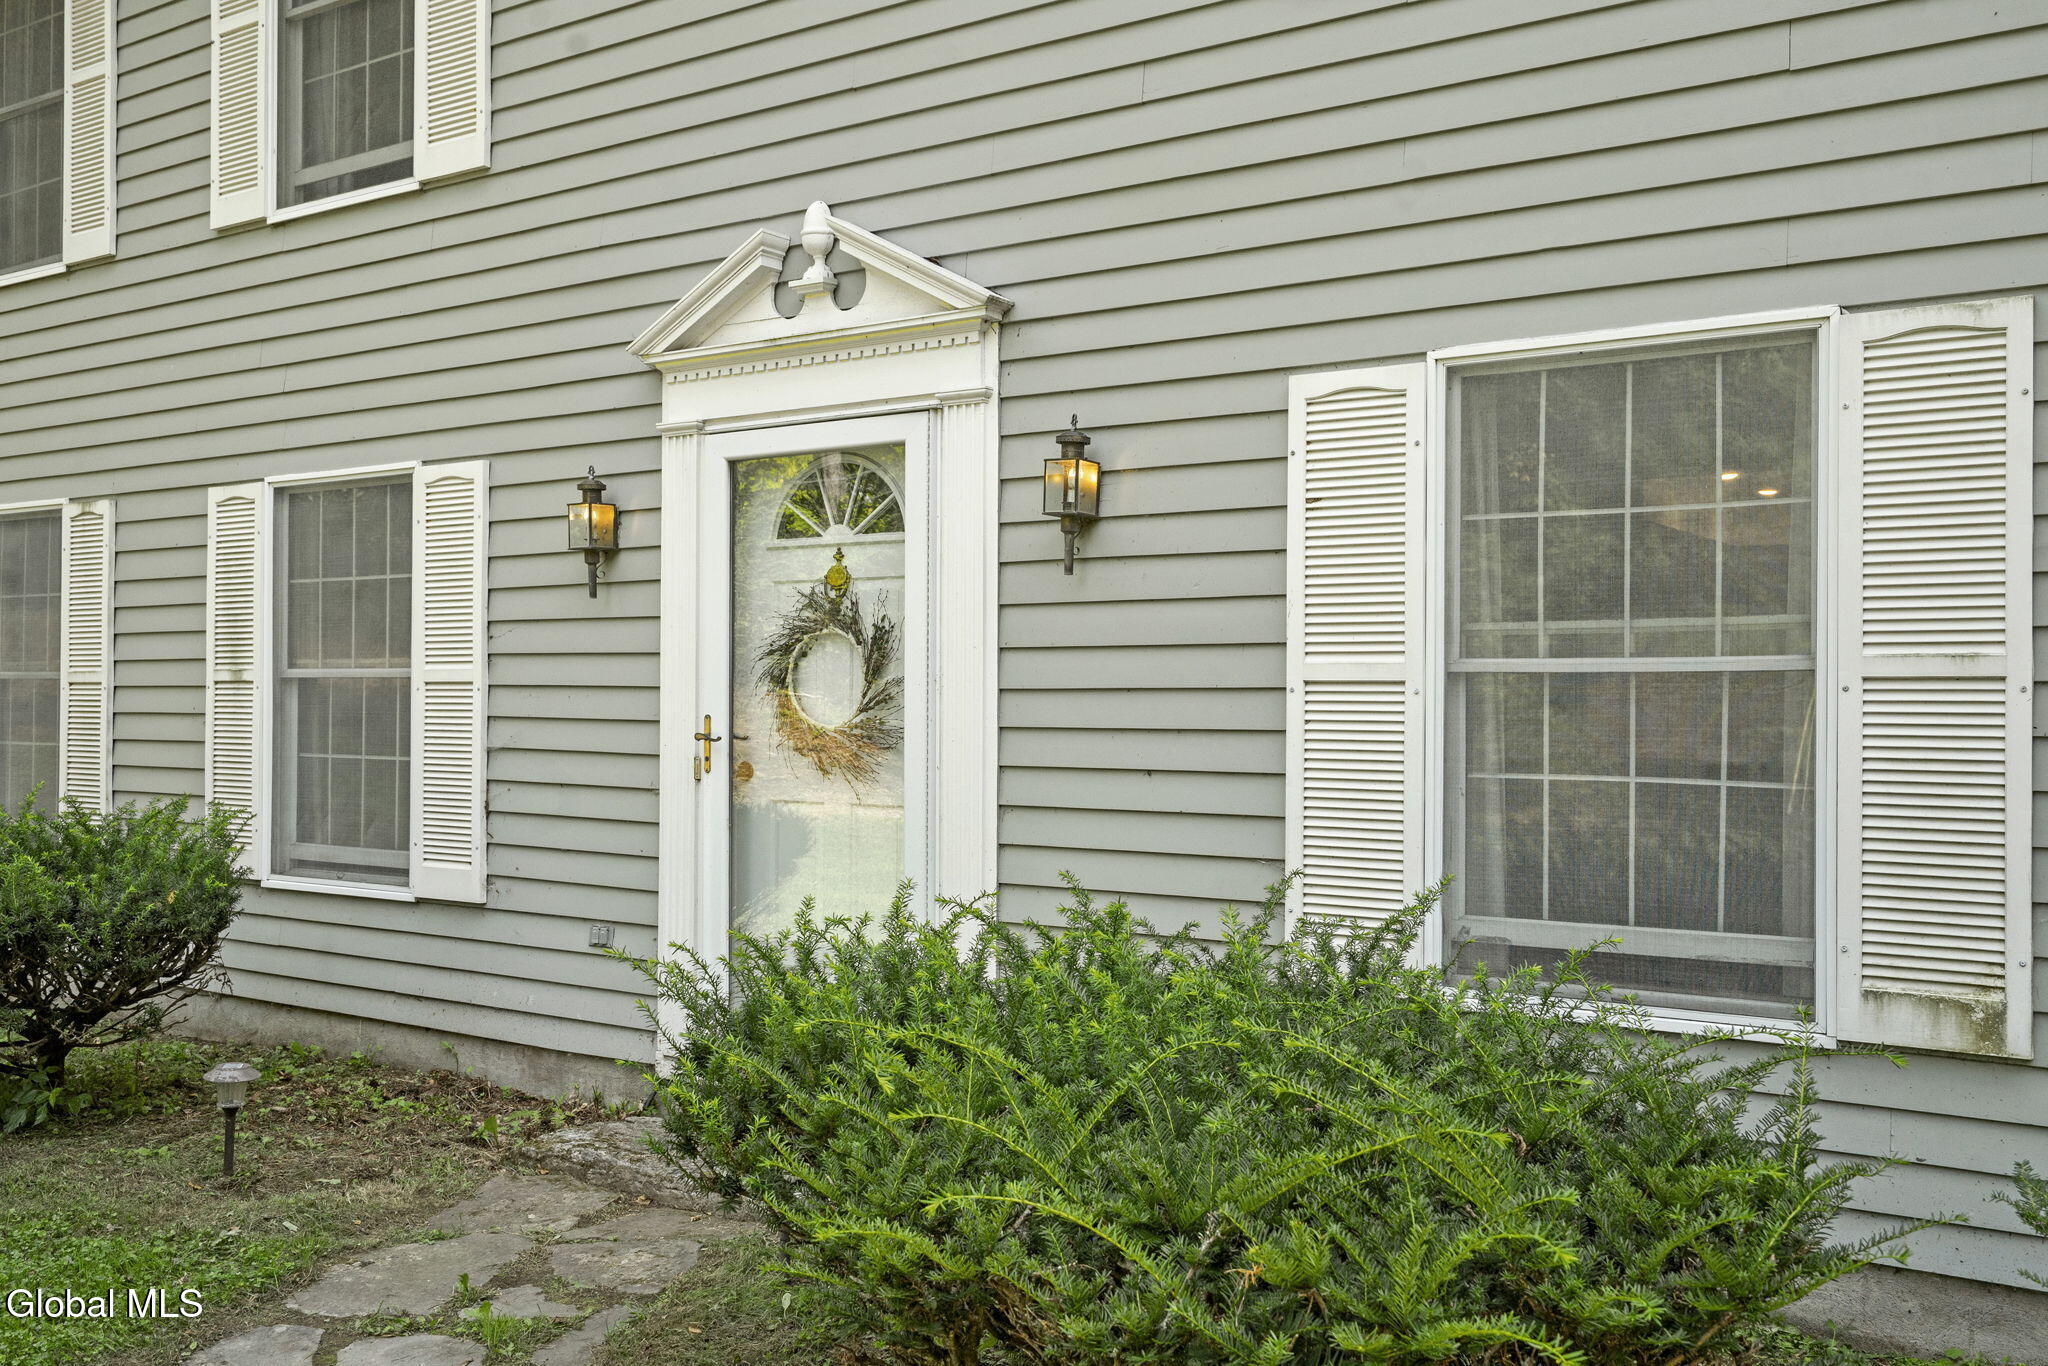
- Architectural Style: Colonial
- Waterfront: No
- Parking Total: 10.00
Building Information
- Year Built: 1976
- Lot Size: 9.92 AC / 432,115 SF
Summary
- Postal City: West Coxsackie
- Directions: Route 9W to Schoolhouse La, right onto Roberts Hill Rd, right onto High Rock Rd.
- City: New Baltimore
- State Or Province: NY
- Postal Code: 12192
- County Or Parish: Greene
- Latitude: 42.40
- Longitude: -73.83
- Association Fee: $.00
- Association: No
- Tax Lot: 28.000
- Tax Block: 3
- Parcel Number: 194200 28.00-3-28
- Tax Tract: 28.00
- Tax Annual Amount: $7,772.63
- GarageSpaces: 3.00
- Attached Garage: No
- Parking Features: Other, Off Street, Storage, Workshop in Garage
- School District: Coxsackie-Athens
- Virtual Tour URL Branded: https://app.doaudiotours.com/branded?id=15951&lang=en-US
- Virtual Tour URL Unbranded: https://app.doaudiotours.com/unbranded?id=15951&lang=en-US
Property
- Property Type: Residential,Single Family Residence
- Property Type Label: Residential
- Lot Features: Secluded, Private, Views, Wooded
- Year Built: 1976
- New Construction: No
- Above Grade Finished Area: 2340.0
- Above Grade Finished Area Source: CRS
- Below Grade Finished Area: 0.0
- Below Grade Finished Area Source: CRS
- Lot Size Acres: 9.92
- Lot Size Area: 9.92
- Lot Size Units: Acres
- Lot Size Square Feet: 432115.2
- Living Area: 2340.0
- Other Equipment: Other, Fuel Tank(s)
Interior and Exterior Features
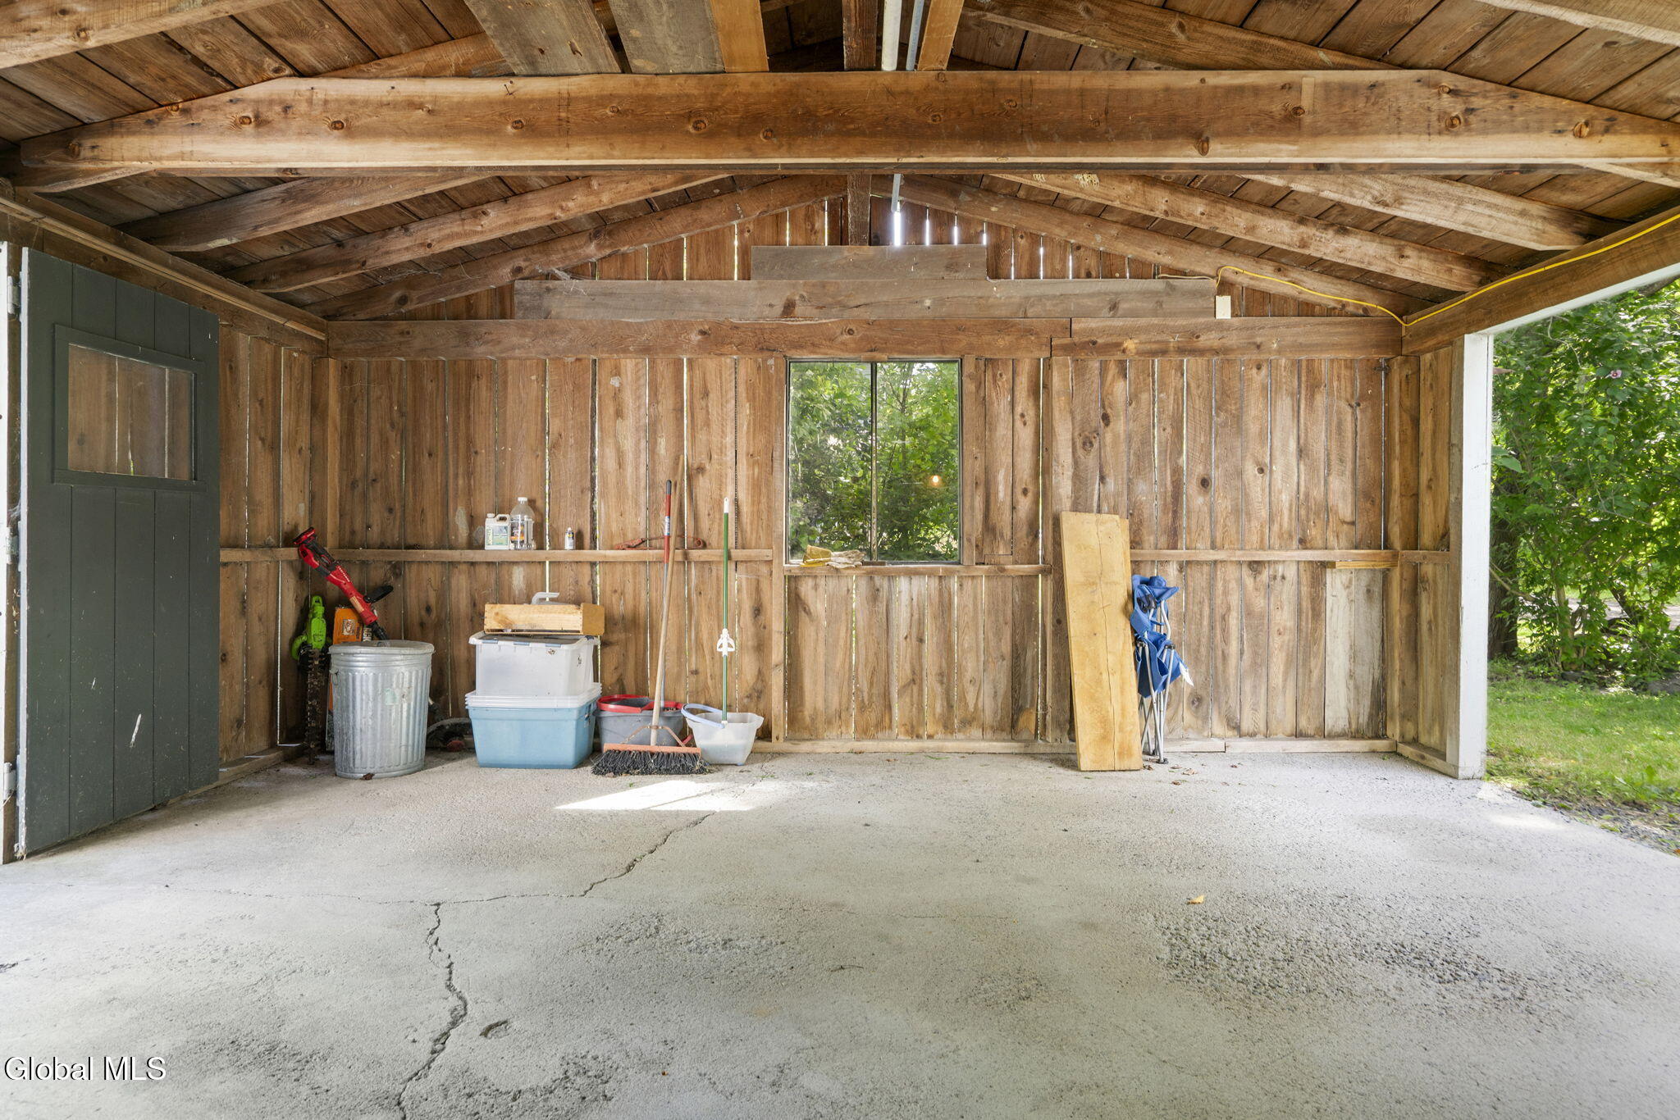
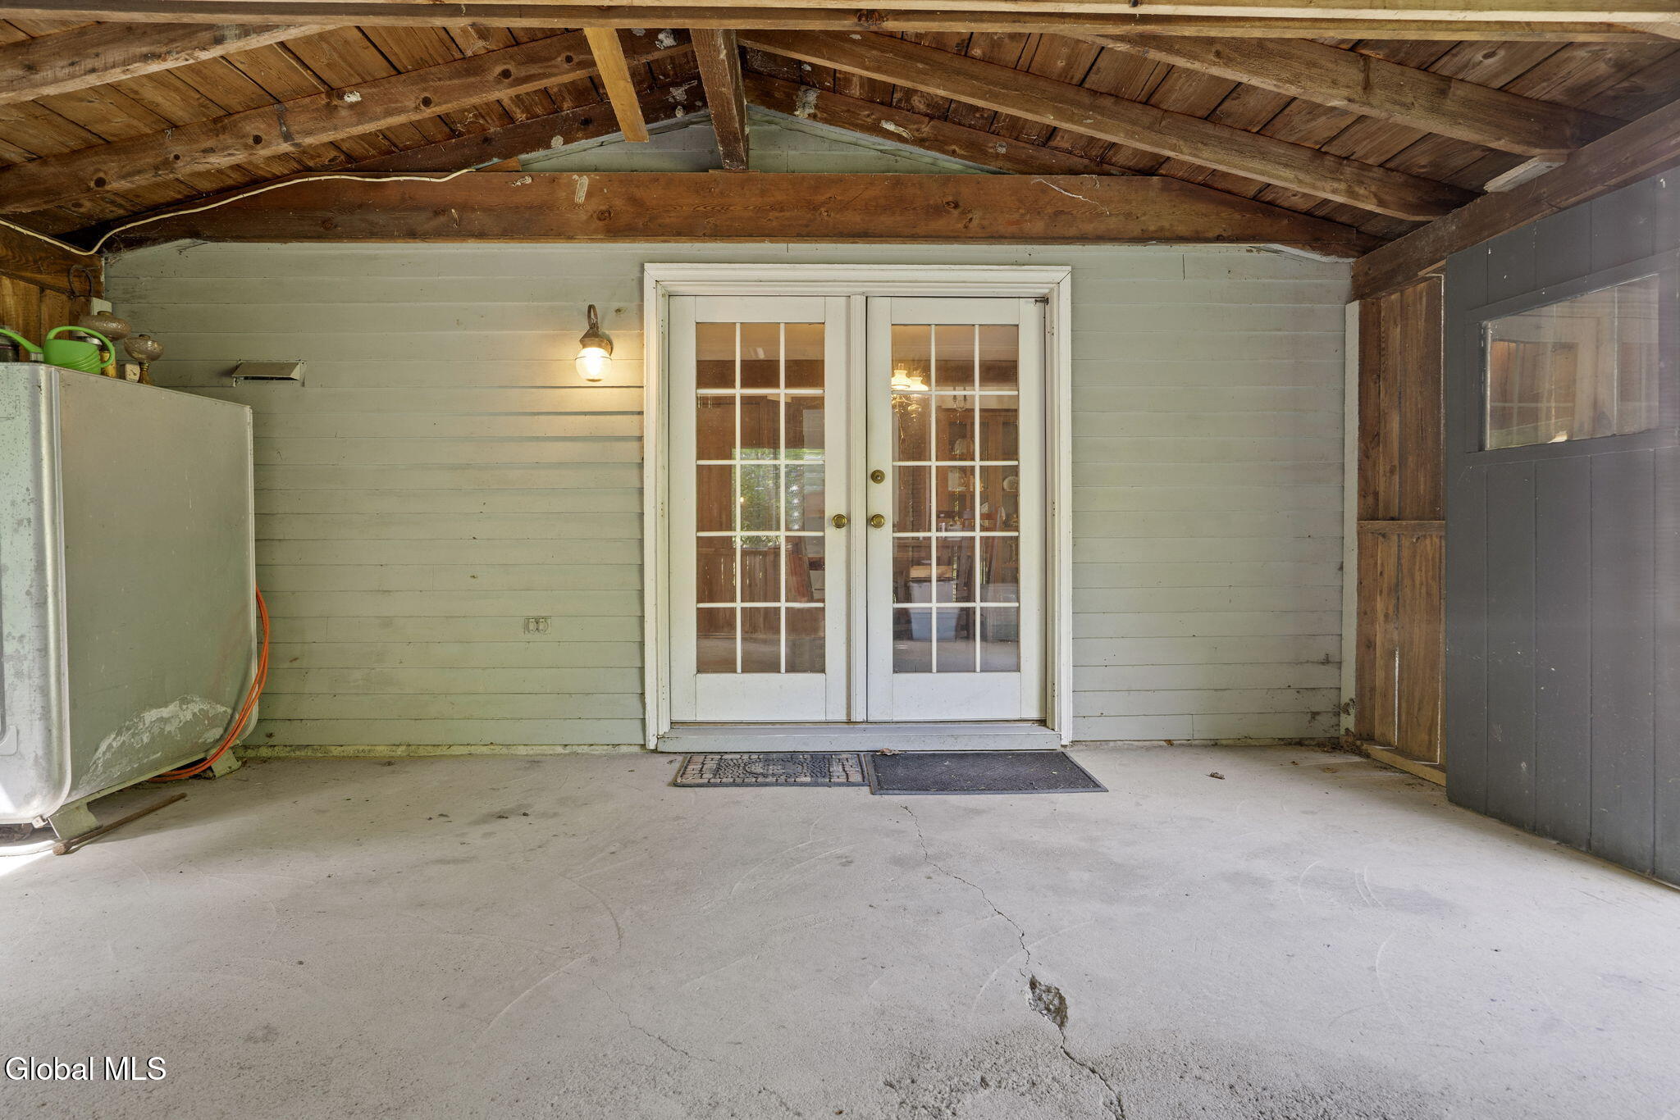
- Other Structures: Guest House, Second Garage, Storage, Workshop, Boat House, Garage(s)
- Exterior Features: Lighting
- Fencing: Privacy
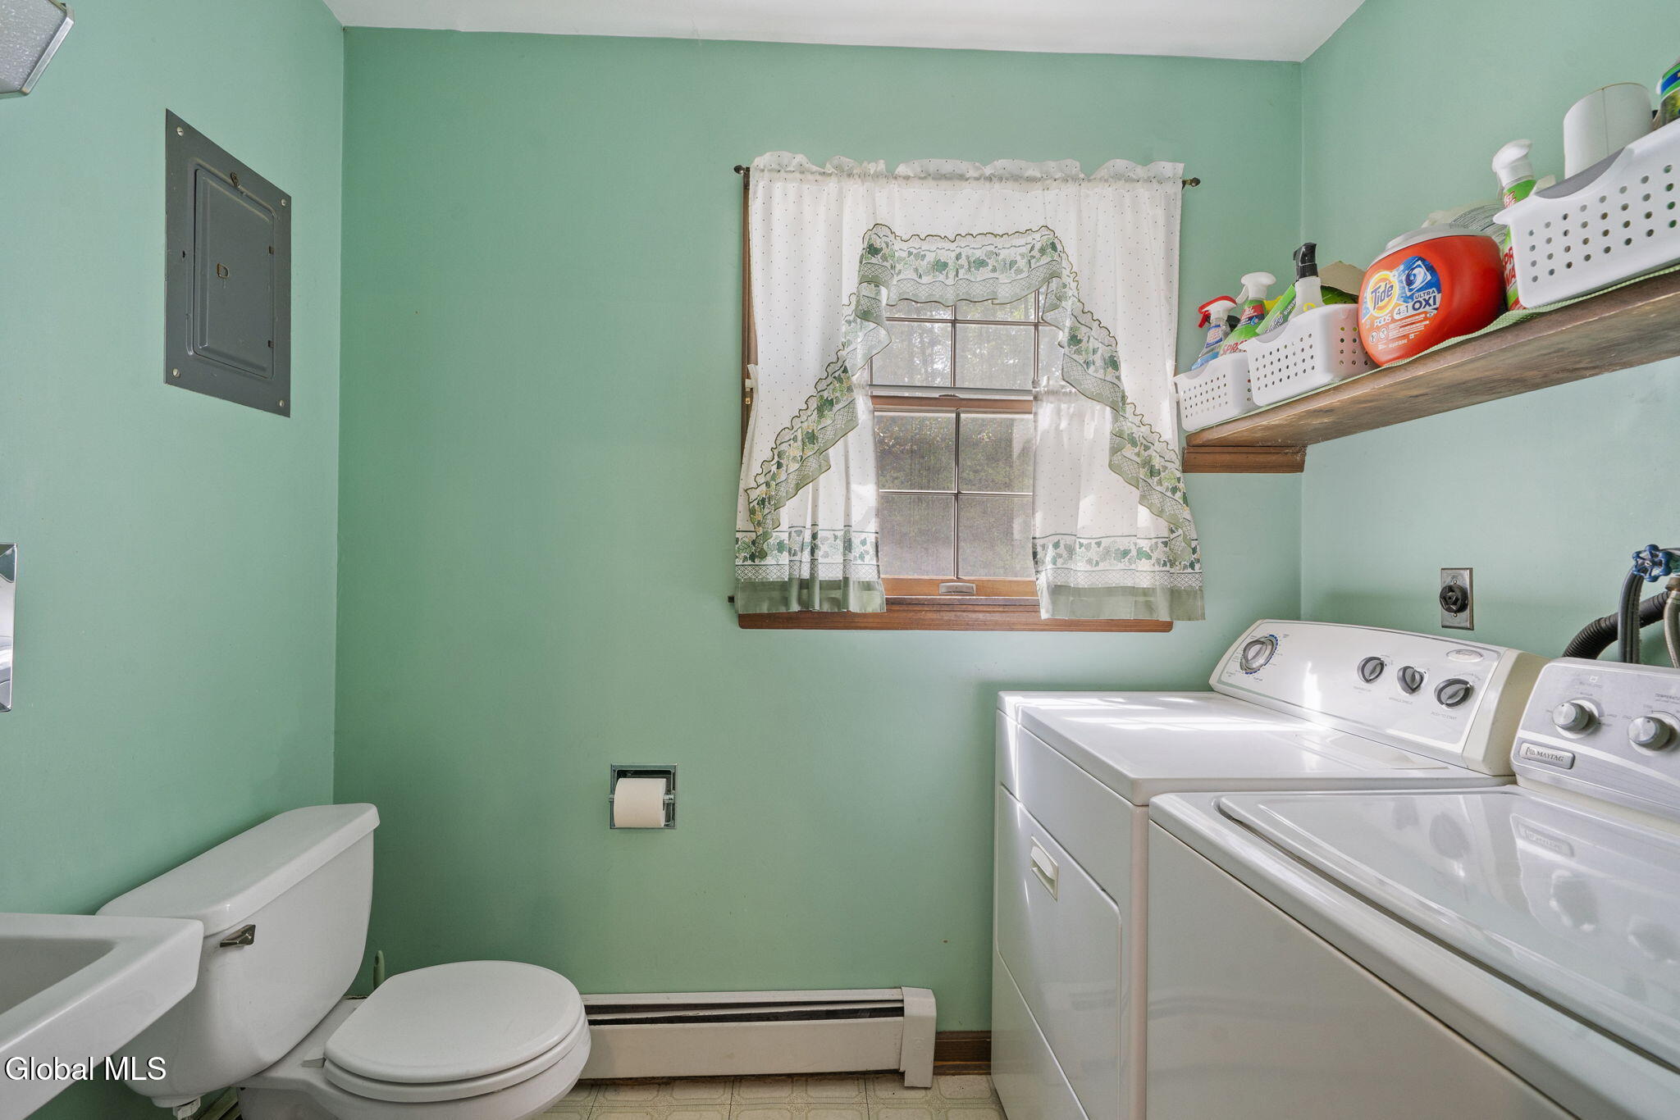
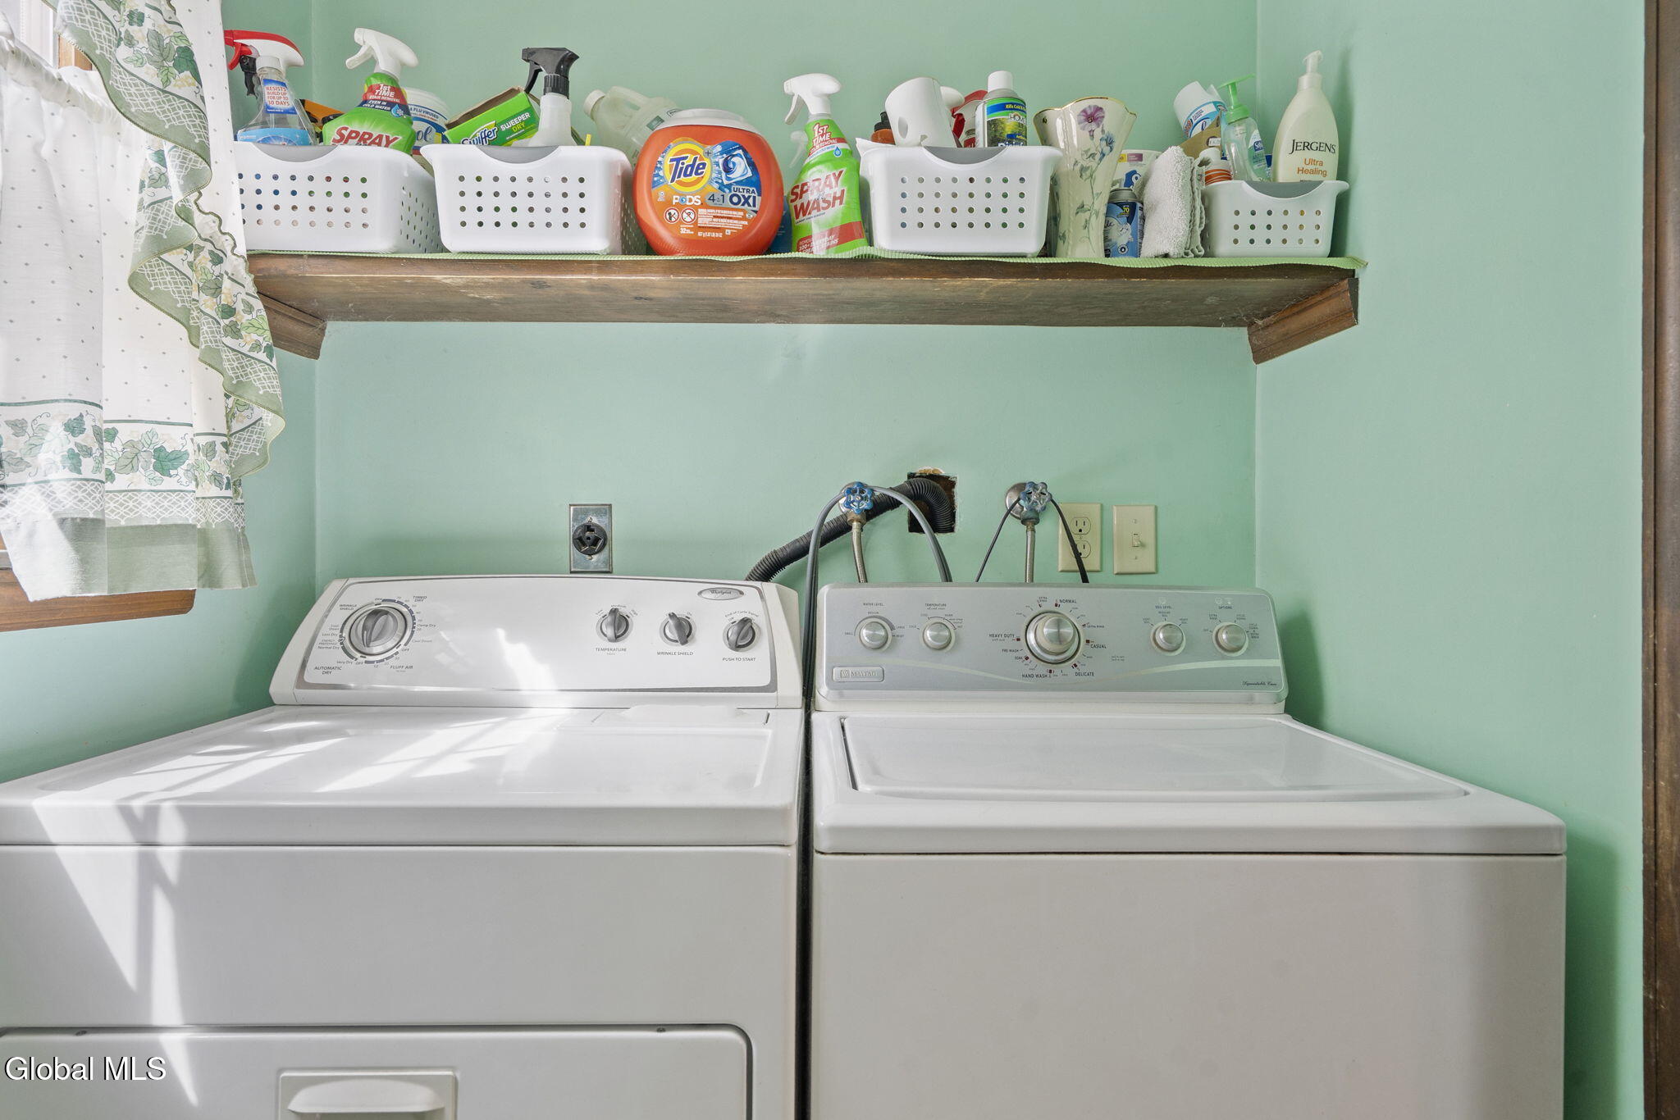
- Laundry Features: Laundry Room, Main Level
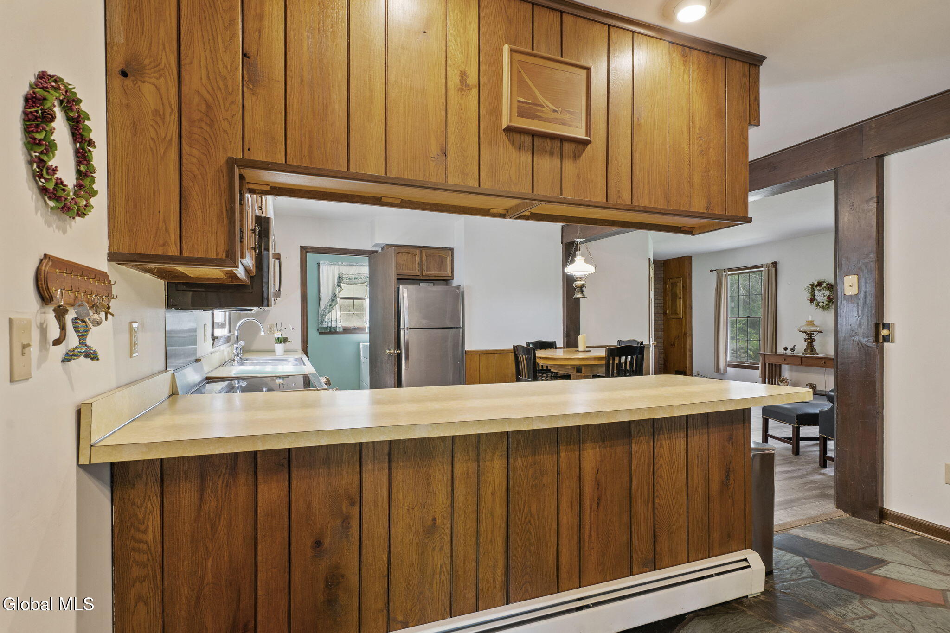
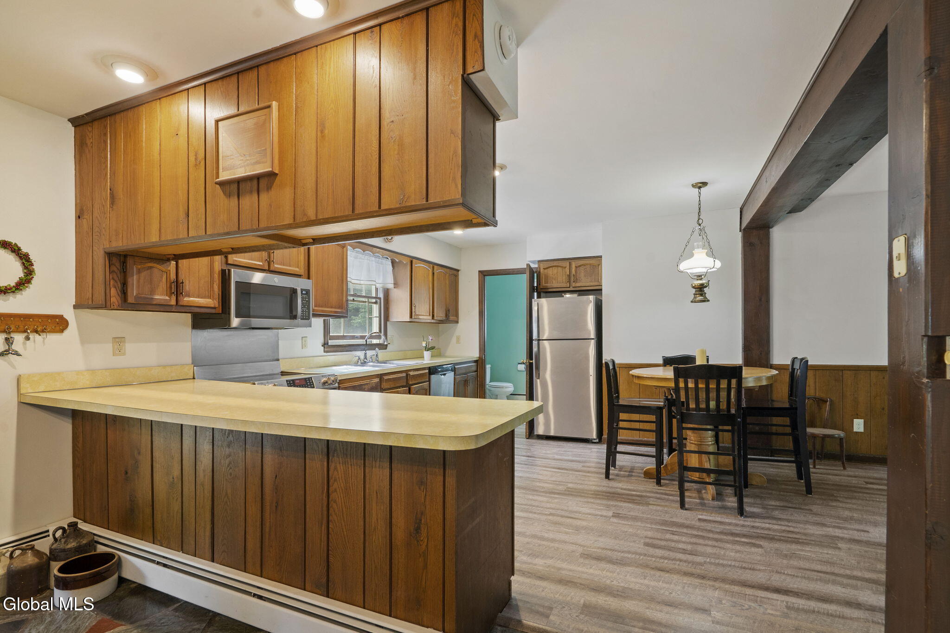
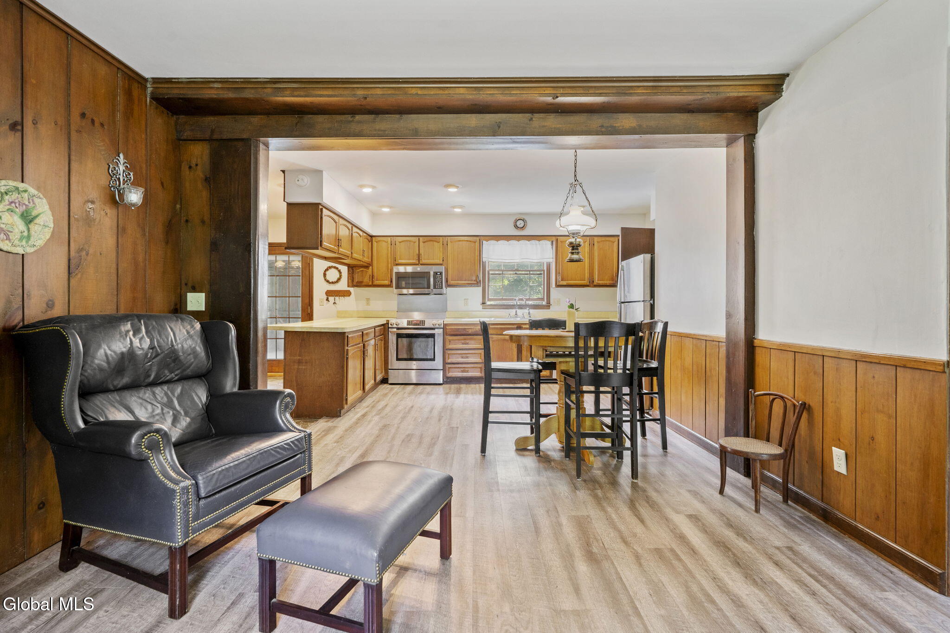
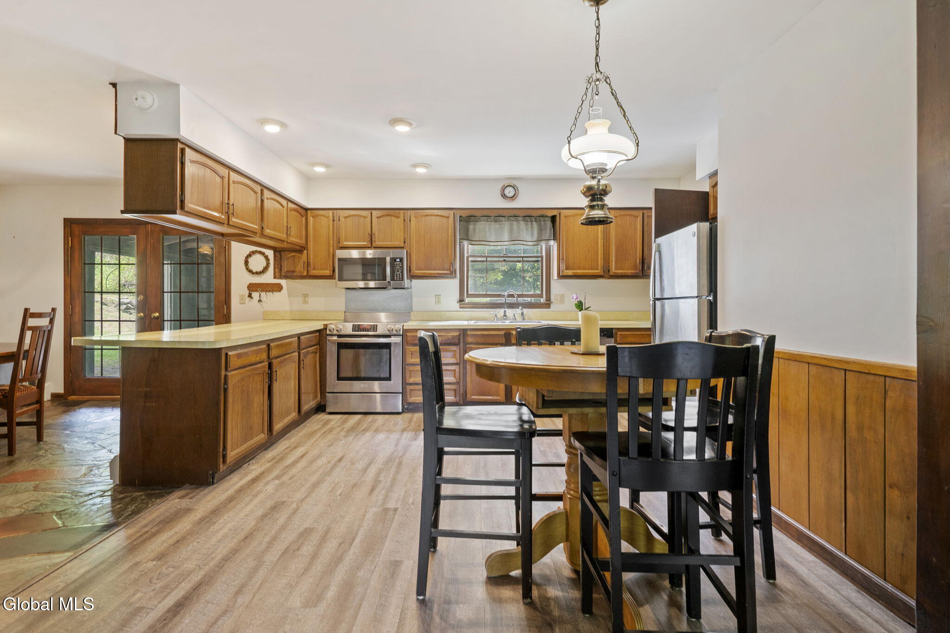
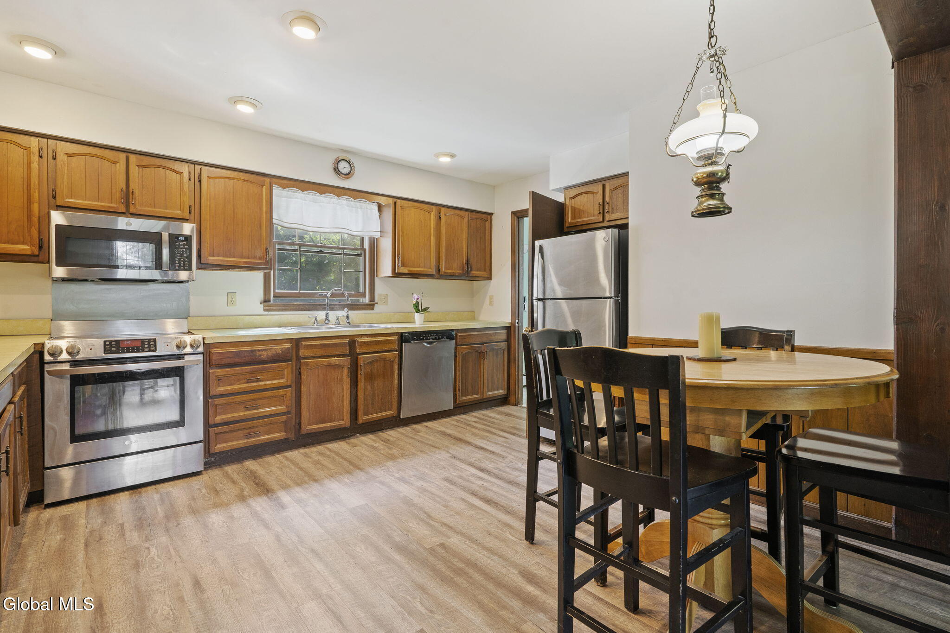
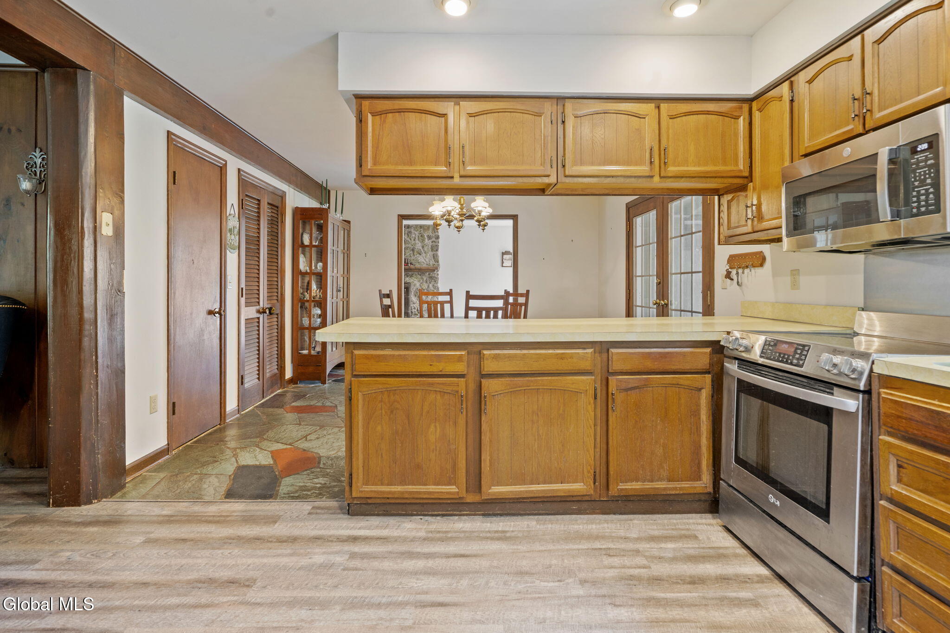
- Interior Features: High Speed Internet, Eat-in Kitchen, Kitchen Island
- Heating: Hot Water, Oil, Wood, Wood Stove
- Roof: Shingle, Asphalt
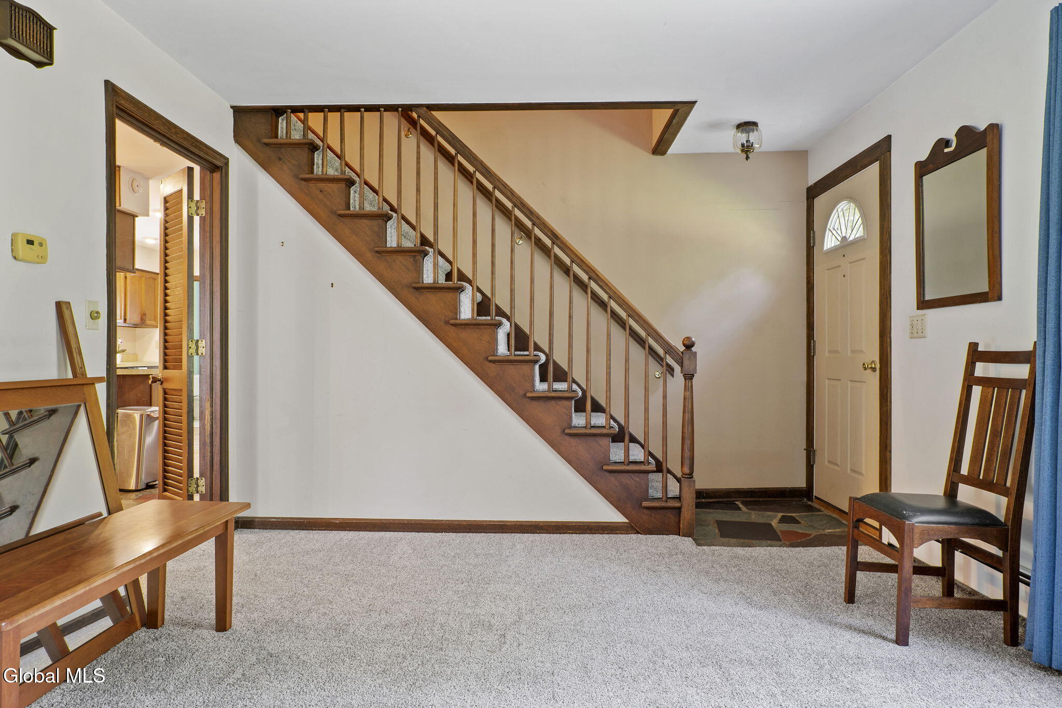
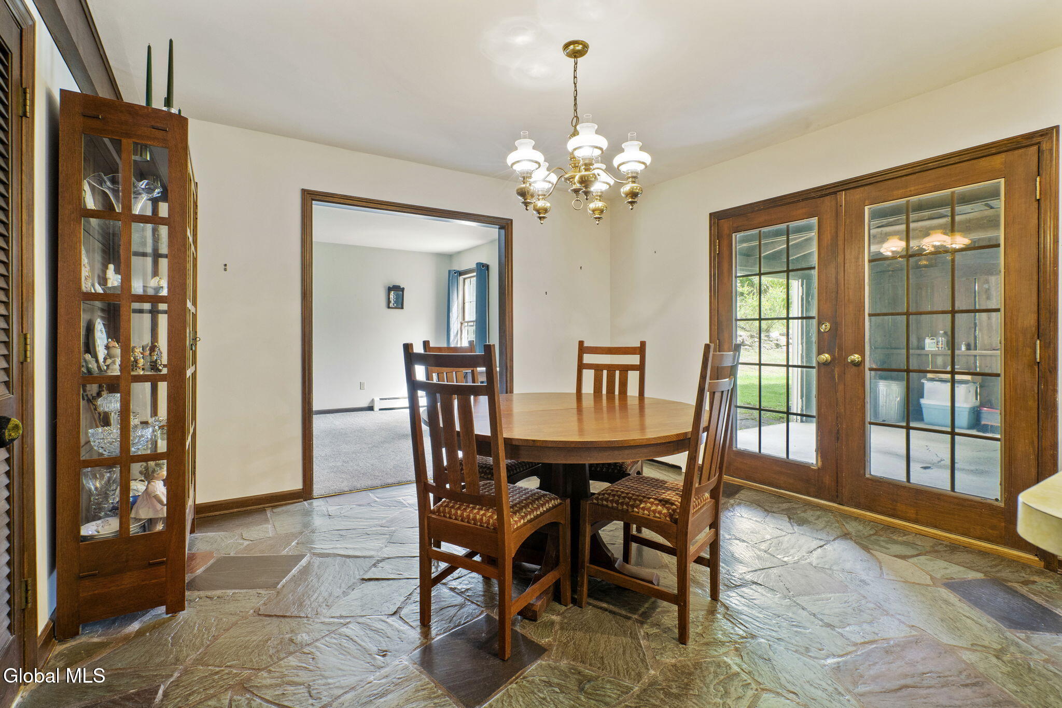
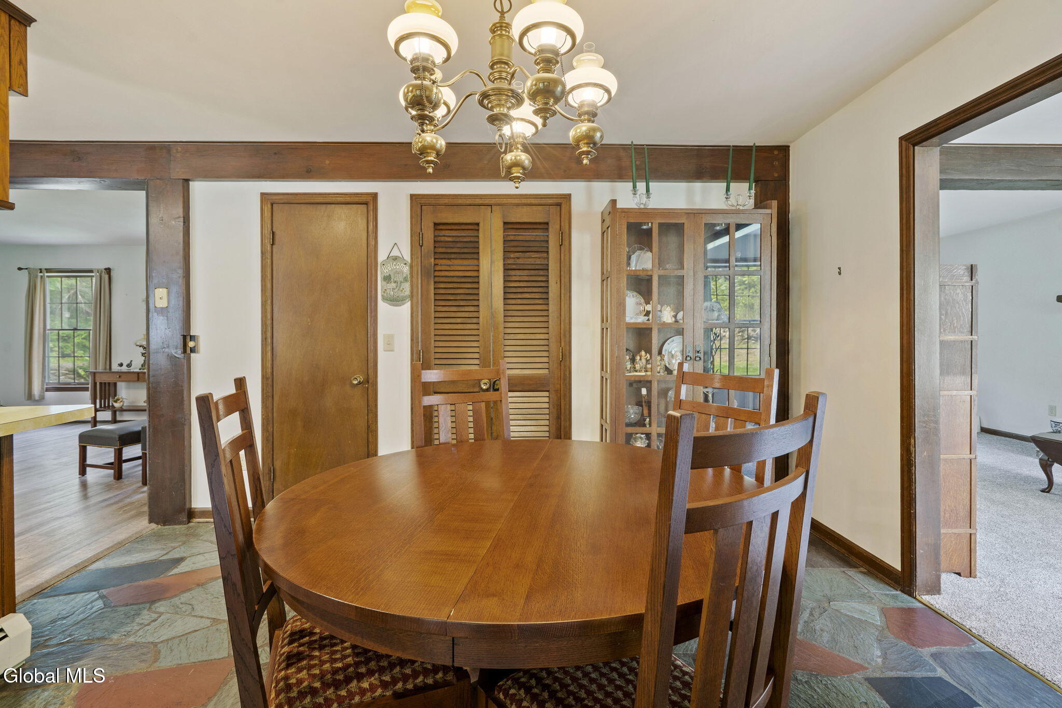
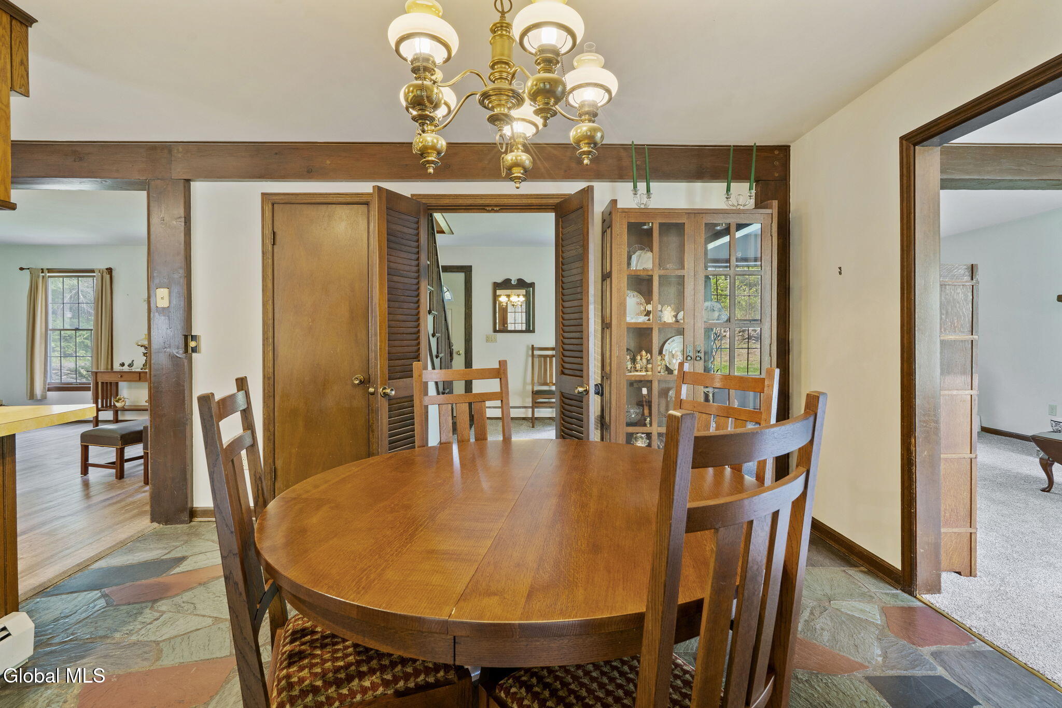
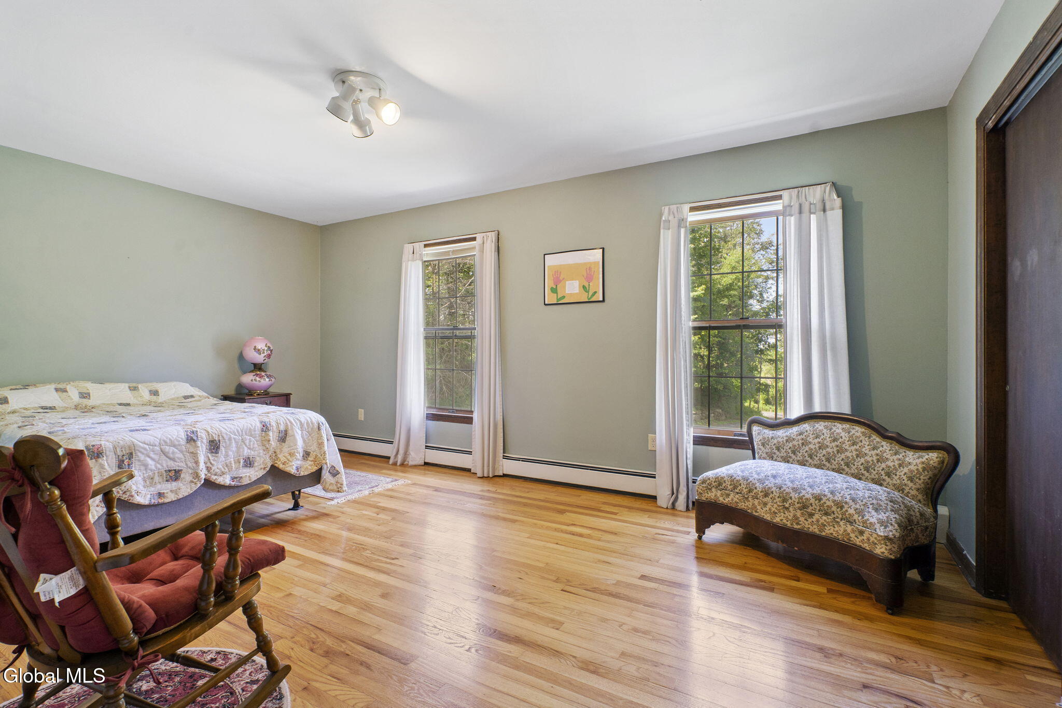

- Flooring: Vinyl, Wood, Carpet, Linoleum
- Electric: 200+ Amp Service, 220 Volts
- Basement: Slab
- Construction Materials: Wood Siding
- Cooling: None
- Foundation Details: Slab
- Cooling: No
- Heating: Yes

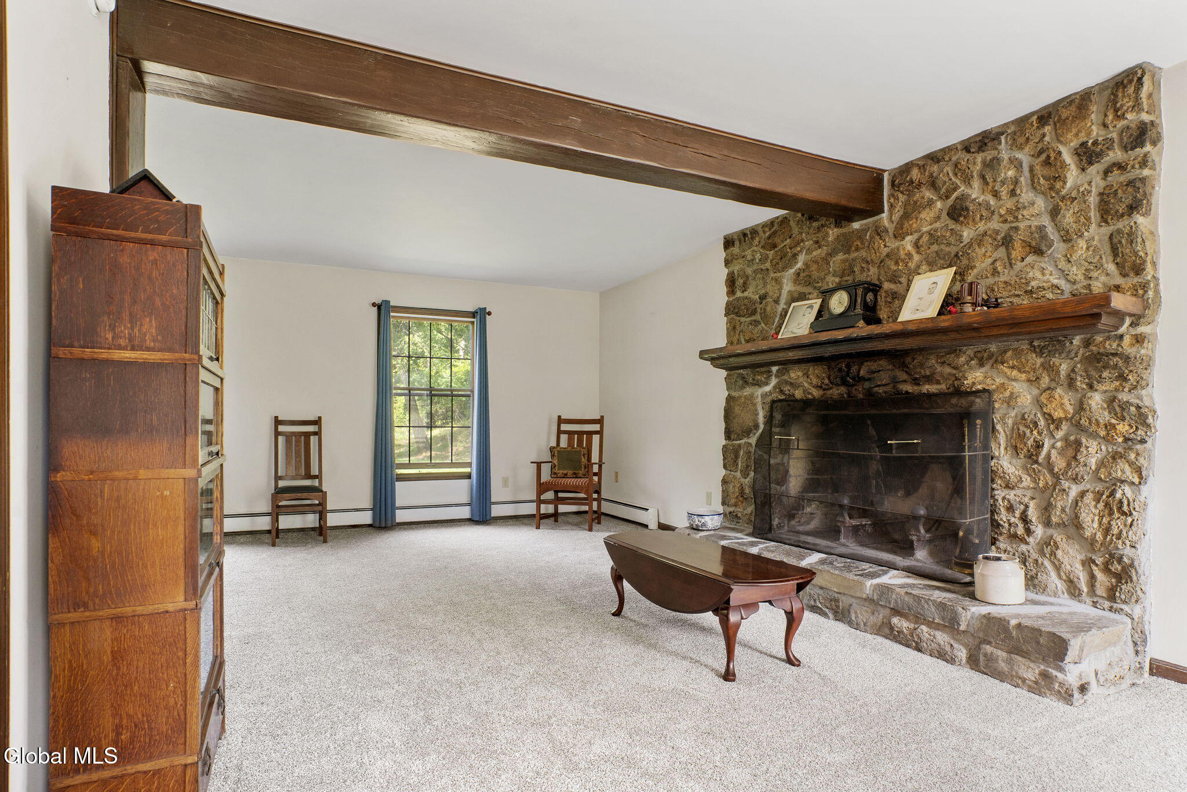
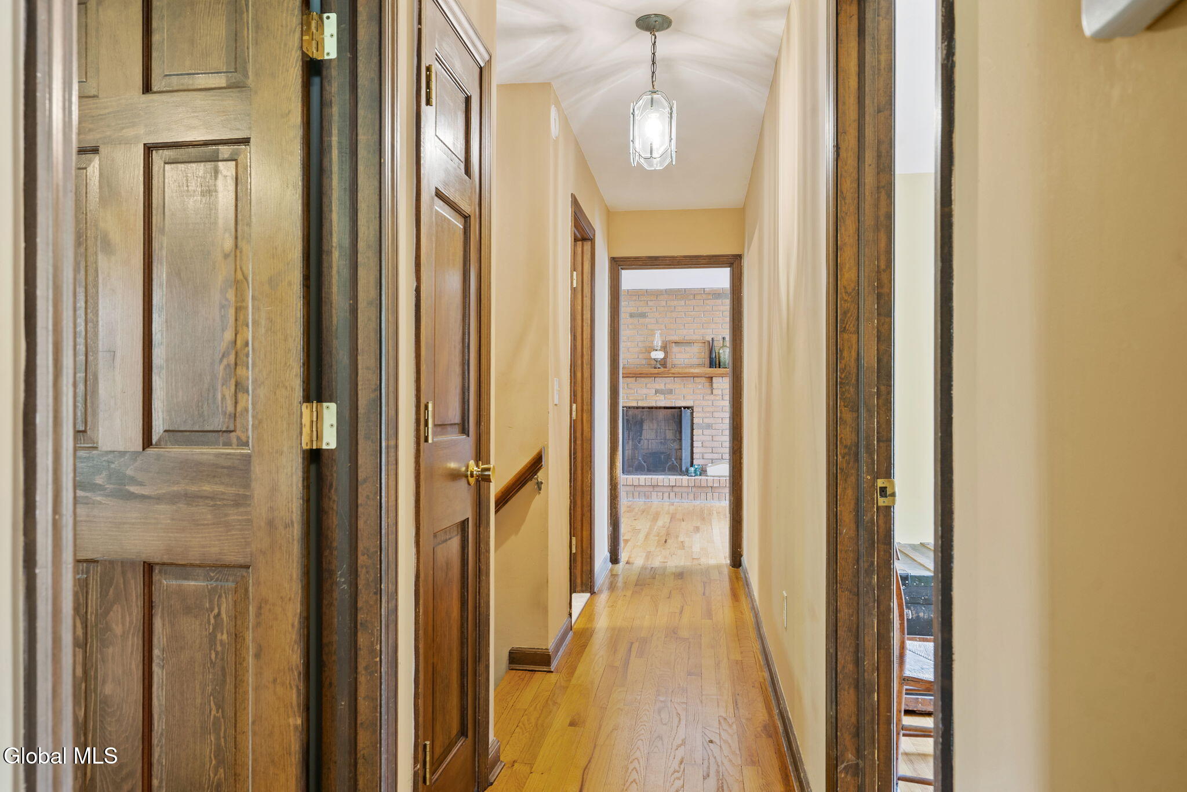
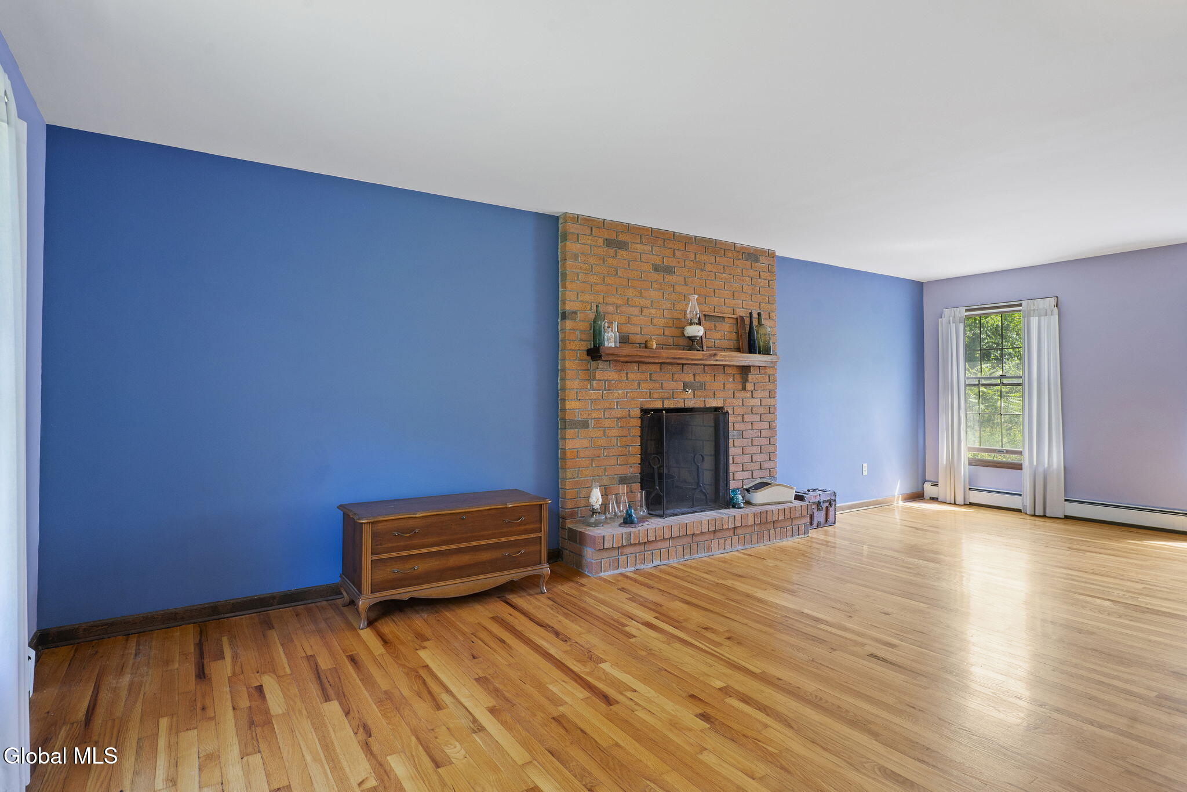
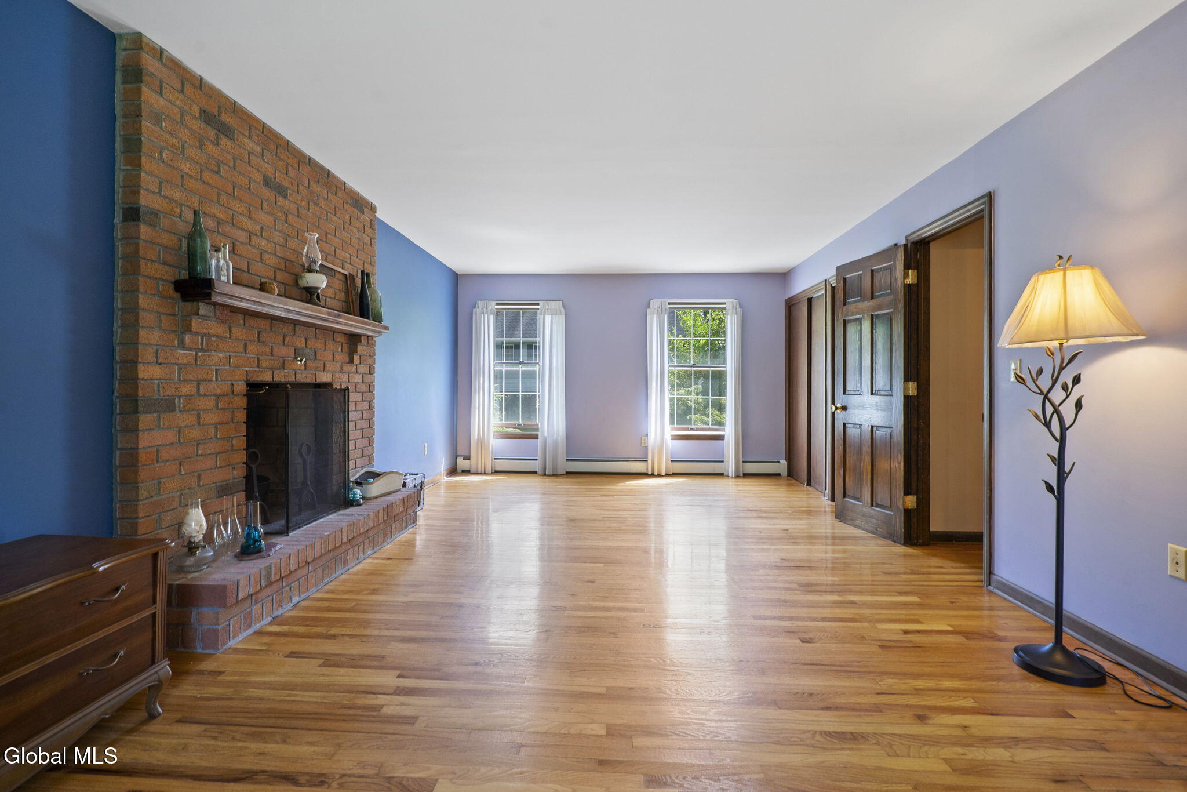

- Fireplace: Yes
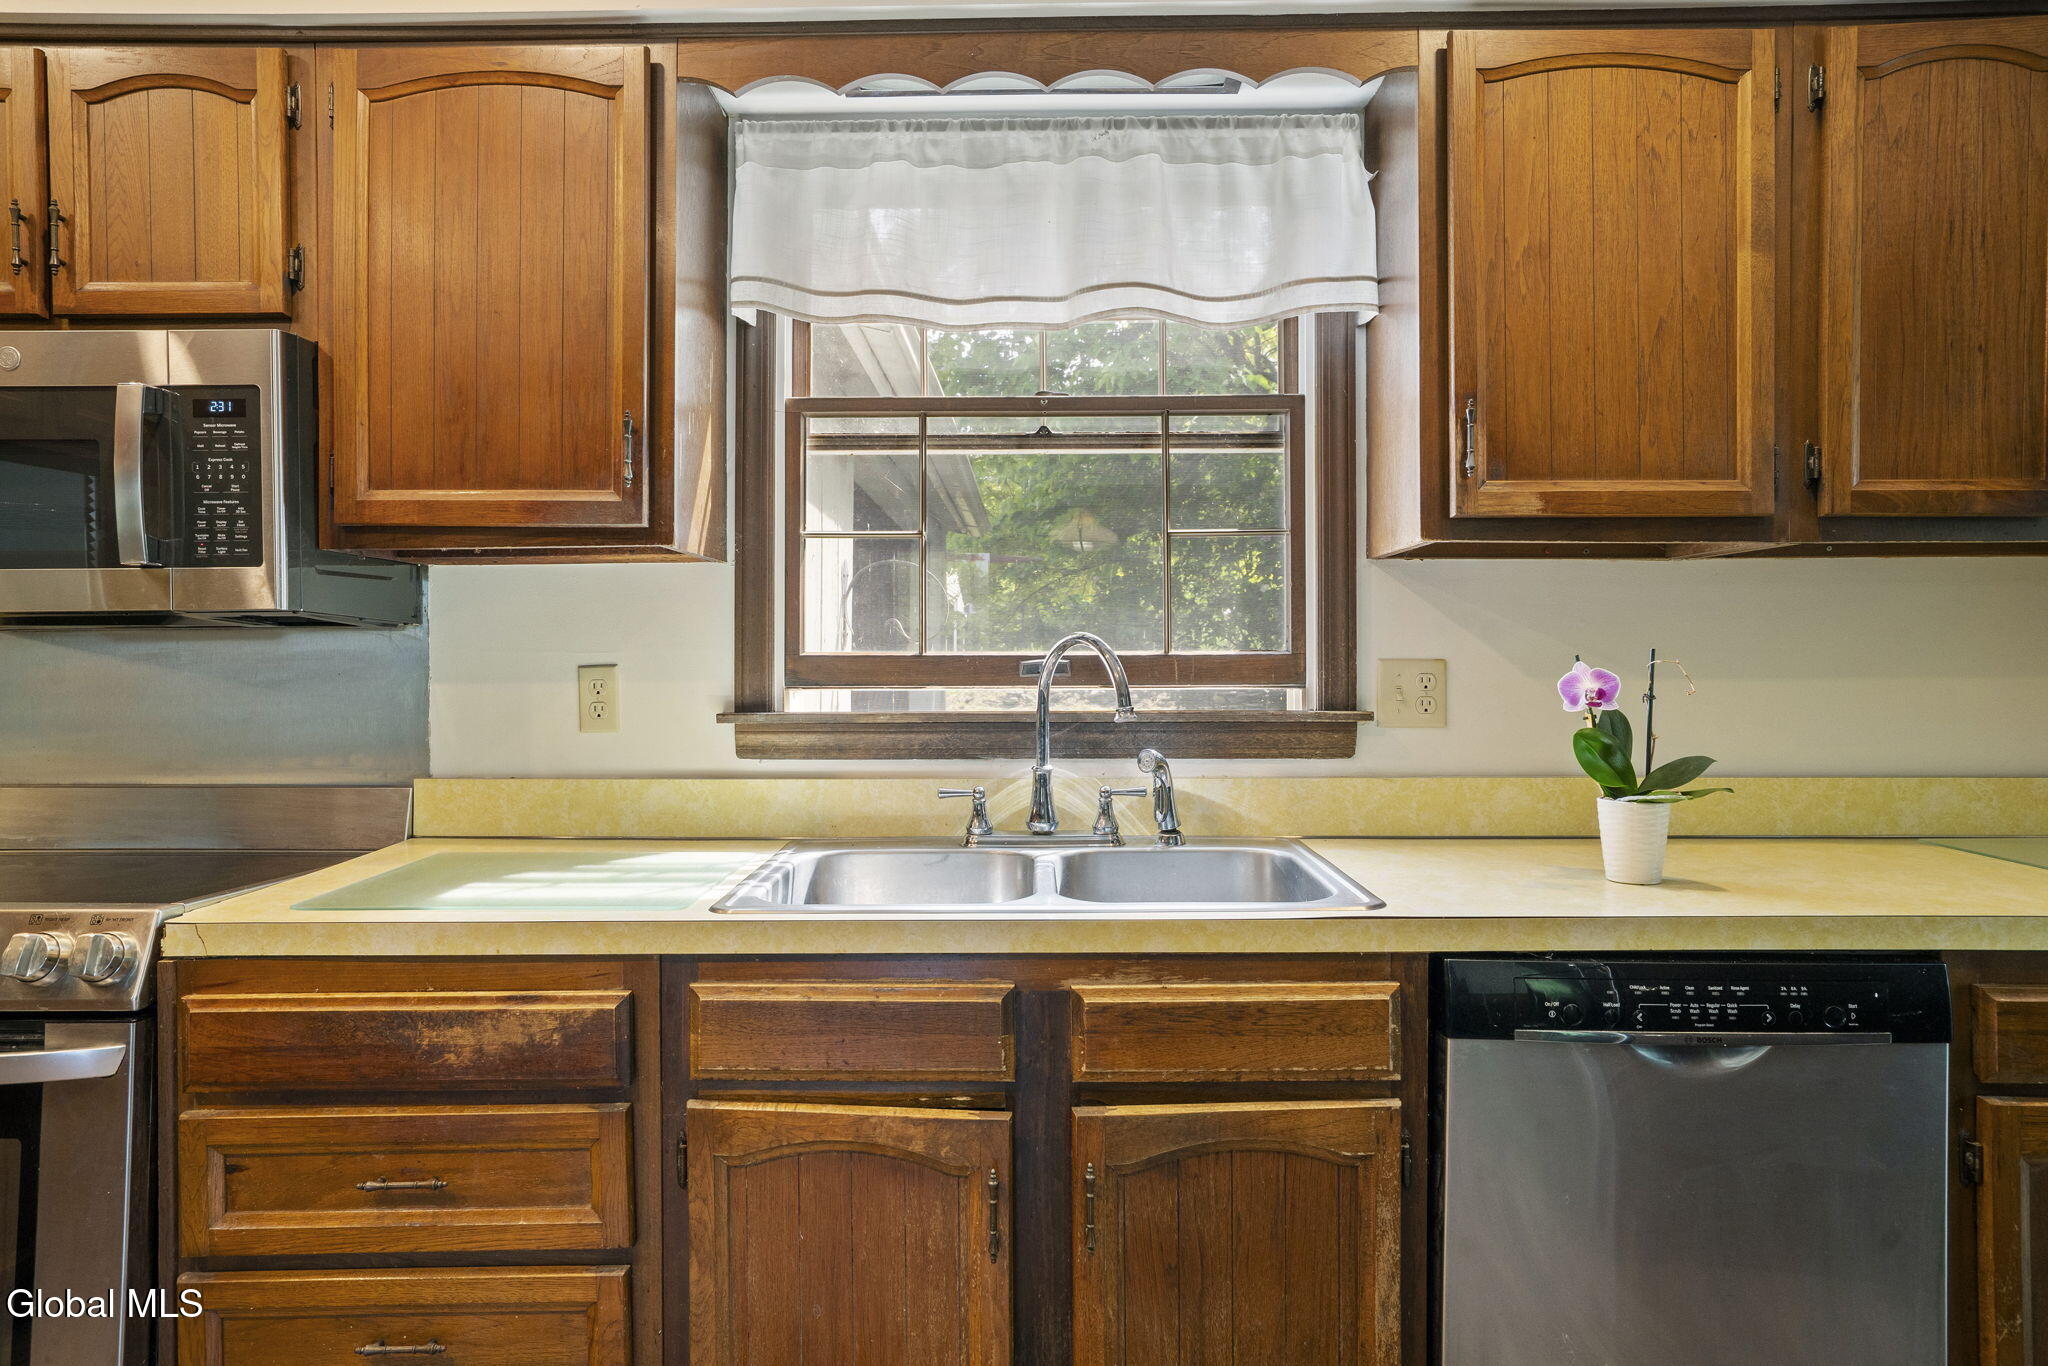
- Appliances: Dishwasher, Electric Oven, Microwave, Oven, Range, Refrigerator, Washer/Dryer
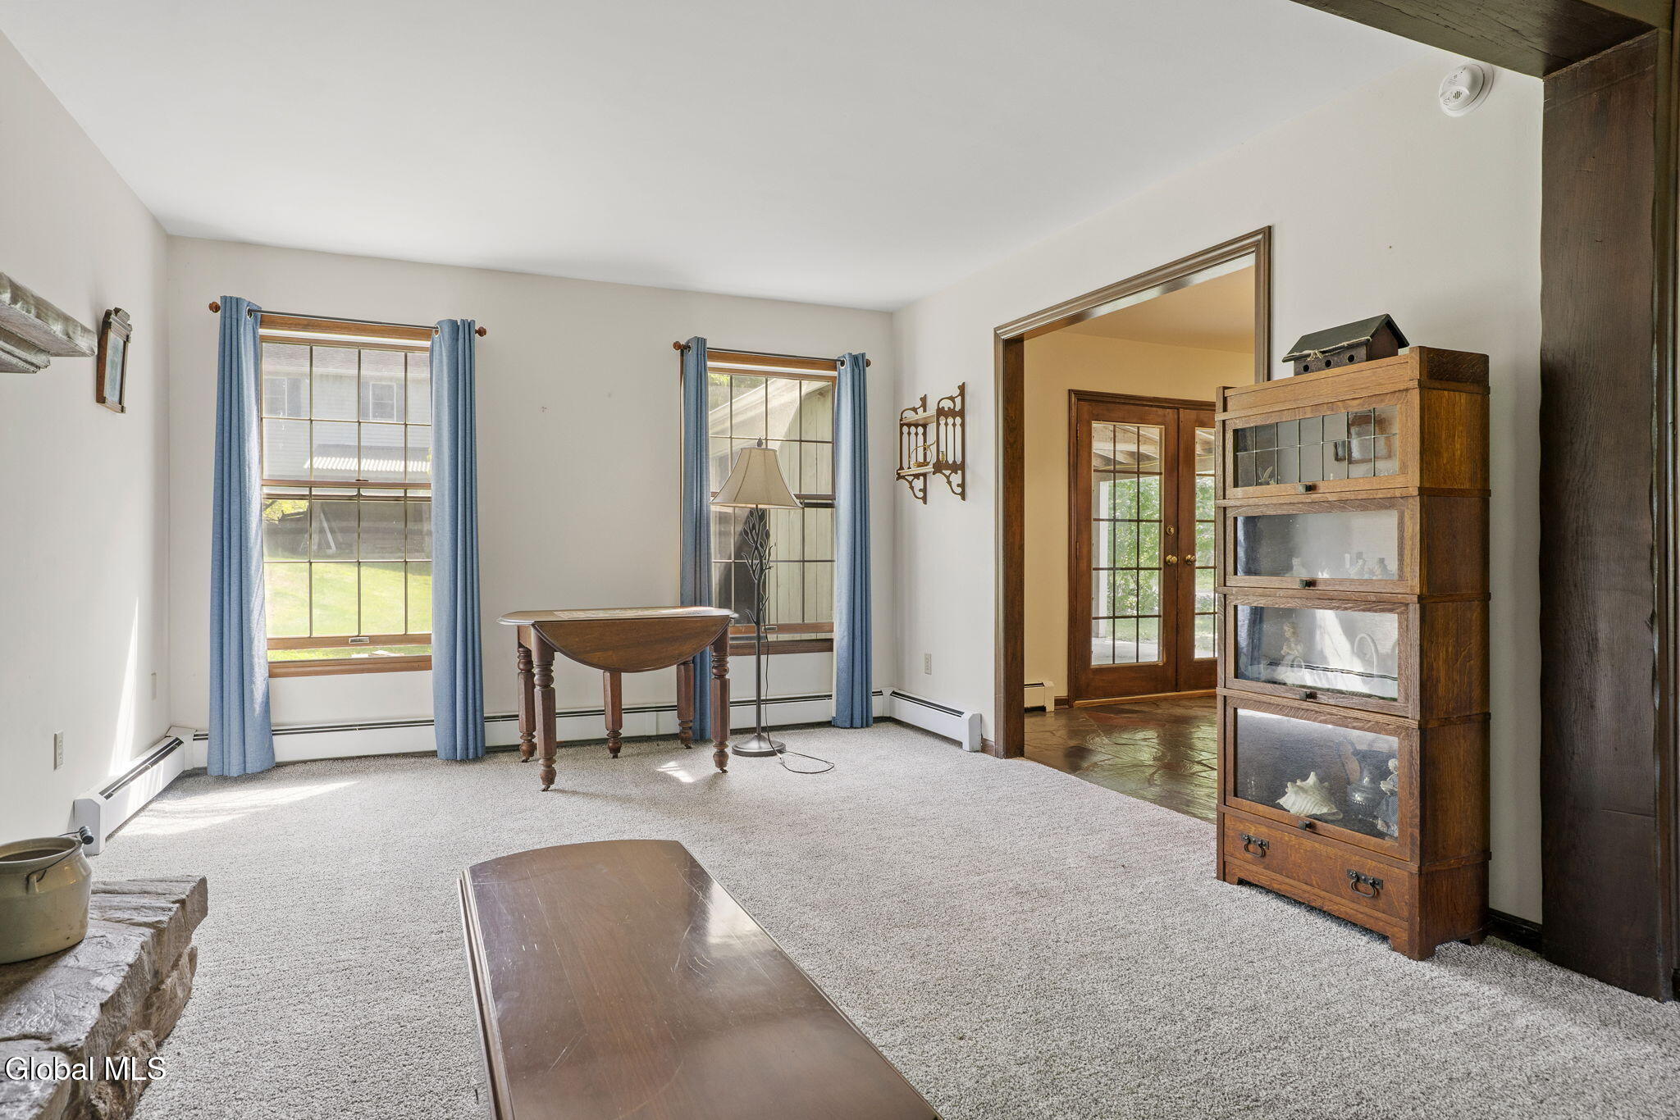
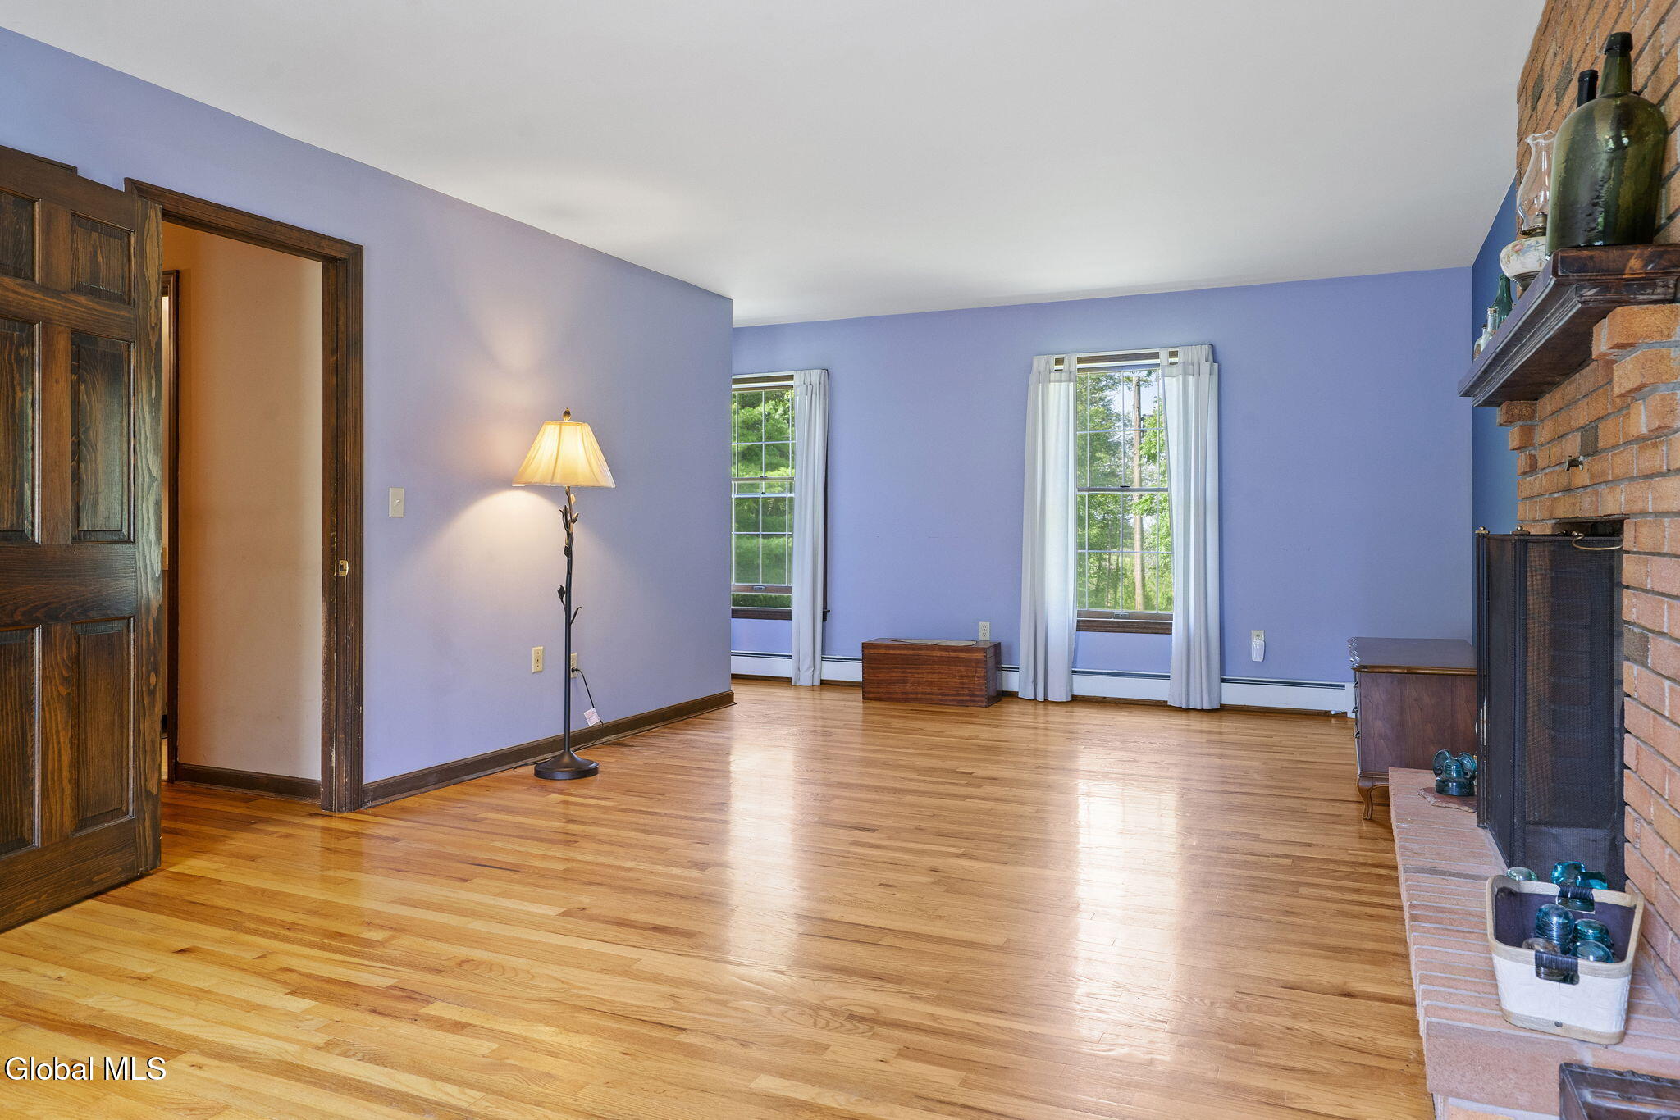
- Fireplace Features: Wood Burning Stove, Bedroom, Living Room, Wood Burning
- Fireplaces Total: 2
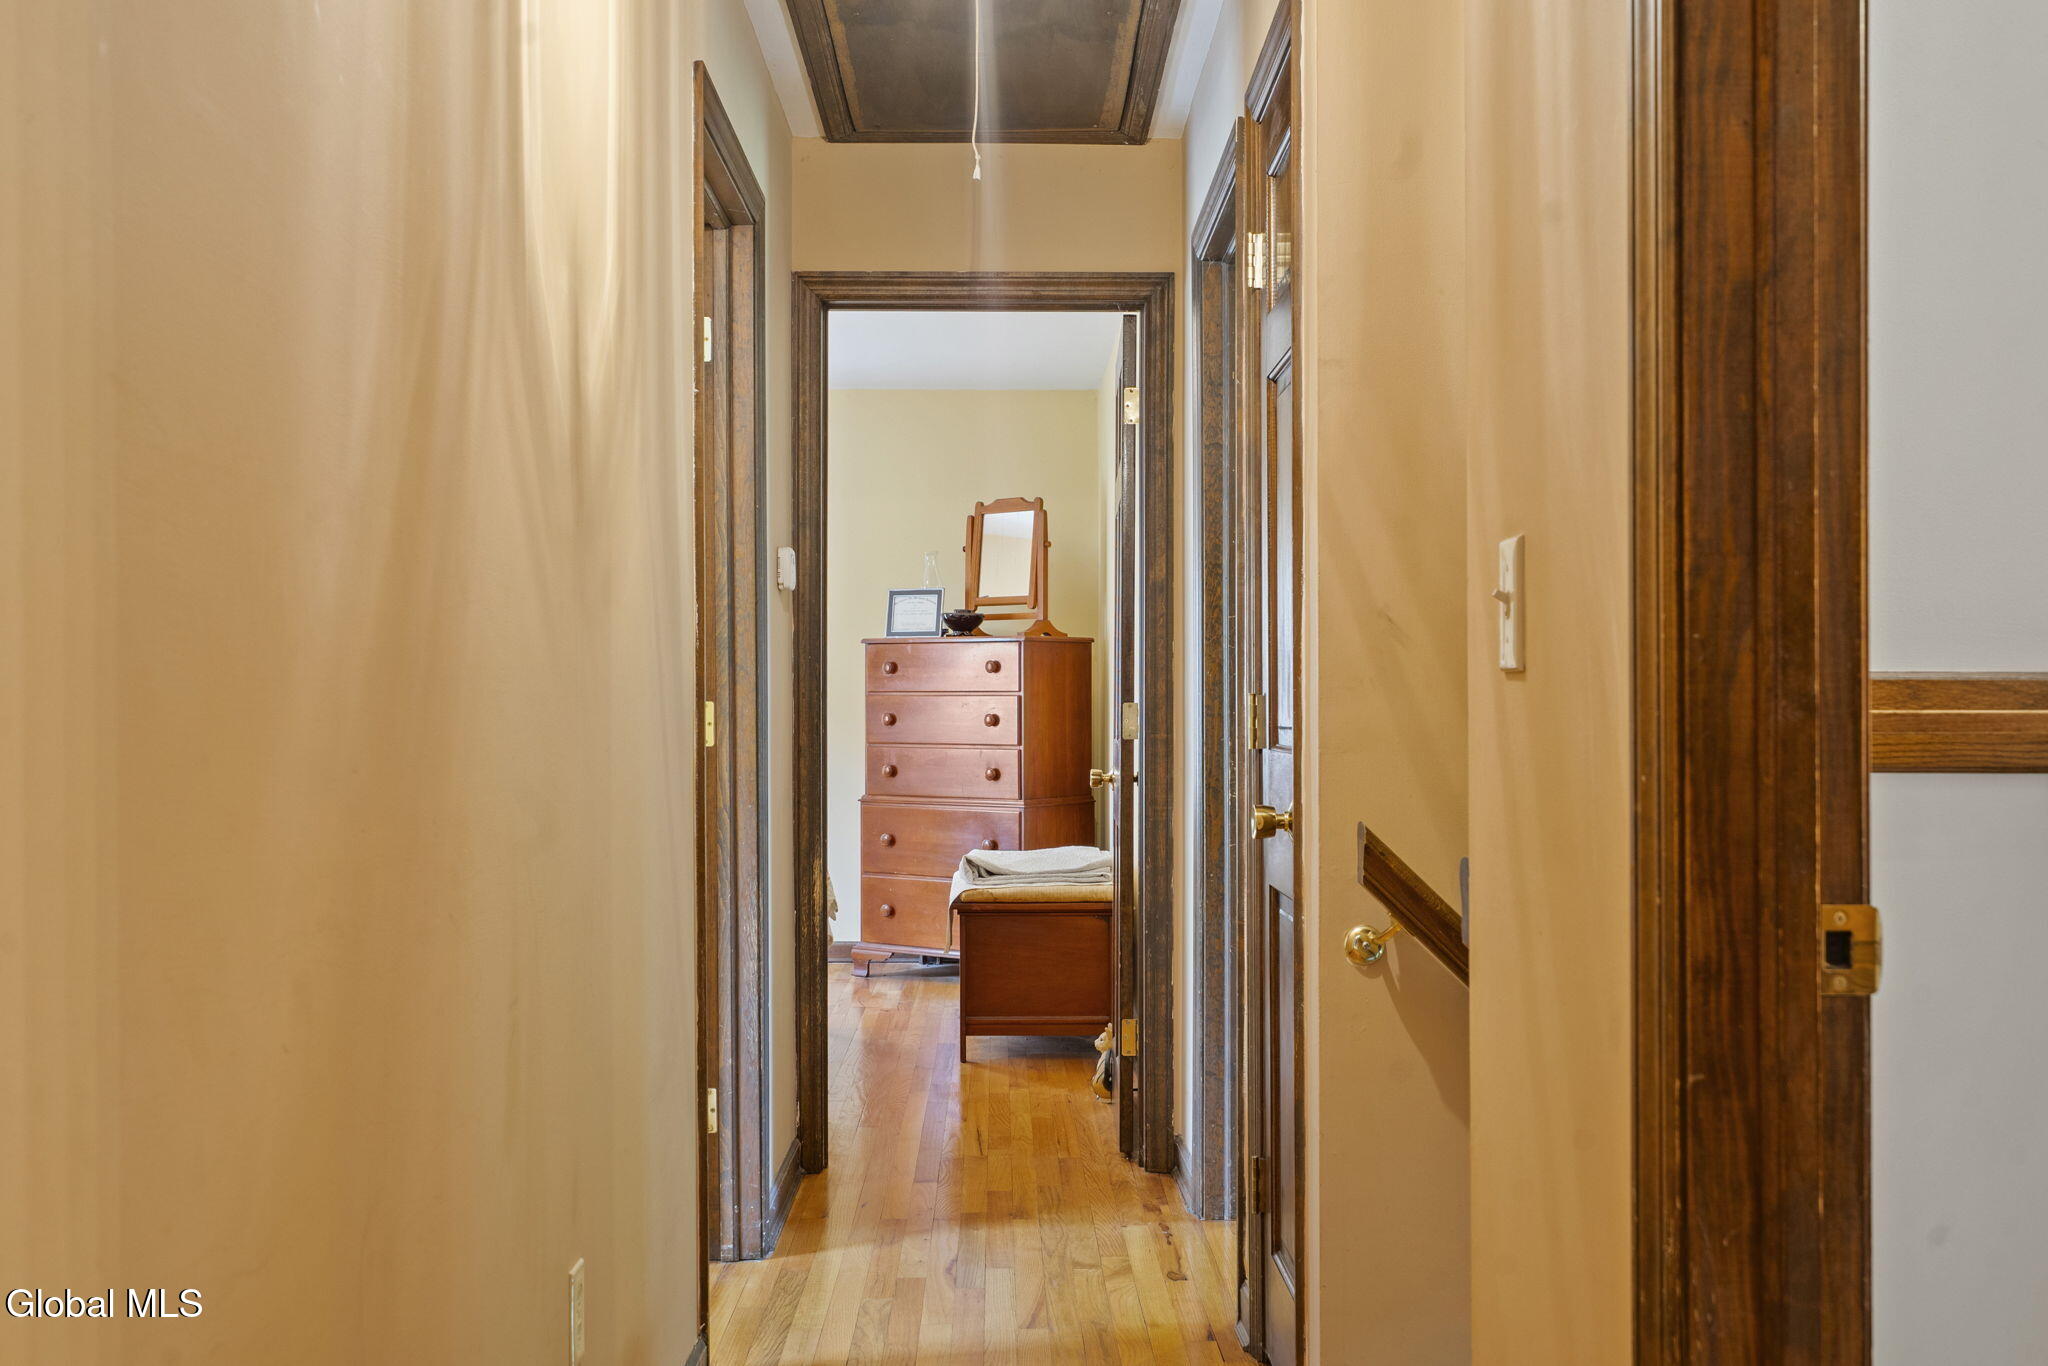
- Attic Features : Storage: Yes

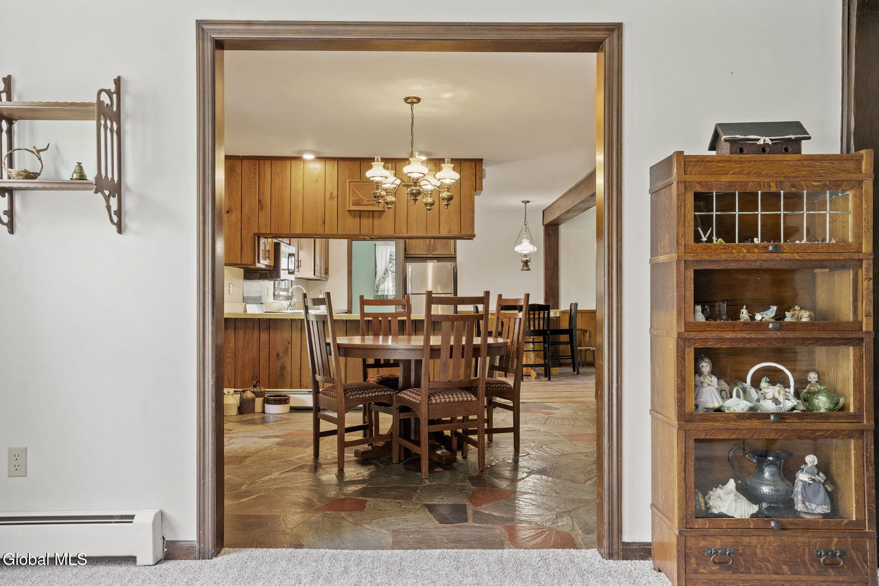
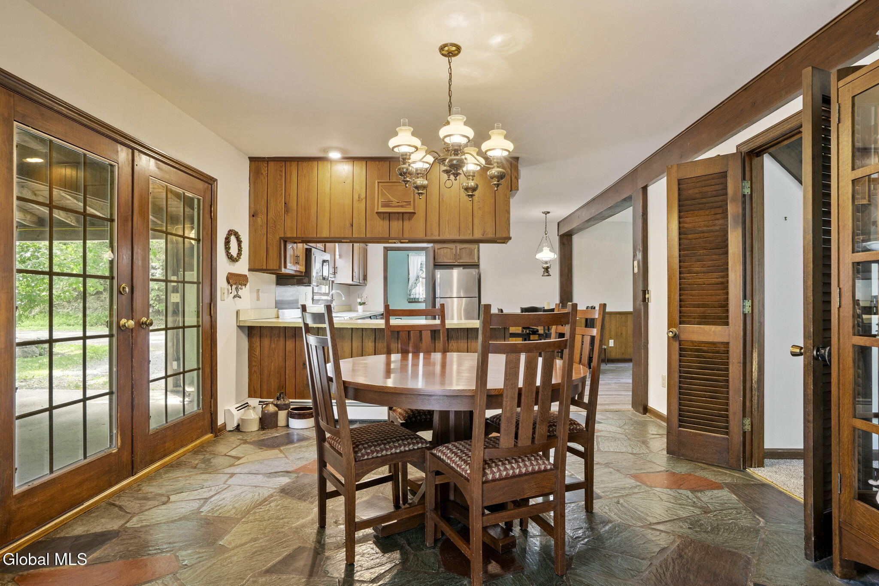
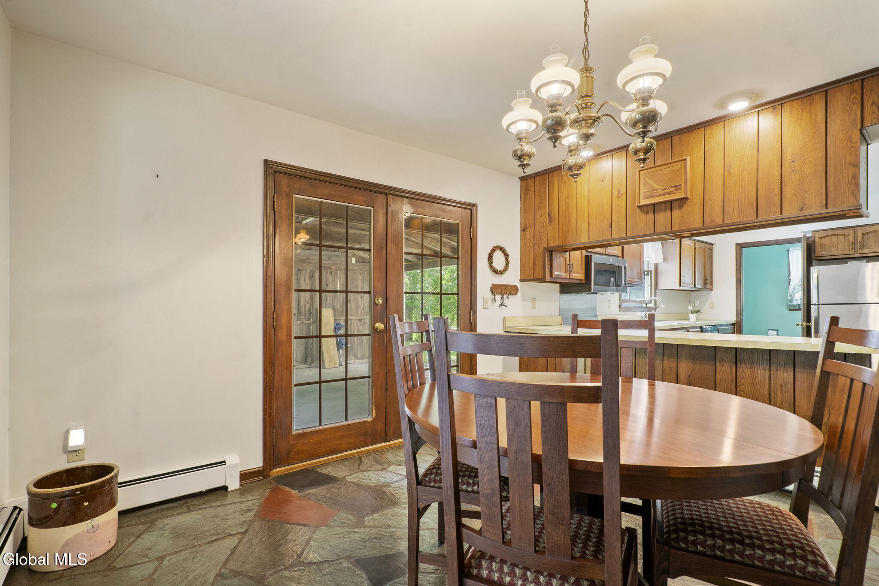

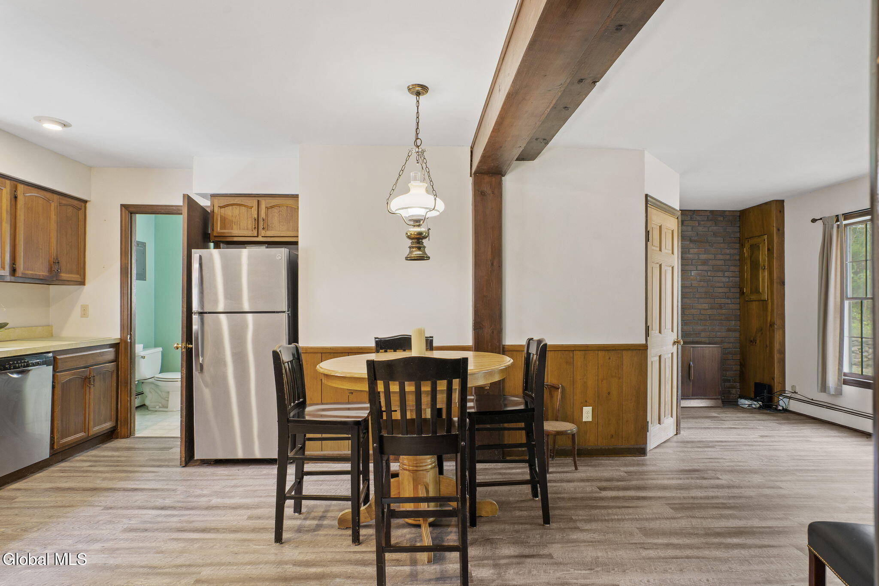
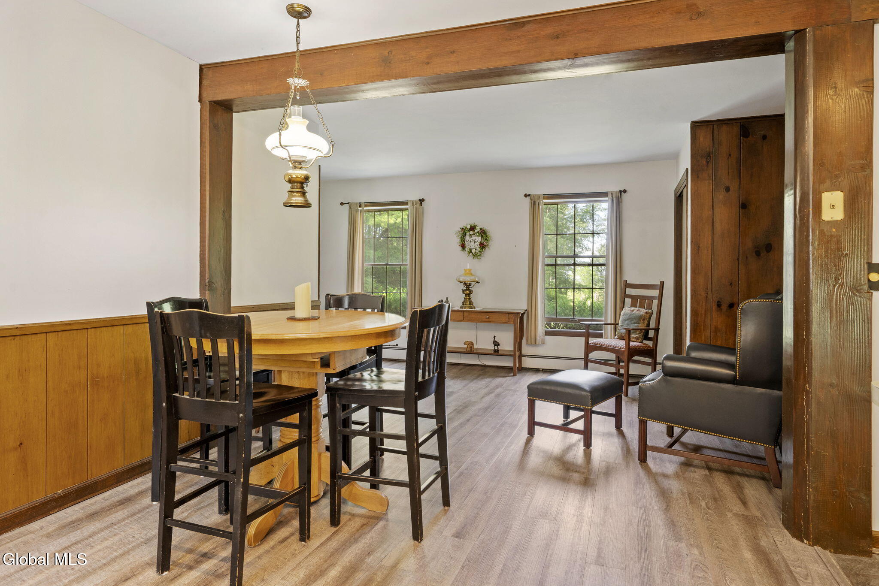
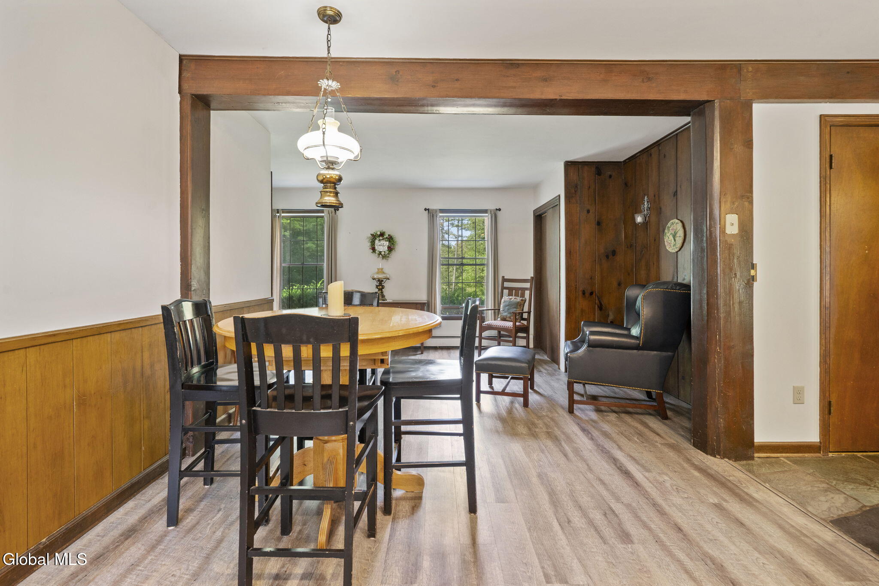
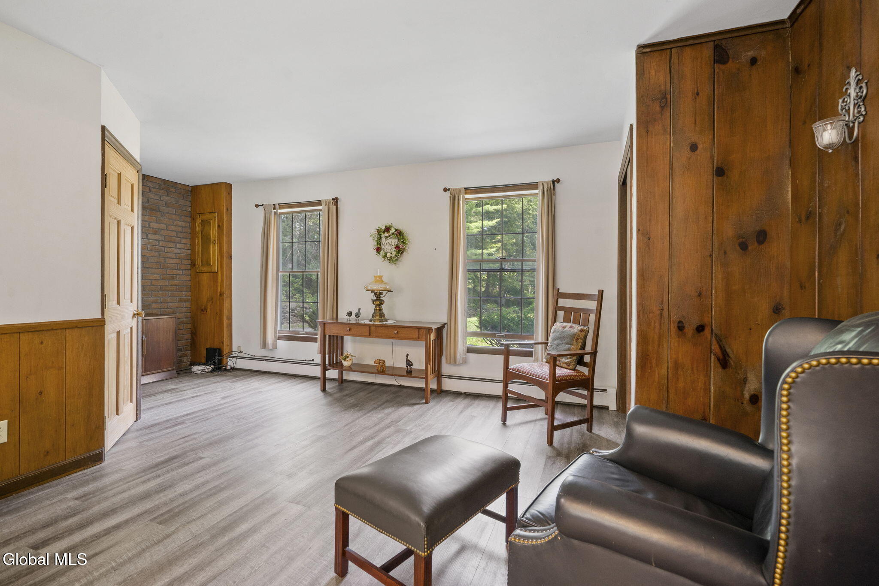
- Dining Room Type : Combined DRLR: Yes
- Dining Room Type : Dining Area: Yes
Room Information
- Rooms Total: 12

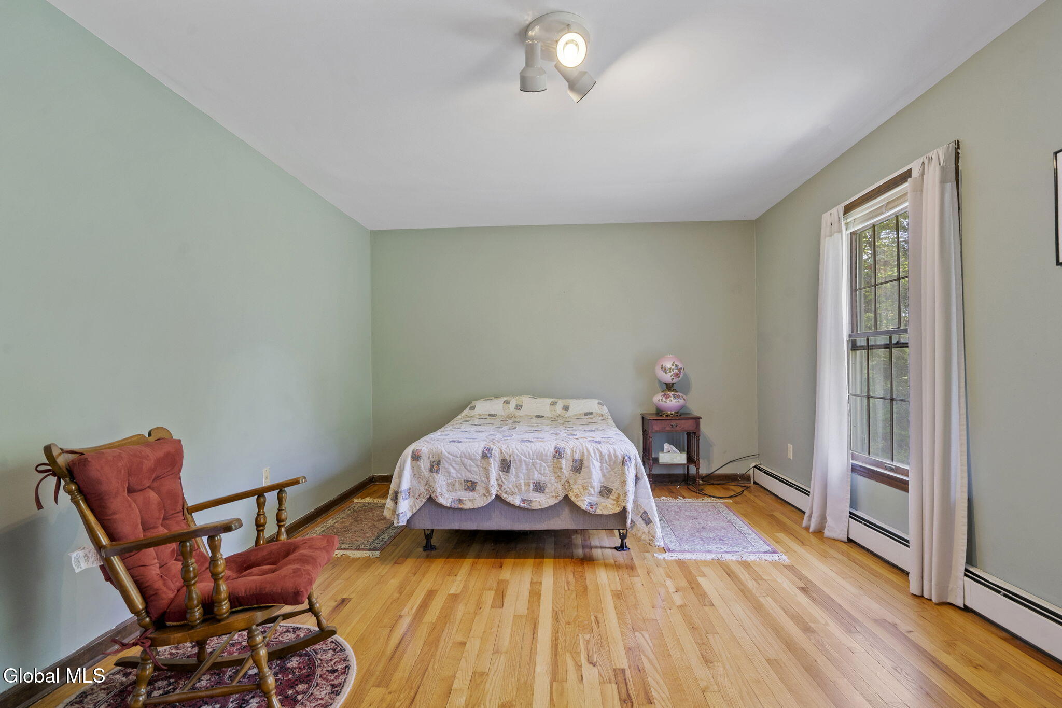
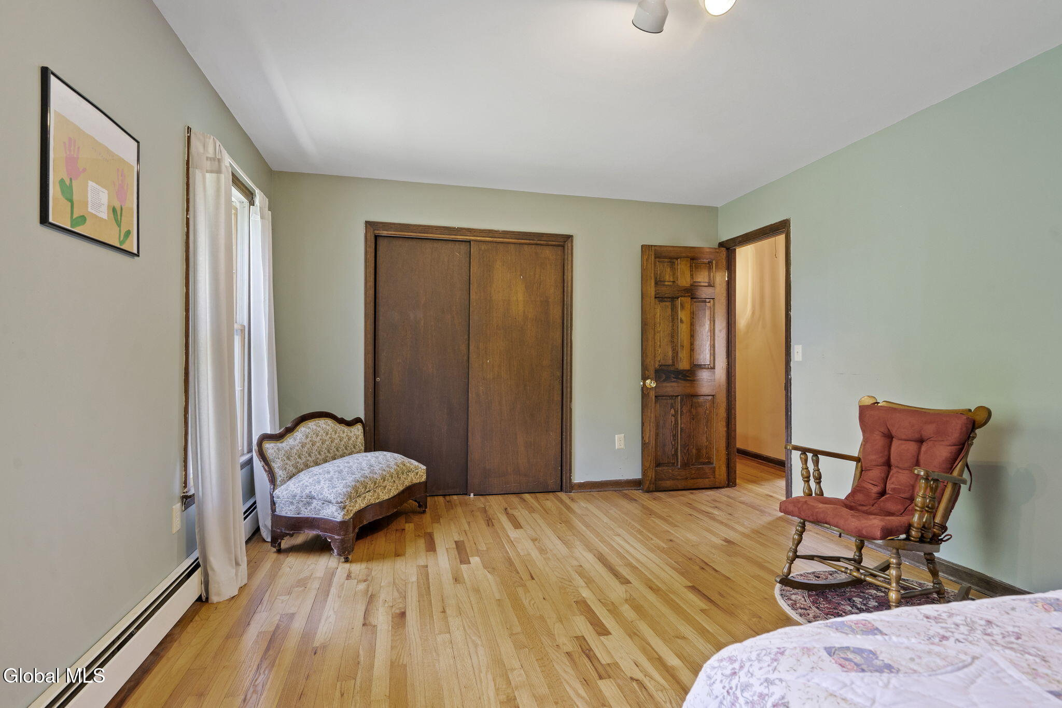

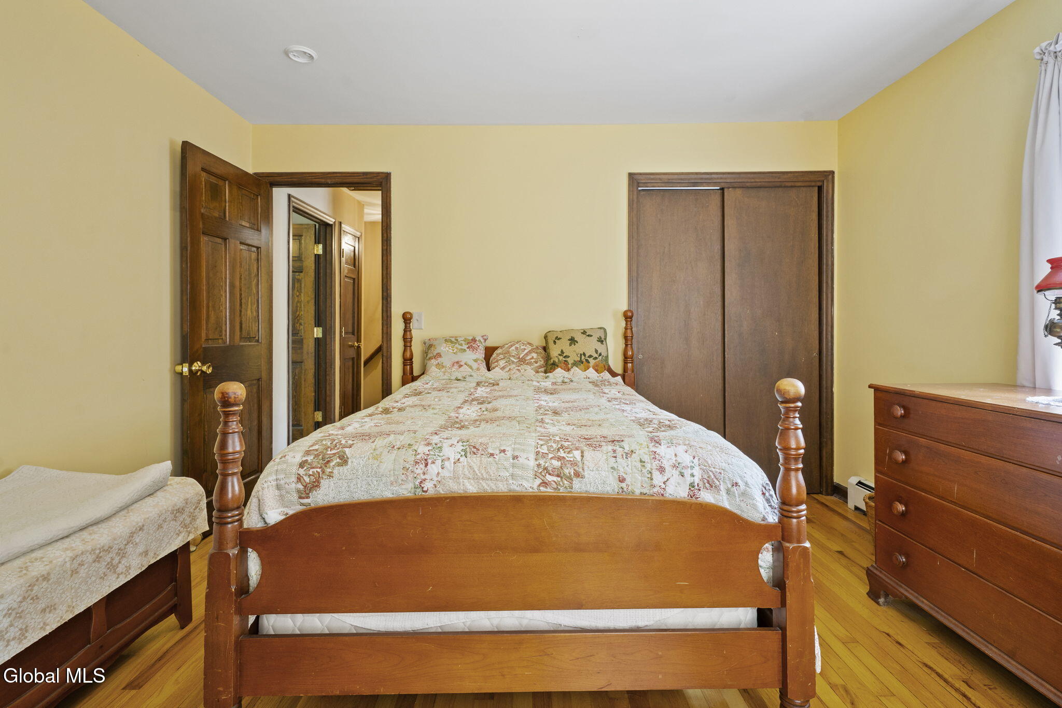
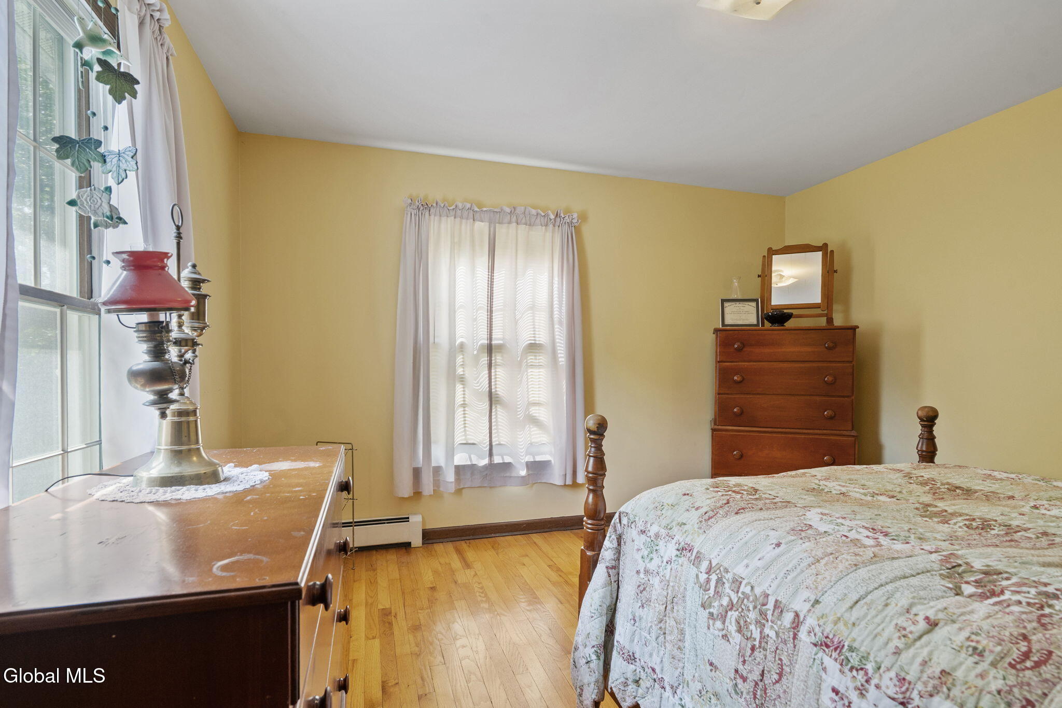
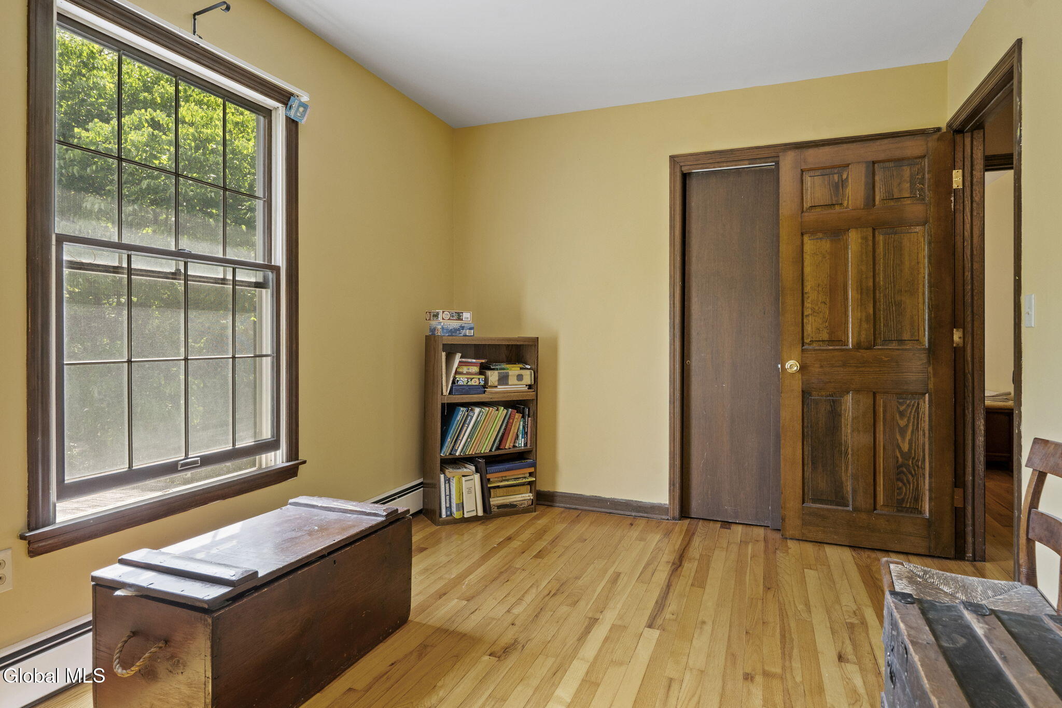
- Room Type: Living Room, Dining Room, Kitchen, Half Bathroom, Laundry, Other, Bedroom, Full Bathroom
- Bathrooms Total Integer: 2
- Bathrooms Total Decimal: 1.50
- Bathrooms Total Notational: 1.10
- Bedrooms Total: 4
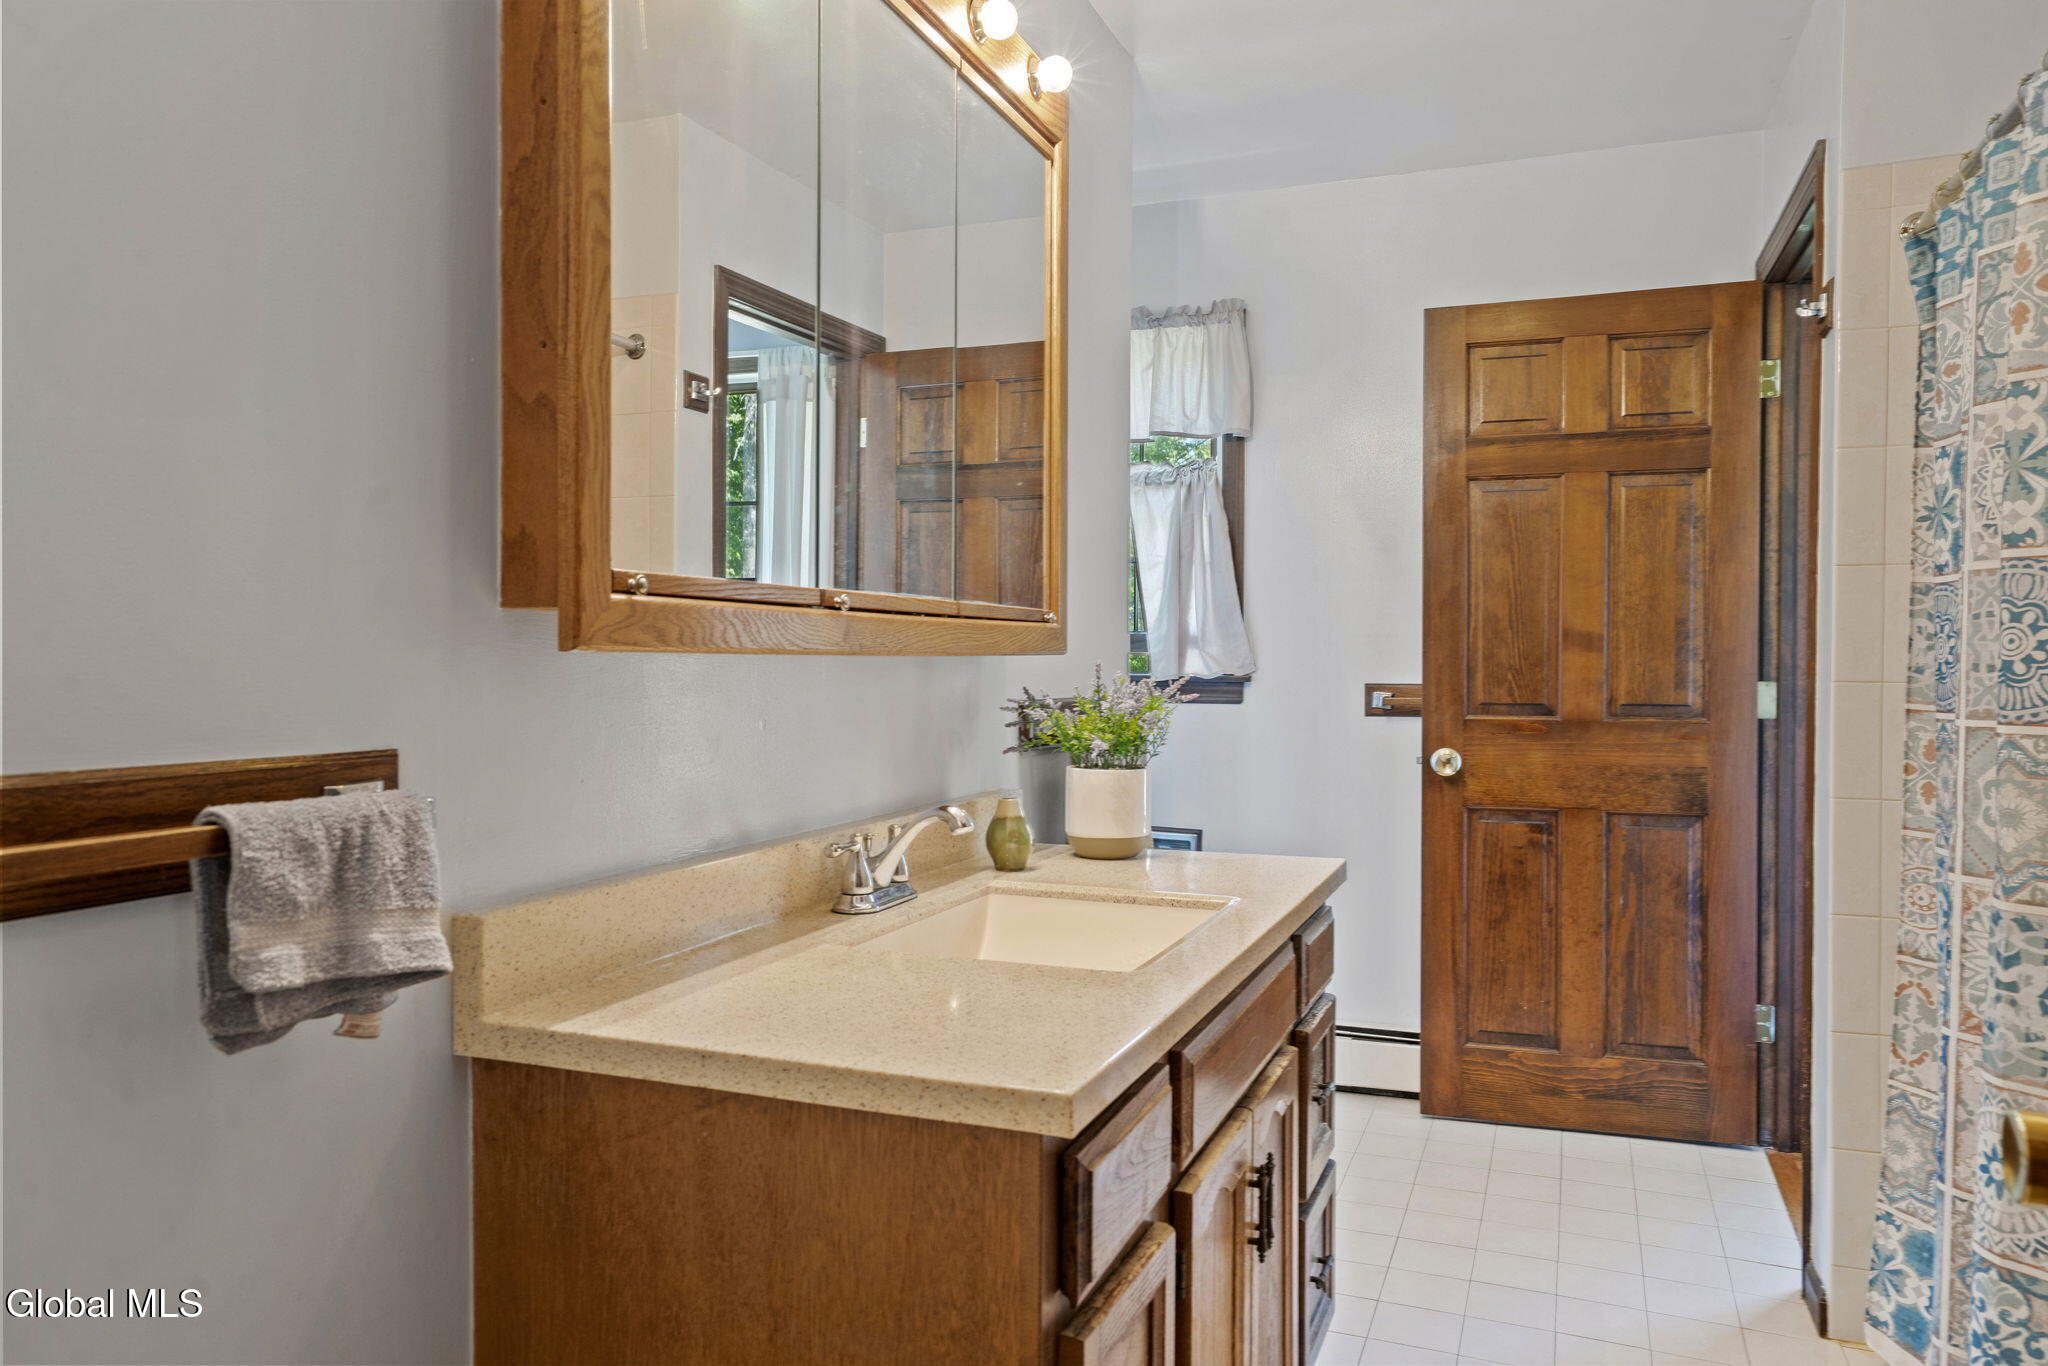
- Bathrooms Full: 1
- Bathrooms Half: 1
- Kitchen Features : Eat-in Kitchen: Yes
- Kitchen Features : Kitchen Island: Yes
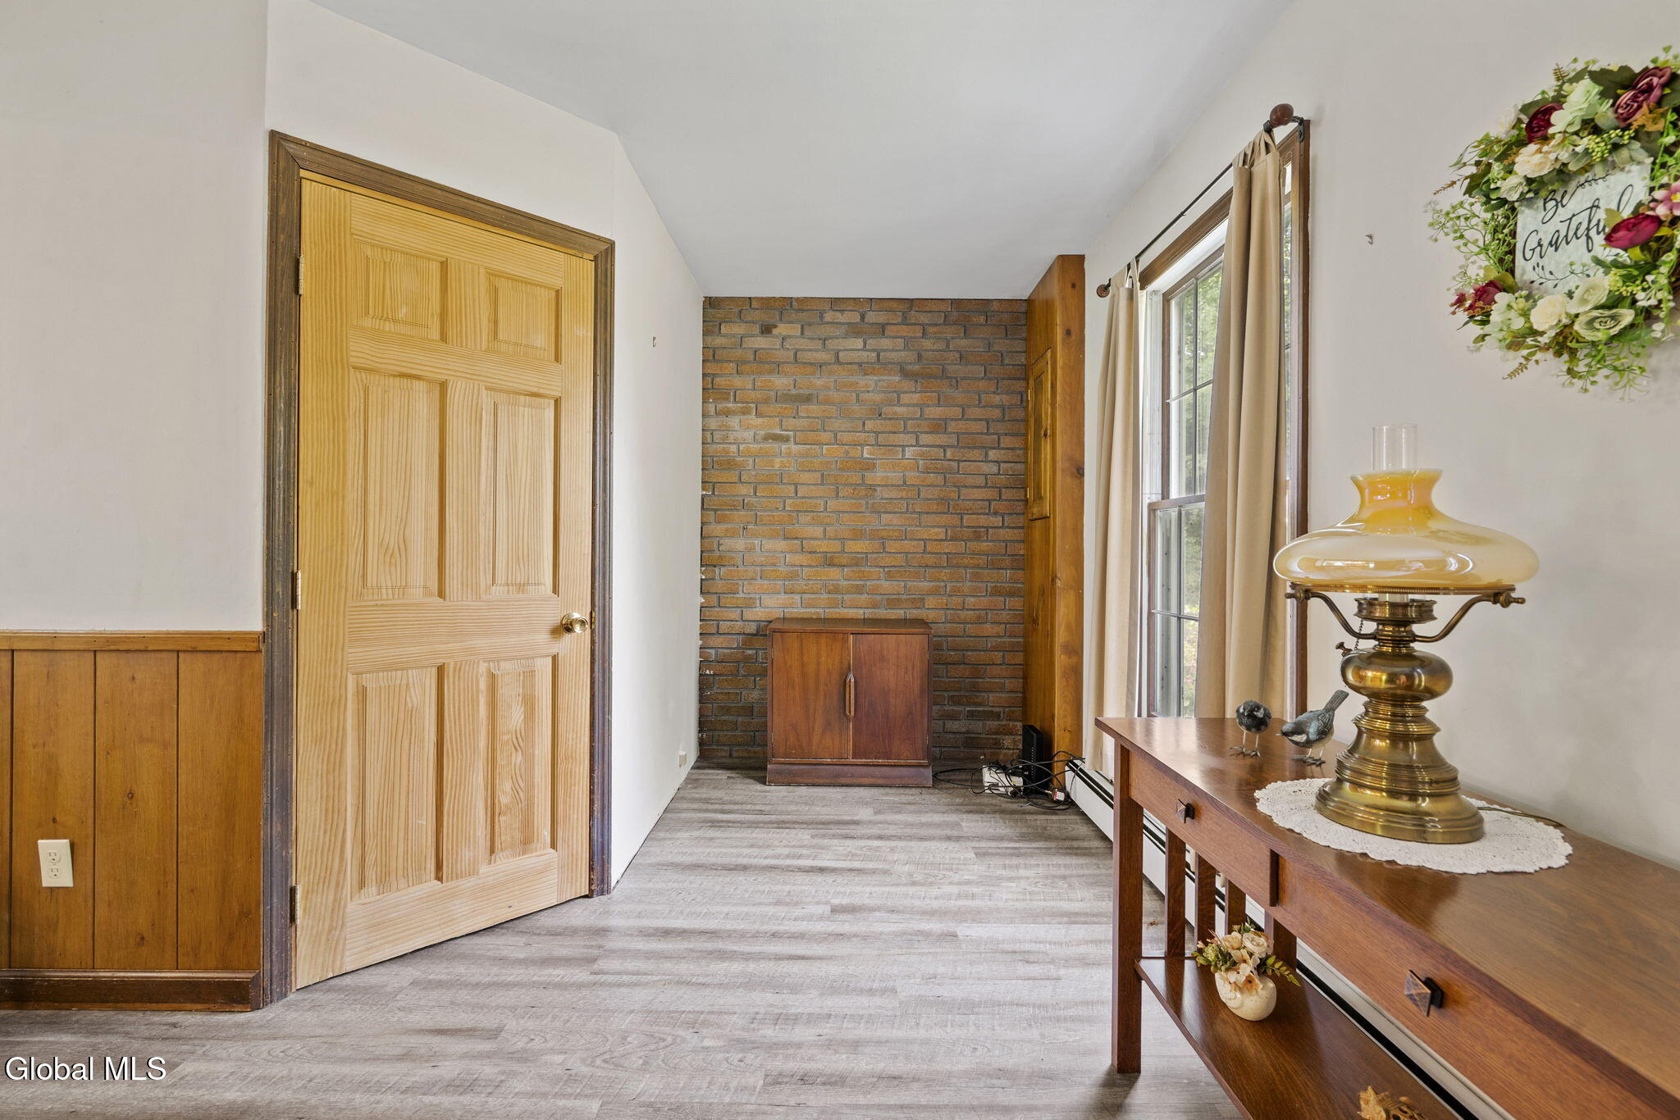
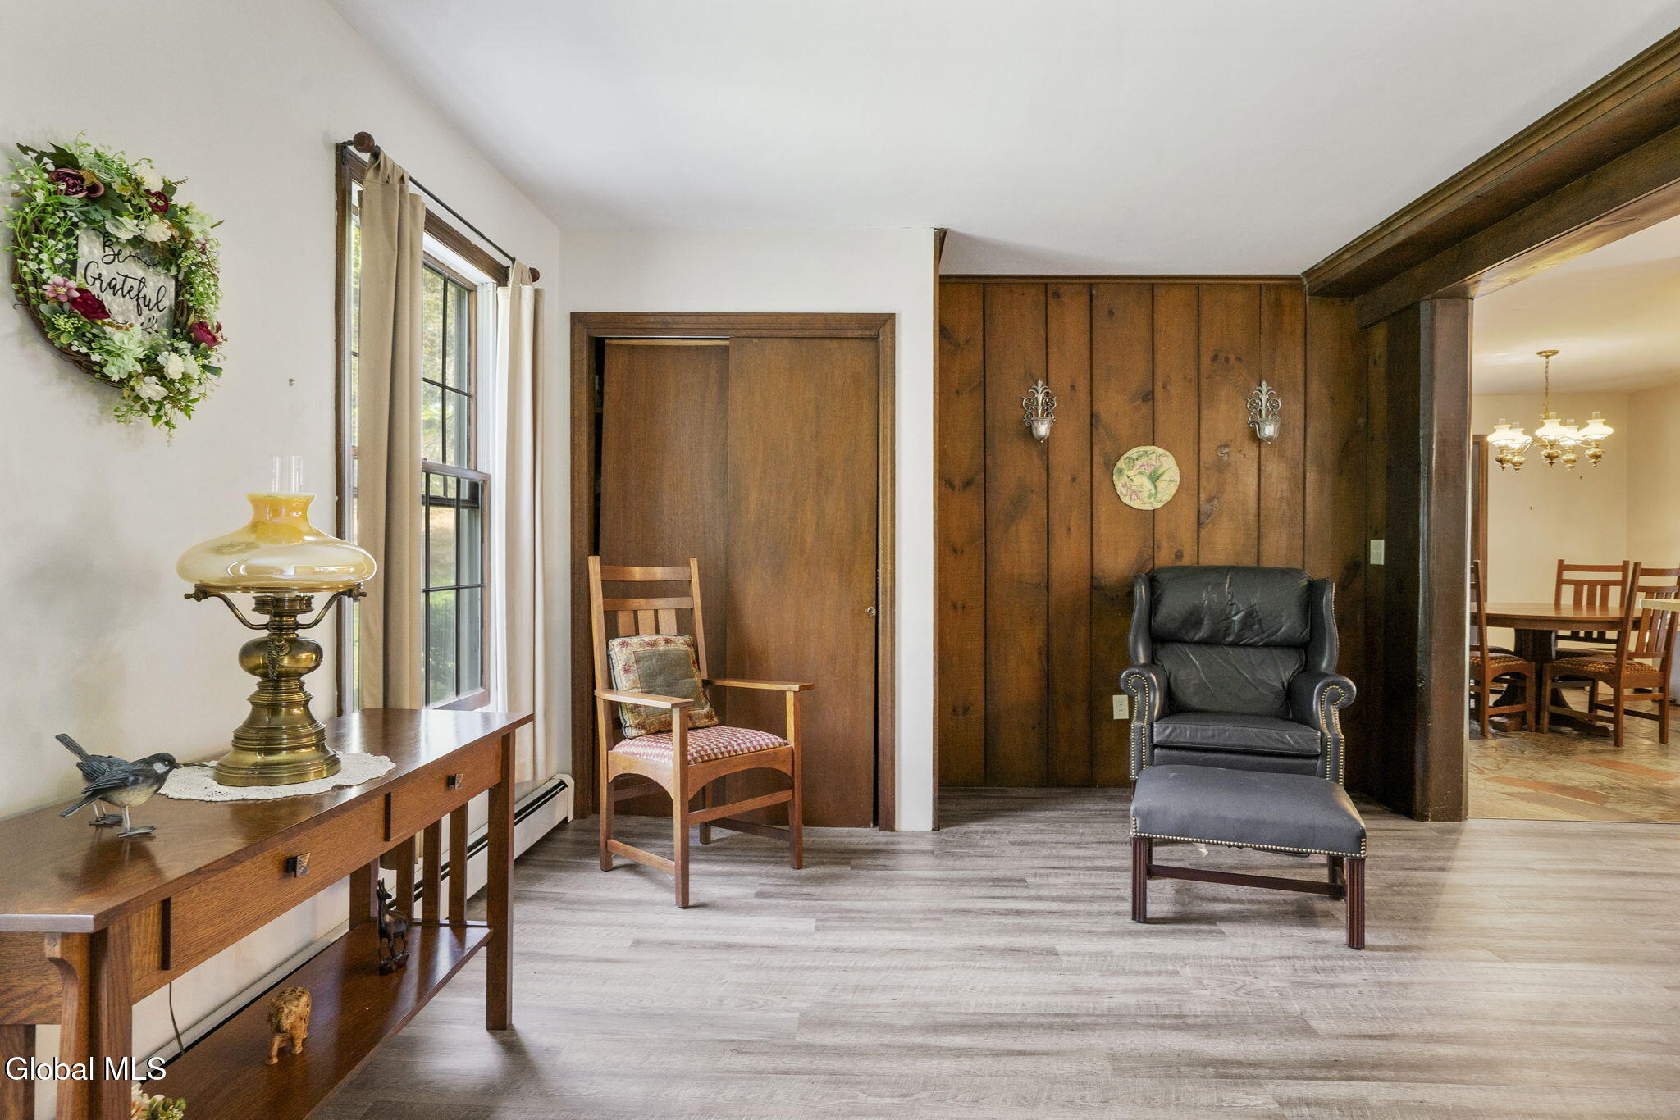
- RoomType: Living Room
- RoomLevel: First
- RoomType: Dining Room
- RoomLevel: First
- RoomType: Kitchen
- RoomLevel: First

- RoomType: Half Bathroom
- RoomLevel: First
- RoomType: Laundry
- RoomLevel: First
- RoomType: Other
- RoomLevel: First
- RoomType: Other
- RoomLevel: First
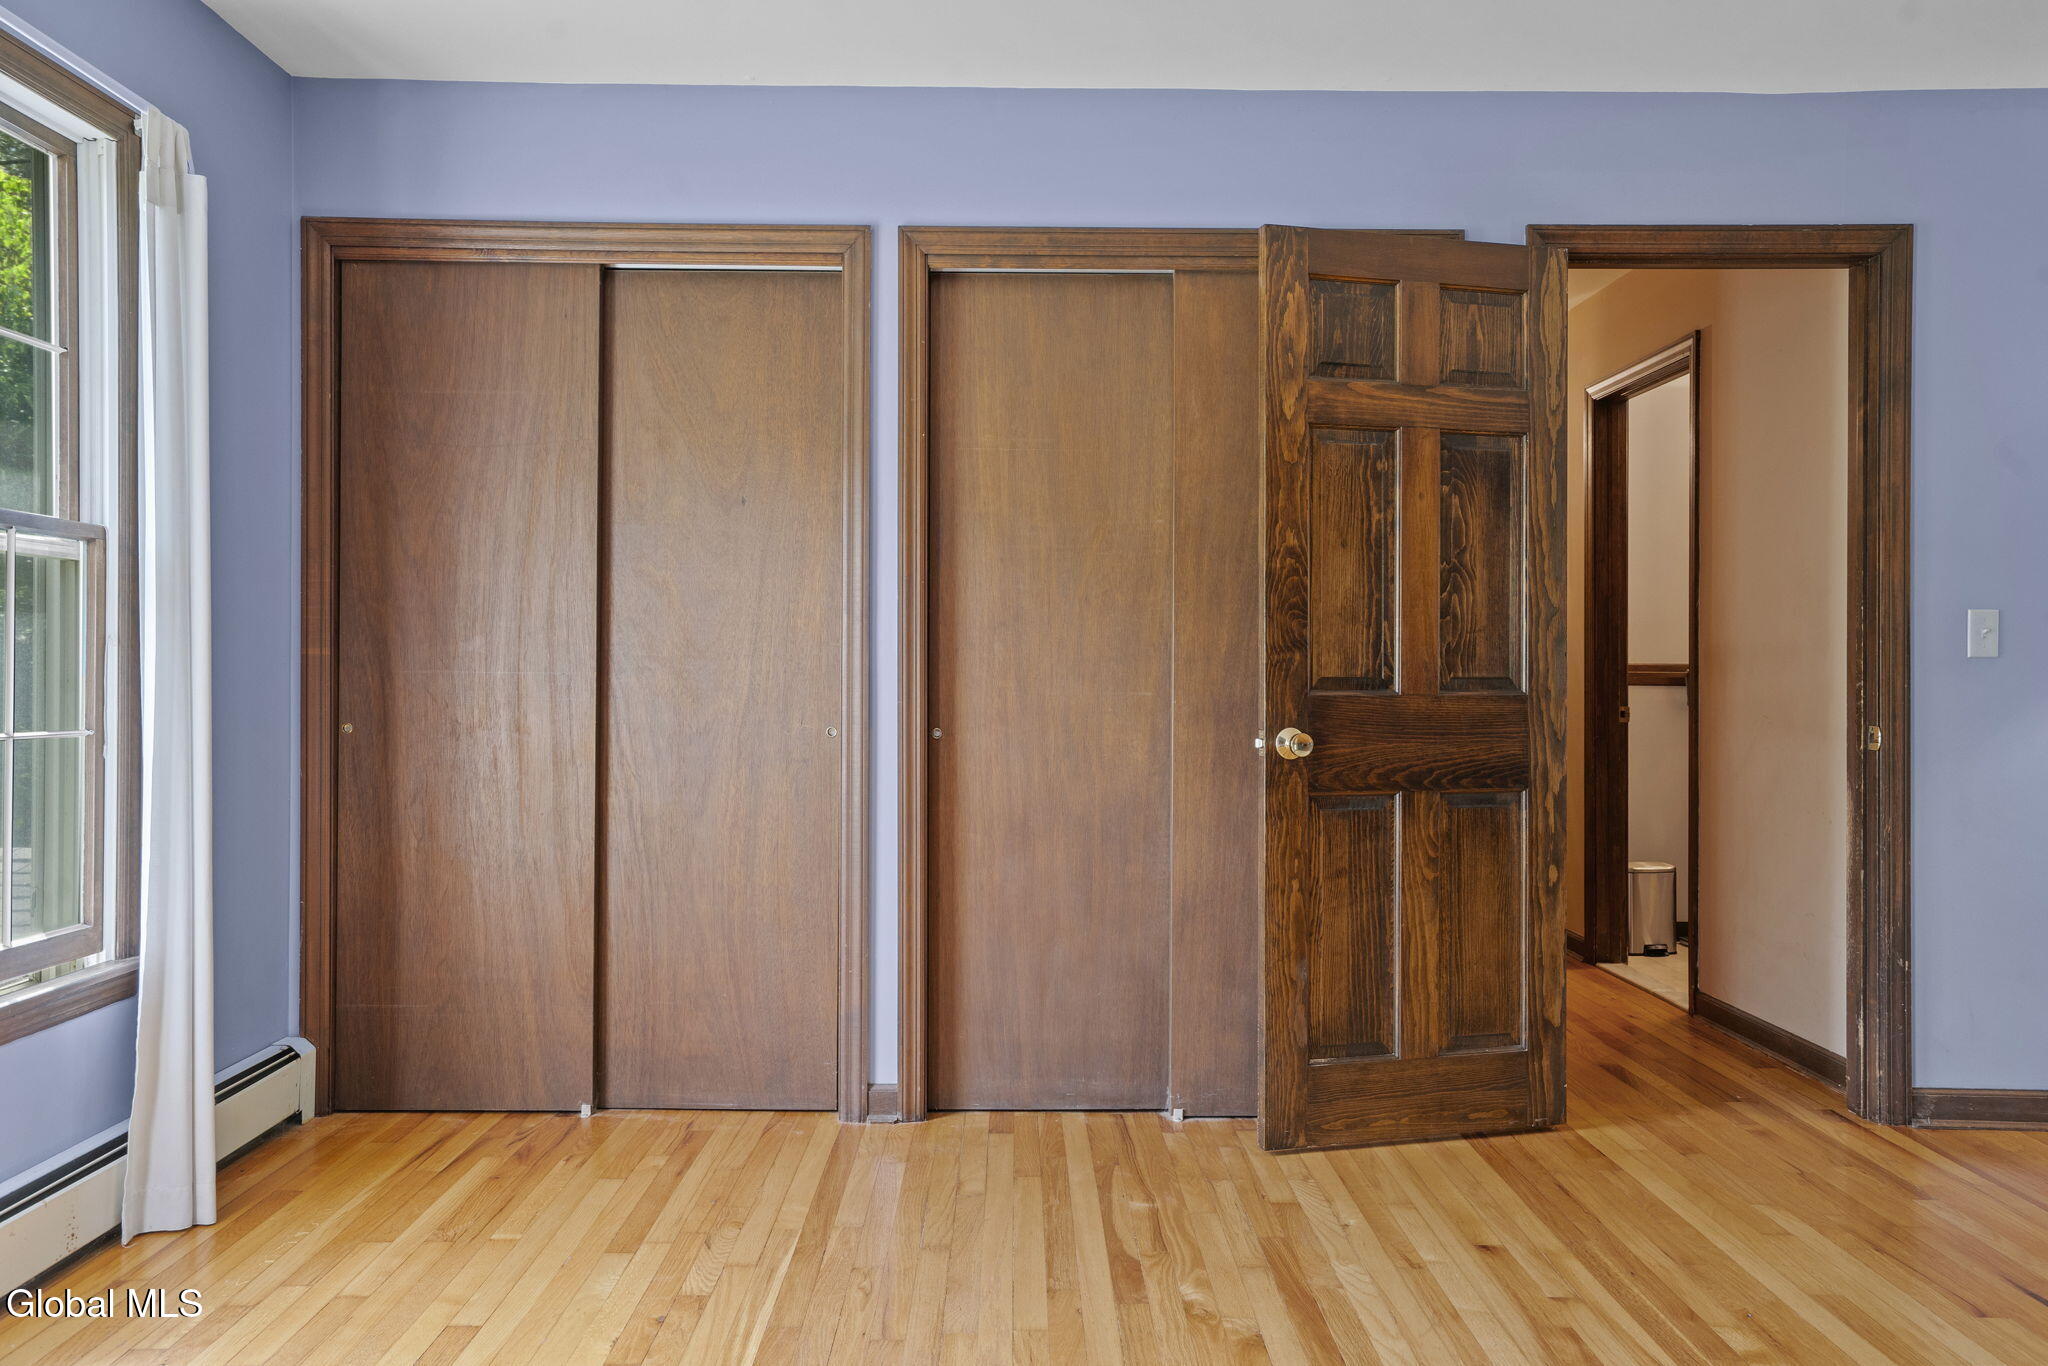
- RoomType: Bedroom
- RoomLevel: Second
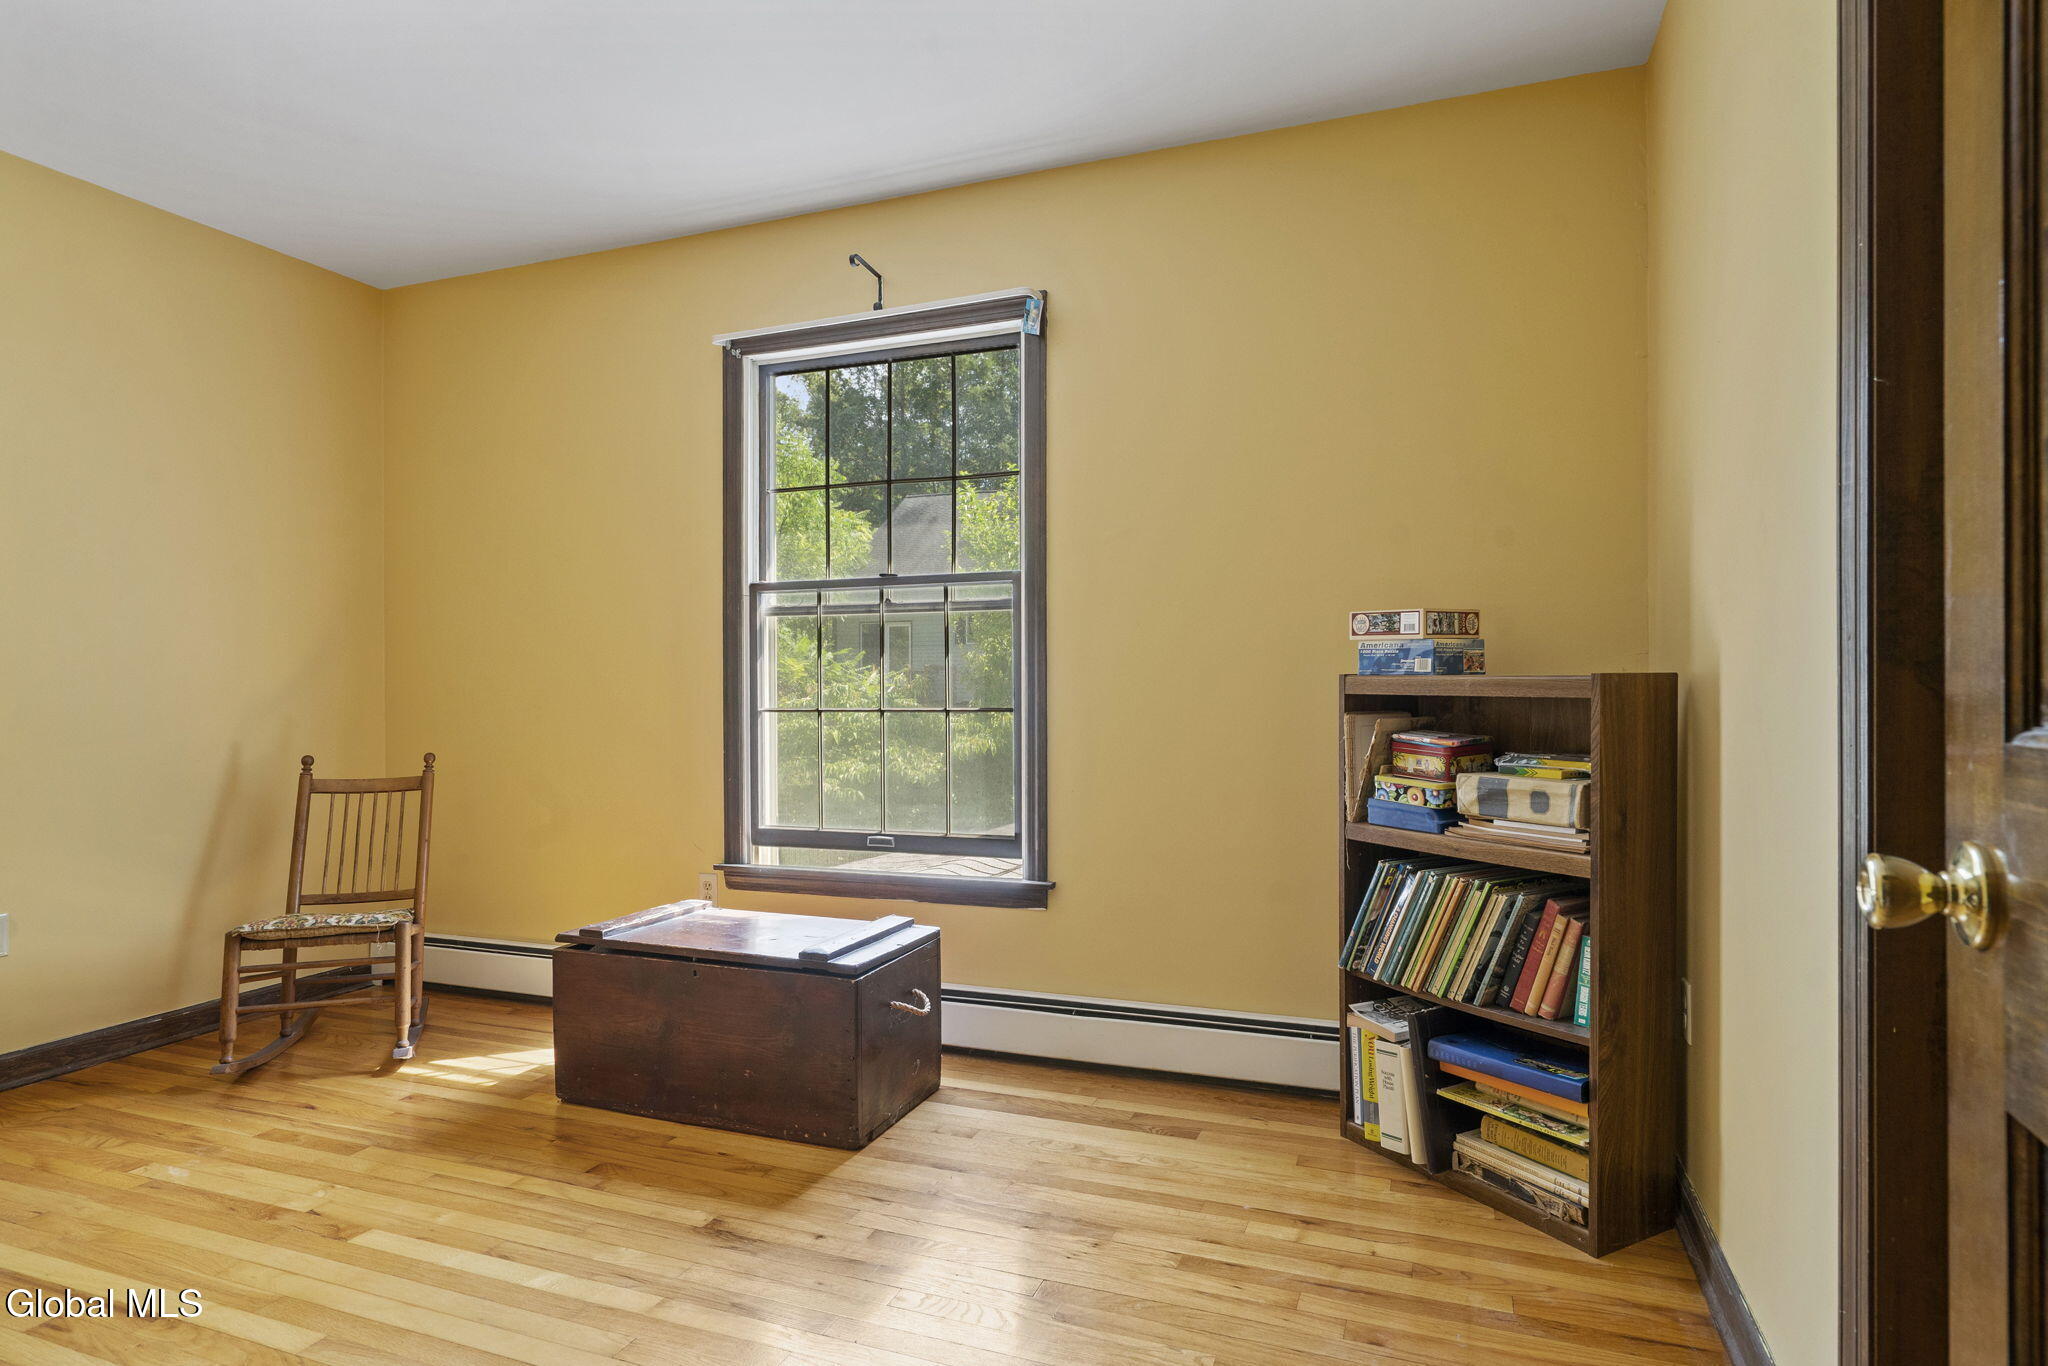
- RoomType: Bedroom
- RoomLevel: Second
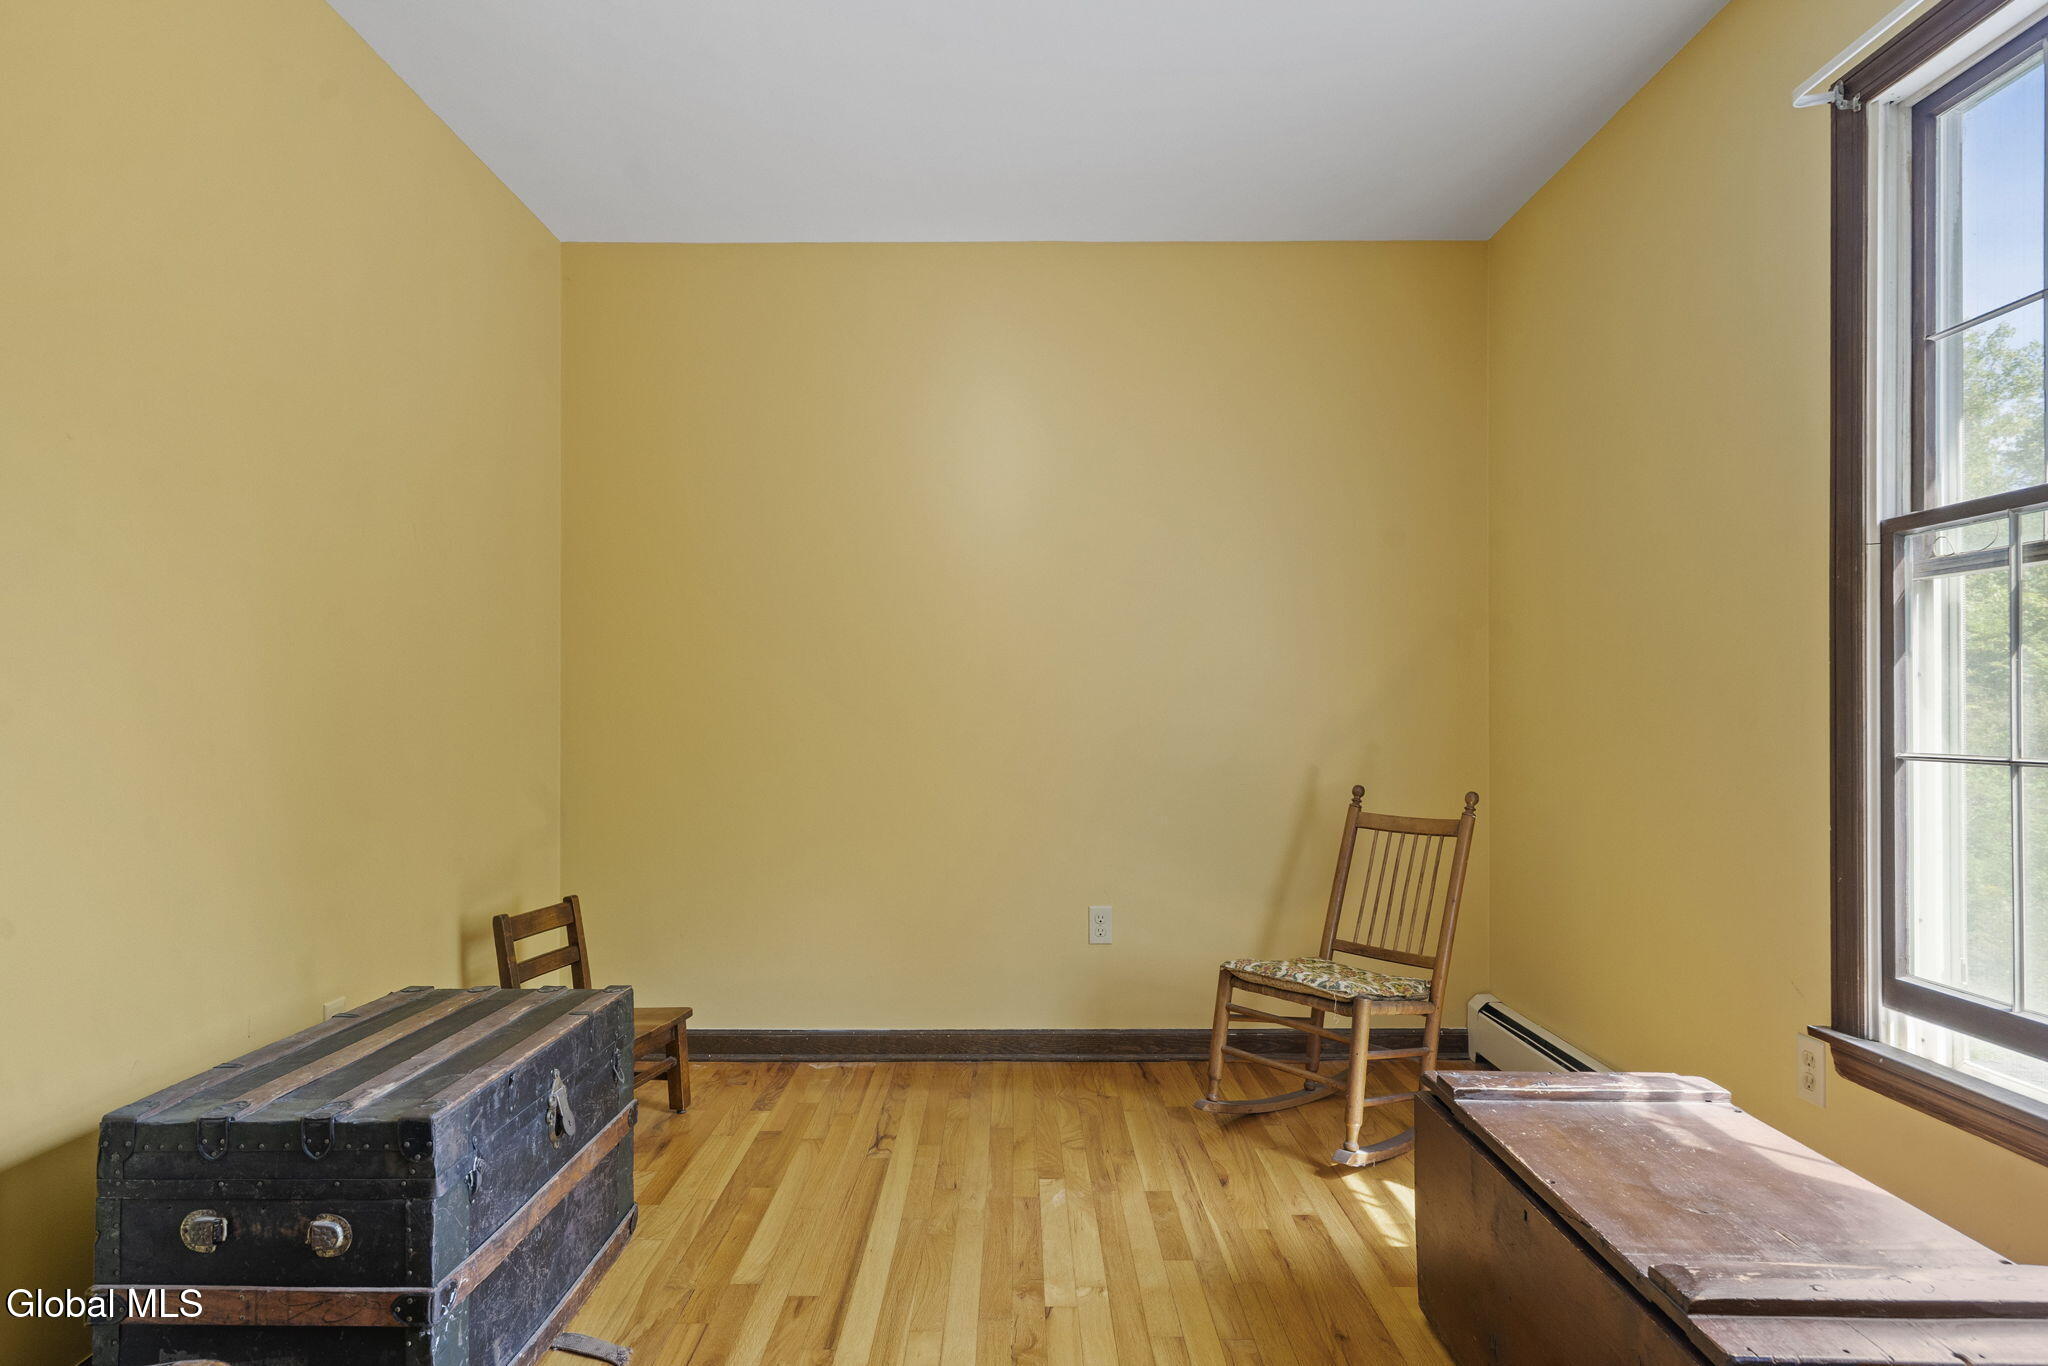
- RoomType: Bedroom
- RoomLevel: Second
- RoomType: Bedroom
- RoomLevel: Second
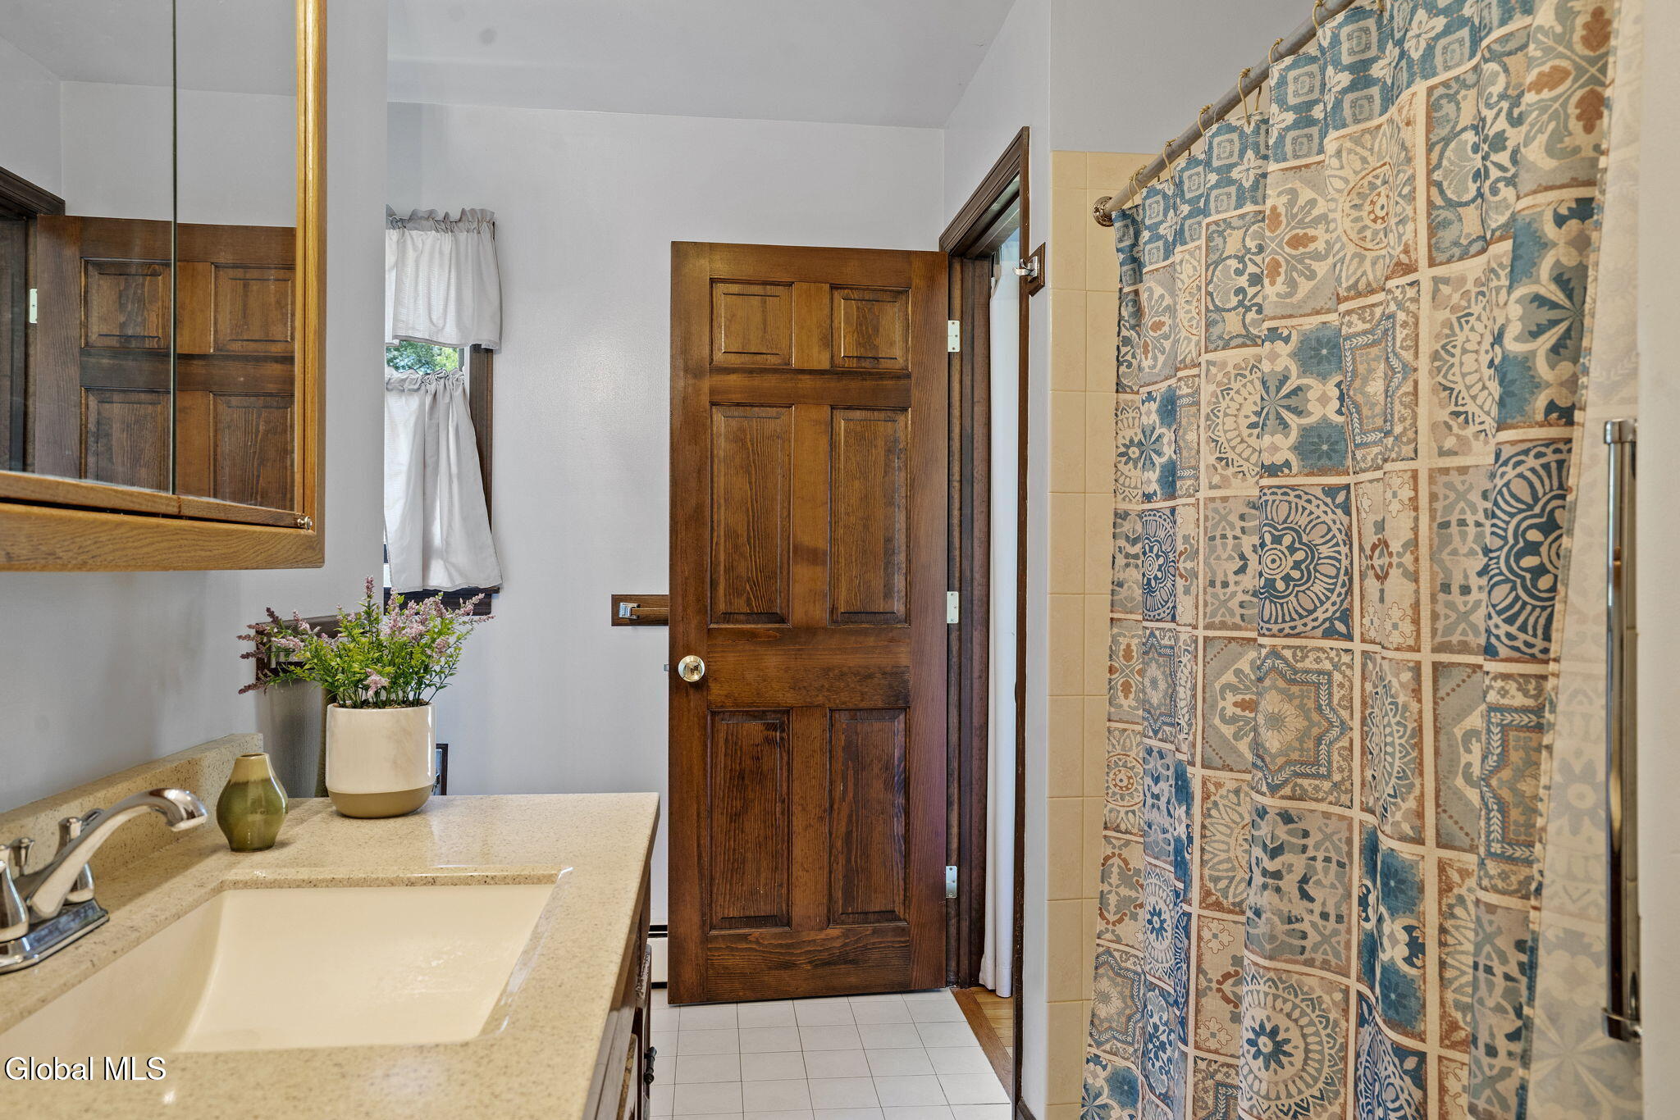
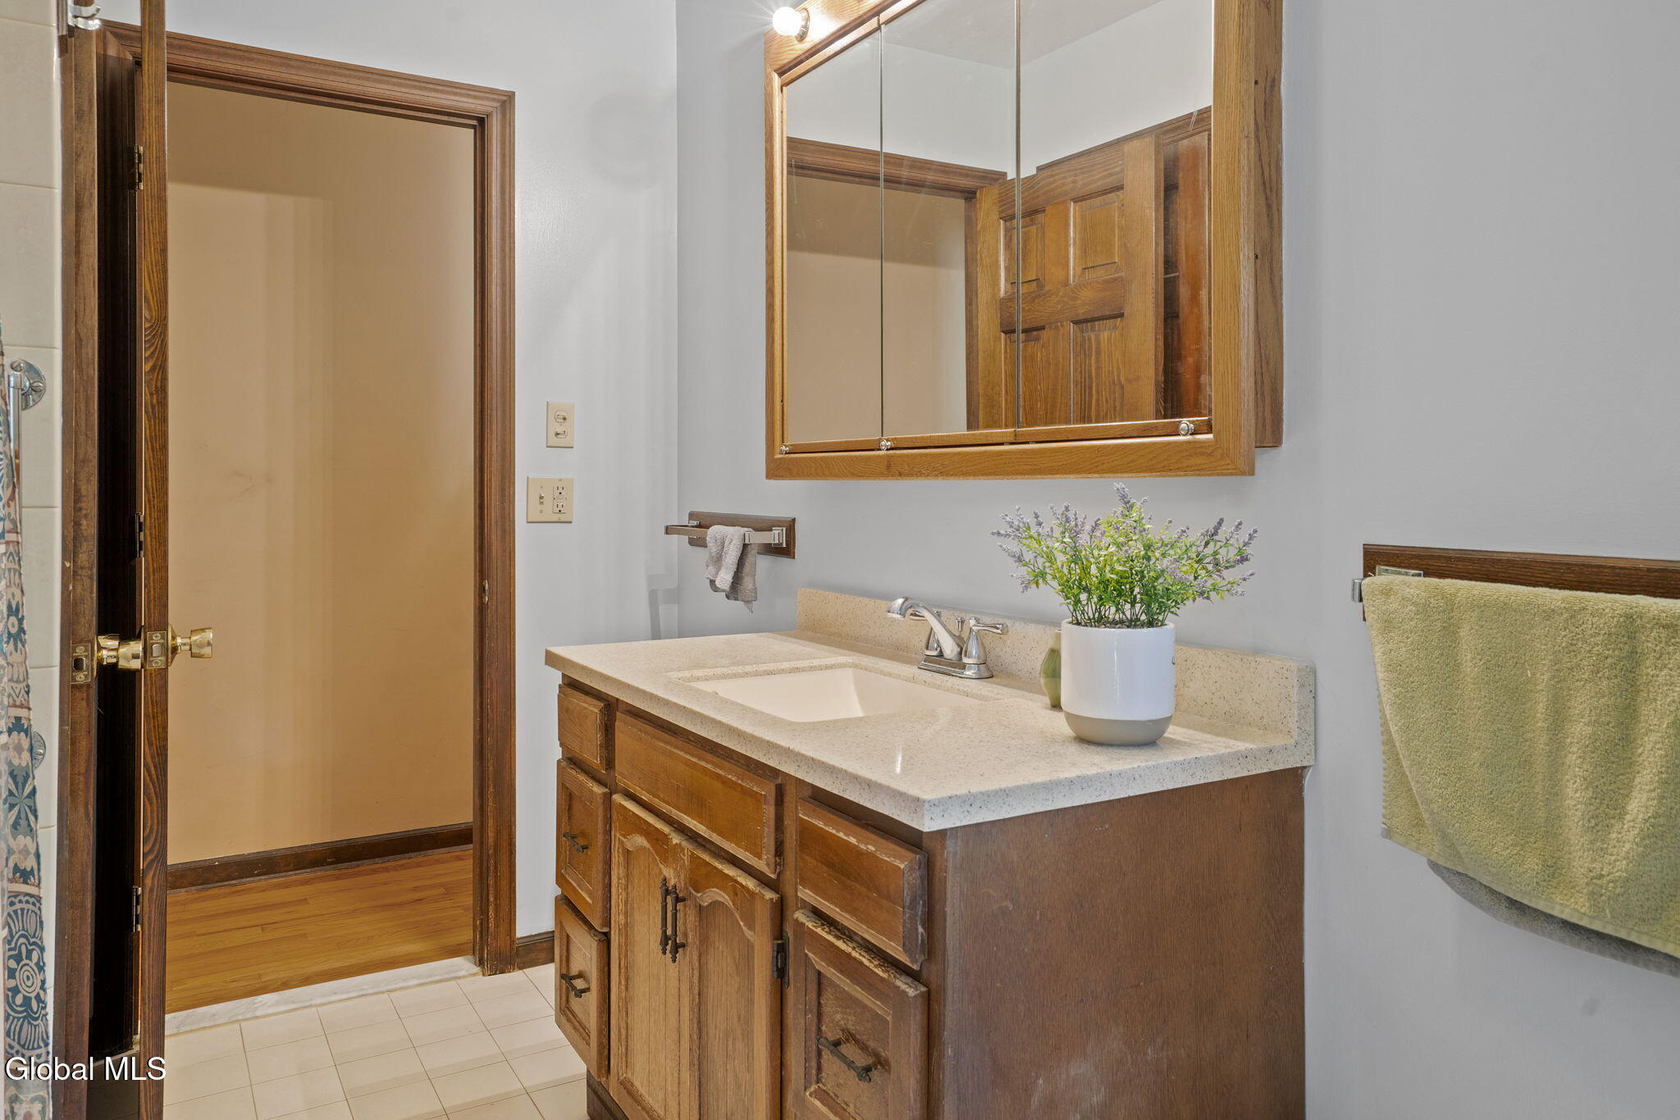
- RoomType: Full Bathroom
- RoomLevel: Second
Unit Information
- Unit Detail : Kitchen: True
Property History for 176 High Rock Road
| Date | Event & Source | Price | Appreciation |
|---|---|---|---|
| Jul 16, 2026 | Sold (Public Record) Public Record #1946131136 | $540,000 | — |
| Jul 16, 2026 | Sold GLOBAL MLS #202524775 | $540,000 | — |
| May 1, 2026 | Expired HVCR MLS #20253986 | $570,000 | — |
| Apr 14, 2026 | Pending HVCR MLS #20253986 | — | |
| Apr 14, 2026 | Pending GLOBAL MLS #202524775 | — | |
| Nov 18, 2025 | Price Change HVCR MLS #20253986 | $650,000 | — |
| Aug 28, 2025 | Price Change GLOBAL MLS #202524775 | $685,000 | — |
| Aug 28, 2025 | Price Change GLOBAL MLS #202524775 | $650,000 | — |
| Aug 28, 2025 | Listed (Active) HVCR MLS #20253986 | $685,000 | — |
| Aug 28, 2025 | Listed (Active) GLOBAL MLS #202524775 | $570,000 | — |
| Jul 5, 2025 | Expired HVCR MLS #155639 | $799,000 | — |
| Jan 6, 2025 | Listed (Active) HVCR MLS #155639 | $799,000 | — |
| Dec 31, 2024 | Expired HVCR MLS #153011 | $860,000 | — |
| Dec 6, 2024 | Withdrawn HVCR MLS #154303 | $860,000 | — |
| Sep 6, 2024 | Listed (Active) HVCR MLS #154303 | $860,000 | — |
| Jun 1, 2024 | Listed (Active) HVCR MLS #153011 | $925,000 | — |
| Date | Event & Source | Price |
|---|---|---|
| 07/16/2026 | Sold (Public Record) Public Record #1946131136 | $540,000 |
| 07/16/2026 | Sold GLOBAL MLS #202524775 | $540,000 |
| 05/01/2026 | Expired HVCR MLS #20253986 | $570,000 |
| 04/14/2026 | Pending HVCR MLS #20253986 | — |
| 04/14/2026 | Pending GLOBAL MLS #202524775 | — |
| 11/18/2025 | Price Change HVCR MLS #20253986 | $650,000 |
| 08/28/2025 | Price Change GLOBAL MLS #202524775 | $685,000 |
| 08/28/2025 | Price Change GLOBAL MLS #202524775 | $650,000 |
| 08/28/2025 | Listed (Active) HVCR MLS #20253986 | $685,000 |
| 08/28/2025 | Listed (Active) GLOBAL MLS #202524775 | $570,000 |
| 07/05/2025 | Expired HVCR MLS #155639 | $799,000 |
| 01/06/2025 | Listed (Active) HVCR MLS #155639 | $799,000 |
| 12/31/2024 | Expired HVCR MLS #153011 | $860,000 |
| 12/06/2024 | Withdrawn HVCR MLS #154303 | $860,000 |
| 09/06/2024 | Listed (Active) HVCR MLS #154303 | $860,000 |
| 06/01/2024 | Listed (Active) HVCR MLS #153011 | $925,000 |
For completeness, we often displays two records for one sale: the MLS record and the public record.
Public Records for 176 High Rock Road
Taxable Value
Land
$30,500Additions
$158,300Tax Record
2025
$8,144 ($679 / month)Home Facts
Beds
4Baths
1.5Total Finished SqFt
2,340 SqFtAbove Grade Finished SqFt
2,340 SqFtStories
2Lot Size
432,115 SqFtStyle
Single Family ResidenceYear Built
1976Year Renovated
1976Zoning
03 - MULTICounty
GREENEAPN
194200 28.00-3-28Schools near 176 High Rock Road
Rating | School | Type | Grades | Distance |
|---|---|---|---|---|
| Public - | K to 4 | |||
| Public - | 4 to 8 | |||
| Public - | 9 to 12 | |||
| Public - | PK to 4 |
Rating | School | Distance |
|---|---|---|
Coxsackie Elementary School PublicK to 4 | ||
Coxsackie Athens Middle School Public4 to 8 | ||
Coxsackie Athens High School Public9 to 12 | ||
Edward J Arthur Elementary School PublicPK to 4 |
School ratings and boundaries are provided by GreatSchools.org and Pitney Bowes. This information should only be used as a reference. Proximity or boundaries shown here are not a guarantee of enrollment. Please reach out to schools directly to verify all information and enrollment eligibility.
Similar Homes
New listings in 12192

$475,000
- Unavailable
- Bedrooms
- 1
- Bathrooms
- 1,410
- Square Feet
- 4.4
- Acres


Listing Courtesy of Century 21 Monticello Realty

Nearby home values
| Address | Sold price | Beds | Baths | Sqft | Lot (Sqft) |
|---|---|---|---|---|---|
This home: 176 High Rock Road, New Baltimore, NY 12192 | $540,000 | 4 | 2 | 2,340 | 432,115 |
– | 3 | 2 | 1,968 | 54,450 | |
– | – | – | – | 108,900 | |
$265,000 | – | – | – | 2,462,882 | |
– | 3 | 2 | 1,822 | 1,555,092 | |
– | 4 | 3 | 2,064 | 50,094 | |
– | 3 | 2 | 1,858 | 217,800 | |
– | – | – | – | 130,680 | |
$179,670 | 3 | 2 | 1,025 | 122,403 | |
– | – | 3 | 1,872 | 140,699 | |
– | 3 | 3 | 1,172 | 174,240 | |
– | 1 | 1 | 704 | 196,020 | |
– | 3 | 2 | 1,884 | 169,884 | |
$125,000 | 2 | 2 | 1,730 | 43,560 | |
$71,000 | 2 | 1 | 810 | 598,950 | |
– | – | – | 980 | 50,094 |
Explore Nearby Homes
- Coxsackie Village Homes for Sale
- Schodack Homes for Sale
- Stockport Homes for Sale
- Sleepy Hollow Lake Homes for Sale
- Kinderhook Village Homes for Sale
- Athens Village Homes for Sale
- Greenport Homes for Sale
- Lorenz Park Homes for Sale
- New Scotland Homes for Sale
- Greenville Hamlet Homes for Sale
- Jefferson Heights Homes for Sale
- Cairo Hamlet Homes for Sale
- Nassau Town Homes for Sale
- Catskill Village Homes for Sale
- Claverack-Red Mills Homes for Sale
- Stuyvesant Homes for Sale
- Schodack Landing Homes for Sale
- Ravena Homes for Sale
- New Baltimore Homes for Sale
- Hannacroix Homes for Sale
- Coxsackie Homes for Sale
- Coeymans Homes for Sale
- Climax Homes for Sale
- West Coxsackie Homes for Sale
- Earlton Homes for Sale
- Surprise Homes for Sale
- Athens Homes for Sale
- Kinderhook Homes for Sale
- Cairo Homes for Sale
- Stuyvesant Falls Homes for Sale
- 12173 Homes for Sale
- 12042 Homes for Sale
- 12045 Homes for Sale
- 12051 Homes for Sale
- 12087 Homes for Sale
- 12124 Homes for Sale
- 12143 Homes for Sale
- 12156 Homes for Sale
- 12158 Homes for Sale
- 12046 Homes for Sale
- 12058 Homes for Sale
- 12106 Homes for Sale
- 12015 Homes for Sale
- 12534 Homes for Sale
- 12007 Homes for Sale
No guarantee, warranty or representation of any kind is made regarding the completeness or accuracy of any information, descriptions or measurements (including square footage measurements and property condition), such should be independently verified through appropriate means, including, but not limited to, in person inspection and public records, and Compass International Holdings, its subsidiaries, affiliates and independently owned and operated franchisees, and their affiliated agents and associated third parties expressly disclaim any liability in connection therewith. Photos may be virtually staged or digitally enhanced and may not reflect actual property conditions. Offers of compensation are subject to change at the seller's discretion. No financial or legal advice provided. Equal Housing Opportunity.
Listing Courtesy of Miranda Real Estate Group Inc
The source of the displayed data is either the property owner or public record provided by non-governmental third parties. It is believed to be reliable but not guaranteed. This information is provided exclusively for consumers’ personal, non-commercial use. The data relating to real estate for sale or lease on this webpage comes from the the IDX Program of OneKey® MLS, Columbia Greene Northern Dutchess MLS, Hudson Valley Catskill Regional MLS and Ulster County Board of REALTORS. Real estate listings held by brokerage firms other than Compass are marked with a OneKey® MLS, Columbia Greene Northern Dutchess MLS, Hudson Valley Catskill Regional MLS or Ulster County Board of REALTORS Logo. Use of these search facilities other than by a consumer seeking to purchase or lease real estate is prohibited. The accuracy of all information is deemed reliable but not guaranteed and should be verified through personal inspection by and/or with appropriate professionals. The data contained herein is copyrighted by the IDX Program of OneKey® MLS, Columbia Greene Northern Dutchess MLS, Hudson Valley Catskill Regional MLS and Ulster County Board of REALTORS and is protected by all applicable copyright laws. Any unauthorized dissemination of this information is in violation of copyright laws and is strictly prohibited. Information Copyright 2026, OneKey® MLS, Columbia Greene Northern Dutchess MLS, Hudson Valley Catskill Regional MLS and Ulster County Board of REALTORS. All rights reserved. Data last updated: 07/16/2026 04:06 PM
