177 High Ridge Road











Description
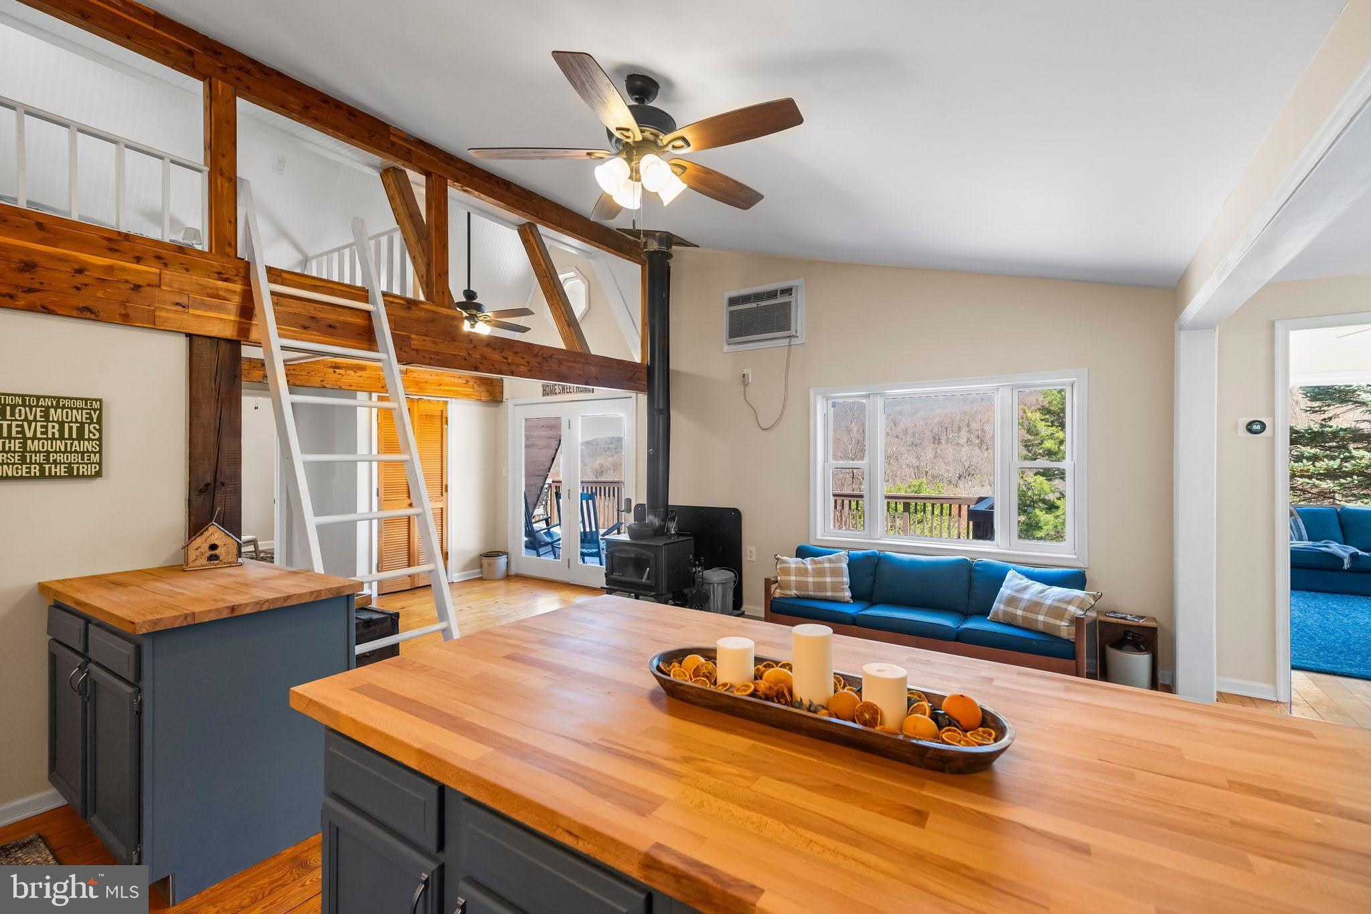
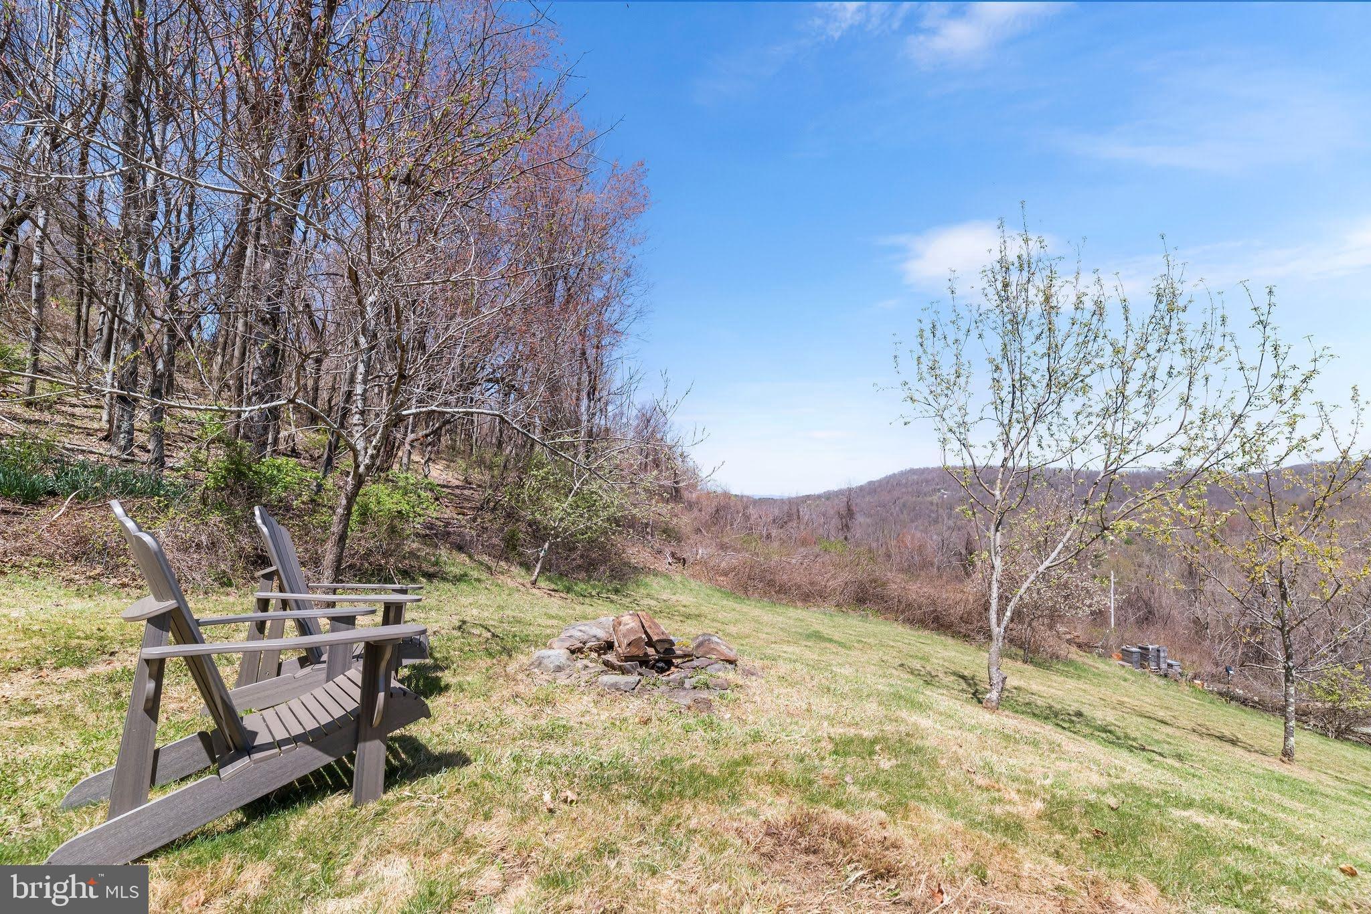
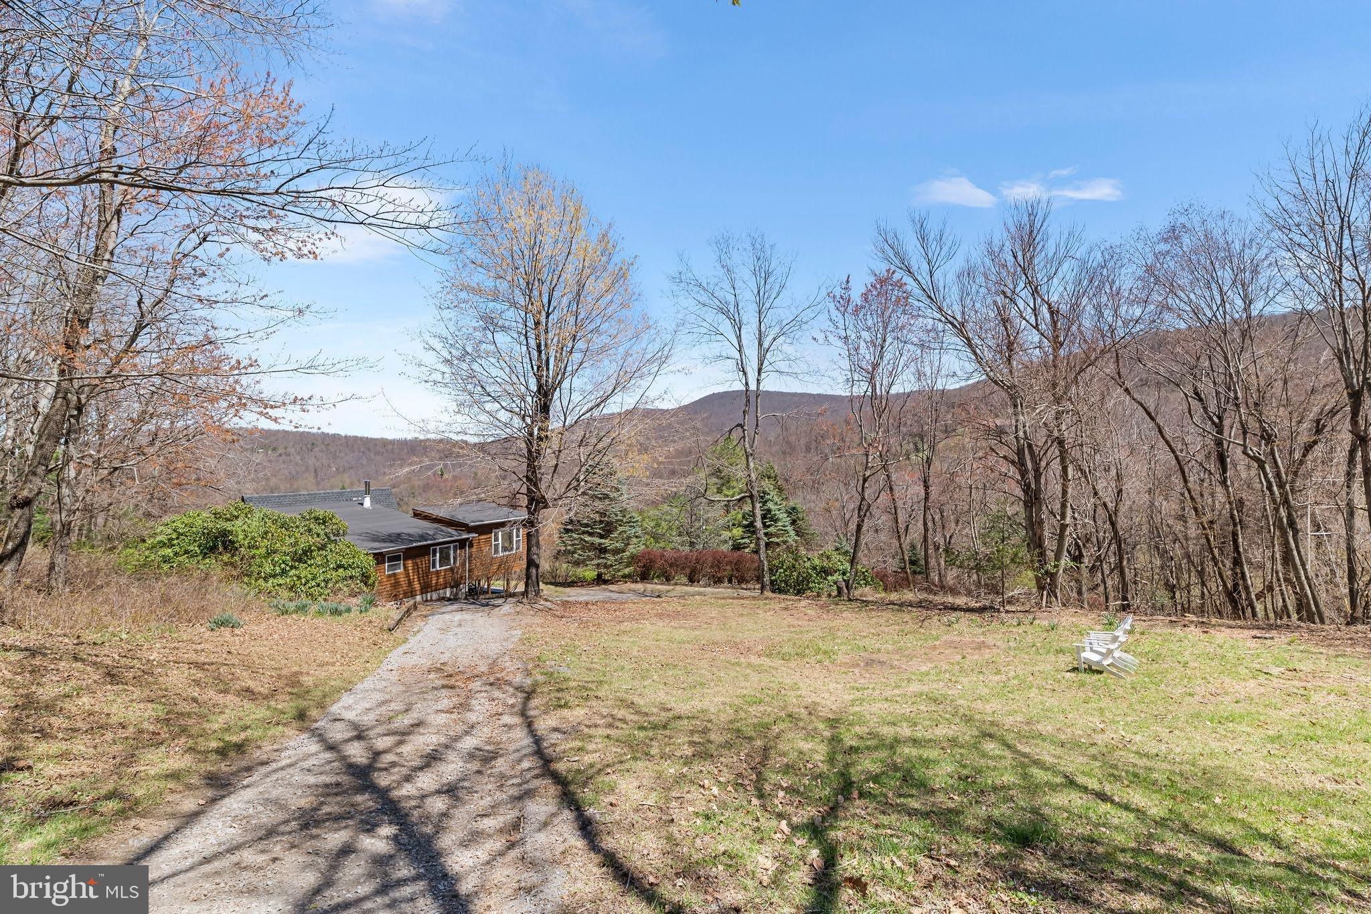
renovated A-frame nestled next to Shenandoah National Park on nearly 2
private acres. This 3-bedroom, 1-bathroom with cozy loft home, blends
rustic charm with modern comforts, offering stunning panoramic views
of the Blue Ridge Mountains from nearly every angle. Step inside to
discover a bright and airy interior featuring soaring ceilings and a
completely updated kitchen and bathroom. The spacious living area
expands seamlessly into a...Welcome to your own slice of mountain paradise with this beautifully
renovated A-frame nestled next to Shenandoah National Park on nearly 2
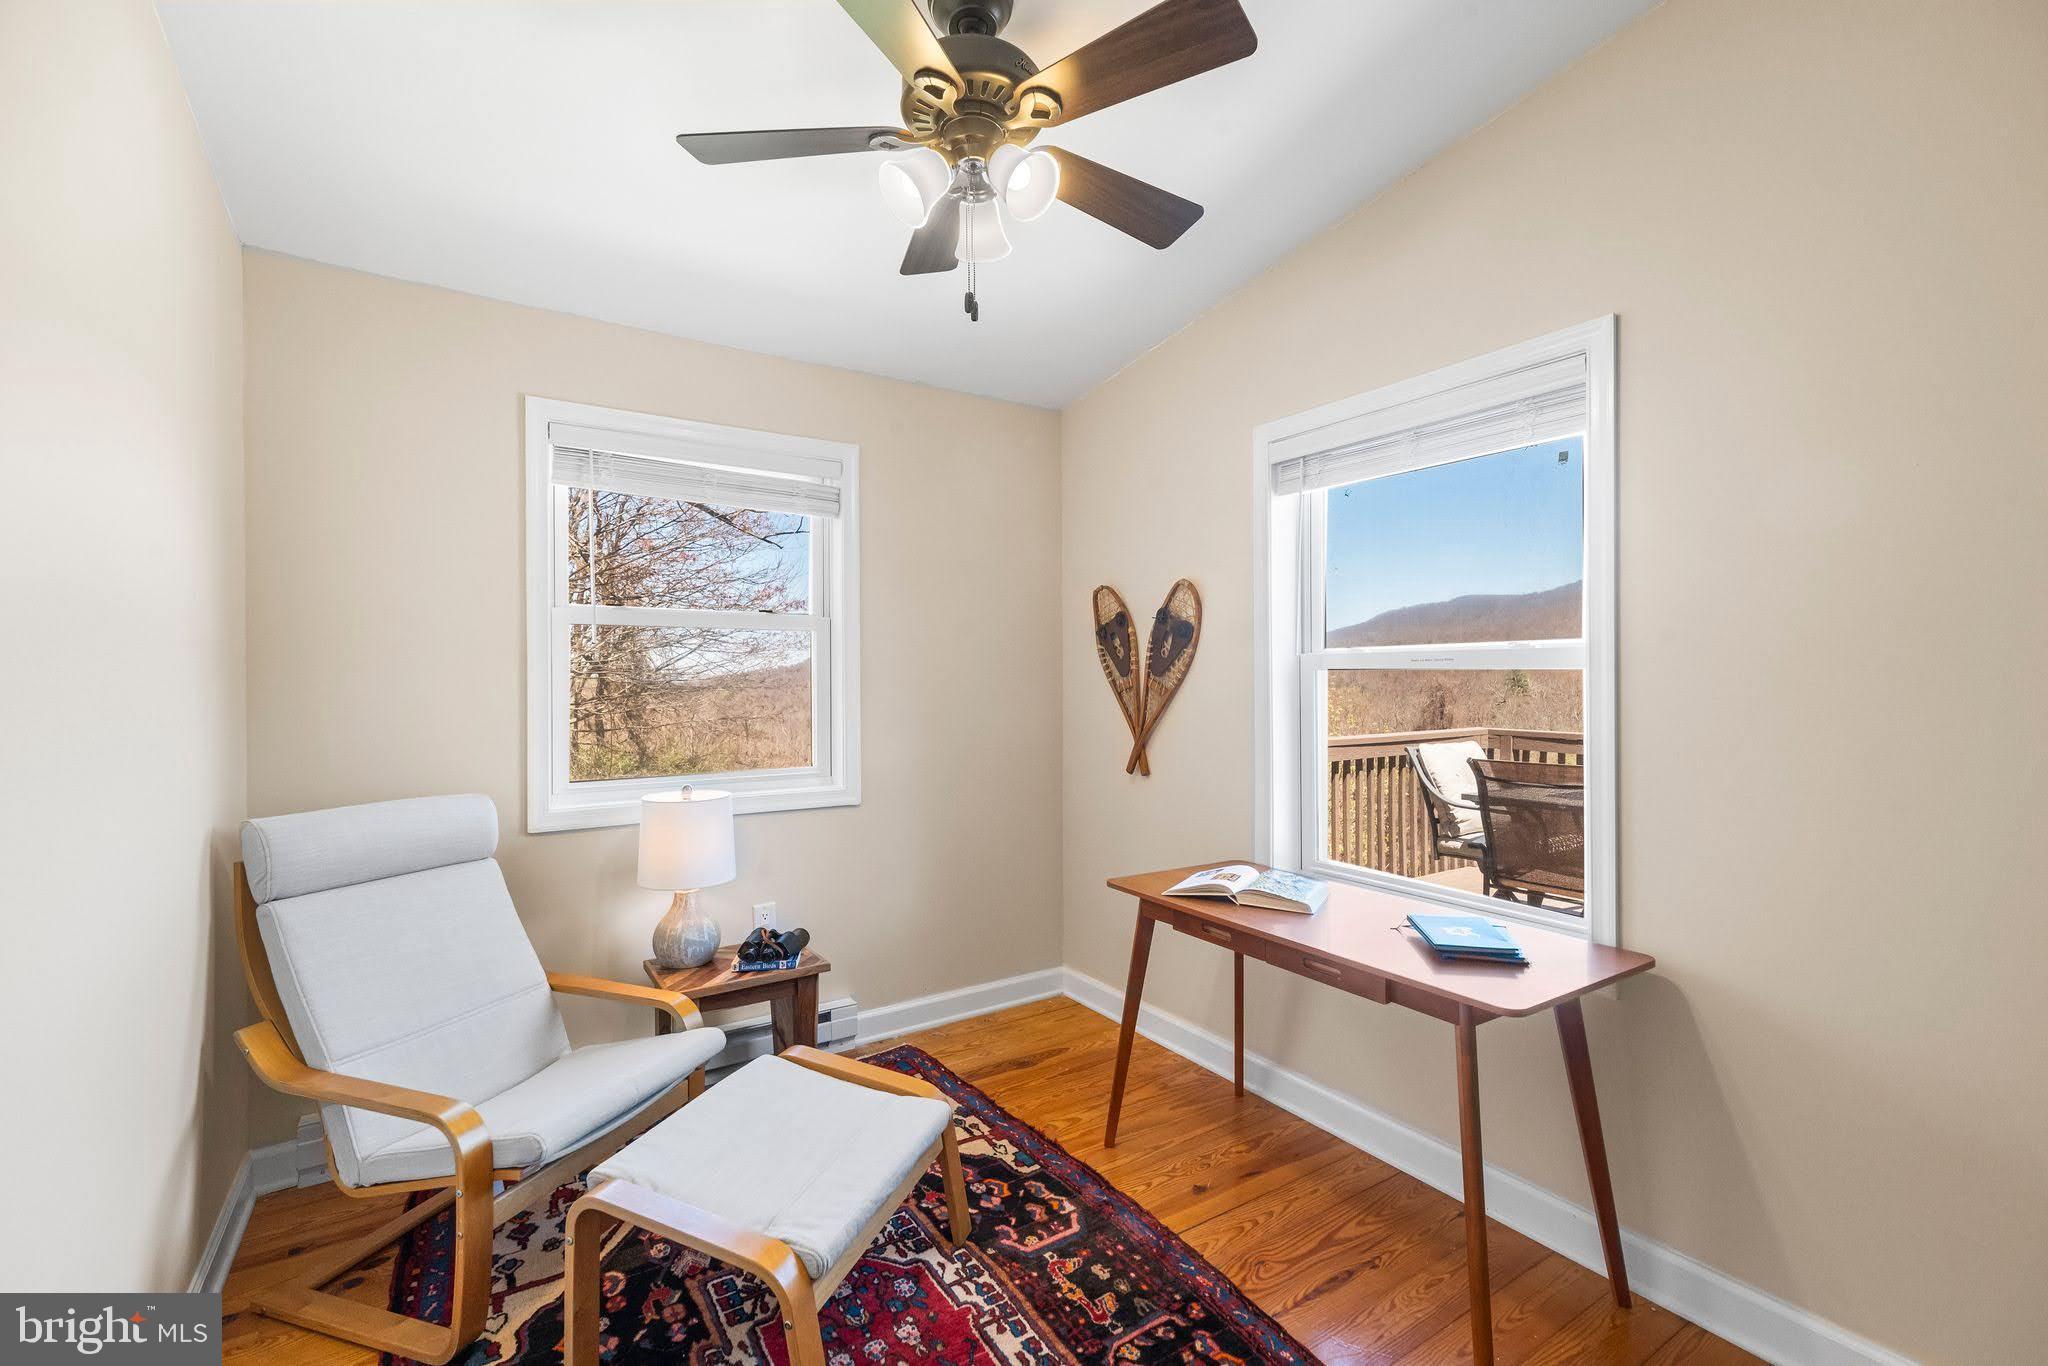
private acres. This 3-bedroom, 1-bathroom with cozy loft home, blends
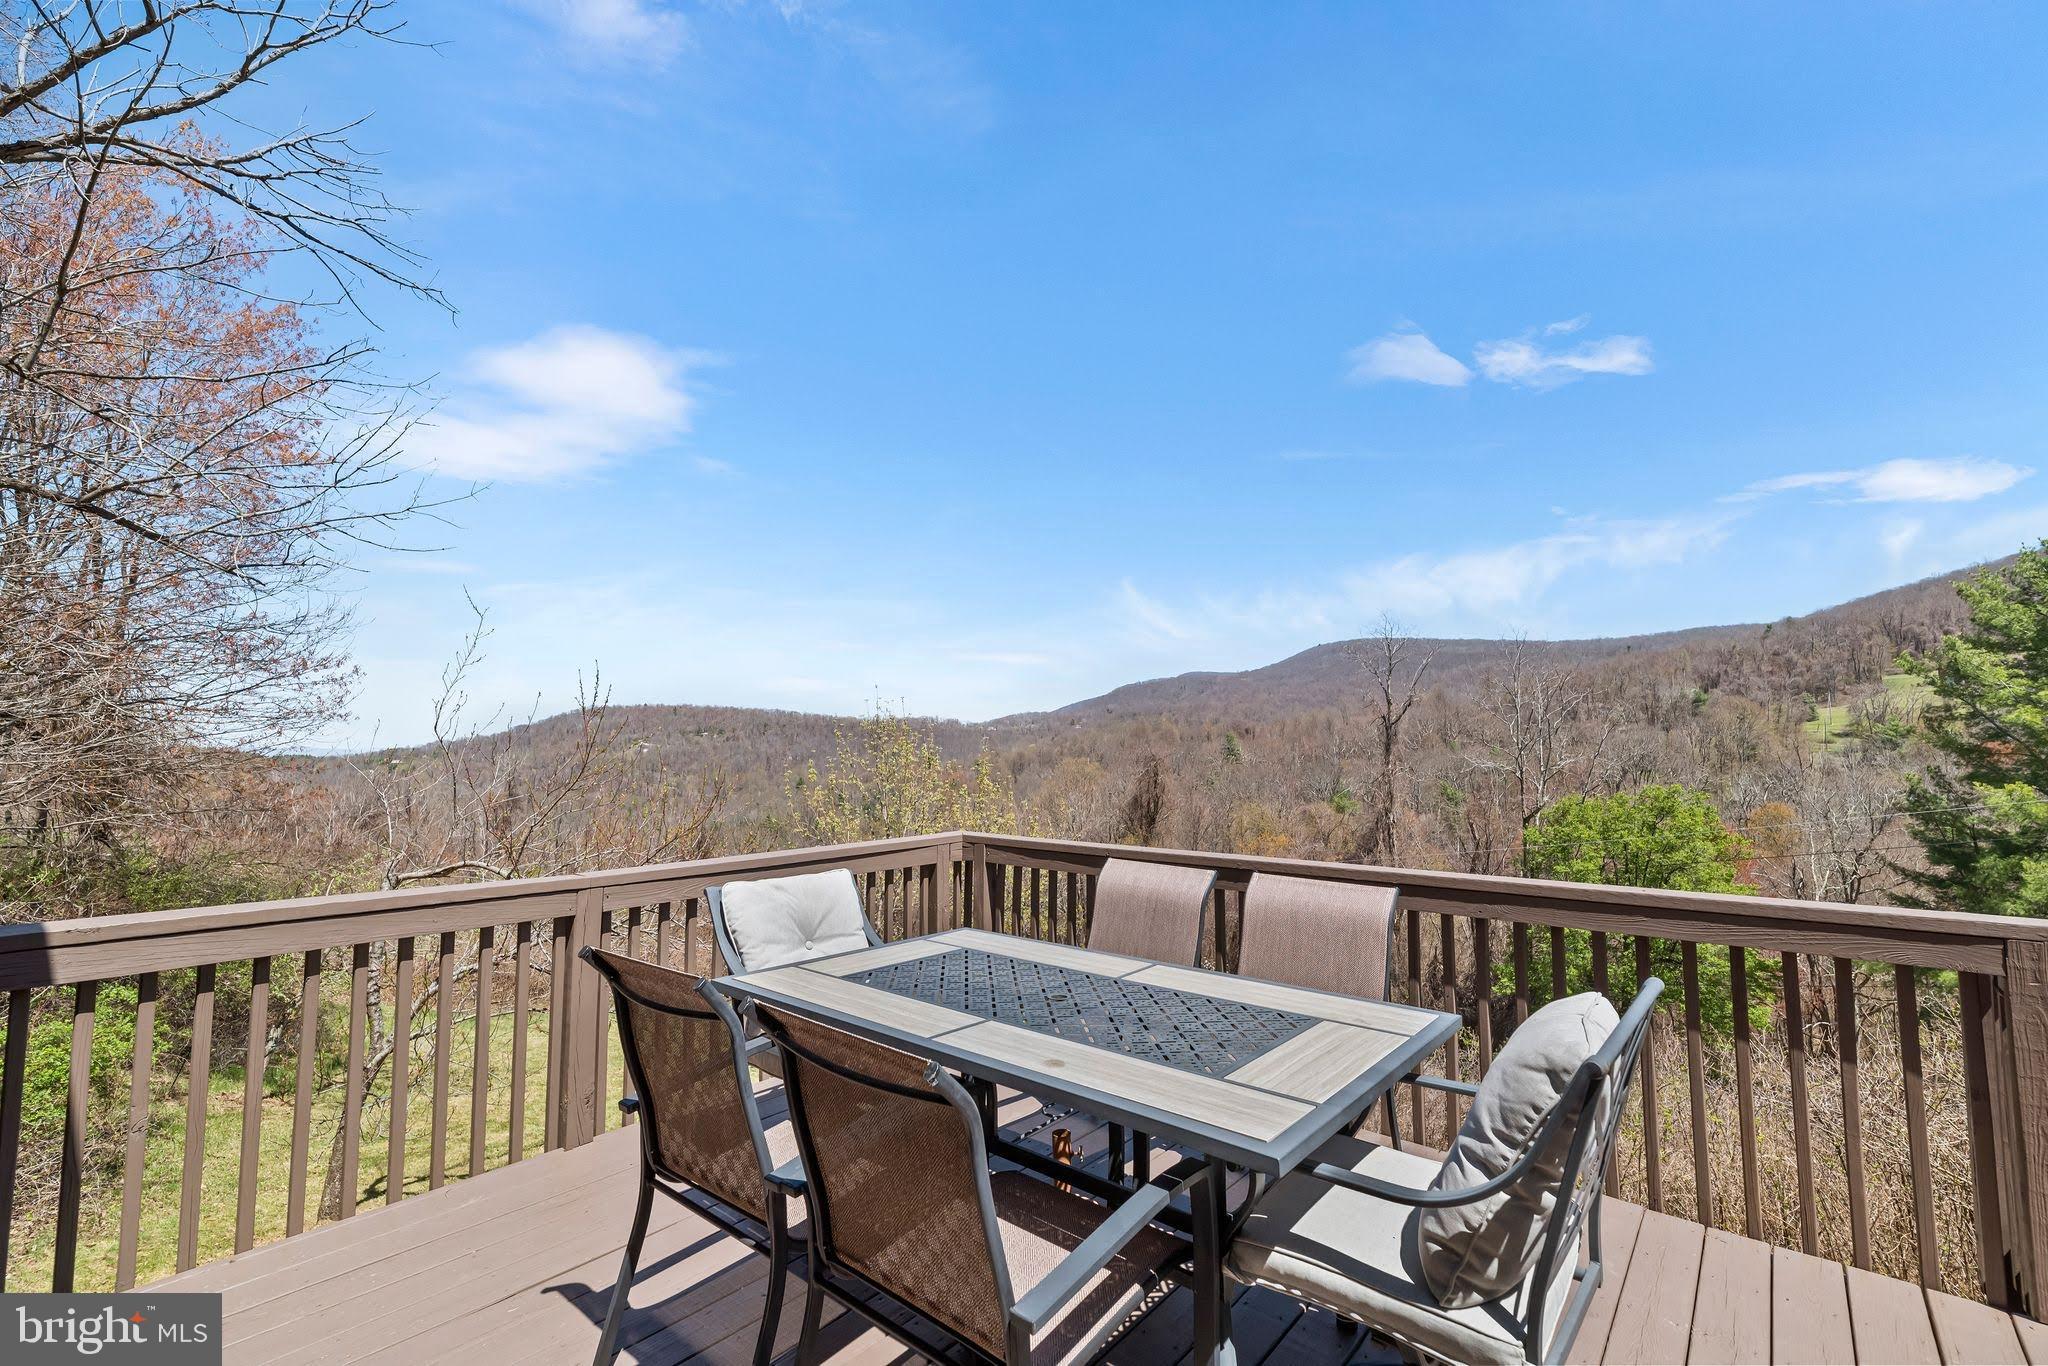
rustic charm with modern comforts, offering stunning panoramic views
of the Blue Ridge Mountains from nearly every angle. Step inside to
discover a bright and airy interior featuring soaring ceilings and a
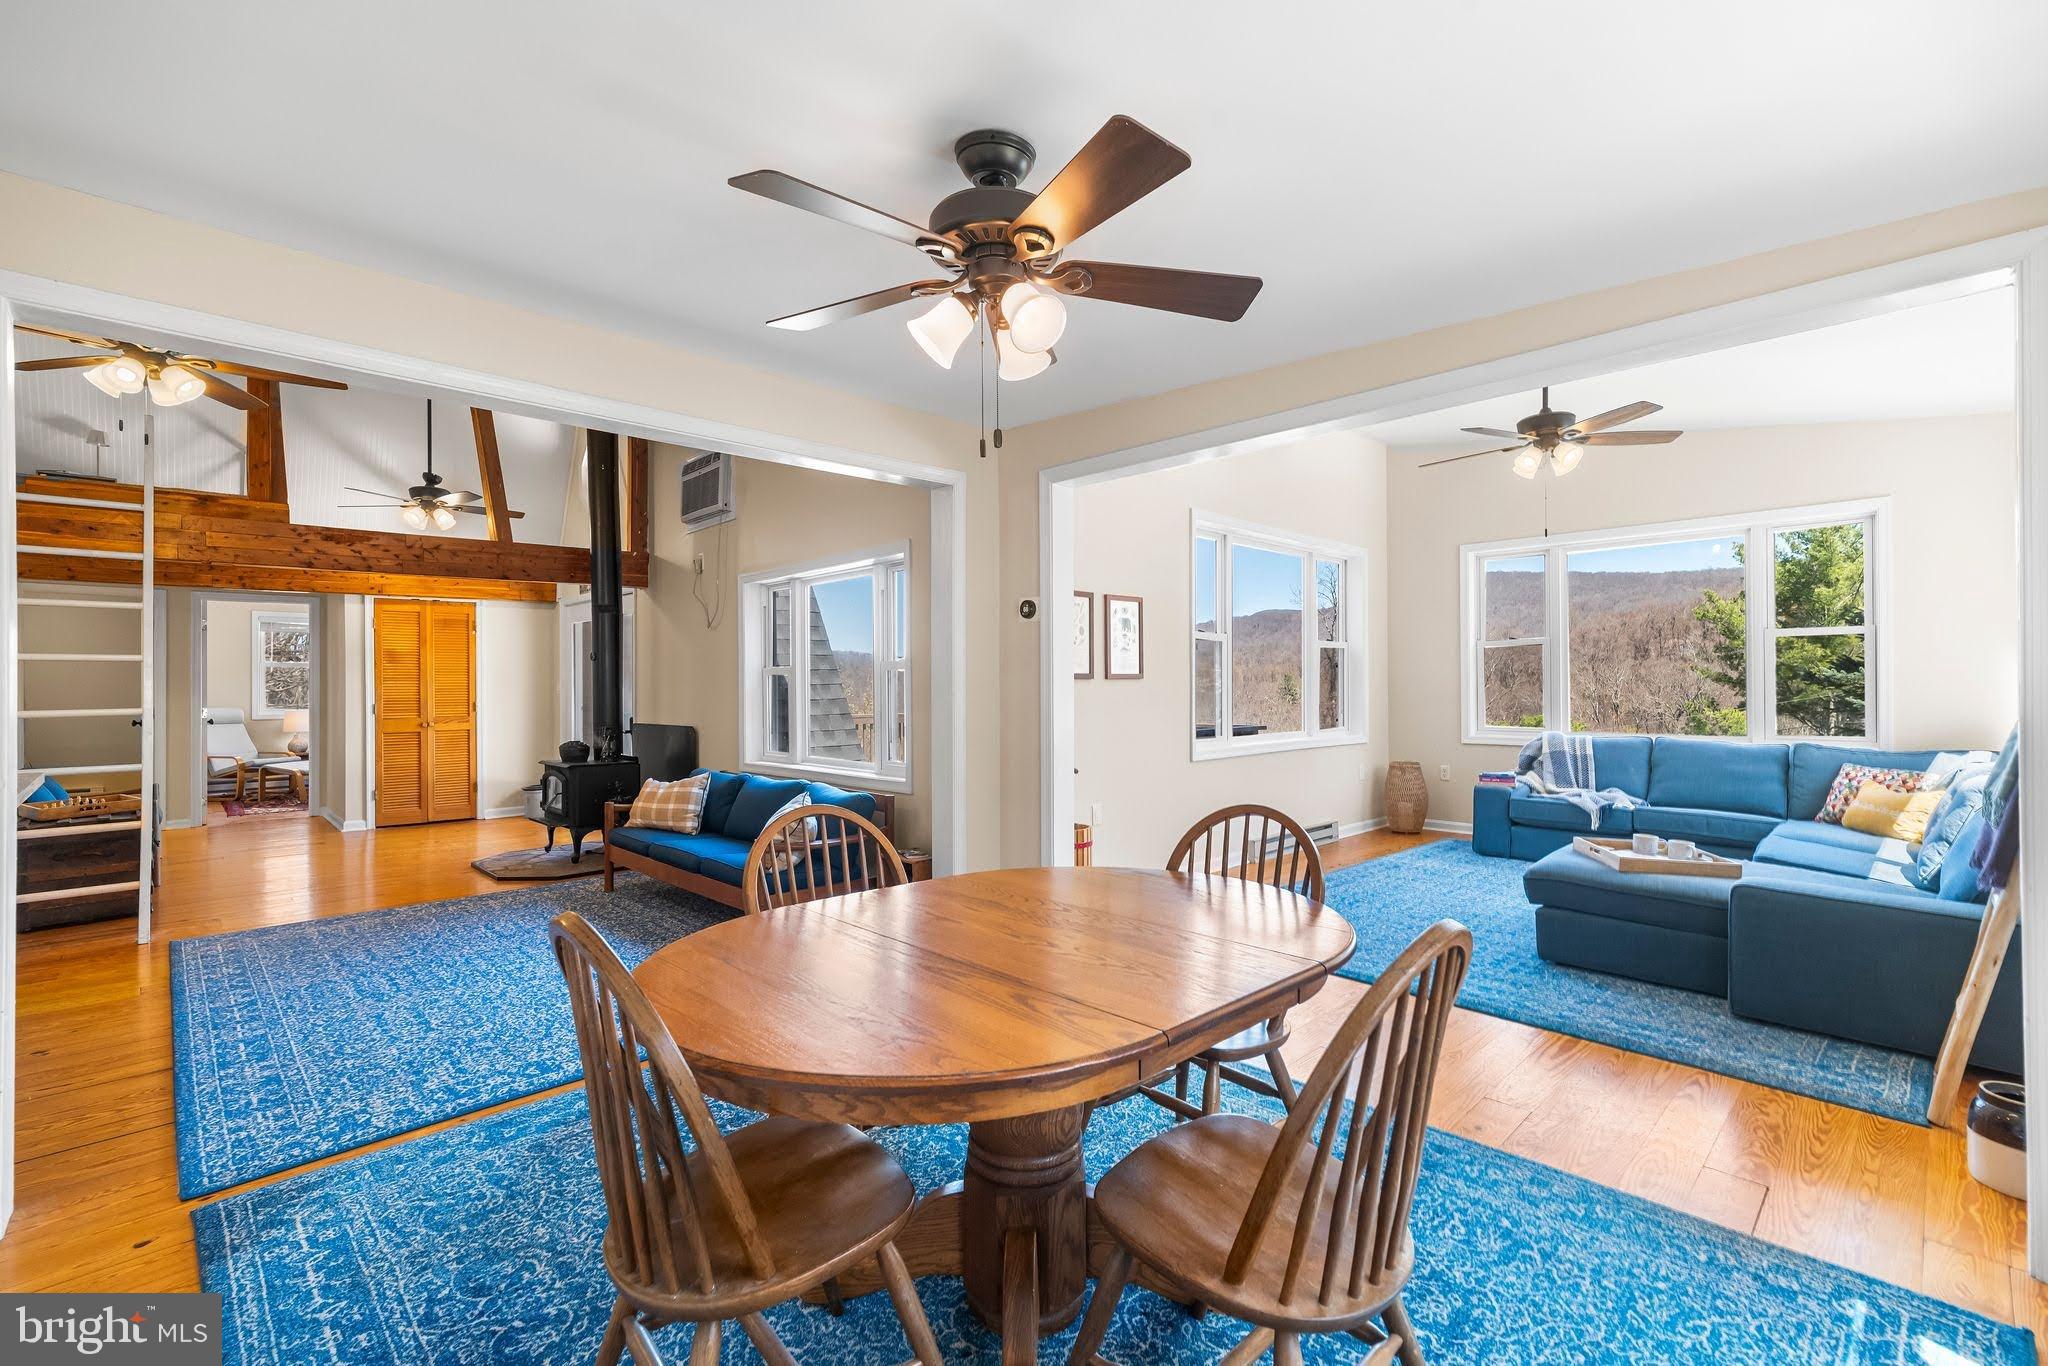
completely updated kitchen and bathroom. The spacious living area
expands seamlessly into a bonus family room, with even more
opportunities to gather and relax outdoors on the expansive deck
—perfect for sunsets, or stargazing under clear mountain skies. Proven
as a highly successful short-term rental, this property consistently
earns outstanding reviews and generates substantial rental income. Its prime location provides easy access to popular outdoor
attractions—paddle along the scenic Shenandoah River, hike countless
trails within the national park, explore the famous Luray Caverns,
enjoy horseback riding adventures, or bike along the picturesque
Hawksbill Greenway. Afterwards, unwind in Luray’s charming downtown
area, featuring delightful cafés, farm-to-table restaurants, and
unique boutiques. Beyond the natural wonders, nearby vineyards,
festivals, and year‑round events add small‑town charm and steady
visitor appeal—an ideal mix for full‑time living, a weekend retreat,
or a high‑performing short‑term rental. Don’t miss your chance to own this picture-perfect property just minutes from Shenandoah National
Park, Skyline Drive, and all that the Shenandoah Valley has to offer. This sale includes home on LOT H35 as well as LOT H34 with a combined total size of approx. 1.77 acres. (Neighboring Lots H36, H37, H48, H49 are also listed for sale and can be combined
as a package deal)
- Listed by: Brendan Murphy 571.218.9000 realtorbrendanm@gmail.com • Samson Properties

Location
Sold By Funkhouser Real Estate Group
$1,846 per month
30 year fixed, 7.03% Interest
$1,735
$102
$9
 1
1Property Information for 177 High Ridge Road
Property Details
- Taxes: $1,220 / year
- MLS Type: Residential / Fee Simple
- County: Page County
- Tax ID Number: 100A3 2 H35
- Ownership: Fee Simple
- Condo Coop Association: No
- HOA: Yes
- Structure Type: Detached
- Style: A-Frame
- Levels/Stories: 1
- Waterfront: No
- Views: Trees/Woods, Scenic Vista
- Garage: No
- Subdivision: SKYLINE LAKES
- Subdivision: SKYLINE LAKES (PAGE VA)
- Legal Subdivision: SKYLINE LAKES
- Total Parking Spaces: 6
- Central Air: No
- Basement: Yes
- Above Grade Finished SQFT: 1,332.00
- Above Grade Fin SQFT Source: Assessor
- Below Grade Finished SQFT: .00
- Below Grade Fin SQFT Source: Assessor
- Below Grade Unfinished SQFT: .00
- Below Grade Unfin SQFT Source: Assessor
- Total Below Grade SQFT: .00
- Total Below Grade SQFT Source: Assessor
- New Construction: No
- Property Condition: Very Good
Building Information
- Stories: 1
- Year Built: 1983
- Lot Size: 0.91 AC / 39,648 SF
Location
- In City Limits: No
- School District Name: PAGE COUNTY PUBLIC SCHOOLS
- School District County ID: 121140891661
- SchoolDistrictSource: 3rd Party
- County: PAGE
Waterfront / Water Access
- Water View: No
- Water Access: No
- Water Oriented: No
- Navigable Water: No
- Tidal Water: No
- Riparian Rights Y/N: No
Association / Community Info
- HOA Name: SKYLINE LAKES PROPERTY HOLDERS ASSOC.
- Property Manager Y/N: No
- Senior Community: No
- Type of Condo: Home Owner Association
Taxes and Assessment
- Tax Year: 2022
- Tax Assessed Value: $164,900
- Year Assessed: 2022
- County Tax: $1,204
- Improvement Assessed Value: $119,900
- Land Assessed Value: $45,000
- Clean Green Assessed: No
- Land Use Code: 21
- Section: 6
- Historic: No
- Zoning: R
- Tax Lot: H35
- School Tax: $0
- Automatically Update Tax Values Y/N: Yes
Rooms
- # Bedrooms Count Main Level: 3
- # Bathrooms Count Main Level: 1
- # Bathrooms Full Main Level: 1
- Stories: Main
Building Info
- Total Finished SQFT: 1,332.00
- Total Finished SQFT Source: Assessor
- Tax Total Finished SQFT: 1,332.00
- Total SQFT: 1,332.00
- Total SQFT Source: Assessor
- Main Entrance Orientation: East
- Construction Materials: Wood Siding
- Roof: Architectural Shingle
- Wall and Ceiling Types: Beamed Ceilings, Dry Wall
- Flooring Type: Wood
- Basement Type: Outside Entrance, Workshop
- Foundation Details: Block
- Room and Floor: Bedrooms-Main Level-1, Bedrooms-Main Level-2, Bedrooms-Main Level-3, Bathrooms Full-Main Level-1
- # Bathrooms Full: 1
- Other Structure: Above Grade, Below Grade
Lot / Land Information
- Lot Size Source: Assessor
- Location Type: Rural
- Parcel ID: 16333387
Parking
- Type Of Parking: Driveway
- Driveway - # of Spaces: 6
- Parking Features: Crushed Stone
Interior Features
- Interior Features: Wood Floors, Stove - Wood, Ceiling Fan(s)
- View: Panoramic, Trees/Woods
- Fireplace: Yes
- Fireplaces Count: 1
- Fireplace Features: Wood
- Appliances: Dishwasher, Dryer - Electric, Oven/Range - Electric, Refrigerator, Stainless Steel Appliances, Washer
- Accessibility Features: None
Exterior Features
- Pool: No Pool
Utilities
- Heating: Yes
- Cooling Type: Wall Unit
- Cooling Fuel: Electric
- Heating Type: Baseboard - Electric
- Heating Fuel: Electric
- Hot Water: Electric
- Water Source: Private, Well
- Sewer Septic: On Site Septic
- Electric Service: 100 Amp Service
- Internet Services: Satellite
Property History for 177 High Ridge Road
| Date | Event & Source | Price | Appreciation |
|---|---|---|---|
| Sep 30, 2026 | Temp Off Market Harrisonburg-Rockingham AOR #VAPA2004822 | — | |
| Jun 6, 2025 | Closed BRIGHT #VAPA2004822 | $325,000 | — |
| Jun 6, 2025 | Closed Williamsburg Multiple Listing Service #BMTVAPA2004822 | $325,000 | — |
| Apr 29, 2025 | Pending BRIGHT #VAPA2004822 | — | |
| Apr 23, 2025 | Listed (Active) Harrisonburg-Rockingham AOR #VAPA2004822 | $314,159 | — |
| Apr 23, 2025 | Listed (Active) Williamsburg Multiple Listing Service #BMTVAPA2004822 | $314,159 | — |
| Apr 23, 2025 | Listed (Active) BRIGHT #VAPA2004822 | $314,159 | — |
| Feb 21, 2014 | Closed CAAR #176988 | $149,900 | — |
| Dec 20, 2013 | Listed (Active) CAAR #176988 | $174,900 | — |
| Date | Event & Source | Price |
|---|---|---|
| 09/30/2026 | Temp Off Market Harrisonburg-Rockingham AOR #VAPA2004822 | — |
| 06/06/2025 | Closed BRIGHT #VAPA2004822 | $325,000 |
| 06/06/2025 | Closed Williamsburg Multiple Listing Service #BMTVAPA2004822 | $325,000 |
| 04/29/2025 | Pending BRIGHT #VAPA2004822 | — |
| 04/23/2025 | Listed (Active) Harrisonburg-Rockingham AOR #VAPA2004822 | $314,159 |
| 04/23/2025 | Listed (Active) Williamsburg Multiple Listing Service #BMTVAPA2004822 | $314,159 |
| 04/23/2025 | Listed (Active) BRIGHT #VAPA2004822 | $314,159 |
| 02/21/2014 | Closed CAAR #176988 | $149,900 |
| 12/20/2013 | Listed (Active) CAAR #176988 | $174,900 |
For completeness, we often displays two records for one sale: the MLS record and the public record.
Public records
177 High Ridge Road
Beds
1Baths
1Total Finished SqFt
1,332 SqFtAbove Grade Finished SqFt
1,332 SqFtStories
1Lot Size
39,648 SqFtSchools near 177 High Ridge Road
Rating | School | Type | Grades | Distance |
|---|---|---|---|---|
| Public - | PK to 5 | |||
| Public - | 6 to 8 | |||
| Public - | 9 to 12 | |||
| Public - | PK to 5 |
Rating | School | Distance |
|---|---|---|
Stanley Elementary School PublicPK to 5 | ||
Page County Middle School Public6 to 8 | ||
Page County High School Public9 to 12 | ||
Shenandoah Elementary School PublicPK to 5 |
School ratings and boundaries are provided by GreatSchools.org and Pitney Bowes. This information should only be used as a reference. Proximity or boundaries shown here are not a guarantee of enrollment. Please reach out to schools directly to verify all information and enrollment eligibility.
Similar Homes
Explore Nearby Homes
- Virginia Homes for Sale
- Forestville Homes for Sale
- Massanutten Homes for Sale
- Coyote Run Homes for Sale
- Mount Clifton Homes for Sale
- Bowmans Crossing Homes for Sale
- Hudson Crossroads Homes for Sale
- Conicville Homes for Sale
- Reherd Acres Homes for Sale
- Harmony Heights Homes for Sale
- North East Harrisonburg Homes for Sale
- Park View Homes for Sale
- Waterman Homes for Sale
- Collicello Corridor Homes for Sale
- Culinary District Homes for Sale
- Stanley Homes for Sale
- Fort Valley Homes for Sale
- New Market Homes for Sale
- Luray Homes for Sale
- Syria Homes for Sale
- Shenandoah Homes for Sale
- Woodville Homes for Sale
- Quicksburg Homes for Sale
- Mount Jackson Homes for Sale
- Timberville Homes for Sale
- Elkton Homes for Sale
- Rileyville Homes for Sale
- Sperryville Homes for Sale
- Broadway Homes for Sale
- Haywood Homes for Sale
- 22719 Homes for Sale
- 22743 Homes for Sale
- 22827 Homes for Sale
- 22835 Homes for Sale
- 22844 Homes for Sale
- 22849 Homes for Sale
- 22973 Homes for Sale
- 22853 Homes for Sale
- 22652 Homes for Sale
- 22740 Homes for Sale
- 22815 Homes for Sale
- 22727 Homes for Sale
- 22711 Homes for Sale
- 22847 Homes for Sale
- 22802 Homes for Sale
No guarantee, warranty or representation of any kind is made regarding the completeness or accuracy of any information, descriptions or measurements (including square footage measurements and property condition), such should be independently verified through appropriate means, including, but not limited to, in person inspection and public records, and Compass International Holdings, its subsidiaries, affiliates and independently owned and operated franchisees, and their affiliated agents and associated third parties expressly disclaim any liability in connection therewith. Photos may be virtually staged or digitally enhanced and may not reflect actual property conditions. Offers of compensation are subject to change at the seller's discretion. No financial or legal advice provided. Equal Housing Opportunity.
Listing Courtesy of Samson Properties
© 2026 Bright MLS. All rights reserved. All information is deemed reliable, but accuracy is not guaranteed. Listing information is from various brokers who participate in IDX and not all listings may be visible on the site. The property information being provided is for the consumer’s personal, non-commercial use and may not be used for any purpose other than to identify prospective properties consumers may be interested in purchasing. Data last updated on 06/09/2025 12:24 PM