1770 Buffalo Road
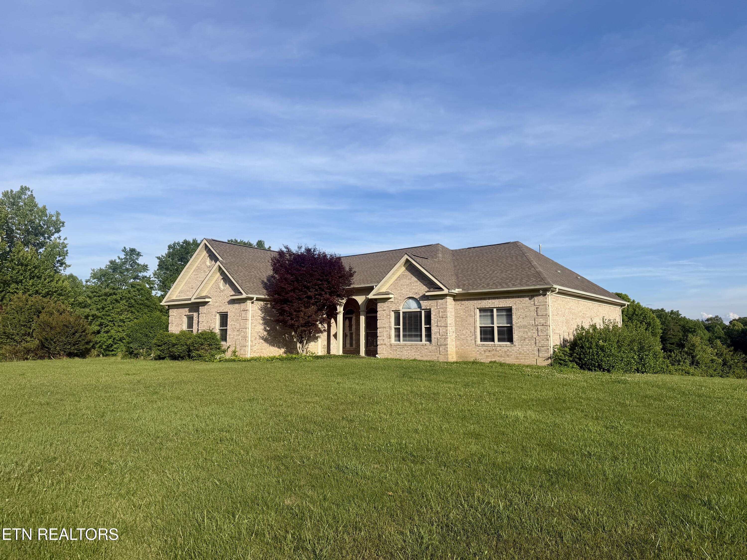
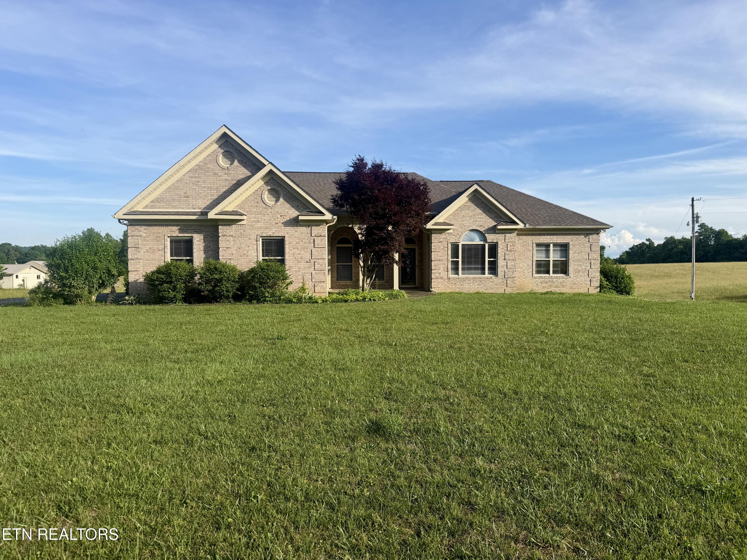

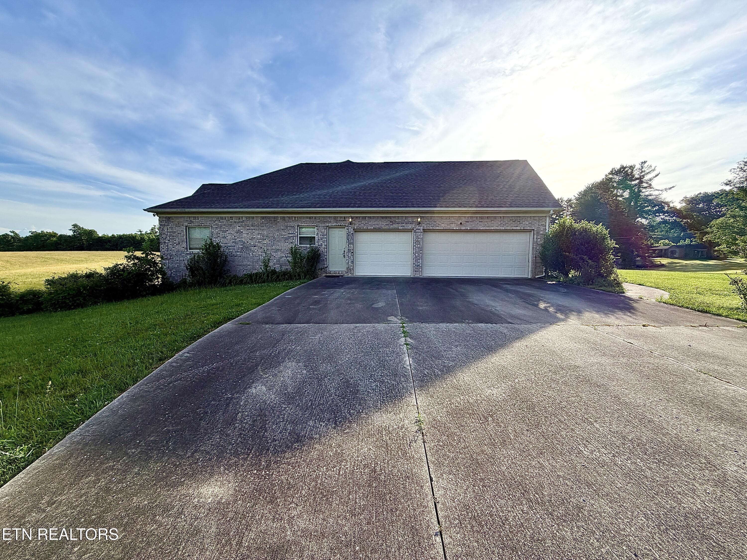
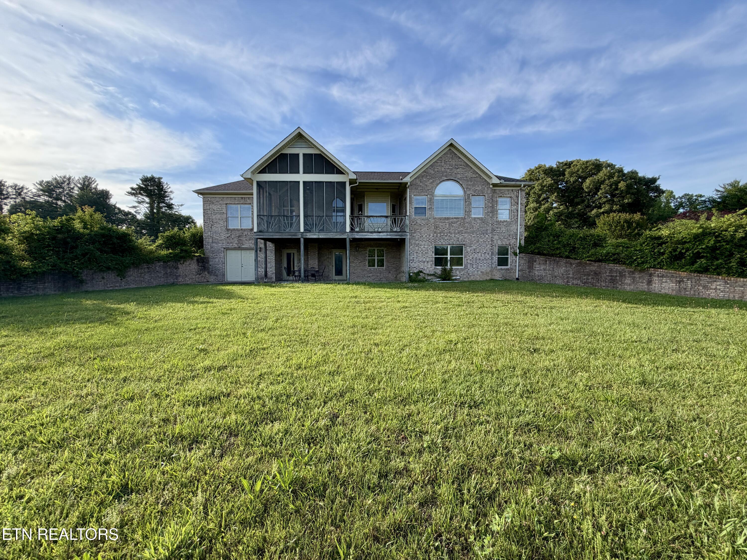





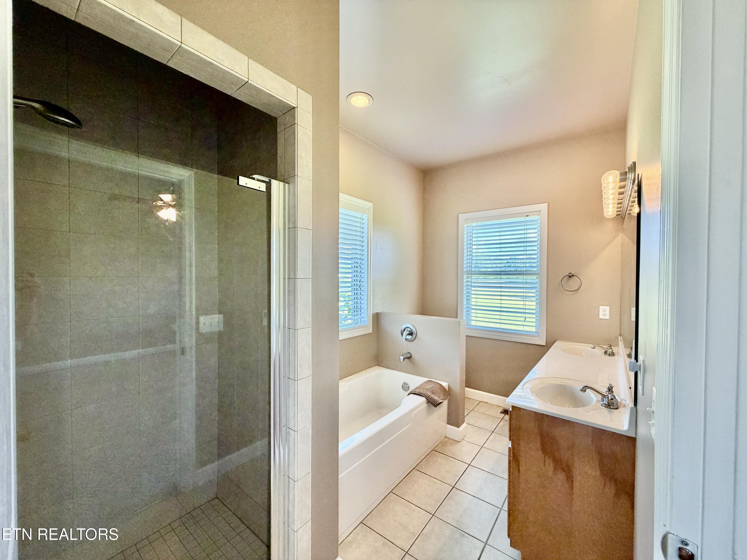
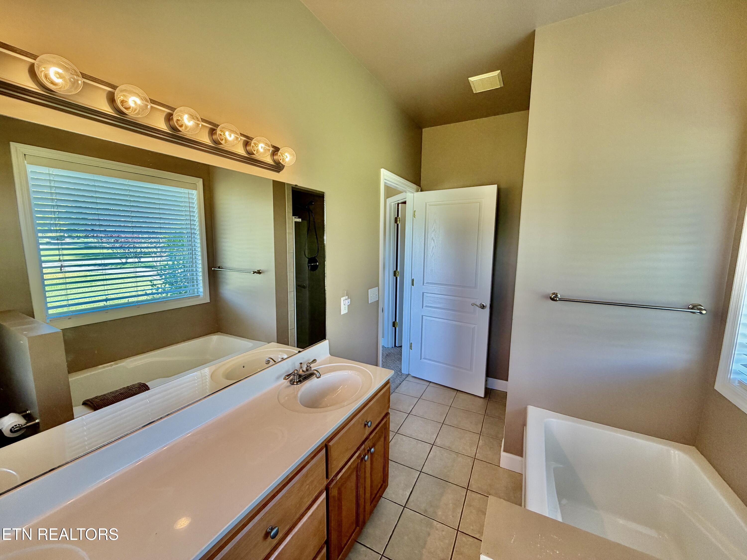

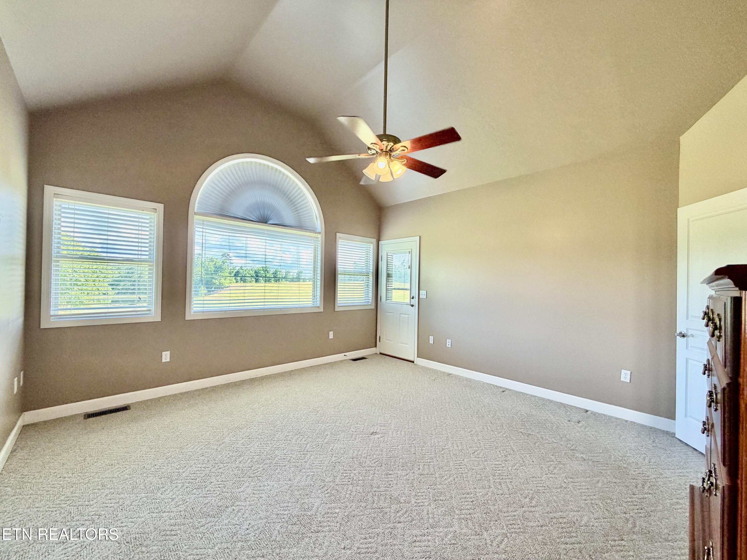
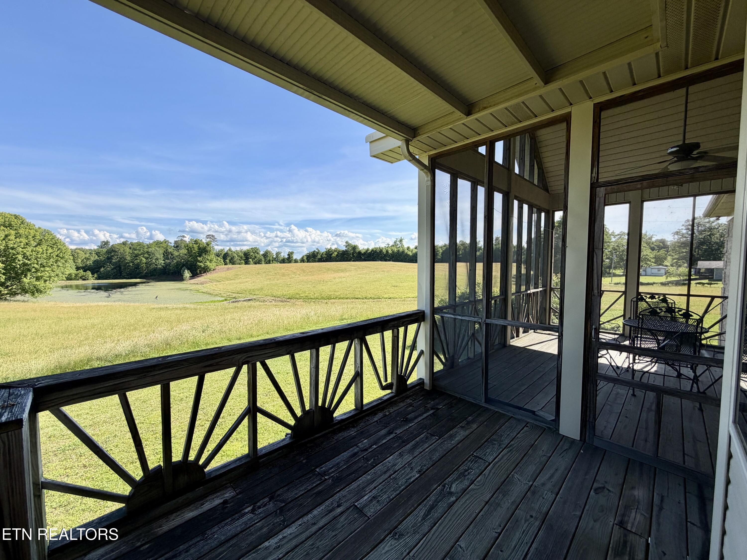

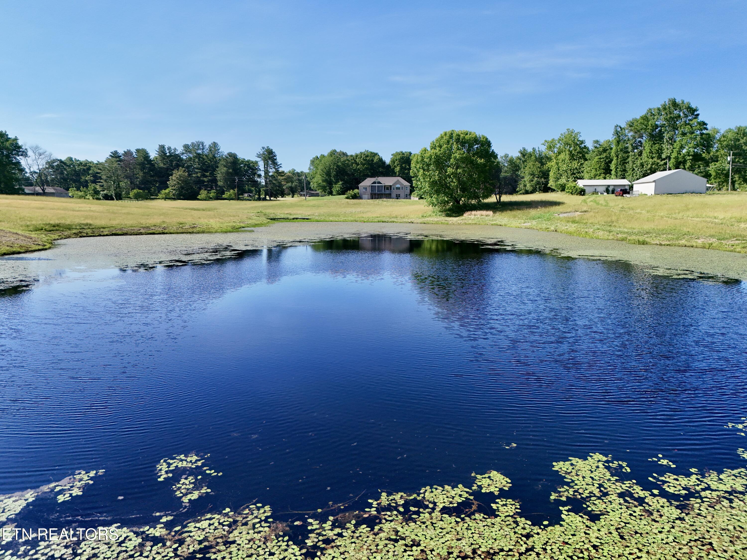
Description
- Listed by: Mason Grooms • Whitetail Properties Real Estate, LLC
- Listed by: Wes Evans • Whitetail Properties Real Estate, LLC

Location
$4,577 per month
$4,404
$173
Property information
1770 Buffalo Road
Property Details
- Taxes: $2,075 / year
- MLS Type: Single Family / Single Family Residence
- County: Scott County
- Architectural Style: Contemporary, Traditional
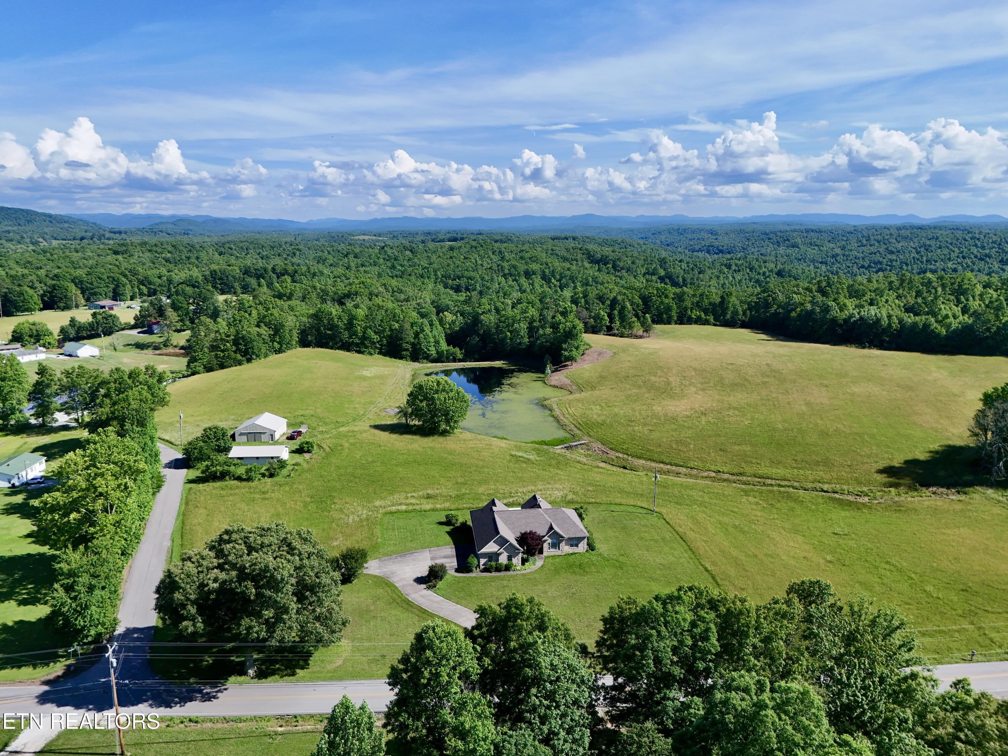
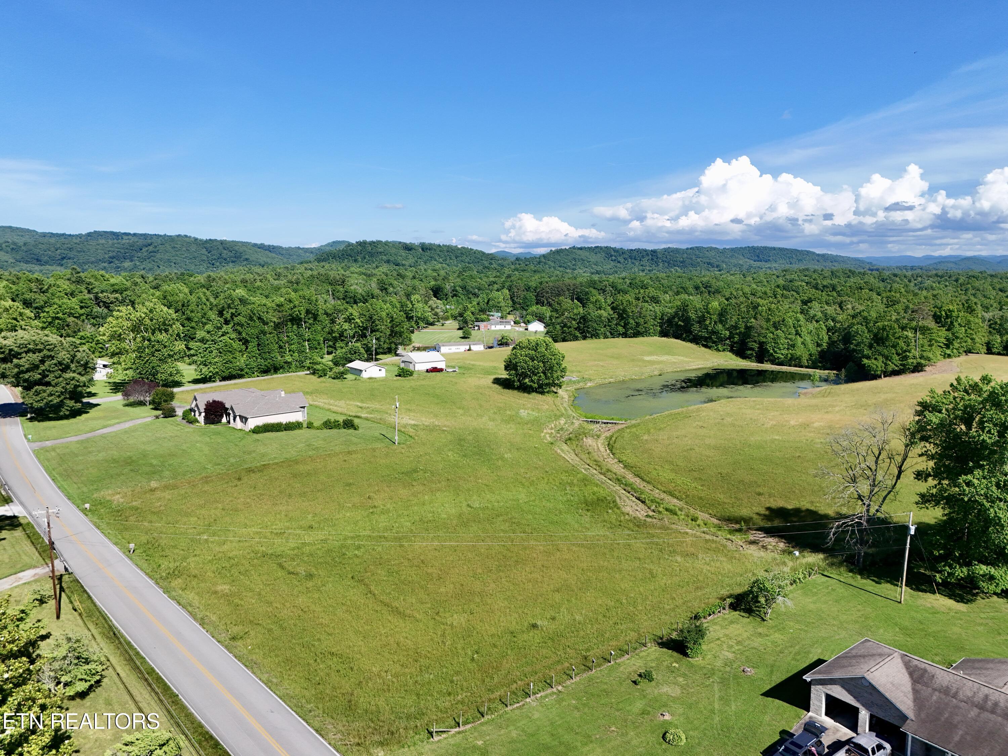
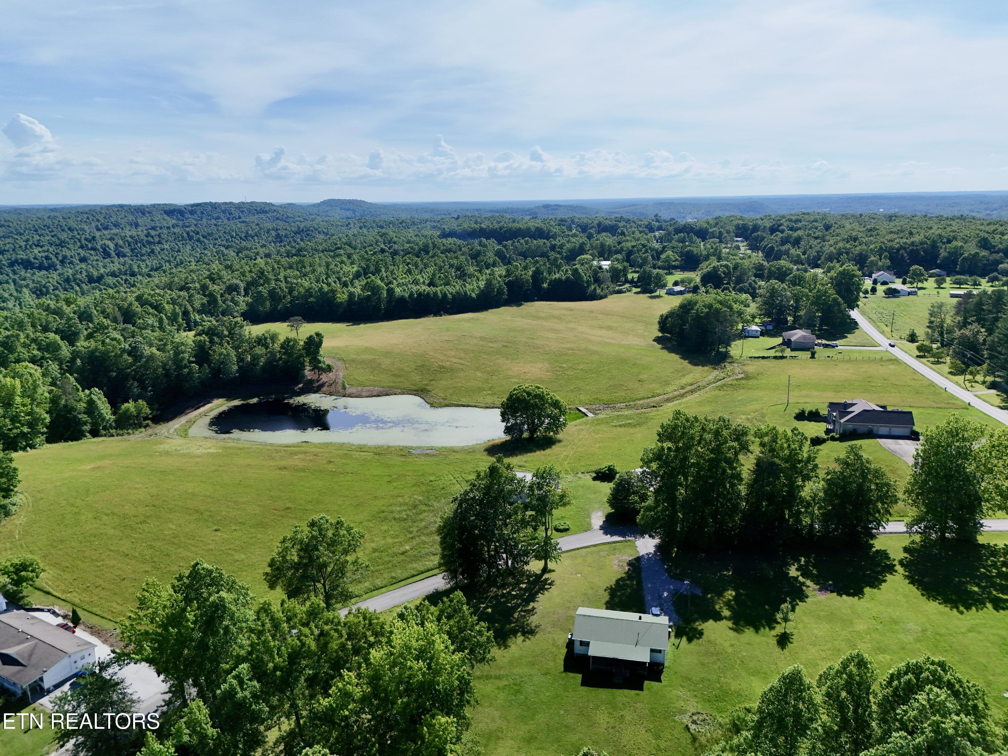
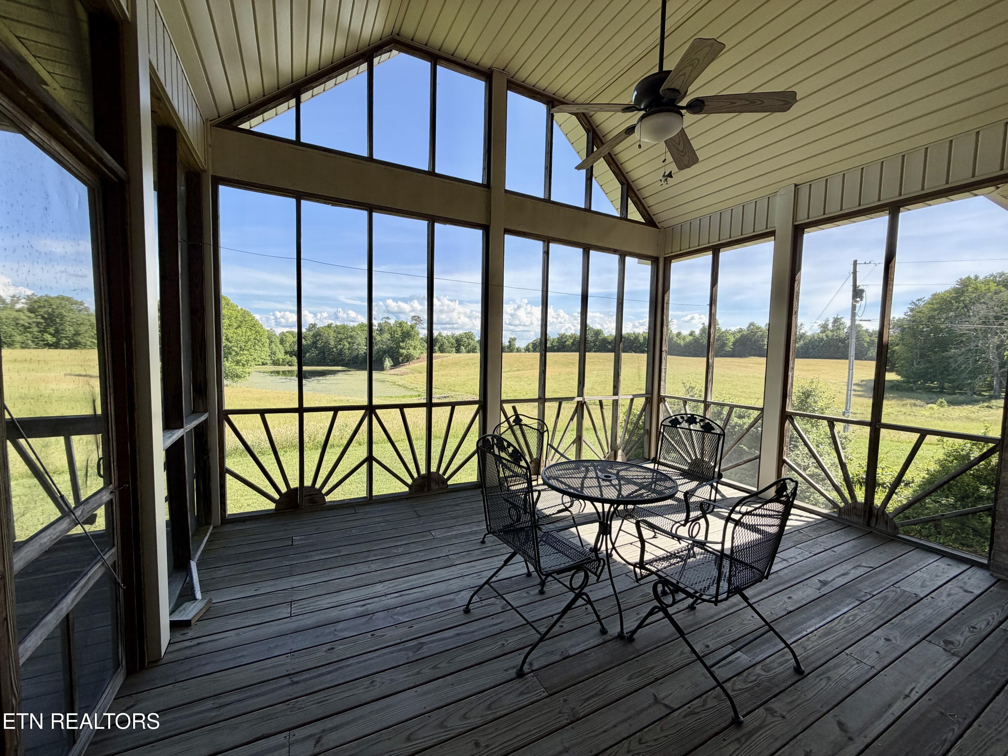
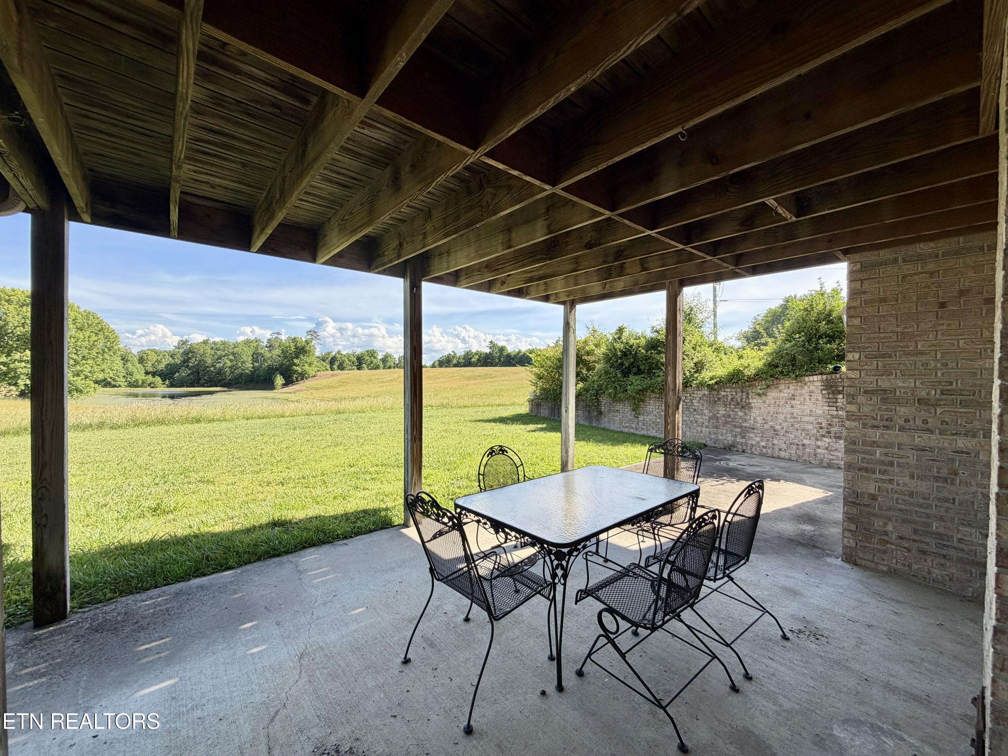
- View: Mountain View, Country Setting
- Style Contemporary: True
- Style Traditional: True
Building Information
- Year Built: 2002
- Lot Size: 38.21 AC / 1,664,427 SF
Summary
Location and General Information
- City: Oneida
- County Or Parish: Scott County - 36
- Directions: 1770 Buffalo Rd Oneida, TN 37841
- Latitude: 36.502829
- Longitude: -84.480025
- MLS Area Major: Scott County - 36
- MLS Area Minor: Scott County - 36
- Postal Code: 37841
- State Or Province: TN
- View Country Setting: True
- View Mountain View: True
- Location Tax Legal Info Area: Scott County - 36
- Remarks Misc Directions: 1770 Buffalo Rd Oneida, TN 37841
- Topography Level: True
Parking
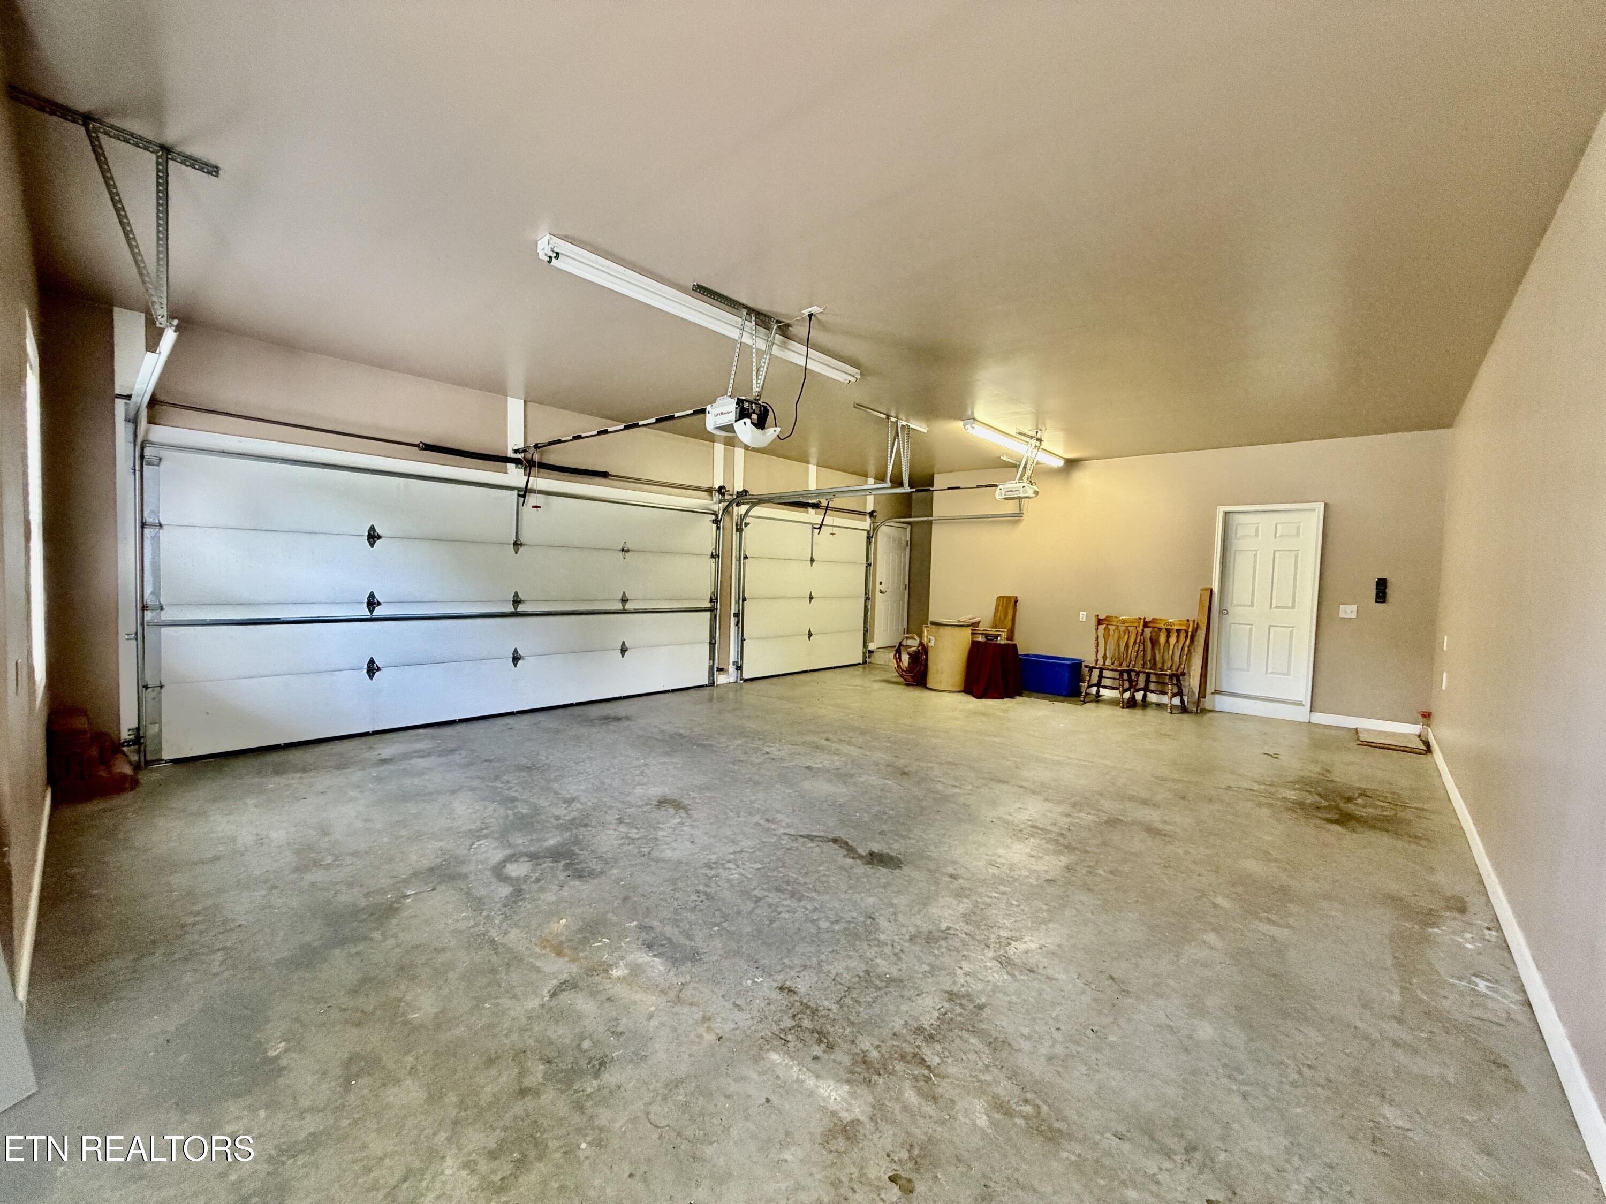
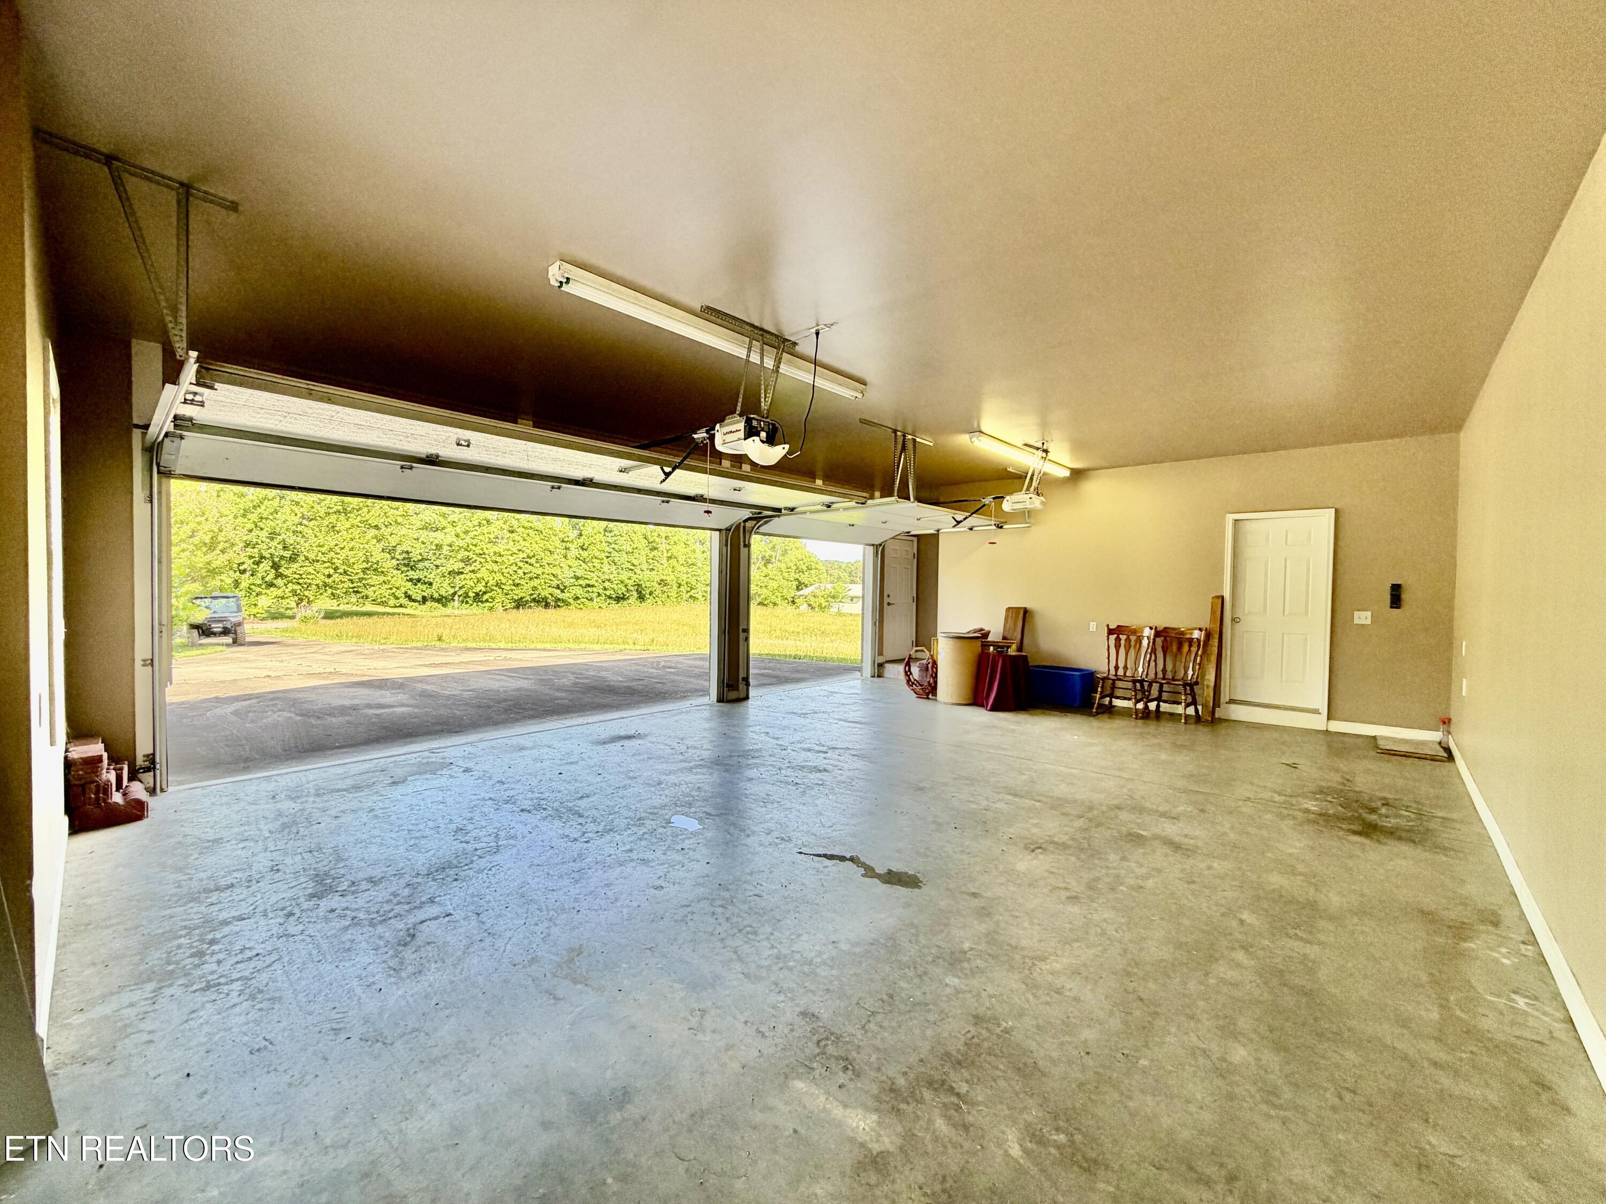
- Attached Garage: Yes
- Parking Features: Garage Faces Side, Attached, Detached
- Atchd Dtchd Type Detached: True
- Garage Parking Attached: True
- Garage Parking Detached: True
- Garage Parking Garage Spaces: 3.0
Taxes and HOA Information
- Association Fee: 0.0
- Parcel Number: 052-069.00
- Location Tax Legal Info Total Tax: 2075.17
- General Property Description HOA: No
Virtual Tour
- Virtual Tours Count: 0
Property
Lot Information
- Building Area Source: Tax Records
- Lot Size Area: 38.21
- Lot Size Units: Acres
- Lot Size Square Feet: 1664427.6
- Year Built: 2002
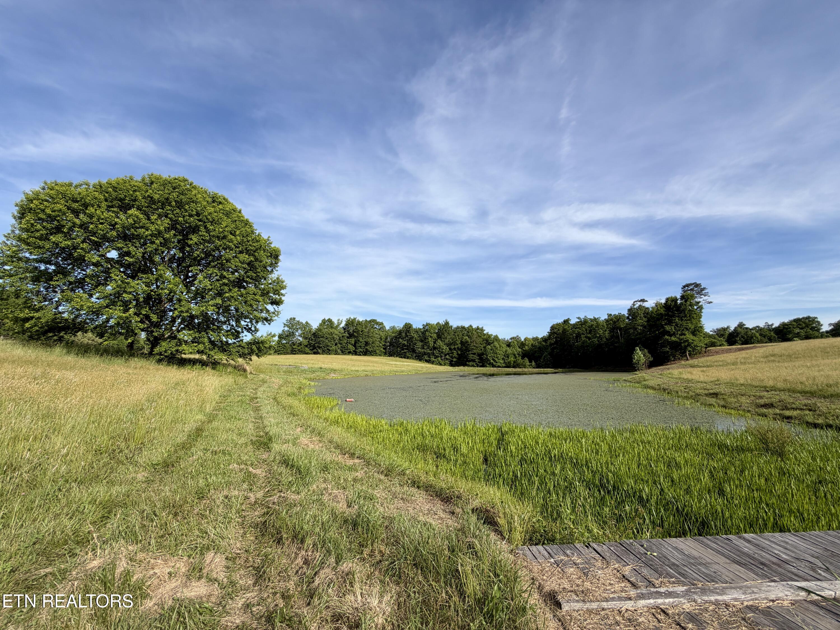
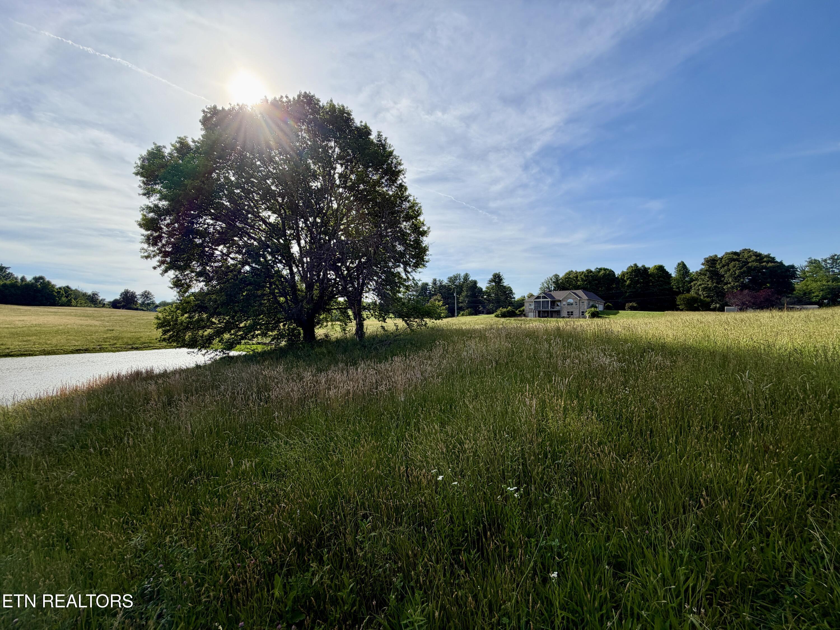
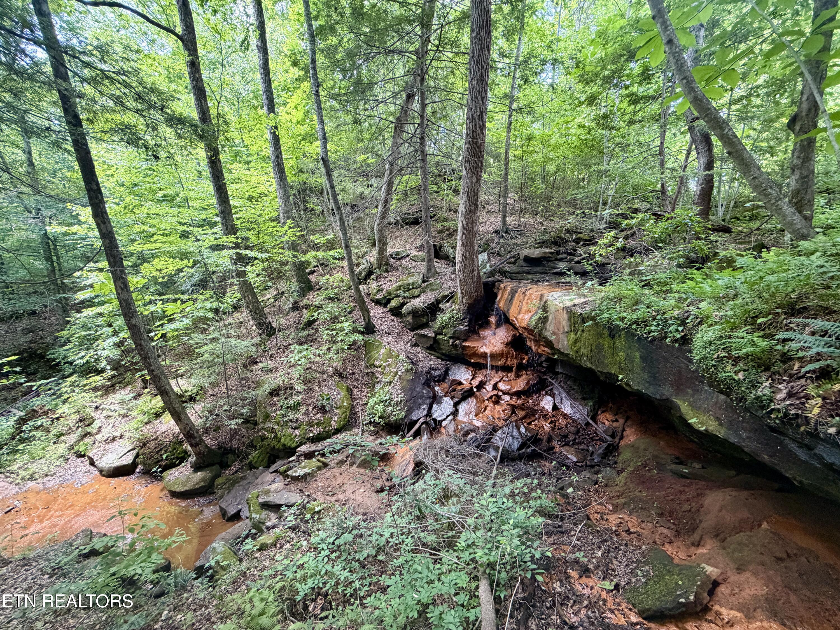
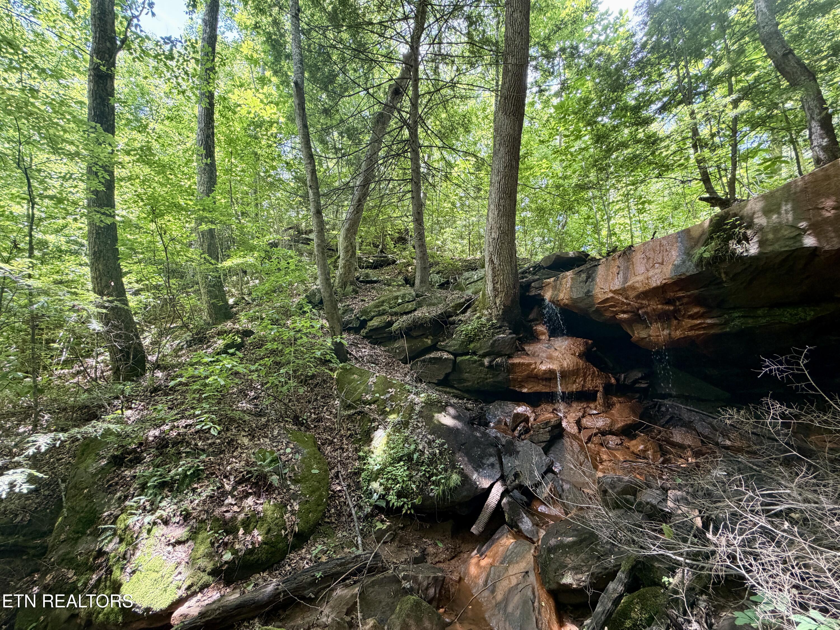
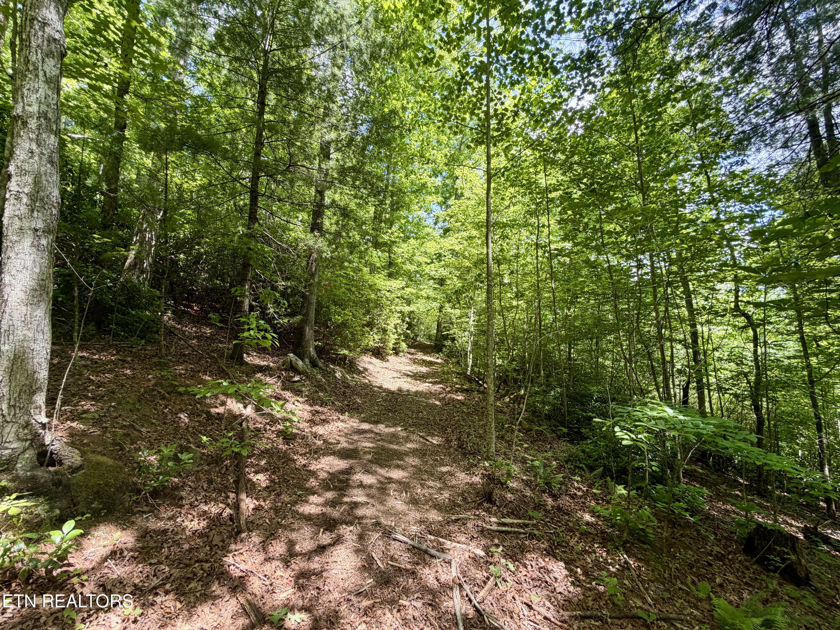
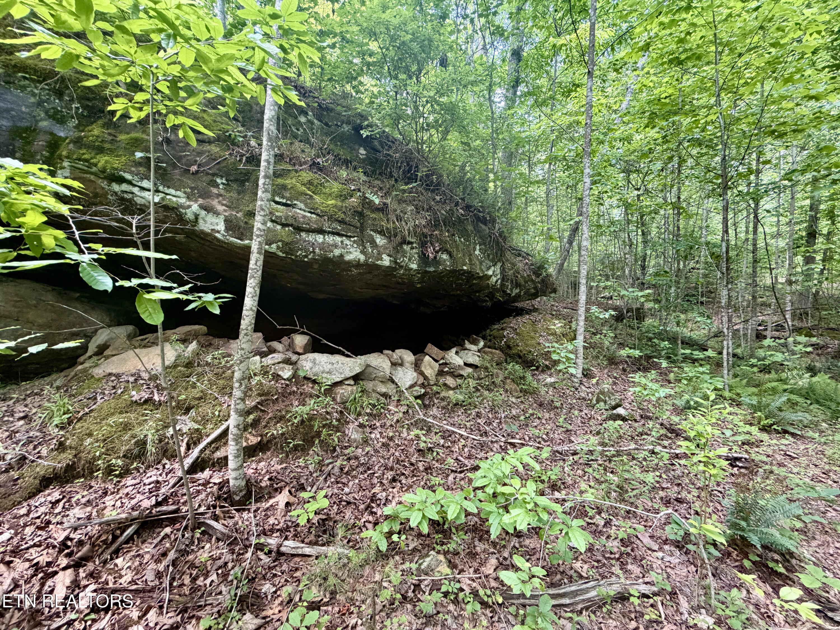
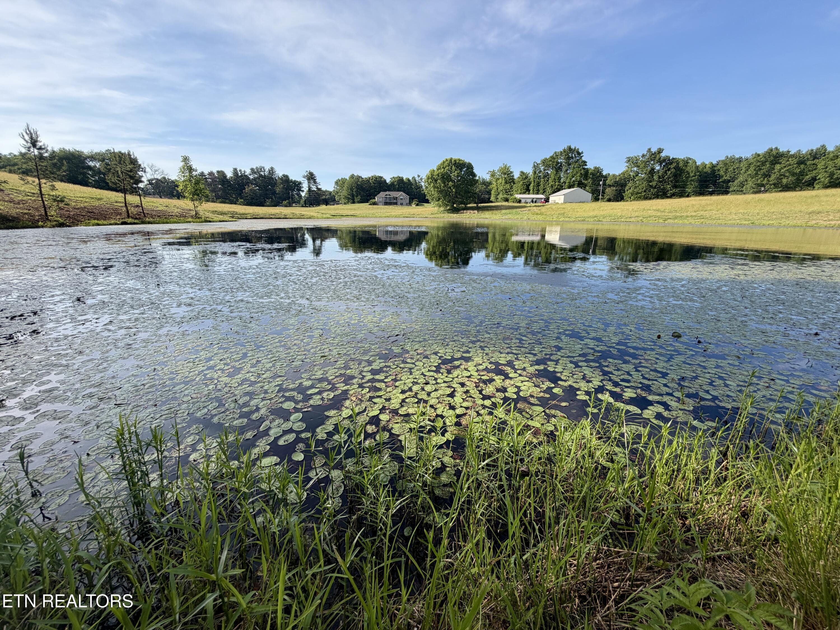
- Lot Features: Pond, Creek, Private, Level, Rolling Slope
- Building Area Total: 3349.0
- Lot Size Acres: 38.21
- Lot Size Source: Survey
- General Property Description SqFt - Main Lvl: 2052.0
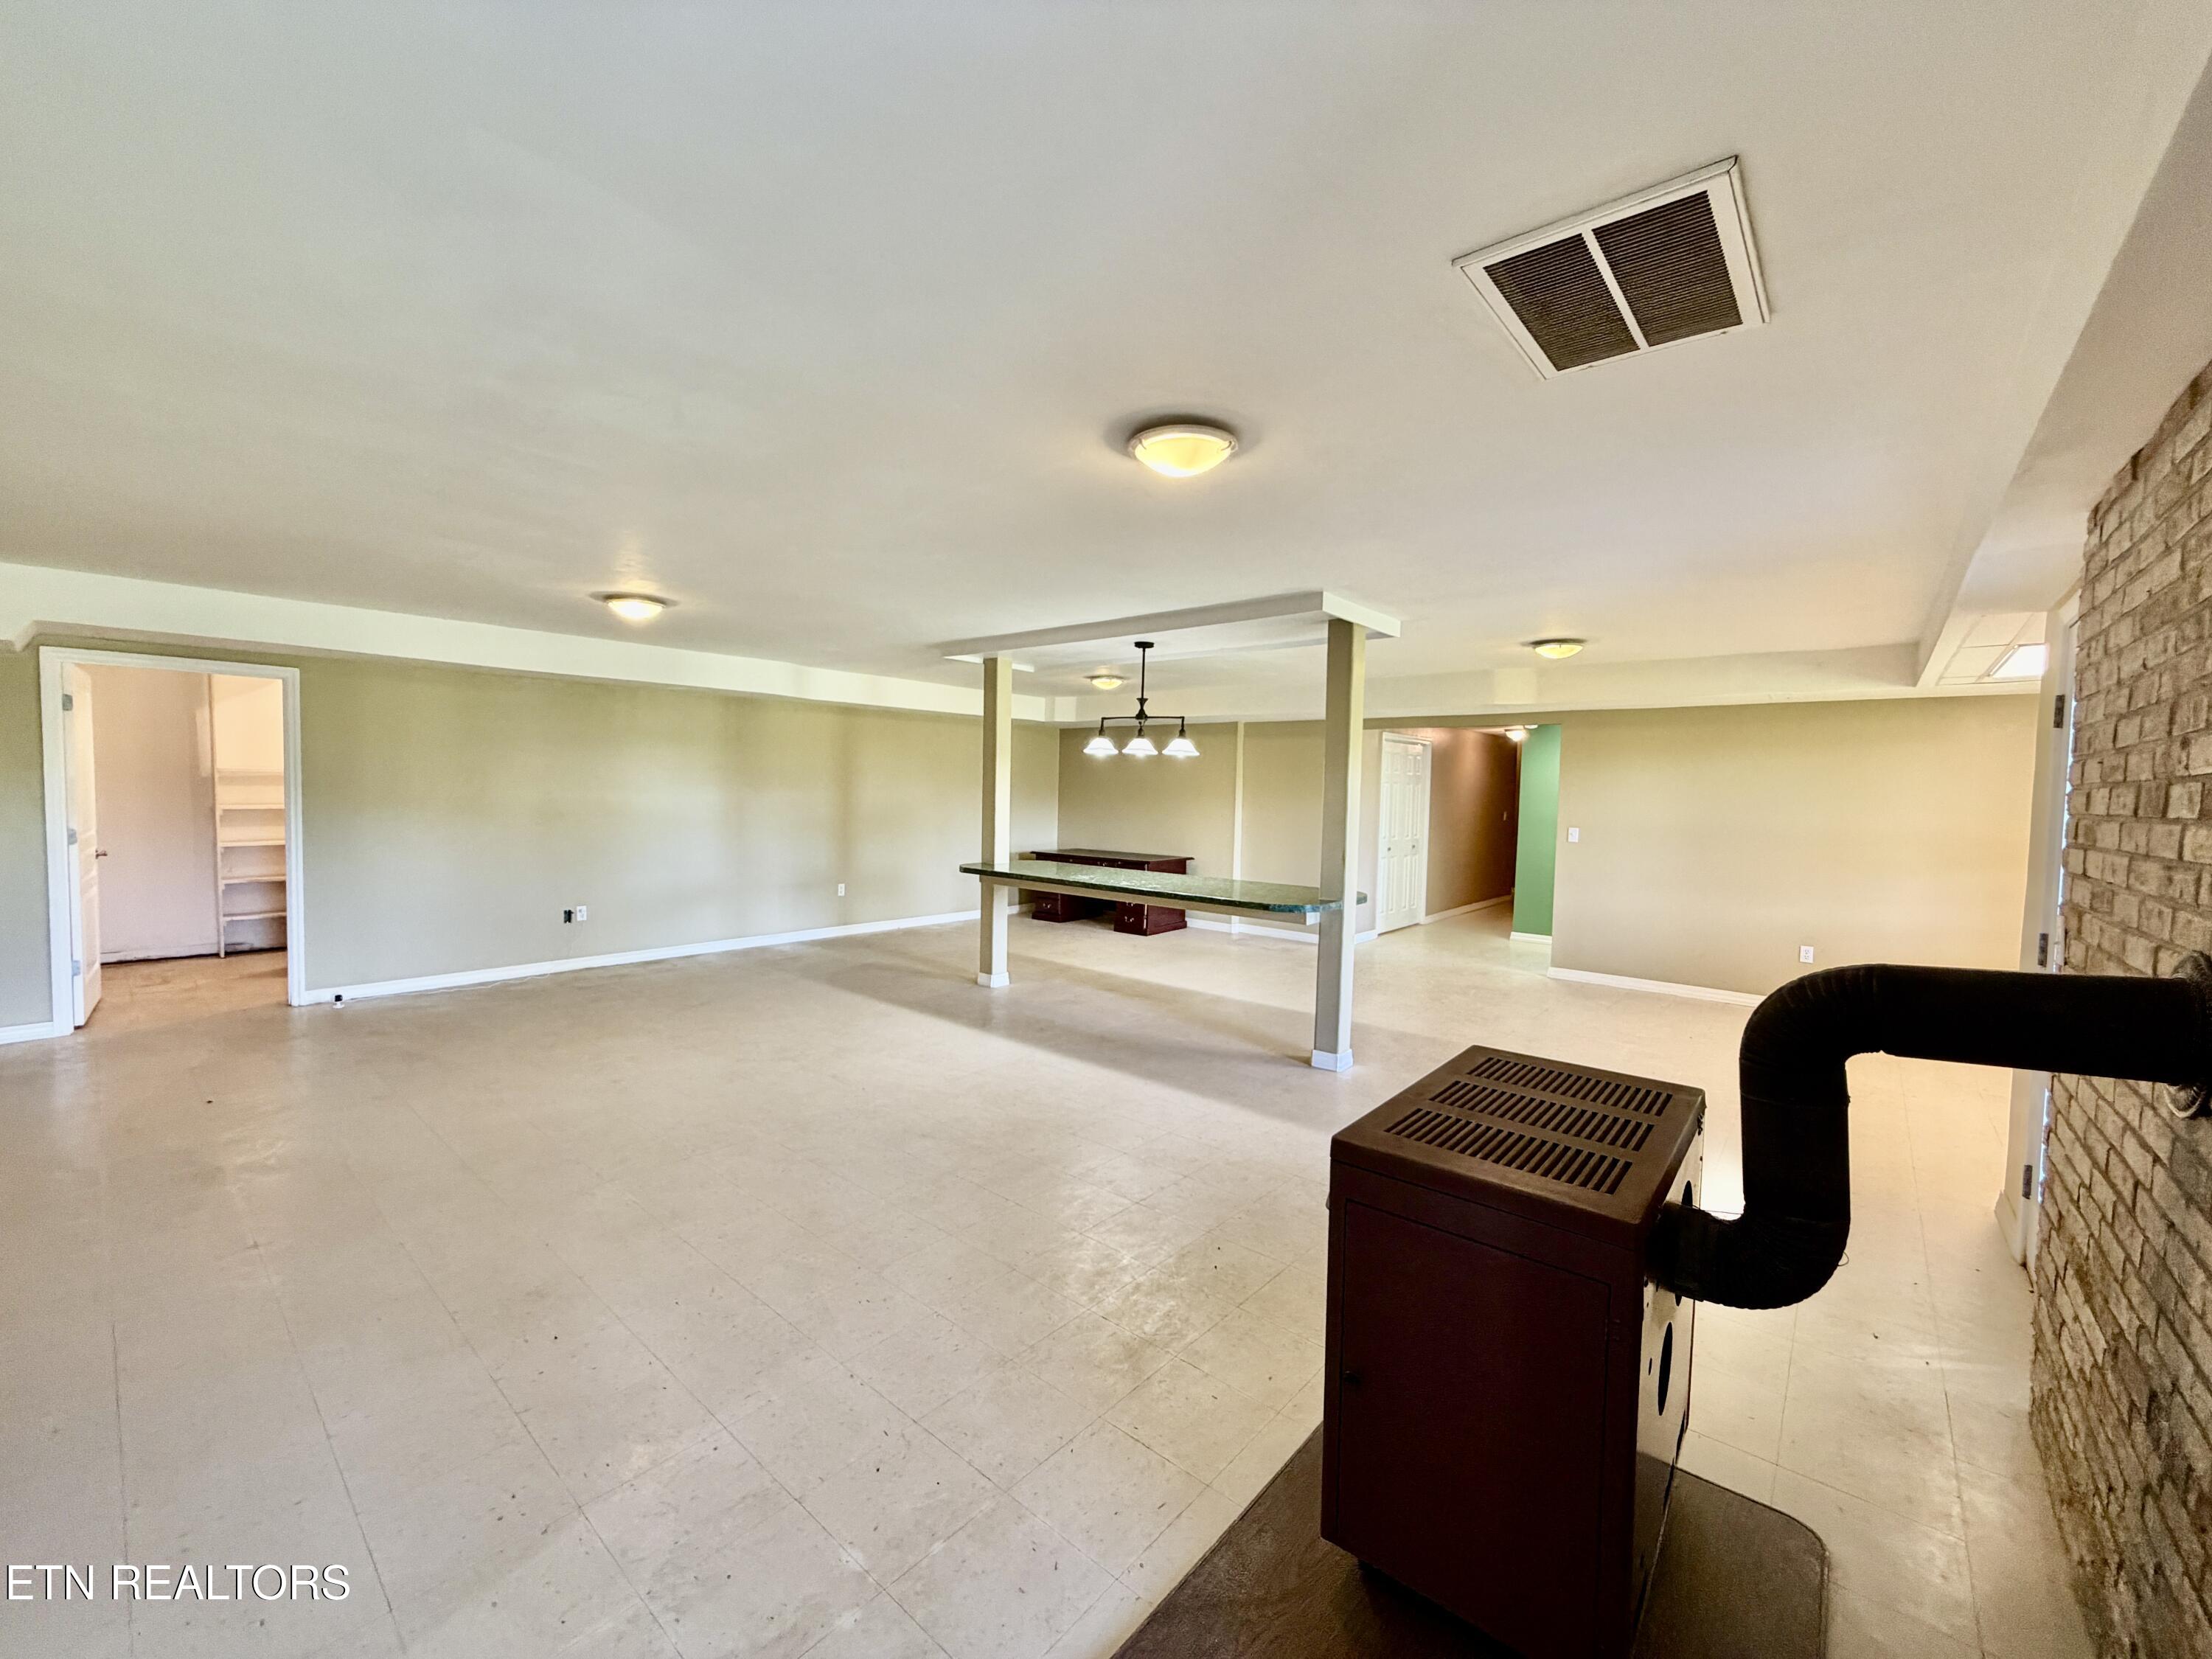
- General Property Description SqFt - Down Lvl: 1297.0
- General Property Description SqFt - 2nd Flr Lvl: 0.0
- General Property Description SqFt - 3rd Flr Lvl: 0.0
- General Property Description SqFt - Source: Tax Records
- General Property Description Acres: 38.21
- General Property Description Acre Source: Survey
- General Property Description Site Built: Yes
- Lot Description Creek: True
- Lot Description Level: True
- Lot Description Pond: True
- Lot Description Private: True
- Lot Description Rolling Slope: True
Property and Assessments
- Possession: At Closing
- Property Attached: No
- Property Type Label: Single Family
- Floor Plans Count: 0
- Property Type: Single Family
- Property Sub Type: Single Family Residence
- Possession At Closing: True
Utilities
- General Property Description Sewer: Septic Tank
- Fuel Gas (Natural): True
- Misc Features Internet Available: True
- Sewer Septic Tank: True
- Water Public: True
Interior and Exterior Features
Exterior Features
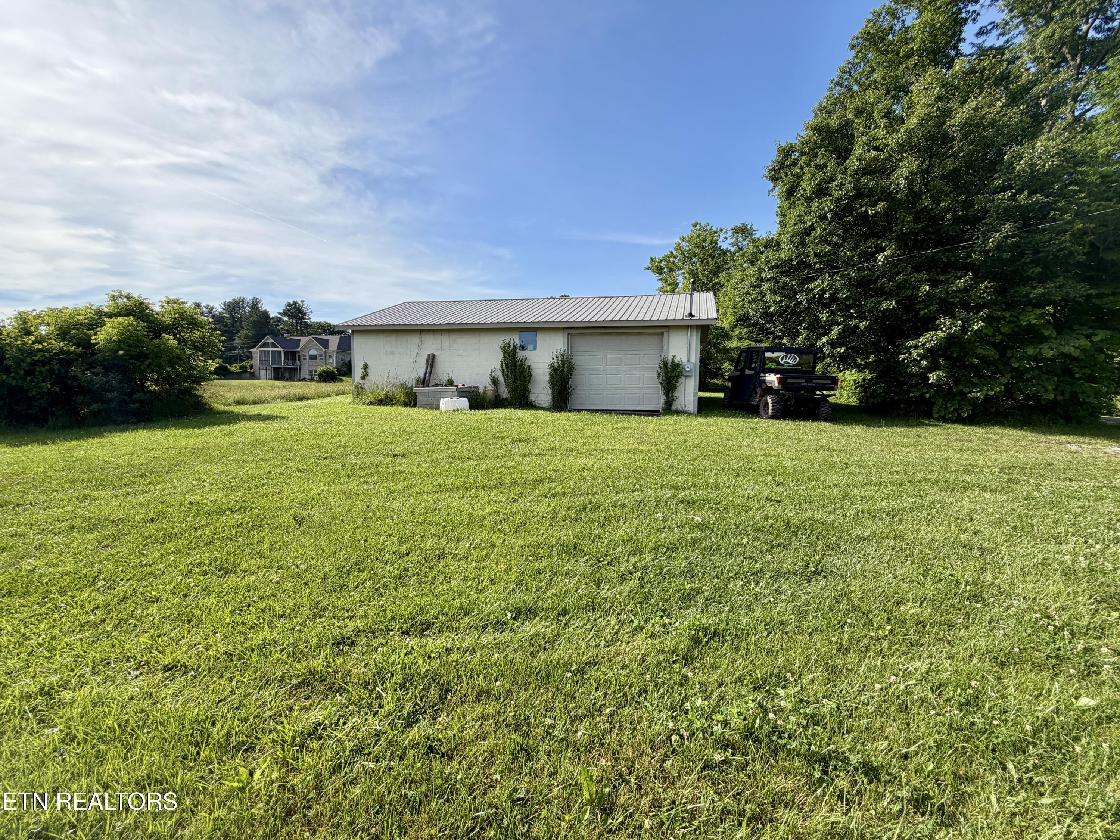
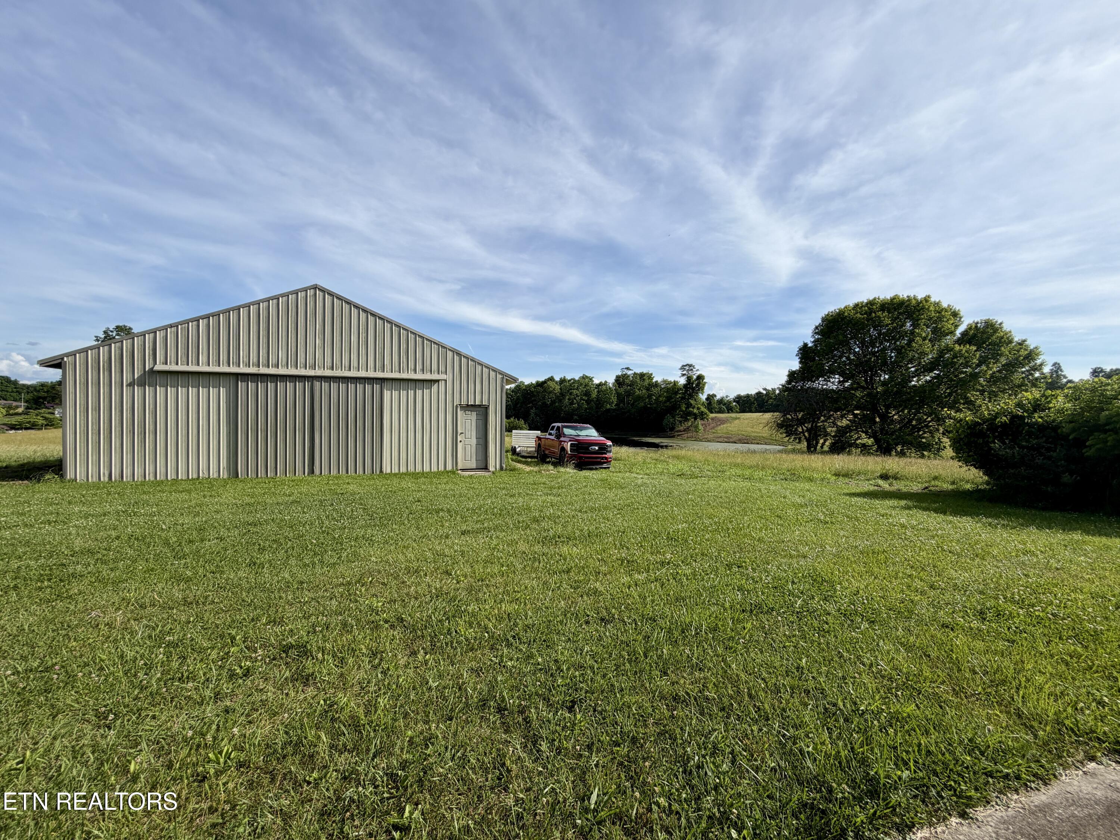
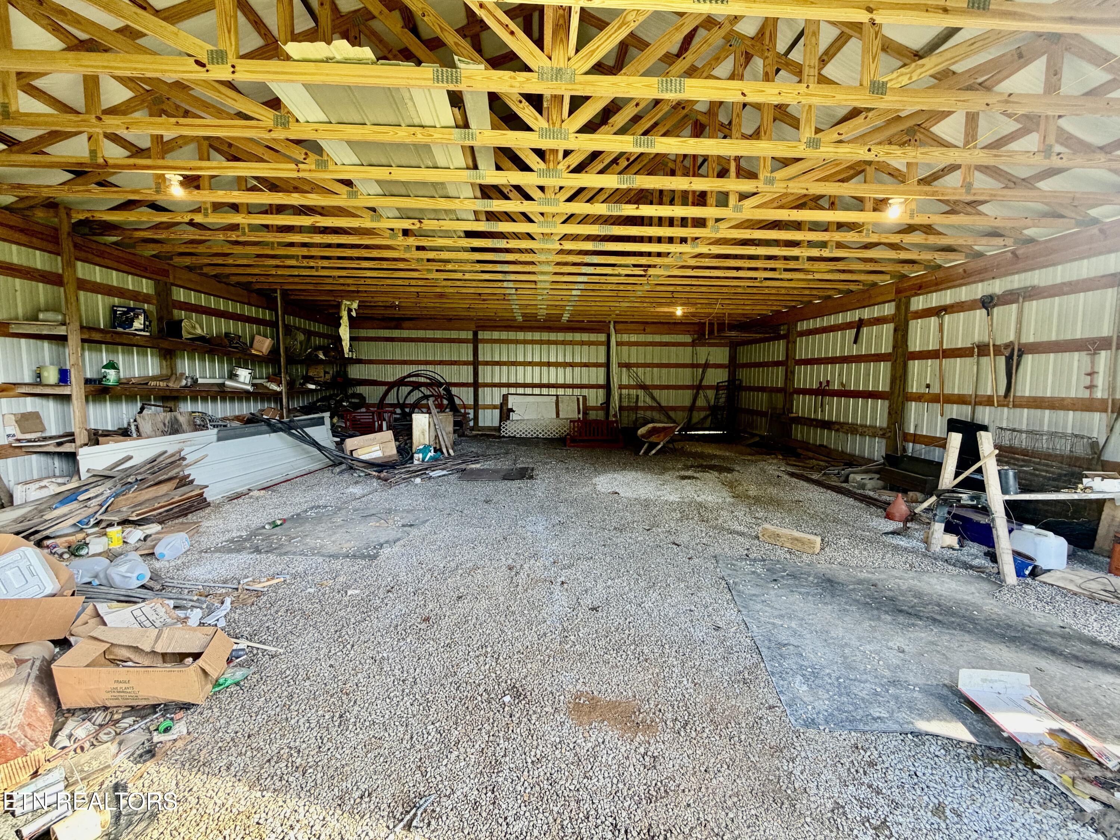
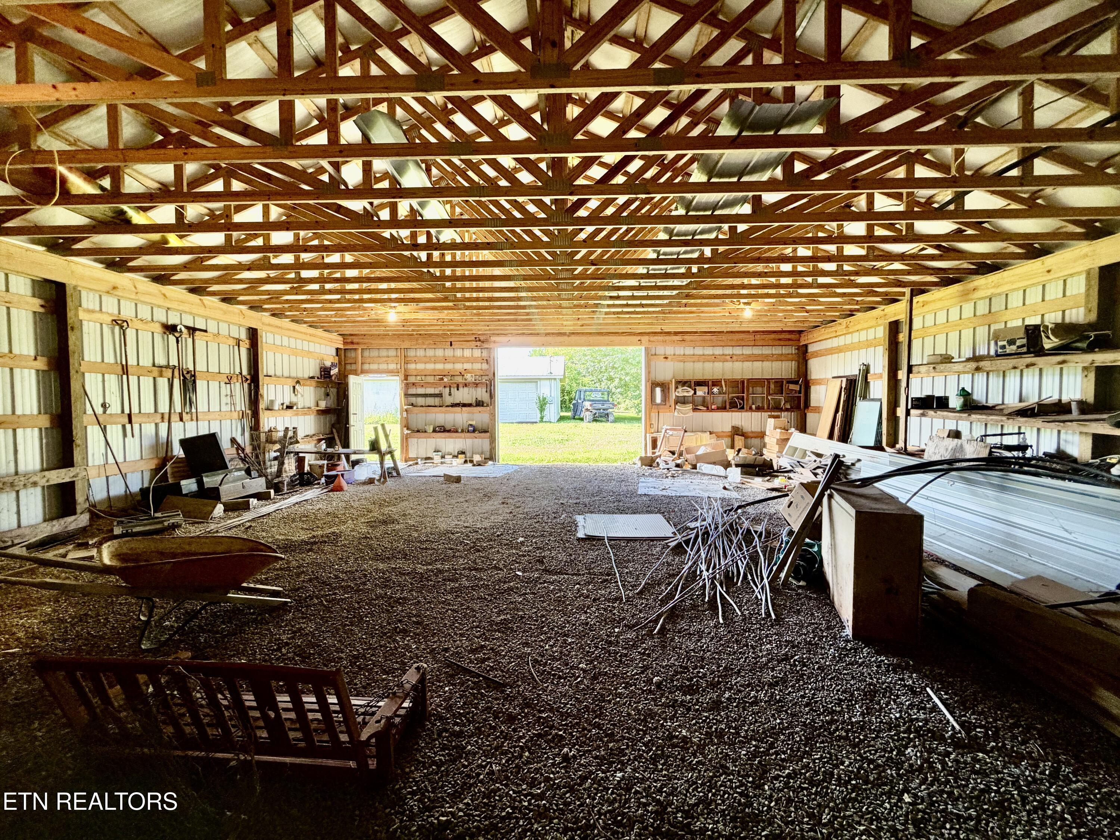
- Other Structures: Barn, Detached Workshop
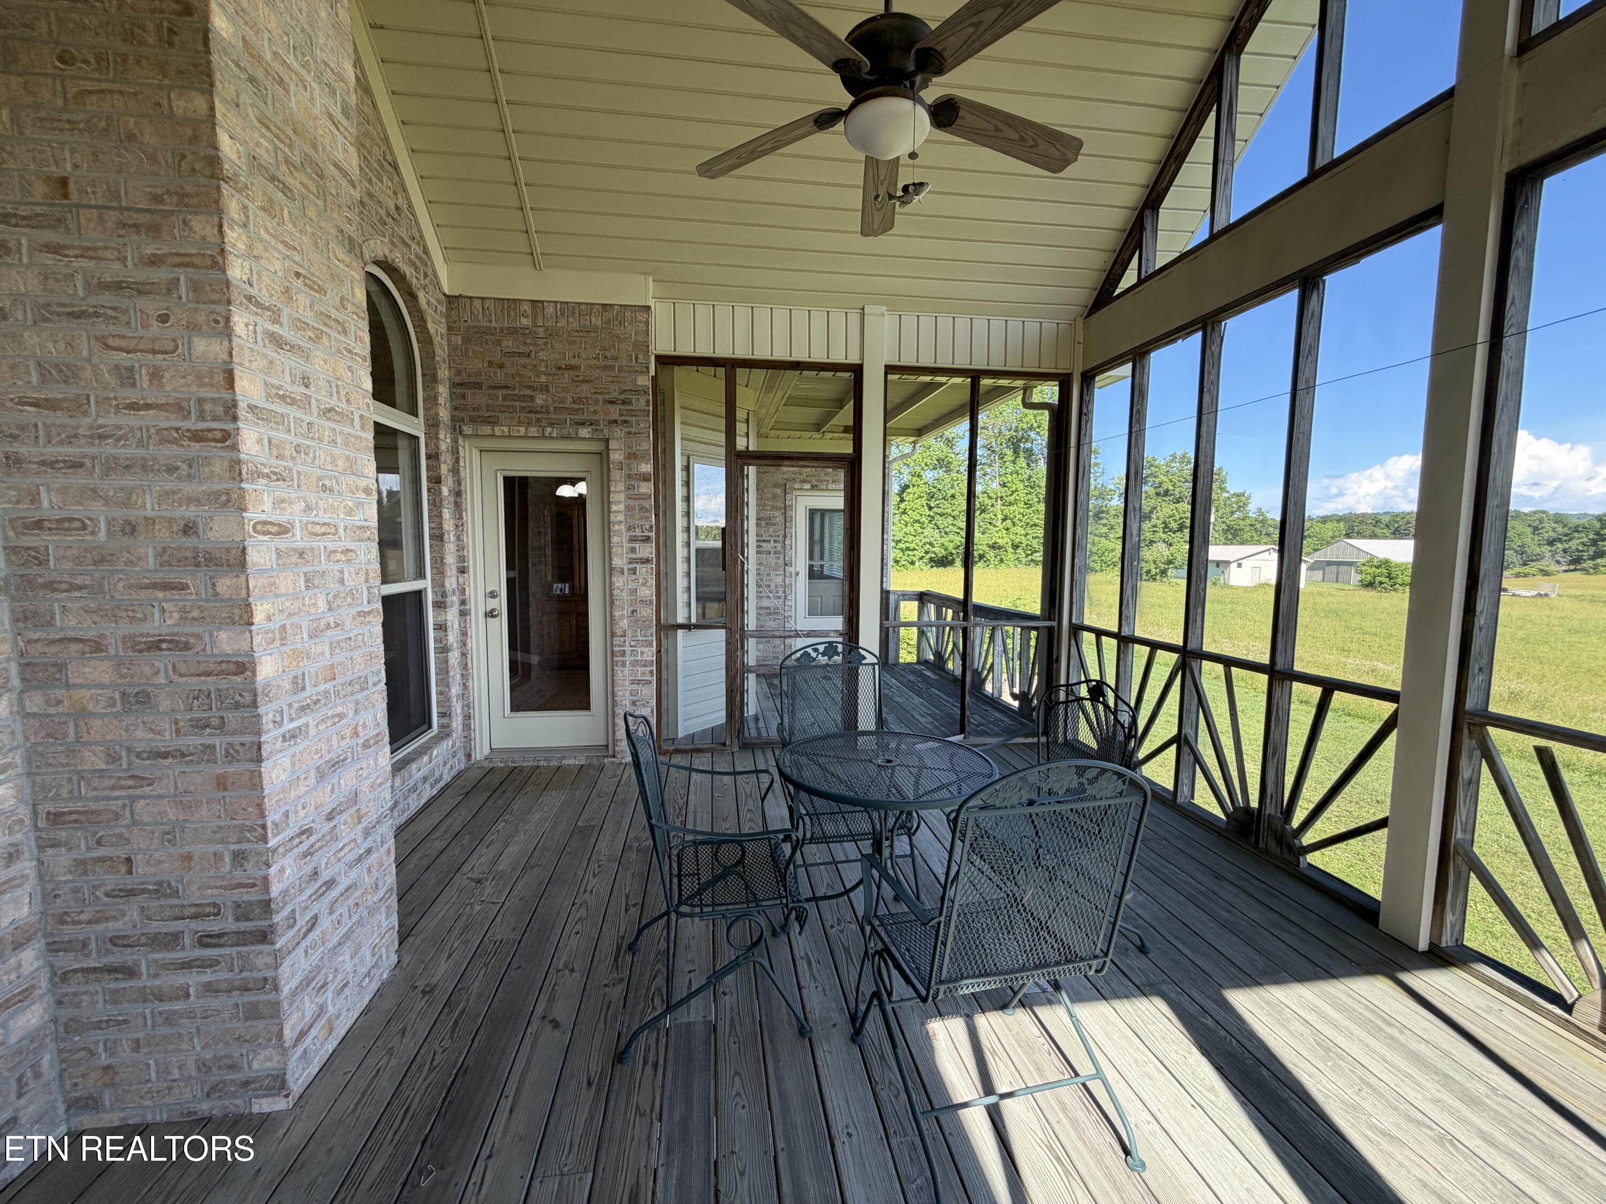
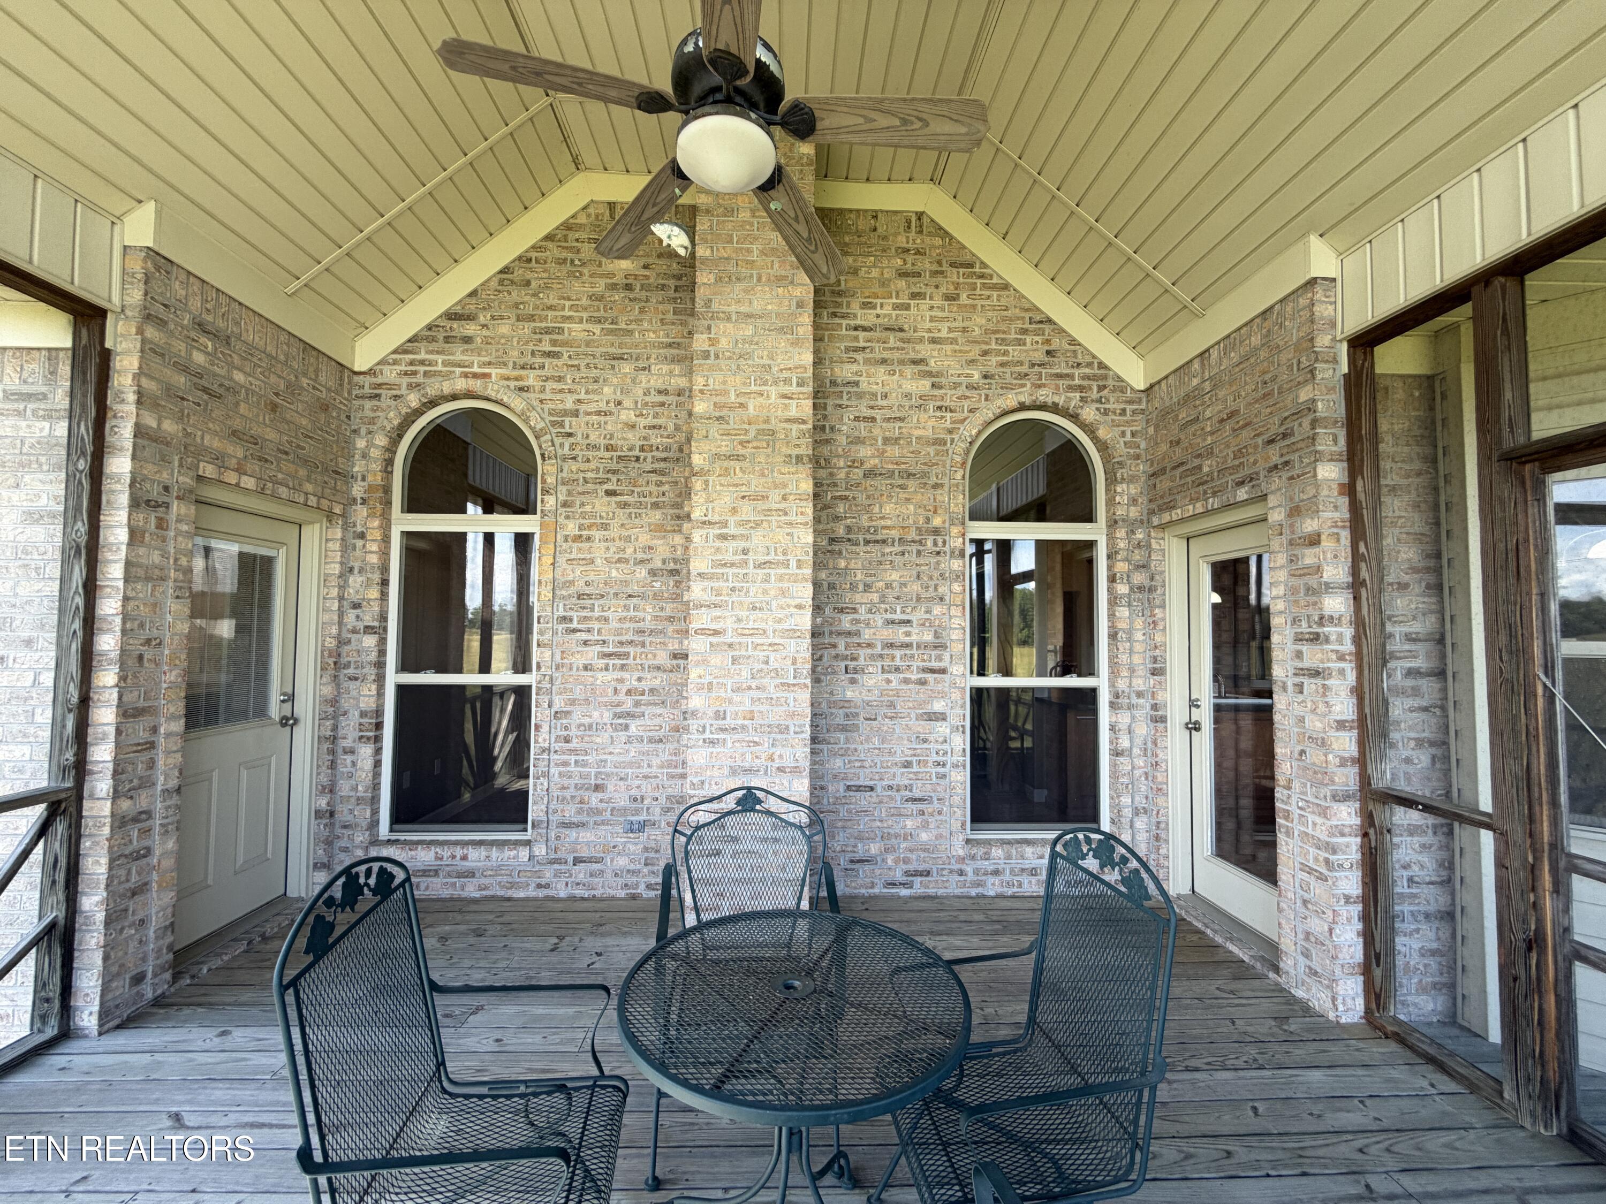
- Construction Materials: Brick
- Siding Brick: True
- Outbuildings Barn: True
- Outbuildings Detached Workshop: True
- Exterior Features Deck: True
- Exterior Features Patio: True
- Exterior Features Porch - Covered: True
Interior Features
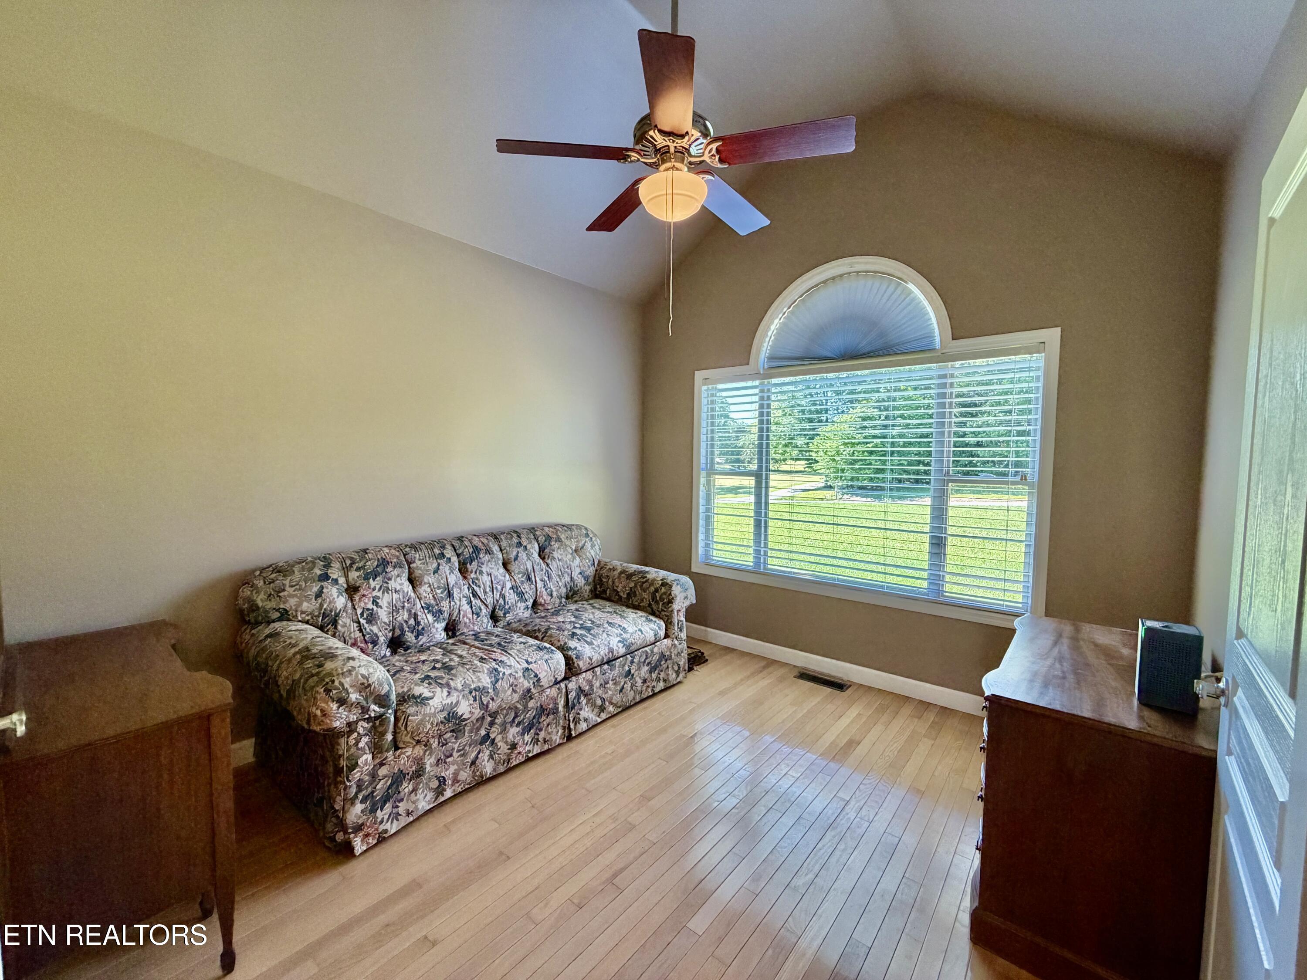
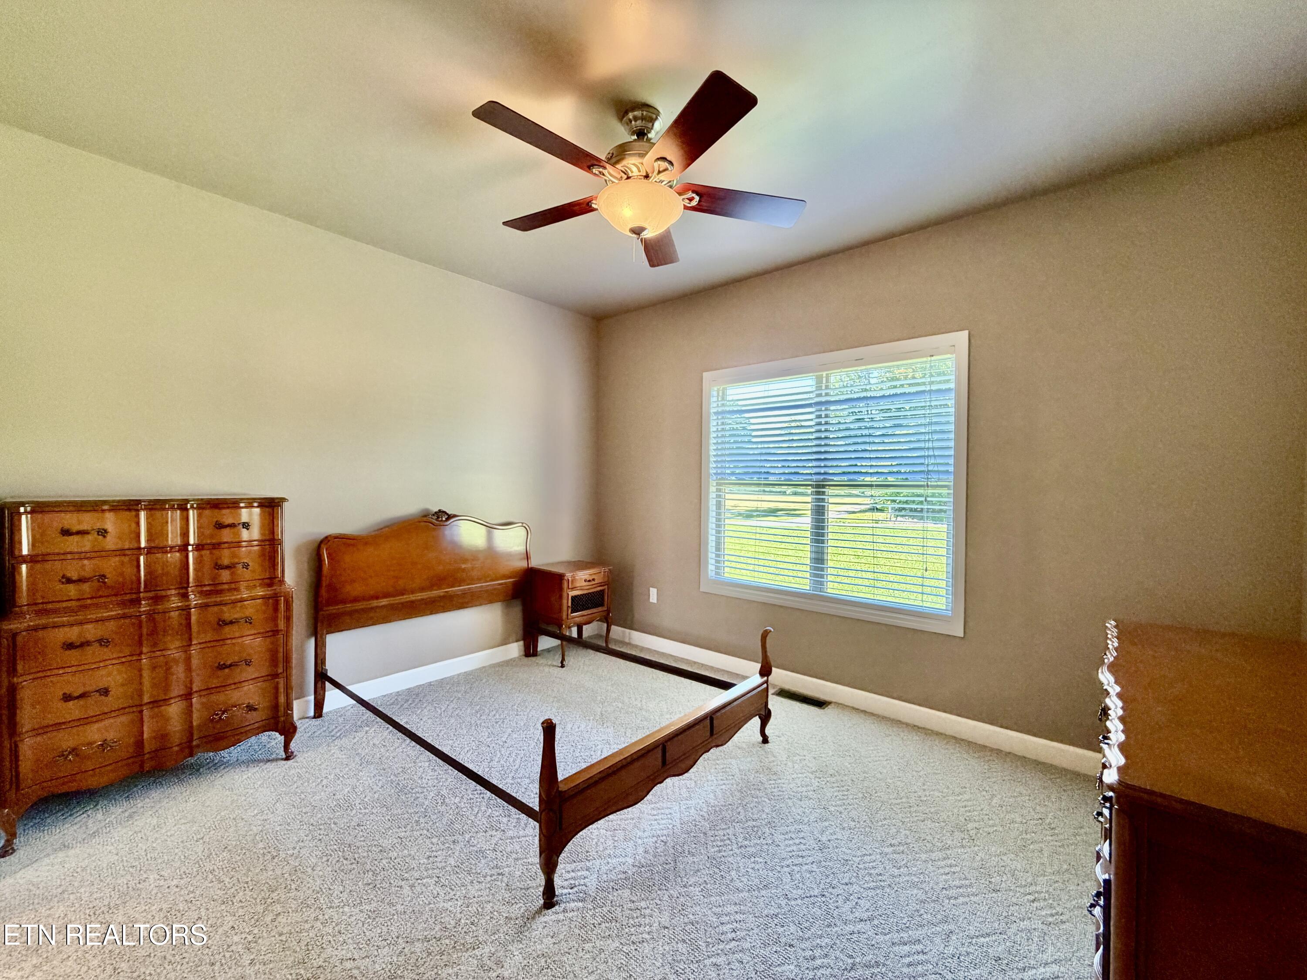
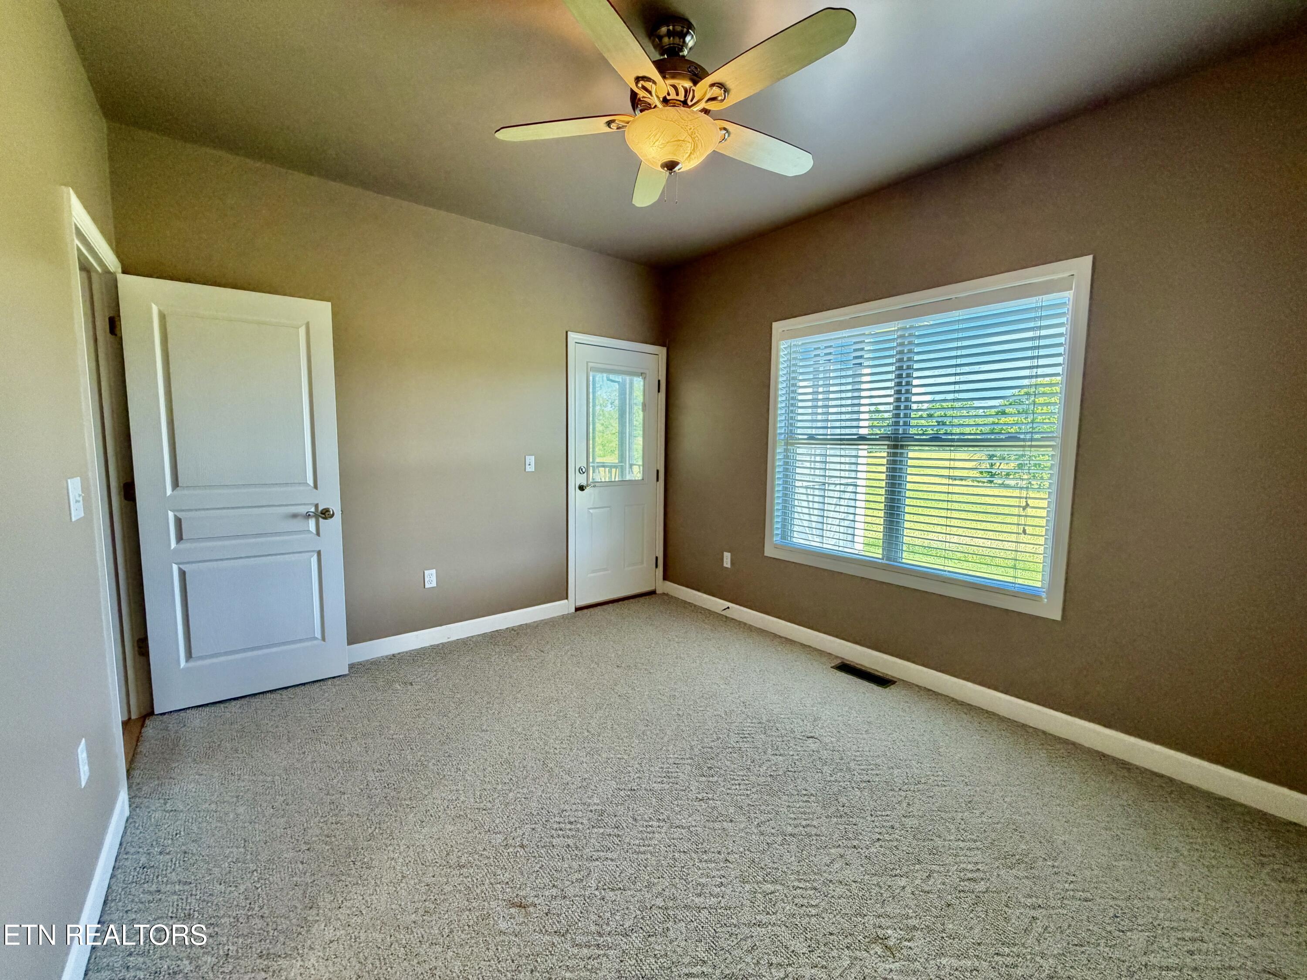
- Beds Total: 4
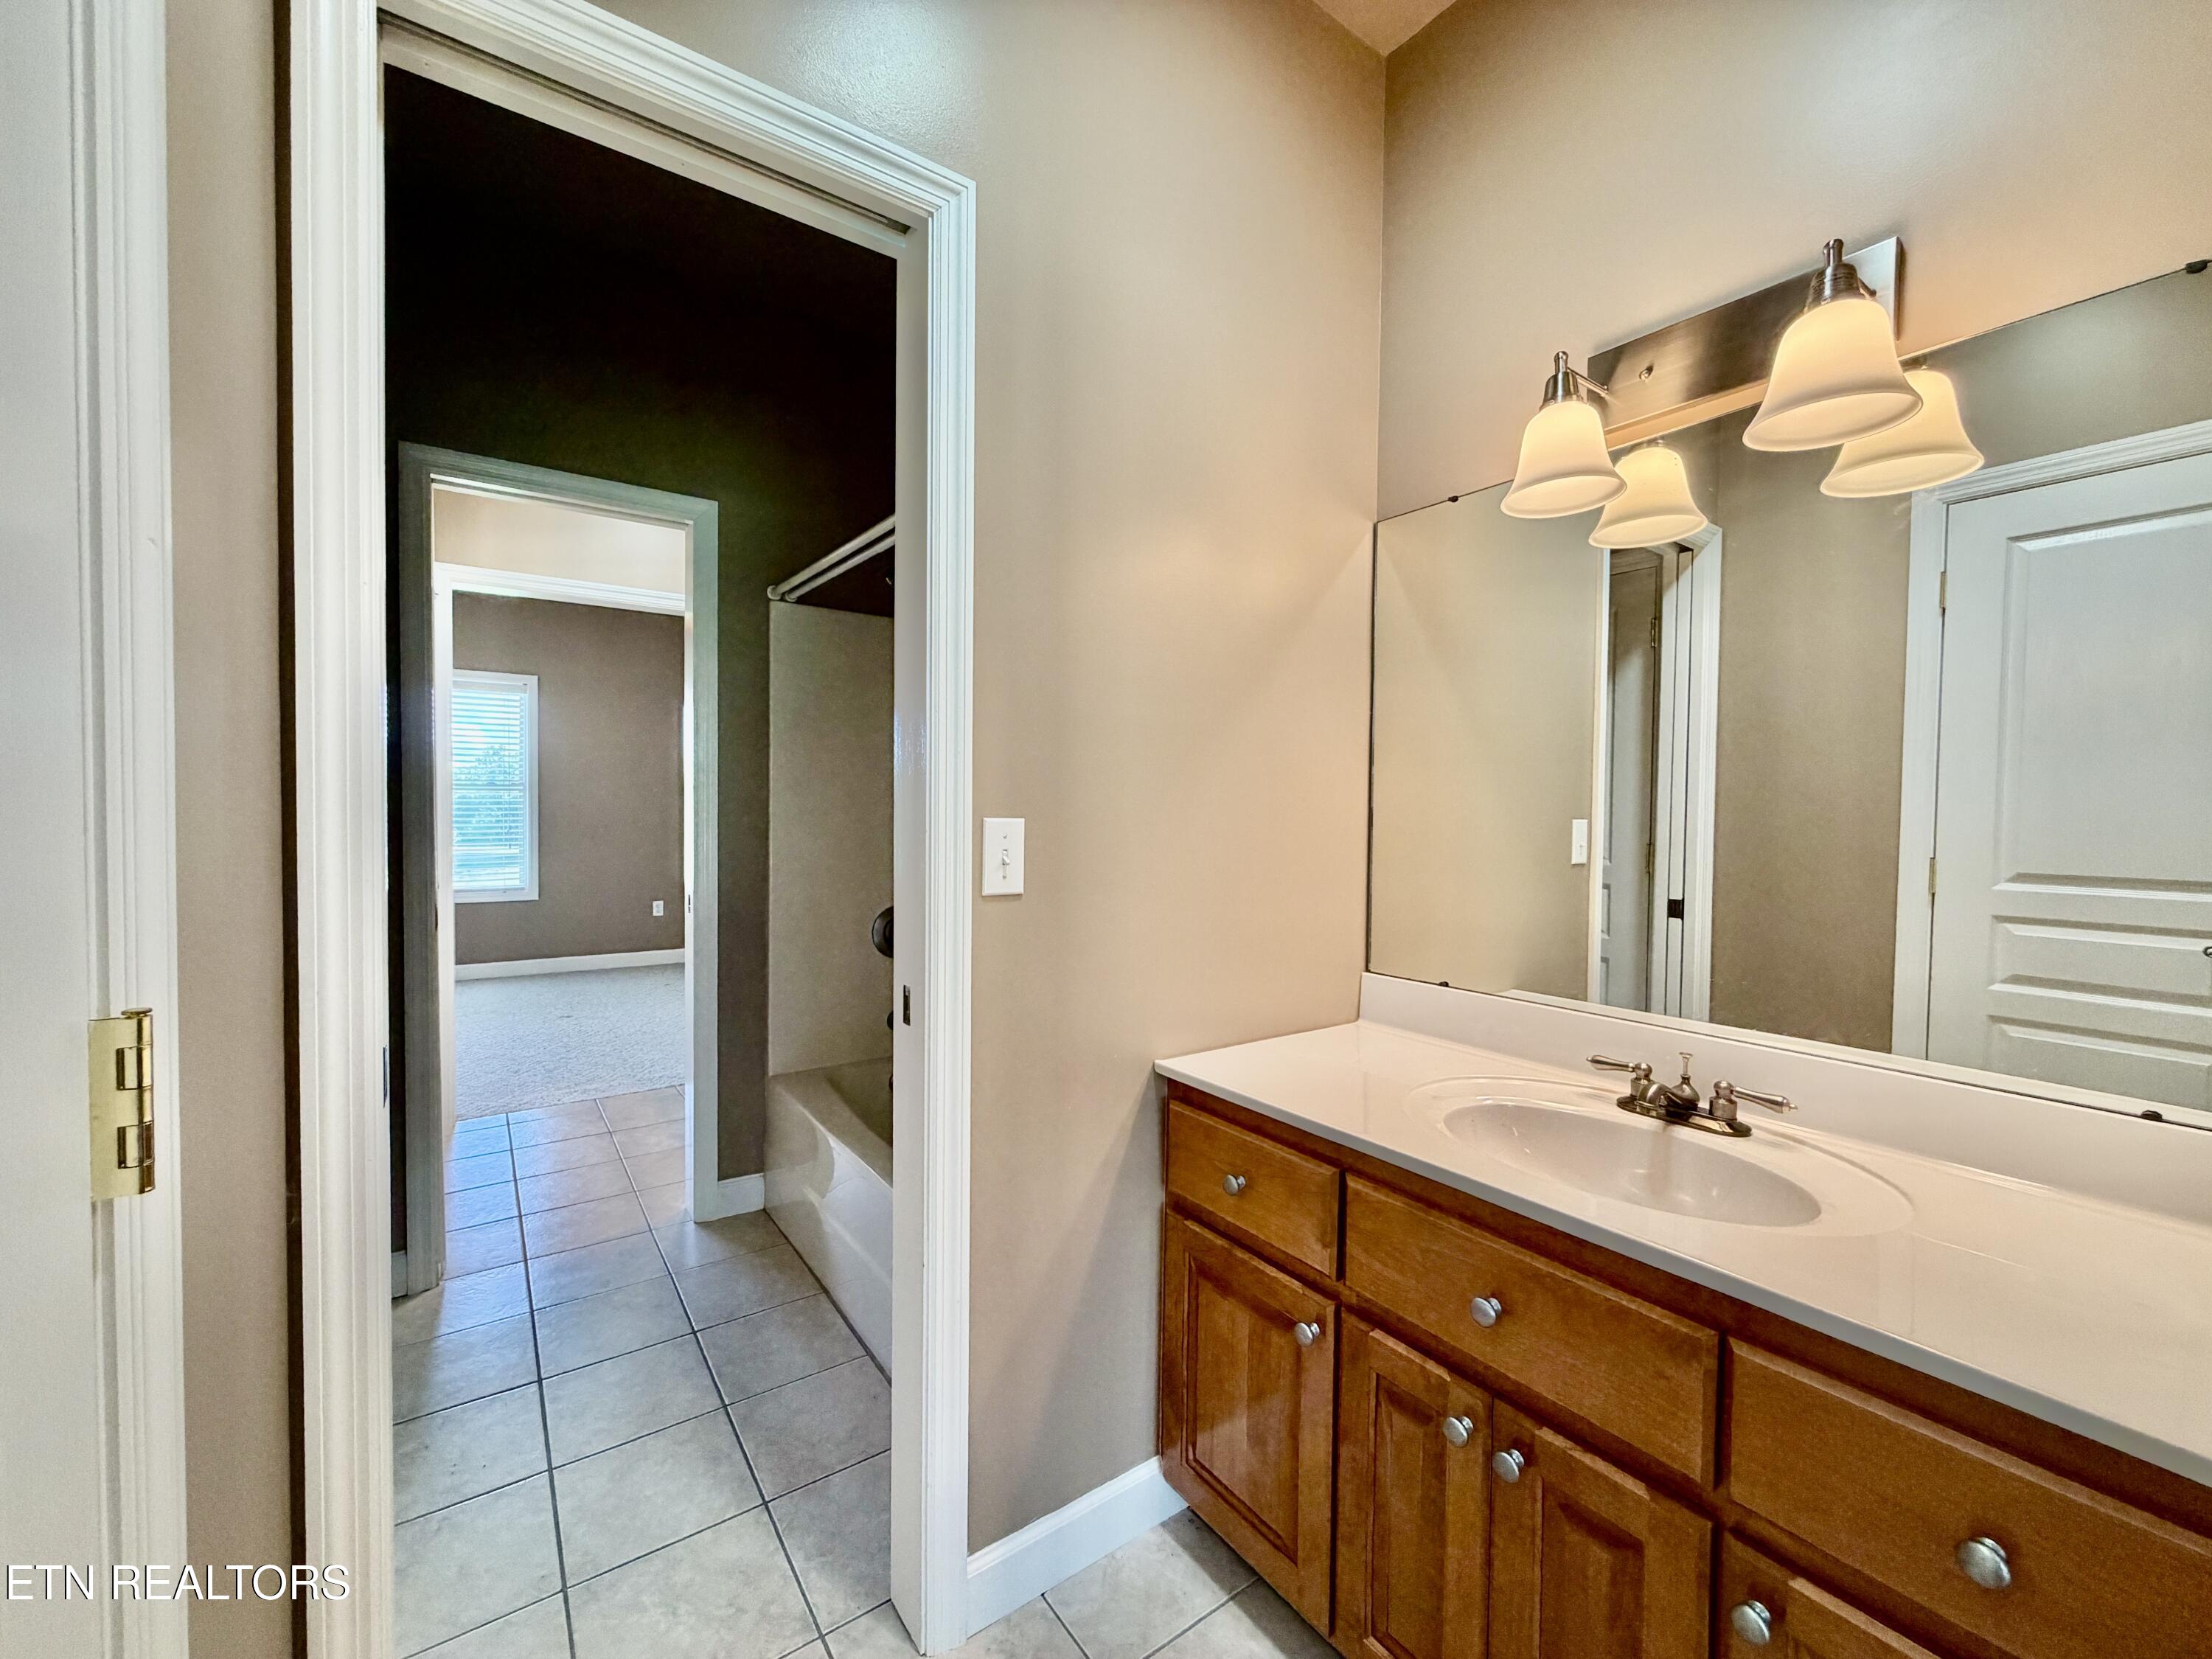
- Baths Full: 3
- Baths Half: 1
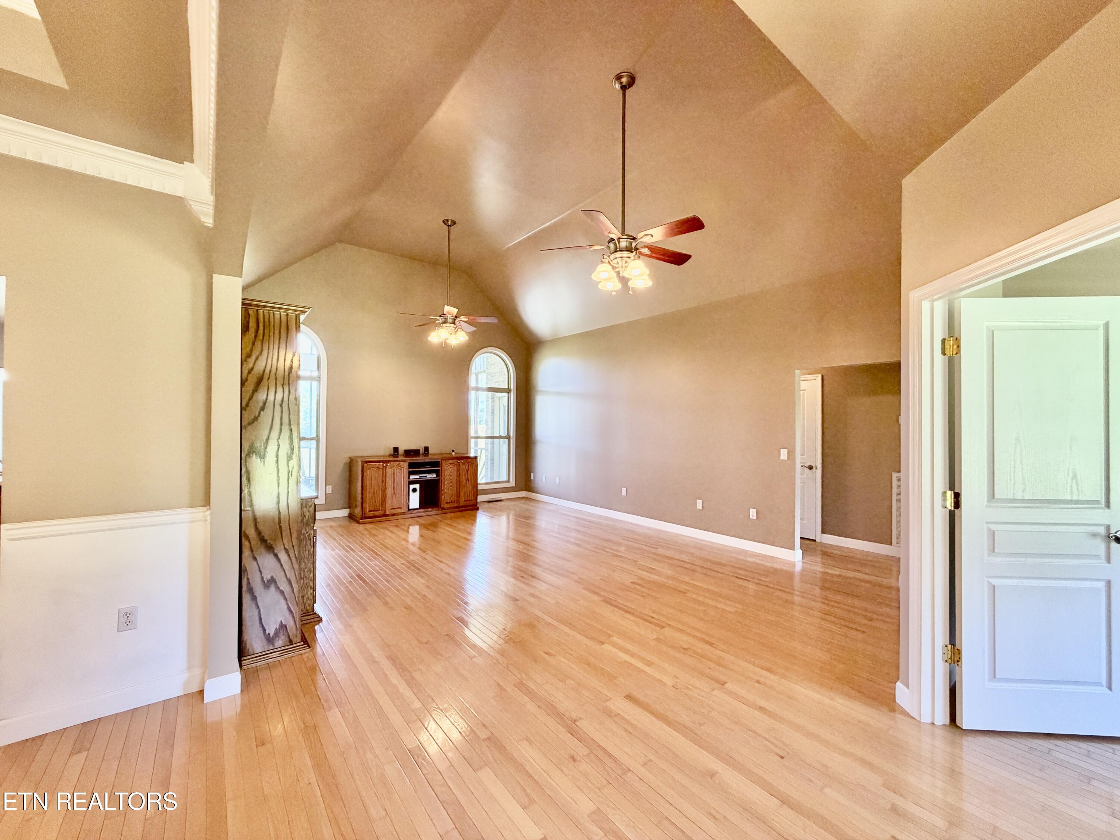
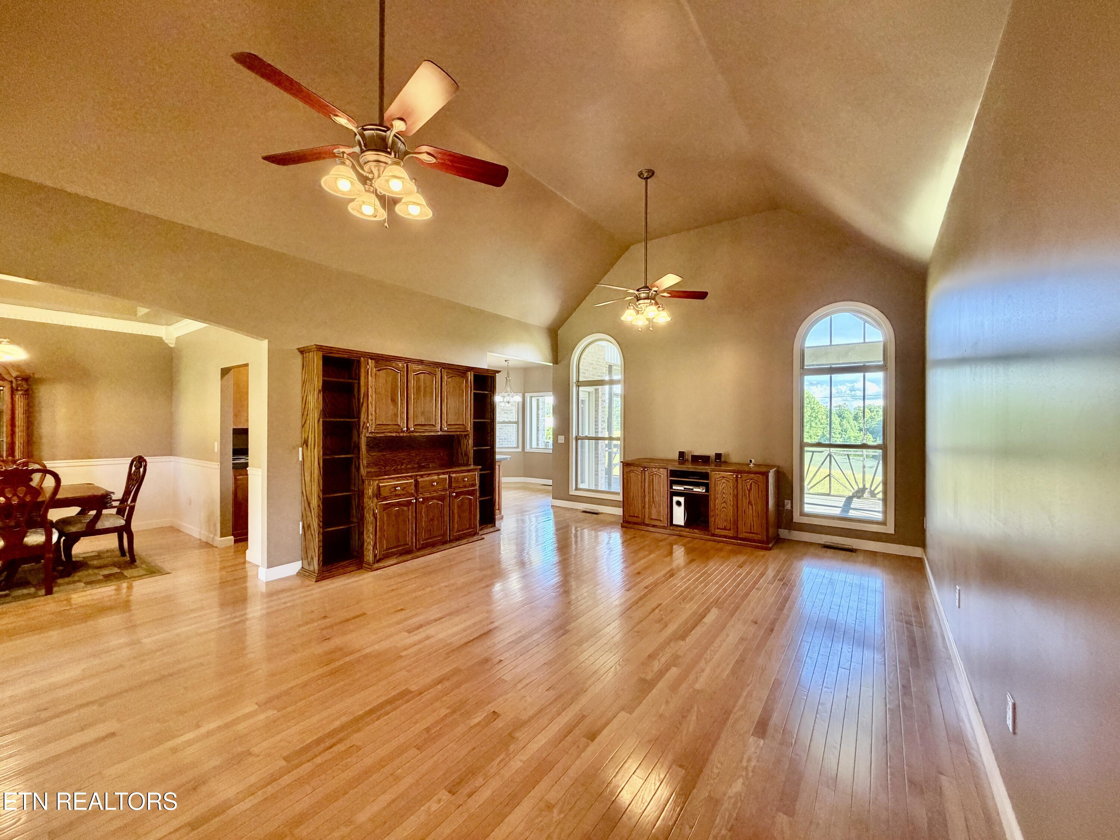
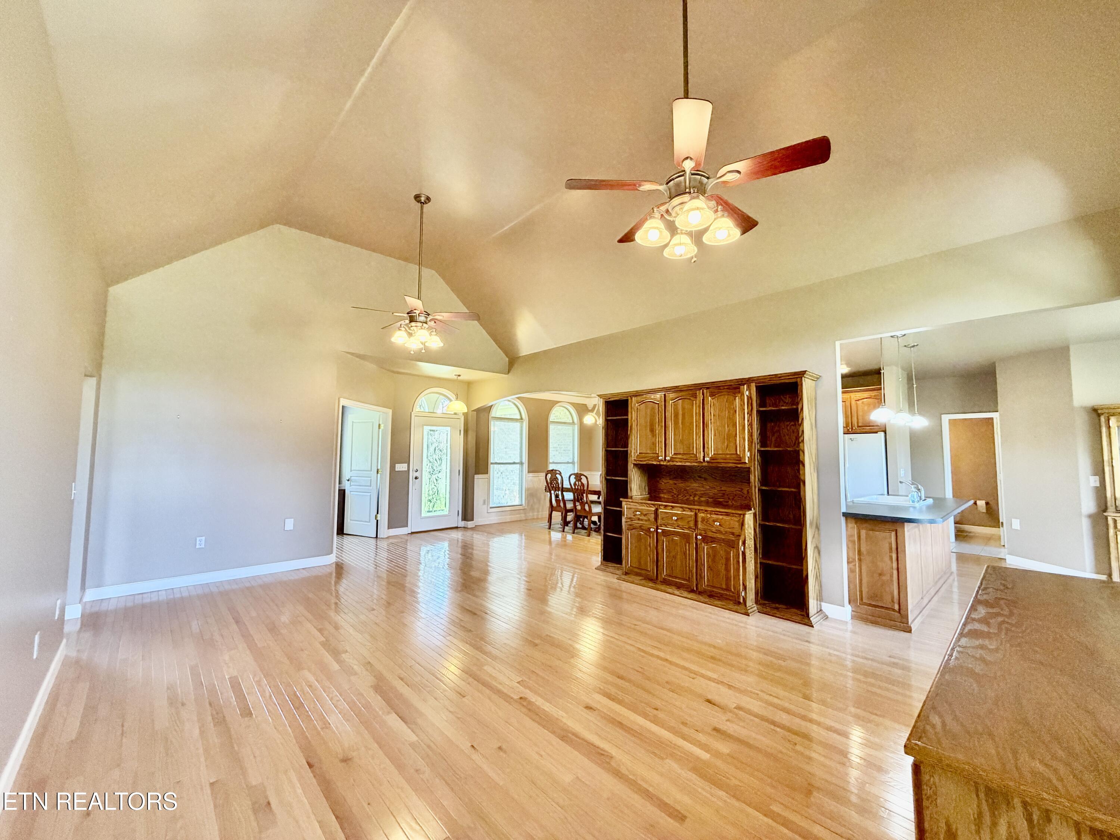
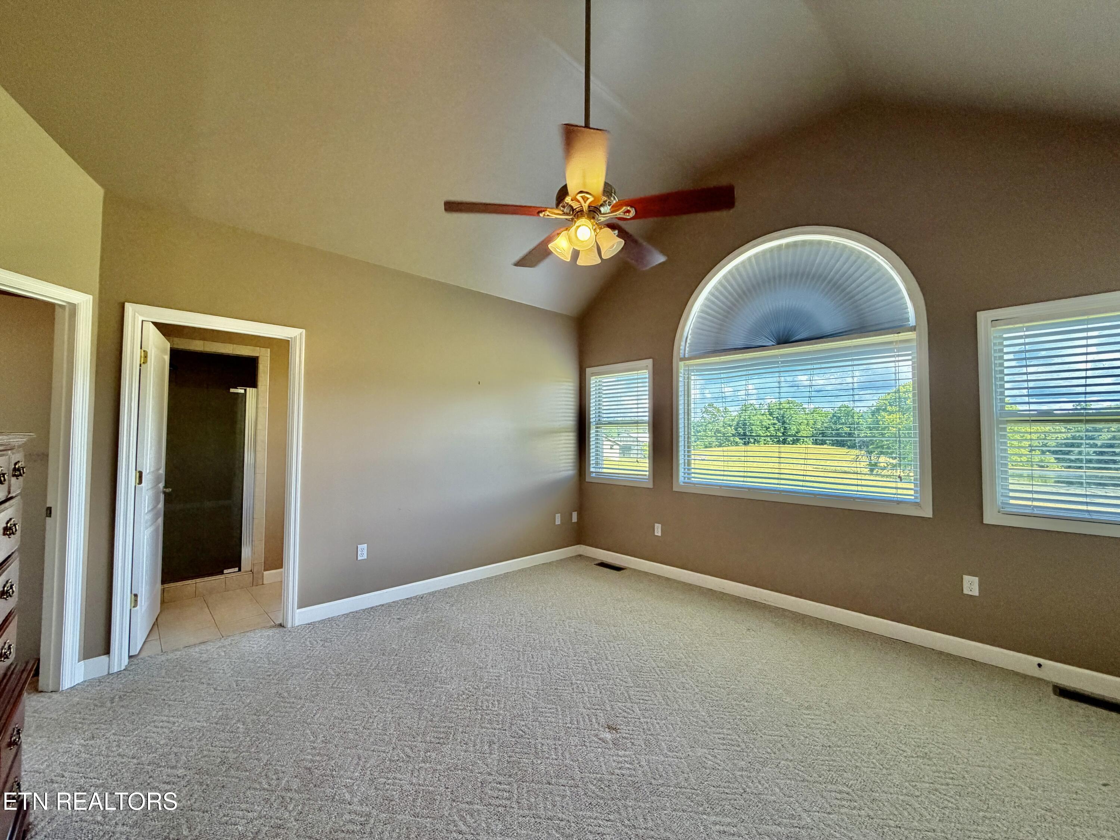
- Cooling: Central Cooling, Ceiling Fan(s)
- Fireplaces Total: 0
- Fireplace: No
- Bathrooms Total Integer: 4
- Cooling Details: Yes
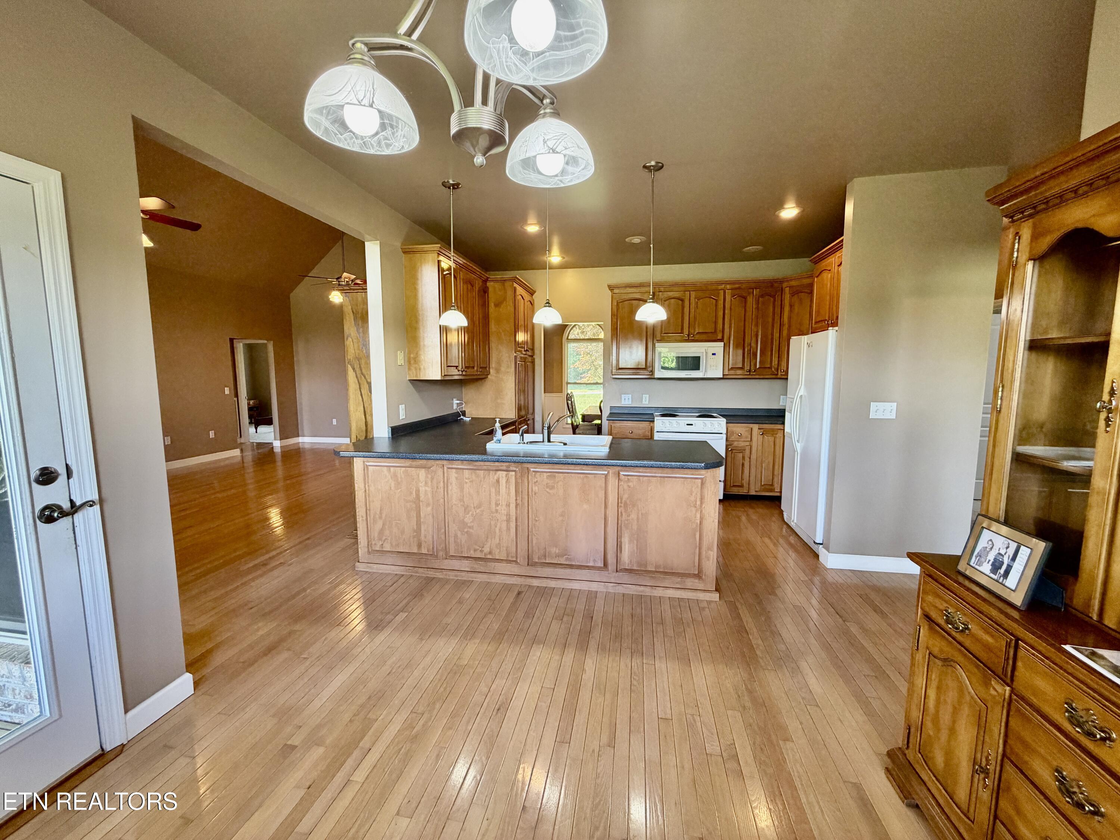
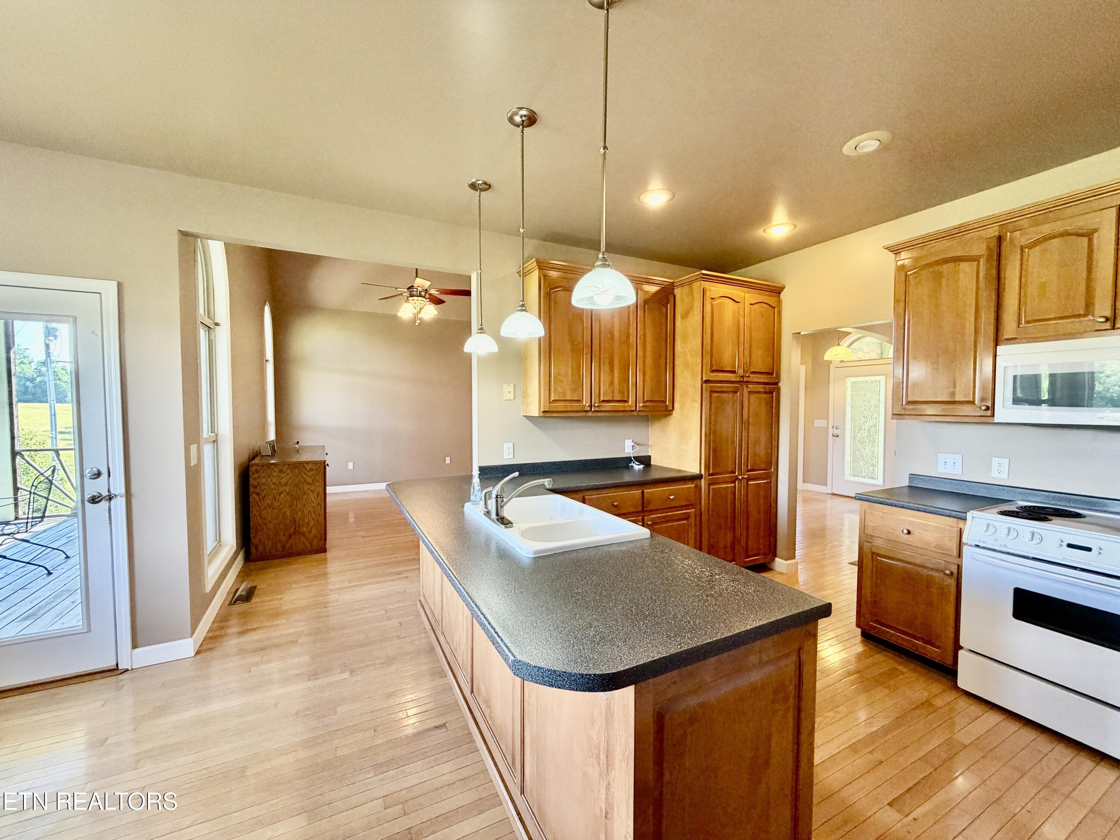
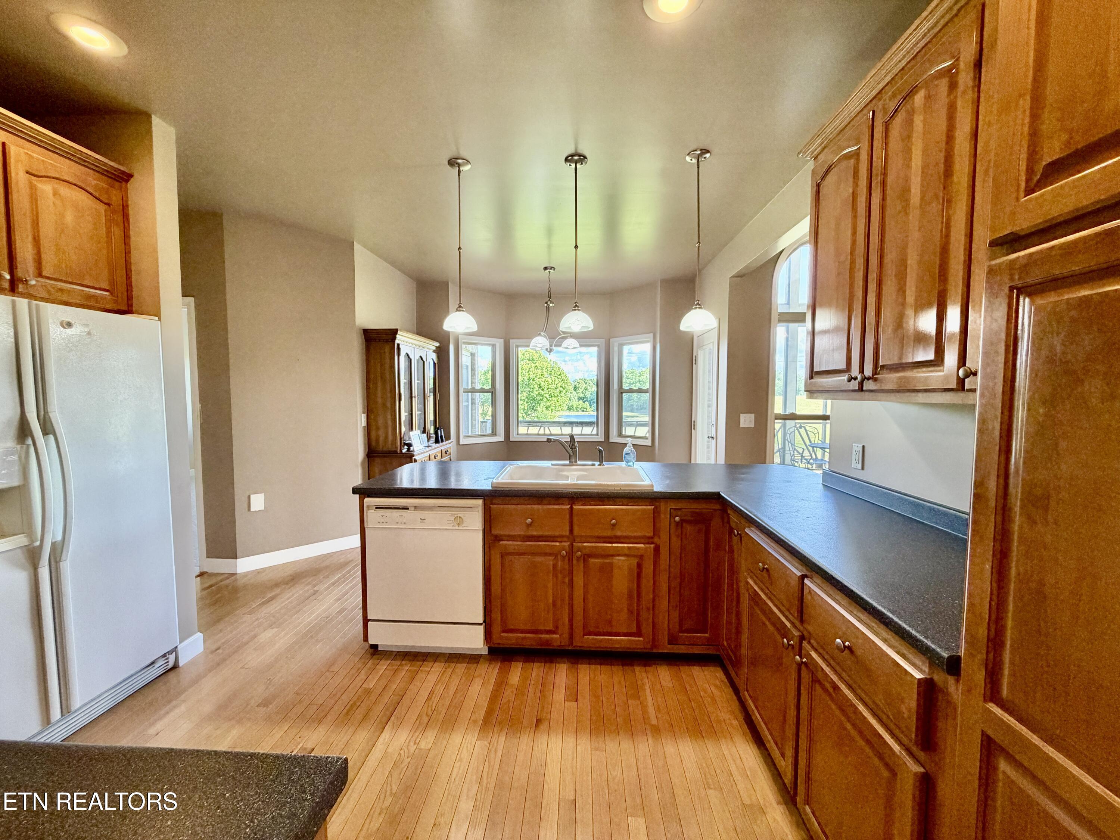
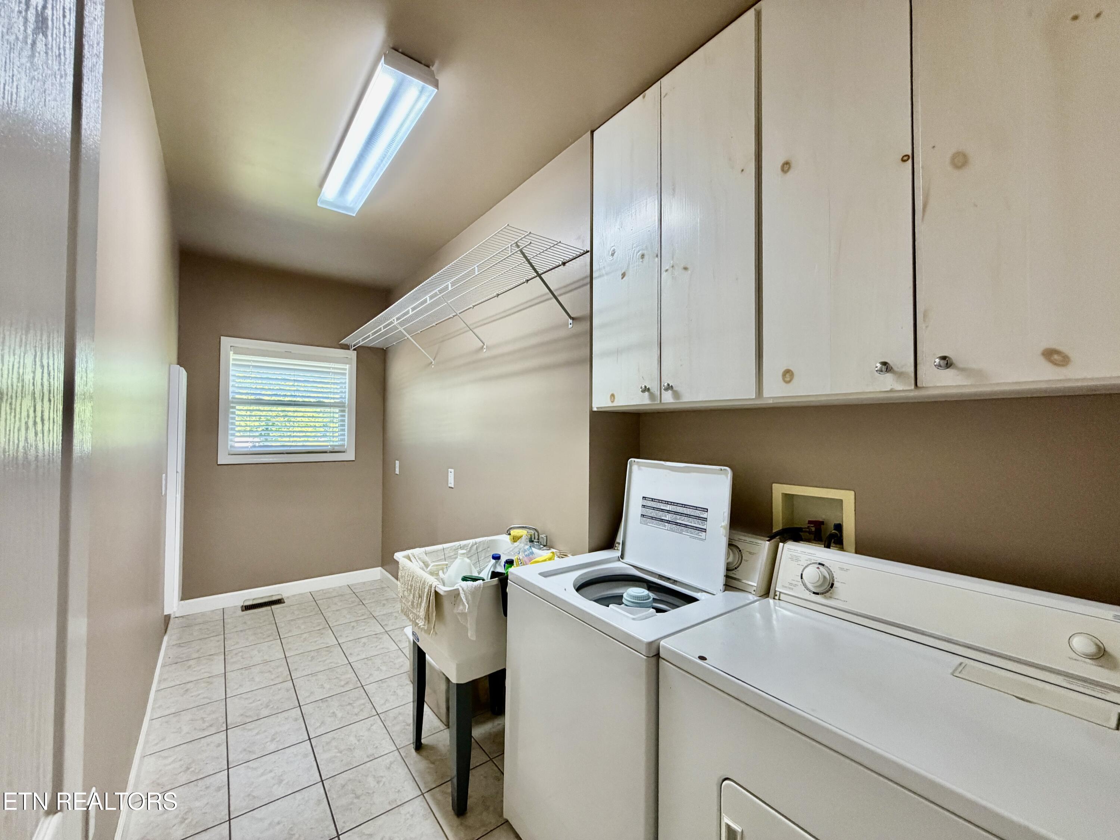
- Kitchen Appliances: Dishwasher, Dryer, Microwave, Refrigerator, Self Cleaning Oven, Washer
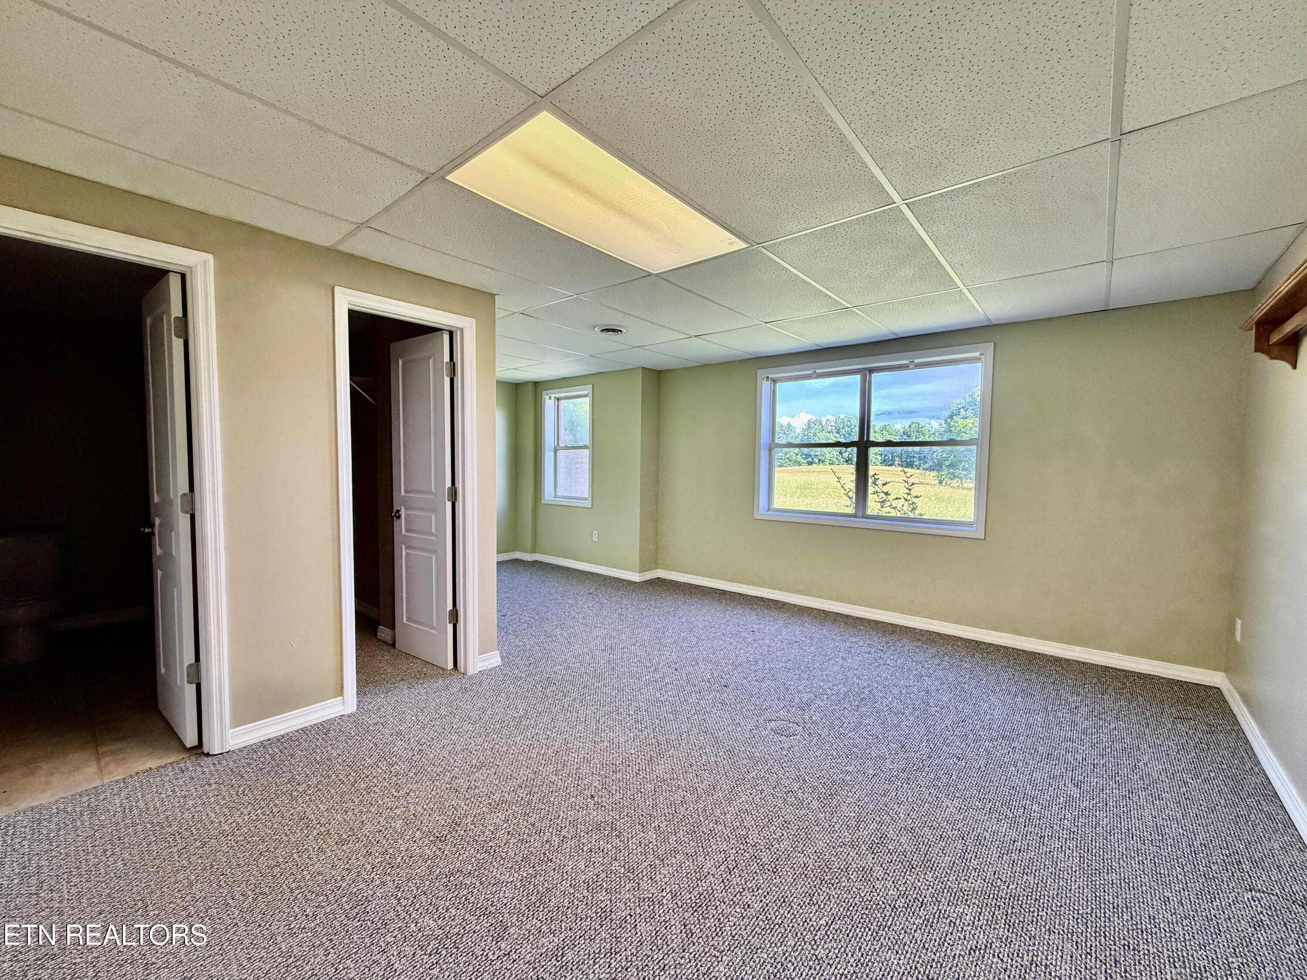
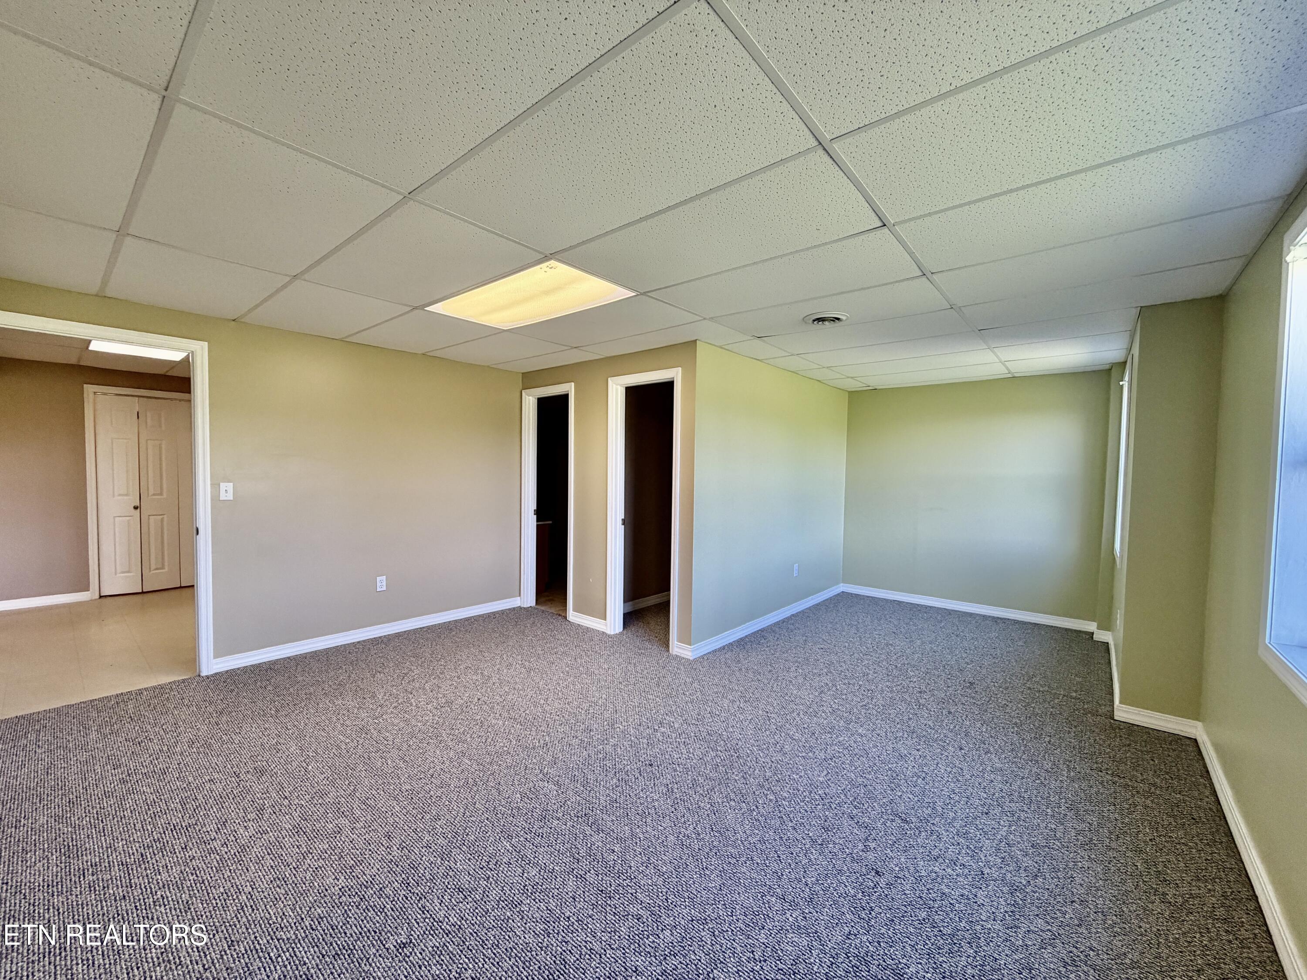
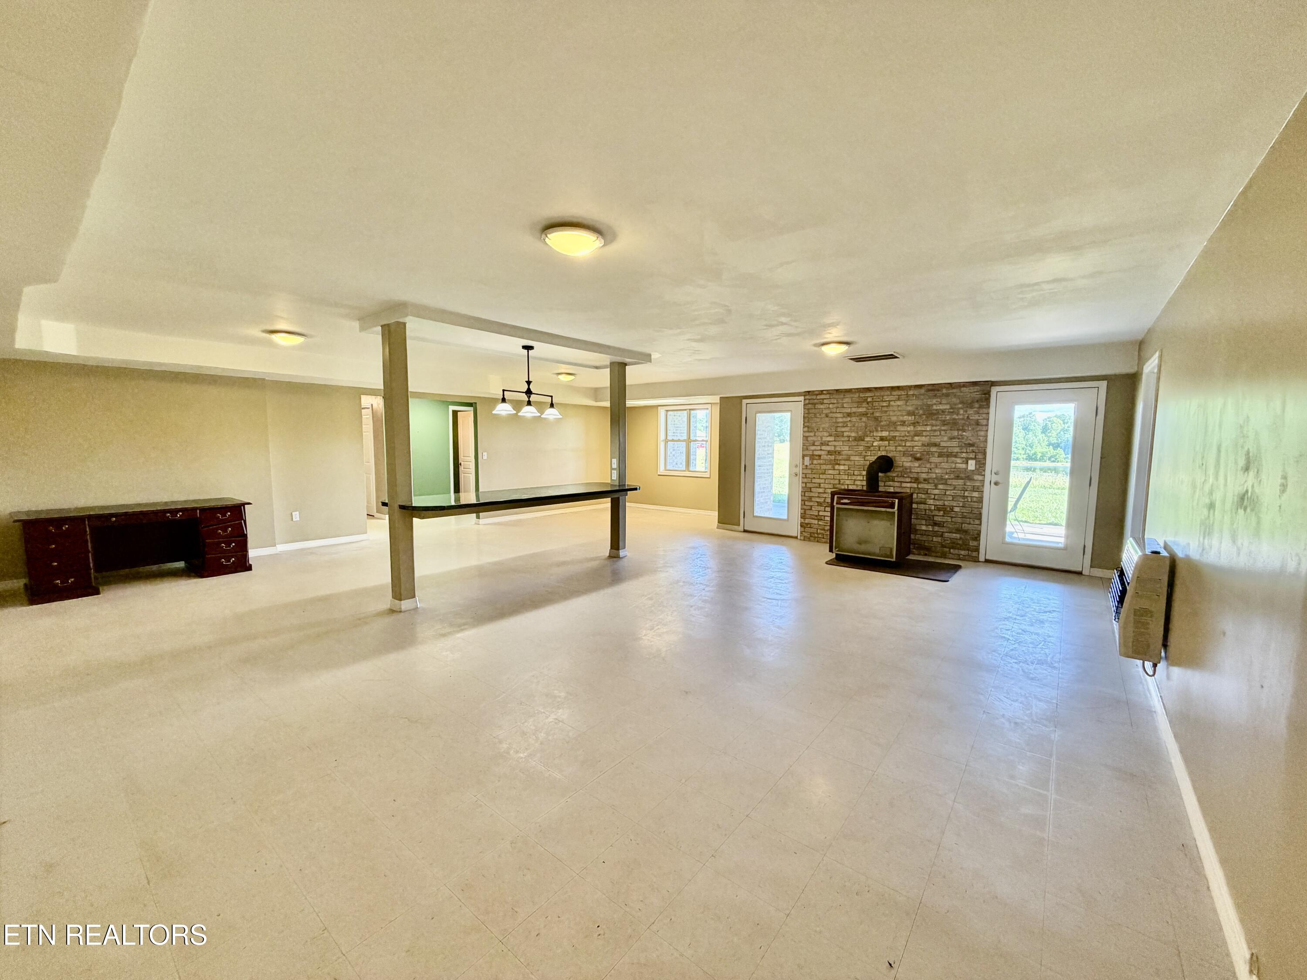
- Basement: Yes
- Heating Details: Central, Natural Gas
- Fireplace Features: None
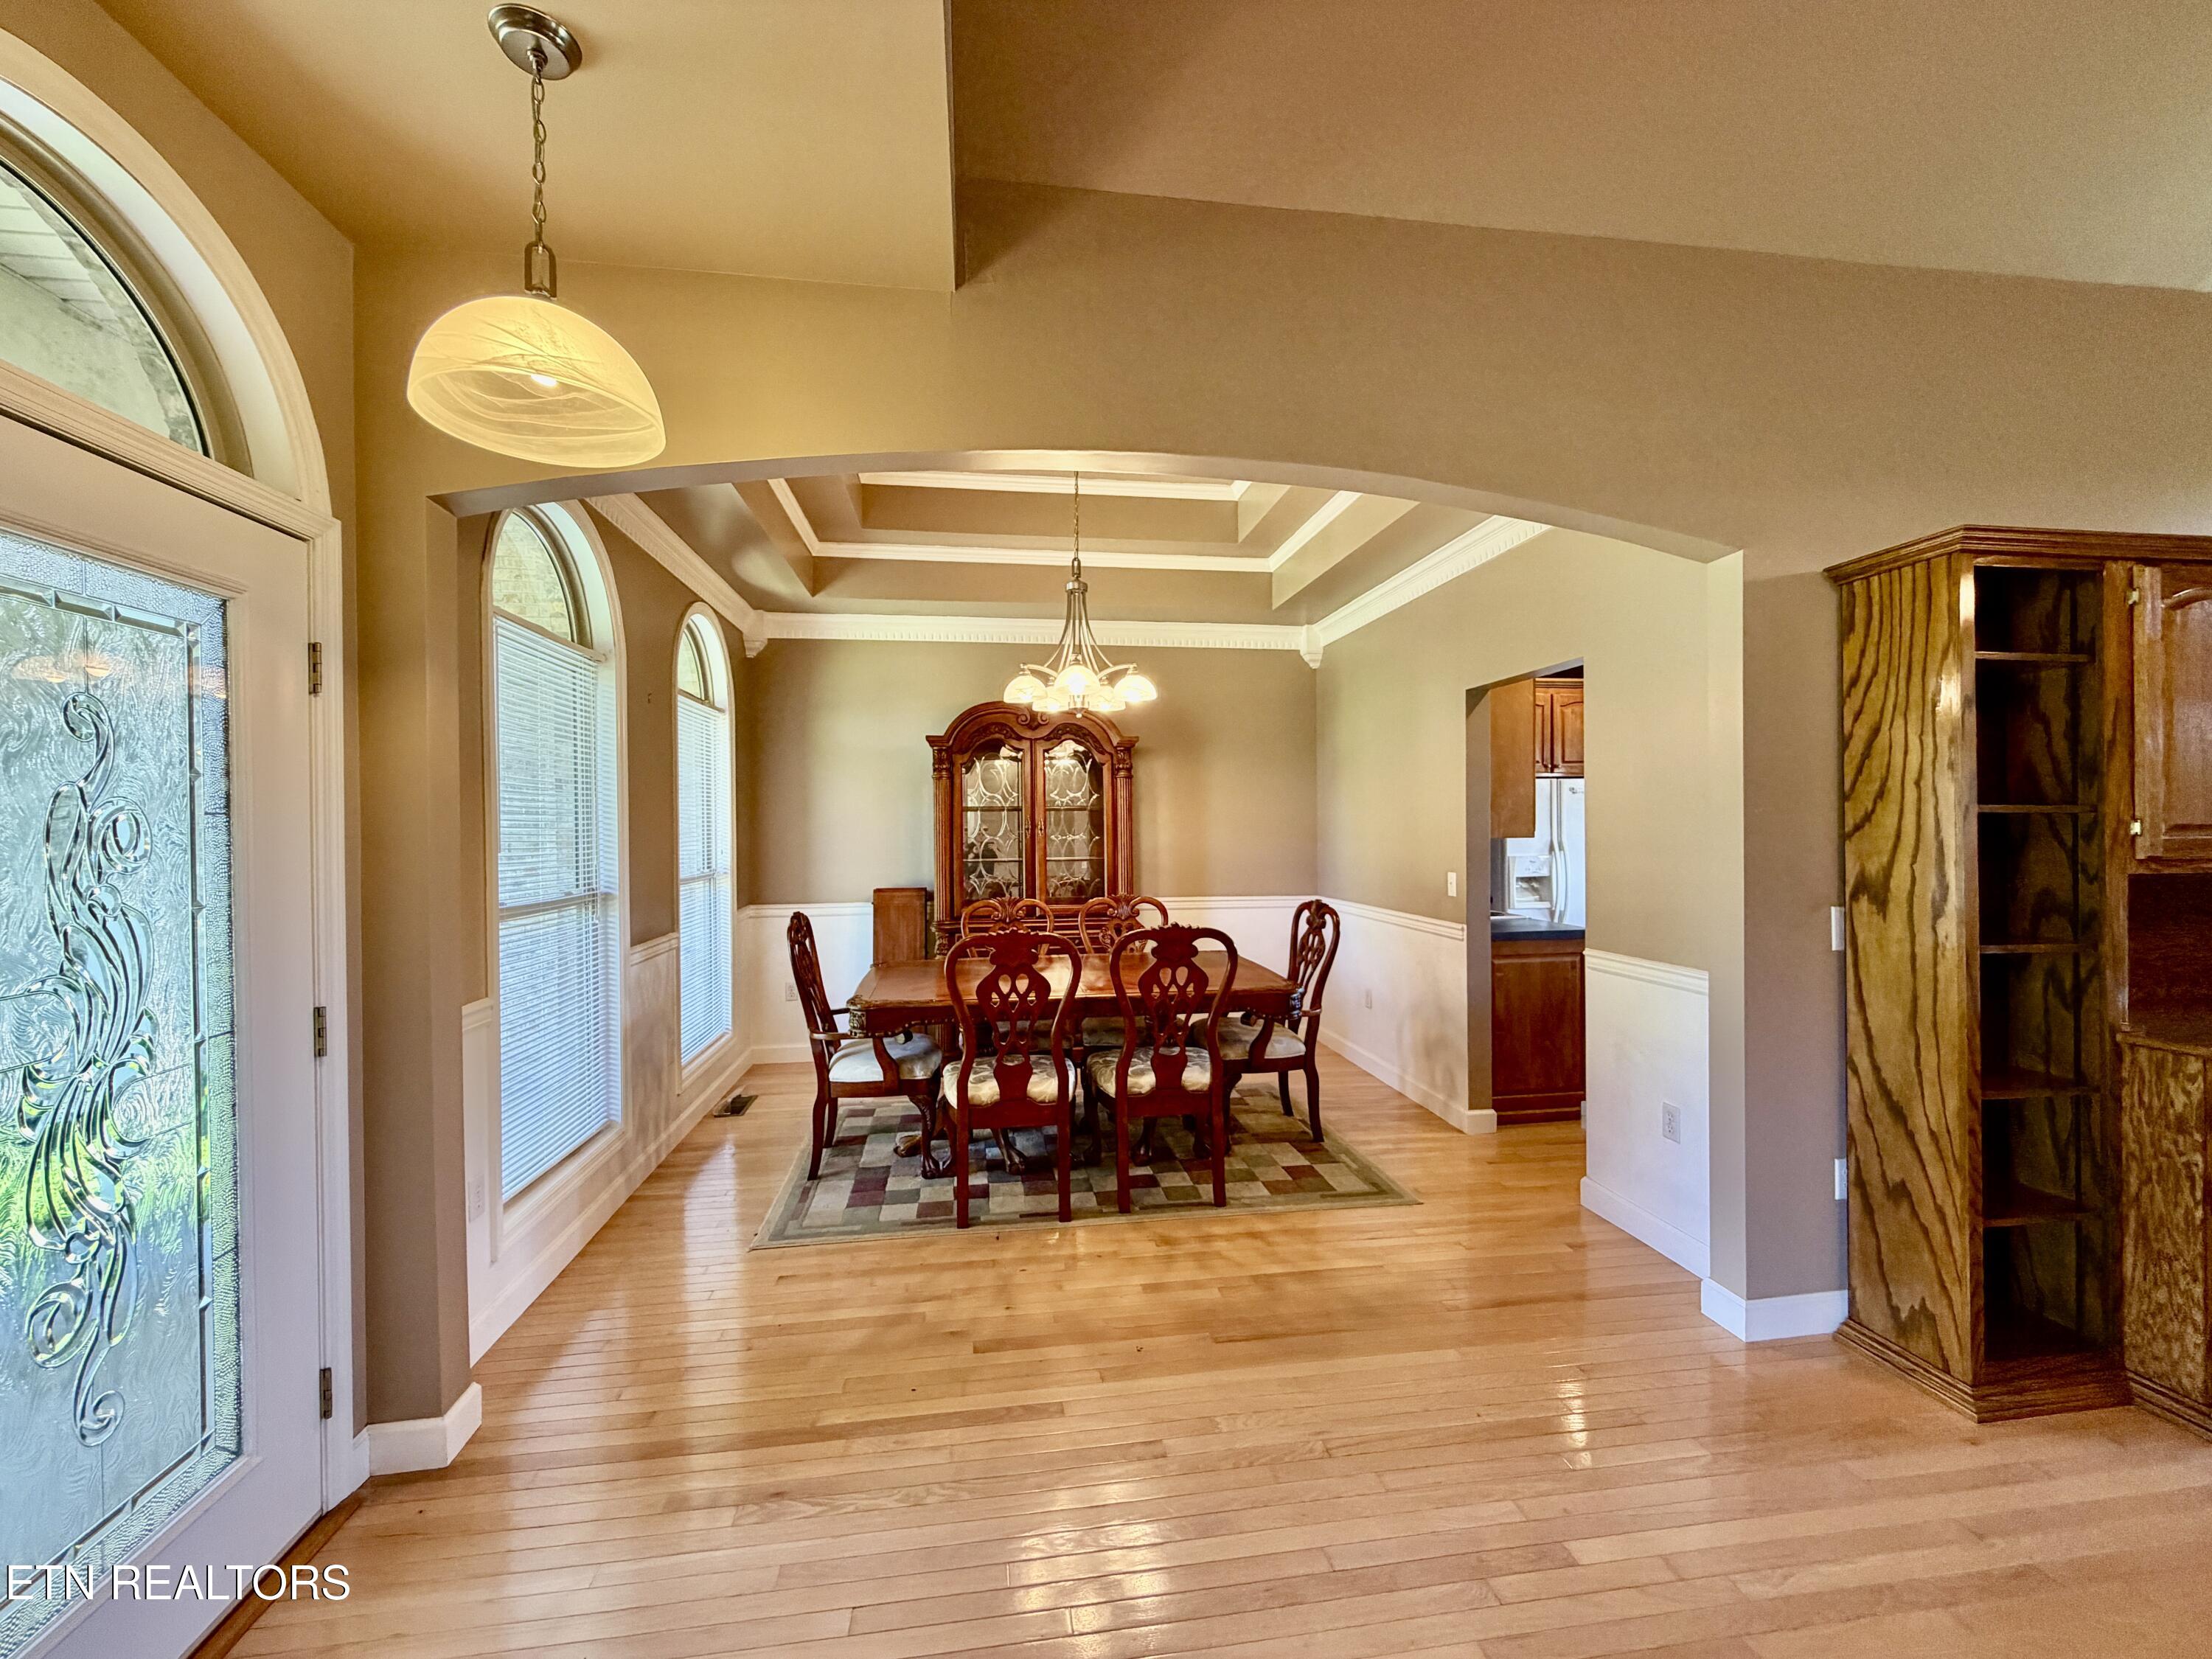
- Flooring: Laminate, Carpet, Hardwood, Tile
- Heating: Yes
- Heating Central: Yes
- Fireplace None: True
- Cooling Ceiling Fan(s): True
- Cooling Central Cooling: True
- Floors Carpet: True
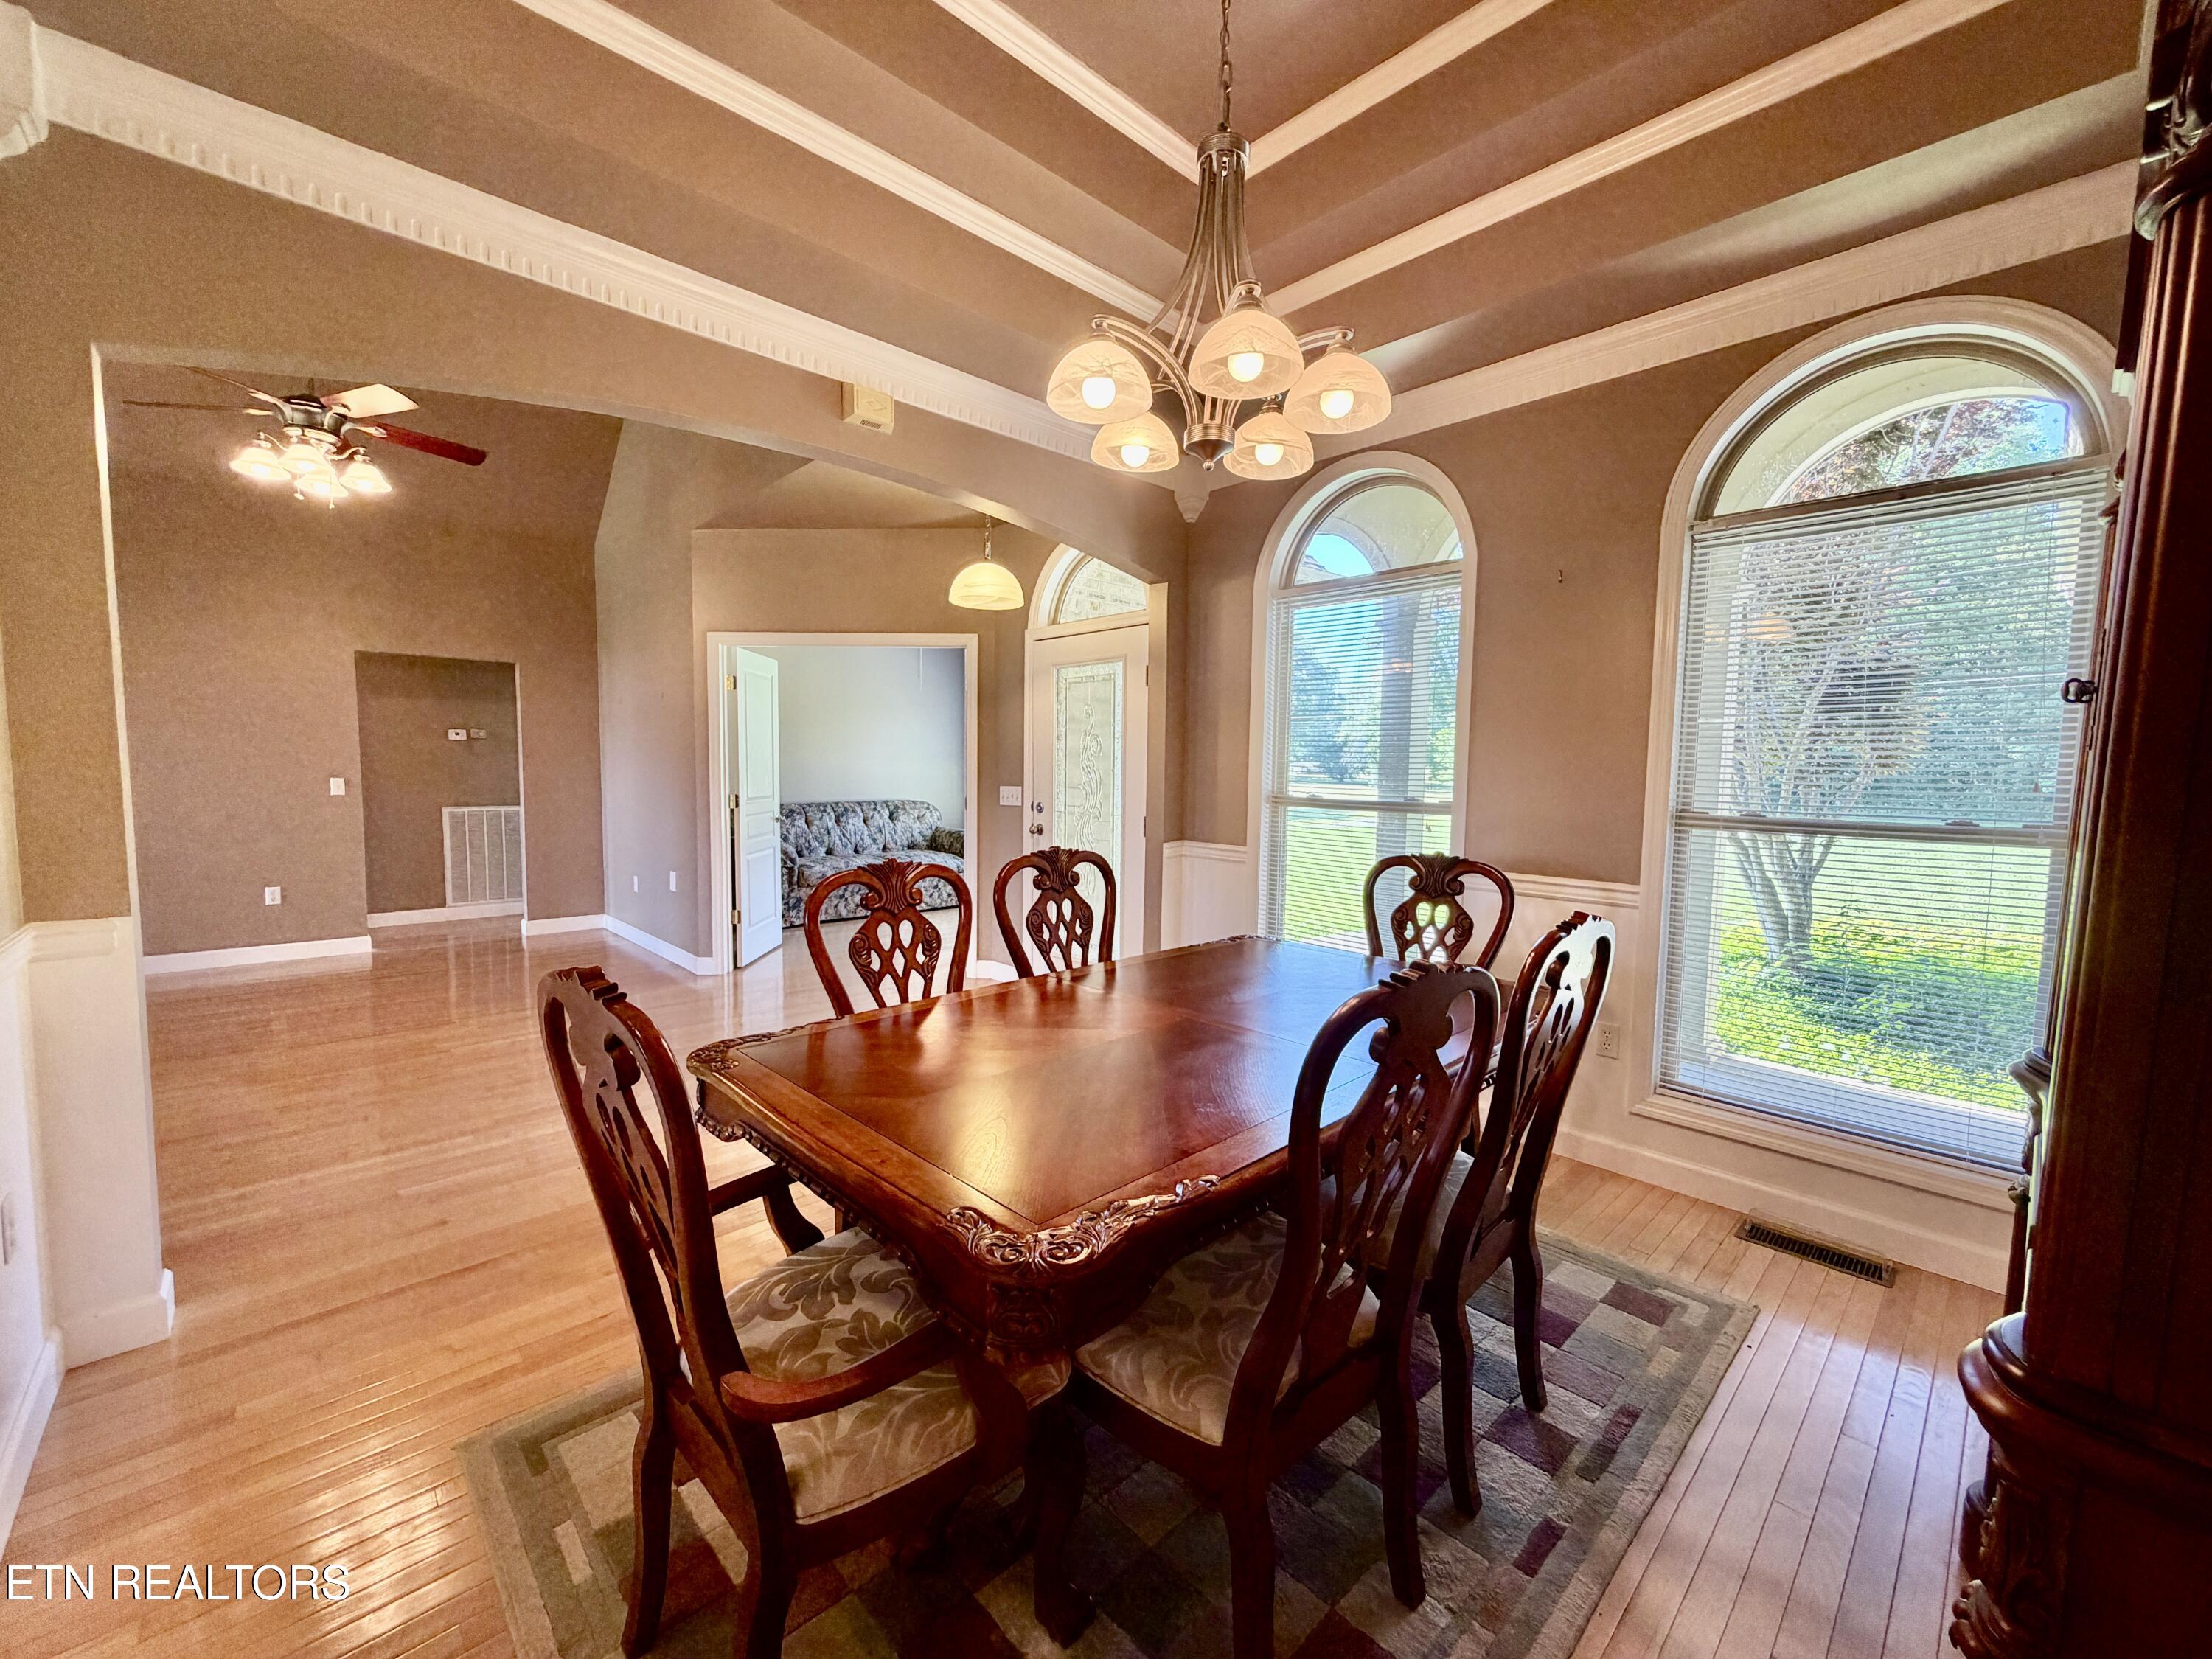
- Floors Hardwood: True
- Floors Laminate: True
- Floors Tile: True
- Basement Finished: True
- General Property Description Number of Bedrooms: 4
- General Property Description Number of Rooms: 13
- General Property Description Fireplace: No
- General Property Description Number of Fireplace: 0.0
- General Property Description Basement: Yes
- General Property Description Bonus Room: No
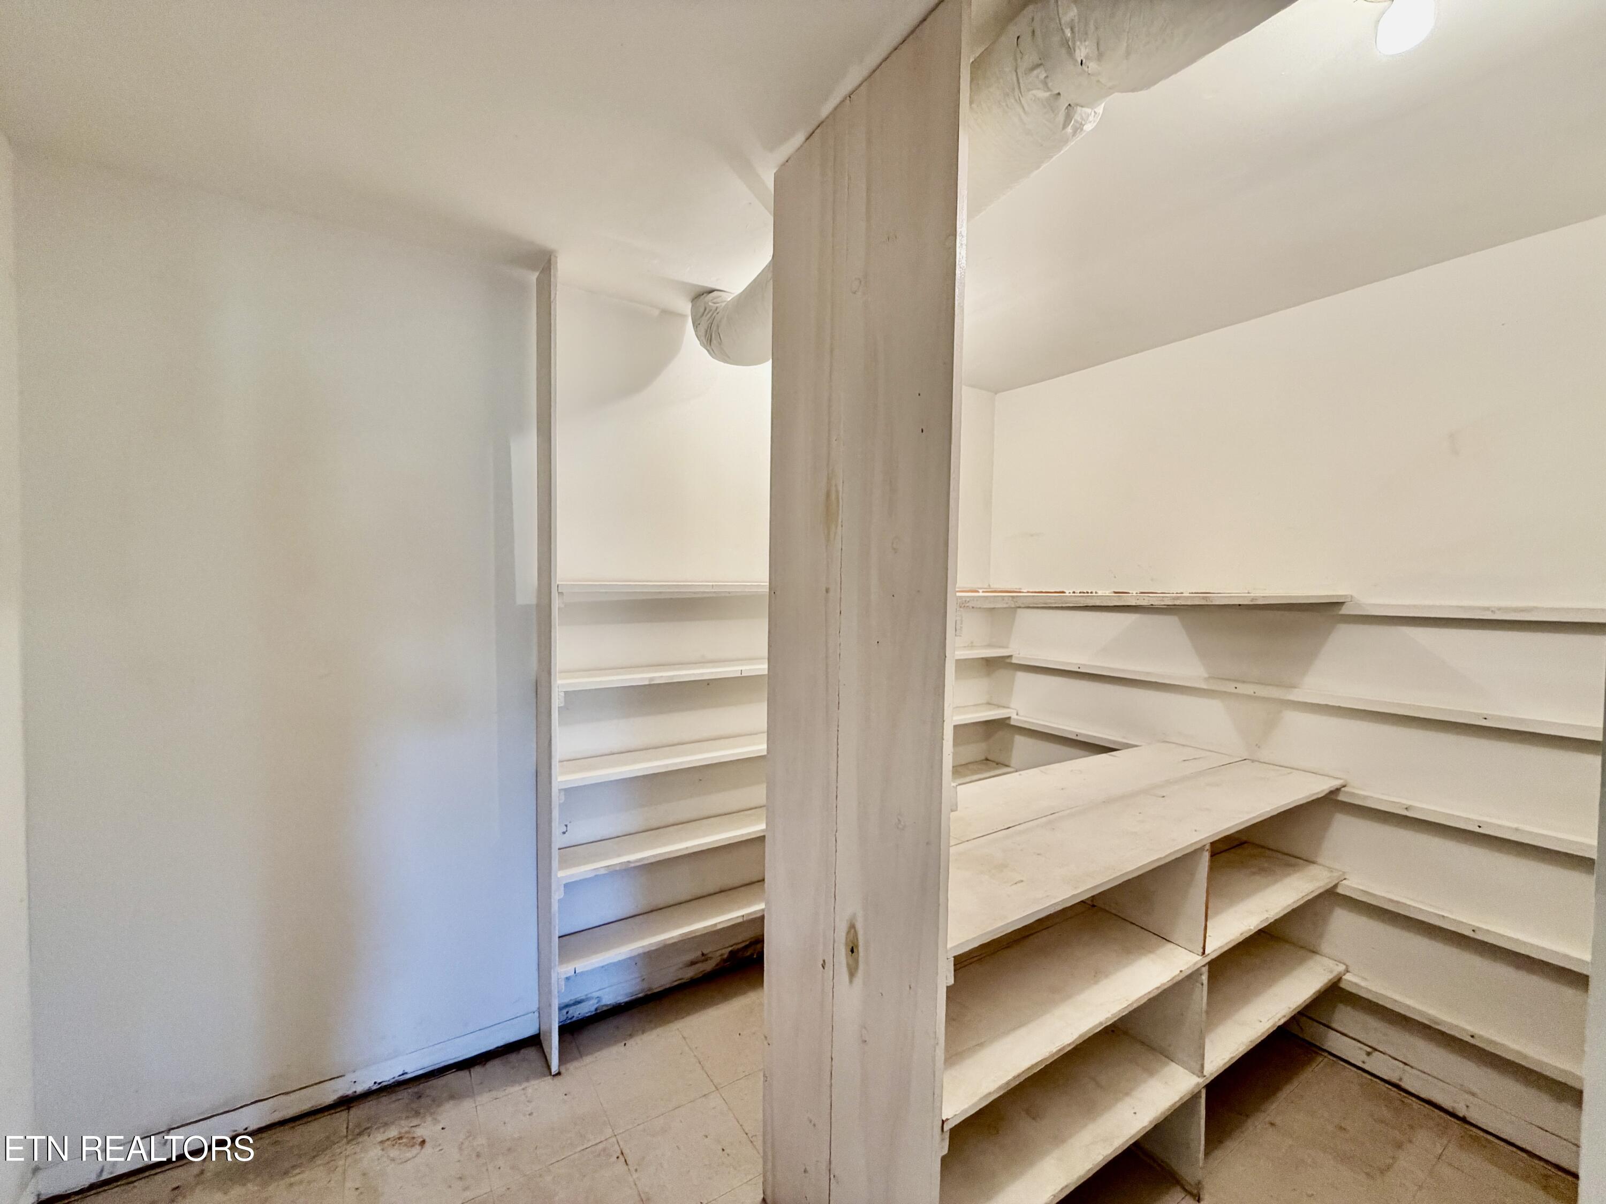
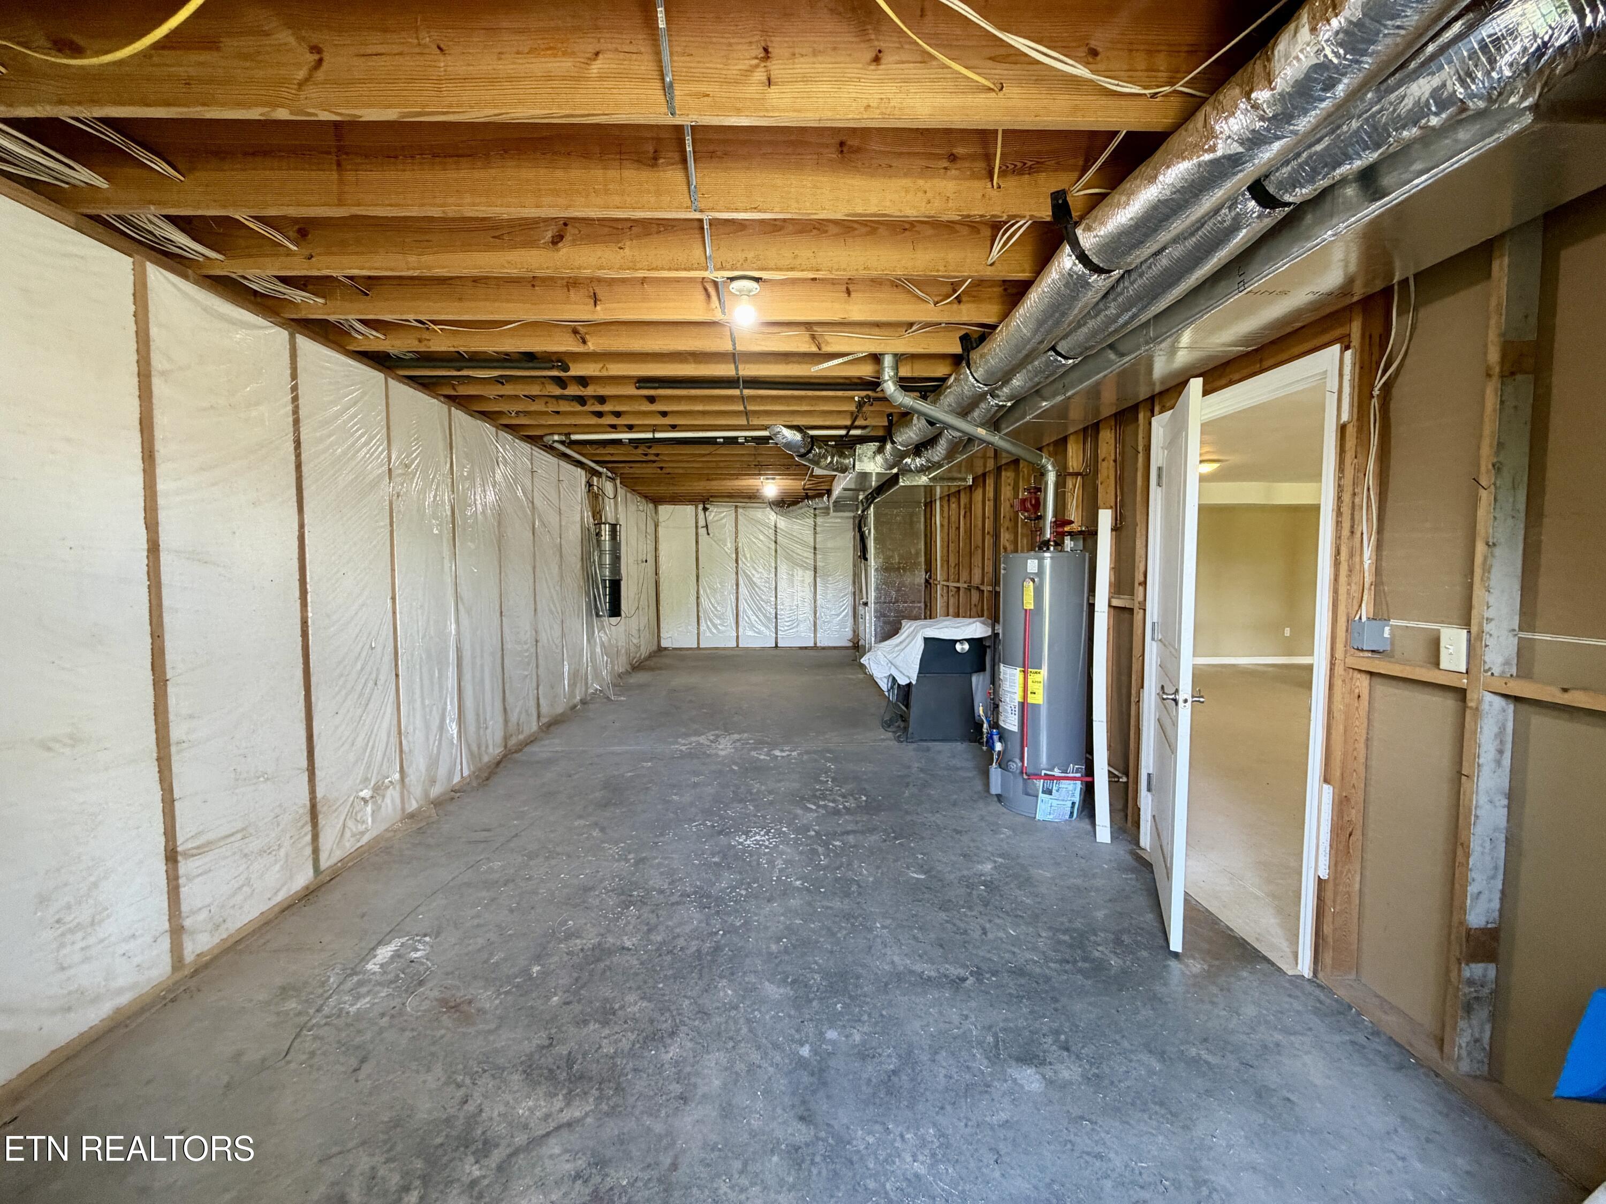
- General Property Description Extra Storage: Yes
- Heat Central: True
- Dining Area Formal Dining Area: True
- Appliances Dishwasher: True
- Appliances Dryer: True
- Appliances Microwave: True
- Appliances Refrigerator: True
- Appliances Self Cleaning Oven: True
- Appliances Smoke Detector: True
- Appliances Washer: True
- Other Rooms Basement Rec Room: True
- Other Rooms Extra Storage: True
- Other Rooms Great Room: True
- Other Rooms Laundry Utility: True
- Other Rooms Mstr Bdrm Main Level: True
- Misc Features Cathedral Ceiling: True
- Misc Features Walk-in Closets: True
- Misc Features Walk-in Shower: True
Room Information
Room
- Rooms Total: 13
Rental
Rent Information
- General Property Description Restrictions: No
- Tenant Expenses Cooling: Central Cooling,Ceiling Fan(s)
- Tenant Expenses Heating: Central,Natural Gas
Property History
1770 Buffalo Road
| Date | Event | Price |
|---|---|---|
| Sep 18, 2026 | Closed KAARMLS #1343724 | $825,000 |
| Sep 17, 2026 | Closed (Public Record) Public Record #162498719 | $825,000 |
| Aug 23, 2026 | Contract - Not Showing KAARMLS #1343724 | — |
| Jun 5, 2026 | Listed (Active) KAARMLS #1343724 | $990,000 |
| Date | Event | Price |
|---|---|---|
| 09/18/2026 | Closed KAARMLS #1343724 | $825,000 |
| 09/17/2026 | Closed (Public Record) Public Record #162498719 | $825,000 |
| 08/23/2026 | Contract - Not Showing KAARMLS #1343724 | — |
| 06/05/2026 | Listed (Active) KAARMLS #1343724 | $990,000 |
For completeness, we often displays two records for one sale: the MLS record and the public record.
Public records
1770 Buffalo Road
Beds
0Baths
2.5Total Finished SqFt
4,104 SqFtAbove Grade Finished SqFt
2,052 SqFtFinished Basement SqFt
2,052 SqFtStories
1Schools
Near 1770 Buffalo Road
This home is within Scott County School District.
- Rated 5 out of 105/10Burchfield Elementary SchoolPublic · PK-8 · 2.8 mi · Nearby school
- Rated 3 out of 103/10Scott High SchoolPublic · 9-12 · 7.1 mi · Serves this home
- Rated 5 out of 105/10Winfield Elementary SchoolPublic · PK-8 · 3.0 mi · Nearby school
- Rated 5 out of 105/10Huntsville Middle SchoolPublic · 5-8 · 6.4 mi · Nearby school
- Rated 4 out of 104/10Huntsville Elementary SchoolPublic · PK-4 · 6.4 mi · Nearby school
- Rated 6 out of 106/10Fairview Elementary SchoolPublic · PK-8 · 9.8 mi · Nearby school
School ratings and boundaries are provided by GreatSchools.org and Pitney Bowes. This information should only be used as a reference. Proximity or boundaries shown here are not a guarantee of enrollment. Please reach out to schools directly to verify all information and enrollment eligibility.
 1
Similar Homes
New listings in 37841


Nearby home values
| Address | Sold price | Beds | Baths | Sqft | Lot (Sqft) |
|---|---|---|---|---|---|
This home: 1770 Buffalo Road, Oneida, TN 37841 | $825,000 | 4 | 4 | 3,349 | 1,664,427 |
– | – | 1 | 950 | 9,600 | |
– | – | 1 | 1,248 | 210,830 | |
$70,000 | 3 | 2 | 1,120 | 30,492 | |
$95,000 | – | 1 | 1,104 | 87,120 | |
– | – | 1 | 1,400 | 182,952 | |
– | – | 2 | 1,982 | 461,736 | |
– | – | 1 | 988 | 43,560 | |
$95,000 | 3 | 2 | 1,104 | 87,120 | |
– | – | 2 | 1,680 | 675,180 | |
$85,000 | – | 1 | 1,267 | 370,260 | |
– | – | 1 | 1,296 | 87,120 | |
$20,040 | – | 1 | 628 | 18,731 | |
– | – | 1 | 1,292 | 65,776 | |
$93,958 | – | – | 2,100 | 41,818 | |
– | – | 3 | 2,320 | 212,573 |
Explore Nearby Homes
- Elgin Homes for Sale
- Pleasant View Homes for Sale
- Emlyn Homes for Sale
- Fincastle Homes for Sale
- Petros Homes for Sale
- Coalfield Homes for Sale
- Fairfield Glade Homes for Sale
- Fairfield North Homes for Sale
- Sunset Bay Homes for Sale
- Norris Shores Homes for Sale
- North Hampton Homes for Sale
- Wilshire Homes for Sale
- Bowman Homes for Sale
- Canterbury Homes for Sale
- Sunset Ridge Homes for Sale
- Strunk Homes for Sale
- Oneida Homes for Sale
- Winfield Homes for Sale
- Helenwood Homes for Sale
- Huntsville Homes for Sale
- Newcomb Homes for Sale
- Robbins Homes for Sale
- Rugby Homes for Sale
- Pine Knot Homes for Sale
- Stearns Homes for Sale
- Caryville Homes for Sale
- Pioneer Homes for Sale
- Whitley City Homes for Sale
- Pall Mall Homes for Sale
- Deer Lodge Homes for Sale
- 37755 Homes for Sale
- 37847 Homes for Sale
- 37892 Homes for Sale
- 38504 Homes for Sale
- 38556 Homes for Sale
- 42647 Homes for Sale
- 42649 Homes for Sale
- 37852 Homes for Sale
- 37756 Homes for Sale
- 37819 Homes for Sale
- 37733 Homes for Sale
- 42635 Homes for Sale
- 42633 Homes for Sale
- 38577 Homes for Sale
- 37872 Homes for Sale
No guarantee, warranty or representation of any kind is made regarding the completeness or accuracy of any information, descriptions or measurements (including square footage measurements and property condition), such should be independently verified through appropriate means, including, but not limited to, in person inspection and public records, and Compass International Holdings, its subsidiaries, affiliates and independently owned and operated franchisees, and their affiliated agents and associated third parties expressly disclaim any liability in connection therewith. Photos may be virtually staged or digitally enhanced and may not reflect actual property conditions. Offers of compensation are subject to change at the seller's discretion. No financial or legal advice provided. Equal Housing Opportunity. Subject to change at any time. Compass, Inc., its subsidiaries, affiliates and their agents and associated third parties make no guarantee, warranty or representation regarding the accuracy of any waterfront feature, water view or waterfront view.
Listing Courtesy of Whitetail Properties Real Estate, LLC, Mason Grooms; Whitetail Properties Real Estate, LLC, Wes Evans (865.360.5593)
The information is being provided by MTRMLS, Inc. Properties marked with the MTRMLS logo are provided courtesy of the RealTracs Internet Data Exchange Program. Information is believed to be accurate but not guaranteed. Information is provided for consumers' personal, non-commercial use, and may not be used for any purpose other than the identification of potential properties for purchase. Copyright 2026 MTRMLS, Inc. All Rights Reserved. Last updated: 09/19/2026 10:41 AM