1770 W Hawk Way
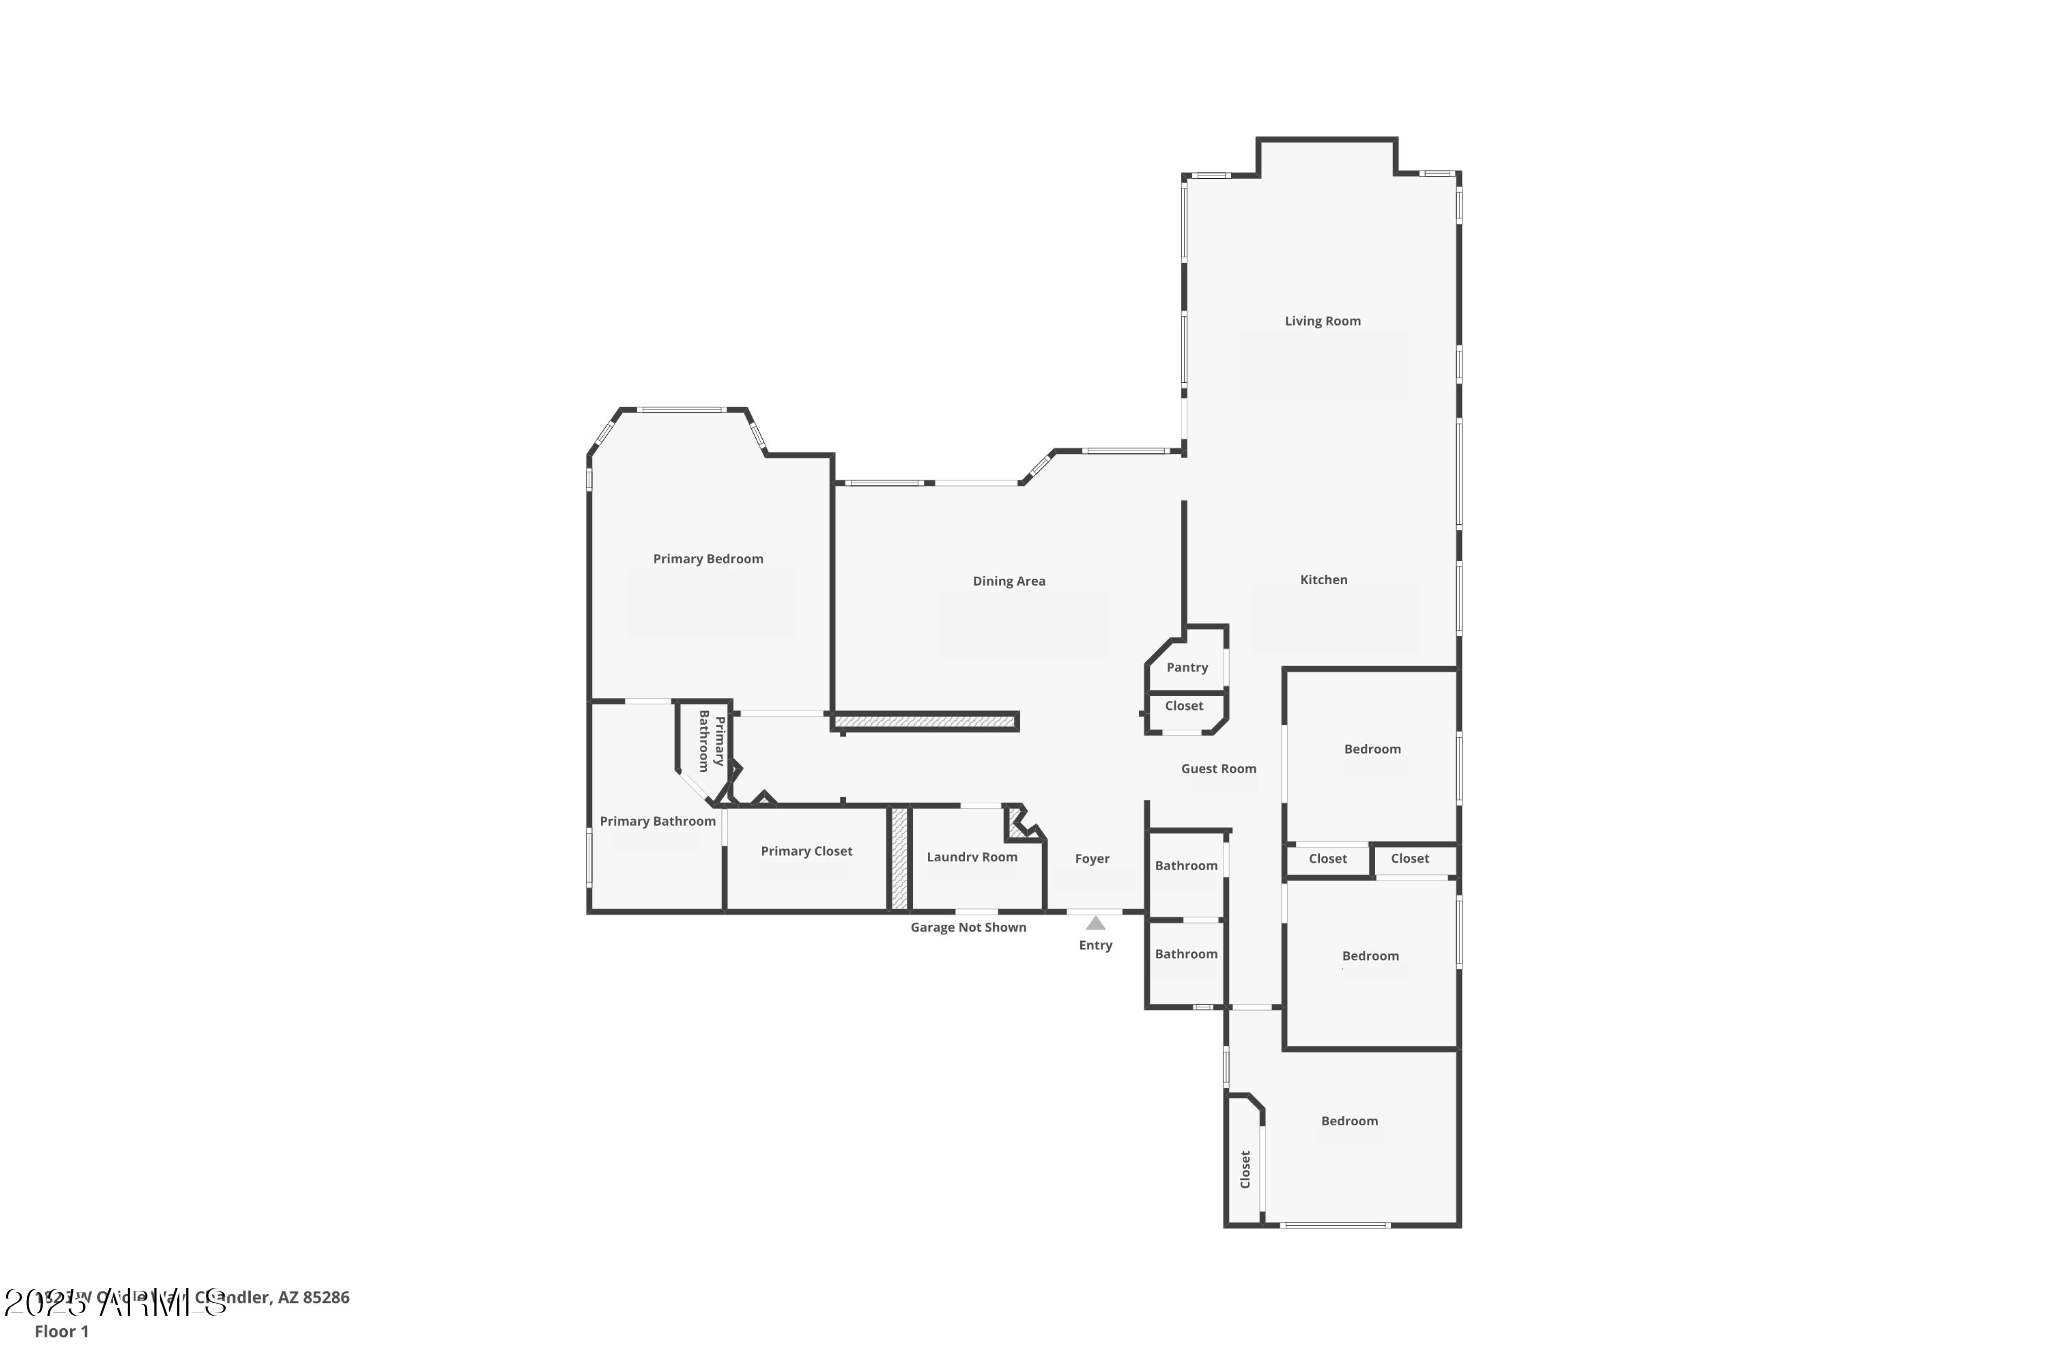
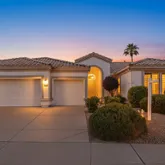
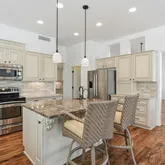
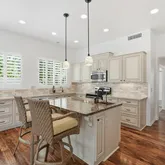
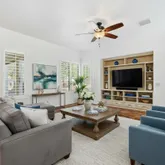
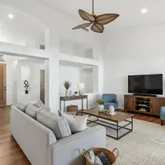
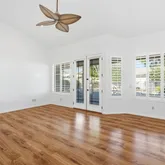
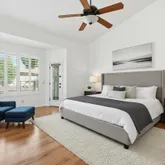
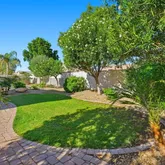
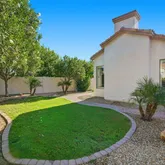
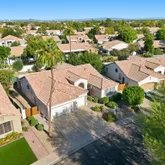
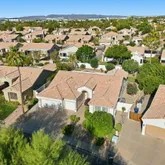
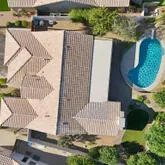
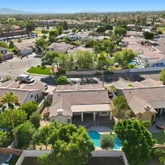
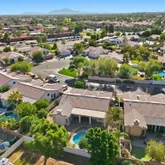
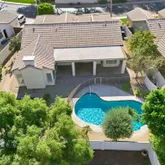


Description
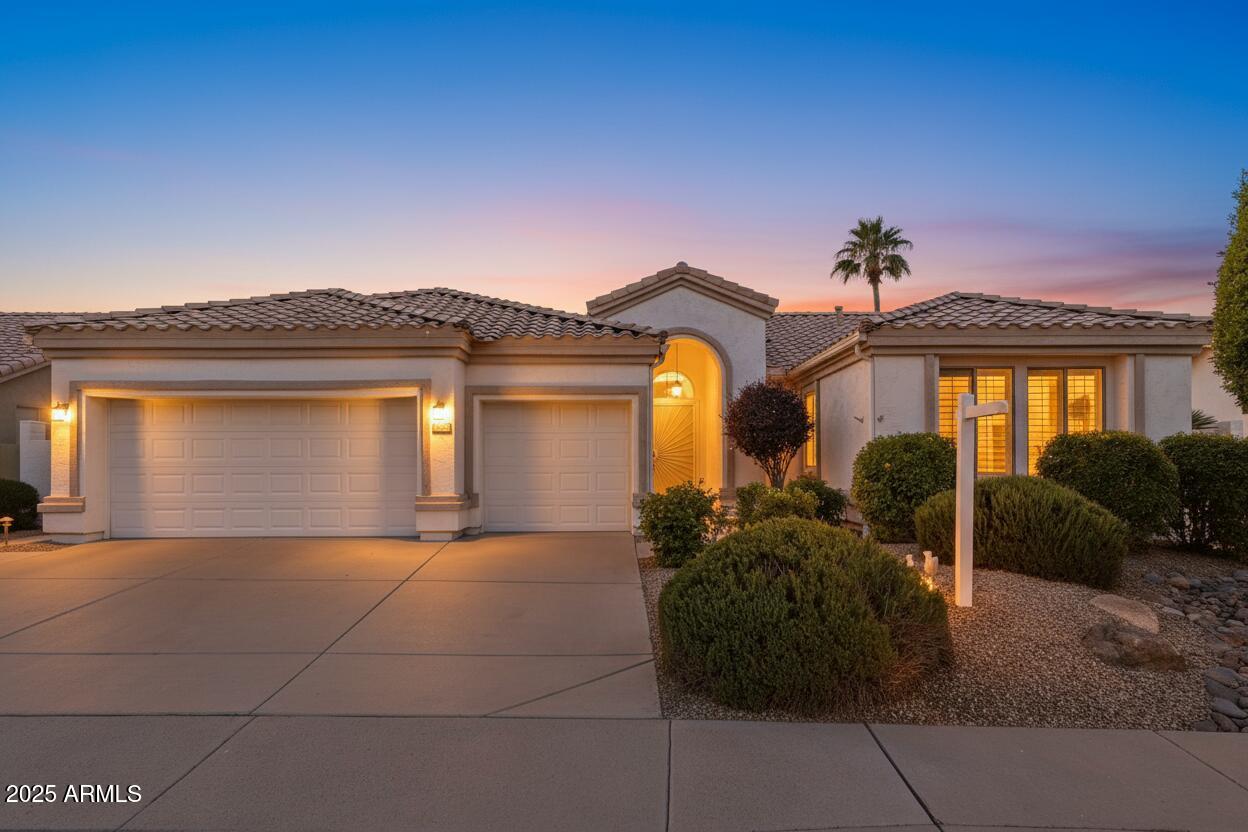
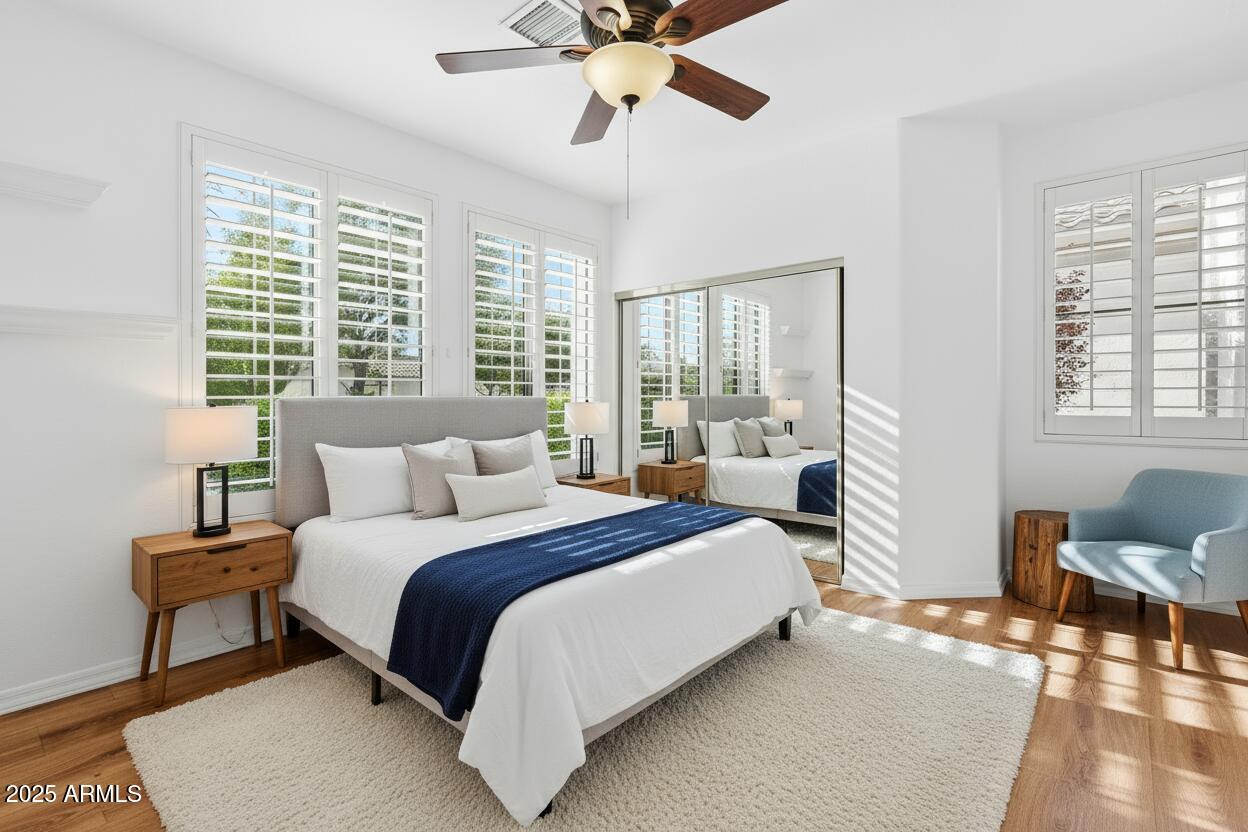
1. Interior painting was completed July 3, 2013 by Sun Belt Remodeling.
2. Exterior painting completed July 3, 2013 by Alex Keith Painting.
3. Both HVAC units were installed 12-31-2014 by George Brazil.
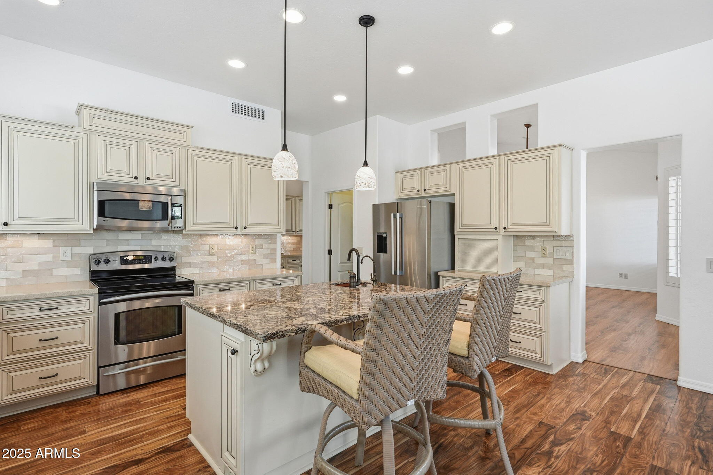
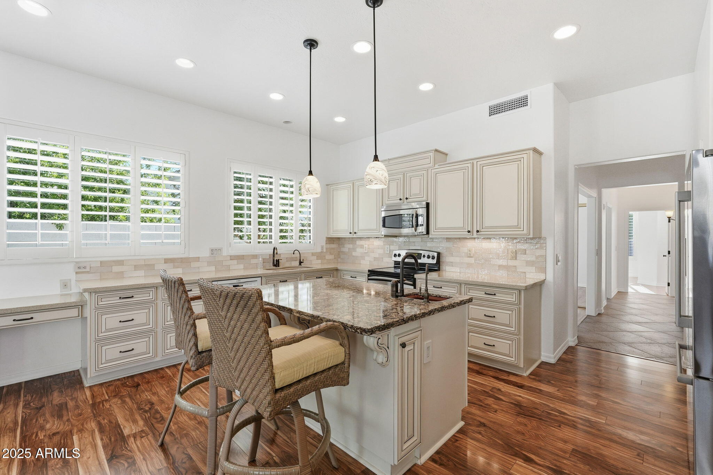
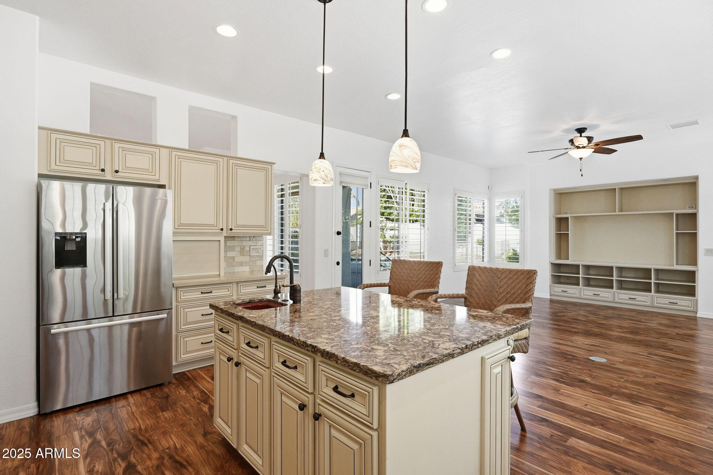
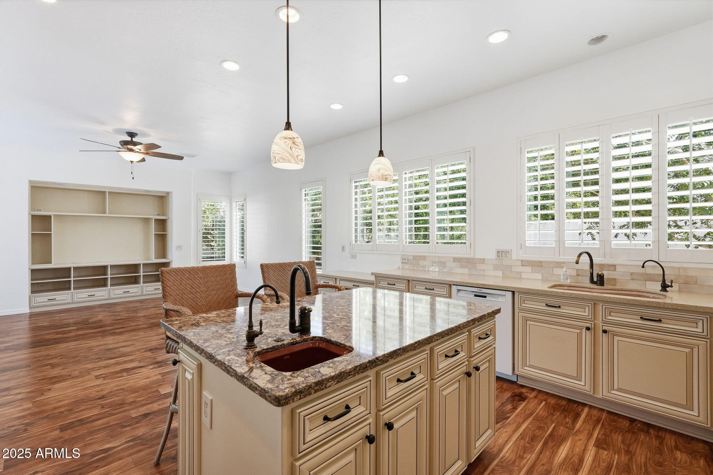
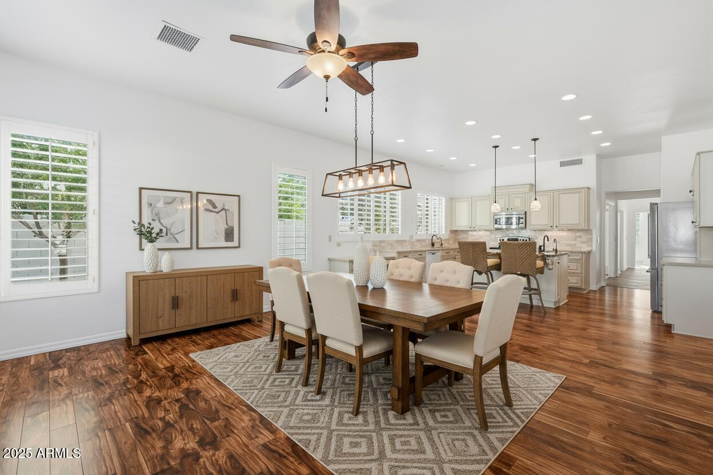
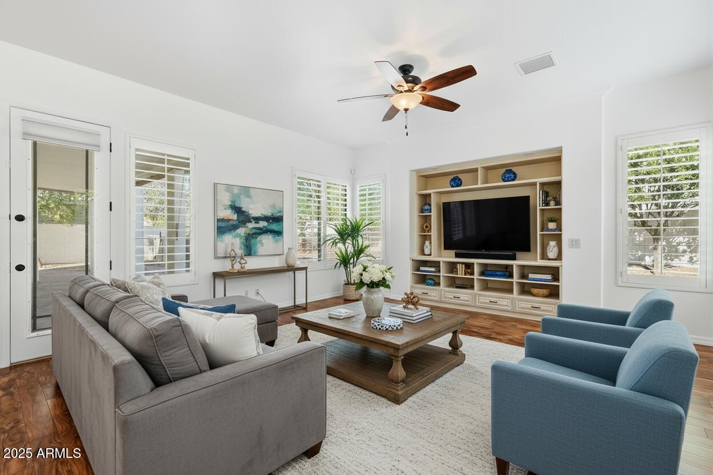
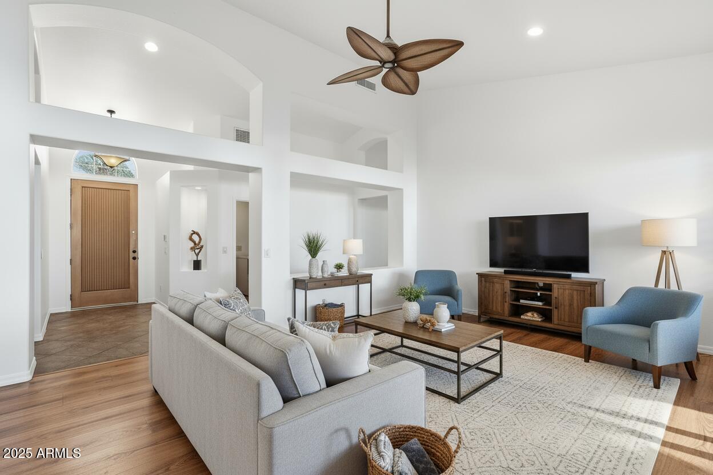
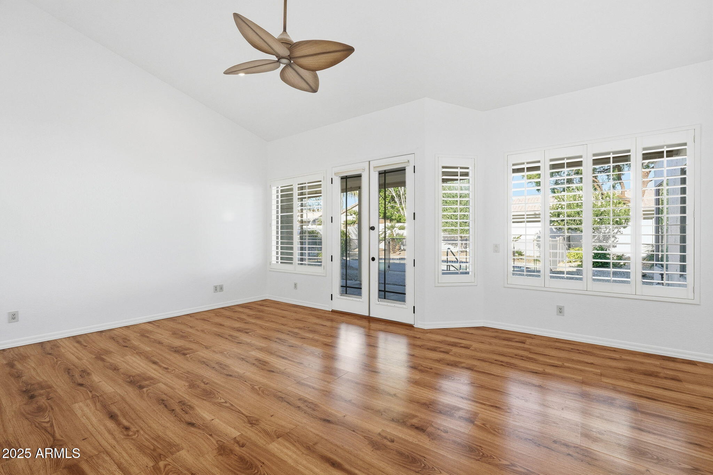
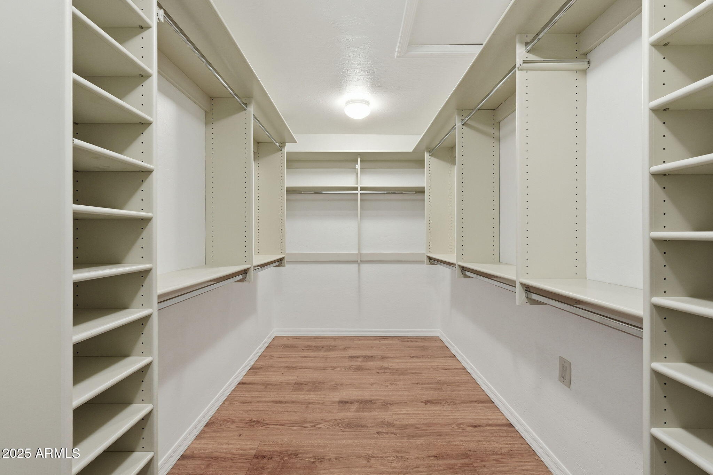
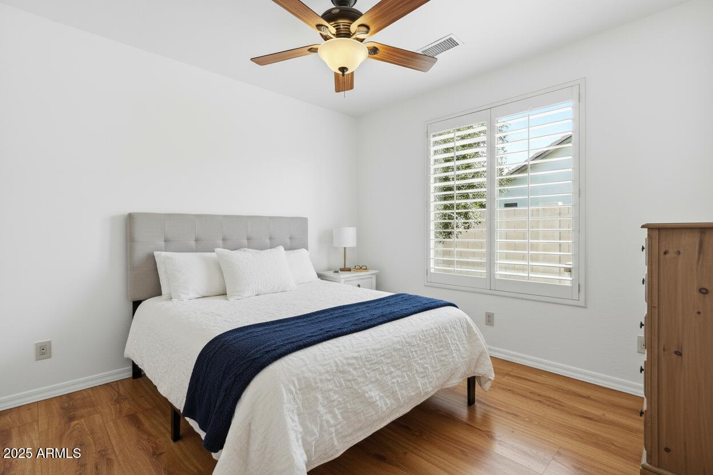
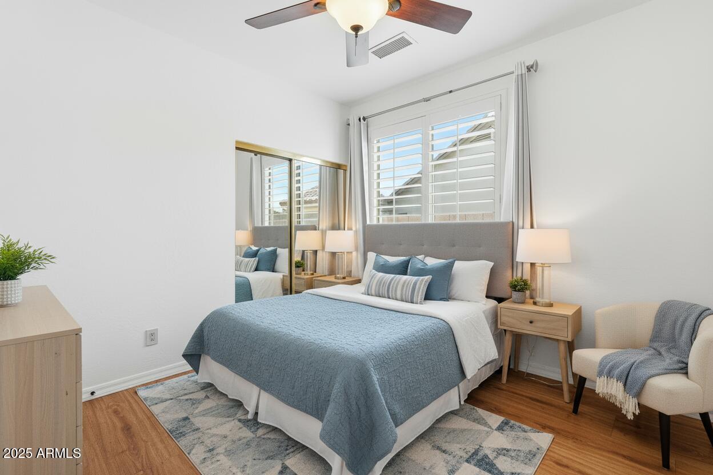
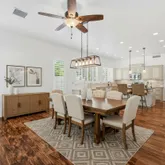
4. Flooring completed 7-13-2013.
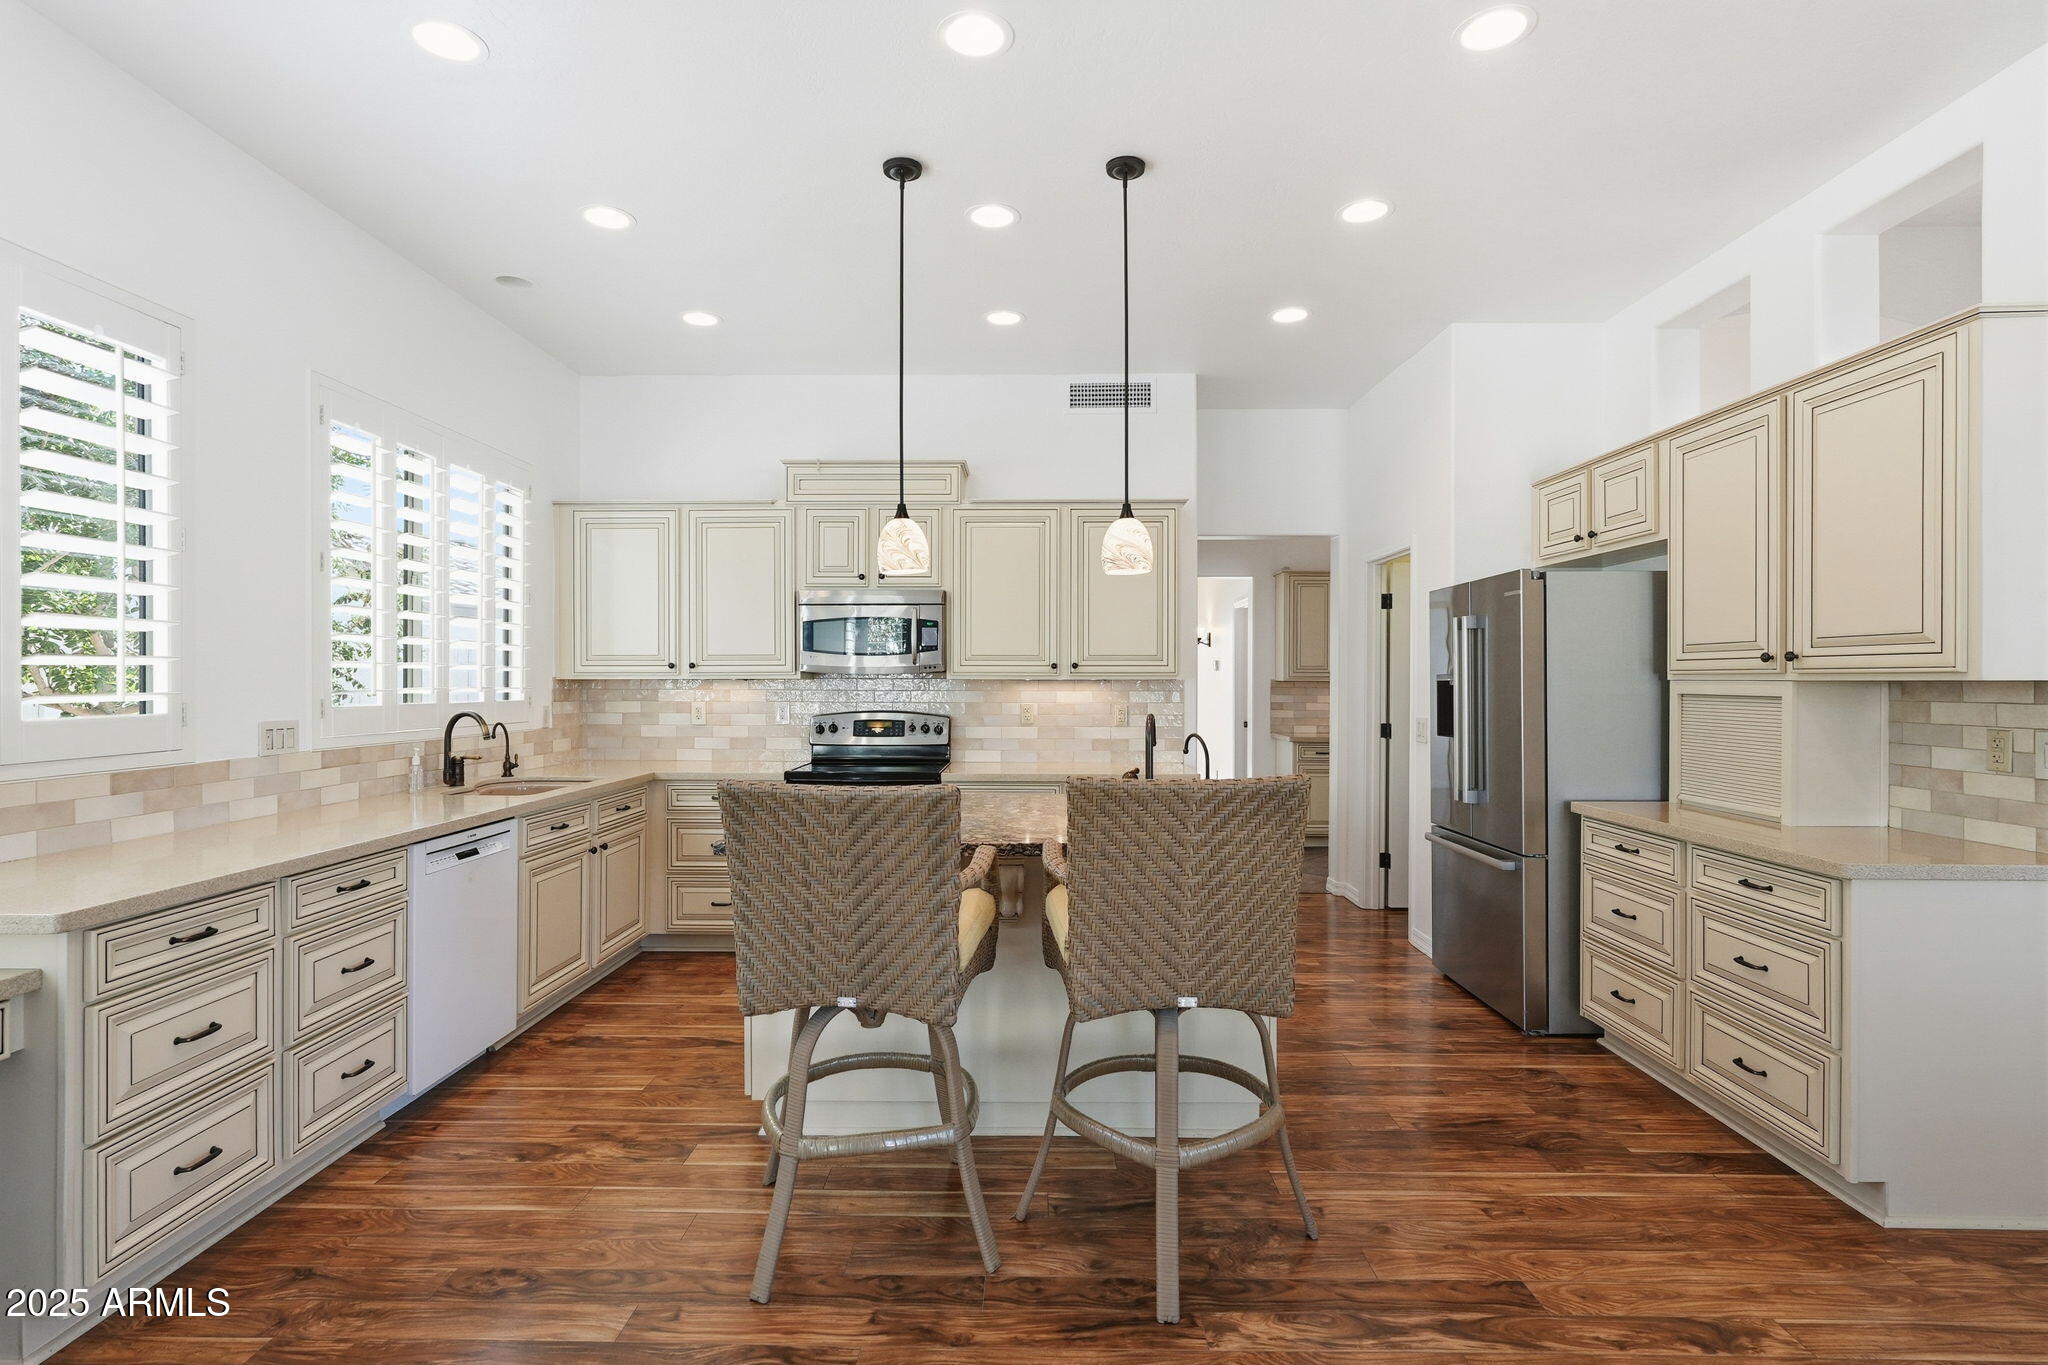
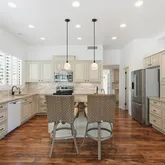
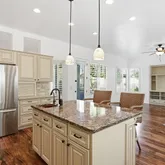
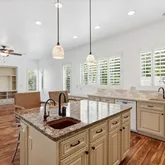
5. Kitchen counters and cabinets completed 7-3-2013.
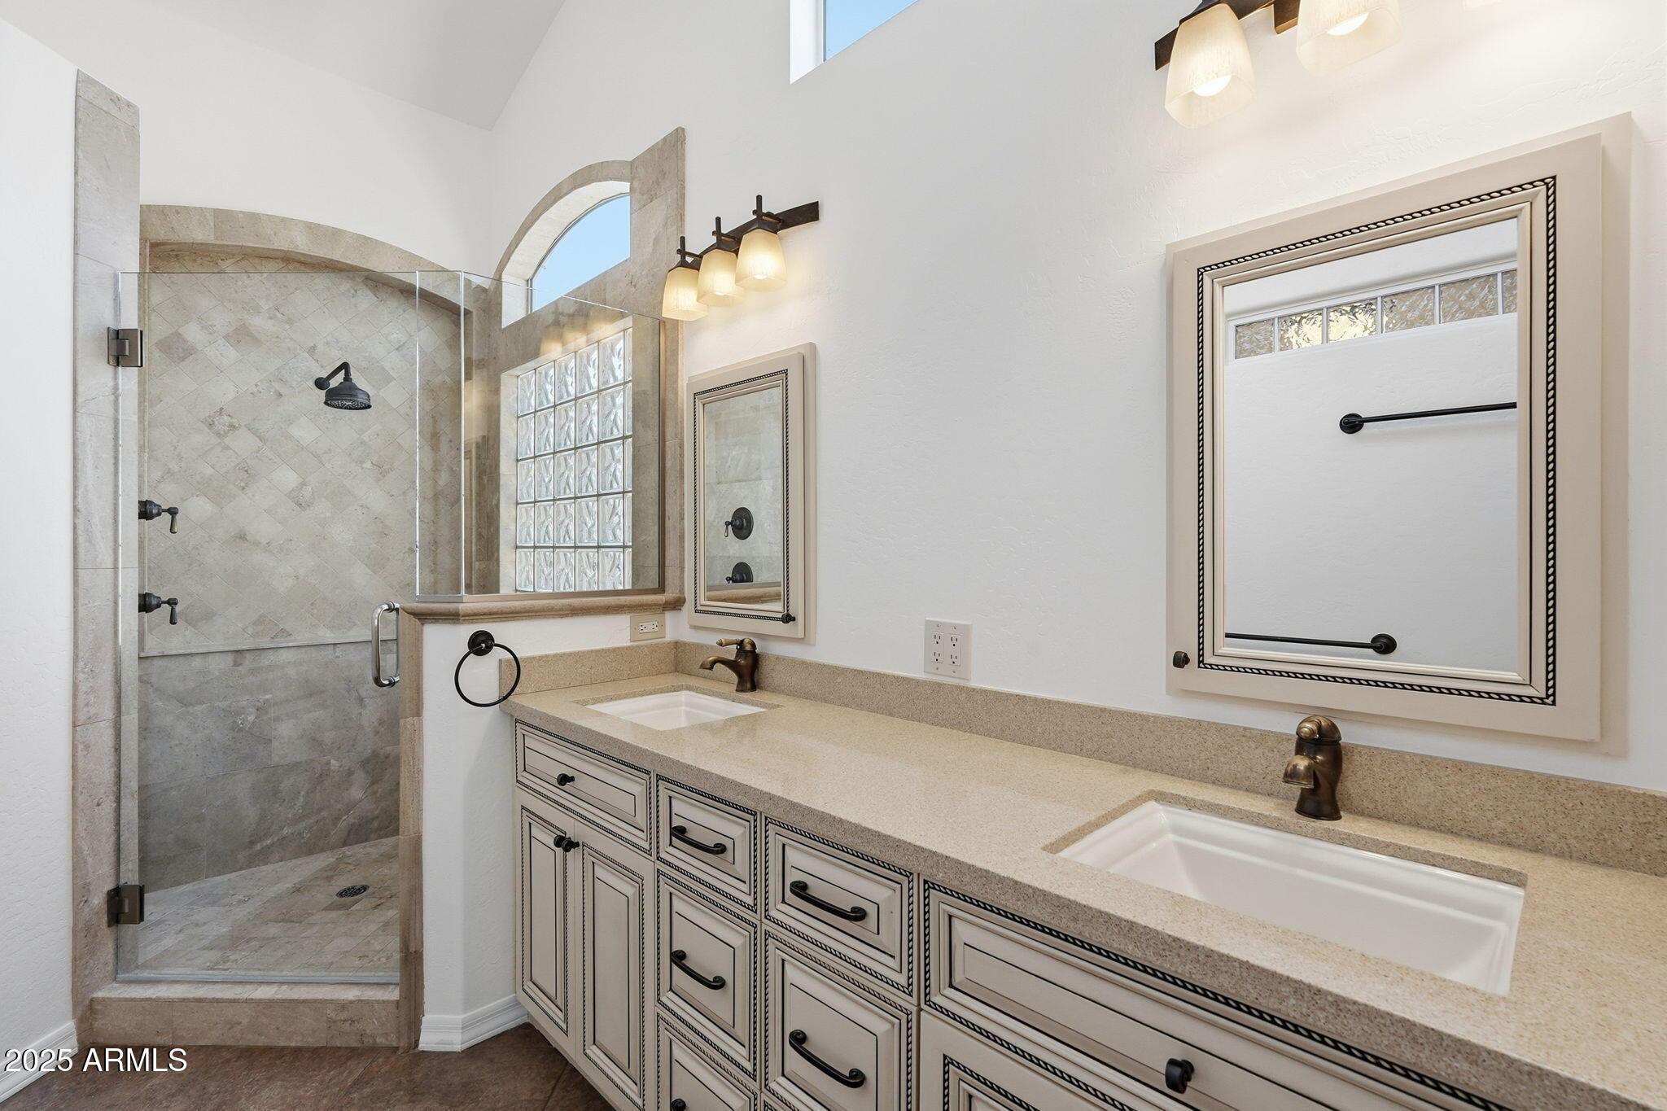
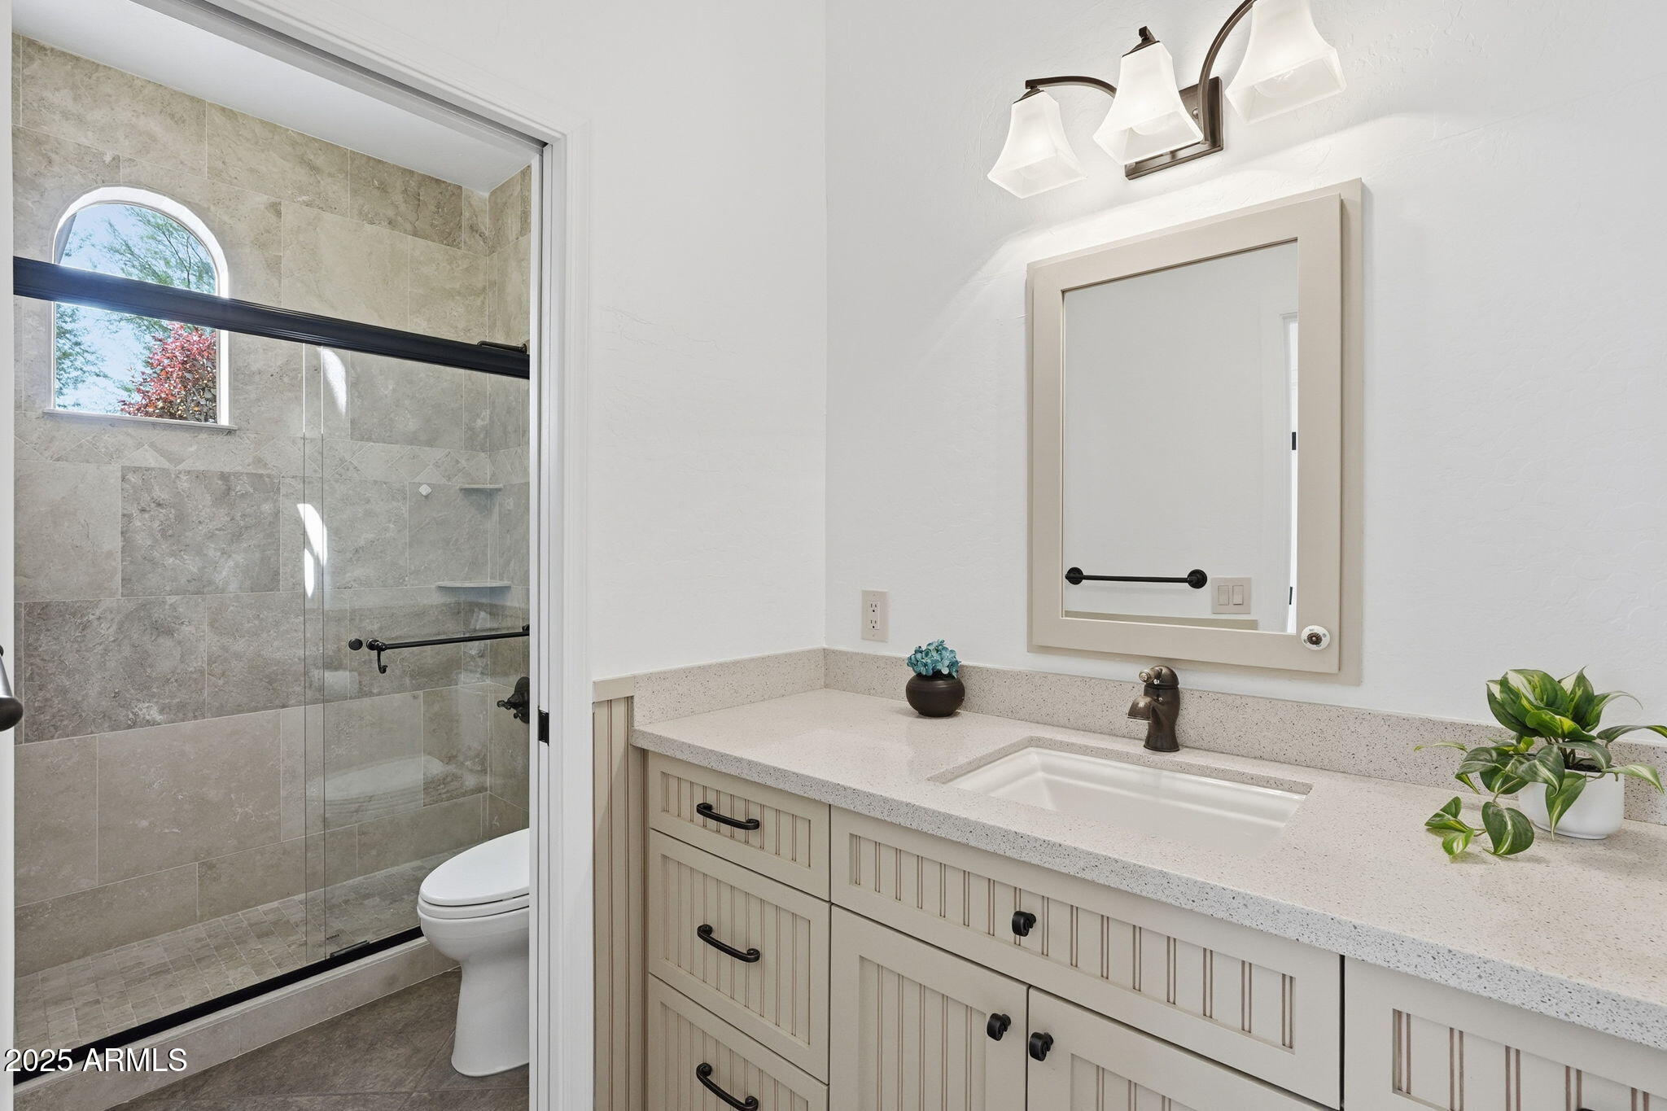
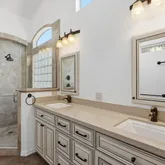
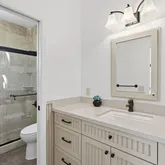
6. Master Bathroom completed July 3, 2013. Other Bathroom had the tub removed & shower added 9-22-2022.
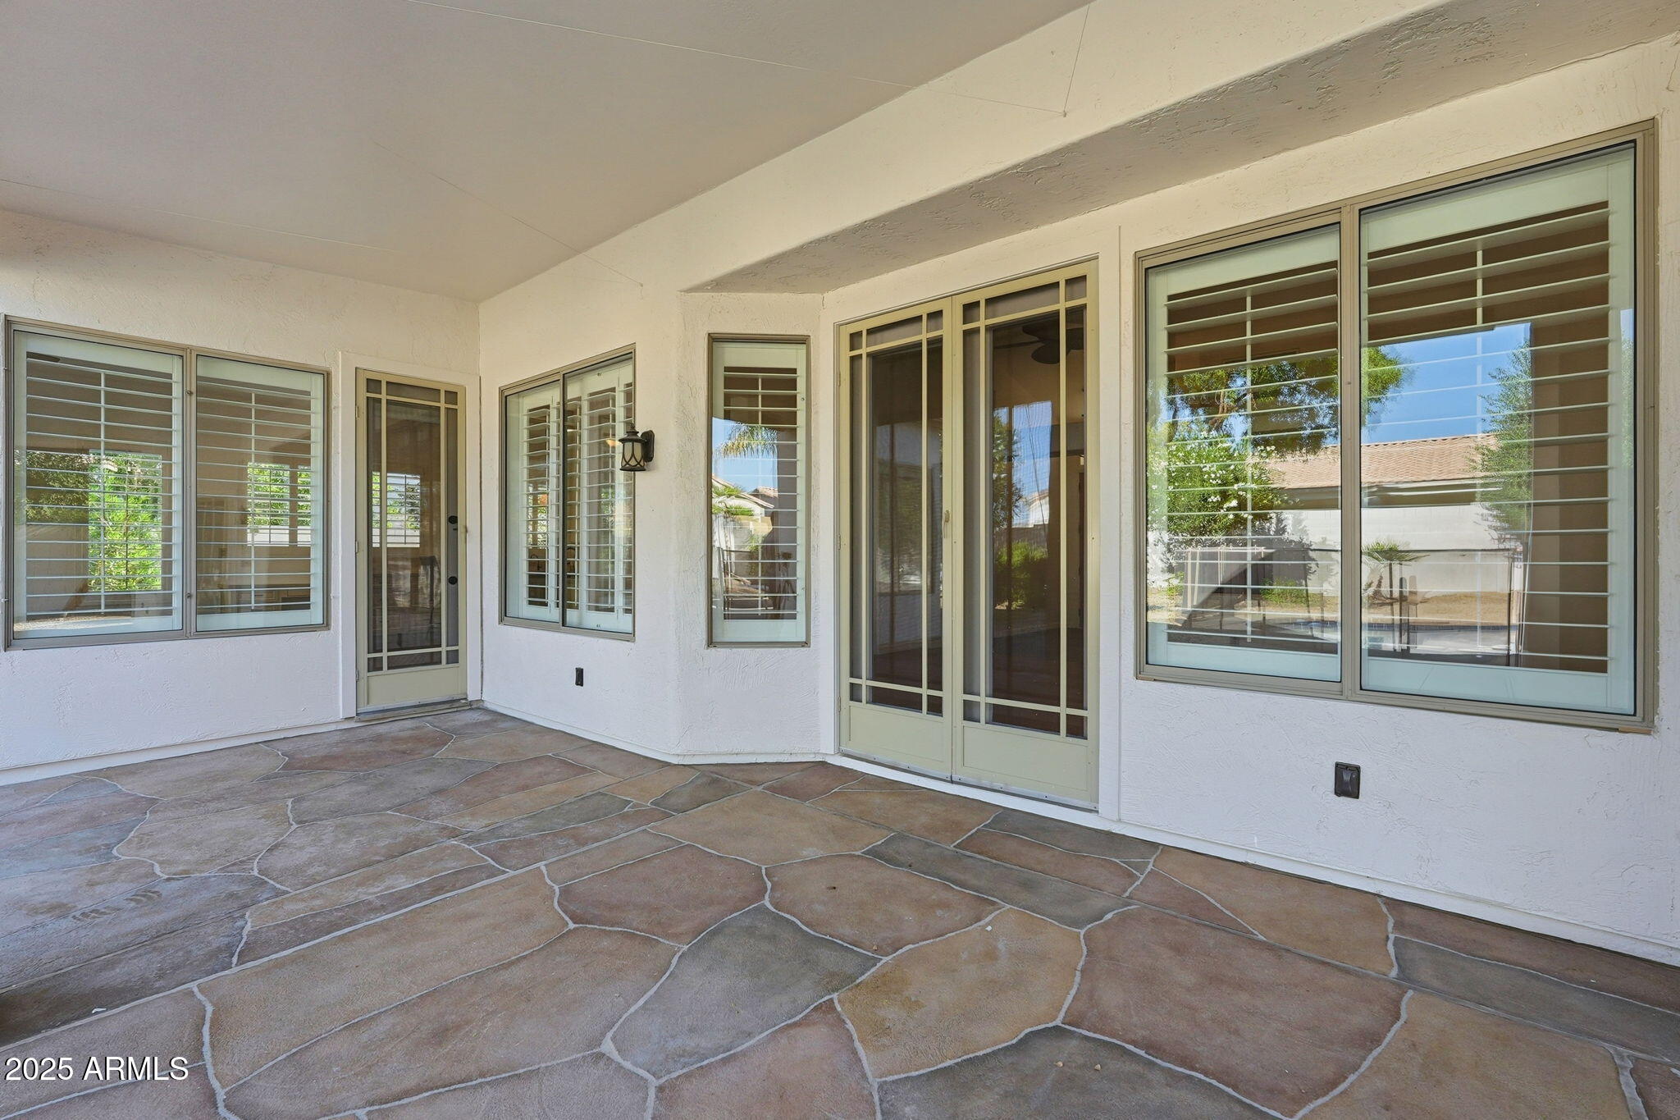
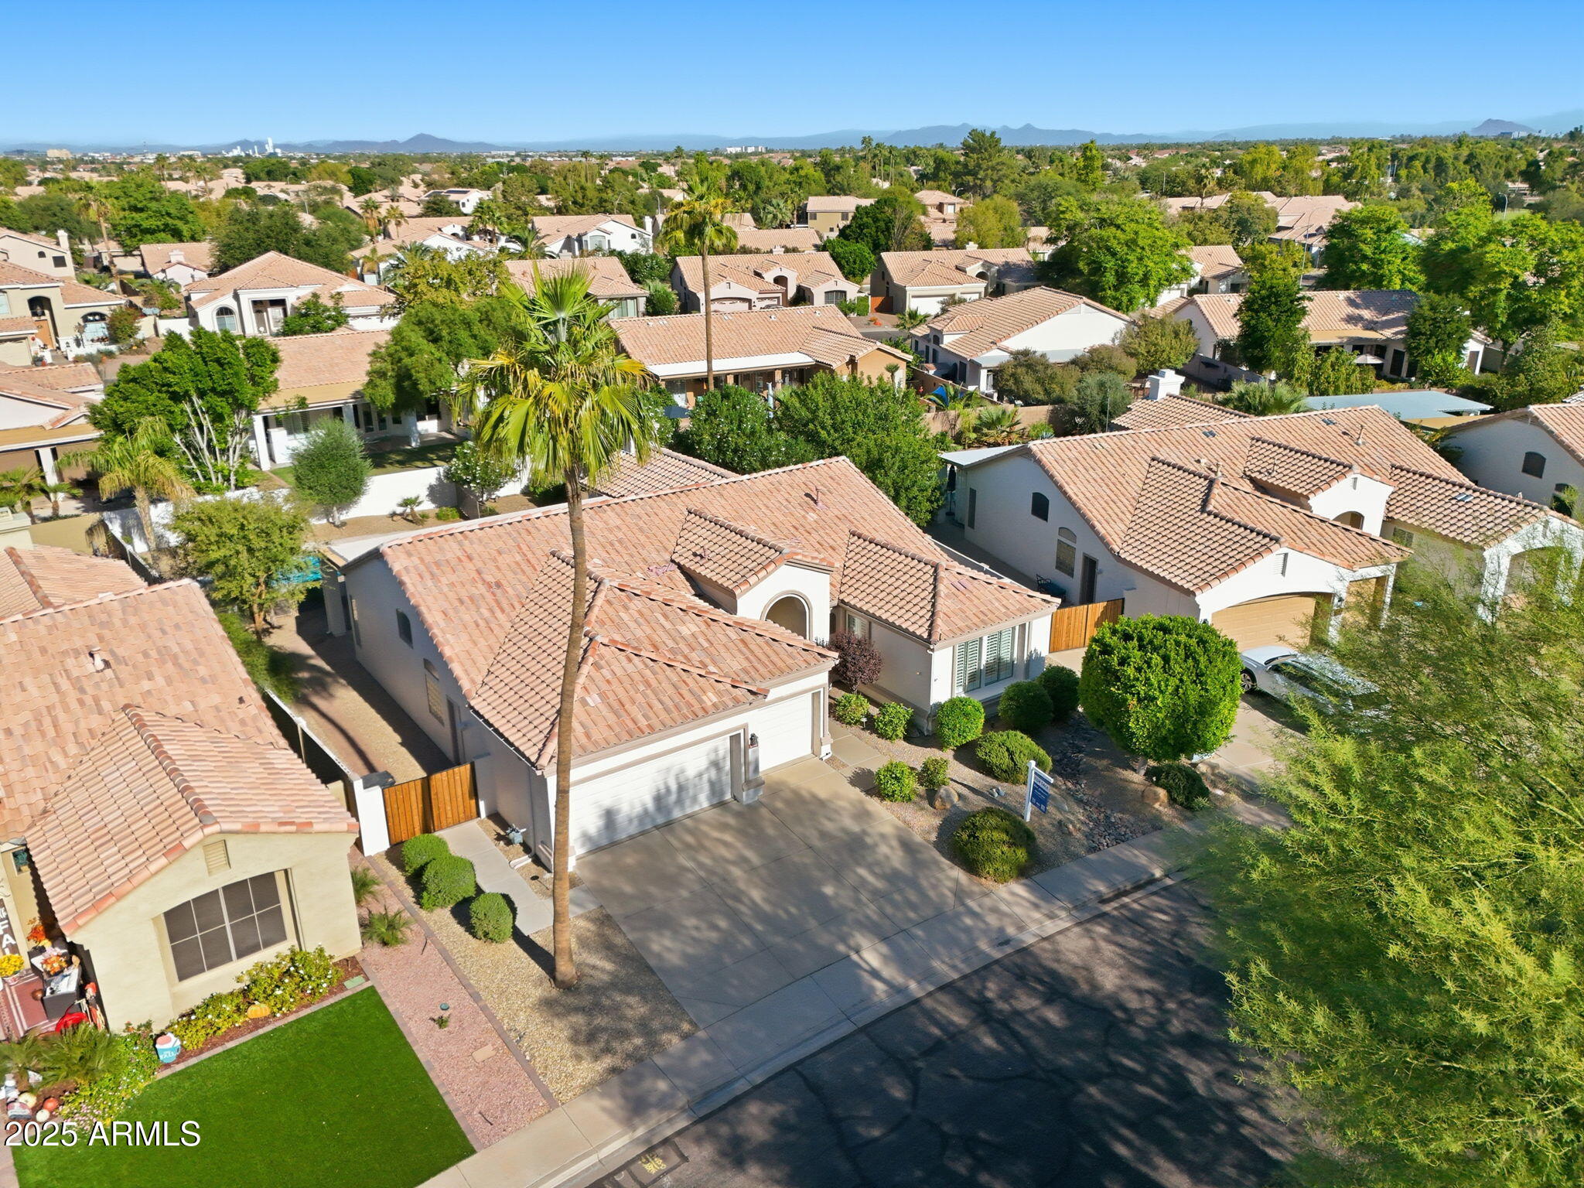
7. Windows or exterior doors are original. Sunray Front Security Door added 12-27-2013 by Chandler Screen & Awning.
8. Water Heater installed 4-2-2021 by George Brazil.
9. The Durapure 5-stage RO system installed 7-25-2014 by AmeriFlow Water Systems.
10 Water softener was originally on 7-3-2013.
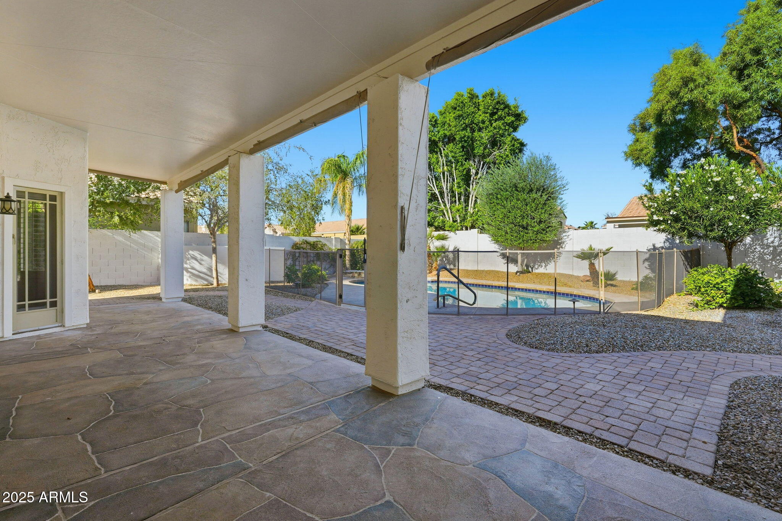
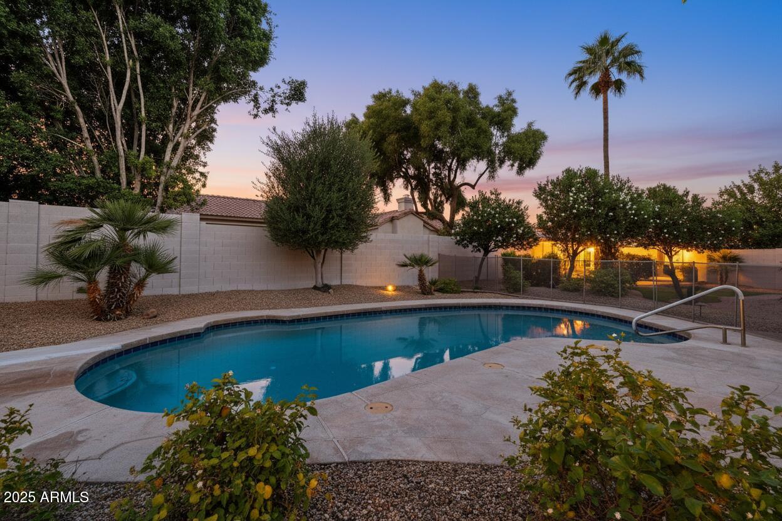
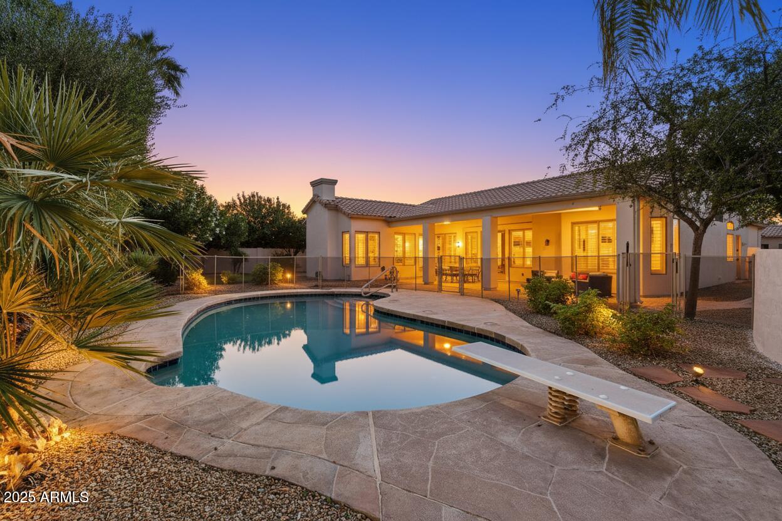
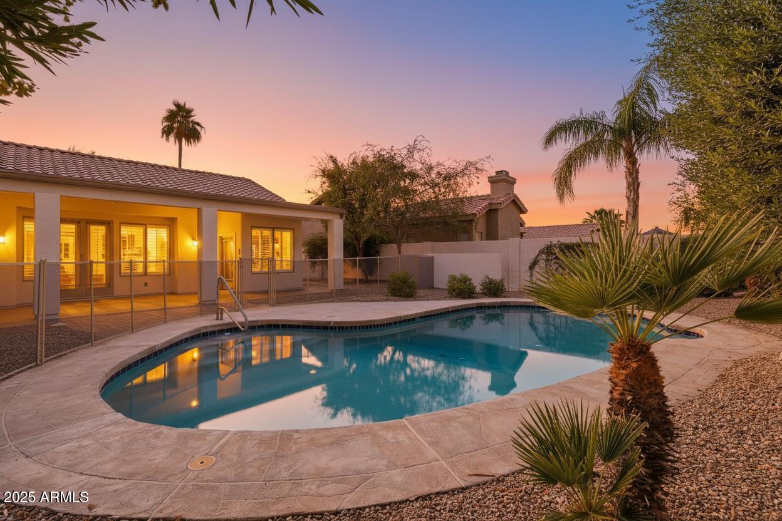
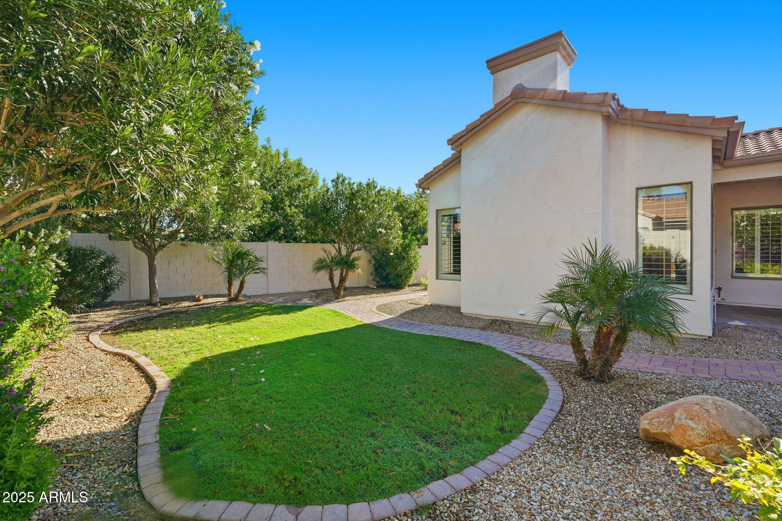
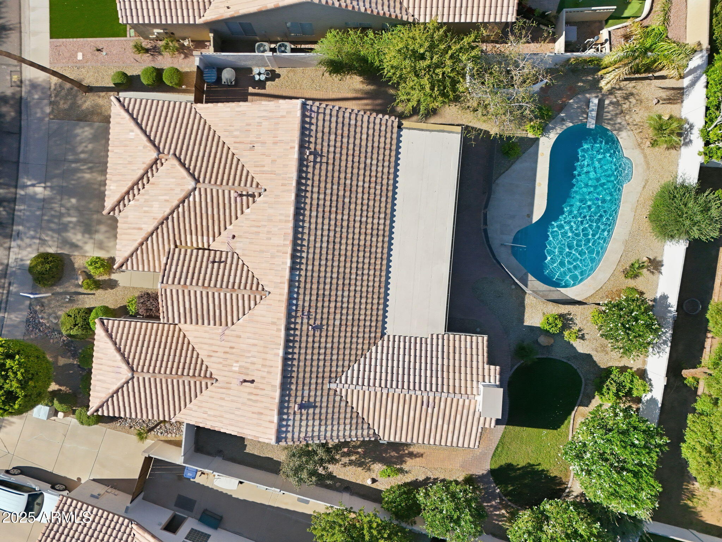
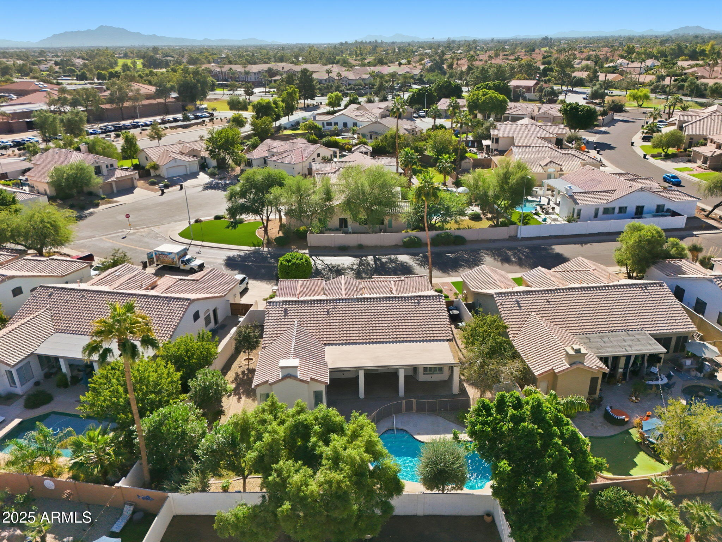
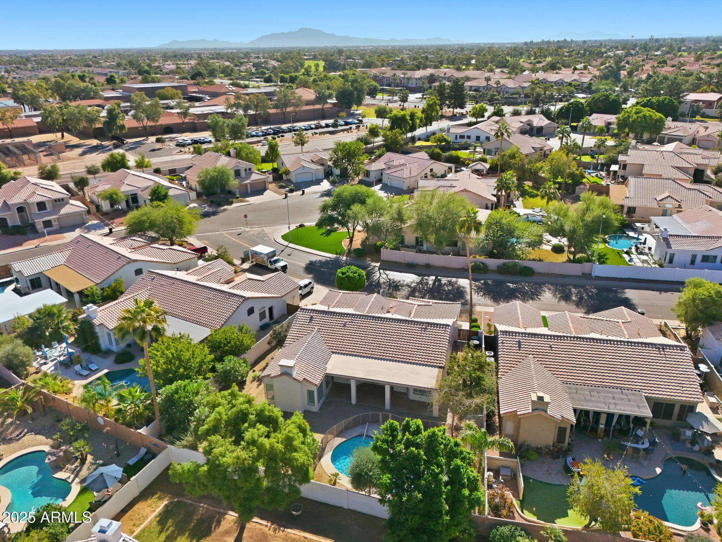
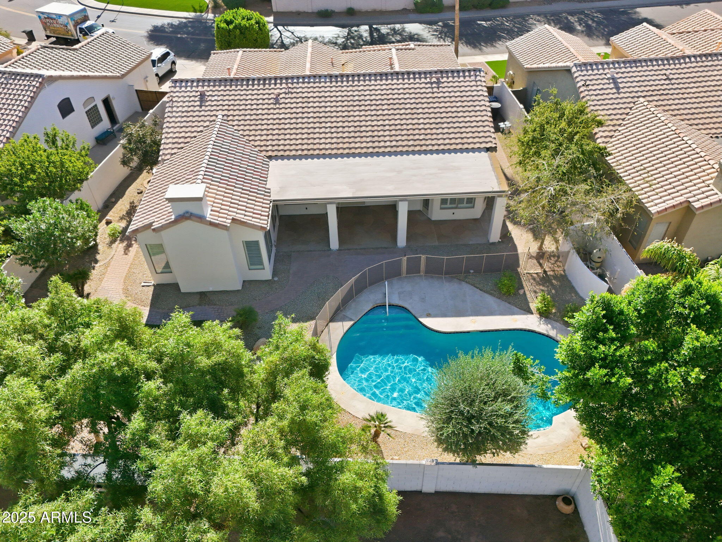
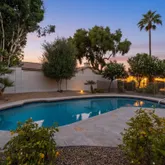
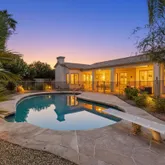
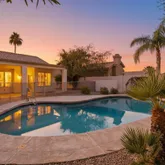
11. Pool resurfaced 5-6-2014 by SOS Pool Rescue & Home Services.
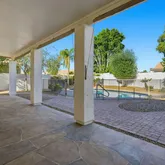
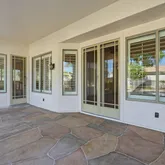
12. Pool area & patio resurfaced 9-22-2017 by Allied Outdoor Solutions.
13. Pool equipment upgraded on an as needed basis. Weekly maintenance by the same pool service since August 2016.
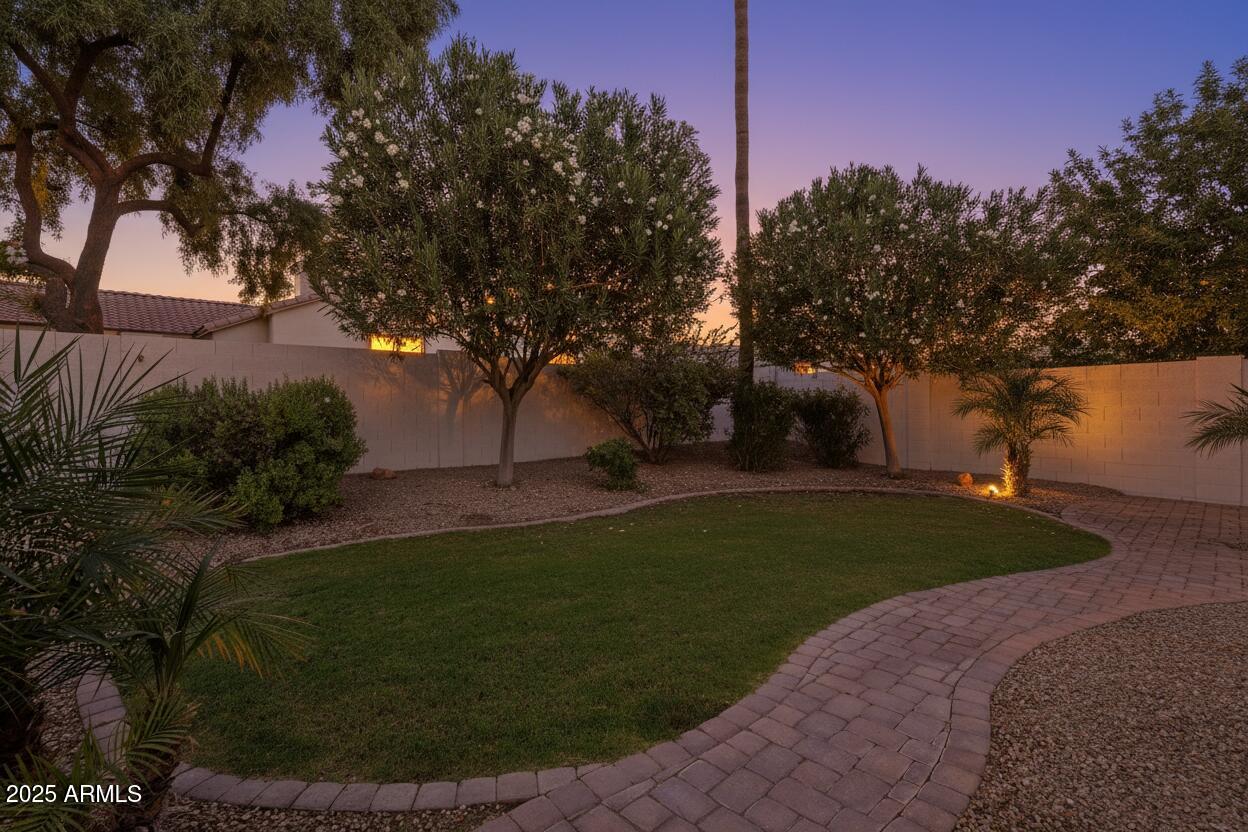
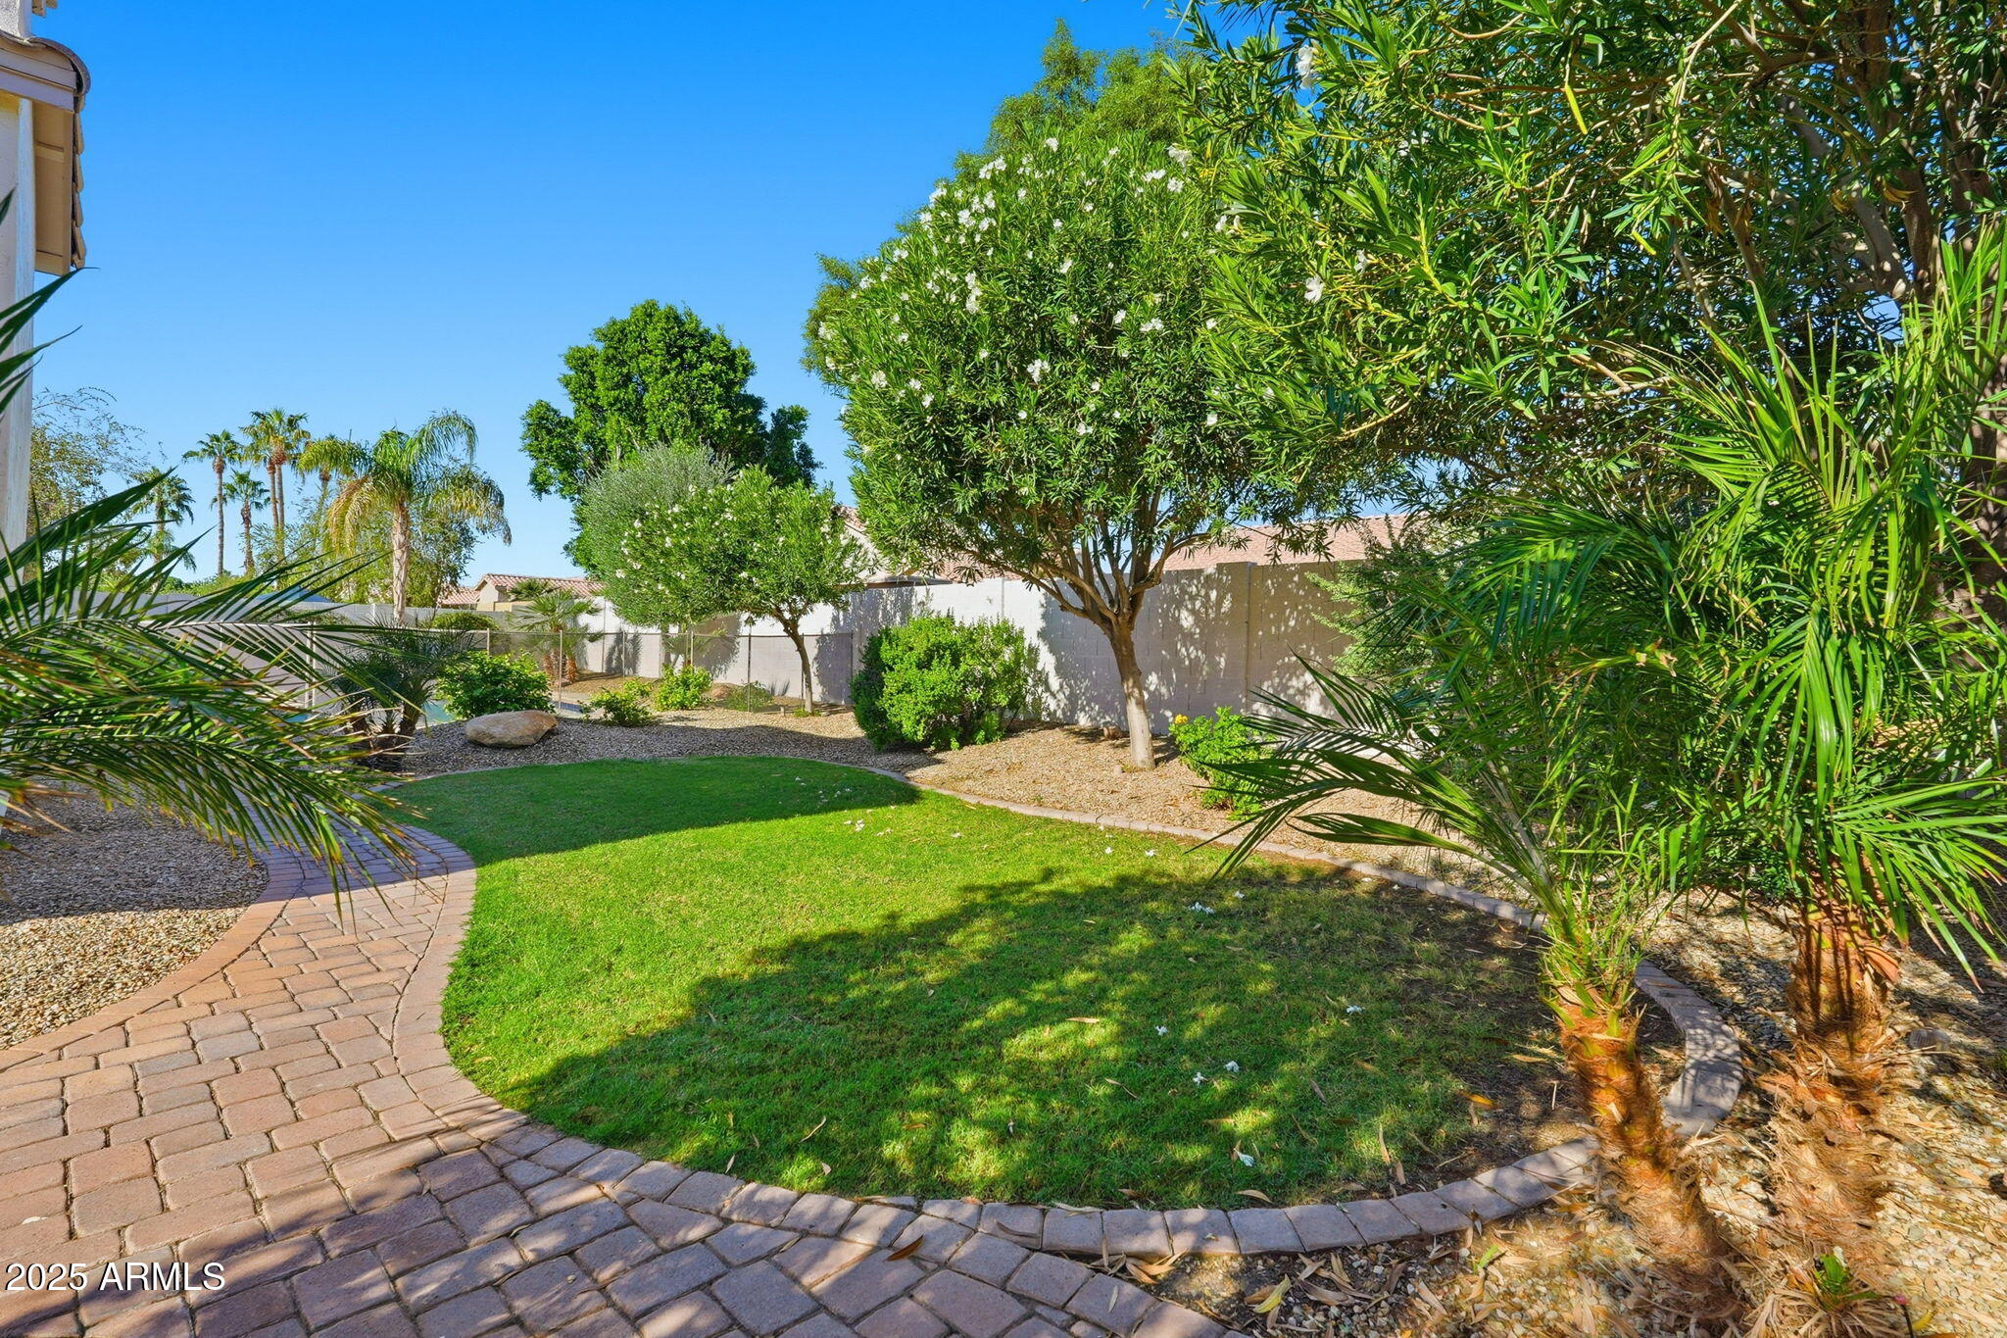
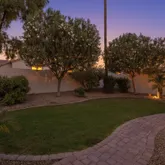
14. Irrigation/Landscaping renewed 12-30-2020 by original installer by Oasis Green LLC.
15. Electrical and Plumbing maintenance/inspection are performed annually. Last Electrical maintenance 5-8-2025. Last Plumbing maintenance 5-20-2025. Any deficiencies found are immediately repaired.
16. HVAC inspections are performed semi-annually in May and December. Any deficiencies are immediately corrected. Filters are replaced each month.
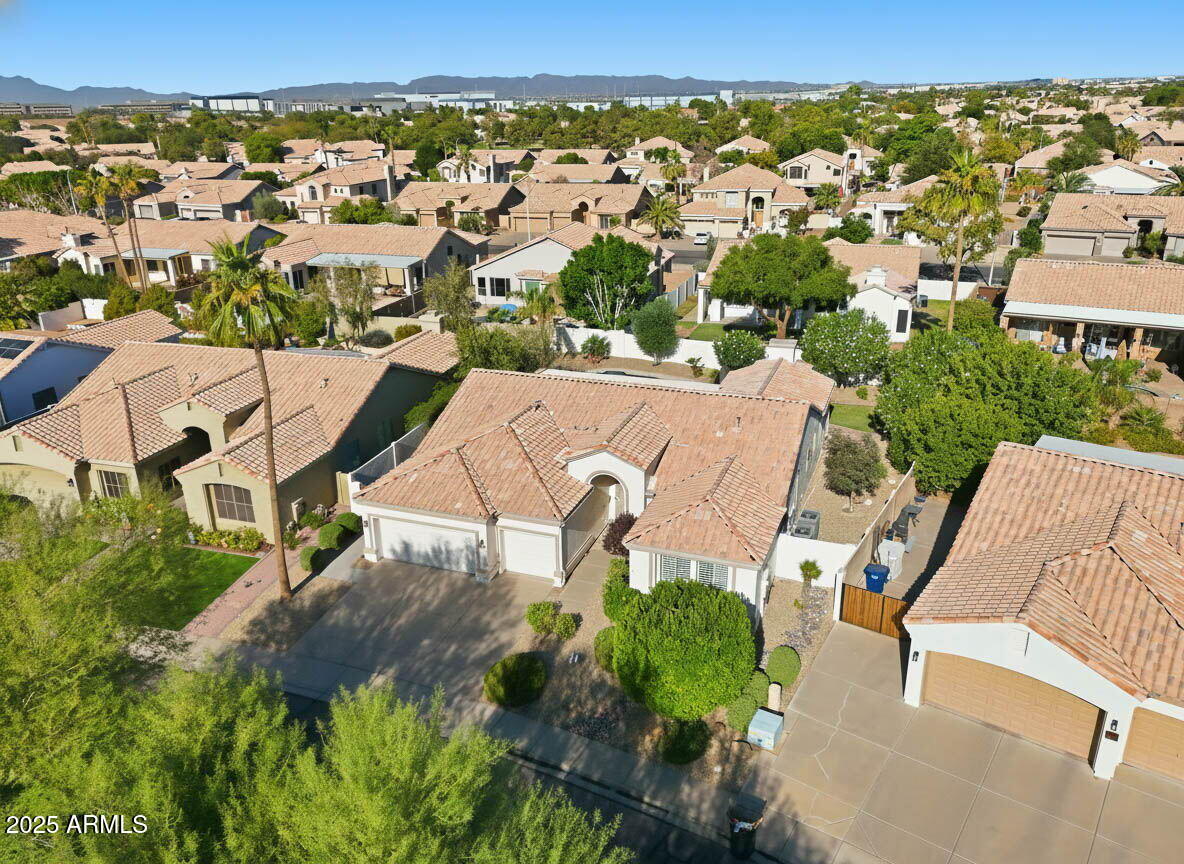
17. 2 Car Garage unit Motor replaced 11-21-2023 by Same Day Garage Door Service LLC.
18. Single Car Garage Motor replaced 11-27-2020 by US Garage Door Heroes. Generally, any small item requiring replacement/repair is dealt with immediately.
- Listed by Benjamin Graham • Brokerage DRE #LC634213000 • eXp RealtyP: (480)-448-2020 C: (480)-448-2020 ben@bengrahamrealtor.com
Property Details for 1770 West Hawk Way
Property Details for 1770 West Hawk Way
| Status | Closed |
|---|---|
| MLS # | 6924846 |
| Days on Market | 84 |
| Taxes | $2,920 / year |
| HOA Fees | $554 semi-annually |
| Condo/Co-op Fees | - |
| Property Type | Single Family |
| MLS Type | Residential / Single Family Residence |
| Year Built | 1994 |
| Lot Size | 0.22 AC / 9,749 SF |
| County | Maricopa County |
Location
Sold By LPT Realty, LLC
Building Information for 1770 West Hawk Way
Payment Calculator
$3,749 per month
30 year fixed, 6.36% Interest
$3,413
$243
$92
Know your buying power with a preapproval and custom rate in minutes
 1
1Property Information for 1770 West Hawk Way
- Unparsed Address: 1770 W HAWK Way, Chandler, AZ 85286
- City: Chandler
- Coordinates: -111.872241, 33.263655
- Country: US
- County Or Parish: Maricopa
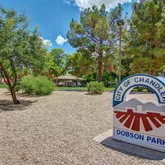
- Cross Street: Dobson and Queen Creek
- Directions: please use GPS
- Latitude: 33.263655
- Longitude: -111.872241
- Postal City: Chandler
- Postal Code: 85286
- Postal Code Plus4: 8016
- State Or Province: AZ
- Street Suffix: Way
- Year Built: 1,994
- Association Fee: $553.76
- Association Fee Frequency: Semi-Annually
- Association Fee Includes: Maintenance Grounds
- Association Name: Trestle Management
- Association Phone: 480-422-0888
- Association YN: Yes
- Tax Annual Amount: $2,920.00
- Tax Book Number: 303.00
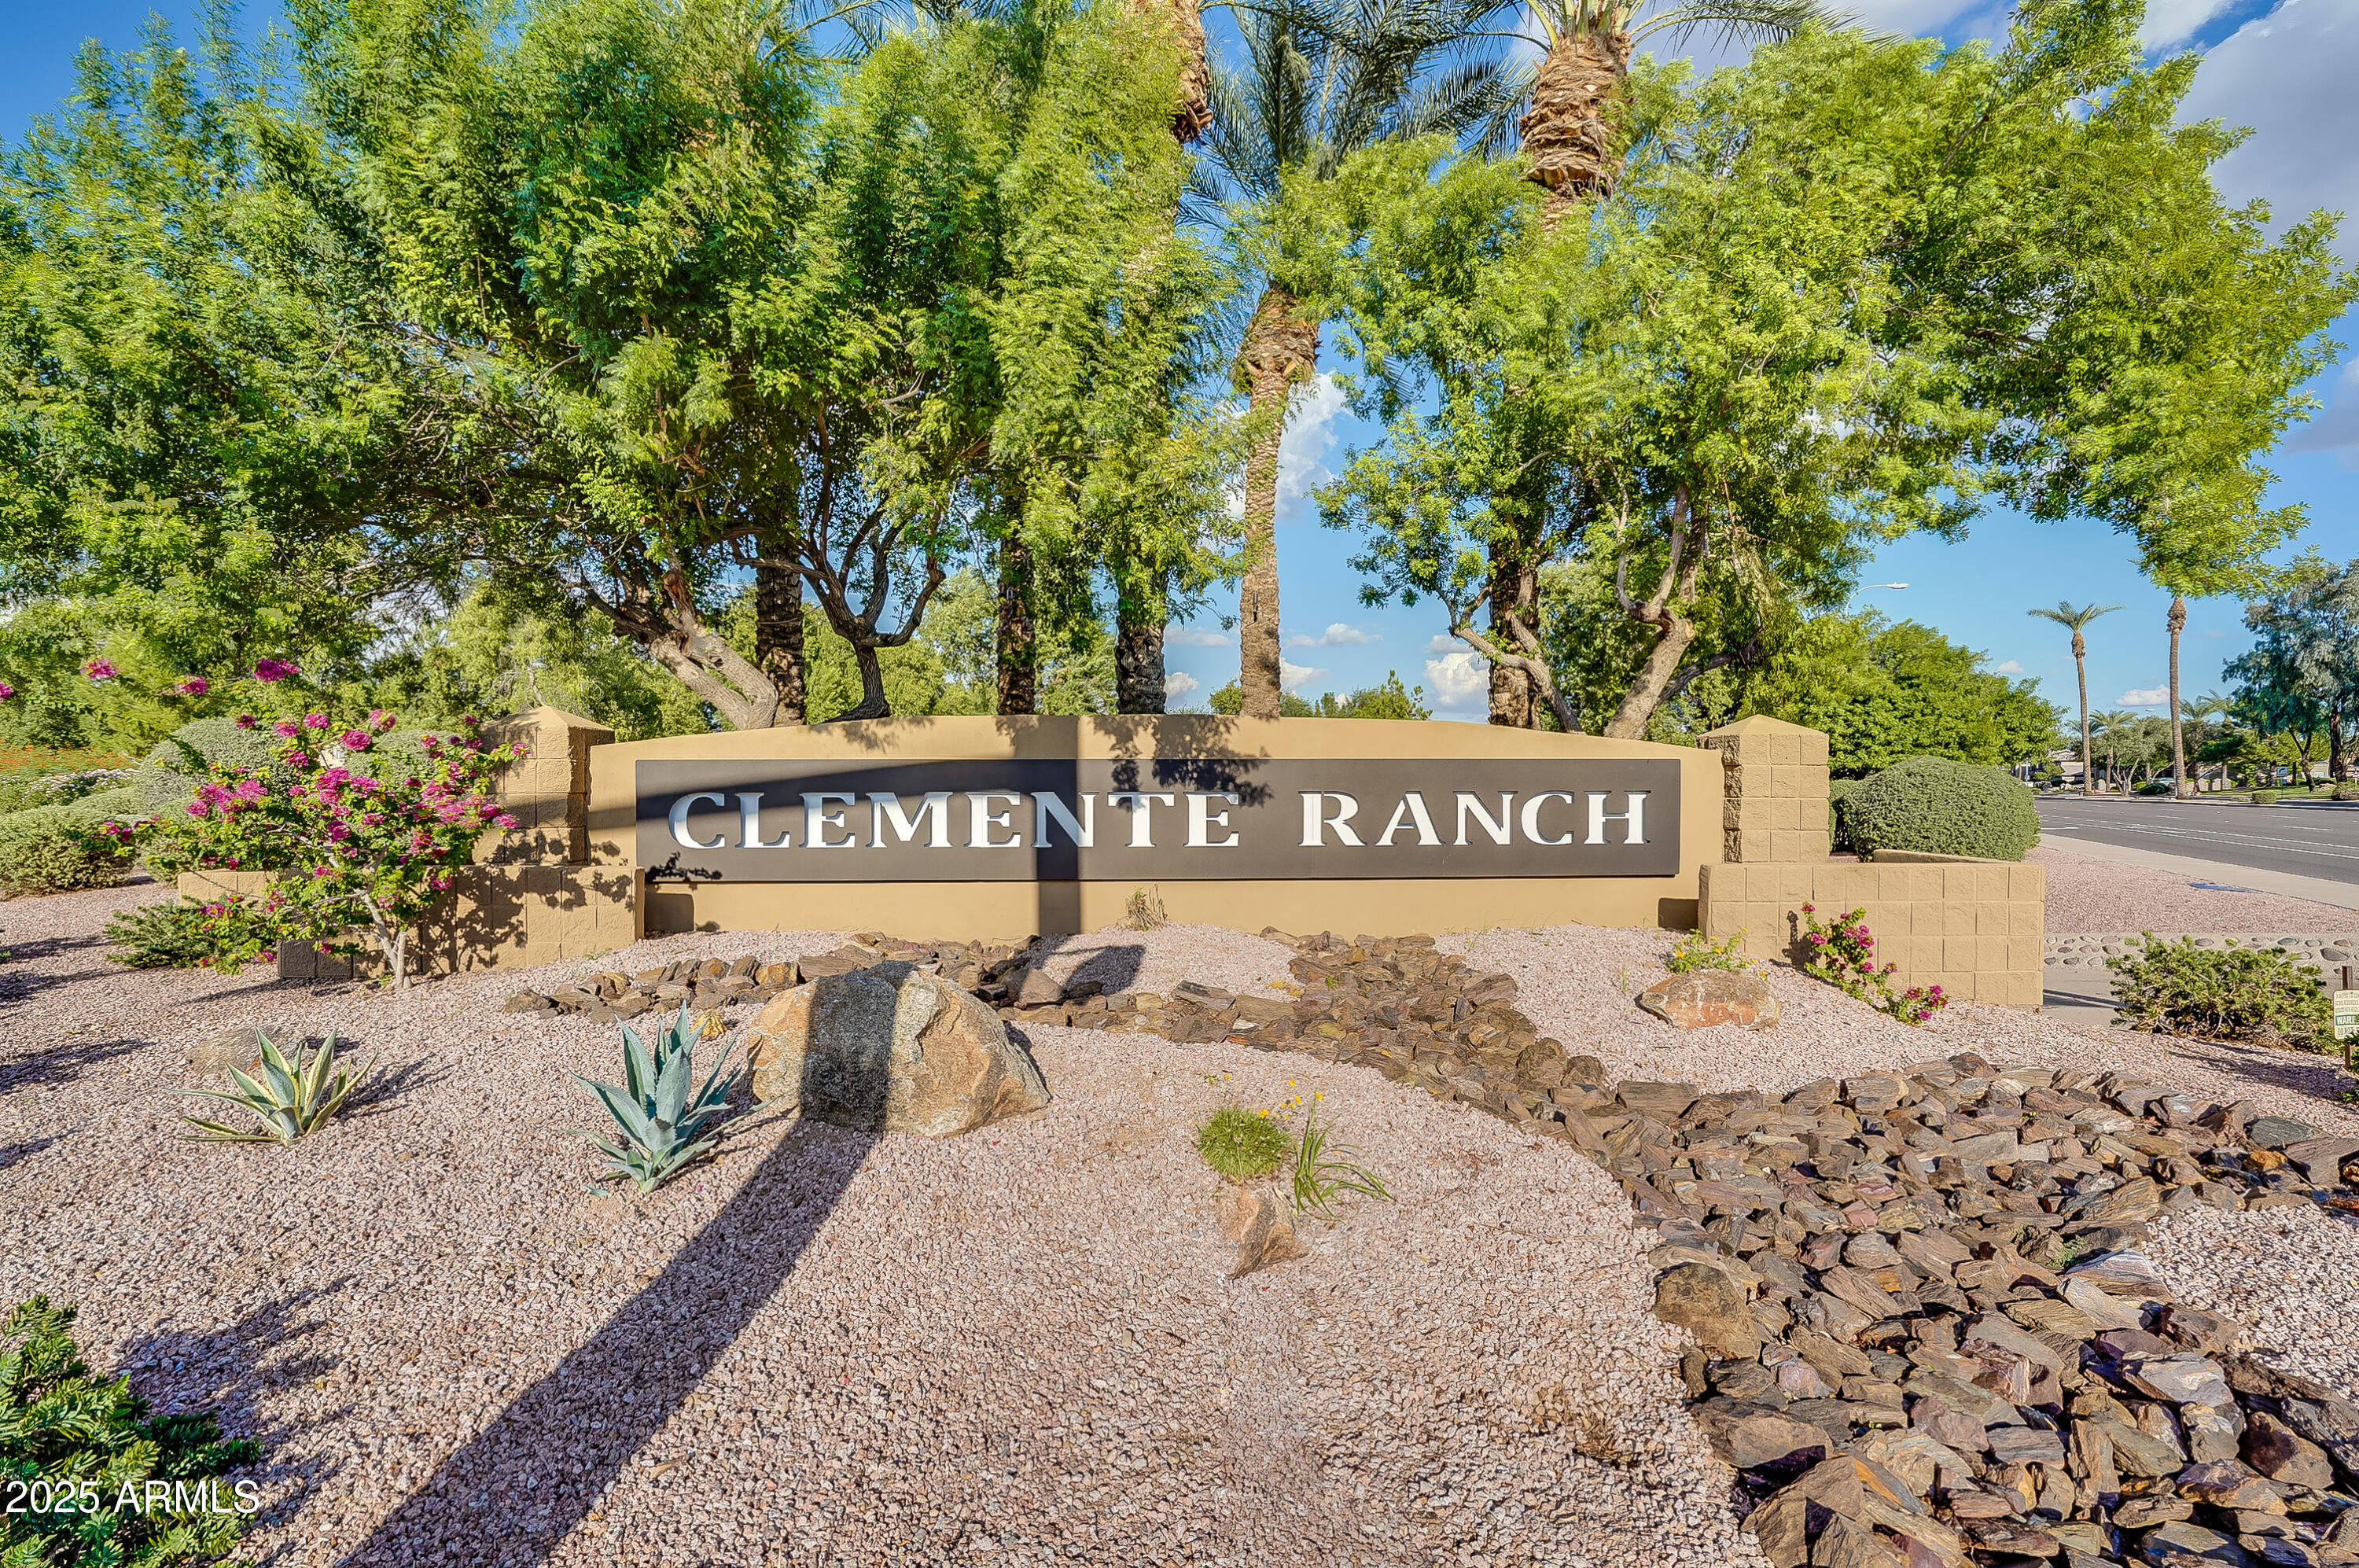
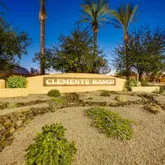
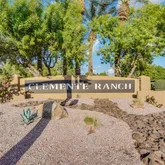
- Tax Legal Description: LOT 101 CLEMENTE RANCH PARCEL 8A MCR 037227
- Tax Lot: 101
- Tax Map Number: 35.00
- Tax Year: 2,024
- Carport Spaces: 0
- Covered Spaces: 3
- Garage Spaces: 3
- Garage YN: Yes
- Open Parking Spaces: 3
- Open Parking YN: Yes
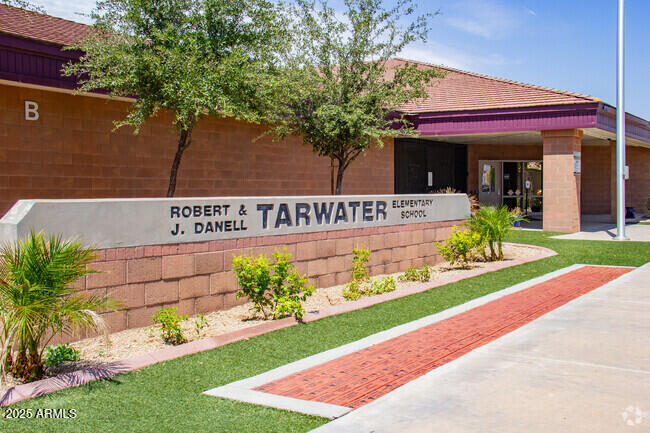
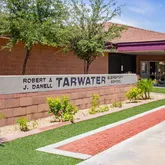
- Elementary School: Robert And Danell Tarwater Elementary
- Elementary School District: Chandler Unified District #80
- High School: Hamilton High School
- High School District: Chandler Unified District #80
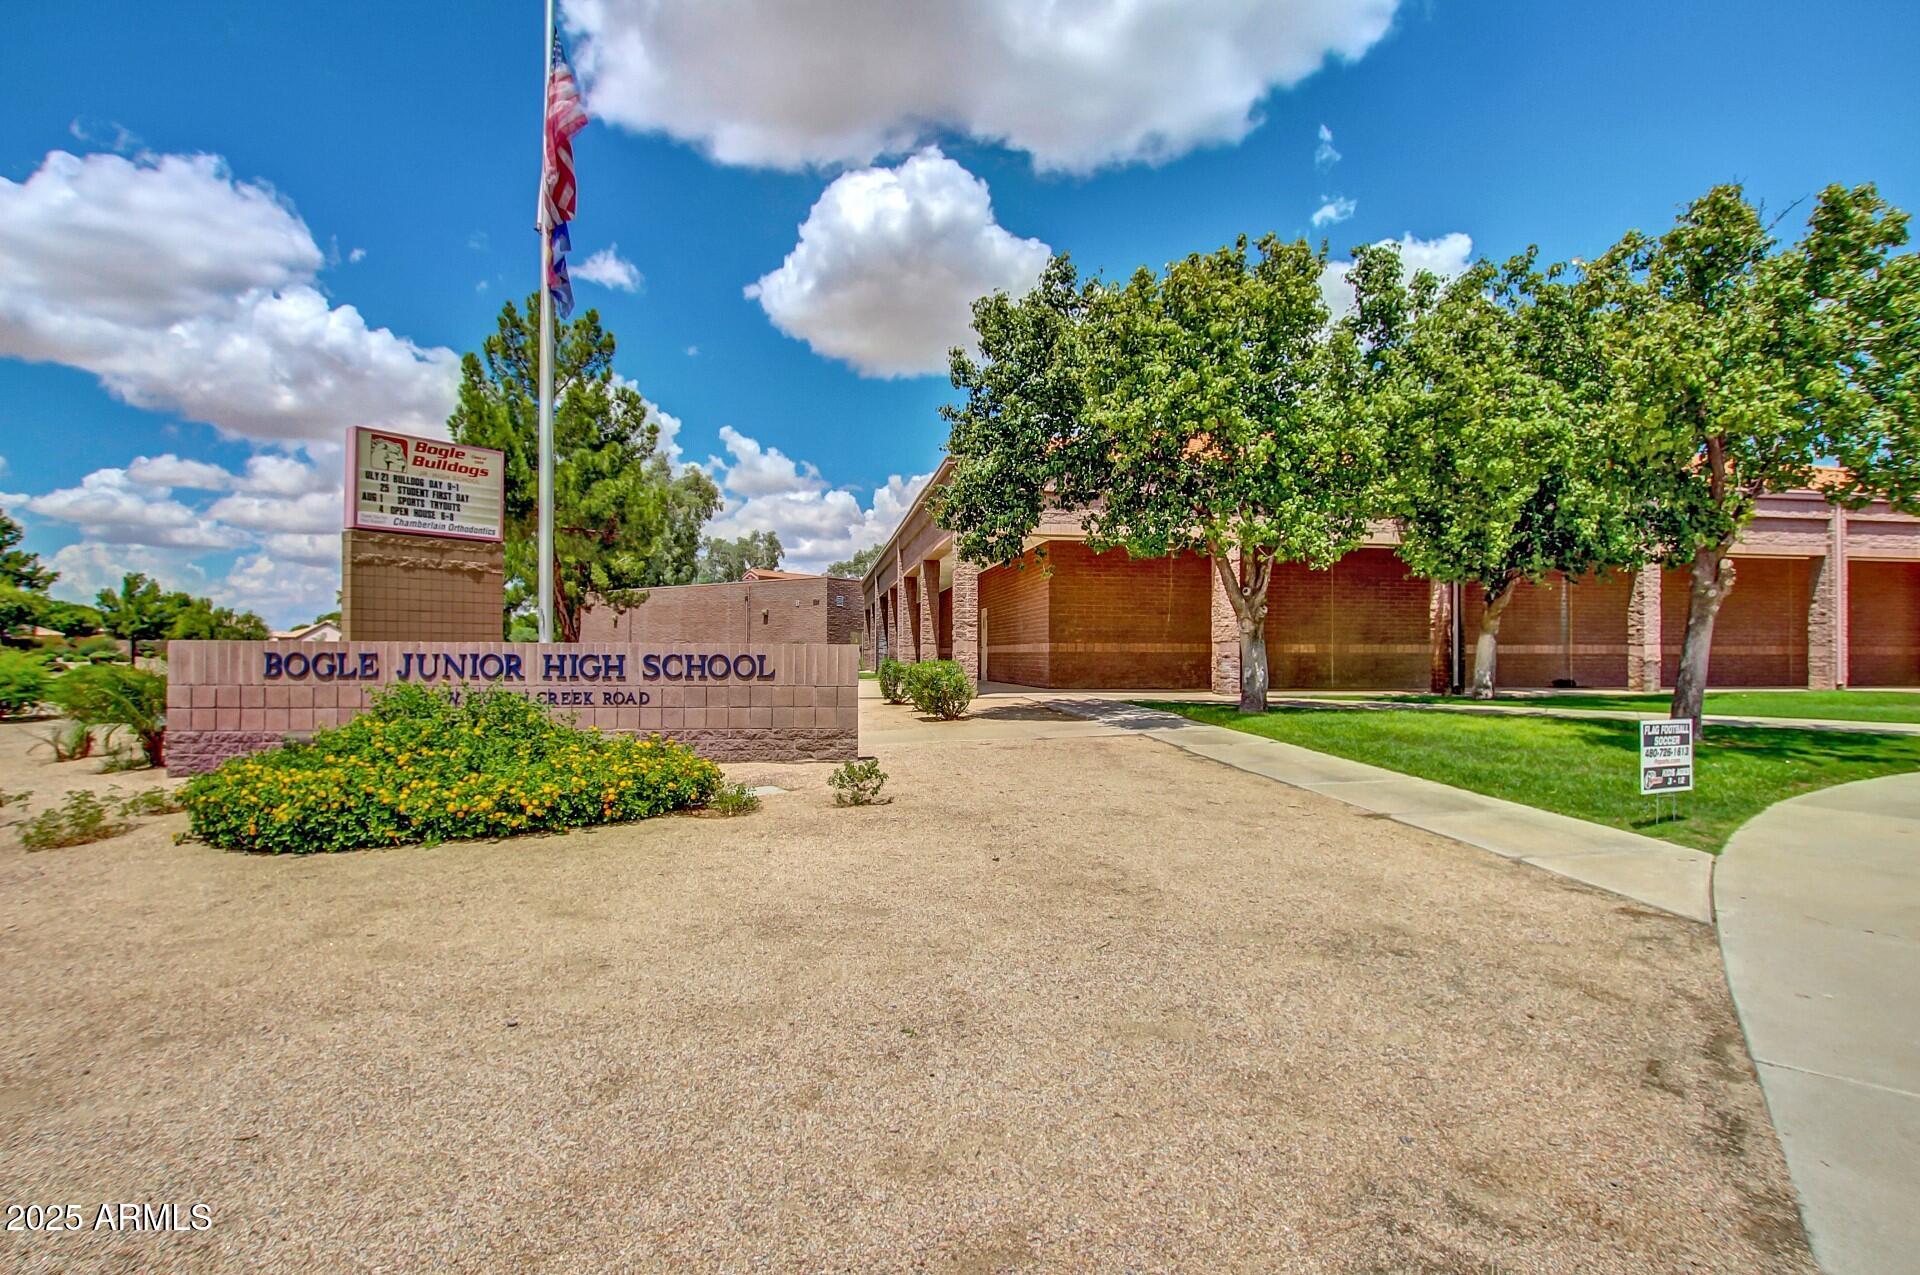
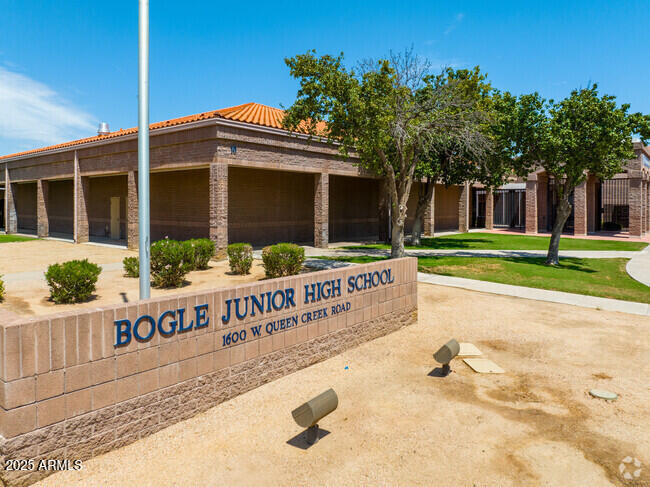
- Middle Or Junior School: Bogle Junior High School
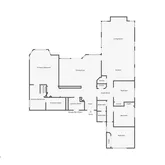
- Building Area Total: 2,242
- Building Area Units: Square Feet
- Living Area: 2242.0
- Living Area Source: Assessor
- Living Area Units: Square Feet
- Lot Features: Sprinklers In Rear, Gravel/Stone Front, Grass Back, Auto Timer H2O Front
- Lot Size Acres: 0.22
- Lot Size Area: 9749.0
- Lot Size Source: Assessor
- Lot Size Square Feet: 9749.0
- Lot Size Units: Square Feet
- Builder Name: Shea
- Building Area Source: Assessor
- Disclosures: Agency Discl Req, Seller Discl Avail
- Documents Change Timestamp: 11-20-2025 09:24:08 PM
- Documents Count: 5
- Floor Plans Change Timestamp: 09-25-2025 03:38:13 PM
- Ownership: Fee Simple
- Parcel Number: 30335125
- Property Attached YN: No
- Property Sub Type: Single Family Residence
- Property Type: Residential
- Public Survey Range: 5E
- Public Survey Section: 8
- Public Survey Township: 2S
- Electric On Property YN: Yes
- Sewer: Public Sewer
- Water Source: City Water
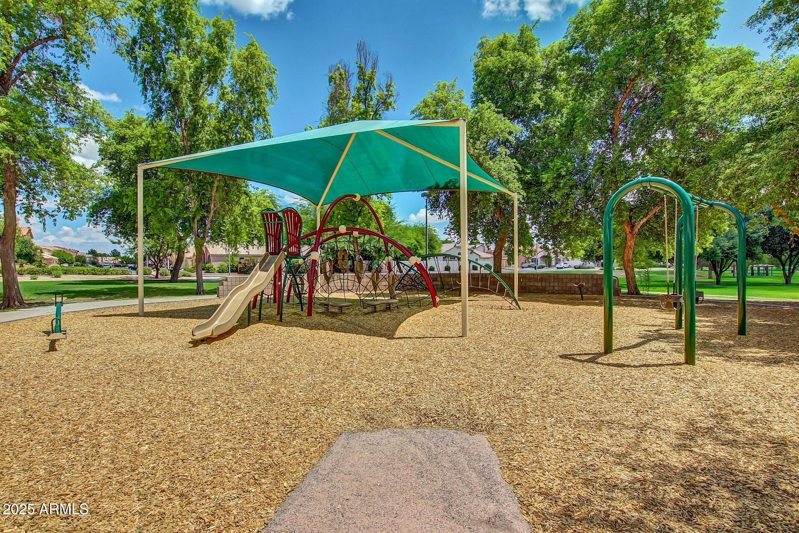
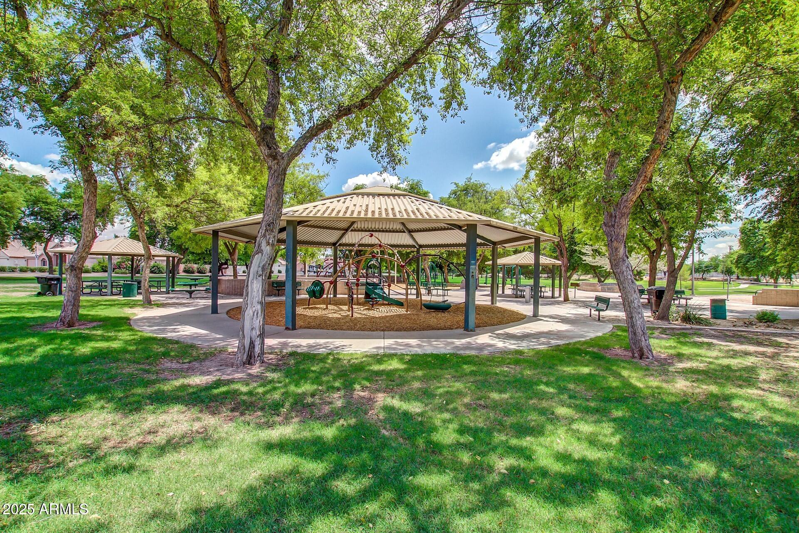
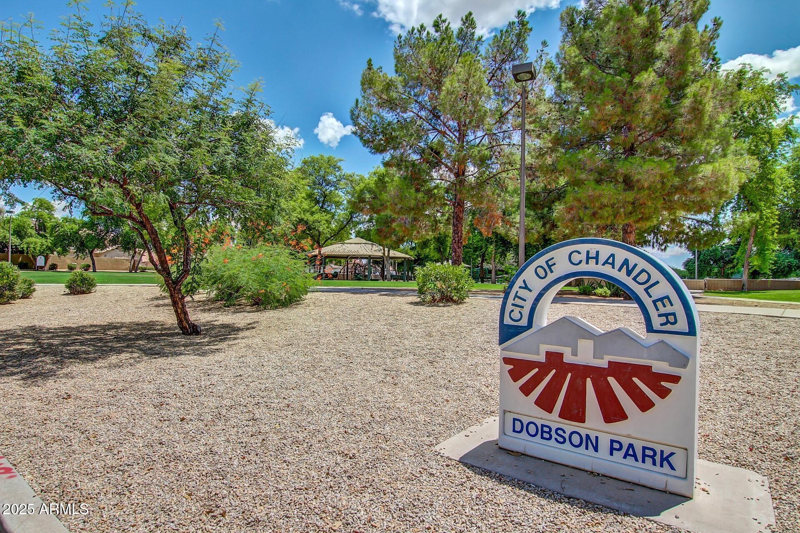
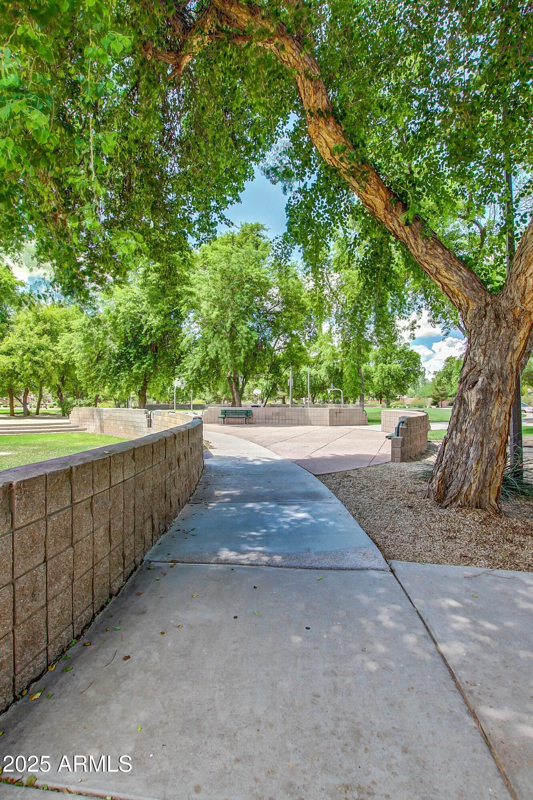
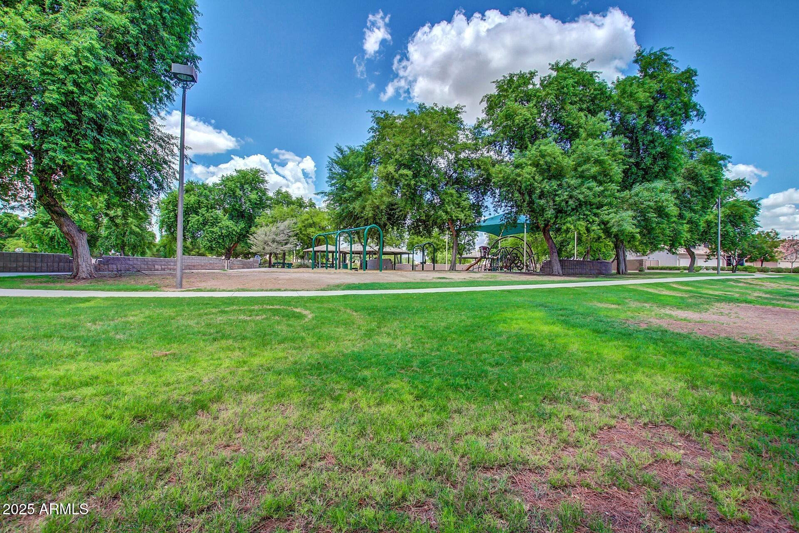
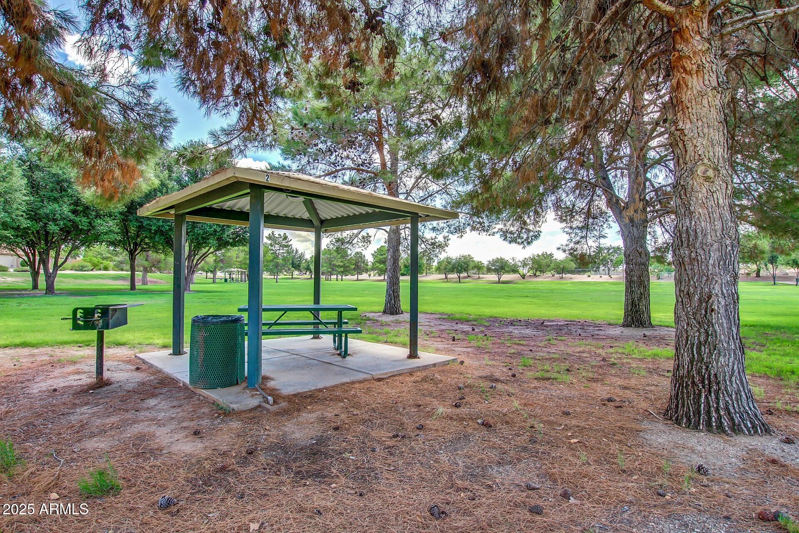
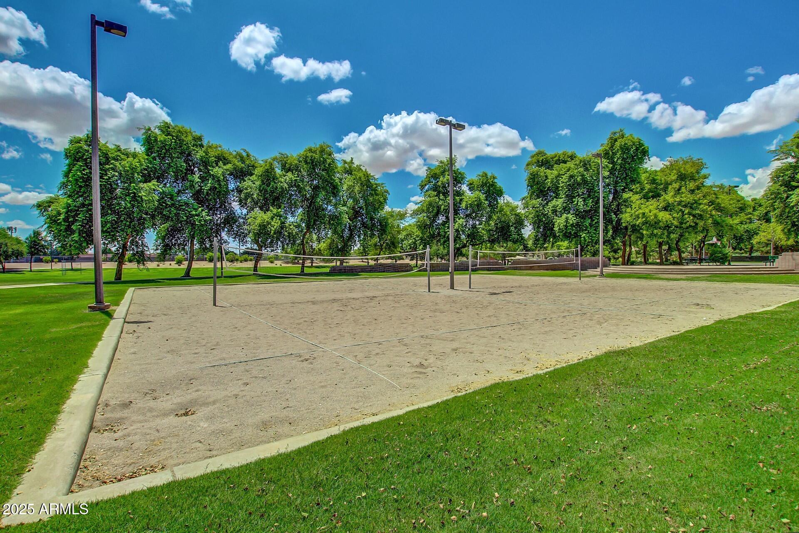
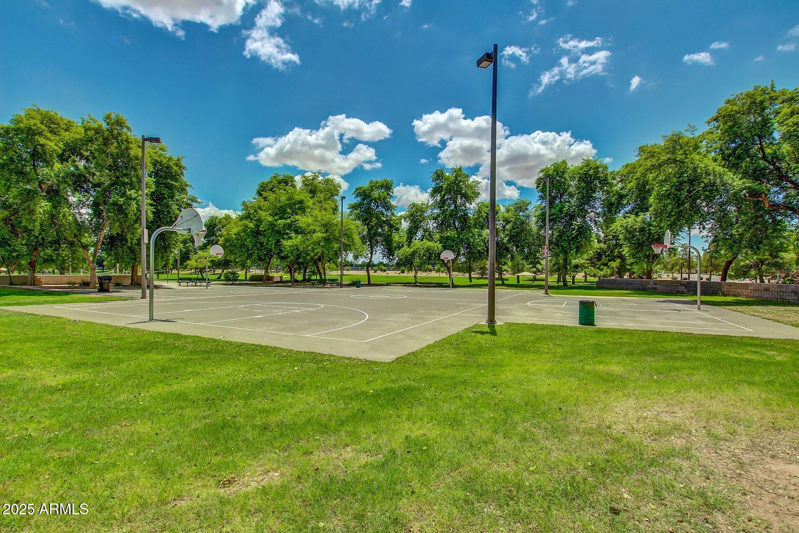
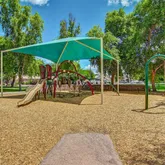
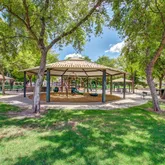
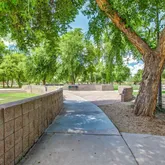
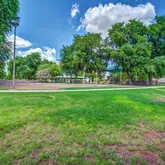
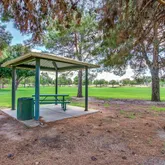
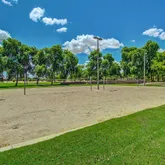
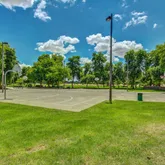
- Community Features: Playground, Biking/Walking Path
- Construction Materials: Wood Frame, Painted
- Fencing: Block
- Horse YN: No
- Pool Features: Play Pool, Diving Pool
- Pool Private YN: Yes
- Roof: Tile, Concrete
- Stories Total: 1
- Bathrooms Total Decimal: 2.0
- Kitchensp Featuresco Builthypheninsp Microwave: Yes
- Kitchensp Featuresco Range Ovensp Elec: Yes
- Bathrooms Total Integer: 2
- Bedrooms Possible: 4
- Bedrooms Total: 4
- Cooling: Central Air, Ceiling Fan(s)
- Cooling YN: Yes
- Fireplace YN: No
- Flooring: Laminate, Tile
- Heating: Natural Gas
- Heating YN: Yes
- Interior Features: Walk-in Pantry, Double Vanity, Eat-in Kitchen, Kitchen Island, Pantry, Full Bth Master Bdrm
- Laundry Features: Inside, Wshr/Dry HookUp Only
- Spa Features: None
- Number of Interior Levels: 1.0
- Rooms Total: 0
- Land Lease YN: No
Property History for 1770 West Hawk Way
| Date | Event & Source | Price | Appreciation |
|---|---|---|---|
| Dec 17, 2025 | Sold ARMLS #6924846 | $685,000 | — |
| Dec 5, 2025 | Sold (Public Record) Public Record #1922775561 | $685,000 | +5.7% / yr |
| Nov 21, 2025 | In Contract ARMLS #6924846 | — | |
| Nov 20, 2025 | Pending ARMLS #6924846 | — | |
| Oct 31, 2025 | Price Change ARMLS #6924846 | $698,498 | — |
| Oct 31, 2025 | Price Change ARMLS #6924846 | $698,499 | — |
| Sep 25, 2025 | Listed (Active) ARMLS #6924846 | $698,500 | — |
| Mar 14, 2013 | Sold ARMLS #4884417 | $340,000 | — |
| Mar 11, 2013 | Sold (Public Record) Public Record #348992441 | $340,000 | — |
| Mar 1, 2013 | Pending ARMLS #4884417 | — | |
| Feb 1, 2013 | Listed (Active) ARMLS #4884417 | $340,000 | — |
| Date | Event & Source | Price |
|---|---|---|
| 12/17/2025 | Sold ARMLS #6924846 | $685,000 |
| 12/05/2025 | Sold (Public Record) Public Record #1922775561 | $685,000 +5.7% / yr |
| 11/21/2025 | In Contract ARMLS #6924846 | — |
| 11/20/2025 | Pending ARMLS #6924846 | — |
| 10/31/2025 | Price Change ARMLS #6924846 | $698,498 |
| 10/31/2025 | Price Change ARMLS #6924846 | $698,499 |
| 09/25/2025 | Listed (Active) ARMLS #6924846 | $698,500 |
| 03/14/2013 | Sold ARMLS #4884417 | $340,000 |
| 03/11/2013 | Sold (Public Record) Public Record #348992441 | $340,000 |
| 03/01/2013 | Pending ARMLS #4884417 | — |
| 02/01/2013 | Listed (Active) ARMLS #4884417 | $340,000 |
For completeness, we often displays two records for one sale: the MLS record and the public record.
Public Records for 1770 West Hawk Way
Schools near 1770 West Hawk Way
Rating | School | Type | Grades | Distance |
|---|---|---|---|---|
| Public - | PK to 6 | |||
| Public - | 7 to 8 | |||
| Public - | 8 to 12 | |||
| Public - | 6 to 8 |
Rating | School | Distance |
|---|---|---|
Robert and Danell Tarwater Elementary School PublicPK to 6 | ||
Bogle Junior High School Public7 to 8 | ||
Hamilton High School Public8 to 12 | ||
Arizona College Prep Oakland Campus Public6 to 8 |
School ratings and boundaries are provided by GreatSchools.org and Pitney Bowes. This information should only be used as a reference. Proximity or boundaries shown here are not a guarantee of enrollment. Please reach out to schools directly to verify all information and enrollment eligibility.
Similar Homes
Explore Nearby Homes
- Arden Park Homes for Sale
- Canyon Oaks Estates Homes for Sale
- Carino Estates Homes for Sale
- Clemente Ranch Homes for Sale
- Downtown Chandler Homes for Sale
- Historic South Chandler Homes for Sale
- Horizon Homes for Sale
- Layton Lakes Homes for Sale
- Old Stone Ranch Homes for Sale
- Paseo Vista Village Homes for Sale
- Pecos Aldea Homes for Sale
- Redwood Estates Markwood South Homes for Sale
- Saguaro Canyon Homes for Sale
- Santana Ridge Condominiums Homes for Sale
- Sunwest Trails Homes for Sale
- Gilbert Homes for Sale
- Chandler Homes for Sale
- Tempe Homes for Sale
- Queen Creek Homes for Sale
- Mesa Homes for Sale
- Phoenix Homes for Sale
- Bapchule Homes for Sale
- San Tan Valley Homes for Sale
- Sacaton Homes for Sale
- Scottsdale Homes for Sale
- Apache Junction Homes for Sale
- Laveen Homes for Sale
- Maricopa Homes for Sale
- Gold Canyon Homes for Sale
- Paradise Valley Homes for Sale
- 85297 Homes for Sale
- 85249 Homes for Sale
- 85298 Homes for Sale
- 85224 Homes for Sale
- 85225 Homes for Sale
- 85226 Homes for Sale
- 85248 Homes for Sale
- 85295 Homes for Sale
- 85233 Homes for Sale
- 85296 Homes for Sale
- 85284 Homes for Sale
- 85142 Homes for Sale
- 85234 Homes for Sale
- 85283 Homes for Sale
- 85202 Homes for Sale
No guarantee, warranty or representation of any kind is made regarding the completeness or accuracy of descriptions or measurements (including square footage measurements and property condition), such should be independently verified, and Compass, Inc., its subsidiaries, affiliates and their agents and associated third parties expressly disclaims any liability in connection therewith. Photos may be virtually staged or digitally enhanced and may not reflect actual property conditions. Offers of compensation are subject to change at the discretion of the seller. No financial or legal advice provided. Equal Housing Opportunity.
Listing Courtesy of eXp Realty
The data relating to real estate listings on this website comes in part from the Internet Data Exchange (IDX) program of Multiple Listing Service of Northern Arizona Association of REALTORS, Prescott Area Association of REALTORS and Arizona Regional Multiple Listing Service. IDX information is provided exclusively for consumers' personal, non-commercial use and may not be used for any purpose other than to identify prospective properties consumers may be interested in purchasing. Listings provided by brokerages other than Compass are identified with the ARMLS logo. All Information Is Deemed Reliable But Is Not Guaranteed Accurate. All information should be verified by the recipient and none is guaranteed as accurate by ARMLSListing information Copyright© 2026 Northern Arizona Association of REALTORS, Prescott Area Association of REALTORS and Arizona Regional Multiple Listing Service, Inc. All Rights Reserved.