1770 West Rio Hondo Way


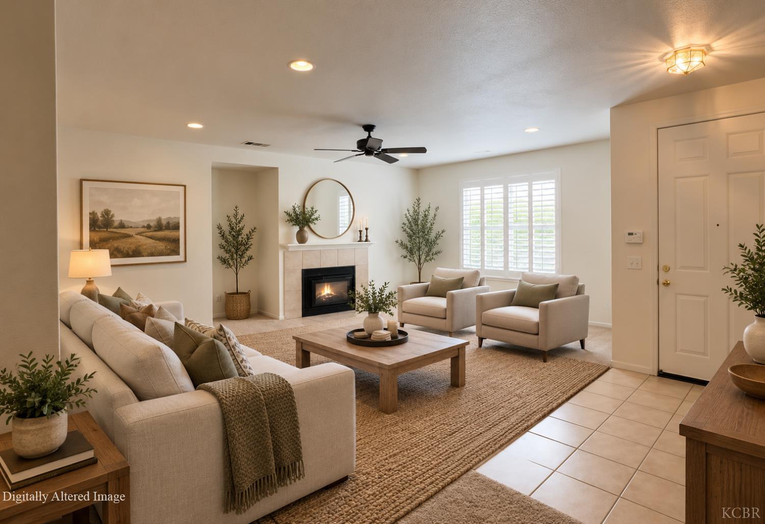


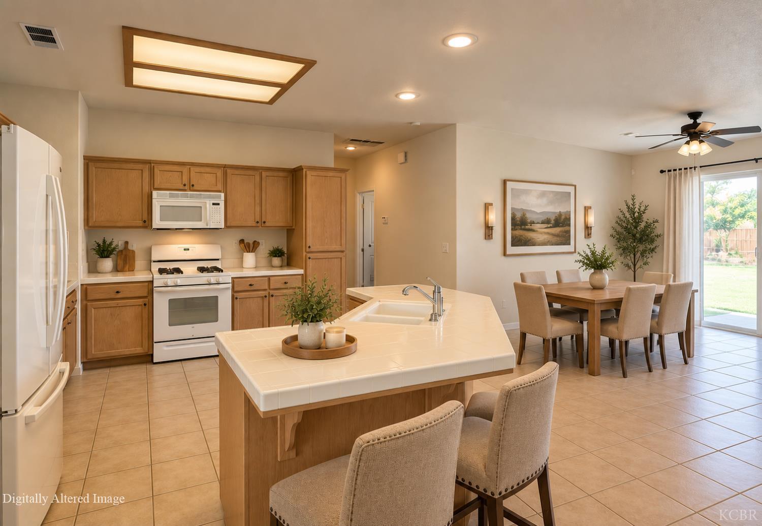
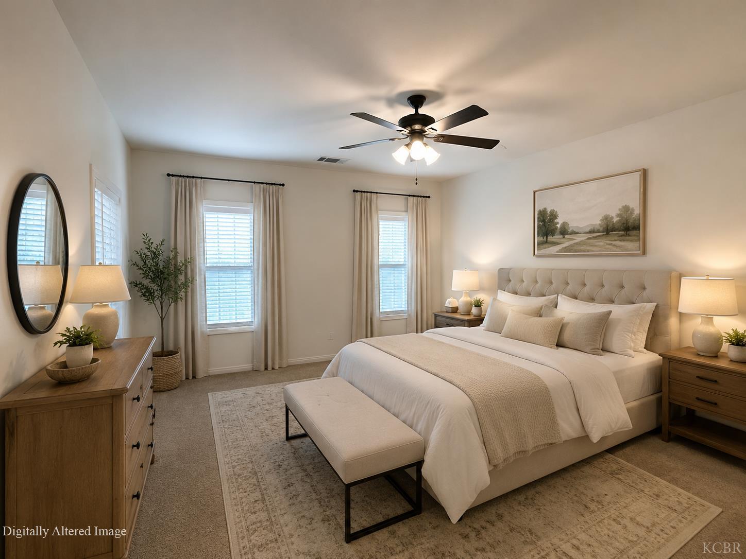
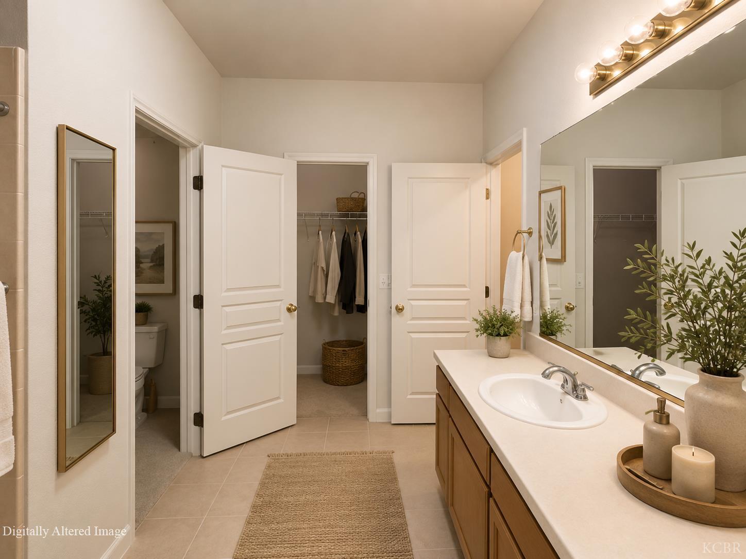

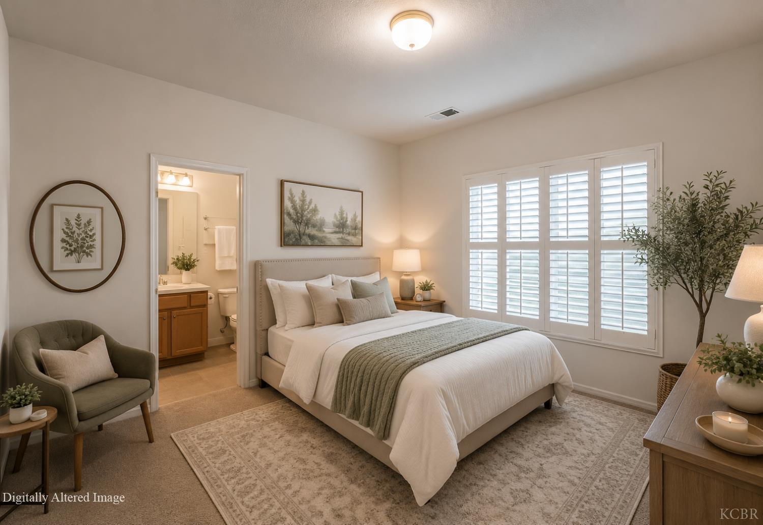
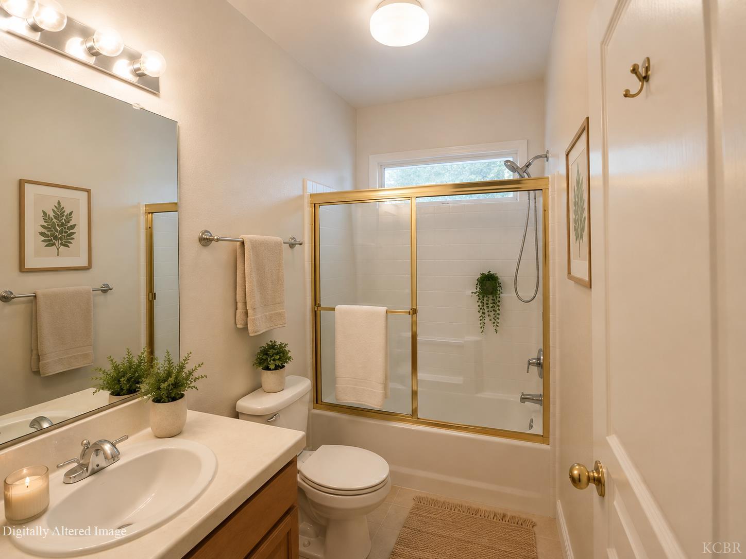

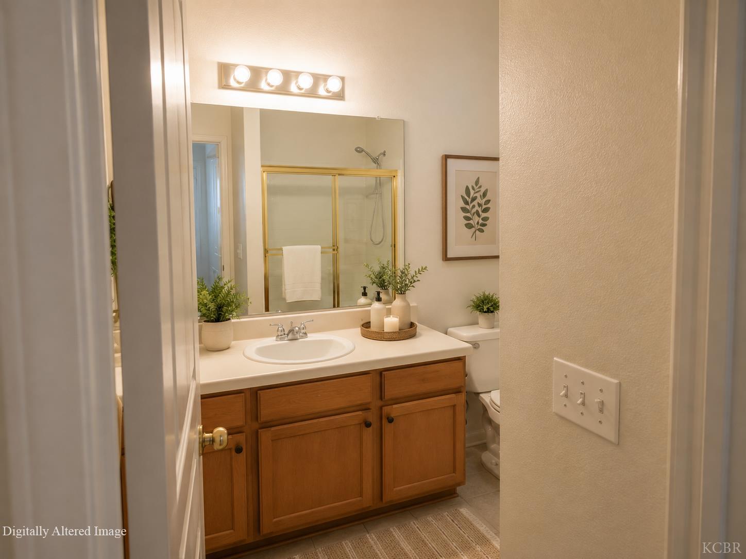

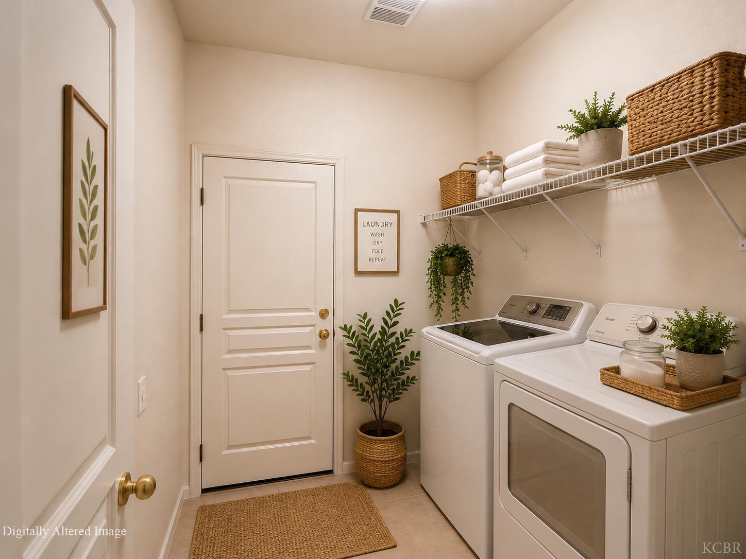








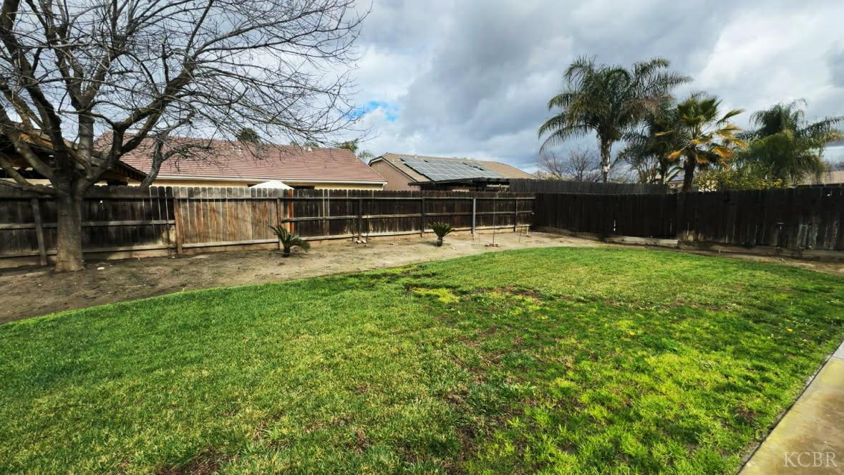

Description
- Listed by: Lisa Marie Oliveira 559.556.4894 sold.lisamarie@gmail.com DRE #02021431 Brokerage DRE #02021431 • Top Line
Open Houses
Location
Payment Calculator
$2,734 per month
30 year fixed, 6.55% Interest
$2,338
$396
$0
Know your buying power with a preapproval and custom rate in minutes
 1
1Property Information for 1770 West Rio Hondo Way
- MLS Type: Residential / Single Family Residence
- County: Kings County
- Zoning: AL10
- Stories: 1
- Year Built: 2003
- Lot Size: 0.17 AC / 7,555 SF
- Directions: From Visalia, take 198 West, take the 12th ave exit, turn left on W. Liberty, turn right on W. Marymont Ave, turn right on W. Columbia Way, W. Columbia Way turns left and becomes N. Hartnell Pl. and make a left onto W. Rio Hondo Way. The house is on the right side of the street.
- Latitude: 36.334318
- Longitude: -119.674289
- MLS Area Major: North West Hanford
- Association: No
- Parcel Number: 009200037000
- Attached Garage: Yes
- Garage Spaces: 2.0
- Garage: Yes
- Parking Features: Concrete, Driveway, Garage Door Opener, Attached
- Lot Features: Cul-De-Sac, Sprinklers In Front, Sprinklers In Rear
- Lot Size Acres: 0.1734
- Lot Size Source: Assessor
- Lot Size Square Feet: 7555.0
- Road Frontage Type: City Street
- Living Area: 2130.0
- Living Area Source: Assessor
- Property Sub Type: Single Family Residence
- Property Type: Residential
- Year Built: 2003
- Construction Materials: Stucco
- Foundation Details: Slab
- Roof: Tile
- Stories: 1
- Total Stories: 1
- Horse: No
- Sewer: Public Sewer
- Water Source: Public
- Fencing: Wood
- Patio And Porch Features: Covered, Patio, Porch
- Private Pool: No
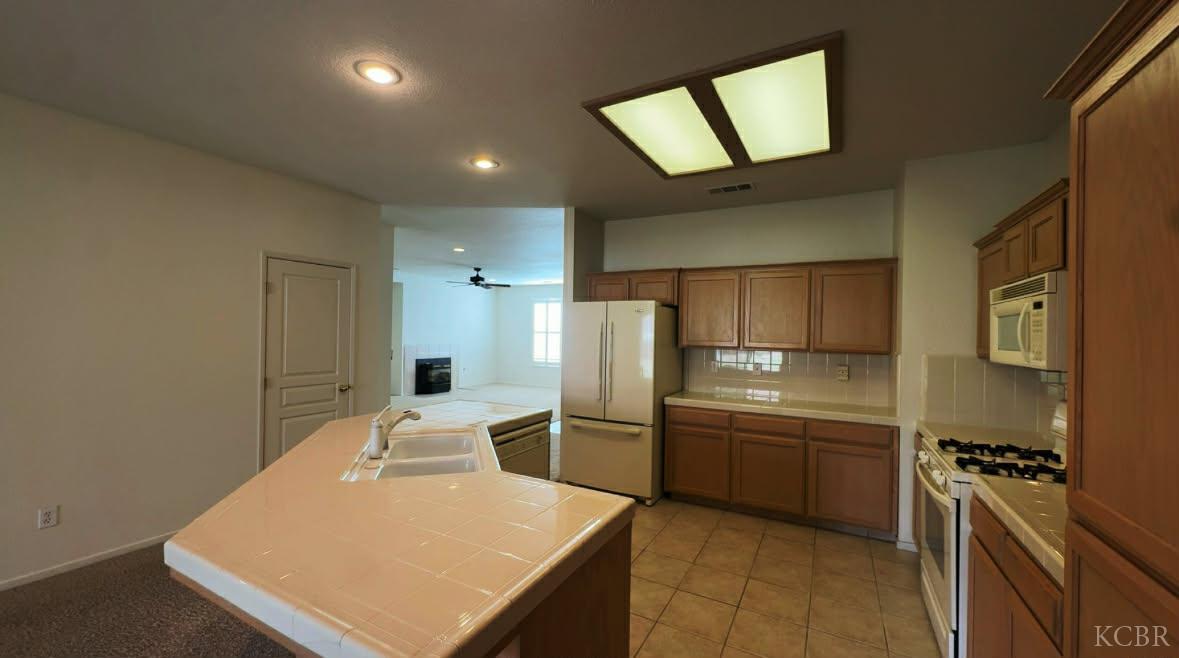
- Appliances: Dishwasher, Gas Water Heater, Microwave, Disposal
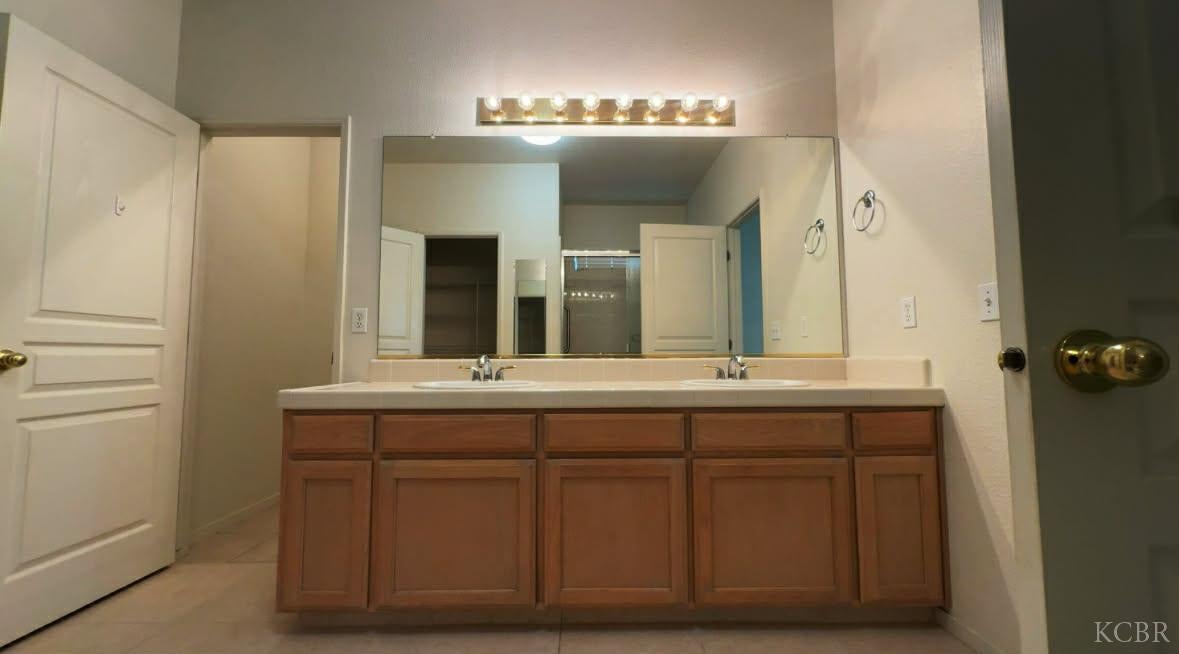
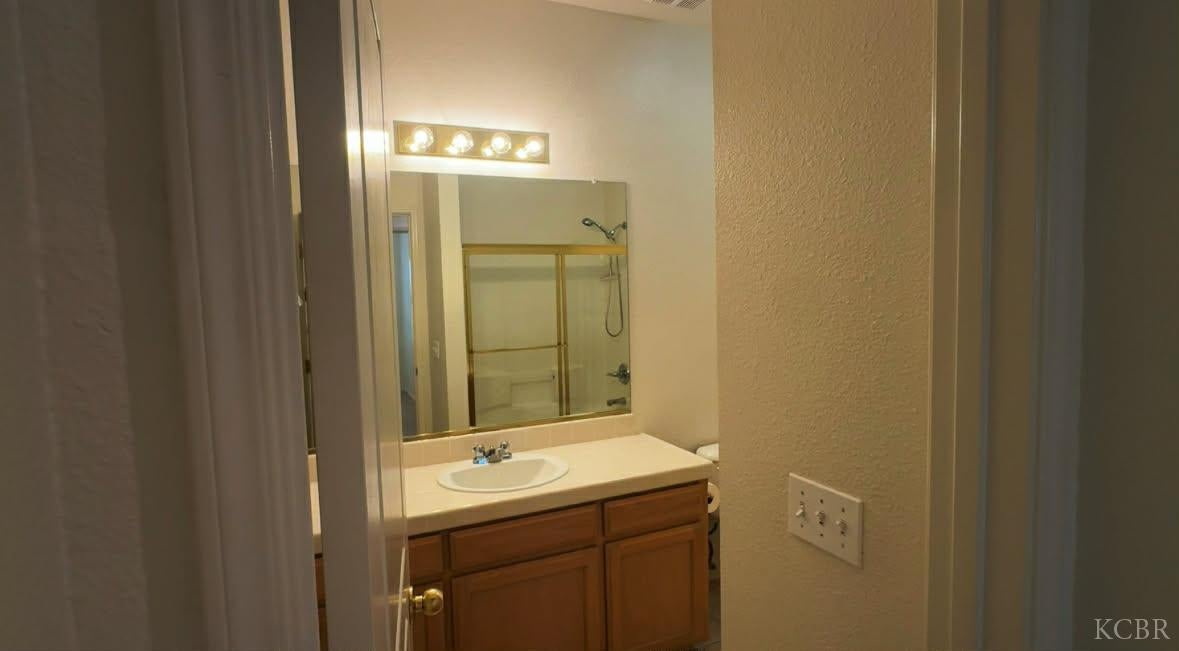
- Full Bathrooms: 3
- Total Bathrooms: 3
- Possible Bedrooms: 5
- Total Bedrooms: 4
- Cooling: Ceiling Fan(s), Central Air
- Has Cooling: Yes
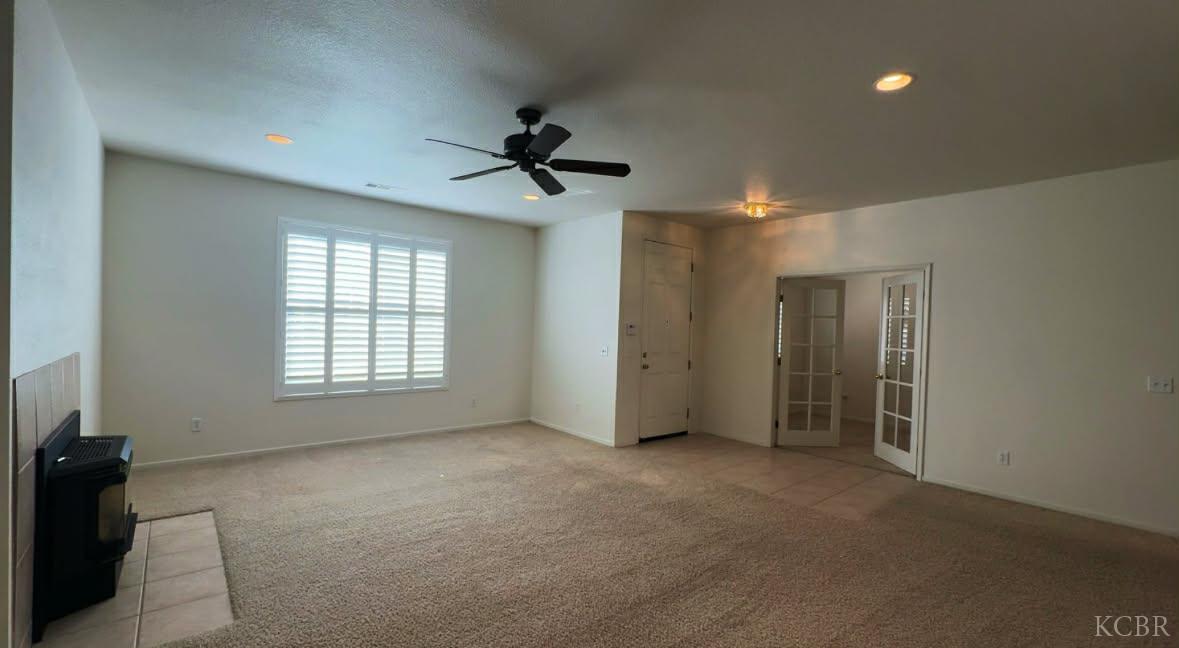
- Fireplace Features: Living Room
- Flooring: Carpet, Tile
- Heating: Central
- Has Heating: Yes
- Interior Features: Walk-In Closet(s)
- Laundry Features: Laundry Room
- Has Spa: No
- Window Features: Blinds, Shutters
- Type: Bedroom 5
- Area: 400.0
- Description: 20x20 Level: Main
- Dimensions: 20.00 x 20.00
- Length: 20.0
- Type: Bedroom 3
- Width: 20.0
- Type: Bedroom 5
- Area: 100.0
- Dimensions: 10.00 x 10.00
- Length: 10.0
- Type: Utility Room
- Width: 10.0
- Area: 400.0
- Description: 20x20 Level: Main
- Dimensions: 20.00 x 20.00
- Length: 20.0
- Width: 20.0
- Area: 400.0
- Description: 20x20 Level: Main
- Dimensions: 20.00 x 20.00
- Length: 20.0
- Type: Bedroom 4
- Width: 20.0
- Area: 400.0
- Description: 20x20 Level: Main
- Dimensions: 20.00 x 20.00
- Length: 20.0
- Type: Bedroom 2
- Width: 20.0
- Description: 30x30 Level: Main
- Type: Living Room
- Area: 900.0
- Dimensions: 30.00 x 30.00
- Length: 30.0
- Type: Family Room
- Width: 30.0
- Area: 625.0
- Description: 25x25 Level: Main
- Dimensions: 25.00 x 25.00
- Length: 25.0
- Type: Master Bedroom
- Width: 25.0
Property History for 1770 West Rio Hondo Way
| Date | Event & Source | Price | Appreciation |
|---|---|---|---|
| Aug 27, 2026 | Price Change Kings County BOR #234653 | $459,999 | — |
| Aug 17, 2026 | Price Change Kings County BOR #234653 | $460,000 | — |
| Jul 20, 2026 | Listed (Active) Kings County BOR #234653 | $466,987 | — |
| May 2, 2008 | Sold (Public Record) Public Record #239218510 | $227,000 | +2.7% / yr |
| Jun 23, 2003 | Sold (Public Record) Public Record #114729634 | $199,500 | — |
| Date | Event & Source | Price |
|---|---|---|
| 08/27/2026 | Price Change Kings County BOR #234653 | $459,999 |
| 08/17/2026 | Price Change Kings County BOR #234653 | $460,000 |
| 07/20/2026 | Listed (Active) Kings County BOR #234653 | $466,987 |
| 05/02/2008 | Sold (Public Record) Public Record #239218510 | $227,000 +2.7% / yr |
| 06/23/2003 | Sold (Public Record) Public Record #114729634 | $199,500 |
For completeness, we often displays two records for one sale: the MLS record and the public record.
Public Records for 1770 West Rio Hondo Way
Schools near 1770 West Rio Hondo Way
Rating | School | Type | Grades | Distance |
|---|---|---|---|---|
| Public - | K to 6 | |||
| Public - | 7 to 8 | |||
| Public - | 9 to 12 | |||
| Public - | 9 to 12 |
Rating | School | Distance |
|---|---|---|
Joseph M. Simas School PublicK to 6 | ||
Woodrow Wilson Junior High School Public7 to 8 | ||
Sierra Pacific High School Public9 to 12 | ||
Hanford Community Day School Public9 to 12 |
School ratings and boundaries are provided by GreatSchools.org and Pitney Bowes. This information should only be used as a reference. Proximity or boundaries shown here are not a guarantee of enrollment. Please reach out to schools directly to verify all information and enrollment eligibility.
Similar Homes
New listings in 93230


Explore Nearby Homes
- Downtown Hanford Homes for Sale
- Grangeville Homes for Sale
- Hardwick Homes for Sale
- Home Garden Homes for Sale
- West Goshen Homes for Sale
- Waukena Homes for Sale
- Goshen Homes for Sale
- West Visalia Homes for Sale
- London Homes for Sale
- Southwest Visalia Homes for Sale
- Pheasant Ridge Homes for Sale
- Oakwest Homes for Sale
- Eagle Creek Homes for Sale
- Delft Colony Homes for Sale
- Foxwood Estates Homes for Sale
- Laton Homes for Sale
- Hanford Homes for Sale
- Armona Homes for Sale
- Visalia Homes for Sale
- Corcoran Homes for Sale
- Traver Homes for Sale
- Lemoore Homes for Sale
- Stratford Homes for Sale
- Kingsburg Homes for Sale
- Riverdale Homes for Sale
- Tulare Homes for Sale
- Selma Homes for Sale
- Dinuba Homes for Sale
- Caruthers Homes for Sale
- Kettleman City Homes for Sale
- 93631 Homes for Sale
- 93274 Homes for Sale
- 93277 Homes for Sale
- 93291 Homes for Sale
- 93202 Homes for Sale
- 93212 Homes for Sale
- 93242 Homes for Sale
- 93245 Homes for Sale
- 93266 Homes for Sale
- 93662 Homes for Sale
- 93673 Homes for Sale
- 93656 Homes for Sale
- 93239 Homes for Sale
- 93618 Homes for Sale
- 93609 Homes for Sale
No guarantee, warranty or representation of any kind is made regarding the completeness or accuracy of any information, descriptions or measurements (including square footage measurements and property condition), such should be independently verified through appropriate means, including, but not limited to, in person inspection and public records, and Compass International Holdings, its subsidiaries, affiliates and independently owned and operated franchisees, and their affiliated agents and associated third parties expressly disclaim any liability in connection therewith. Photos may be virtually staged or digitally enhanced and may not reflect actual property conditions. Offers of compensation are subject to change at the seller's discretion. No financial or legal advice provided. Equal Housing Opportunity.
Listing Courtesy of Top Line
The data relating to real estate for sale on this website comes in part from the Internet Data exchange (IDX) program of the Kings County Board of REALTORS® Multiple Listing Service. IDX information is provided exclusively for consumers' personal, non-commercial use and may not be used for any purpose other than to identify prospective properties consumers may be interested in purchasing. Information deemed reliable but not guaranteed. Copyright ©2026 Kings County Board of REALTORS® Multiple Listing Service. All rights reserved.
