1771 Leon Ellis Road
Description
Luxury Brick Estate on 5+ Acres | Mini Farm, Multigenerational Living, Homestead or Homeschool—You Choose
Welcome to a property that redefines possibilities. Nestled on 5+ private, wooded acres with a year-round creek and two fenced areas, this custom brick estate offers space, flexibility, and timeless style for a variety of lifestyles—whether you're seeking a mini farm, multigenerational retreat, homeschool sanctuary, or luxury homestead. Boasting over...PRICE CORRECTION - DON'T LET THIS ONE SLIP AWAY
Luxury Brick Estate on 5+ Acres | Mini Farm, Multigenerational Living, Homestead or Homeschool—You Choose
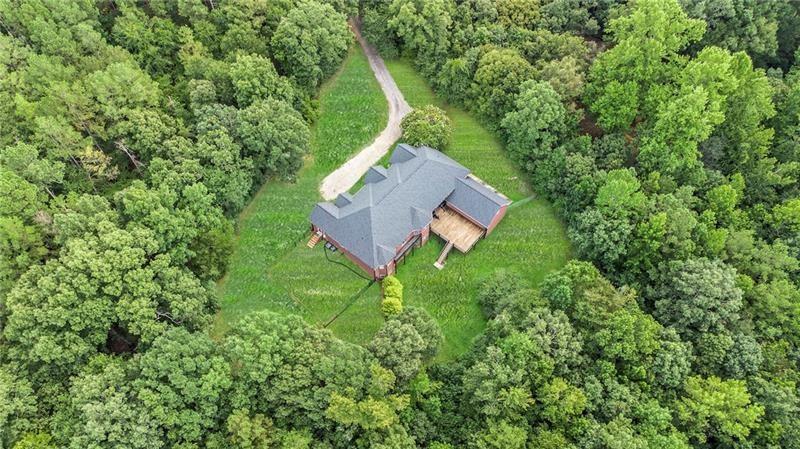
Welcome to a property that redefines possibilities. Nestled on 5+ private, wooded acres with a year-round creek and two fenced areas, this custom brick estate offers space, flexibility, and timeless style for a variety of lifestyles—whether you're seeking a mini farm, multigenerational retreat, homeschool sanctuary, or luxury homestead. Boasting over 5,600 square feet on the main level and an additional 3,900+ sq ft of walkout basement space ready for your vision, this home was built to grow, adapt, and elevate how you live. Step inside through grand double doors and you’re immediately welcomed by light-filled, open-concept spaces, rich hardwood floors, custom trim, and a thoughtful split-bedroom layout that balances privacy and connection. The formal dining room is built to impress, with a dramatic tray ceiling and chandelier ready for hosting family events or everyday celebrations. The chef’s kitchen is a dream for those who cook, can, prep, or entertain—featuring multiple prep areas, granite countertops, stainless appliances, a walk-in pantry, and a butler’s pantry perfect for extra storage or food preservation. Need space for homeschooling, crafting, working from home, or running a business? The dedicated flex room off the foyer is ready for it all. Upstairs, a spacious bonus room makes the perfect game room, media room, or learning lounge. The primary suite is a serene escape with a sitting area, soaking tub, separate shower, dual vanities, and an oversized walk-in closet. On the opposite side of the home, two bedrooms share a Jack-and-Jill bath, while a second master suite offers a private en suite and walk-in closet—ideal for teens, guests, or in-laws. But the real game changer? The walkout basement: tall ceilings, wide-open layout, rough-in plumbing, and a state-of-the-art water filtration system already in place. Whether you envision apartments, workshops, a home gym, school pods, or extra storage—there’s room to make it happen. Outside, this property is equally impressive: Two fenced areas—ready for gardening, chickens, goats, or pets. A spacious deck overlooking mature hardwoods and your own private green space. Four-car garage. ADA-compliant doorways for accessibility. Long driveway and wooded frontage ensure true seclusion. Whether you’re dreaming of a quiet homestead, starting a family farm, teaching from home, or housing generations under one roof—this estate has the room, the style, and the systems to support it all. Luxury, land, and lifestyle come together here. Schedule your private showing today and see how this rare property can work for you. Please note the 4 car garage is not attached to the home. Preferred lender - Matt Combs - Premier Mortgage Resources offering incentives that can be used toward rate buy downs or closing costs.
- Listed by: Dianna McWhorter • Keller Williams North Atlanta

Location
Sold By Non FMLS Member, NON-MLS NMLS
$4,099 per month
30 year fixed, 7.03% Interest
$3,510
$589
$0
 1
1Property Information for 1771 Leon Ellis Road
Property Details
- Taxes: $7,063 / year
- MLS Type: Residential / Single Family Residence
- County: Madison County
- Subdivision Complex: none
- Architectural Style: Traditional
- Exterior: Balcony, Lighting, Private Entrance, Private Yard, Rain Gutters
- Num Of Garage Spaces: 4
- Parking Features: Garage, Garage Door Opener
- Property Attached: No
- Waterfront Features: None
Building Information
- Stories: 1
- Year Built: 2008
- Lot Size: 5.14 AC / 223,898 SF
Summary
- Community Features: None
- Directions: Use GPS
- Lake Name: None
- View: Rural, Trees/Woods
- Coordinates: -83.354539, 34.091485
- Parcel Number: 0016 133 L
- Tax Year: 2024
- Master Association Fee: $.00
- HOA Rent Restrictions: No
- Association: No
- Tax Legal Description: HSE/TRACT 1
- Elementary School: Madison - Other
- High School: Madison County
- Middle School: Madison - Other
- Virtual Tour Link PP: https://www.propertypanorama.com/1771-Leon-Ellis-Road-Hull-GA-30646/unbranded
Agent
- Concessions Amt: $.00
Interior and Exterior Features
- Cooling: Electric
- Heating: Forced Air
- Appliances: Dishwasher, Double Oven, Electric Cooktop, Electric Range, Microwave
- Basement: Bath/Stubbed, Daylight, Exterior Entry, Full, Interior Entry, Walk-Out Access
- Fireplace Features: None
- # of Fireplaces: 0
- Flooring: Carpet, Ceramic Tile, Hardwood
- Interior Features: Crown Molding, Disappearing Attic Stairs, Double Vanity, Entrance Foyer, High Speed Internet, Low Flow Plumbing Fixtures, Recessed Lighting, Tray Ceiling(s), Walk-In Closet(s)
- Levels/Stories: One
- Other Equipment: None
- Window Features: Bay Window(s)
- Bedroom Features: Double Master Bedroom, Master on Main, Oversized Master
- Diningroom Features: Butlers Pantry, Seats 12+
- Kitchen Features: Breakfast Bar, Breakfast Room, Cabinets Stain, Eat-in Kitchen, Pantry Walk-In, Stone Counters
- Master Bathroom Features: Separate His/Hers, Separate Tub/Shower, Soaking Tub, Whirlpool Tub
- Foundation: Concrete Perimeter
- Main Bedrooms: 4
- Total Half Baths: 1
- Bathrooms Total Interger: 4
- Main Full Baths: 3
- Additional Rooms: Basement, Bathroom, Bedroom, Dining Room, Family Room, Media Room, Office
- Bathrooms Total Decimal: 3.50
- Accessibility Features: Accessible Doors
- Construction Materials: Brick 4 Sides
- Dock: None
- Fencing: Chain Link
- Horse Amenities: None
- Patio And Porch Features: Deck
- Pool Features: None
- Road Surface Type: None
- Roof Type: Composition
- Security Features: Fire Sprinkler System, Security Gate, Security System Owned, Smoke Detector(s)
- Spa Features: None
- Laundry Features: Electric Dryer Hookup, In Hall, Main Level
- Pool Private: No
- Road Frontage Type: None
- Other Structures: None
Property
- Sewer: Septic Tank
- Utilities: Cable Available,Electricity Available,Phone Available,Water Available
- Water Source: Well
- Electric: 220 Volts in Garage, 220 Volts in Laundry
- Home Warranty: No
- Property Condition: Resale
- Possession: Close Of Escrow
- Green Energy Efficient: None
- Green Energy Generation: None
- Above Grade Finished Area: 5303.0
- SqFt Source: Public Records
- Square Footage: 4611.0
- Common Walls: No Common Walls
- Lot Features: Back Yard, Creek On Lot, Front Yard, Landscaped, Level, Private
- Acreage Source: Public Records
- Below Grade Unfinished Area: 3919.0
Rental
- Terms: Conventional
- Land Lease: No
- Occupant Types: Owner
Schools near 1771 Leon Ellis Road
Rating | School | Type | Grades | Distance |
|---|---|---|---|---|
| Public - | K to 5 | |||
| Public - | 6 to 8 | |||
| Public - | 9 to 12 | |||
| Public - | K to 5 |
Rating | School | Distance |
|---|---|---|
Hull-Sanford Elementary School PublicK to 5 | ||
Madison County Middle School Public6 to 8 | ||
Madison County High School Public9 to 12 | ||
Ila Elementary School PublicK to 5 |
School ratings and boundaries are provided by GreatSchools.org and Pitney Bowes. This information should only be used as a reference. Proximity or boundaries shown here are not a guarantee of enrollment. Please reach out to schools directly to verify all information and enrollment eligibility.
Similar Homes
Explore Nearby Homes
- Ila Homes for Sale
- North Avenue Homes for Sale
- Chicopee-Dudley Homes for Sale
- Newtown Homes for Sale
- Downtown Athens Homes for Sale
- River District Homes for Sale
- Dougherty Street Homes for Sale
- East Downtown Homes for Sale
- Lantern Walk Homes for Sale
- Eastside Athens Homes for Sale
- Pulaski Heights Homes for Sale
- Cedar Creek Homes for Sale
- Downtown Historic District Homes for Sale
- Carrs Hill Homes for Sale
- Boulevard Homes for Sale
- Athens Homes for Sale
- Hull Homes for Sale
- Winterville Homes for Sale
- Colbert Homes for Sale
- Nicholson Homes for Sale
- Danielsville Homes for Sale
- Commerce Homes for Sale
- Comer Homes for Sale
- Arnoldsville Homes for Sale
- Crawford Homes for Sale
- Jefferson Homes for Sale
- Watkinsville Homes for Sale
- Carlton Homes for Sale
- Bogart Homes for Sale
- Royston Homes for Sale
- 30601 Homes for Sale
- 30530 Homes for Sale
- 30565 Homes for Sale
- 30628 Homes for Sale
- 30683 Homes for Sale
- 30633 Homes for Sale
- 30607 Homes for Sale
- 30605 Homes for Sale
- 30529 Homes for Sale
- 30629 Homes for Sale
- 30549 Homes for Sale
- 30602 Homes for Sale
- 30619 Homes for Sale
- 30609 Homes for Sale
- 30606 Homes for Sale
No guarantee, warranty or representation of any kind is made regarding the completeness or accuracy of any information, descriptions or measurements (including square footage measurements and property condition), such should be independently verified through appropriate means, including, but not limited to, in person inspection and public records, and Compass International Holdings, its subsidiaries, affiliates and independently owned and operated franchisees, and their affiliated agents and associated third parties expressly disclaim any liability in connection therewith. Photos may be virtually staged or digitally enhanced and may not reflect actual property conditions. Offers of compensation are subject to change at the seller's discretion. No financial or legal advice provided. Equal Housing Opportunity. Subject to change at any time. Compass, Inc., its subsidiaries, affiliates and their agents and associated third parties make no guarantee, warranty or representation regarding the accuracy of any waterfront feature, water view or waterfront view.
Listing Courtesy of Keller Williams North Atlanta, Dianna McWhorter
Listings identified with the FMLS IDX logo come from FMLS and are held by brokerage firms other than the owner of this website. The listing brokerage is identified in any listing details. Information is deemed reliable but is not guaranteed. If you believe any FMLS Listing contains material that infringes your copyrighted work, please click here: https://www.fmls.com/dmca to review our DMCA policy and learn how to submit a takedown request. © 2026 First Multiple Listing Service, Inc.
