17716 Rte 3


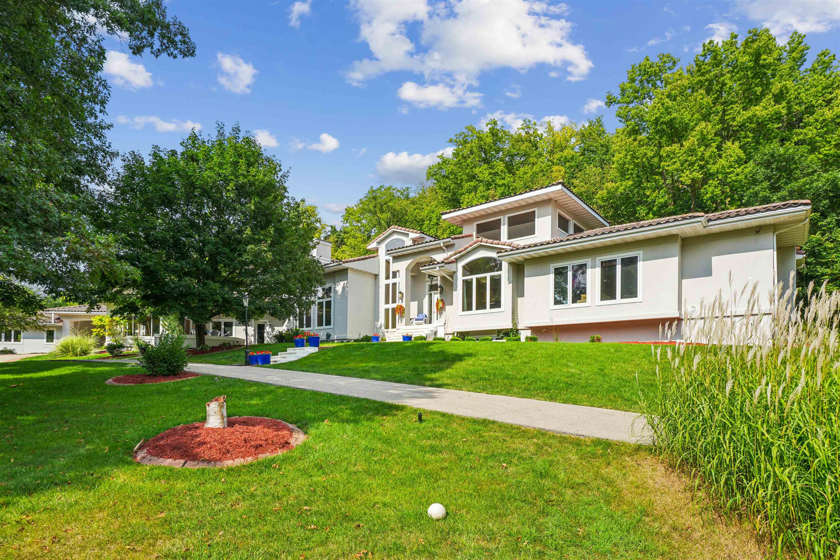

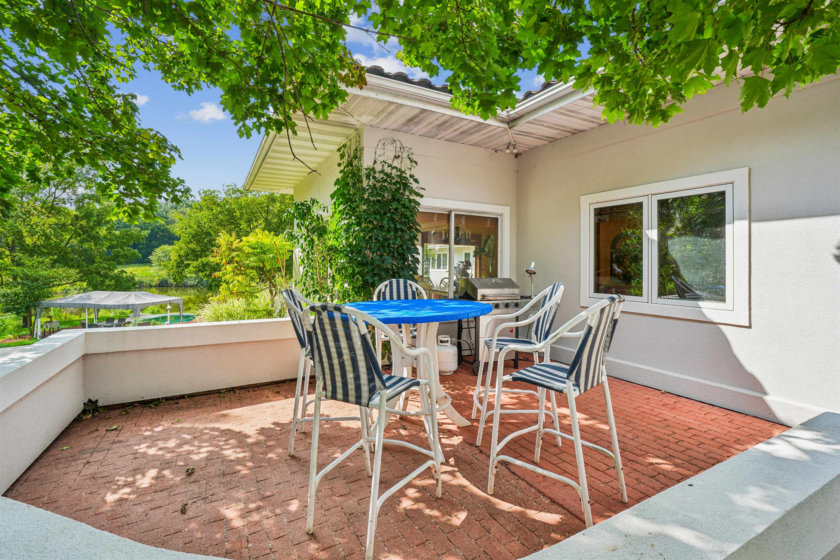

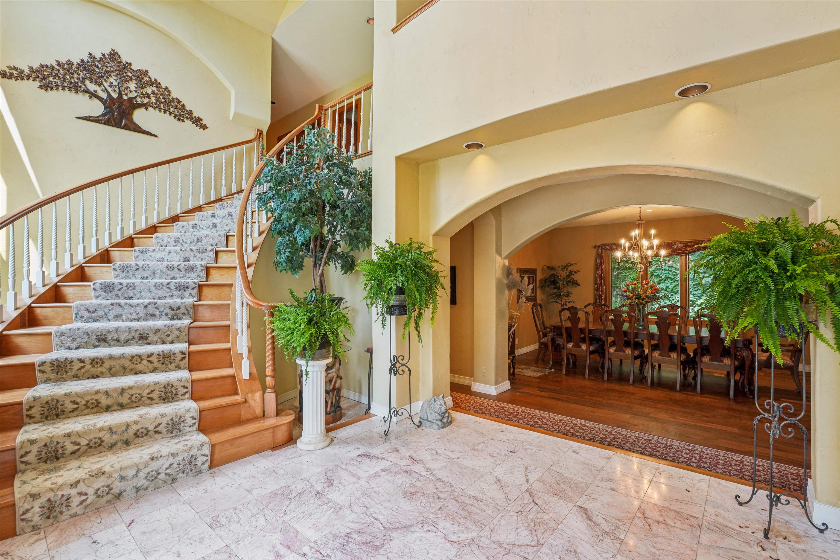

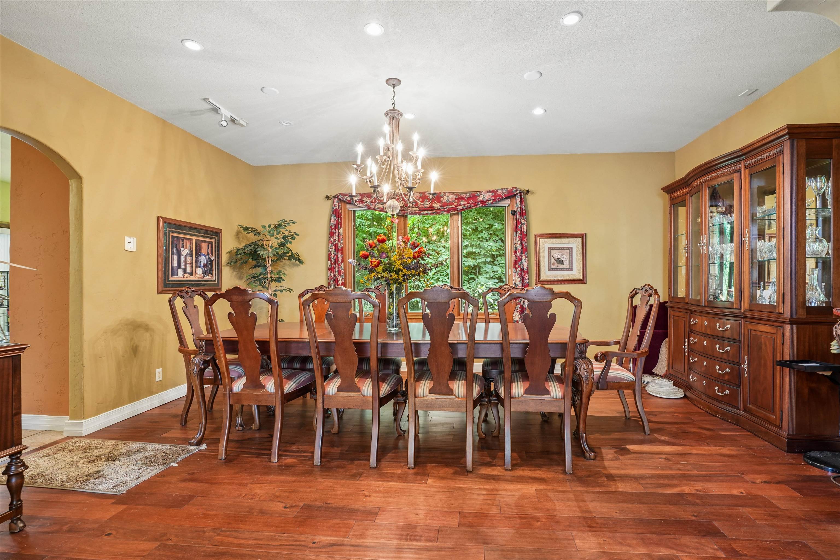
























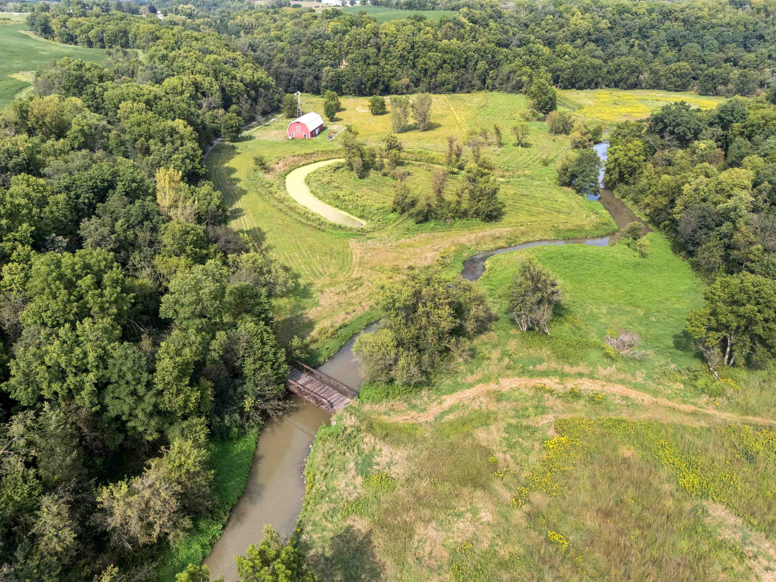

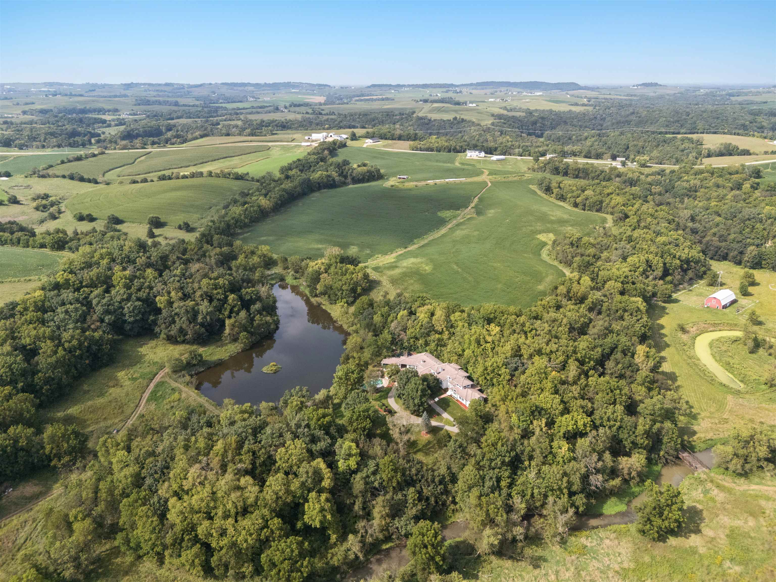


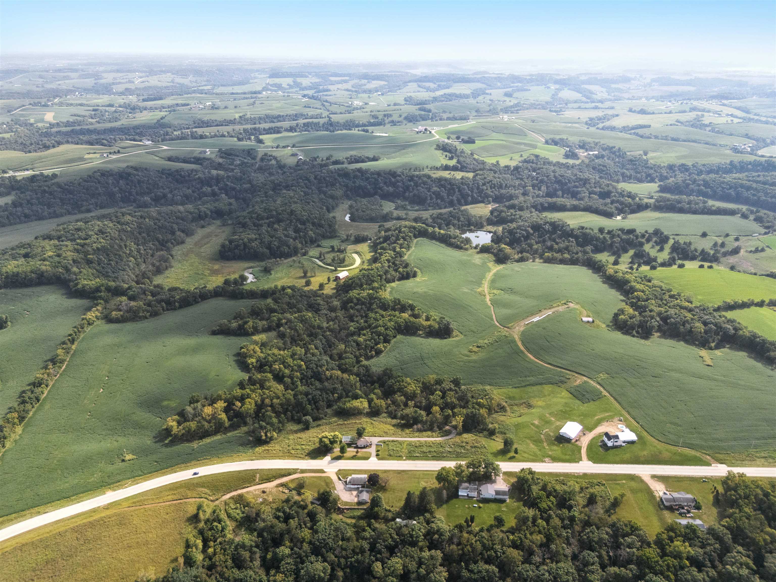

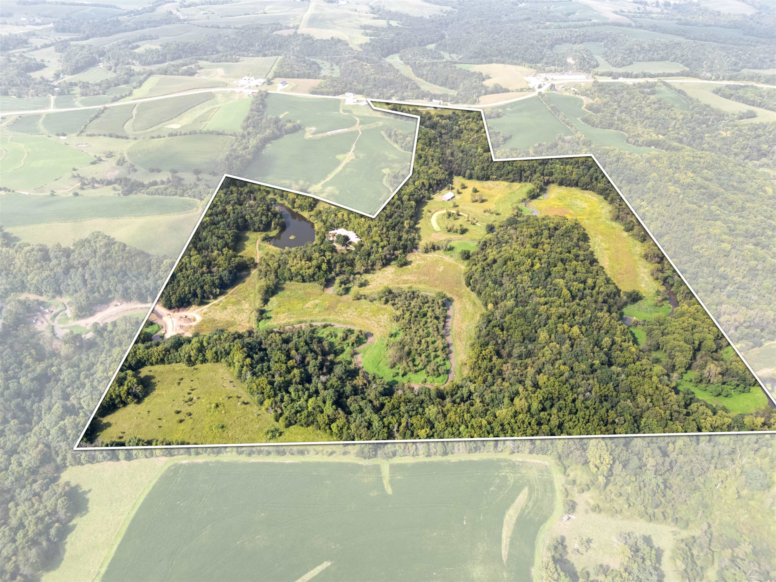


Description

Location
$19,219 per month
30 year fixed, 7.03% Interest
$19,219
$0
$0
 1
1Property Information for 17716 Rte 3
Property Details
- MLS Type: Residential / Single Family Residence
- County: Dubuque County
- Subdivision Name: NW NW EXC LOT 1 SMITH ACRES - SEC 34 T90N R1E
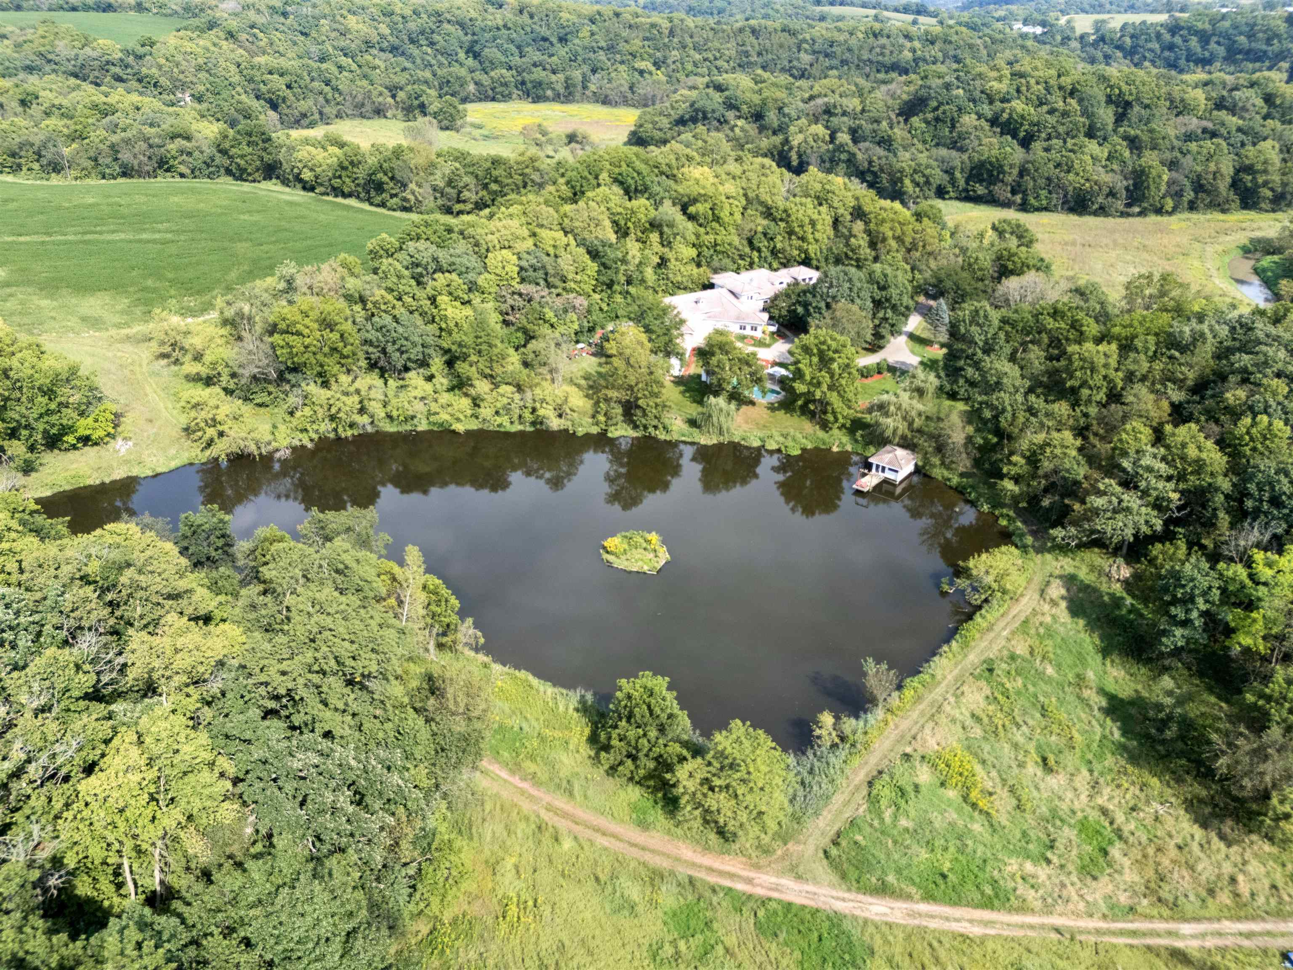
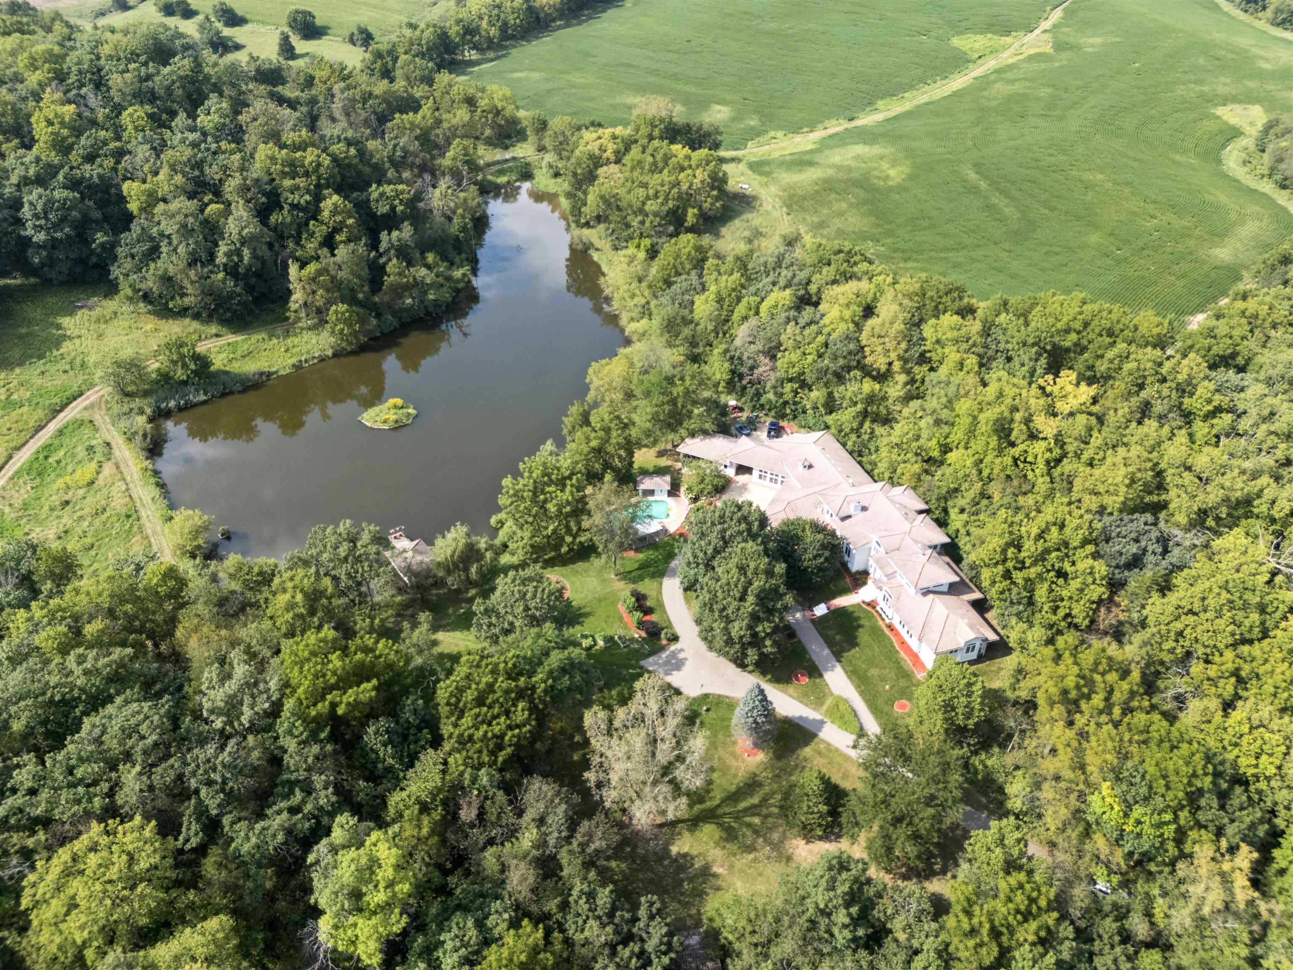
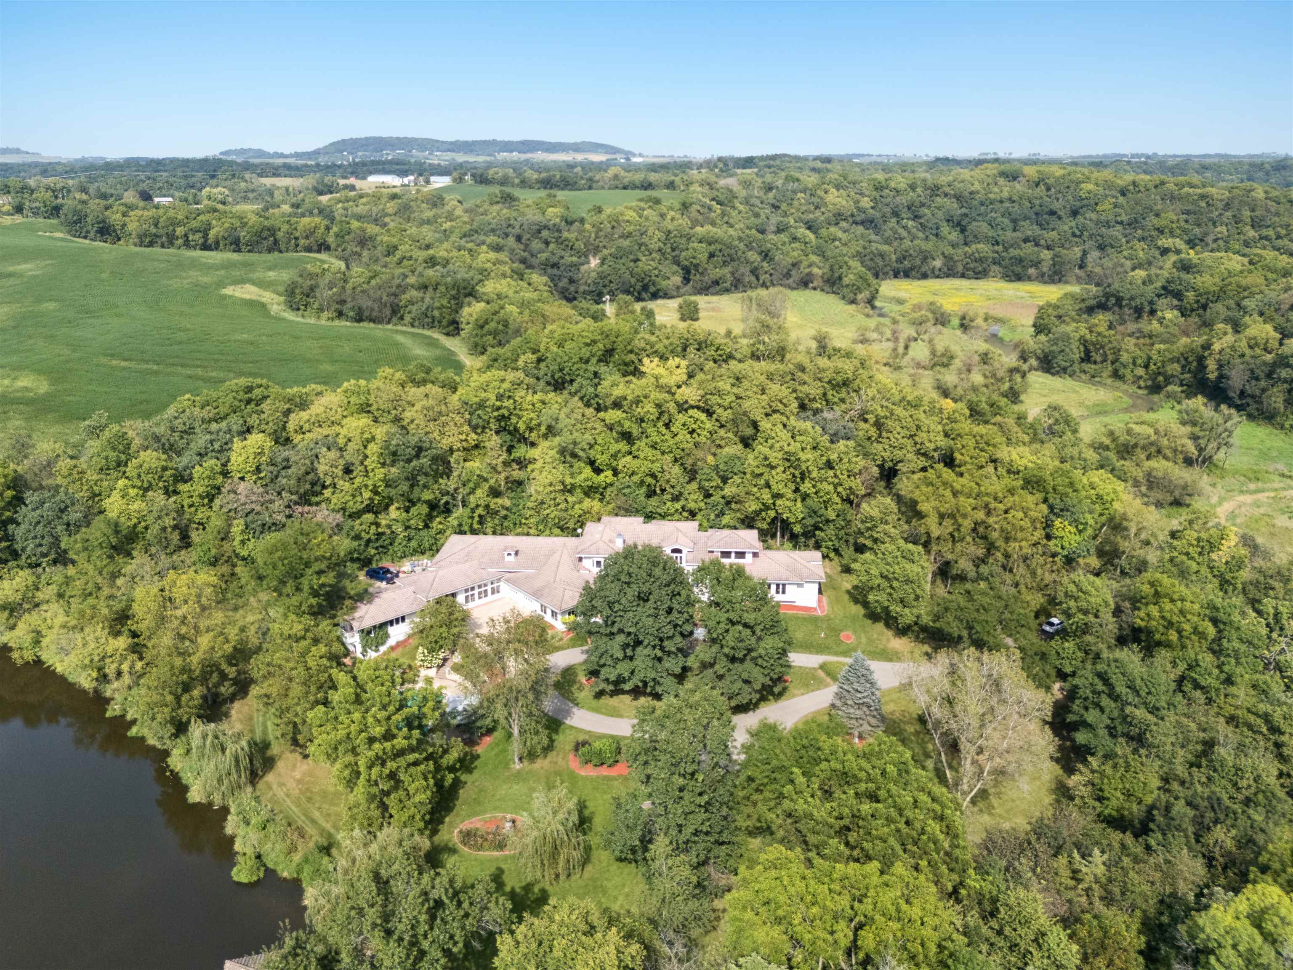
- Has View: Yes
- View: River, Lake
- Zoning: Ag
Building Information
- Year Built: 1998
- Lot Size: 0.00 AC / 173 SF
Summary
- Carrier Route: R011
- Latitude: 42.570003
- Longitude: -90.836329
- MLS Area Major: DUBUQUE AREA
- Parcel Number: 0534100005
- Elementary School: Farley of W.D., Sageville
- High School: S. Hempstead, Western Dubuque-Epworth
- Middle Or Junior School: Drexler-Farley of W.D., Jefferson Jr High
- Carport: Yes
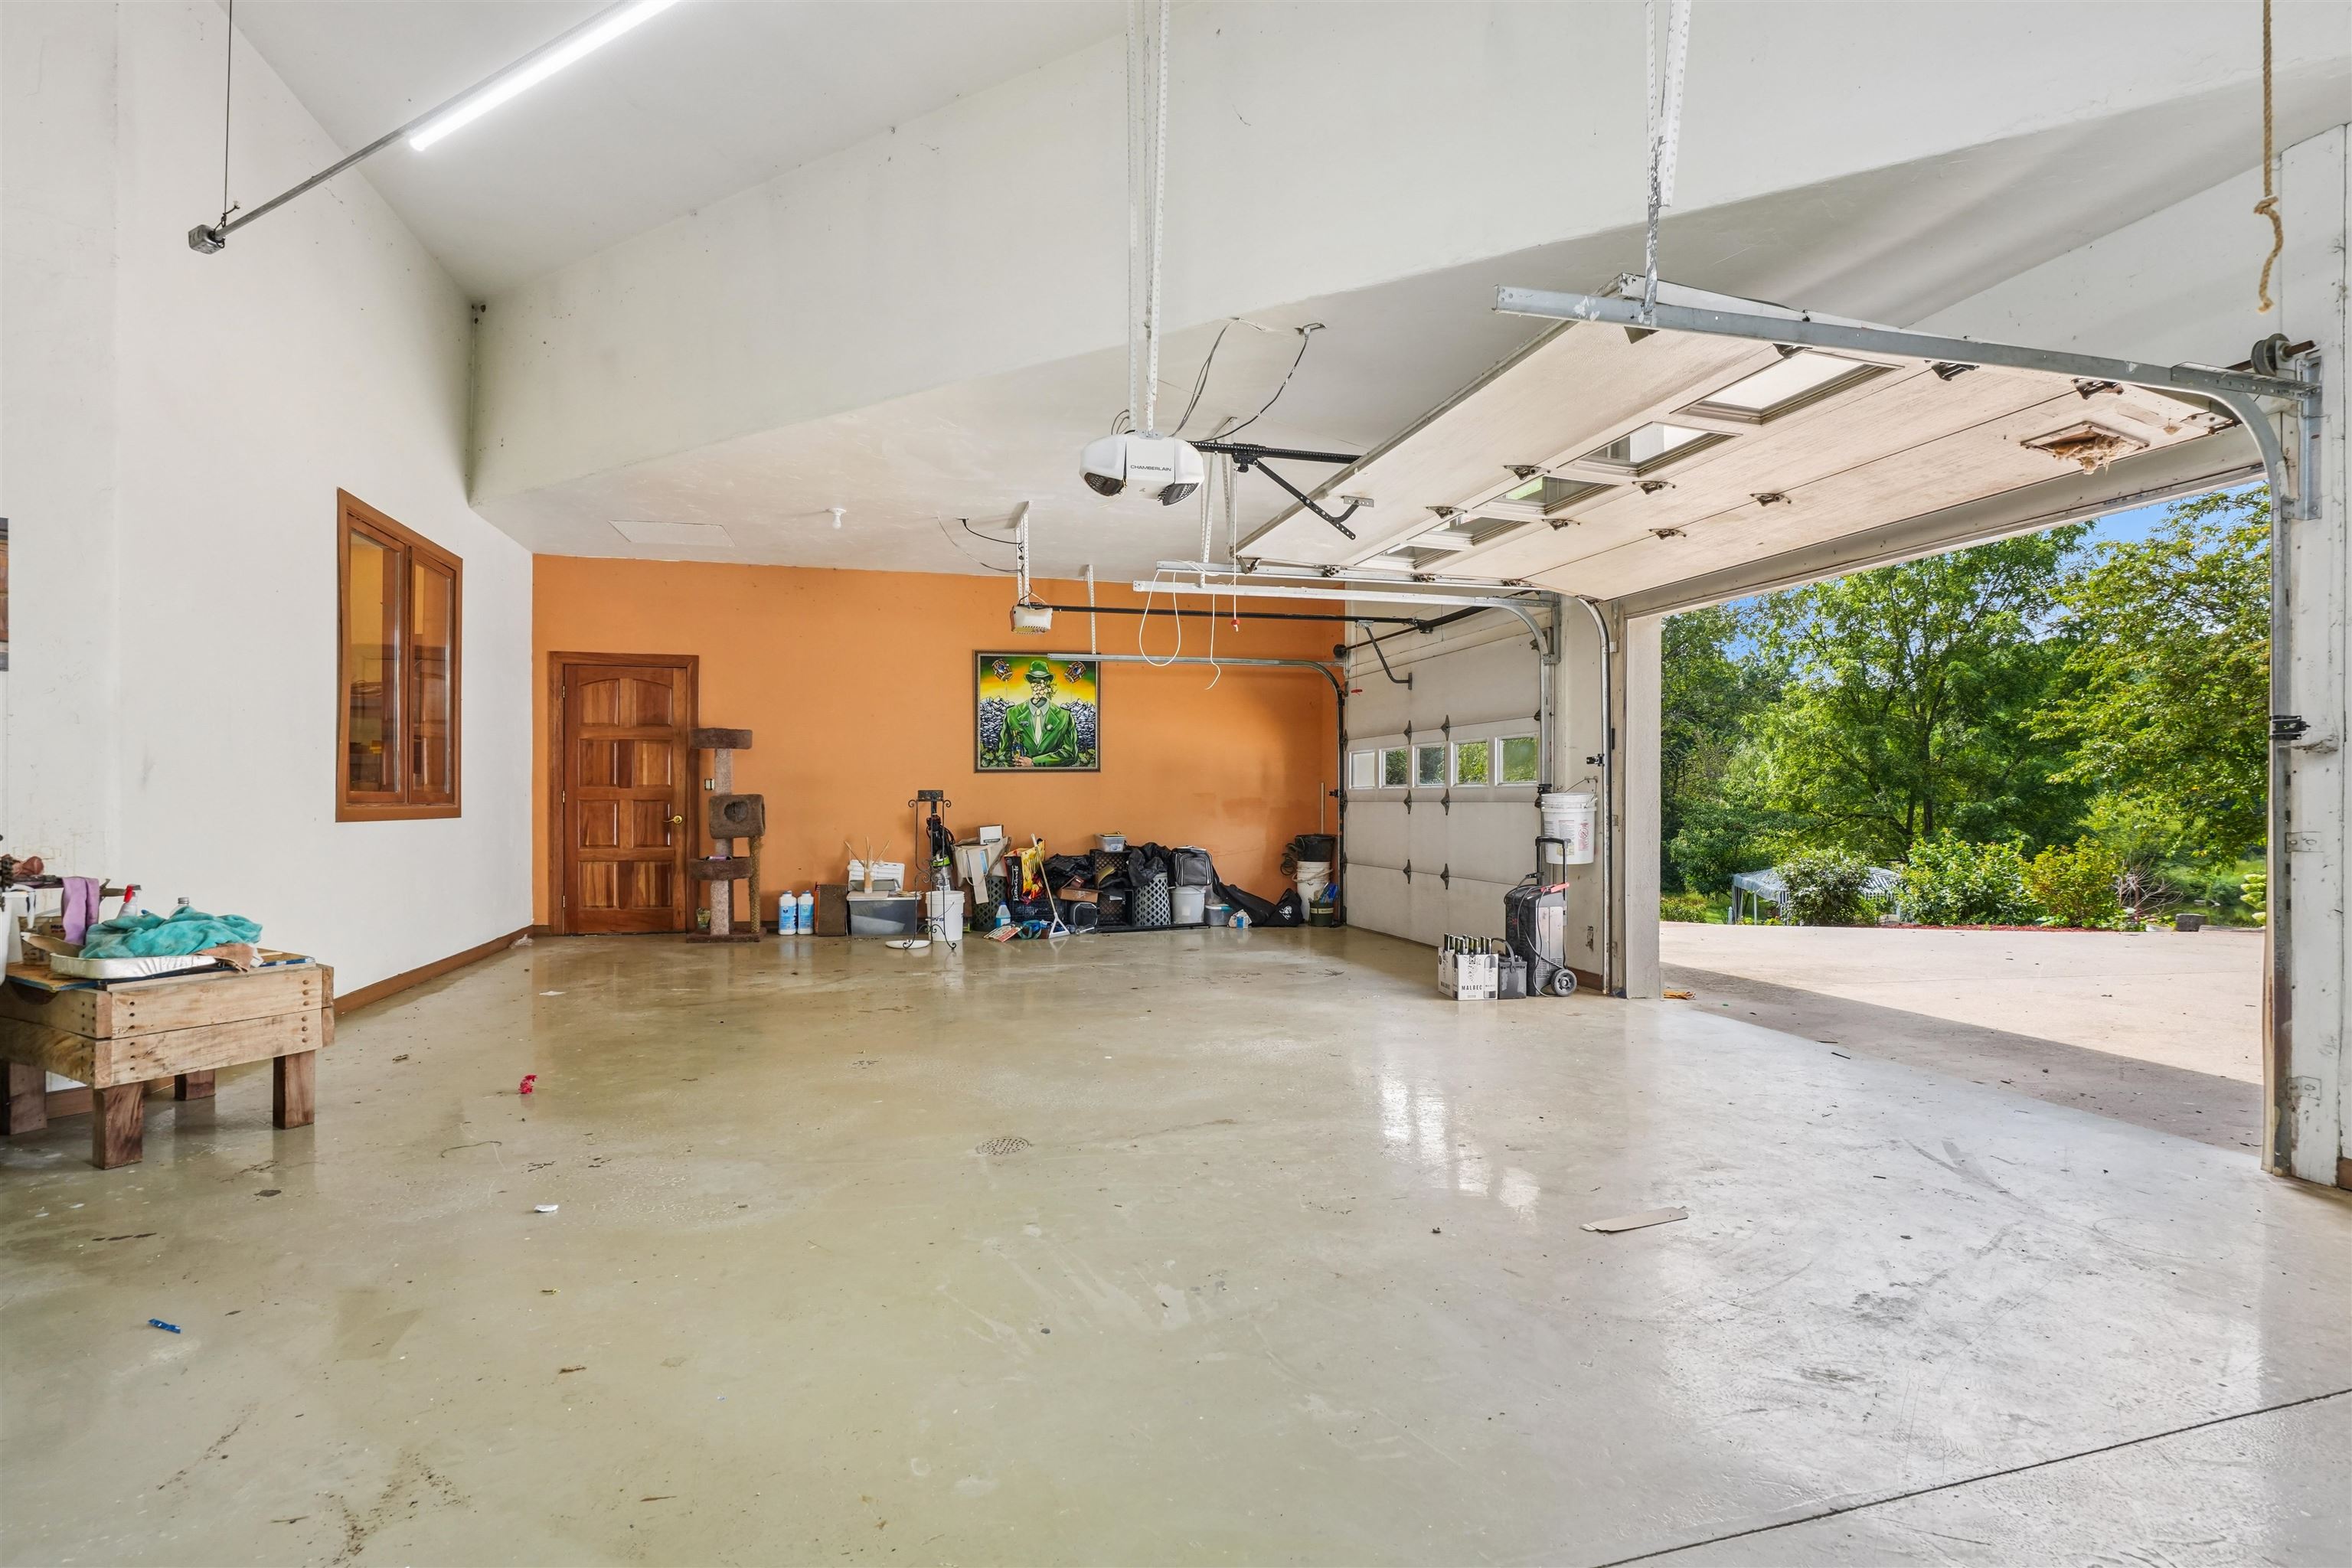
- Parking Features: Attached, Carport, Tandem, Garage Door Opener
- Parking Total: 6.0
Property
- Lot Size Area: 173.53
- Lot Size Dimensions: 173.53
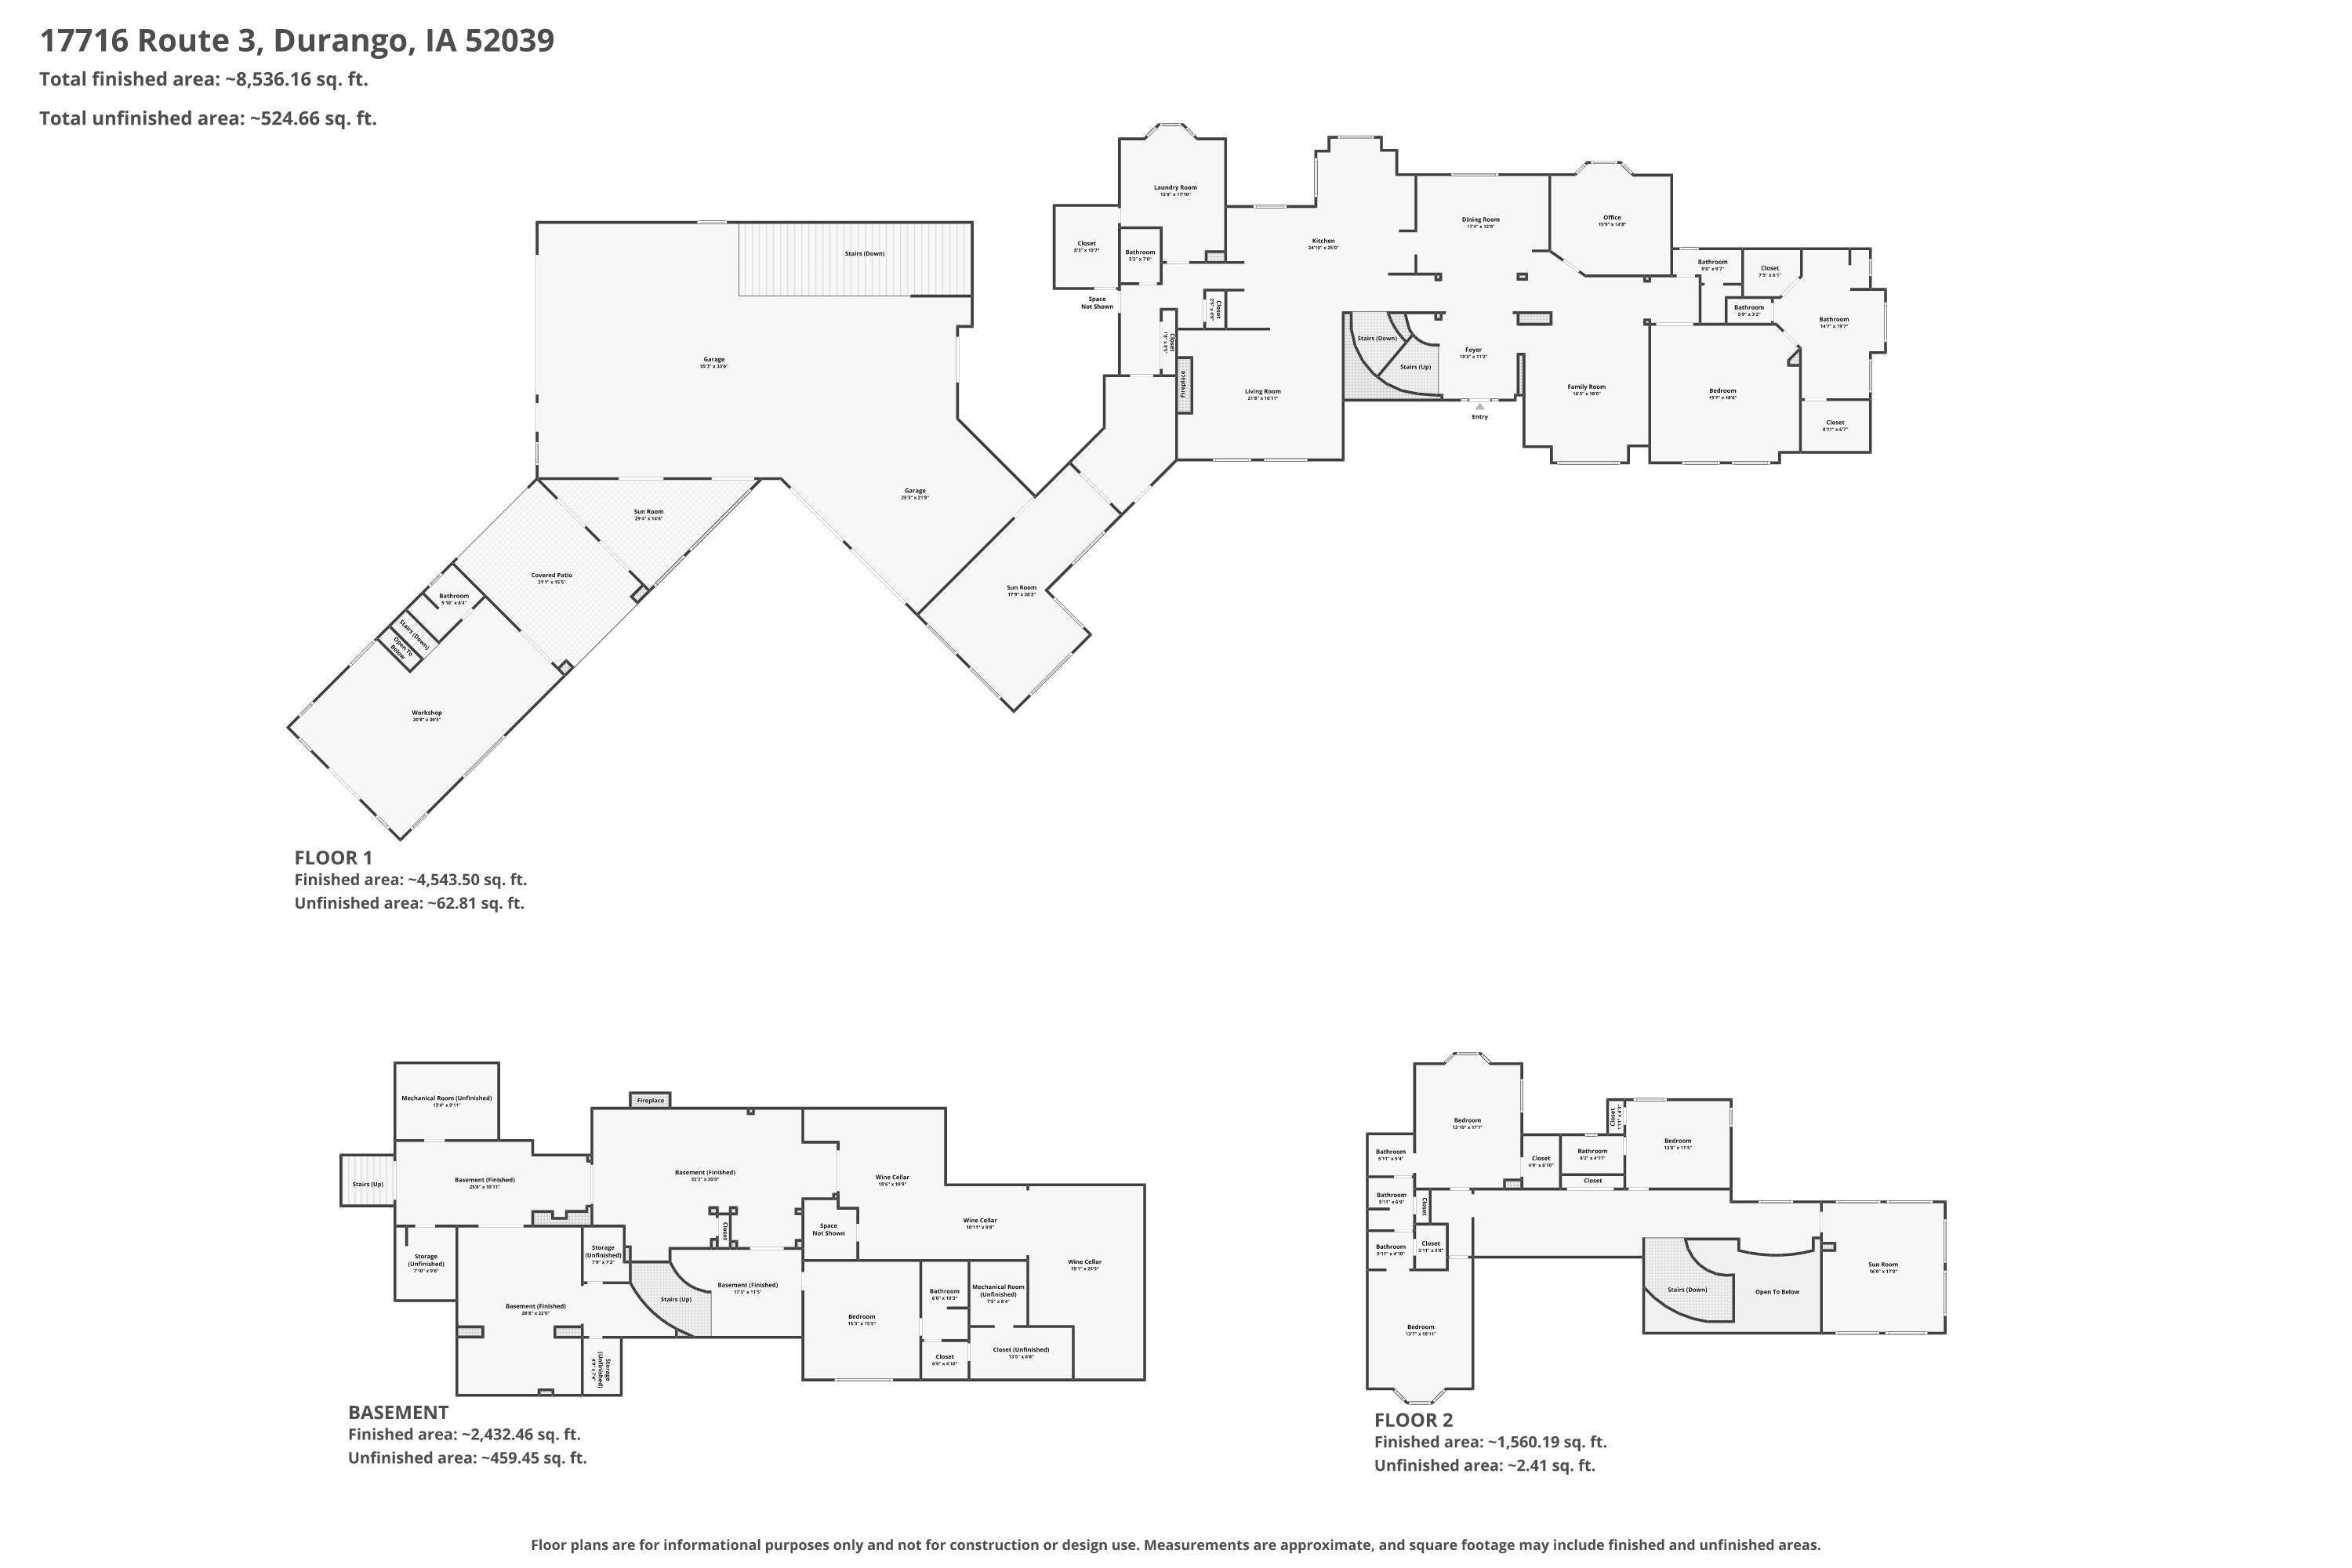
- Above Grade Finished Area: 6103.0
- Living Area: 8535.0
- New Construction: No
- Property Sub Type: Single Family Residence
- Property Type: Residential
- Year Built: 1998
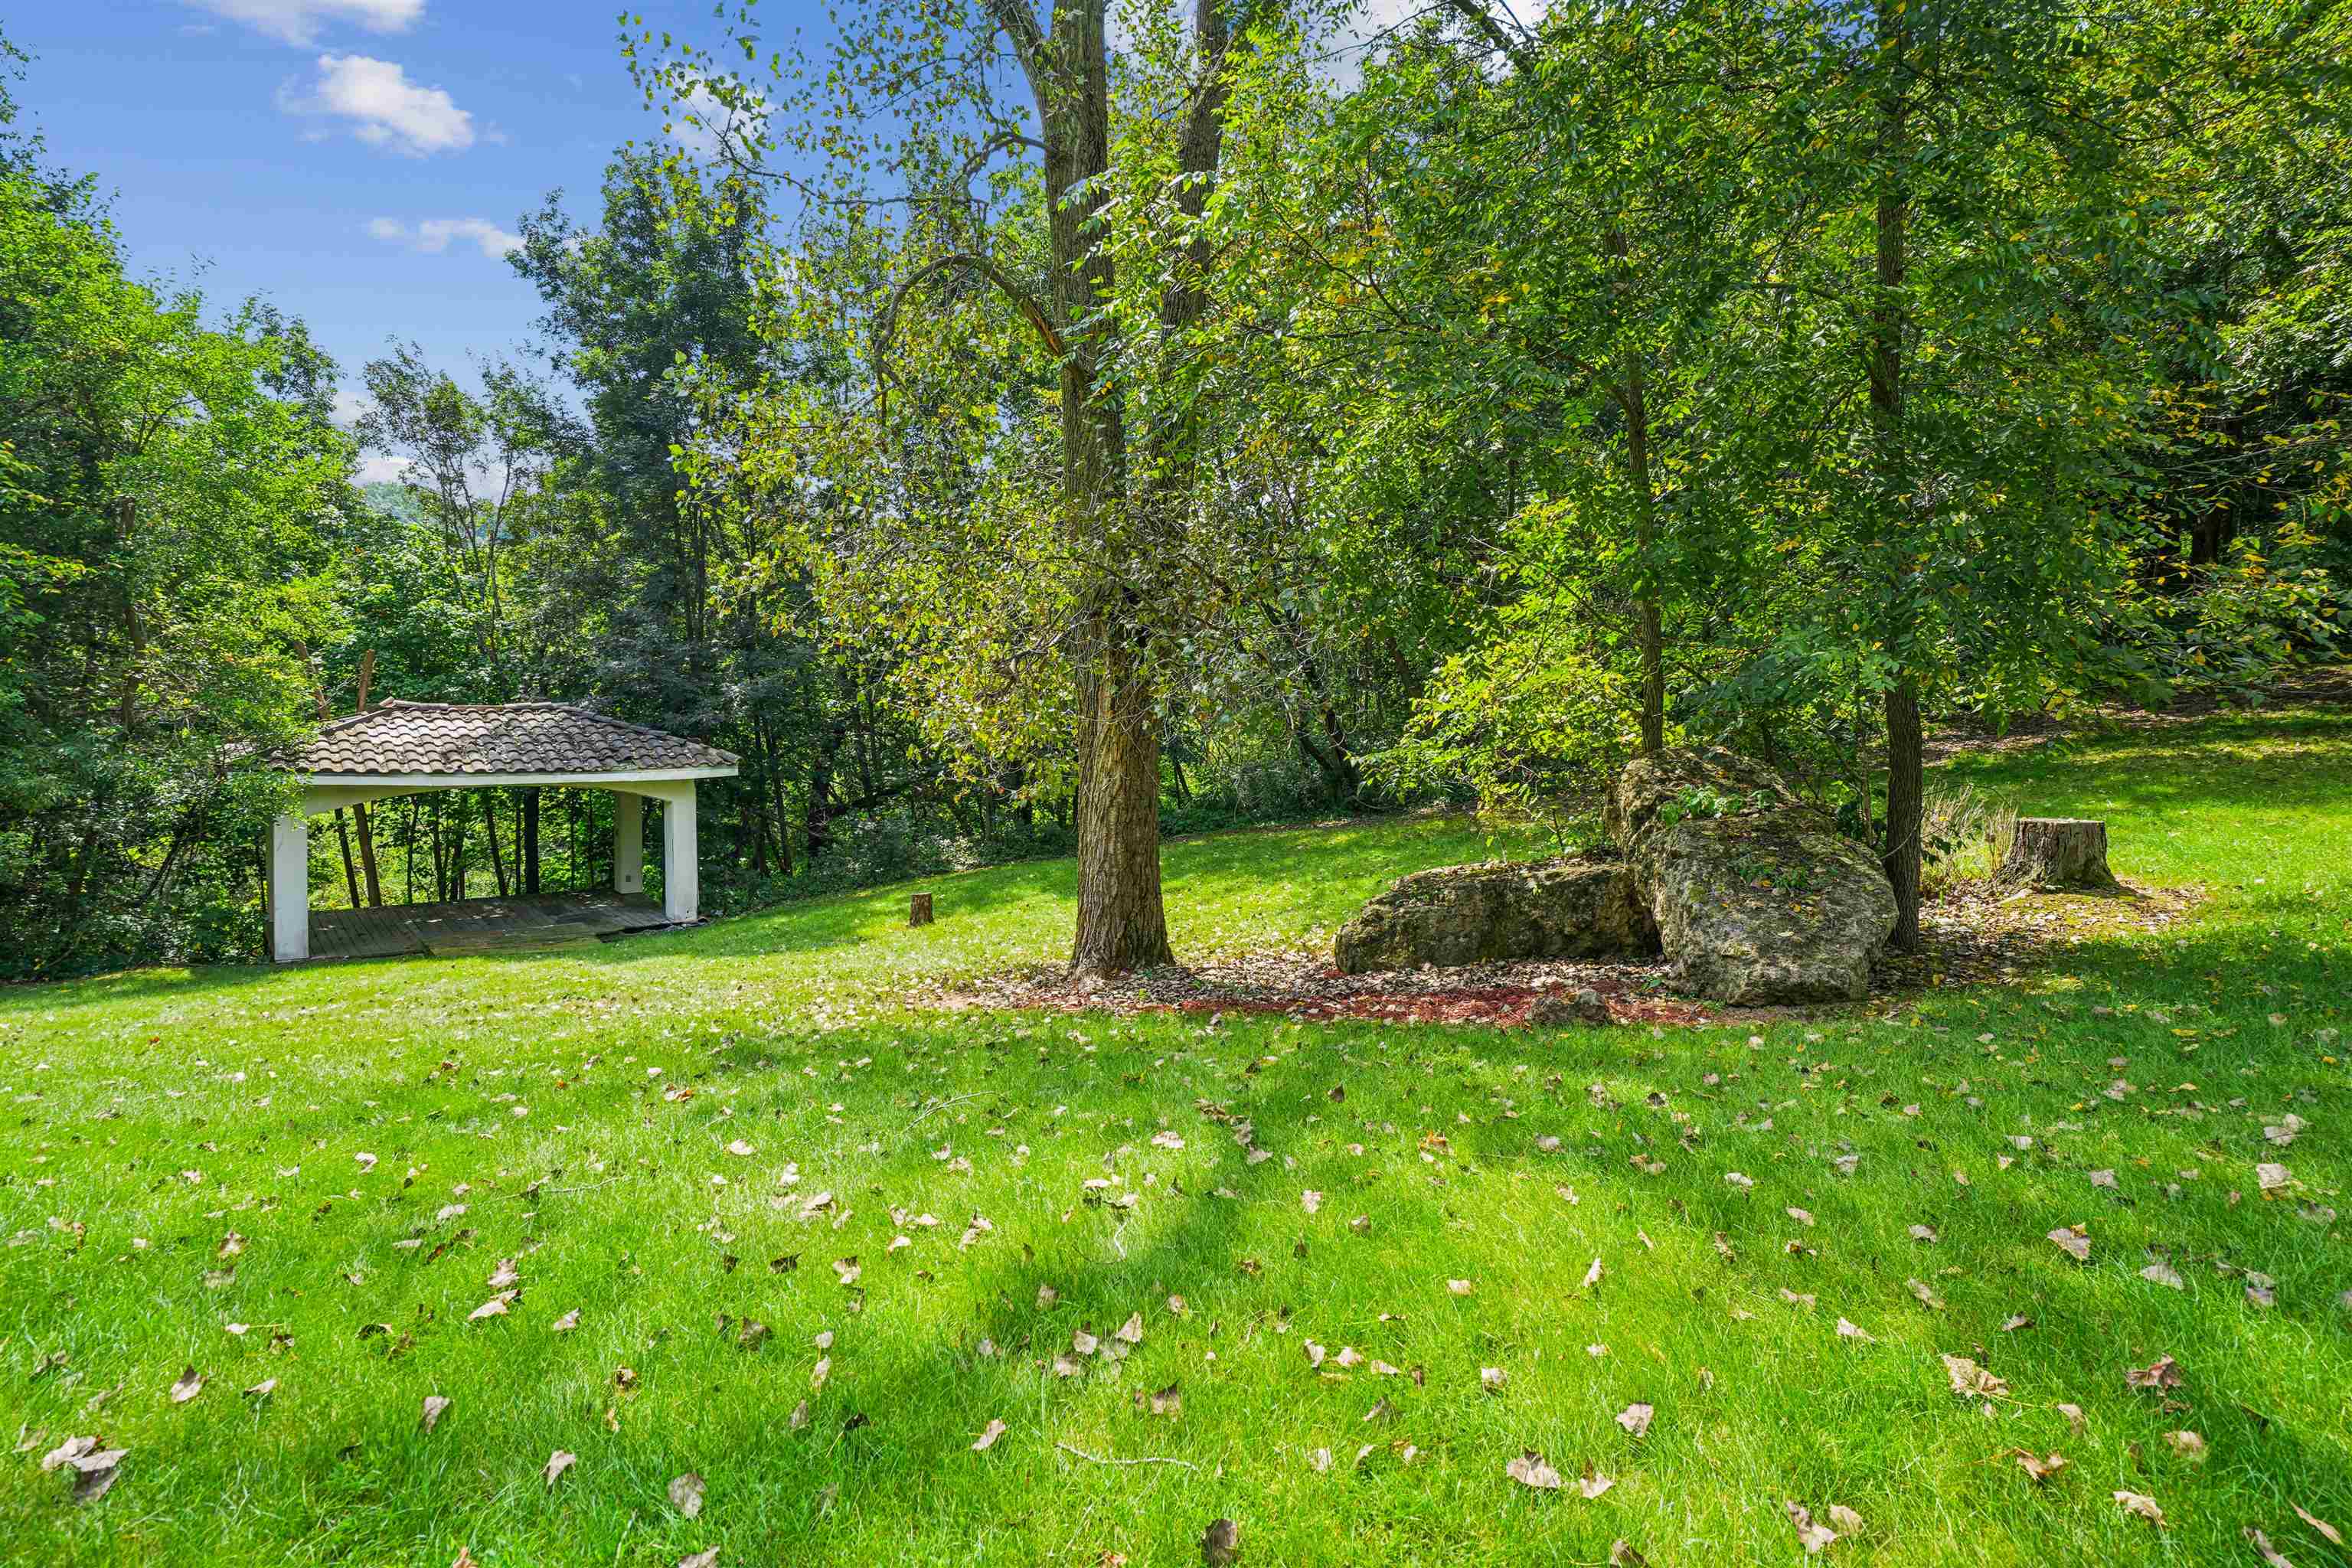
- Other Structures: Outbuilding, Shed(s)
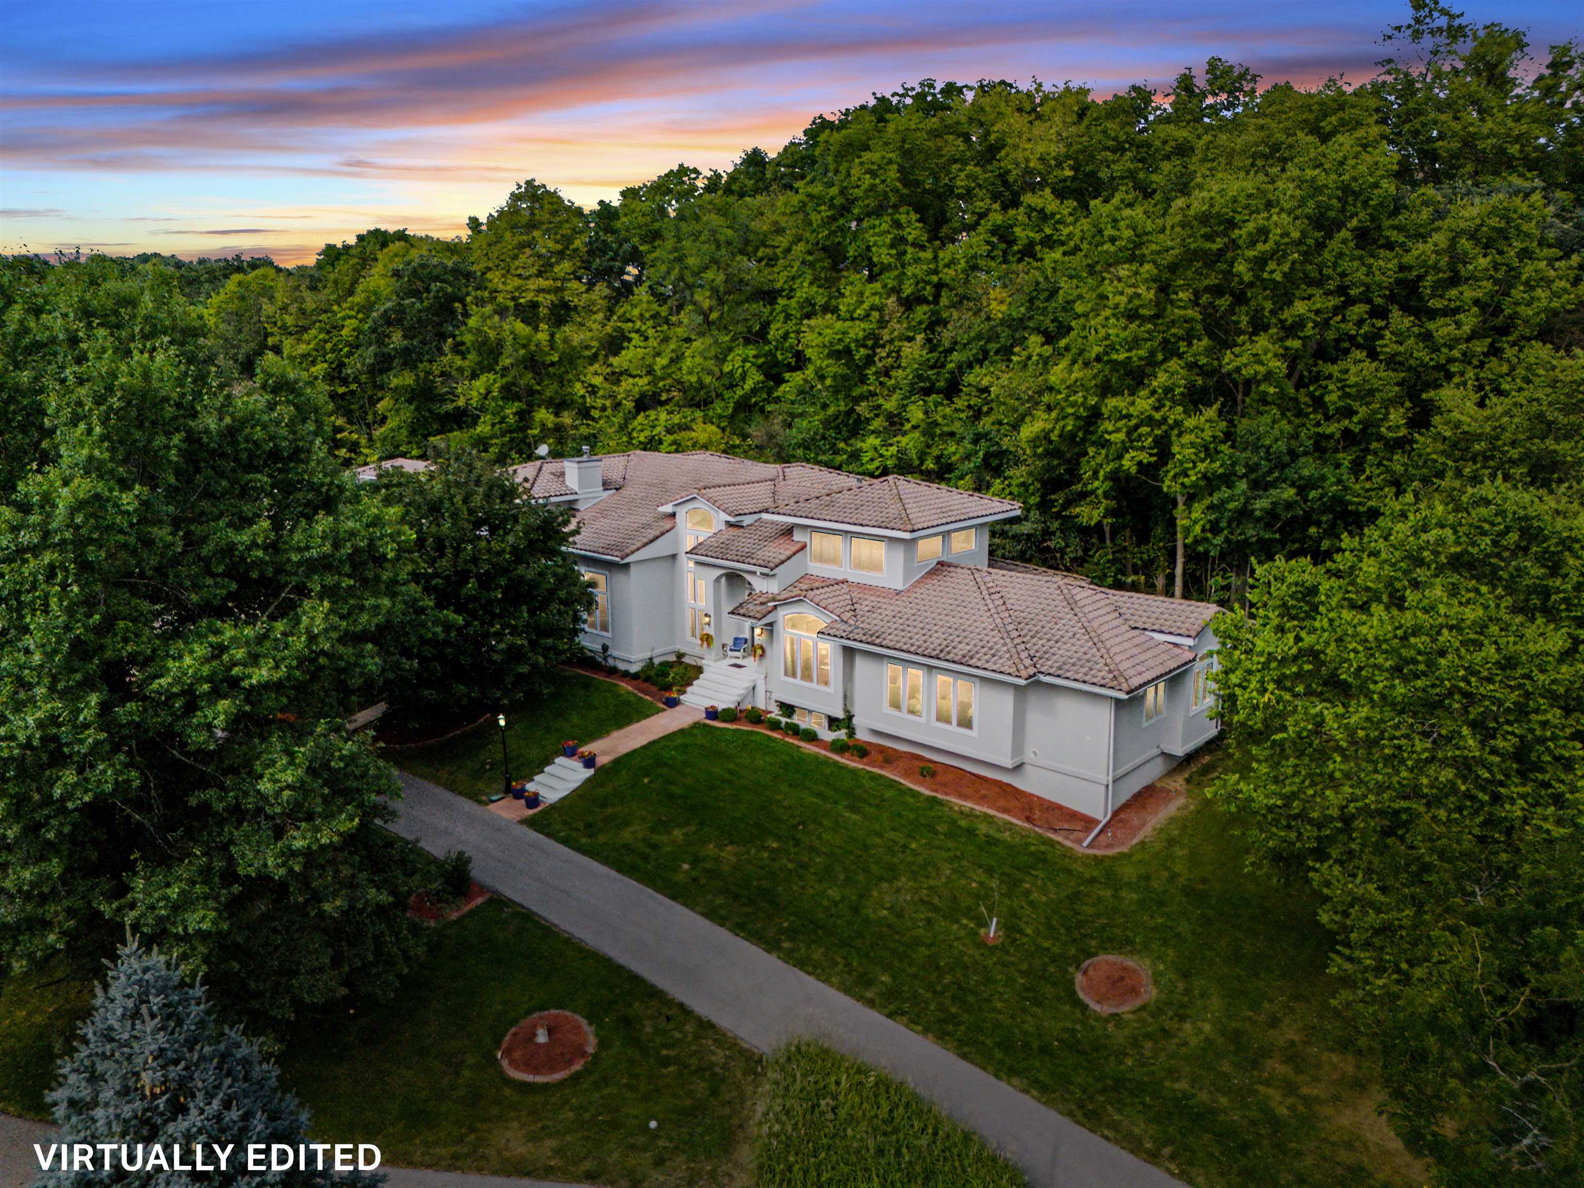
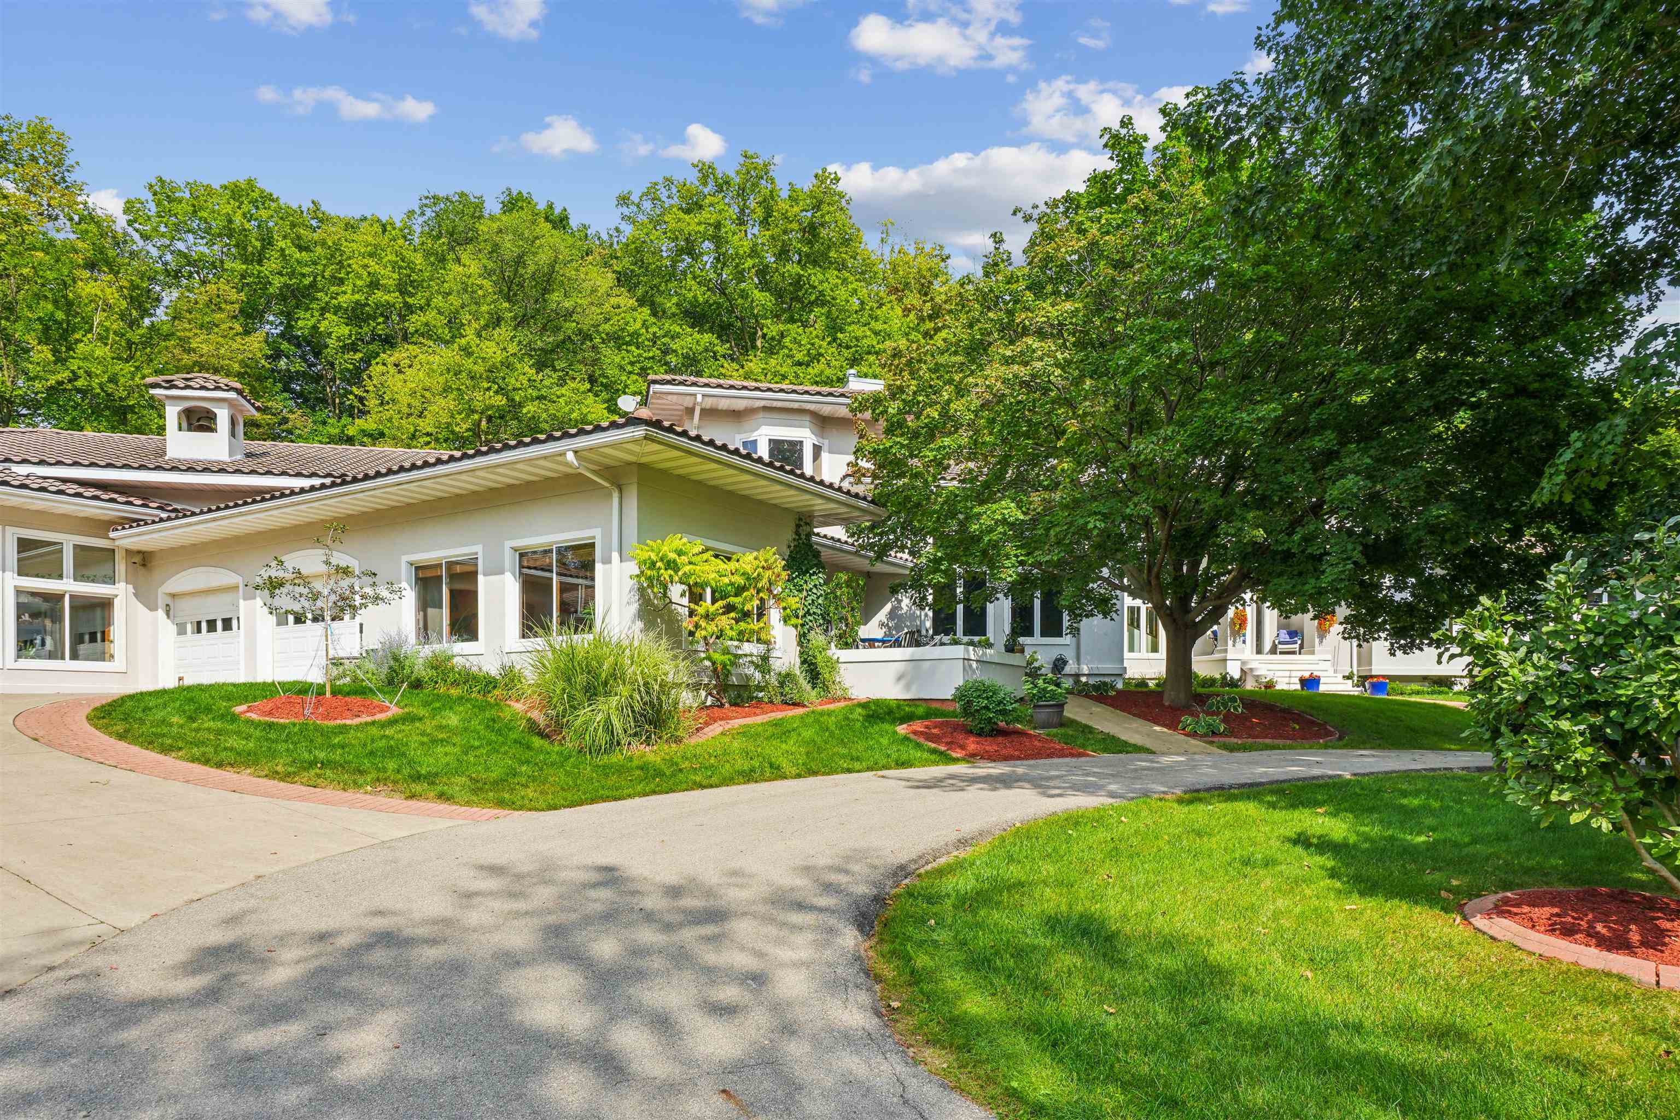
- Construction Materials: Stucco
- Foundation Details: Concrete Perimeter
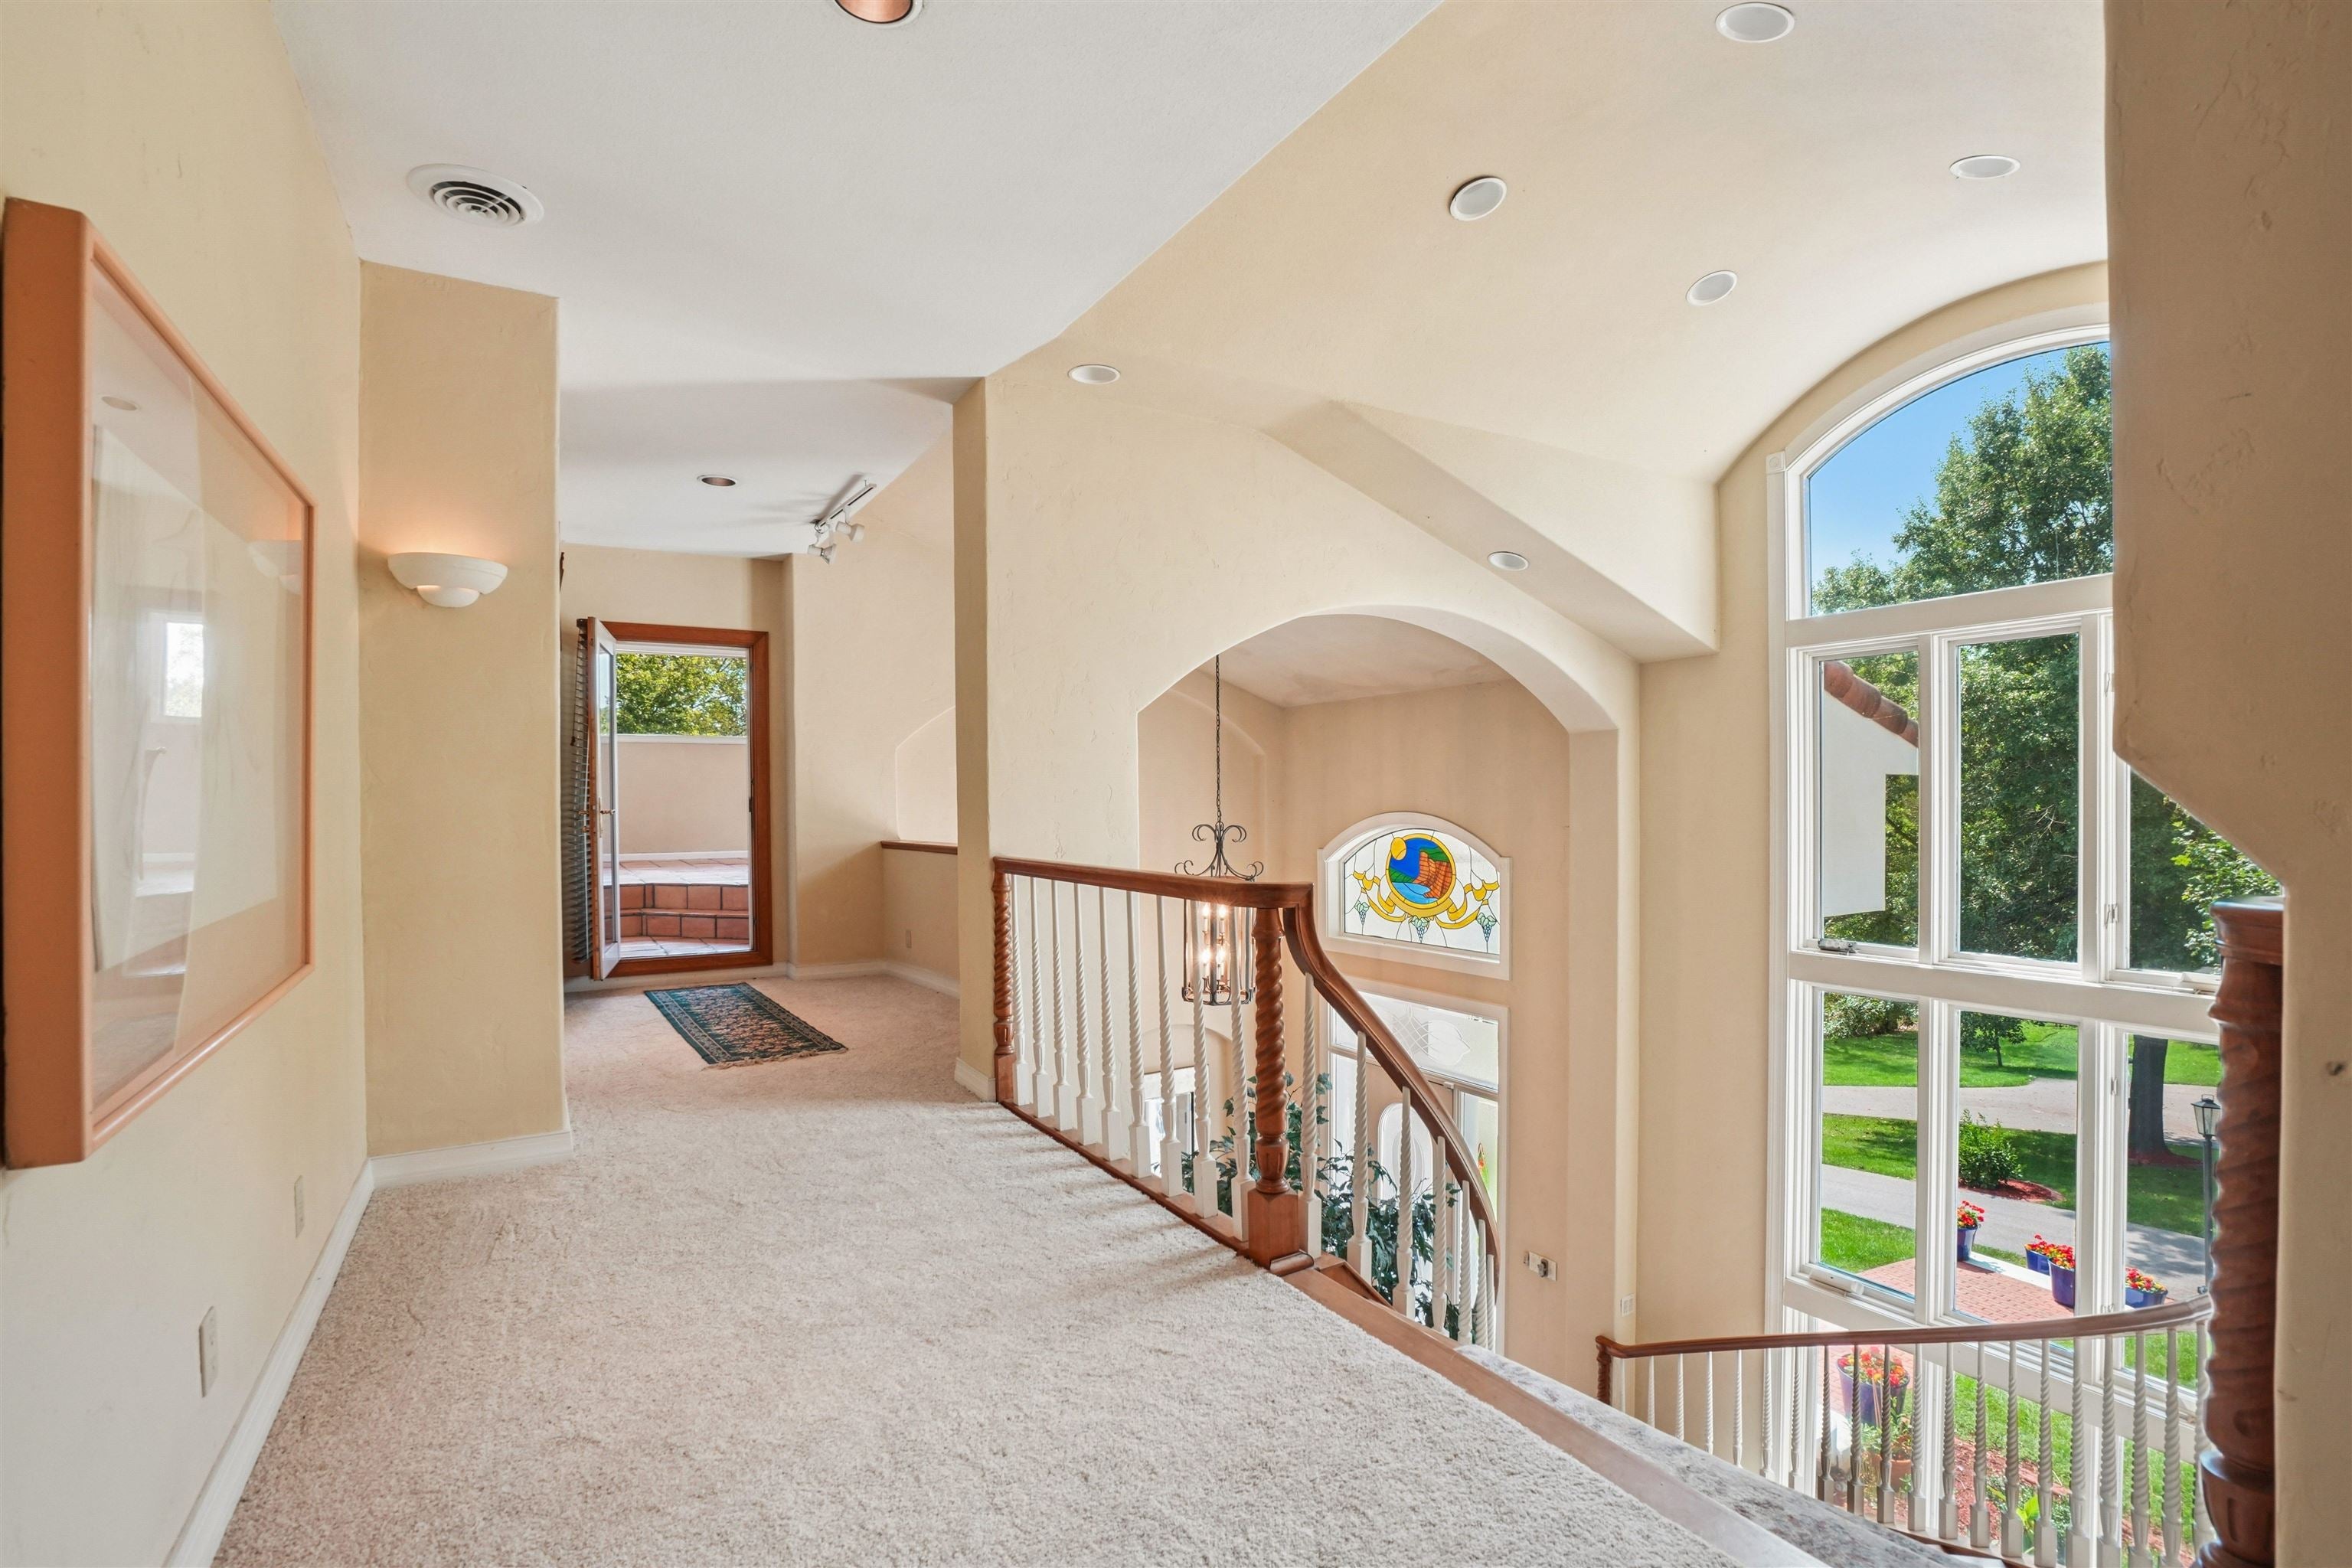
- Levels: Two
- Roof: Tile
- Sewer: Private Sewer, Septic Tank
- Water Source: Private
Interior and Exterior Features
- Exterior Features: Fire Pit, Dock
- Fencing: Fenced
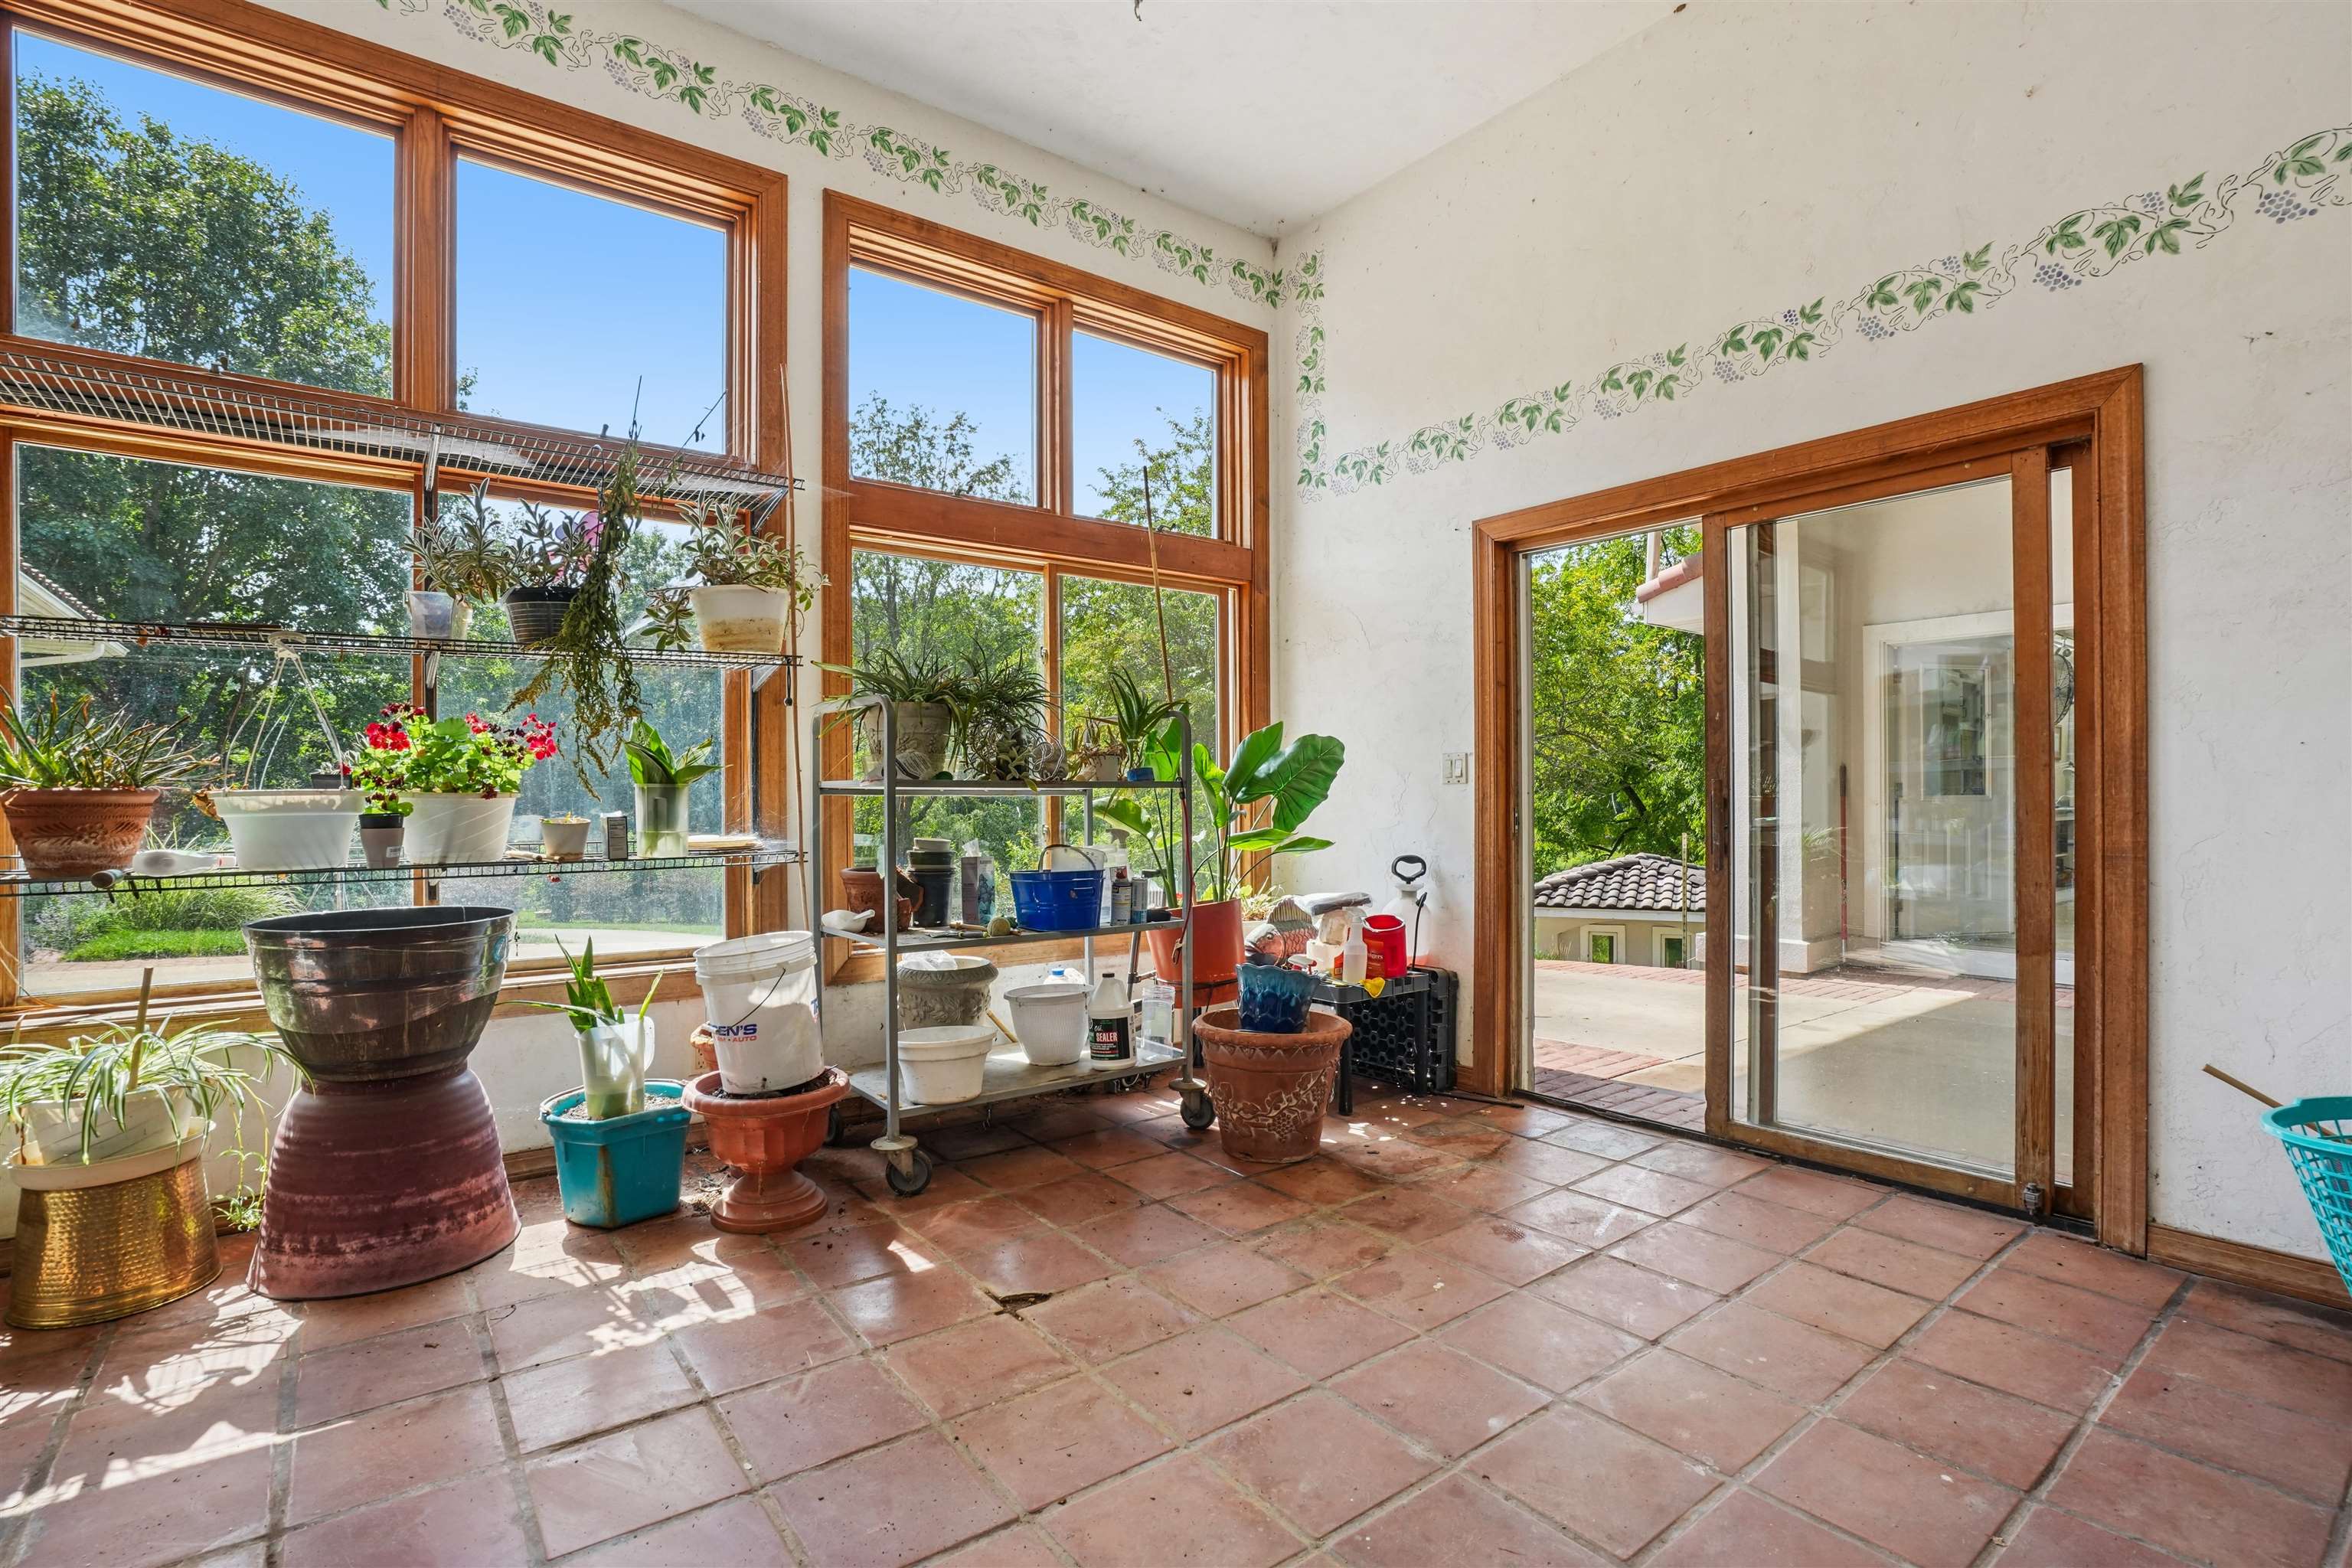
- Patio And Porch Features: Patio, Deck, Porch, Screened, Glass Enclosed
- Pool Features: Outdoor Pool
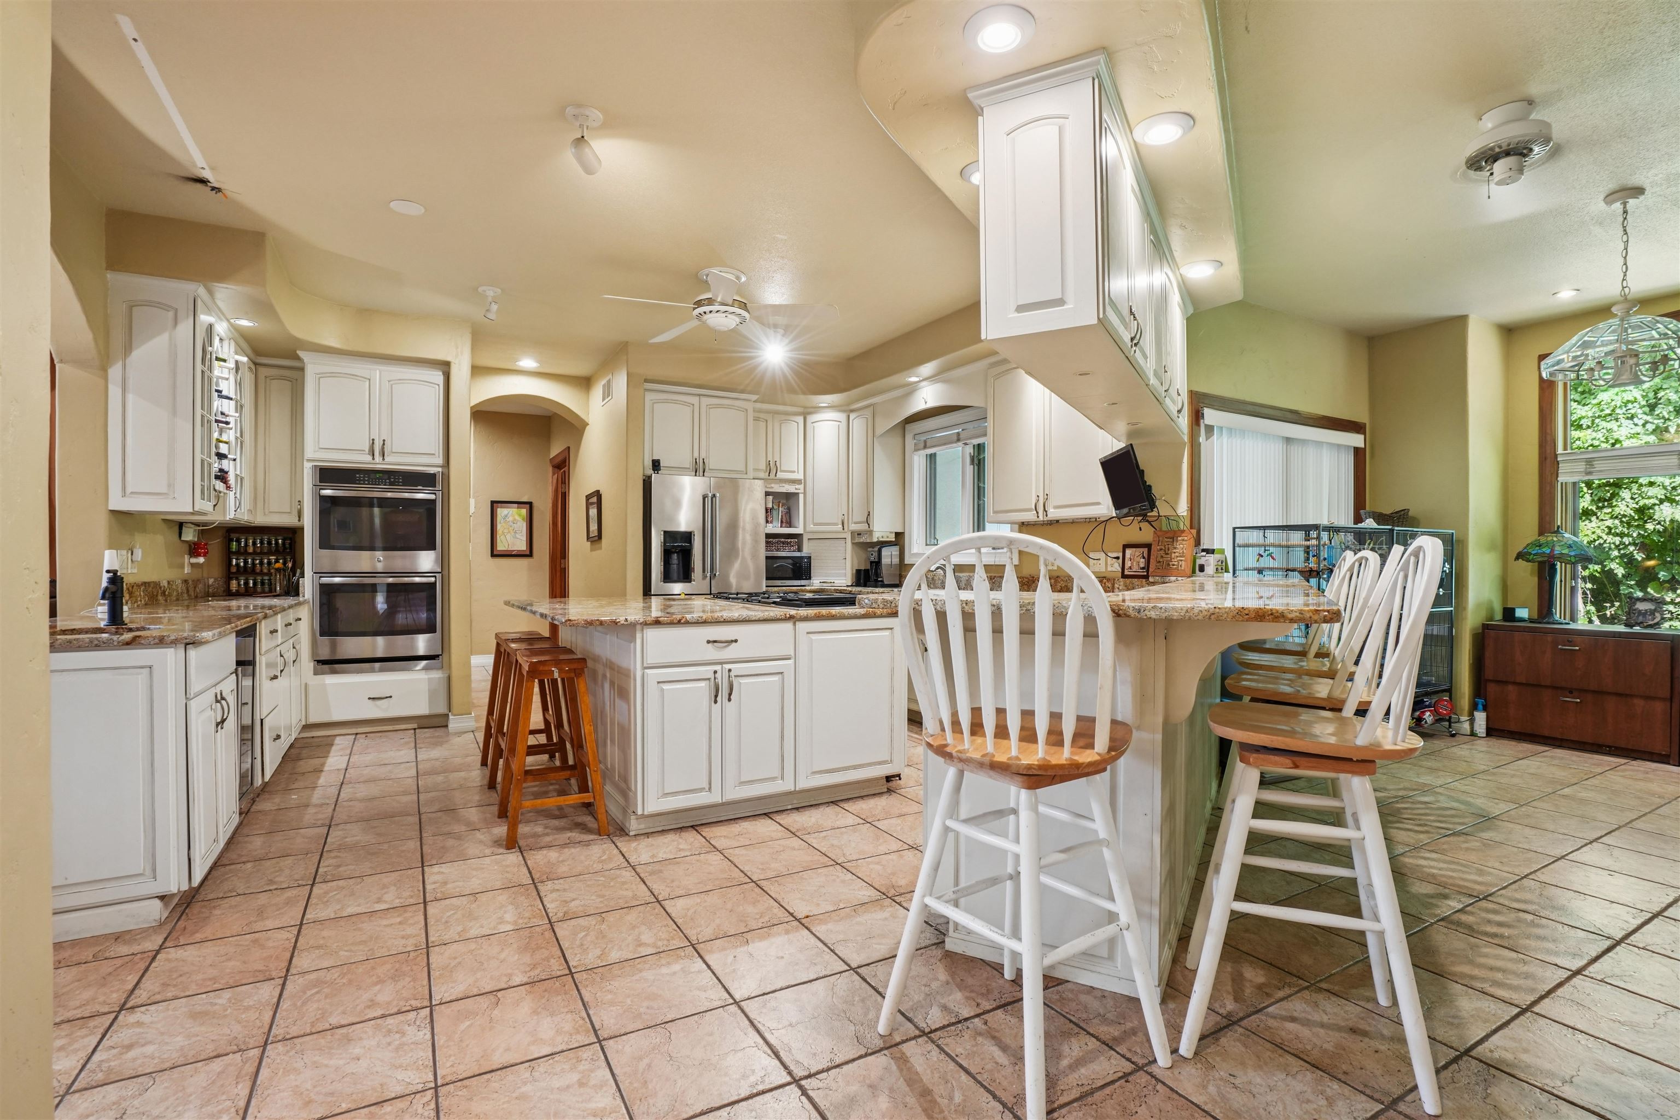
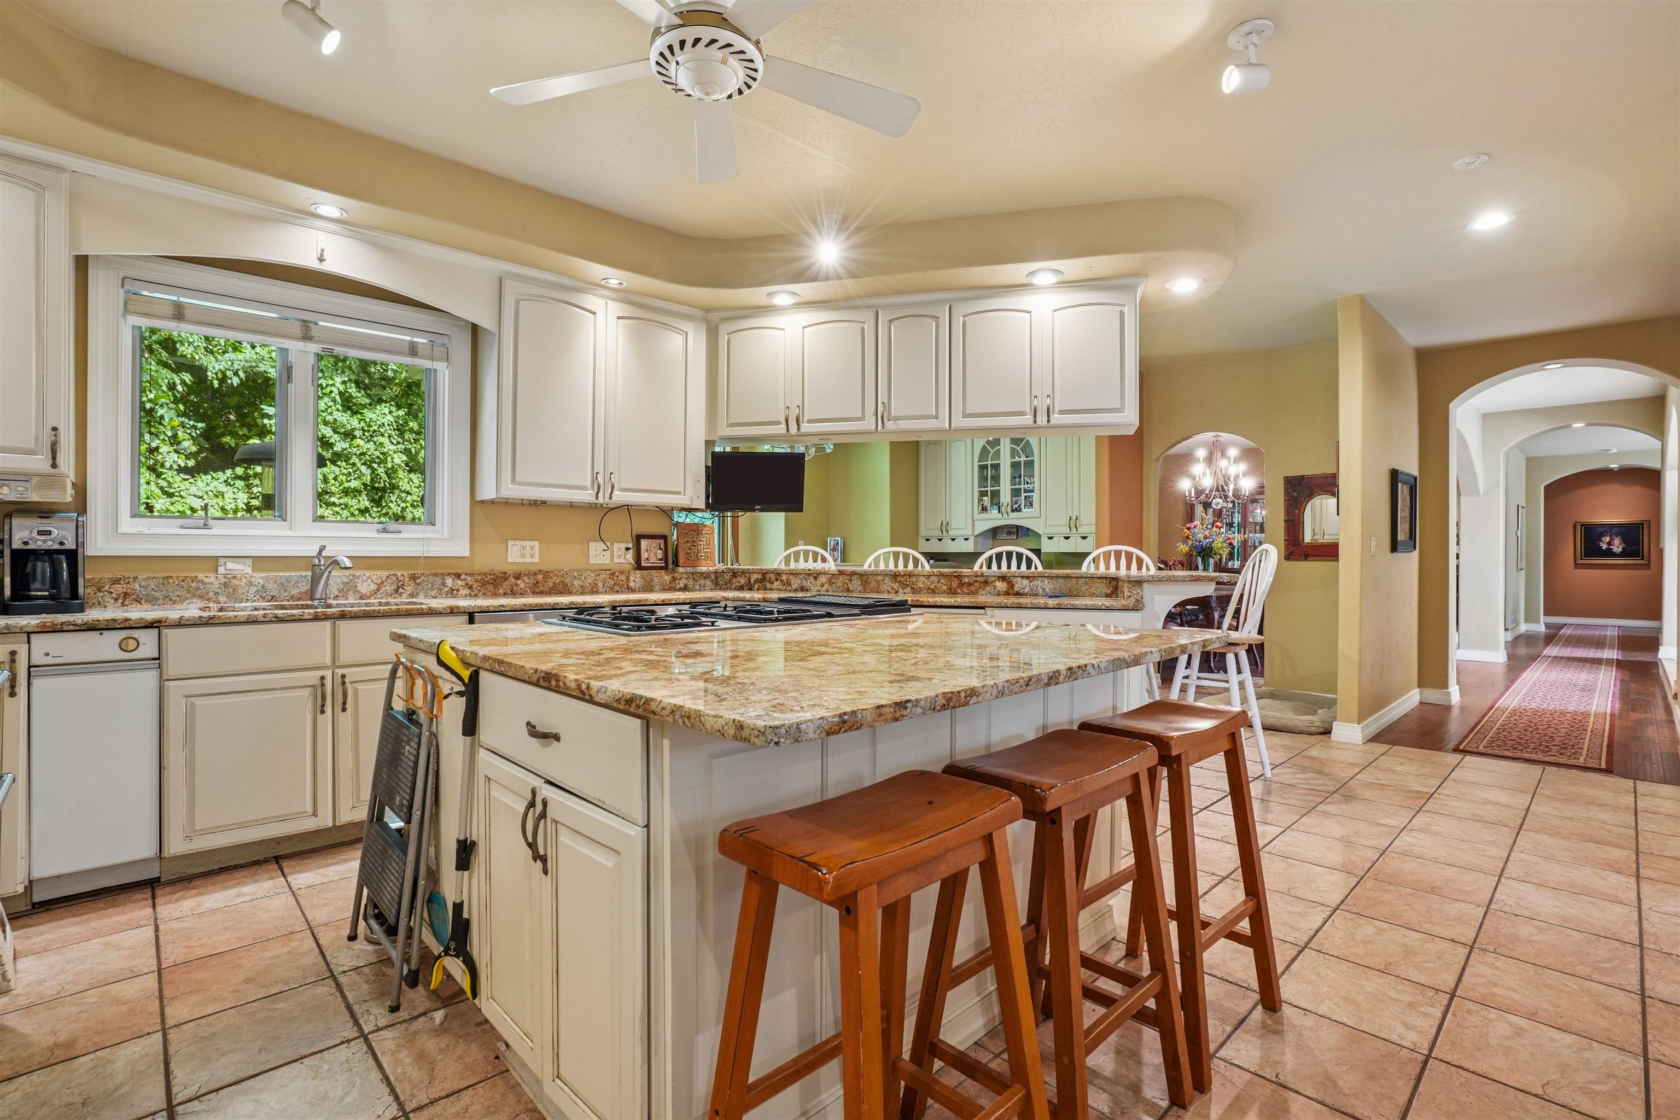
- Appliances: Refrigerator, Range, Dishwasher, Microwave, Washer, Dryer, Water Softener, Water Purifier
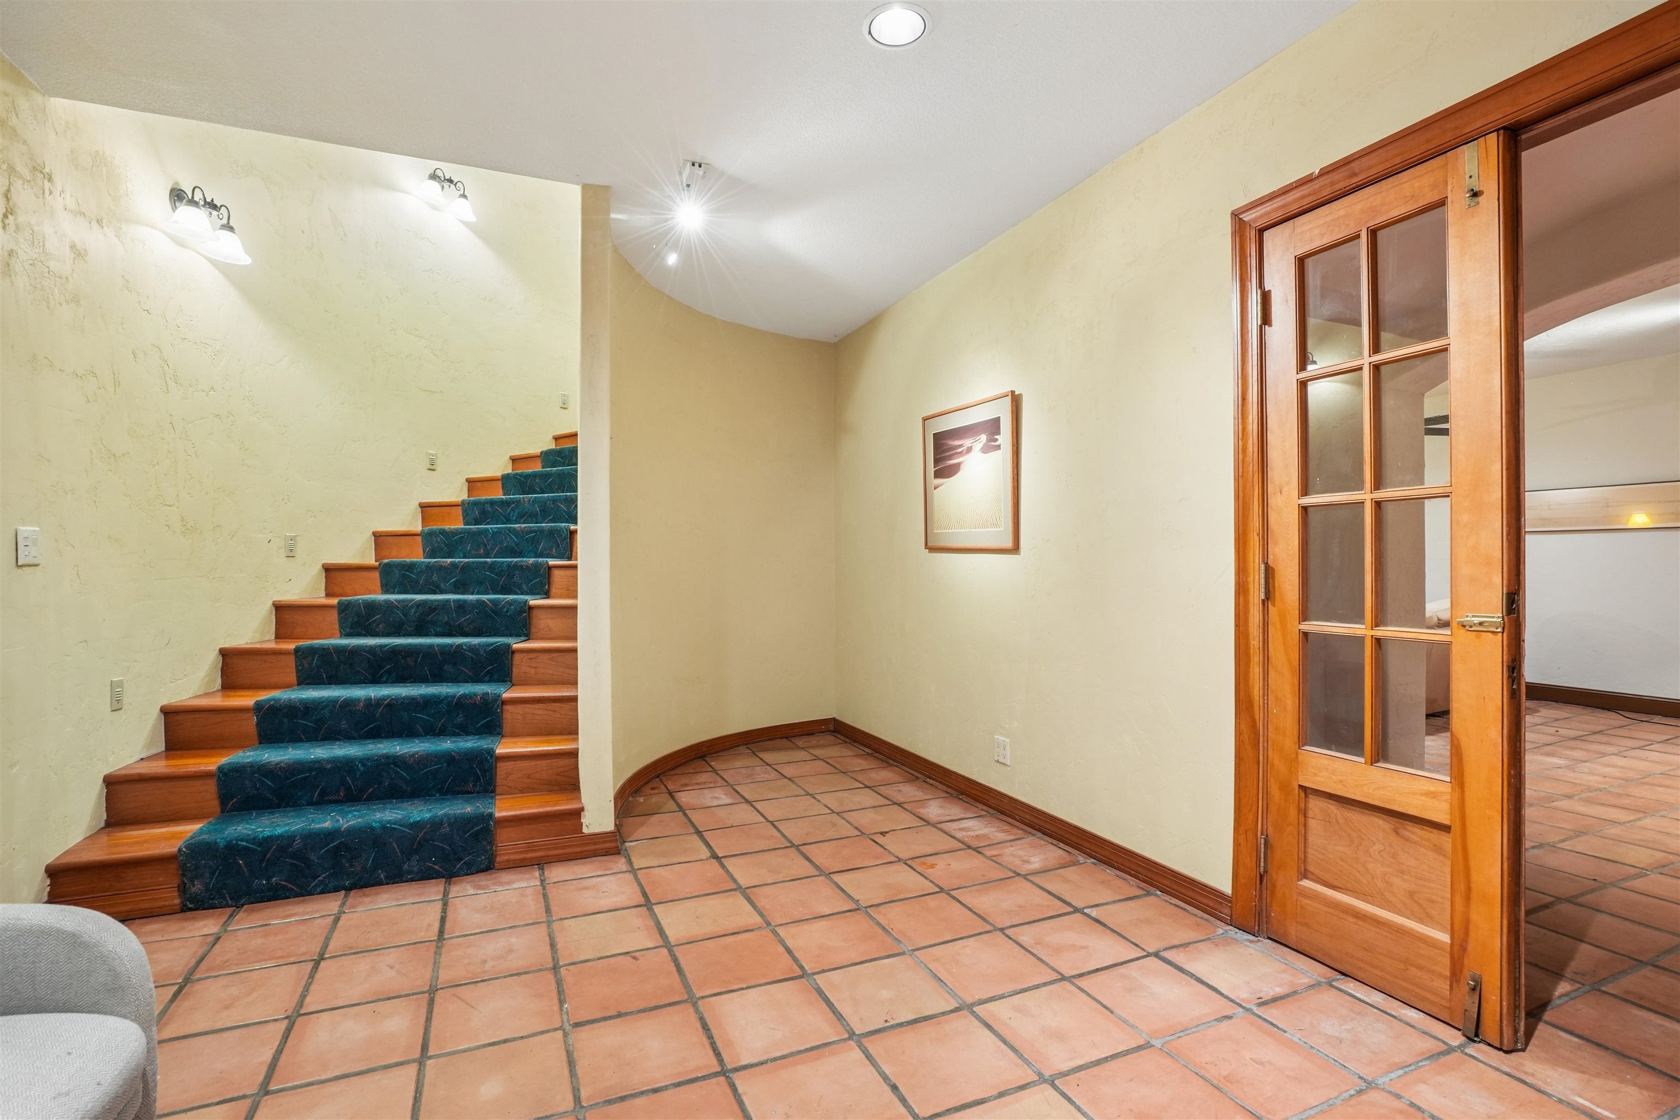
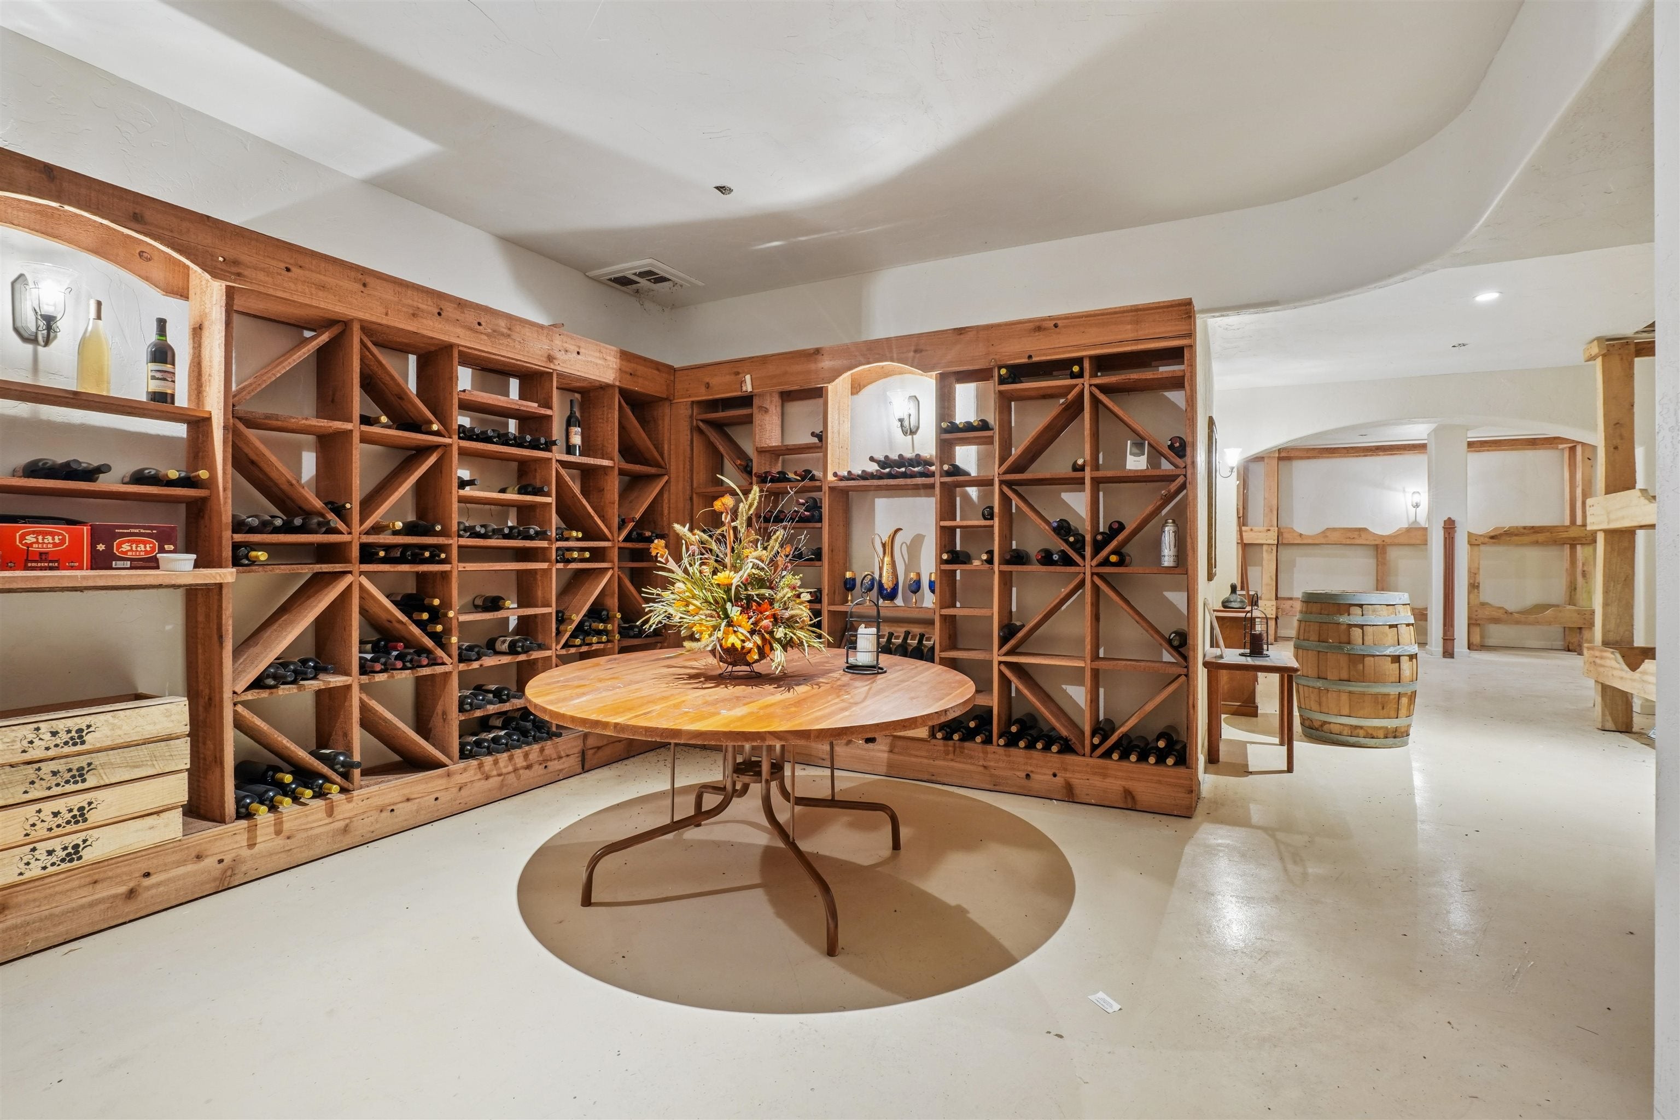
- Basement: Full
- Has Basement: Yes
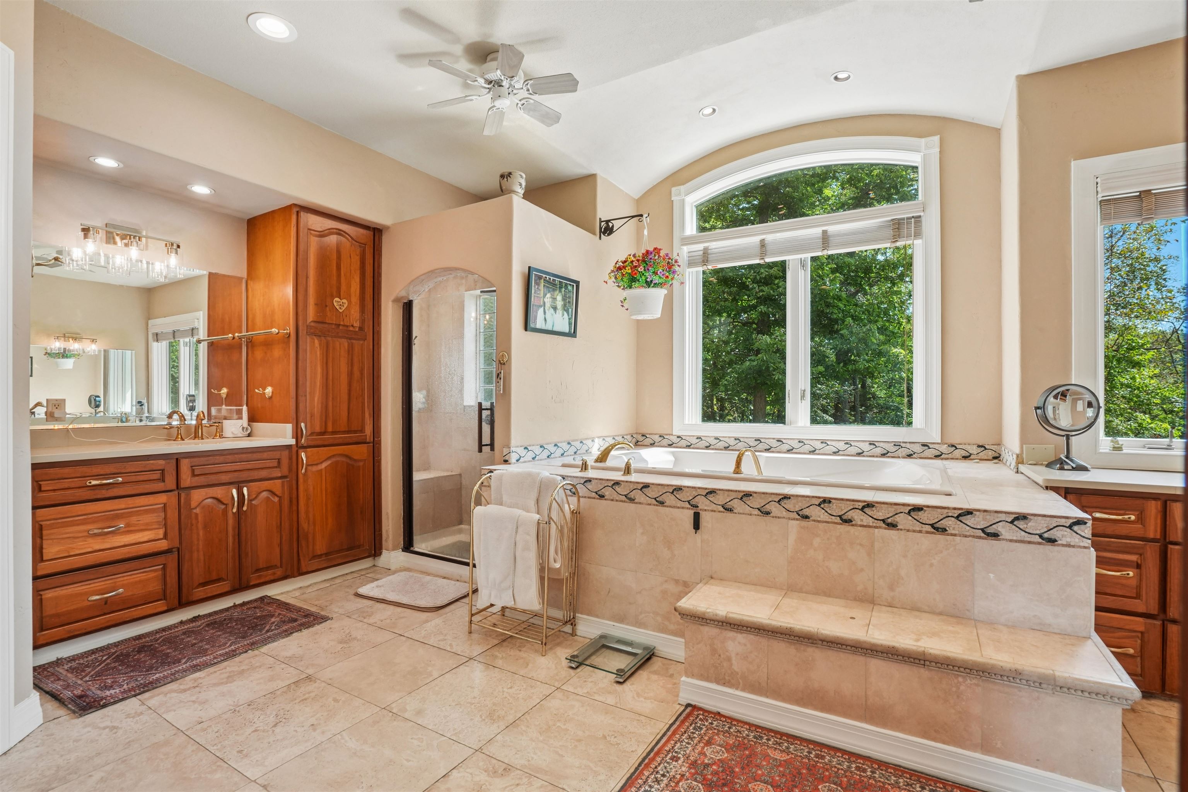
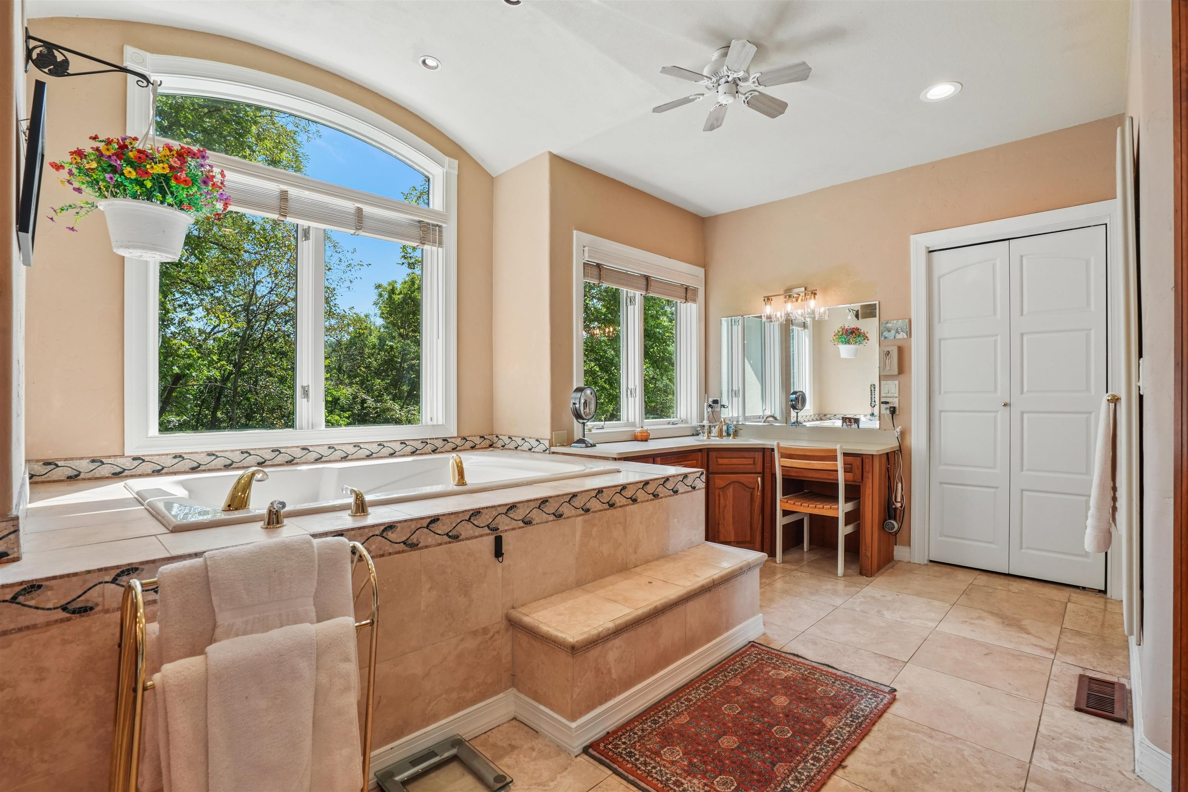
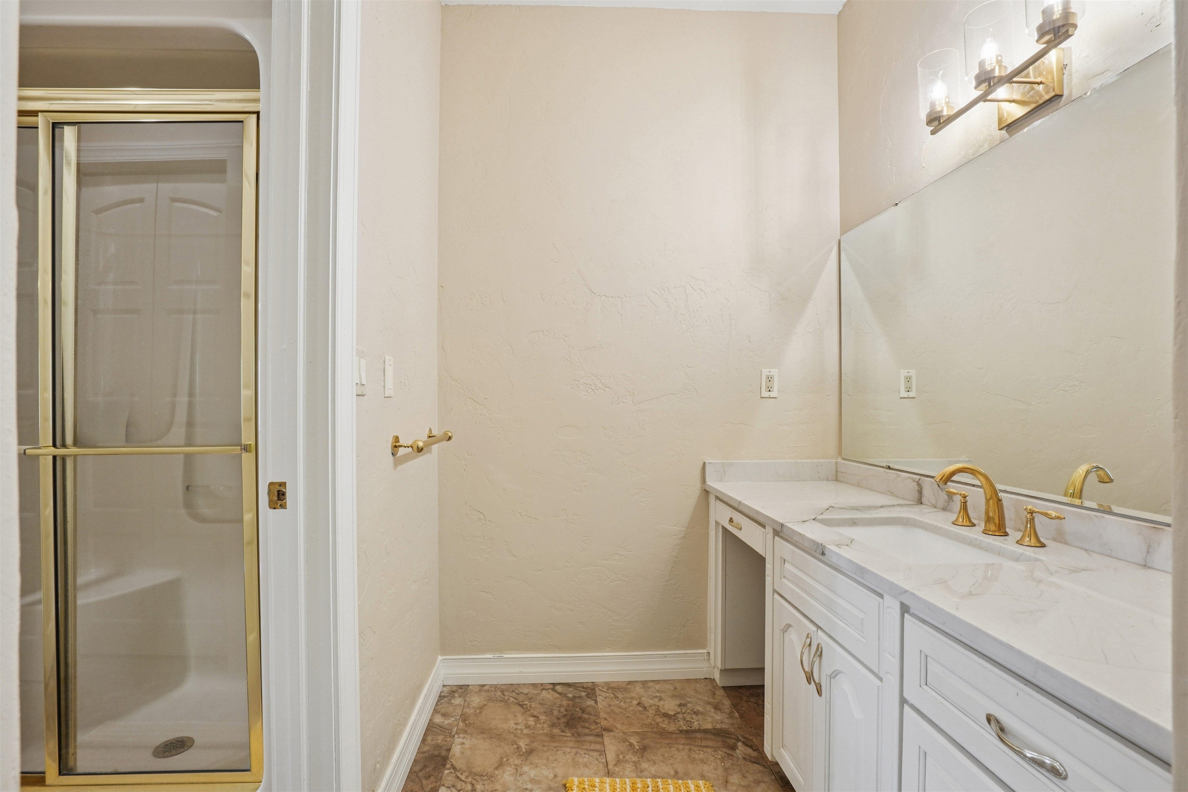
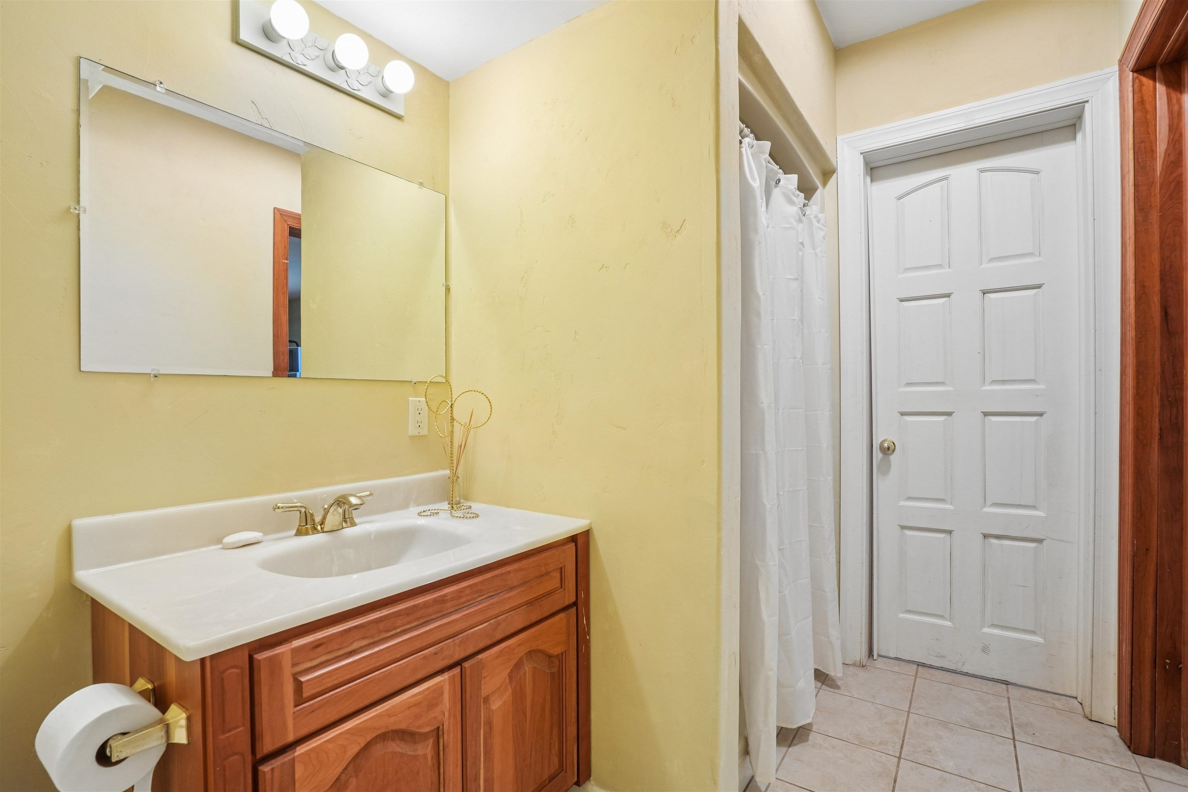
- Full Bathrooms: 5
- Half Bathrooms: 2
- Total Bathrooms: 7
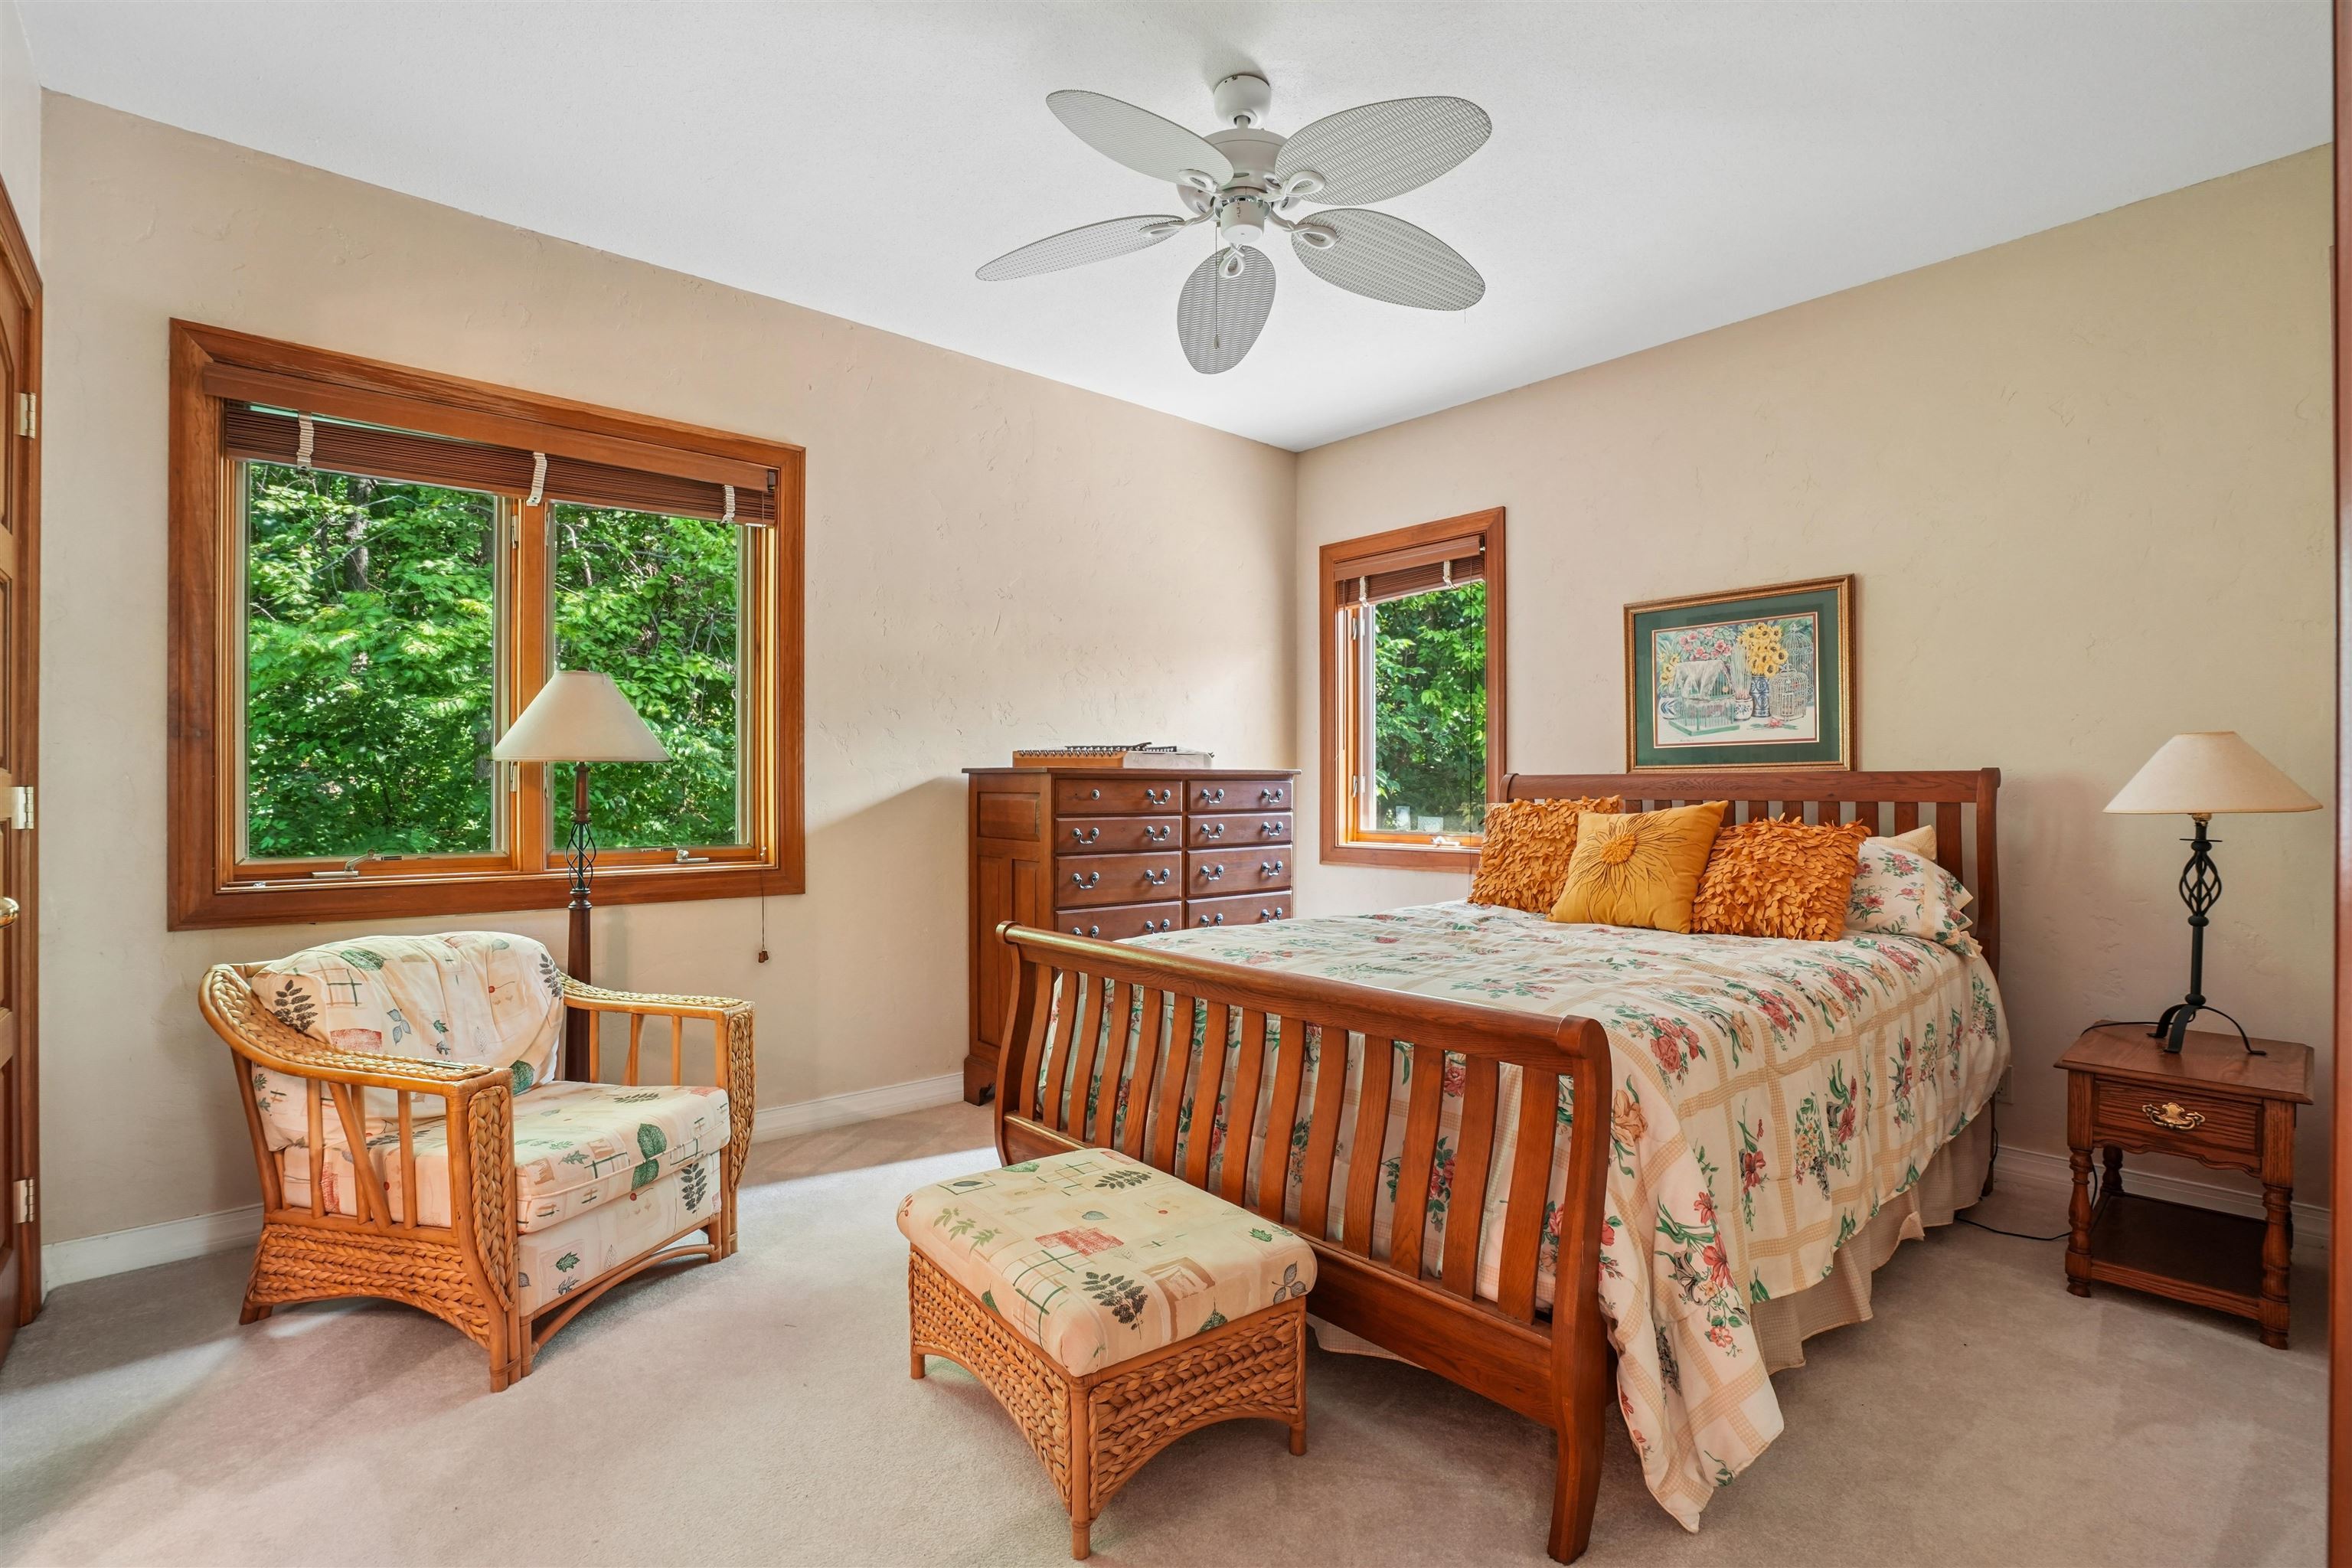
- Total Bedrooms: 6
- Cooling: Central Air, Geothermal
- Has Cooling: Yes
- Heating: Forced Air, Geothermal, Electric, Natural Gas, Propane
- Has Heating: Yes
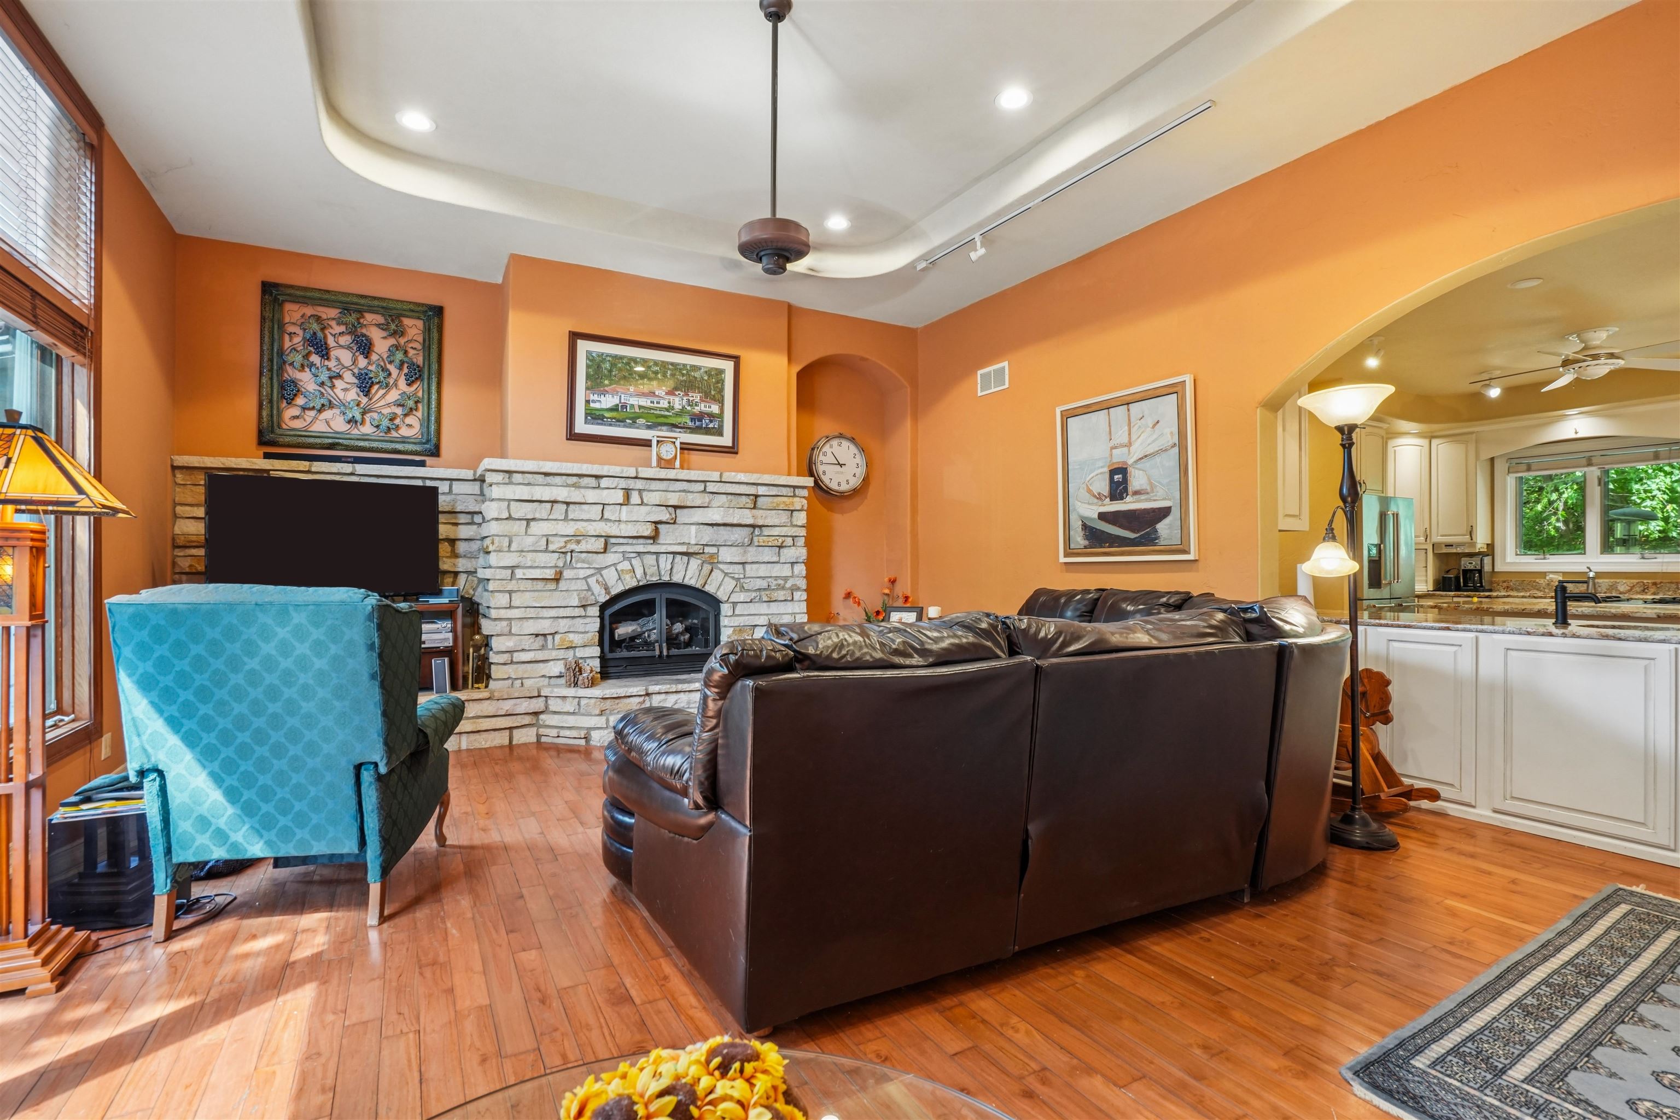
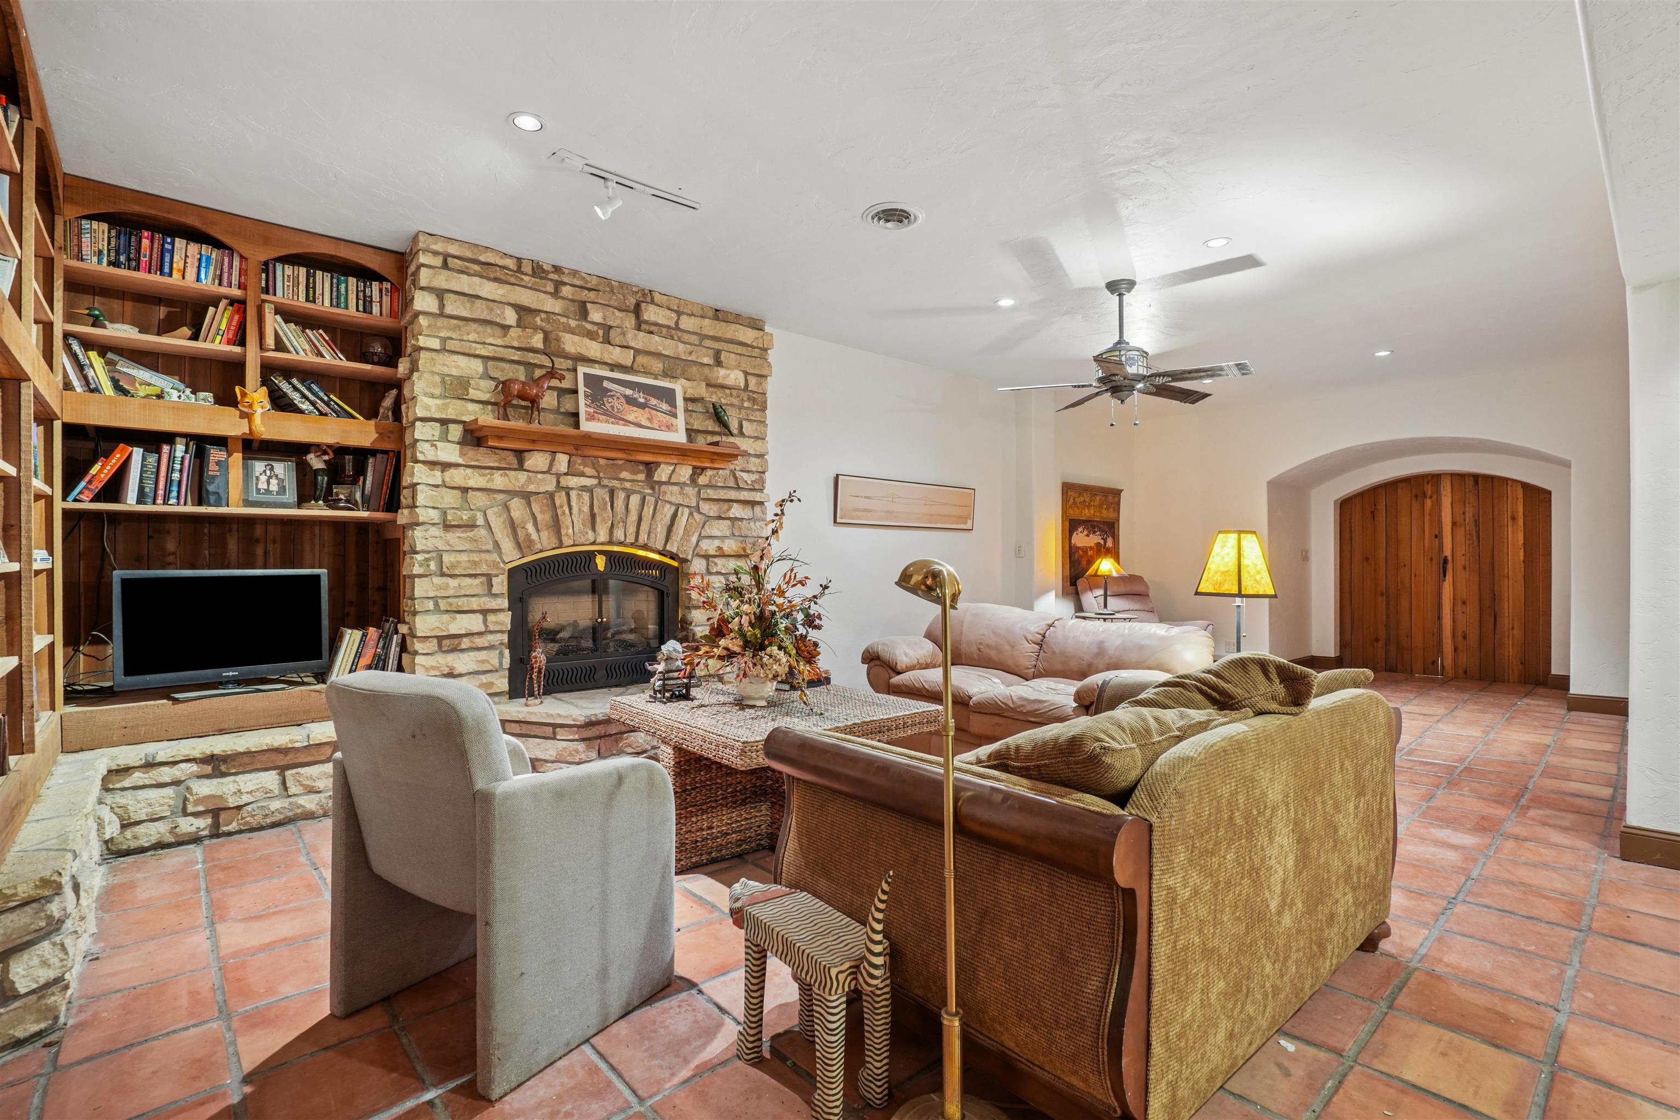
- Has Fireplace: Yes
- Total Fireplaces: 3
- Fireplace Features: Family Room, Living Room
- Laundry Features: Main Level
- Main Level Bathrooms: 4
- Main Level Bedrooms: 2
- Window Features: Window Treatments
Room Information
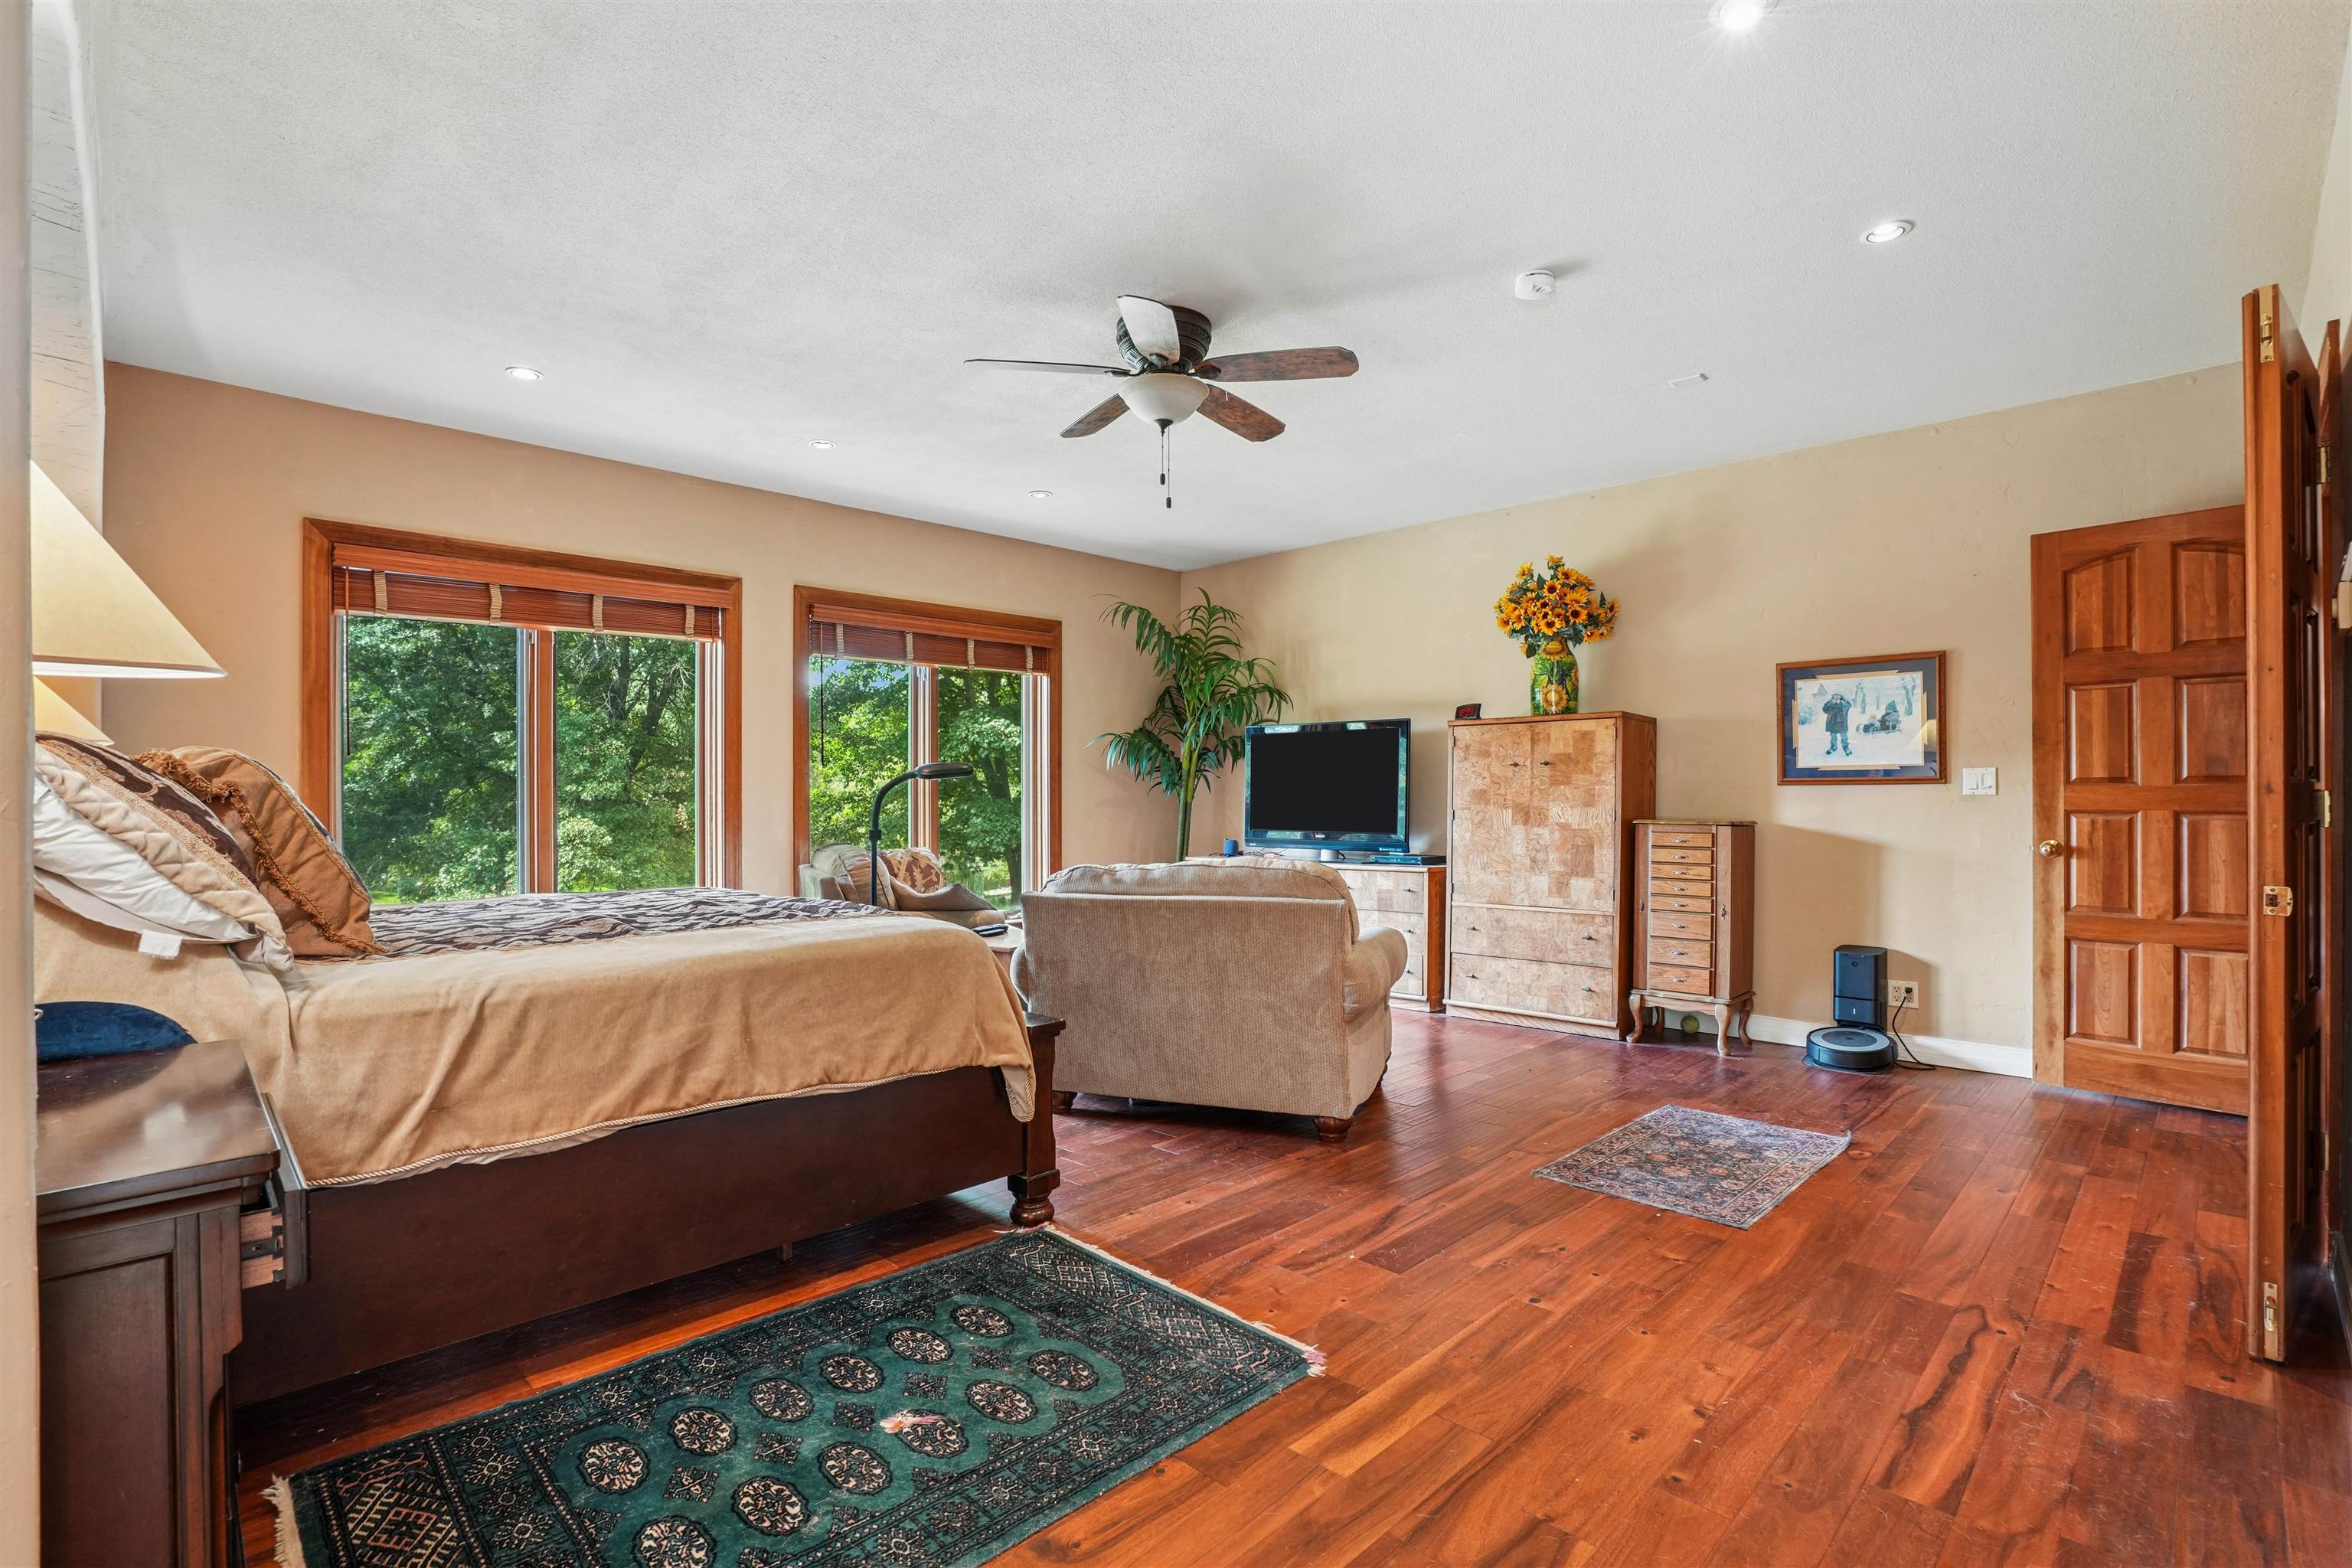
- Type: Bedroom 1
- Level: 1
- Dimensions: 19.7x18
- Type: Dining Room
- Level: 1
- Dimensions: 17.4x12.9
- Type: Living Room
- Level: 1
- Dimensions: 21.8x16.11
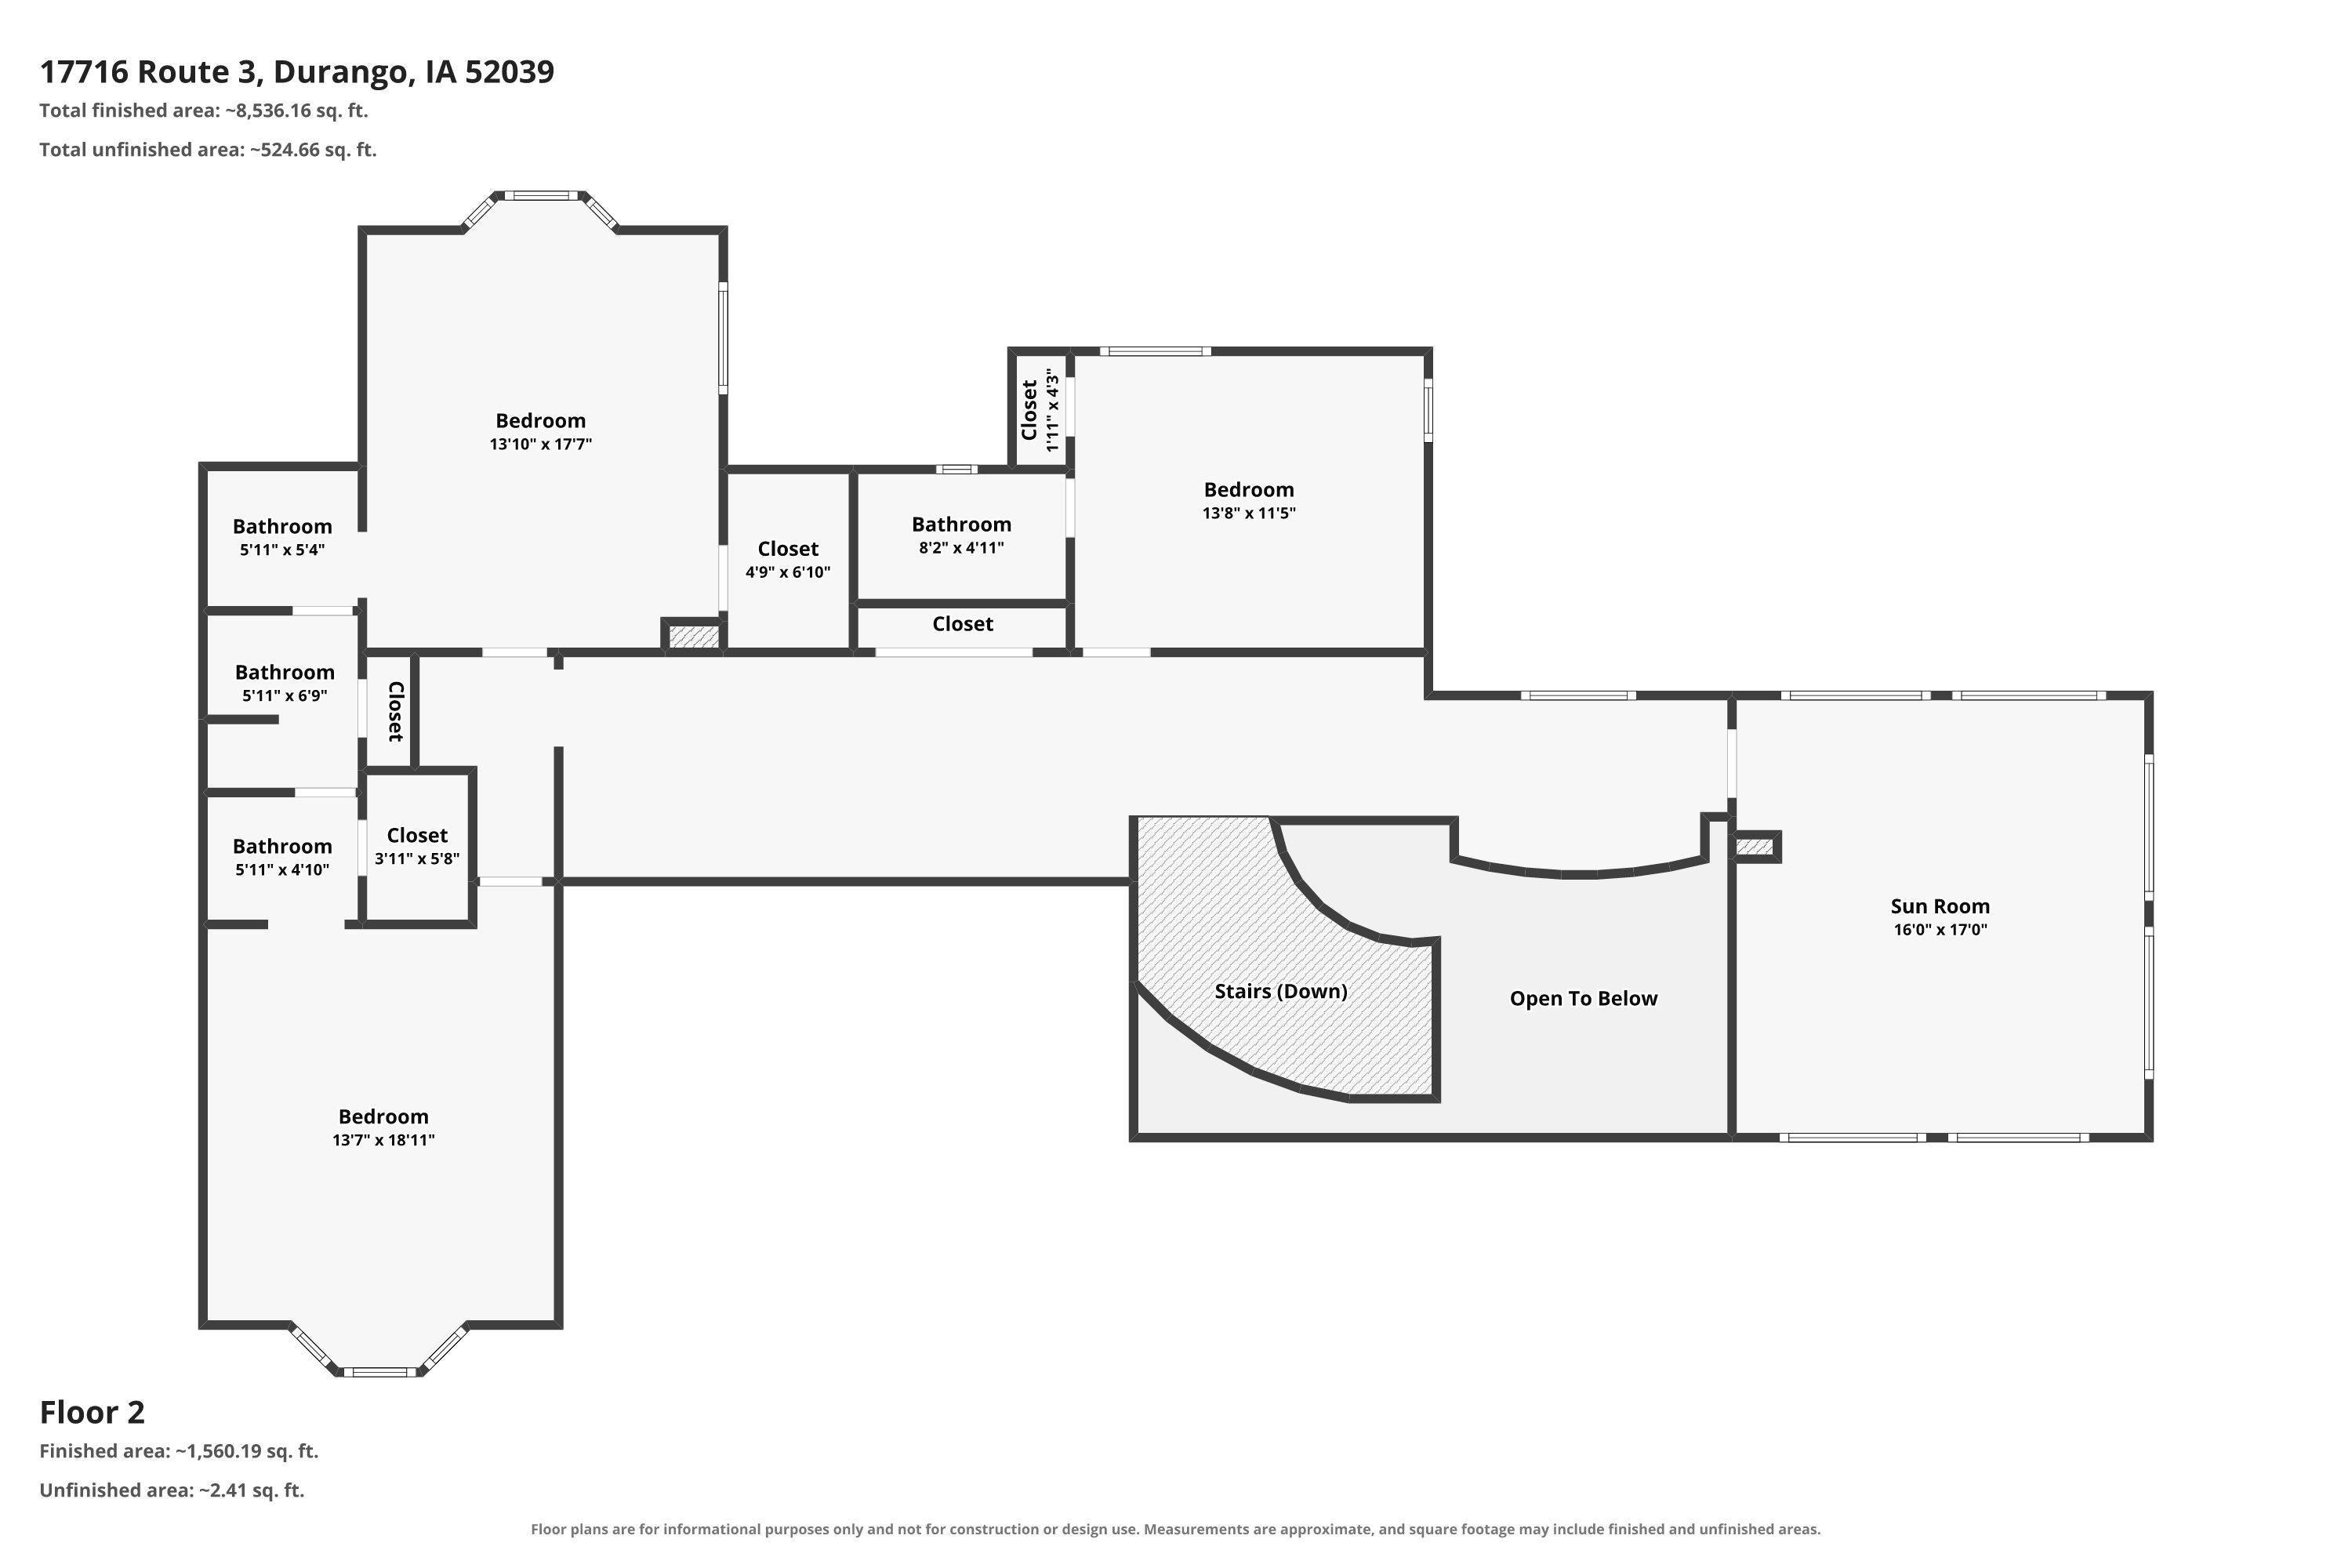
- Type: Other Room
- Level: 2
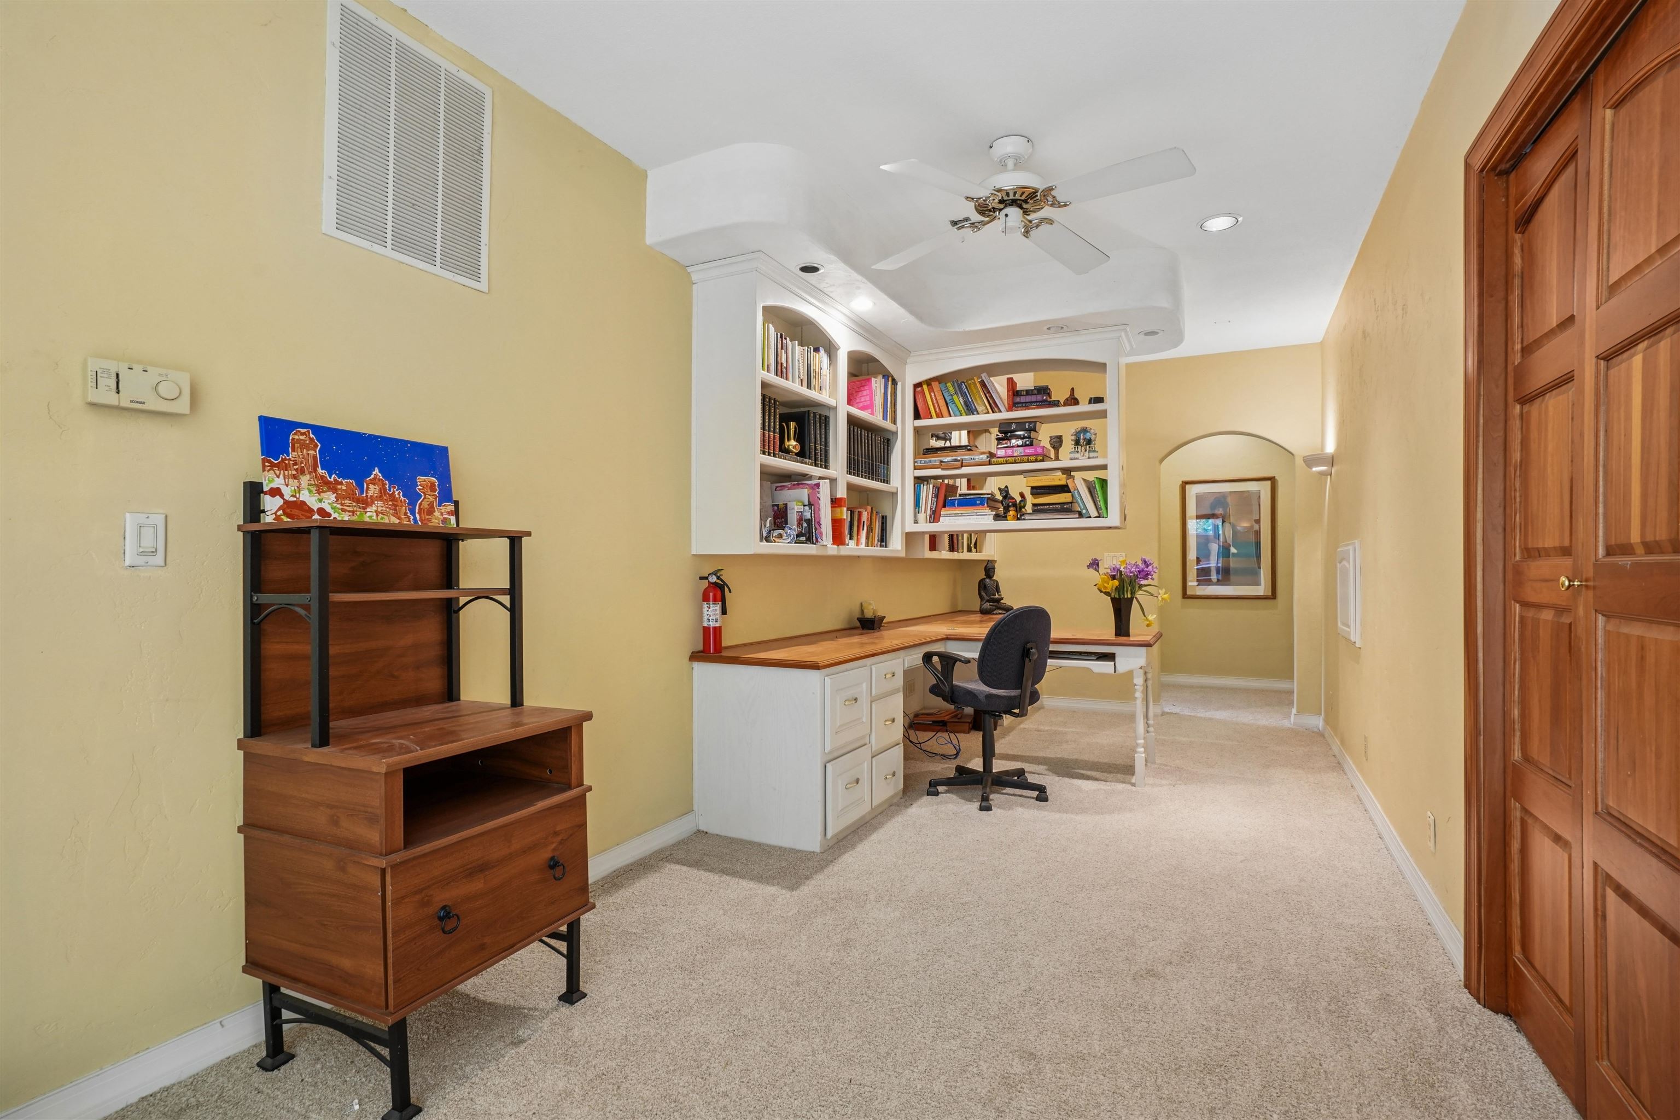
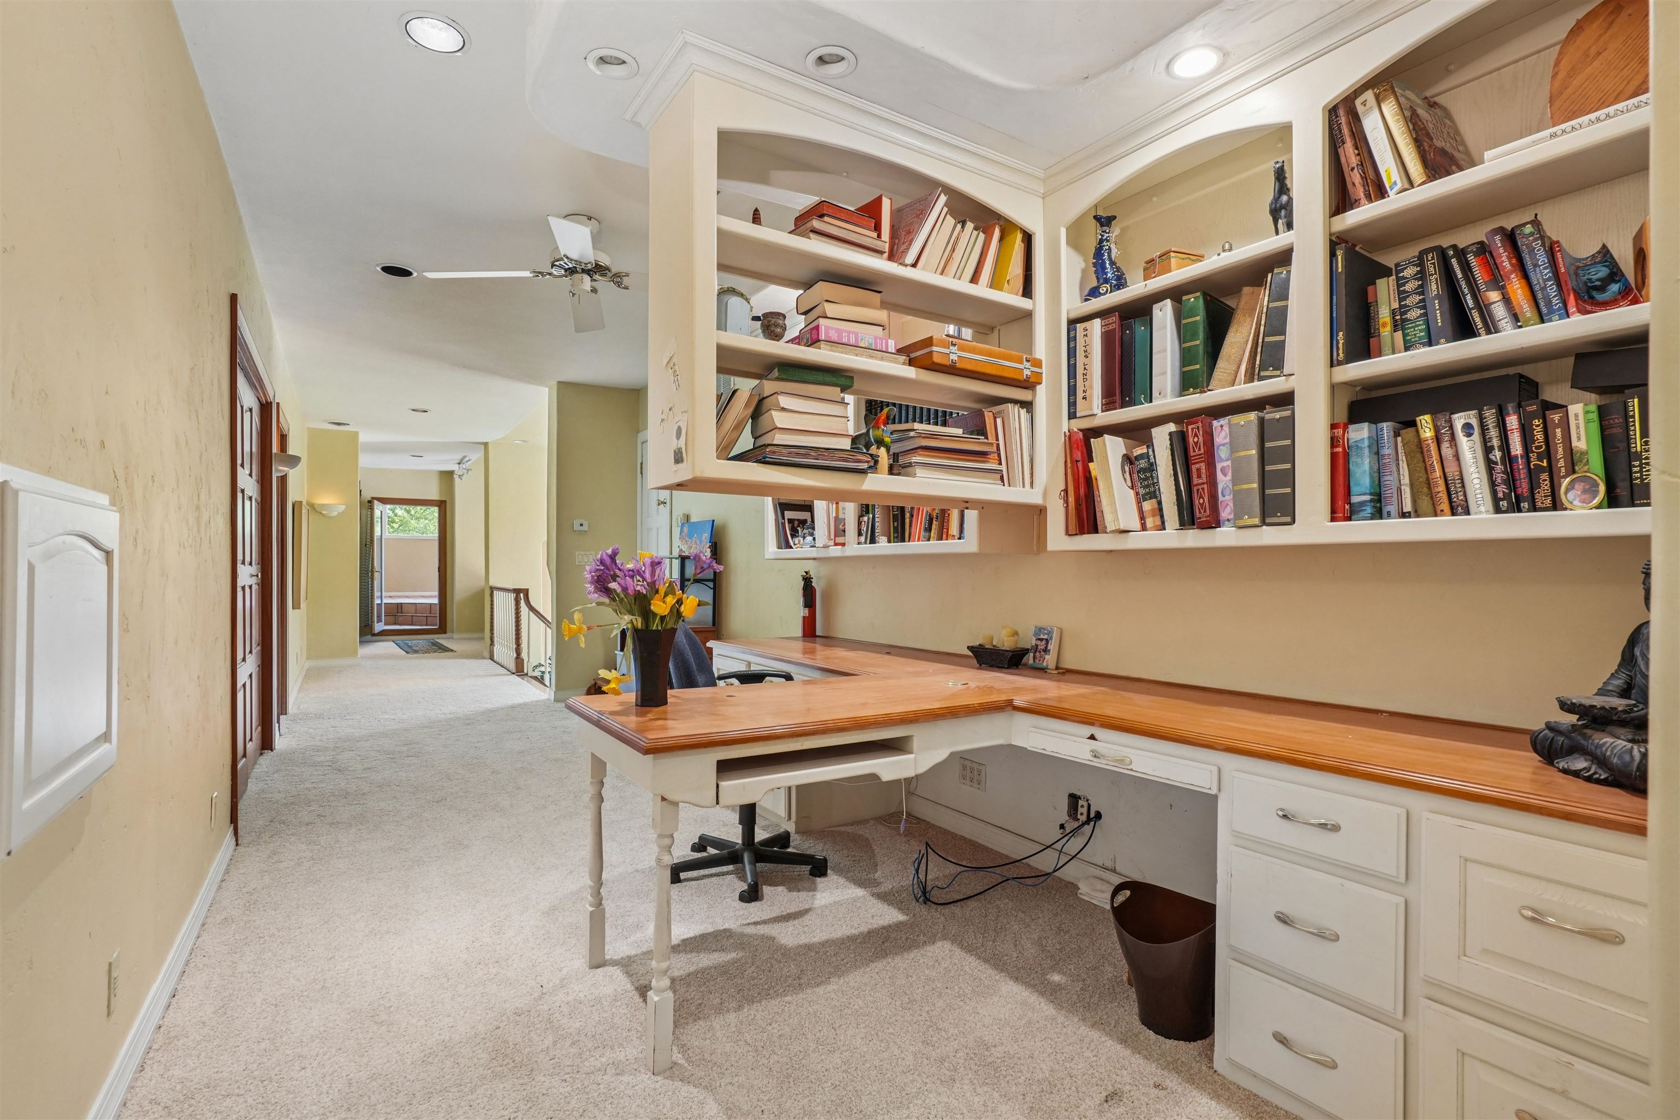
- Dimensions: 17x16
- Type: Bedroom 3
- Level: 2
- Dimensions: 17.7x13.10
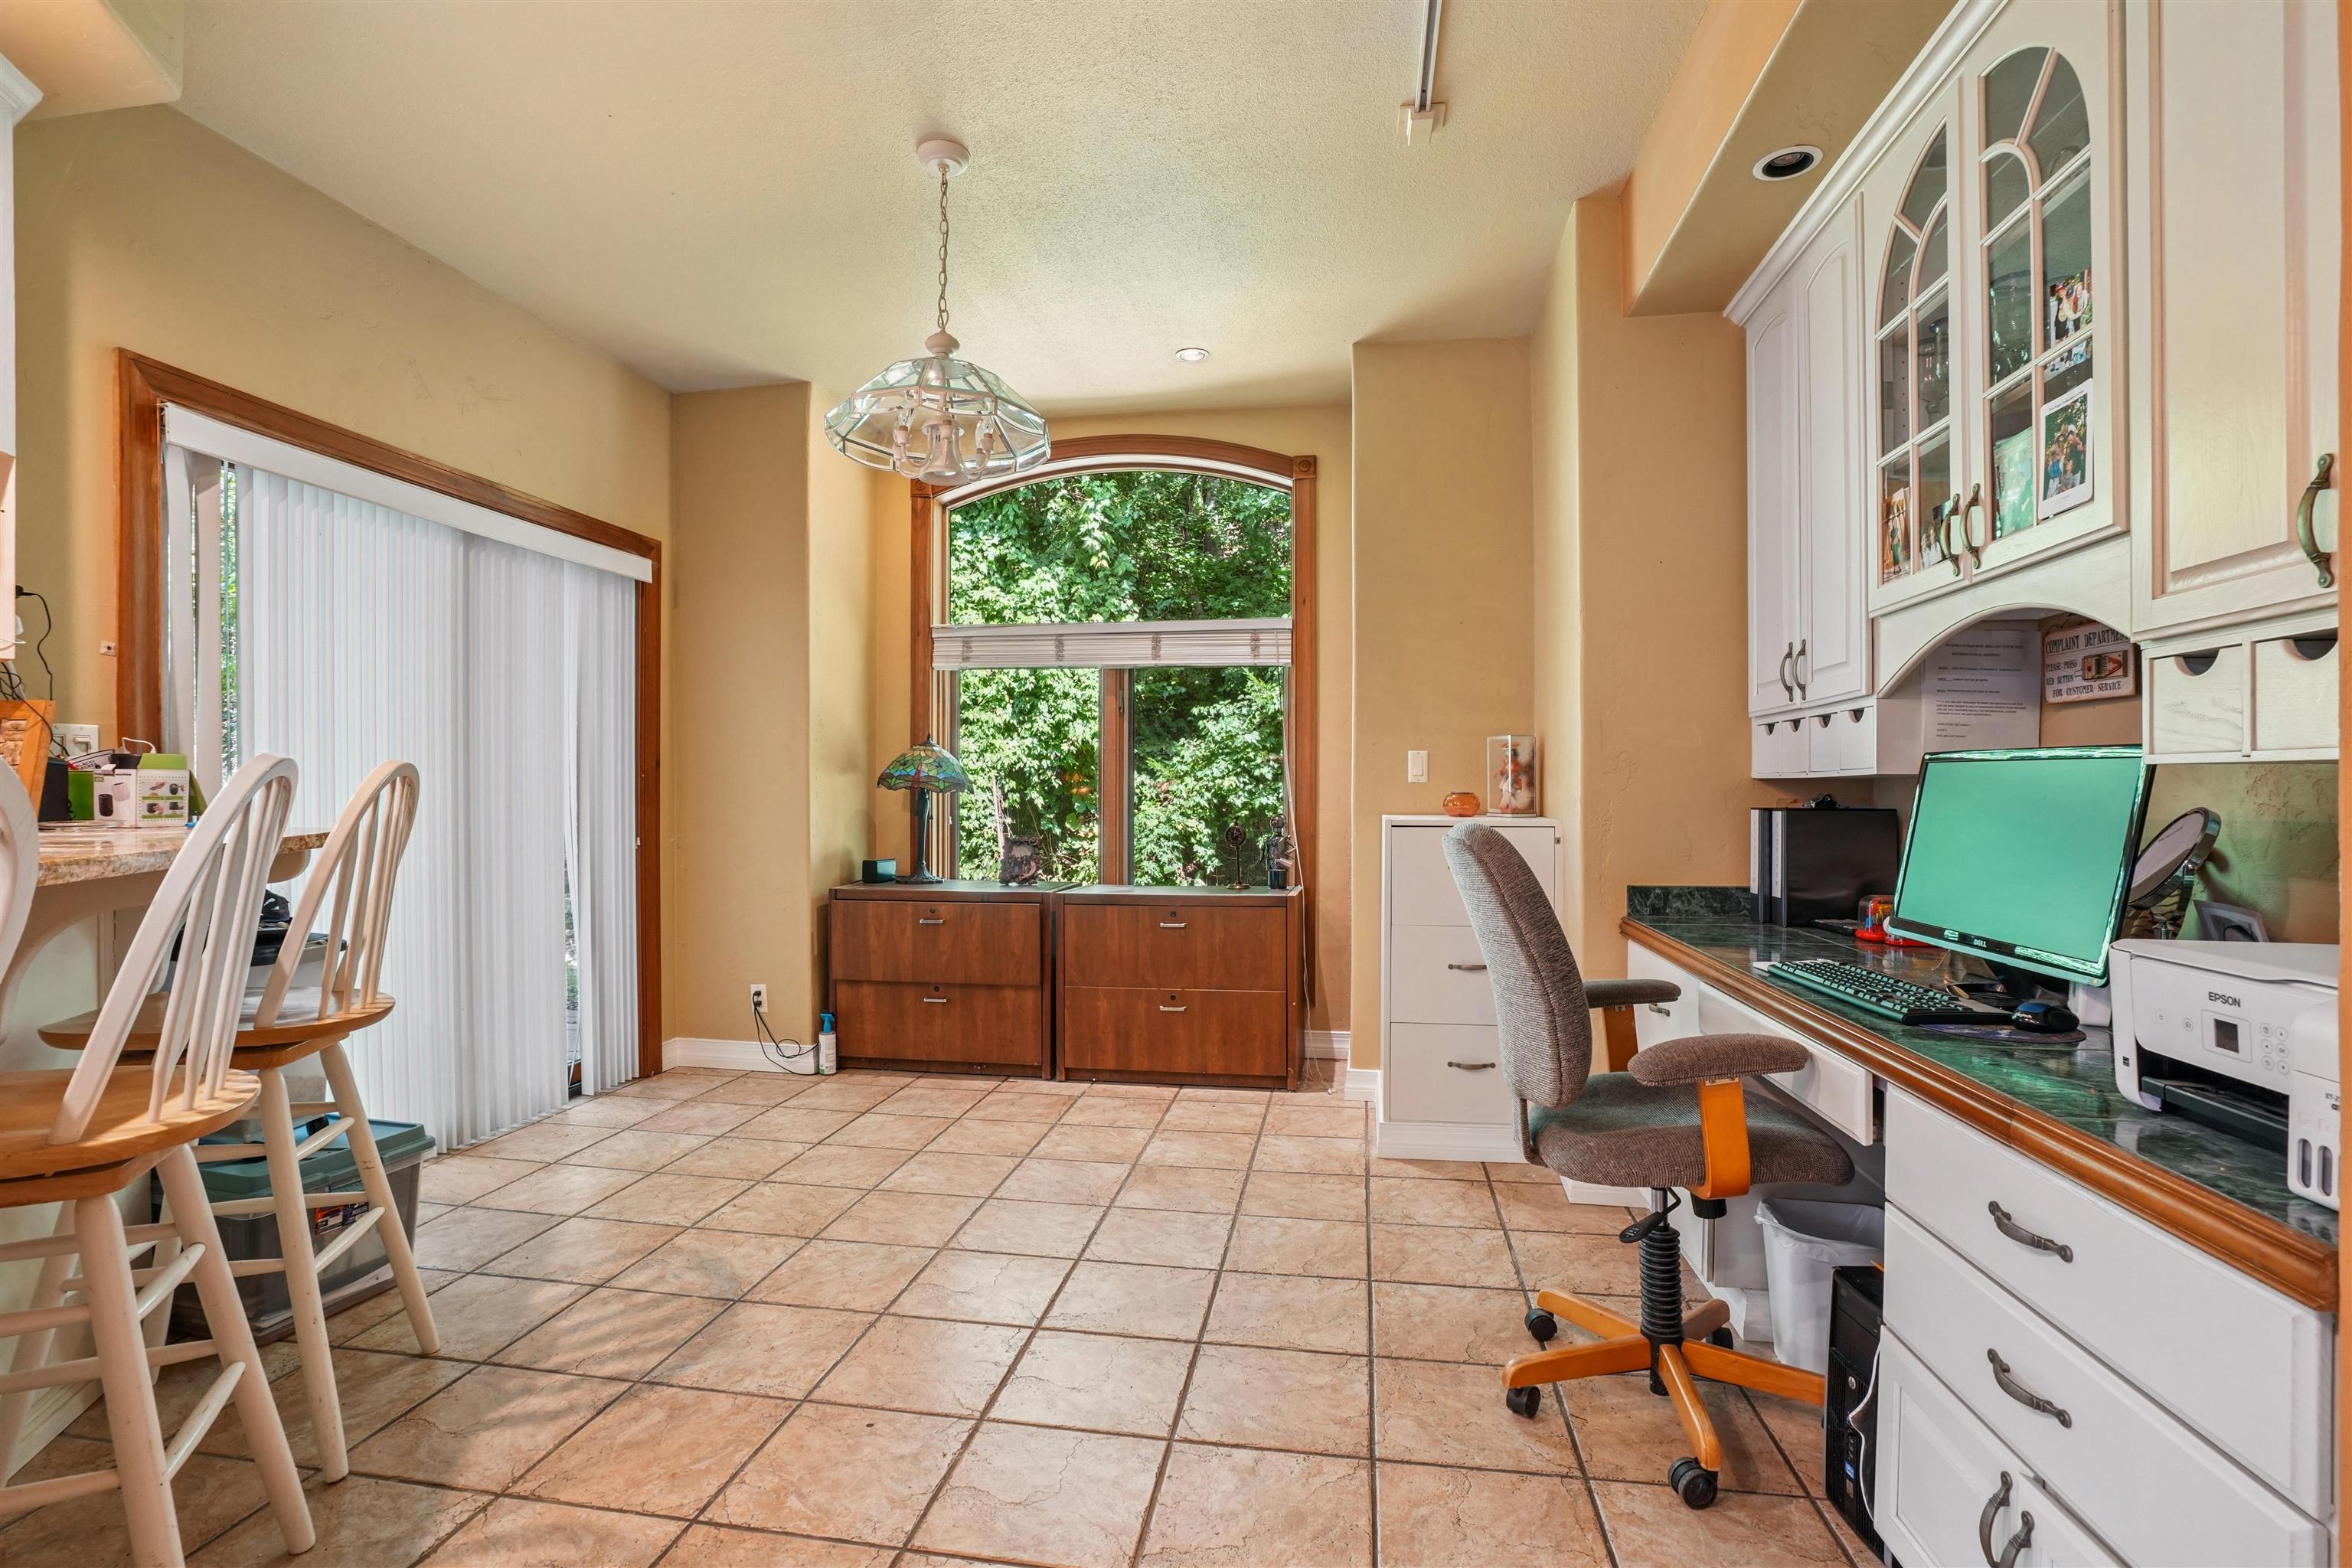
- Type: Kitchen
- Level: 1
- Dimensions: 25x24.10
- Type: Bedroom 2
- Level: 2
- Dimensions: 13.8x11.5
- Type: Bedroom 4
- Level: 2
- Dimensions: 18.11x13.7
- Type: Family Room
- Level: 1
- Dimensions: 18x16.3
- Type: Family Room
- Level: LL
- Dimensions: 75x35
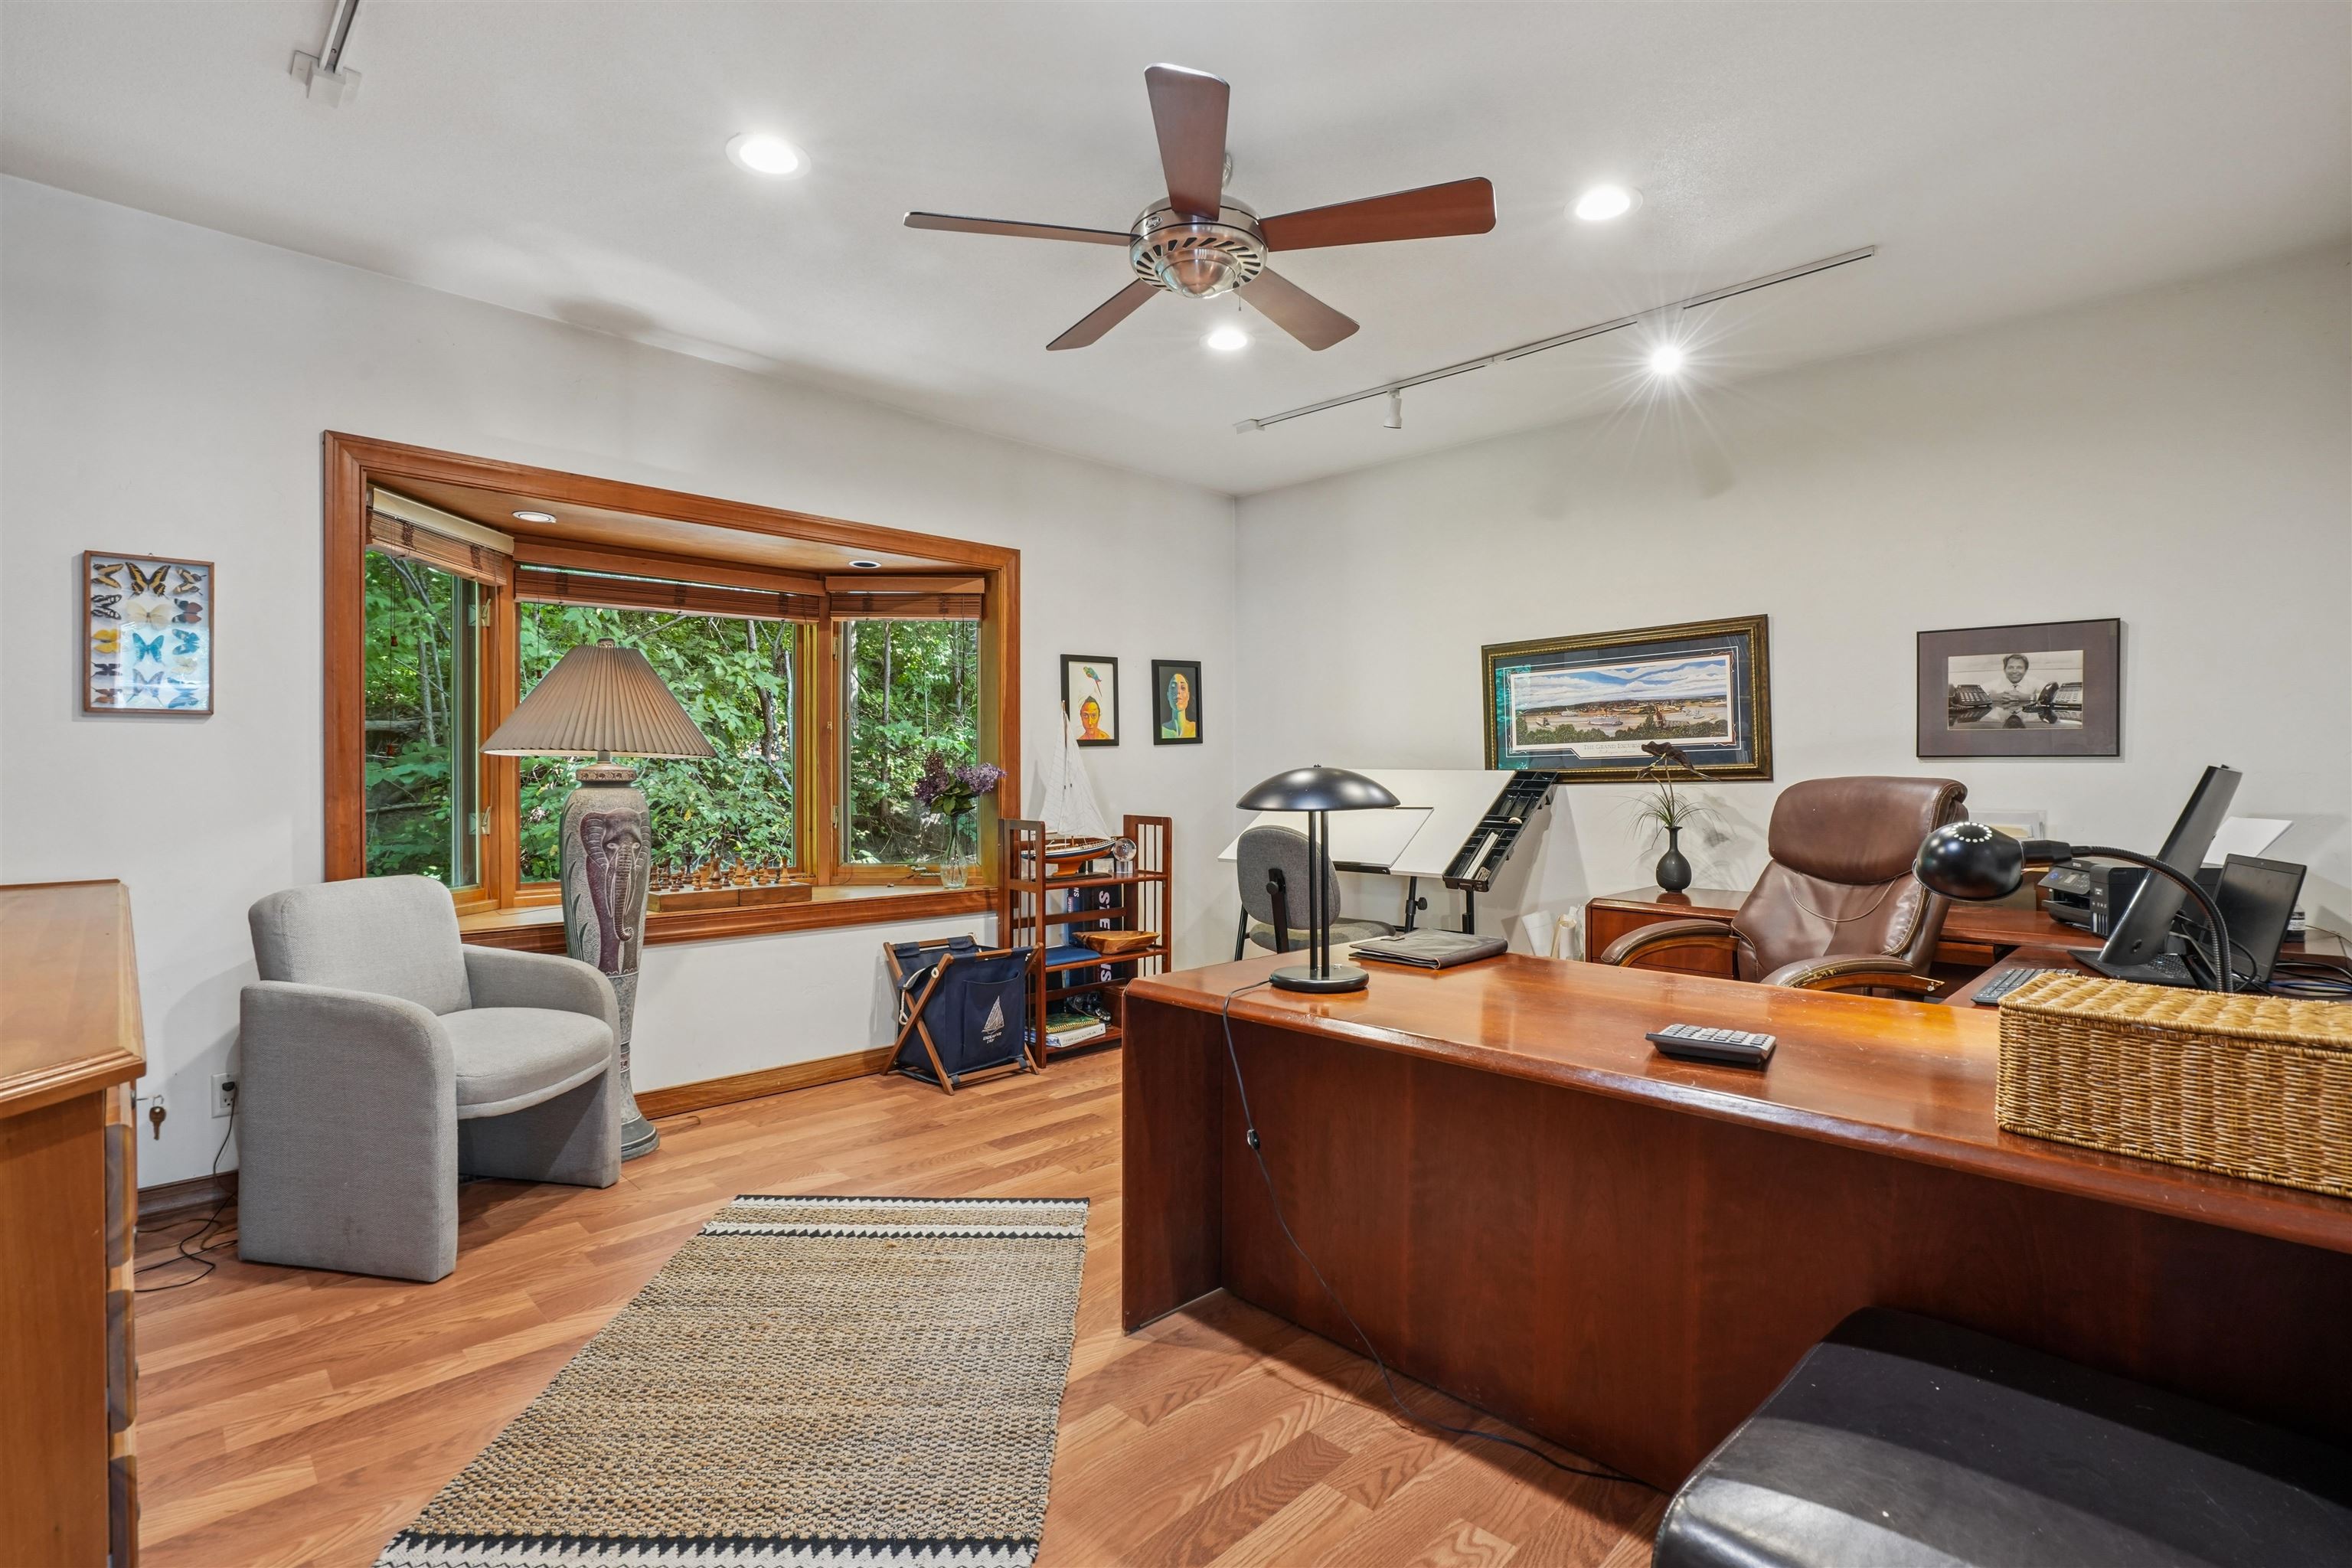
- Type: Other Room 2
- Level: 1
- Dimensions: 15.9x14.8
Property History for 17716 Rte 3
| Date | Event & Source | Price | Appreciation |
|---|---|---|---|
| Sep 28, 2026 | Listed (Active) East Central Iowa AOR #155818 | $3,600,000 | — |
| Date | Event & Source | Price |
|---|---|---|
| 09/28/2026 | Listed (Active) East Central Iowa AOR #155818 | $3,600,000 |
For completeness, we often displays two records for one sale: the MLS record and the public record.
Schools near 17716 Rte 3
Rating | School | Type | Grades | Distance |
|---|---|---|---|---|
| Public - | PK to 5 | |||
| Public - | 6 to 8 | |||
| Public - | 9 to 12 | |||
| Public - | 6 to 12 |
Rating | School | Distance |
|---|---|---|
Sageville Elementary School PublicPK to 5 | ||
Thomas Jefferson Middle School Public6 to 8 | ||
Hempstead High School Public9 to 12 | ||
Dubuque Online School Public6 to 12 |
School ratings and boundaries are provided by GreatSchools.org and Pitney Bowes. This information should only be used as a reference. Proximity or boundaries shown here are not a guarantee of enrollment. Please reach out to schools directly to verify all information and enrollment eligibility.
Similar Homes
Explore Nearby Homes
- Asbury Homes for Sale
- Center Township - Dubuque County Homes for Sale
- Concord Township - Dubuque County Homes for Sale
- Dubuque Township - Dubuque County Homes for Sale
- Graf Homes for Sale
- Iowa Township - Dubuque County Homes for Sale
- Jefferson Township - Dubuque County Homes for Sale
- Peru Township - Dubuque County Homes for Sale
- Rickardsville Homes for Sale
- Vernon Township - Dubuque County Homes for Sale
- Centralia Homes for Sale
- Taylor Township - Dubuque County Homes for Sale
- Sageville Homes for Sale
- Balltown Homes for Sale
- Bankston Homes for Sale
- Dubuque Homes for Sale
- Durango Homes for Sale
- Peosta Homes for Sale
- Sherrill Homes for Sale
- Epworth Homes for Sale
- Holy Cross Homes for Sale
- North Buena Vista Homes for Sale
- Farley Homes for Sale
- Potosi Homes for Sale
- East Dubuque Homes for Sale
- Kieler Homes for Sale
- Dyersville Homes for Sale
- Luxemburg Homes for Sale
- Cassville Homes for Sale
- Dickeyville Homes for Sale
- 52045 Homes for Sale
- 52002 Homes for Sale
- 52073 Homes for Sale
- 52068 Homes for Sale
- 52053 Homes for Sale
- 52001 Homes for Sale
- 52003 Homes for Sale
- 52046 Homes for Sale
- 53807 Homes for Sale
- 53820 Homes for Sale
- 53806 Homes for Sale
- 52065 Homes for Sale
- 53811 Homes for Sale
- 52052 Homes for Sale
- 52066 Homes for Sale
No guarantee, warranty or representation of any kind is made regarding the completeness or accuracy of any information, descriptions or measurements (including square footage measurements and property condition), such should be independently verified through appropriate means, including, but not limited to, in person inspection and public records, and Compass International Holdings, its subsidiaries, affiliates and independently owned and operated franchisees, and their affiliated agents and associated third parties expressly disclaim any liability in connection therewith. Photos may be virtually staged or digitally enhanced and may not reflect actual property conditions. Offers of compensation are subject to change at the seller's discretion. No financial or legal advice provided. Equal Housing Opportunity.
Listing Courtesy of American Realty of Dubuque, Inc.
The data relating to real estate for sale on this website comes in part from the Internet Data exchange (IDX) program of Dubuque Multiple Listing Service. IDX information is provided exclusively for consumers' personal, non-commercial use and may not be used for any purpose other than to identify prospective properties consumers may be interested in purchasing. Information deemed reliable but not guaranteed. Copyright ©2026 Dubuque Multiple Listing Service. All Rights Reserved.
