178 Myers Road
Description
- Listed by: Cindy Johnson • Coldwell Banker Triad Davie

Recent comparable sales
Median sold price
$325,000
Avg days on market
37
Sale-to-list ratio
96.0%
Mocksville, NC
9 comparable properties found

$325,000
Sold 03/10/25
- 3
- Bedrooms
- 2
- Bathrooms
- Unavailable
- Square Feet
- 2.08
- Acres

$325,000
Sold 03/10/25
- 3
- Bedrooms
- 2
- Bathrooms
- 1,773
- Square Feet
- 2.08
- Acres

$307,800
Sold 07/29/25
- 3
- Bedrooms
- 2
- Bathrooms
- Unavailable
- Square Feet
- 2.2
- Acres

$405,000
Sold 09/19/25
- 3
- Bedrooms
- 2
- Bathrooms
- Unavailable
- Square Feet
- 1.15
- Acres

$325,000
Sold 09/15/25
- 3
- Bedrooms
- 2
- Bathrooms
- Unavailable
- Square Feet
- 2.02
- Acres

$330,000
Sold 07/18/25
- 3
- Bedrooms
- 2
- Bathrooms
- Unavailable
- Square Feet
- 1.06
- Acres

$351,000
Sold 02/23/26
- 3
- Bedrooms
- 2
- Bathrooms
- Unavailable
- Square Feet
- 4.09
- Acres

$220,000
Sold 12/03/25
- 3
- Bedrooms
- 2
- Bathrooms
- Unavailable
- Square Feet
- 0.91
- Acres

$900,000
Sold 08/06/26
- 3
- Bedrooms
- 2
- Bathrooms
- 1,520
- Square Feet
- 64.82
- Acres
Location
Sold By Your Home Superstore
Payment Calculator
$708 per month
30 year fixed, 7.03% Interest
$617
$92
$0
Know your buying power with a preapproval and custom rate in minutes
 1
1Property Information for 178 Myers Road
- Taxes: $1,102 / year
- MLS Type: Residential / Single Family Residence
- County: Davie County
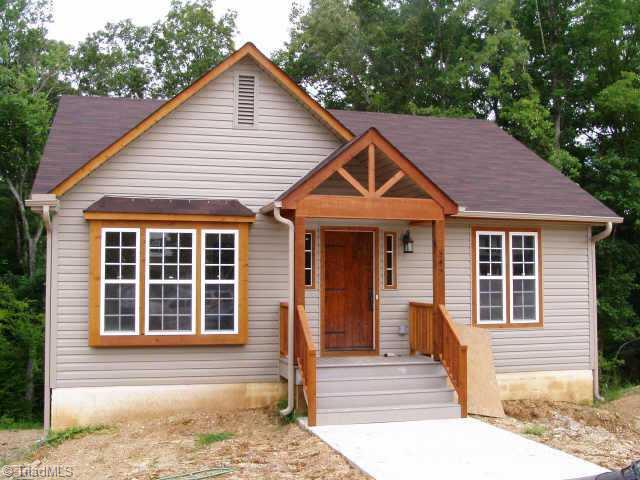
- Architectural Style: Cottage
- Flood Zone: Not in Flood Zone
- Zoning: SFR
- Year Built: 2005
- Lot Size: 0.29 AC / 12,632 SF
- County Or Parish: Davie
- City: Mocksville
- Directions: I-40 West to Farmington Road, Left at ramp, Right Hwy 158, Left Milling Road, Right Morse Road, Left Whitney.
- Latitude: 35.988338
- Longitude: -80.552918
- Postal Code: 27028
- Subdivision Name: Myers Park
- List AOR: Winston-Salem
- Tax Rate: .93%
- Tax Annual Amount: $1,102.00
- Tax Assessed Value: $118,500.00
- Tax Block: BO
- Tax Lot: 178
- Tax Map Number: 15050
- Tax Year: 2005
- Association: No
- Garage Spaces: 0.0
- Parking Features: Paved Drive
- High School: Davie County
- Elementary School: Call School Board
- Lot Size Acres: 0.29
- Above Grade Finished Area: 770.0
- Below Grade Finished Area: 832.0
- Room Basement Area: 832.0
- Built Information: New
- Heated Finished Basement SqFt Range: 832
- Heated Finished Main SqFt Range: 770
- Heated Finished Sqft F Main: 770.0
- Total Heated Finished SqFt Range: 1602
- Water Source: Public
- Year Built: 2005
- Attic Description: Pulldown Stairs
- Photos Count: 4
- Property Type: Residential
- Deed Book: 396
- Deed Page: 417
- Heating Fuel: Electric
- Sewer: Public
- Water Heater: Electric
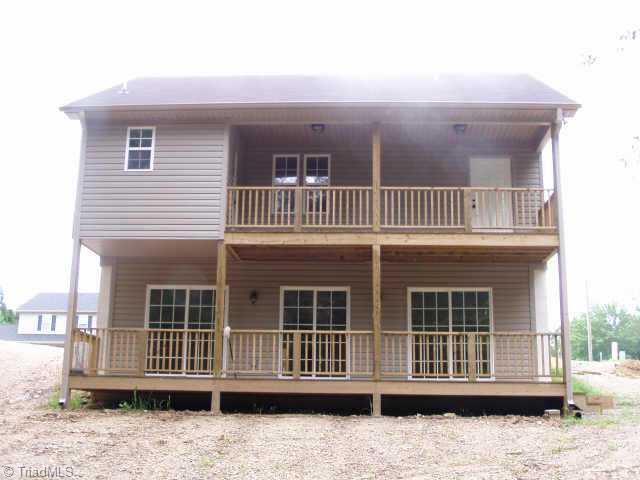
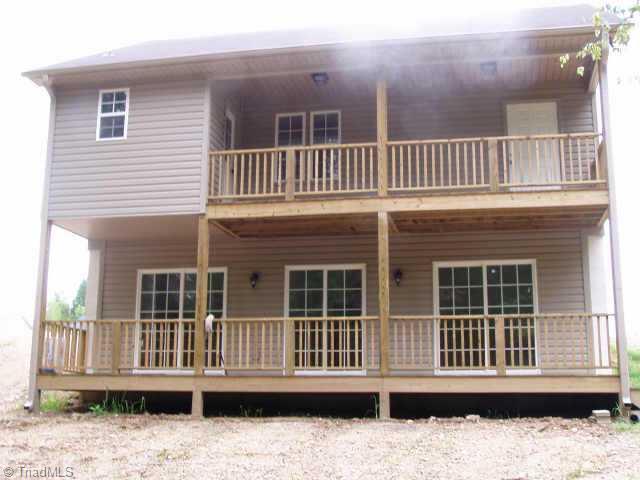
- Exterior Features: Balcony
- Foundation Details: Basement
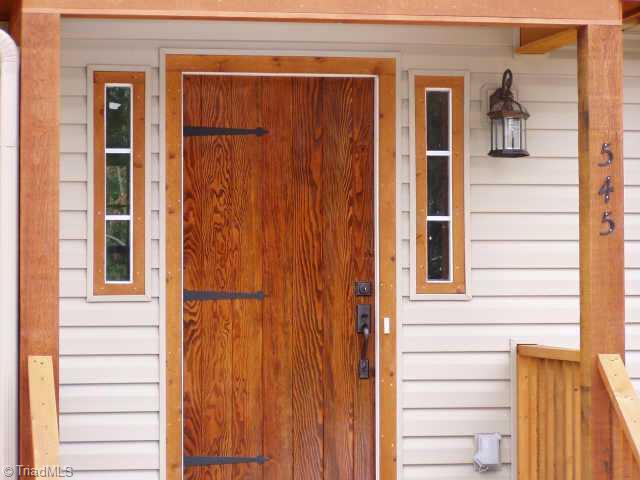
- Construction Materials: Block, Vinyl Siding, Wood Siding
- Levels: One and One Half
- Laundry Features: Dryer Connection, Washer Hookup
- Porch: Yes
- Appliances: Attached Microwave Oven, Water Heater: Electric
- Bathrooms Full: 2
- Bathrooms Half: 0
- Bathrooms Total Decimal: 2.0
- Bathrooms Total Integer: 2
- Bedrooms Total: 3
- Cooling: Central Air
- Fireplace Features: Living Room
- Fireplaces Total: 1
- Flooring: Carpet, Vinyl
- Heating: Heat Pump, Electric
- Interior Features: Gas Logs
- Full Baths Lower: 1
- Full Baths Main: 1
- Main Level Bathrooms: 1
- Rooms Total: 7.0
- Room Type: Dining Room
- Room Level: Main
- Room Length: 9.0
- Room Width: 9.333333
- Room Length Width Units: Feet
- Room Area: 84.0
- Room Area Units: Square Feet
- Room Dimensions: 9 ft 4 in x 9 ft 0 in
- Room Type: Bedroom 3
- Room Level: Second
- Room Length: 11.166666
- Room Width: 10.75
- Room Length Width Units: Feet
- Room Area: 120.041666
- Room Area Units: Square Feet
- Room Dimensions: 10 ft 9 in x 11 ft 2 in
- Room Type: Bedroom 2
- Room Level: Second
- Room Length: 13.5
- Room Width: 11.25
- Room Length Width Units: Feet
- Room Area: 151.875
- Room Area Units: Square Feet
- Room Dimensions: 11 ft 3 in x 13 ft 6 in
- Room Type: Kitchen
- Room Level: Main
- Room Length: 9.333333
- Room Width: 10.75
- Room Length Width Units: Feet
- Room Area: 100.333333
- Room Area Units: Square Feet
- Room Dimensions: 10 ft 9 in x 9 ft 4 in
- Room Type: Master Bedroom
- Room Level: Main
- Room Length: 13.333333
- Room Width: 12.25
- Room Length Width Units: Feet
- Room Area: 163.333333
- Room Area Units: Square Feet
- Room Dimensions: 12 ft 3 in x 13 ft 4 in
- Room Type: Laundry
- Room Level: Second
- Room Length: 9.75
- Room Width: 10.333333
- Room Length Width Units: Feet
- Room Area: 100.75
- Room Area Units: Square Feet
- Room Dimensions: 10 ft 4 in x 9 ft 9 in
- Room Type: Living Room
- Room Level: Main
- Room Length: 18.666666
- Room Width: 18.416666
- Room Length Width Units: Feet
- Room Area: 343.777777
- Room Area Units: Square Feet
- Room Dimensions: 18 ft 5 in x 18 ft 8 in
- Number Of Units In Community: 0
- Listing Agreement: Exclusive Right To Sell
Property History for 178 Myers Road
| Date | Event & Source | Price | Appreciation |
|---|---|---|---|
| Dec 28, 2005 | Sold TRIAD #W364054 | $115,500 | — |
| Nov 29, 2005 | Pending TRIAD #W364054 | — | |
| Jul 6, 2005 | Listed (Active) TRIAD #W364054 | $118,500 | — |
| Date | Event & Source | Price |
|---|---|---|
| 12/28/2005 | Sold TRIAD #W364054 | $115,500 |
| 11/29/2005 | Pending TRIAD #W364054 | — |
| 07/06/2005 | Listed (Active) TRIAD #W364054 | $118,500 |
For completeness, we often displays two records for one sale: the MLS record and the public record.
Schools near 178 Myers Road
Rating | School | Type | Grades | Distance |
|---|---|---|---|---|
| Public - | PK to 5 | |||
| Public - | 6 to 8 | |||
| Public - | 9 to 12 | |||
| Public - | 3 to 12 |
Rating | School | Distance |
|---|---|---|
Pinebrook Elementary PublicPK to 5 | ||
North Davie Middle Public6 to 8 | ||
Davie County High Public9 to 12 | ||
Central Davie Academy Public3 to 12 |
School ratings and boundaries are provided by GreatSchools.org and Pitney Bowes. This information should only be used as a reference. Proximity or boundaries shown here are not a guarantee of enrollment. Please reach out to schools directly to verify all information and enrollment eligibility.
Similar Homes
New listings in 27028


$269,777
- 2
- Bedrooms
- 2
- Bathrooms
- Unavailable
- Square Feet
- 1.27
- Acres


$199,500
- 4
- Bedrooms
- 3
- Bathrooms
- Unavailable
- Square Feet
- 0.25
- Acres


Nearby home values
| Address | Sold price | Beds | Baths | Sqft | Lot (Sqft) |
|---|---|---|---|---|---|
This home: 178 Myers Road, Mocksville, NC 27028 | $115,500 | 3 | 2 | – | 12,632 |
$361,468 | 4 | 3 | – | 45,302 | |
– | 3 | 3 | 3,649 | 412,078 | |
$63,000 | 4 | 4 | 3,917 | 220,414 | |
$318,500 | – | 2 | 2,052 | 199,505 | |
– | 3 | 3 | 2,831 | 115,434 | |
$465,000 | 4 | 3 | 3,778 | 43,560 | |
$680,000 | 4 | 4 | – | 48,351 | |
$55,900 | – | – | – | 44,997 | |
$57,500 | 3 | 3 | 2,808 | 47,045 | |
– | 2 | 3 | 2,360 | 102,714 | |
$774,000 | 4 | 4 | – | 47,480 | |
$97,800 | 3 | 2 | – | – | |
$102,900 | 3 | 2 | – | – | |
$110,000 | 3 | 2 | – | – | |
$120,000 | 3 | 2 | – | – |
Explore Nearby Homes
- Boone Township - Davidson County Homes for Sale
- Unity Township - Rowan County Homes for Sale
- Tyro Township - Davidson County Homes for Sale
- Turnersburg Township - Iredell County Homes for Sale
- South Liberty Township - Yadkin County Homes for Sale
- Shady Grove Township - Davie County Homes for Sale
- Scotch Irish Township - Rowan County Homes for Sale
- Mocksville Township - Davie County Homes for Sale
- Jerusalem Township - Davie County Homes for Sale
- Fulton Township - Davie County Homes for Sale
- Franklin Township - Rowan County Homes for Sale
- Farmington Township - Davie County Homes for Sale
- Farmington Homes for Sale
- Eagle Mills Township - Iredell County Homes for Sale
- Clarksville Township - Davie County Homes for Sale
- Mocksville Homes for Sale
- Cooleemee Homes for Sale
- Woodleaf Homes for Sale
- Salisbury Homes for Sale
- Advance Homes for Sale
- Clemmons Homes for Sale
- Linwood Homes for Sale
- Lewisville Homes for Sale
- Spencer Homes for Sale
- Harmony Homes for Sale
- Olin Homes for Sale
- East Spencer Homes for Sale
- Yadkinville Homes for Sale
- Pfafftown Homes for Sale
- Cleveland Homes for Sale
- 28634 Homes for Sale
- 28625 Homes for Sale
- 28147 Homes for Sale
- 28144 Homes for Sale
- 27299 Homes for Sale
- 27295 Homes for Sale
- 27055 Homes for Sale
- 27054 Homes for Sale
- 27023 Homes for Sale
- 27014 Homes for Sale
- 27013 Homes for Sale
- 27006 Homes for Sale
- 27020 Homes for Sale
- 27012 Homes for Sale
- 28159 Homes for Sale
No guarantee, warranty or representation of any kind is made regarding the completeness or accuracy of any information, descriptions or measurements (including square footage measurements and property condition), such should be independently verified through appropriate means, including, but not limited to, in person inspection and public records, and Compass International Holdings, its subsidiaries, affiliates and independently owned and operated franchisees, and their affiliated agents and associated third parties expressly disclaim any liability in connection therewith. Photos may be virtually staged or digitally enhanced and may not reflect actual property conditions. Offers of compensation are subject to change at the seller's discretion. No financial or legal advice provided. Equal Housing Opportunity.
Listing Courtesy of Coldwell Banker Triad Davie
Copyright 2026 Triad MLS, Inc. All rights reserved. IDX information is provided exclusively for personal, non-commercial use, and may not be used for any purpose other than to identify prospective properties consumers may be interested in purchasing. Information is deemed reliable but not guaranteed. This site will be monitored for ‘scraping’ and any use of search facilities of data on the site other than by potential buyers/sellers is prohibited. All Sale data is for informational purposes only and is not an indication of a market analysis or appraisal. Properties marked with the Triad MLS, Inc. icon are provided courtesy of the Triad MLS, Inc.’s, Internet Data Exchange Database.