1786 Carson Way
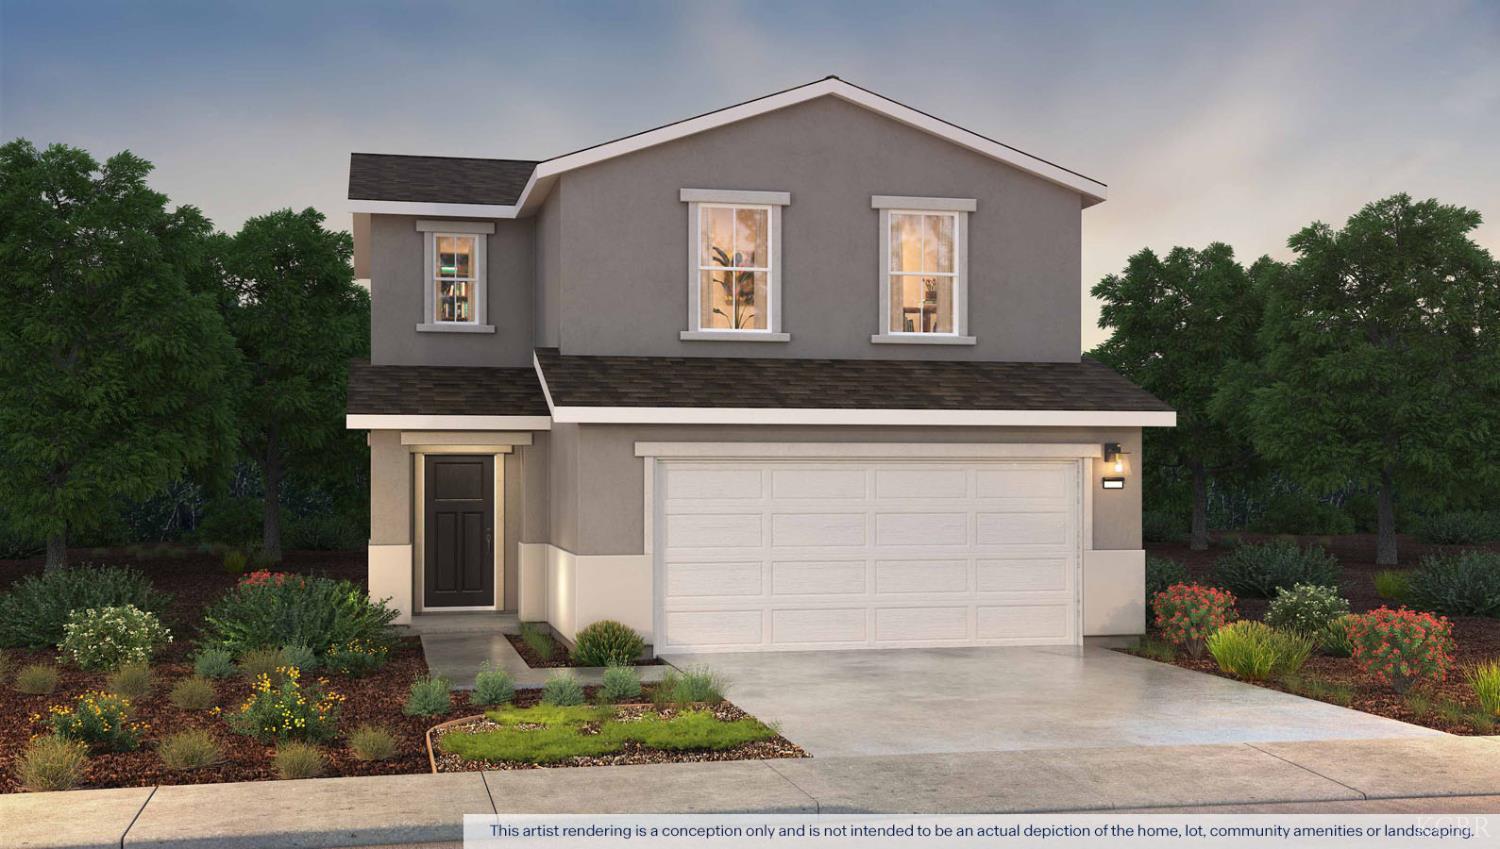
Description
- Listed by: Christian Perez 559.749.5341 cvperez@drhorton.com DRE #01930486 Brokerage DRE #01514333 • D.R. Horton CA3, Inc.
- Listed by: Susana Jimenez 209.480.4056 sjimenez1@drhorton.com DRE #02230588 Brokerage DRE #01514333 • D.R. Horton CA3, Inc.

Amenities
- Attached Garage
- Central AC
- Central Heating
- Garage
- Laundry
- Laundry in Building
- Pantry
- Walk-in Closet
Open Houses
Location
Payment Calculator
$1,922 per month
30 year fixed, 7.03% Interest
$1,922
$0
$0
Know your buying power with a preapproval and custom rate in minutes
 1
1Property Information for 1786 Carson Way
- MLS Type: Residential / Single Family Residence
- County: Kings County
- Stories: 2
- Lot Size: 0.13 AC / 5,738 SF
- Directions: From Hwy 198, take exit 87B for 10th Ave. Go south on 10th Ave., then head west on E Hanford-Armona Rd. Go south on 10 1/2 Ave. and follow the flags and signage to the sales office located on the east side of the street.
- Latitude: 36.302558
- Longitude: -119.645602
- MLS Area Major: South East Hanford
- Association: No
- Parcel Number: 011650010000
- Attached Garage: Yes
- Garage Spaces: 2.0
- Garage: Yes
- Parking Features: Attached
- Lot Size Acres: 0.1317
- Lot Size Source: Builder
- Lot Size Square Feet: 5738.0
- Living Area: 1380.0
- Living Area Source: Builder
- New Construction: Yes
- Property Condition: New Construction
- Property Sub Type: Single Family Residence
- Property Type: Residential
- Construction Materials: Stucco
- Stories: 2
- Horse: No
- Green Energy Generation: Solar
- Power Production Type: Photovoltaics
- Power Production: Yes
- Electric: 220 Volts
- Sewer: Public Sewer
- Water Source: Public
- Private Pool: No
- Full Bathrooms: 2
- Half Bathrooms: 1
- Total Bathrooms: 3
- Total Bedrooms: 3
- Cooling: Central Air
- Has Cooling: Yes
- Heating: Central
- Has Heating: Yes
- Has Spa: No
- Type: Extra Room2
- Type: Master Bedroom
- Type: Bedroom 3
- Description: 0x0 Level:
- Type: Utility Room
- Type: Dinging Room
- Description: 0x0 Level:
- Type: Bedroom 2
- Description: 0x0 Level:
- Type: Den
- Type: Family Room
- Type: Extra Room1
- Type: Bedroom 5
- Type: Bedroom 4
- Type: Living Room
- Description: 0x0 Level:
Property History for 1786 Carson Way
| Date | Event & Source | Price | Appreciation |
|---|---|---|---|
| Sep 2, 2026 | Sold Kings County BOR #234247 | $373,990 | — |
| Aug 27, 2026 | Price Change Kings County BOR #234475 | $359,990 | — |
| Jul 13, 2026 | Pending Kings County BOR #234247 | — | |
| Jun 18, 2026 | Listed (Active) Kings County BOR #234475 | $362,990 | — |
| May 20, 2026 | Listed (Active) Kings County BOR #234247 | $382,990 | — |
| Date | Event & Source | Price |
|---|---|---|
| 09/02/2026 | Sold Kings County BOR #234247 | $373,990 |
| 08/27/2026 | Price Change Kings County BOR #234475 | $359,990 |
| 07/13/2026 | Pending Kings County BOR #234247 | — |
| 06/18/2026 | Listed (Active) Kings County BOR #234475 | $362,990 |
| 05/20/2026 | Listed (Active) Kings County BOR #234247 | $382,990 |
For completeness, we often displays two records for one sale: the MLS record and the public record.
Schools near 1786 Carson Way
Rating | School | Type | Grades | Distance |
|---|---|---|---|---|
| Public - | K to 6 | |||
| Public - | 7 to 8 | |||
| Public - | 9 to 12 | |||
| Public - | K to 8 |
Rating | School | Distance |
|---|---|---|
Lincoln Elementary School PublicK to 6 | ||
John F. Kennedy Junior High School Public7 to 8 | ||
Hanford High School Public9 to 12 | ||
Hanford Elementary Community Day School PublicK to 8 |
School ratings and boundaries are provided by GreatSchools.org and Pitney Bowes. This information should only be used as a reference. Proximity or boundaries shown here are not a guarantee of enrollment. Please reach out to schools directly to verify all information and enrollment eligibility.
Similar Homes
New listings in 93230


Explore Nearby Homes
- Downtown Hanford Homes for Sale
- Grangeville Homes for Sale
- Hardwick Homes for Sale
- Home Garden Homes for Sale
- West Goshen Homes for Sale
- Waukena Homes for Sale
- Goshen Homes for Sale
- West Visalia Homes for Sale
- London Homes for Sale
- Pheasant Ridge Homes for Sale
- Southwest Visalia Homes for Sale
- Eagle Creek Homes for Sale
- Oakwest Homes for Sale
- Delft Colony Homes for Sale
- Foxwood Estates Homes for Sale
- Laton Homes for Sale
- Hanford Homes for Sale
- Armona Homes for Sale
- Visalia Homes for Sale
- Corcoran Homes for Sale
- Traver Homes for Sale
- Lemoore Homes for Sale
- Stratford Homes for Sale
- Kingsburg Homes for Sale
- Riverdale Homes for Sale
- Tulare Homes for Sale
- Selma Homes for Sale
- Dinuba Homes for Sale
- Caruthers Homes for Sale
- Kettleman City Homes for Sale
- 93631 Homes for Sale
- 93274 Homes for Sale
- 93277 Homes for Sale
- 93291 Homes for Sale
- 93202 Homes for Sale
- 93212 Homes for Sale
- 93242 Homes for Sale
- 93245 Homes for Sale
- 93266 Homes for Sale
- 93662 Homes for Sale
- 93673 Homes for Sale
- 93656 Homes for Sale
- 93239 Homes for Sale
- 93618 Homes for Sale
- 93609 Homes for Sale
No guarantee, warranty or representation of any kind is made regarding the completeness or accuracy of any information, descriptions or measurements (including square footage measurements and property condition), such should be independently verified through appropriate means, including, but not limited to, in person inspection and public records, and Compass International Holdings, its subsidiaries, affiliates and independently owned and operated franchisees, and their affiliated agents and associated third parties expressly disclaim any liability in connection therewith. Photos may be virtually staged or digitally enhanced and may not reflect actual property conditions. Offers of compensation are subject to change at the seller's discretion. No financial or legal advice provided. Equal Housing Opportunity.
Listing Courtesy of D.R. Horton CA3, Inc.
The data relating to real estate for sale on this website comes in part from the Internet Data exchange (IDX) program of the Kings County Board of REALTORS® Multiple Listing Service. IDX information is provided exclusively for consumers' personal, non-commercial use and may not be used for any purpose other than to identify prospective properties consumers may be interested in purchasing. Information deemed reliable but not guaranteed. Copyright ©2026 Kings County Board of REALTORS® Multiple Listing Service. All rights reserved.
