1787 Easy Street




Description
- Listed by: Traci Phillips • Century 21 Randall Morris & Associates

Location
Sold By Other Broker
Payment Calculator
$3,279 per month
30 year fixed, 7.03% Interest
$2,994
$271
$15
Know your buying power with a preapproval and custom rate in minutes
 1
1Property Information for 1787 Easy Street
- Taxes: $3,246 / year
- MLS Type: Residential / Residential
- County: Kimble County
- Garage/Carport: Garage, 3+ Car, Detached
- Heating: Yes
- Type & Style: Ranch
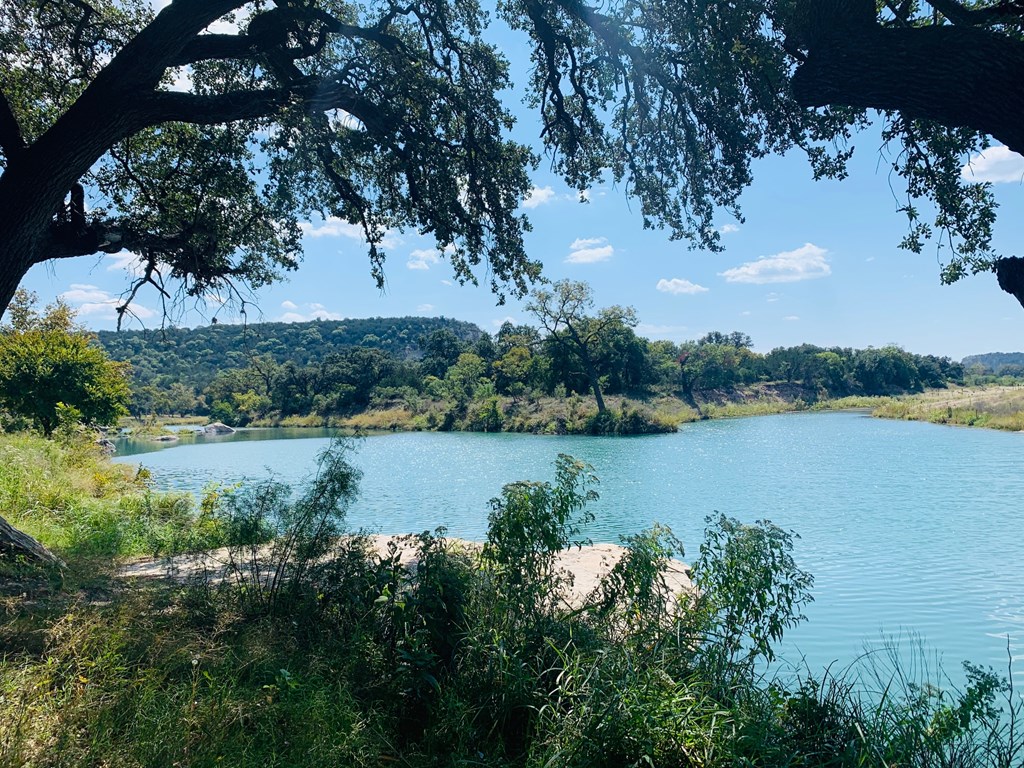
- WaterfrontFeatures: Seasonal Creek
- # Stories: One
- Views: Yes
- Year Built: 2005
- Lot Size: 29.00 AC / 1,263,240 SF
- Country: US
- Latitude: 30.446335808
- Longitude: -99.712259949
- Directions: I-10 to exit for FM 2169 at Segovia, follow west to Easy Street. Gated Entry, contact agent for code
- High School District: Kimble
- Elementary School District: Kimble
- Middle Or Junior School District: Kimble
- District Num: 0405-0098-001080
- Distance From City: 10-15 miles
- Topography: Wooded, Rolling Slope, Views
- HOA: Yes
- HOA Fees: $175.00
- HOA Fees Frequency: Annually
- Total Taxes: $3,246.00
- Tax Exemptions: AG
- Carport YN: No
- Garage YN: Yes
- Garage Spaces: 3
- Attached Garage YN: No
- Covered Spaces: 3
- Parking Total: 3
- Virtual Tour/Video 3: http://tour.usamls.net/1787-Easy-Street-Junction-TX-76849/unbranded
- Virtual Tour/Video 4: http://tour.usamls.net/1787-Easy-Street-Junction-TX-76849/unbranded
- Rental Property: No
- Occupancy: Owner
- Est Living SqFt: 2000.0
- Lot Features: Other, Views, Outside City(w/Acrg)
- Road Surface Type: Farm/Ranch Road
- Area: County-South
- Source SqFt: Appraiser
- Apx Acreage: 1263240
- Apx Total SqFt: 2780.0
- Stories: 1
- Lot Size Area: 29.0
- Lot Size Units: Acres
- Lot Size Acres: 29.0
- Living Area Units: Square Feet
- Main House Living SqFt: 2400-2599
- Building Area Source: Appraiser
- Building Area Units: Square Feet
- Flood Plain: No
- Property Type: Residential
- Property Sub Type: Residential
- Other Structures: Guest House
- HO Warranty: No
- Legal Description: A0405 Harvey Martin SVY #98 Block 10 Tract A-8 29 Acres
- Possession: Close Of Escrow
- Coordinates: -99.712259949, 30.446335808
- Utilities: PEC Electric
- Water: Well
- Sewer: Septic Tank
- Electric: PEC Electric
- Foundation: Slab
- Roof Type: Metal
- Window Features: Double Pane Windows
- Community Features: Gated
- Patio And Porch Features: Deck/Patio
- Heating: Natural Gas, Propane, Central
- A/C: true
- Laundry Features: Washer-Dryer Connection
- Fireplace YN: No
- Flooring: Laminate, Concrete
- Interior Features: Guest Quarters, Storage Building, Ceiling Fan(s), Walk-In Closet(s), Other
- Appliances: Dishwasher, Microwave, Range, Other
- Bathrooms Total Decimal: 3.00
- Bathrooms Total Integer: 3
- # of Guest Houses: 1
- Guest House SqFt: 400.0
Property History for 1787 Easy Street
| Date | Event & Source | Price | Appreciation |
|---|---|---|---|
| Jul 15, 2021 | Sold CHCBRMLS #81027 | — | |
| Jun 17, 2021 | Sold SABOR #1498094 | — | |
| Jun 16, 2021 | Sold CHCBRMLS #82244 | — | |
| Apr 16, 2021 | Pending SABOR #1498094 | — | |
| Apr 15, 2021 | Listed (Active) SABOR #1498094 | — | |
| Apr 15, 2021 | Pending SABOR #1498094 | — | |
| Apr 4, 2021 | Listed (Active) SABOR #1498094 | — | |
| Apr 2, 2021 | Pending SABOR #1498094 | — | |
| Mar 28, 2021 | In Contract SABOR #1498094 | — | |
| Mar 28, 2021 | Pending SABOR #1498094 | — | |
| Mar 3, 2021 | Price Change SABOR #1498094 | $560,750 | — |
| Mar 3, 2021 | Listed (Active) SABOR #1498094 | — | |
| Dec 27, 2020 | Withdrawn SABOR #1498094 | — | |
| Dec 11, 2020 | Price Change SABOR #1498094 | $596,900 | — |
| Dec 2, 2020 | Listed (Active) SABOR #1498094 | $639,900 | — |
| Oct 26, 2020 | Listed (Active) CHCBRMLS #81027 | $560,750 | — |
| Date | Event & Source | Price |
|---|---|---|
| 07/15/2021 | Sold CHCBRMLS #81027 | — |
| 06/17/2021 | Sold SABOR #1498094 | — |
| 06/16/2021 | Sold CHCBRMLS #82244 | — |
| 04/16/2021 | Pending SABOR #1498094 | — |
| 04/15/2021 | Listed (Active) SABOR #1498094 | — |
| 04/15/2021 | Pending SABOR #1498094 | — |
| 04/04/2021 | Listed (Active) SABOR #1498094 | — |
| 04/02/2021 | Pending SABOR #1498094 | — |
| 03/28/2021 | In Contract SABOR #1498094 | — |
| 03/28/2021 | Pending SABOR #1498094 | — |
| 03/03/2021 | Price Change SABOR #1498094 | $560,750 |
| 03/03/2021 | Listed (Active) SABOR #1498094 | — |
| 12/27/2020 | Withdrawn SABOR #1498094 | — |
| 12/11/2020 | Price Change SABOR #1498094 | $596,900 |
| 12/02/2020 | Listed (Active) SABOR #1498094 | $639,900 |
| 10/26/2020 | Listed (Active) CHCBRMLS #81027 | $560,750 |
For completeness, we often displays two records for one sale: the MLS record and the public record.
Public Records for 1787 Easy Street
Schools near 1787 Easy Street
Rating | School | Type | Grades | Distance |
|---|---|---|---|---|
| Public - | PK to 5 | |||
| Public - | 6 to 8 | |||
| Public - | 9 to 12 |
Rating | School | Distance |
|---|---|---|
Junction Elementary School PublicPK to 5 | ||
Junction Middle School Public6 to 8 | ||
Junction High School Public9 to 12 |
School ratings and boundaries are provided by GreatSchools.org and Pitney Bowes. This information should only be used as a reference. Proximity or boundaries shown here are not a guarantee of enrollment. Please reach out to schools directly to verify all information and enrollment eligibility.
Similar Homes
Explore Nearby Homes
- Cypress Springs Estates Homes for Sale
- Turtle Creek Ranch Community Homes for Sale
- Greenwood Forest Homes for Sale
- Wood Trails Ranch Homes for Sale
- Tierra Linda Ranch Homes for Sale
- Saddlewood Estates Homes for Sale
- The Meridian Homes for Sale
- Forest West Homes for Sale
- Northwest Hills Homes for Sale
- Starkey Manor Homes for Sale
- Westland Homes for Sale
- Riverhill Homes for Sale
- Virgil Merrill Homes for Sale
- Motley Hills Homes for Sale
- The Summit Homes for Sale
- London Homes for Sale
- Roosevelt Homes for Sale
- Junction Homes for Sale
- Fort McKavett Homes for Sale
- Hext Homes for Sale
- Doss Homes for Sale
- Harper Homes for Sale
- Hunt Homes for Sale
- Menard Homes for Sale
- Mountain Home Homes for Sale
- Vanderpool Homes for Sale
- Ingram Homes for Sale
- Mason Homes for Sale
- Fredonia Homes for Sale
- Kerrville Homes for Sale
- 78631 Homes for Sale
- 78880 Homes for Sale
- 76874 Homes for Sale
- 76950 Homes for Sale
- 76854 Homes for Sale
- 78058 Homes for Sale
- 76859 Homes for Sale
- 76841 Homes for Sale
- 76856 Homes for Sale
- 78024 Homes for Sale
- 76936 Homes for Sale
- 78873 Homes for Sale
- 76848 Homes for Sale
- 76935 Homes for Sale
- 78025 Homes for Sale
No guarantee, warranty or representation of any kind is made regarding the completeness or accuracy of any information, descriptions or measurements (including square footage measurements and property condition), such should be independently verified through appropriate means, including, but not limited to, in person inspection and public records, and Compass International Holdings, its subsidiaries, affiliates and independently owned and operated franchisees, and their affiliated agents and associated third parties expressly disclaim any liability in connection therewith. Photos may be virtually staged or digitally enhanced and may not reflect actual property conditions. Offers of compensation are subject to change at the seller's discretion. No financial or legal advice provided. Equal Housing Opportunity. Subject to change at any time. Compass, Inc., its subsidiaries, affiliates and their agents and associated third parties make no guarantee, warranty or representation regarding the accuracy of any waterfront feature, water view or waterfront view.
Listing Courtesy of Century 21 Randall Morris & Associates
Based on information from one of the following Multiple Listing Services: GMAR MLS, South Texas MLS and Amarillo Association of REALTORS®. Information being provided is for the visitor’s personal, noncommercial use and may not be used for any purpose other than to identify prospective properties visitor may be interested in purchasing. The data contained herein is copyrighted by GMAR MLS, South Texas MLS and Amarillo Association of REALTORS® is protected by all applicable copyright laws. Any dissemination of this information is in violation of copyright laws and is strictly prohibited. Property information referenced on this web site comes from the Internet Data Exchange (IDX) program of the MLS. This web site may reference real estate listing(s) held by a brokerage firm other than the broker and/or agent who owns this web site. For the avoidance of doubt, the accuracy of all information, regardless of source, is deemed reliable but not guaranteed and should be personally verified through personal inspection by and/or with the appropriate professionals.