17880 Oasis Road
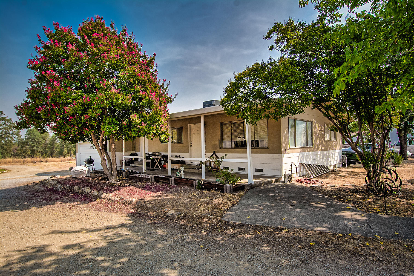
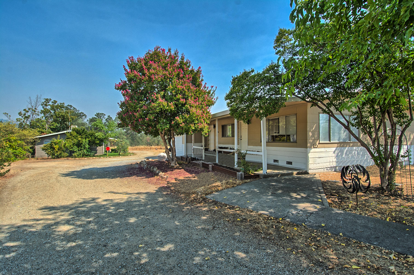
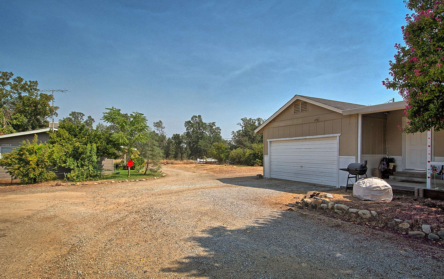
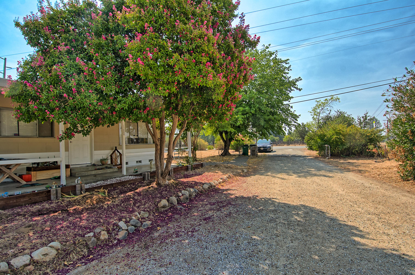
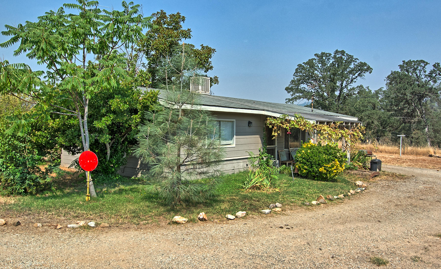
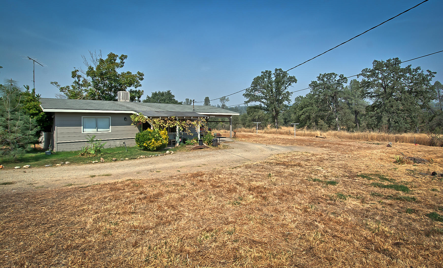
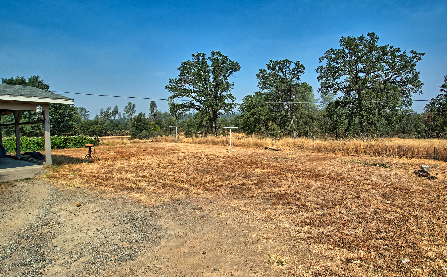
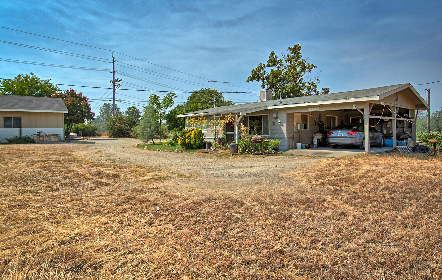
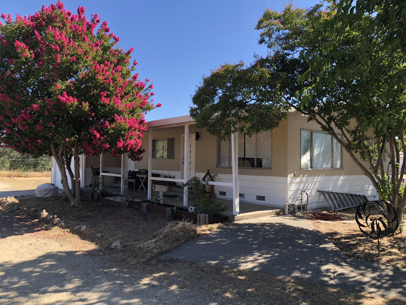
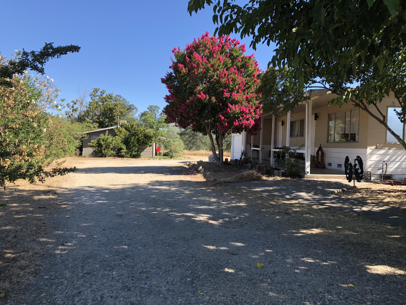
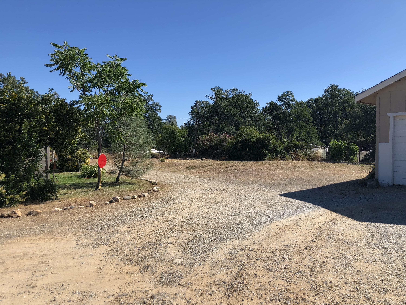
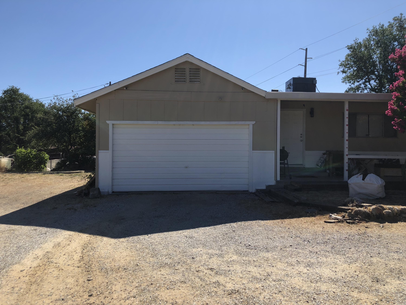
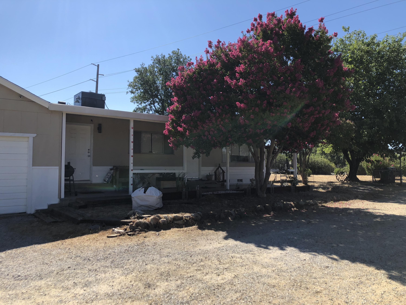
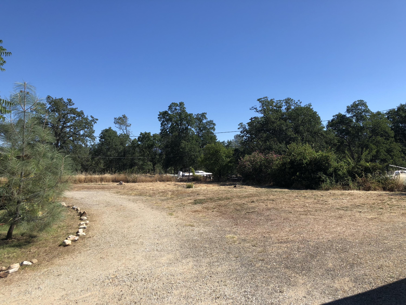
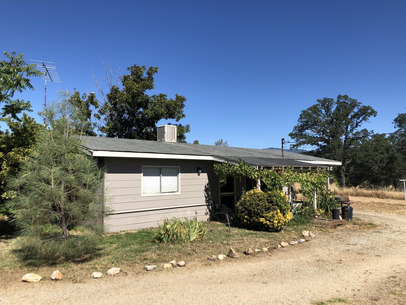
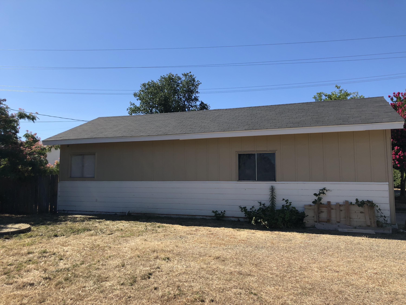
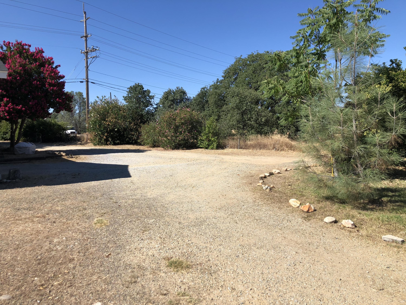
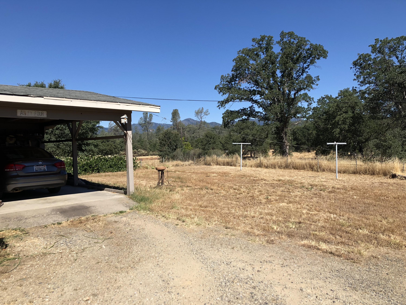
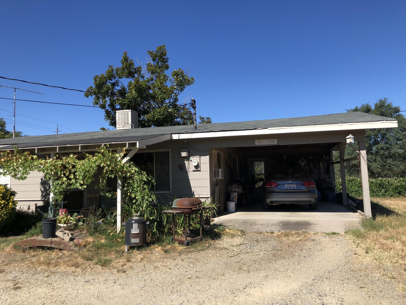
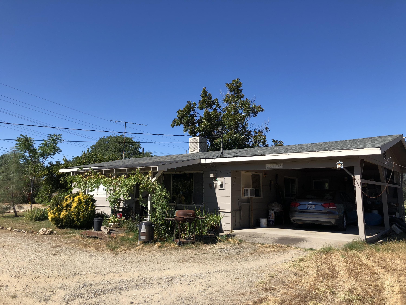
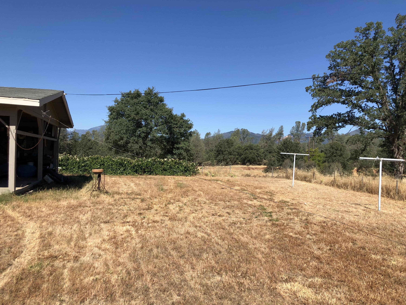
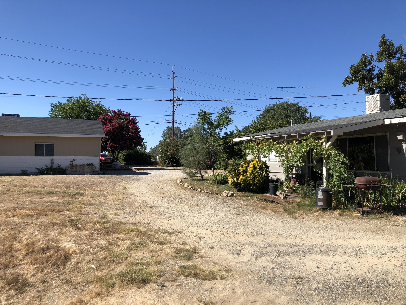


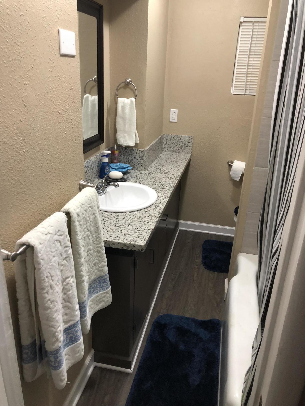
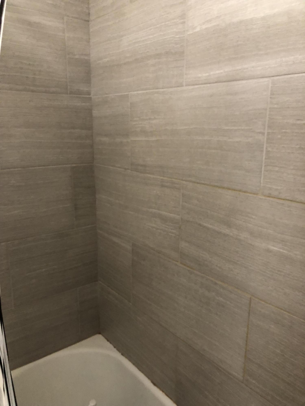
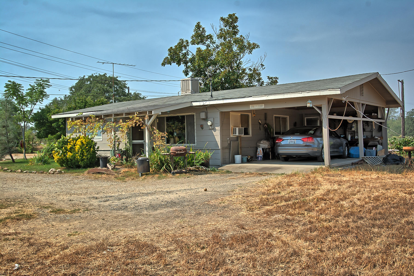
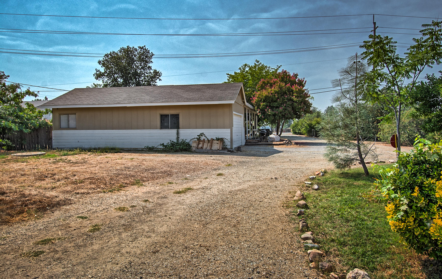
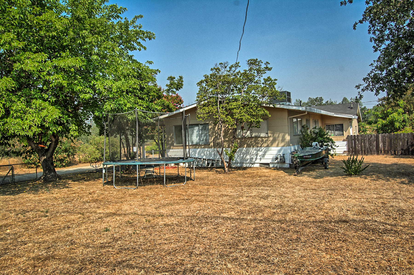
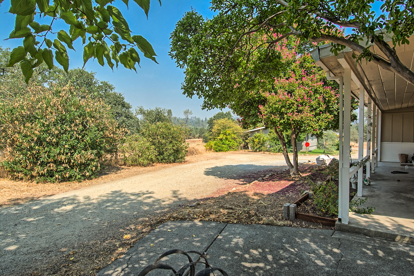

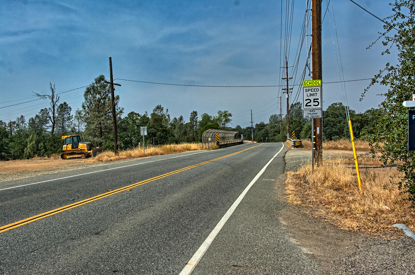
Description
- Listed by: Renee Kenyon 530.229.1000 aaronpnelson@gmail.com DRE #01786253 Brokerage DRE #01901205 • Venture Properties

Recent comparable sales
Median sold price
$360,000
Avg days on market
77
Sale-to-list ratio
97.6%
Redding, CA
9 comparable properties found

$368,900
Sold 09/09/25
- 5
- Bedrooms
- 2
- Bathrooms
- 1,828
- Square Feet
- 0.25
- Acres

$351,000
Sold 03/03/25
- 5
- Bedrooms
- 2
- Bathrooms
- 1,500
- Square Feet
- 0.16
- Acres

$352,000
Sold 07/07/25
- 5
- Bedrooms
- 2
- Bathrooms
- 1,485
- Square Feet
- 0.15
- Acres

$360,000
Sold 06/06/25
- 4
- Bedrooms
- 2
- Bathrooms
- 1,651
- Square Feet
- 0.25
- Acres


$390,000
Sold 02/24/26
- 4
- Bedrooms
- 2
- Bathrooms
- 1,670
- Square Feet
- 0.22
- Acres

Location
Sold By eXp Realty of California, Inc., ELIDA E FRANCO, DRE #01727903
$1,374 per month
30 year fixed, 7.03% Interest
$1,148
$226
$0
 1
1Property Information for 17880 Oasis Road
Property Details
- MLS Type: Residential / Single Family
- County: Shasta County
- Architectural Style: Ranch
Building Information
- Year Built: 1958
- Lot Size: 0.50 AC / 21,780 SF
Summary
- Property Description : Yr Blt Description: Renovation
- Cross Street: Beltline
- M L SArea Major: 01 - NW Redding
- View : Open: Yes
- Remarks : Directions: Oasis Rd off I-5 go west towards Lake, homes on the right side, look for sign.
- Address Info : City: Redding
- State Or Province: CA
- Postal Code: 96003
- County Or Parish: Shasta
- Latitude: 40.631627
- Longitude: -122.396881
- Address Information : Cross Street2: Beltline
- View : Panoramic: Yes
- Parking : Oversized Parking: Yes
- Parking : Boat: Yes
- Parking : # Attached Carport2: 1
- Parking : Off Street: Yes
- Parking Features: Off Street, RV Access/Parking, Oversized, Boat
- Parking : # Attached Garage2: 2.0
- Parking : R V: Yes
- Association Fee: $.00
- Parcel Number: 114-180-001-000
- Association: No
Property
- Building Area Total: 1850.0
- Description: BCC
- Listing Agreement: Exclusive Right to Sell
- Lot Features: 2 on a Lot, Level
- Lot Size Acres: 0.5
- Lot Size Area: 0.5
- Lot Size Dimensions: 21,344
- Lot Size Square Feet: 21780.0
- Lot Size Units: Acres
- Lot Type : 2 on a Lot: Yes
- Property Description : Acres Range: 1/2 - 1 Acres
- Property Description : Approx Acres: 0.5
- Property Description : Approx Sq Ft: 1850.0
- Property Description : Lot Dim or Acres: 21,344
- Property Description : Scope of Service: Full Service Listing
- Approval Status: Yes
- Property Attached: No
- Property Description : Realtorcom Type3: Residential - Single Family
- Property Description : Type: Single Family
- Style : Ranch: Yes
- Year Built Details: Renovation
- Cable : Area2: Yes
- Water Source: Public
- Property Description : Property: Detached
- Solar : Solar9: No
- Electric : Public3: Yes
- Waste : Septic3: Yes
Interior and Exterior Features
- Foundation Details: Raised, Slab
- Road Surface Type: Asphalt
- Exterior : Wood3: Yes
- Foundation : Slab: Yes
- Cool : Central: Yes
- Construction Materials: Wood
- Pool : Pool Site: Yes
- Roof : Comp: Yes
- Foundation : Raised: Yes
- Road : Asphalt4: Yes
- Floors : Wood2: Yes
- Floors : Tile3: Yes
- Cooling: Central Air, Evaporative Cooling
- Baths Half: 0
- Stories: 0
- Heating: Forced Air
- Flooring: Wood, Tile, Vinyl, Wall to Wall Carpet
- Levels: One
- Total Bathrooms Source: MLS
- Beds Total: 5
- Baths Total: 2
- Baths Full: 2
- Rooms Total: 0
- Bathrooms Total Integer: 2
- Bathrooms Total Decimal: 2.0
- Bathrooms Total Notational: 2.0
- Cooling: Yes
- Heating: Yes
- Bath : Tile2: Yes
- Kitchen : Range Oven: Yes
- Heat : Forced Air3: Yes
- Property Description : Total Full Baths2: 2.0
- Fireplace : None11: Yes
- Dining : Kit Family Rm Combo: Yes
- Story : One: Yes
- Floors : Wall to Wall Carpet: Yes
- Misc Amenities : Partially Fenced2: Yes
- Cool : Evaporative2: Yes
Property History for 17880 Oasis Road
| Date | Event & Source | Price | Appreciation |
|---|---|---|---|
| Dec 31, 2018 | Sold Shasta Association of REALTORS #18-5296 | $215,000 | — |
| Dec 31, 2018 | Sold Shasta Association of REALTORS #18-4055 | $215,000 | — |
| Dec 26, 2018 | Sold (Public Record) Public Record #637265863 | $215,000 | — |
| Dec 26, 2018 | Sold (Public Record) Public Record #637265863 | $215,000 | +27.7% / yr |
| Oct 30, 2018 | Pending Shasta Association of REALTORS #18-5296 | — | |
| Oct 30, 2018 | Pending Shasta Association of REALTORS #18-4055 | — | |
| Sep 15, 2018 | Listed (Active) Shasta Association of REALTORS #18-5296 | $214,900 | — |
| Jul 12, 2018 | Listed (Active) Shasta Association of REALTORS #18-4055 | $277,400 | — |
| Sep 9, 2014 | Sold Shasta Association of REALTORS #14-3587 | $75,000 | — |
| Sep 3, 2014 | Sold (Public Record) Public Record #434489681 | $75,000 | — |
| Aug 22, 2014 | Pending Shasta Association of REALTORS #14-3587 | — | |
| Jul 28, 2014 | Listed (Active) Shasta Association of REALTORS #14-3587 | $120,000 | — |
| Date | Event & Source | Price |
|---|---|---|
| 12/31/2018 | Sold Shasta Association of REALTORS #18-5296 | $215,000 |
| 12/31/2018 | Sold Shasta Association of REALTORS #18-4055 | $215,000 |
| 12/26/2018 | Sold (Public Record) Public Record #637265863 | $215,000 |
| 12/26/2018 | Sold (Public Record) Public Record #637265863 | $215,000 +27.7% / yr |
| 10/30/2018 | Pending Shasta Association of REALTORS #18-5296 | — |
| 10/30/2018 | Pending Shasta Association of REALTORS #18-4055 | — |
| 09/15/2018 | Listed (Active) Shasta Association of REALTORS #18-5296 | $214,900 |
| 07/12/2018 | Listed (Active) Shasta Association of REALTORS #18-4055 | $277,400 |
| 09/09/2014 | Sold Shasta Association of REALTORS #14-3587 | $75,000 |
| 09/03/2014 | Sold (Public Record) Public Record #434489681 | $75,000 |
| 08/22/2014 | Pending Shasta Association of REALTORS #14-3587 | — |
| 07/28/2014 | Listed (Active) Shasta Association of REALTORS #14-3587 | $120,000 |
For completeness, we often displays two records for one sale: the MLS record and the public record.
Public Records for 17880 Oasis Road
Taxable Value
Land
$39,820Additions
$204,807Tax Record
2025
$2,713 ($226 / month)Home Facts
Baths
2Total Finished SqFt
1,632 SqFtAbove Grade Finished SqFt
1,632 SqFtStories
1Lot Size
23,087 SqFtStyle
Multi-Family Dwelling (2-4)Year Built
1958Year Renovated
1958Zoning
IR-TCounty
SHASTAAPN
114-180-001-000Schools near 17880 Oasis Road
Rating | School | Type | Grades | Distance |
|---|---|---|---|---|
| Public - | K to 5 | |||
| Public - | 7 to 12 | |||
| Public - | 10 to 12 | |||
| Public - | K to 8 |
Rating | School | Distance |
|---|---|---|
Grand Oaks Elementary School PublicK to 5 | ||
Gateway Community Day School Public7 to 12 | ||
Mountain Lakes High School Public10 to 12 | ||
Shasta Lake PublicK to 8 |
School ratings and boundaries are provided by GreatSchools.org and Pitney Bowes. This information should only be used as a reference. Proximity or boundaries shown here are not a guarantee of enrollment. Please reach out to schools directly to verify all information and enrollment eligibility.
Similar Homes
New listings in 96003


Nearby home values
| Address | Sold price | Beds | Baths | Sqft | Lot (Sqft) |
|---|---|---|---|---|---|
This home: 17880 Oasis Road, Redding, CA 96003 | $215,000 | 5 | 2 | 1,850 | 21,780 |
$70,000 | – | – | 860 | 16,988 | |
– | – | 1 | 728 | 19,602 | |
$320,000 | 3 | 2 | 1,040 | 65,340 | |
$320,000 | 3 | 2 | 1,040 | 65,340 | |
– | – | 4 | 3,474 | 37,026 | |
$45,000 | 3 | 2 | 975 | – | |
– | 4 | 2 | 1,836 | 9,148 | |
– | – | – | – | 246,985 | |
$184,900 | 4 | 2 | 2,058 | 26,416 | |
$90,000 | 1 | 1 | 648 | 42,688 | |
$18,000 | – | – | – | 20,979 | |
$95,000 | 3 | 2 | 2,030 | 53,143 | |
$45,000 | 2 | 1 | 800 | – | |
$188,000 | 3 | 2 | 1,152 | 11,761 | |
$219,000 | 2 | 2 | 1,036 | 43,560 |
Explore Nearby Homes
- Benton Tract Homes for Sale
- Boulder Creek Homes for Sale
- Central Redding Homes for Sale
- Columbia Homes for Sale
- Downtown Redding Homes for Sale
- Hawley Homes for Sale
- Lake Redding Homes for Sale
- Lakeview Homes for Sale
- Lema Ranch Homes for Sale
- Northeast Redding Homes for Sale
- North Hilltop Homes for Sale
- Northpoint Homes for Sale
- Panorama Homes for Sale
- Quartz Hill Homes for Sale
- Sulphur Creek Hill Homes for Sale
- Shasta Lake Homes for Sale
- Redding Homes for Sale
- Palo Cedro Homes for Sale
- Bella Vista Homes for Sale
- Shasta Homes for Sale
- Millville Homes for Sale
- Whiskeytown Homes for Sale
- Oak Run Homes for Sale
- Anderson Homes for Sale
- Lakehead Homes for Sale
- Round Mountain Homes for Sale
- Montgomery Creek Homes for Sale
- Igo Homes for Sale
- French Gulch Homes for Sale
- Cottonwood Homes for Sale
- 96073 Homes for Sale
- 96001 Homes for Sale
- 96002 Homes for Sale
- 96008 Homes for Sale
- 96019 Homes for Sale
- 96051 Homes for Sale
- 96089 Homes for Sale
- 96087 Homes for Sale
- 96062 Homes for Sale
- 96069 Homes for Sale
- 96065 Homes for Sale
- 96011 Homes for Sale
- 96095 Homes for Sale
- 96033 Homes for Sale
- 96007 Homes for Sale
No guarantee, warranty or representation of any kind is made regarding the completeness or accuracy of any information, descriptions or measurements (including square footage measurements and property condition), such should be independently verified through appropriate means, including, but not limited to, in person inspection and public records, and Compass International Holdings, its subsidiaries, affiliates and independently owned and operated franchisees, and their affiliated agents and associated third parties expressly disclaim any liability in connection therewith. Photos may be virtually staged or digitally enhanced and may not reflect actual property conditions. Offers of compensation are subject to change at the seller's discretion. No financial or legal advice provided. Equal Housing Opportunity.
Listing Courtesy of Venture Properties, Renee Kenyon, DRE #01786253
Based on information from one of the following Multiple Listing Services: San Francisco Association of Realtors, the MLSListings MLS, the BAREIS MLS, the EBRD MLS, Shasta Association of REALTORS® Information being provided is for the visitor’s personal, noncommercial use and may not be used for any purpose other than to identify prospective properties visitor may be interested in purchasing. The data contained herein is copyrighted by San Francisco Association of Realtors, the MLSListings MLS, the BAREIS MLS, the EBRD MLS, Shasta Association of REALTORS® is protected by all applicable copyright laws. Any dissemination of this information is in violation of copyright laws and is strictly prohibited. Property information referenced on this web site comes from the Internet Data Exchange (IDX) program of the MLS. This web site may reference real estate listing(s) held by a brokerage firm other than the broker and/or agent who owns this web site. For the avoidance of doubt, the accuracy of all information, regardless of source, is deemed reliable but not guaranteed and should be personally verified through personal inspection by and/or with the appropriate professionals.
