1795 Southeast Clatter Bridge Road, Unit 1795
Description
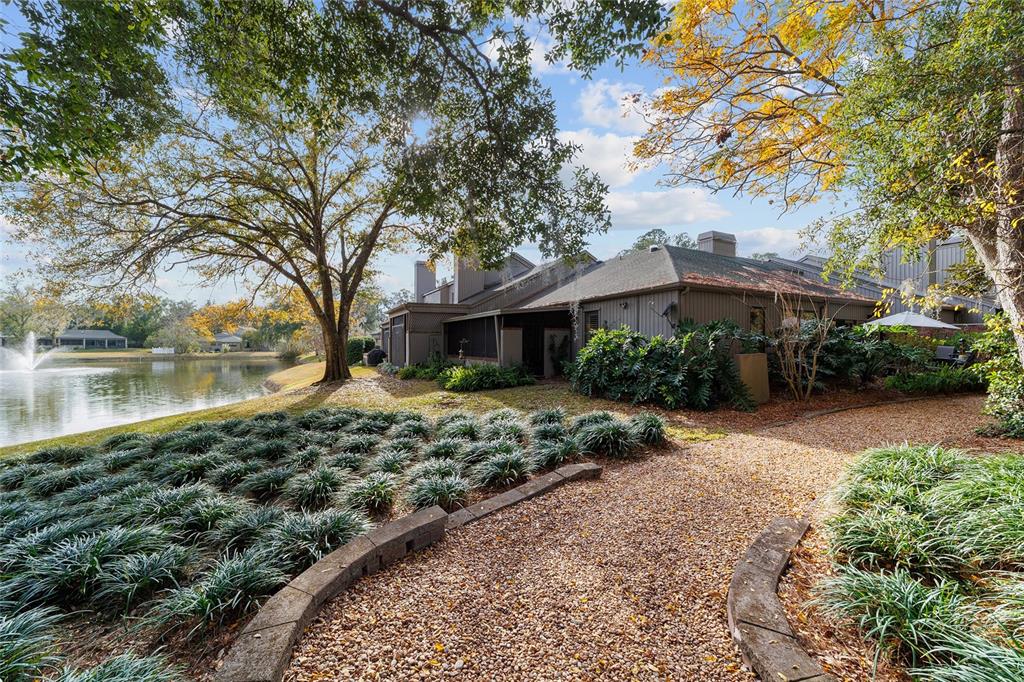
Galley kitchen with ample cabinetry, brand-new double ovens, a Bosch electric cooktop, a Samsung four-door refrigerator...This beautifully updated 3-bedroom, 2-bathroom corner townhome offers exceptional privacy, stunning views, and modern upgrades. Featuring a two-car garage and a full basement, this north/east-facing home overlooks a peaceful duck pond and acres of lush greenery. With easy access to the community pool, this unit provides a perfect blend of tranquility and convenience. Interior Highlights:
Galley kitchen with ample cabinetry, brand-new double ovens, a Bosch electric cooktop, a Samsung four-door refrigerator with ice maker, garbage disposal, and tile flooring. Vaulted ceilings with expansive windows create an open and airy ambiance. Private patio accessible through sliding glass doors—ideal for grilling and enjoying a small open garden space. Laundry room with cabinetry, a laundry sink, and a new LG top & front-loading washer and dryer. Living room features a cozy gas fireplace, tongue-and-groove vaulted ceilings, and a unique antler chandelier. Dining room comfortably seats eight. Upgraded metal banister and brand-new carpeting throughout. Bedroom & Bath Details:
Primary suite features wood-look tile flooring, a walk-in tile shower (no tub), double vanity, and ample storage including a walk-in closet and a wall-to-wall second closet. Glass doors lead to a private screened-in porch with serene pond and landscape views. Two additional bedrooms, one currently used as a sitting room/study. Hallway with closet leading to a second full bath and additional spare bedroom with brand-new carpeting. Additional Features & Upgrades:
Glass-front doors with plantation shutters leading to a private patio seating area adjacent to a rarely used walking path. Finished basement with AC, brand-new carpet, and flexible space for a home gym, entertainment area, or storage. Recent upgrades include a new entry fountain, interior repainting, ceiling and fixture upgrades, popcorn ceiling removal, and landscaped entrance & patio gardens. This is one of the most private unit in Laurel Run, offering serene views and a peaceful lifestyle. Ducks gather at the pond, while the walking path provides a quiet retreat. With substantial furnishings available for inclusion in the sale, this home is move-in ready! Room measurements are estimates.
- Listed by: Gary Thurston 352.895.6059 gthurston1@me.com Brokerage DRE #1052878 • BRICKS & MORTAR REAL ESTATE
- Listed by: Vicky Morrison 352.362.8888 vickybryantmorrison@gmail.com Brokerage DRE #1052878 • BRICKS & MORTAR REAL ESTATE

Recent comparable sales
Median sold price
$419,000
Avg days on market
81
Sale-to-list ratio
93.7%
Ocala, FL
9 comparable properties found

$434,900
Sold 04/29/26
- 3
- Bedrooms
- 3
- Bathrooms
- 2,662
- Square Feet
- 0.09
- Acres

$419,000
Sold 03/02/26
- 3
- Bedrooms
- 2
- Bathrooms
- 2,604
- Square Feet
- 0.36
- Acres

$345,000
Sold 04/10/26
- 3
- Bedrooms
- 2
- Bathrooms
- 2,412
- Square Feet
- 0.42
- Acres

$435,000
Sold 07/08/25
- 3
- Bedrooms
- 2
- Bathrooms
- 2,524
- Square Feet
- 0.28
- Acres

$295,000
Sold 12/31/24
- 3
- Bedrooms
- 3
- Bathrooms
- 2,176
- Square Feet
- 0.07
- Acres

$444,900
Sold 11/12/24
- 3
- Bedrooms
- 2
- Bathrooms
- 2,368
- Square Feet
- 0.39
- Acres

$300,000
Sold 03/17/25
- 3
- Bedrooms
- 2
- Bathrooms
- 2,337
- Square Feet
- 0.45
- Acres

$299,900
Sold 06/12/25
- 3
- Bedrooms
- 3
- Bathrooms
- 2,130
- Square Feet
- 0.03
- Acres

$435,000
Sold 05/28/25
- 3
- Bedrooms
- 2
- Bathrooms
- 2,288
- Square Feet
- 0.27
- Acres
Location
Sold By CENTURY 21 AFFILIATES
Virtual Tour
Payment Calculator
$3,459 per month
30 year fixed, 7.03% Interest
$1,949
$464
$1,046
Know your buying power with a preapproval and custom rate in minutes
 1
1Property Information for 1795 Southeast Clatter Bridge Road, Unit 1795
- Taxes: $5,570 / year
- MLS Type: Residential / Townhouse
- County: Marion County
- Subdivision Name: LAUREL LAKE TOWNHOME OWNERS ASSOC
- Township: 15S
- Garage Spaces: 2
- View: Water
- Waterfront: Yes
- Water View: Pond
- Furnished: Negotiable
- Stories: 2
- Year Built: 1982
- Lot Size: 0.05 AC / 2,149 SF
- Building Area Source: Public Records
- Building Area Total: 3016.0
- Building Area Units: Square Feet
- Building Name Number: LAUREL LAKE
- Community Features: Clubhouse, Deed Restrictions, Gated Community - Guard, Pool
- Direction Faces: Southwest
- Directions: From SE 17th St take the entrance into Lauren Run. Take the first left into Laurel Lake Townhomes. Home is in the North Corner.
- Floor Number: 2
- Mls Major Change Type: Sold
- Major Change Type: Closed
- Listing Service: Full Service
- Senior Community: No
- Unit Number: No
- Street Number: 1795
- Street Direction Prefix: SE
- Street Name: CLATTER BRIDGE
- Street Suffix: ROAD
- Unit Number: 1795
- State: FL
- City: OCALA
- Attached Garage: Yes
- Carport: No
- Garage: Yes
- Association Approval Required: No
- Association Fee Includes: 24-Hour Guard, Common Area Taxes, Community Pool, Escrow Reserves Fund, Maintenance Structure, Maintenance Grounds, Pool Maintenance, Security
- Association Fee Requirement: Required
- Association Name: Laurel Lake HOA
- Association: Yes
- CDD: No
- Condo Land Included: Yes
- Montly Maint Amt Addition To HOA: $0
- Pet Restrictions: Check with HOA
- Tax Block: 0
- Tax Book Number: U-055LAUREL
- Tax Legal Description: SEC 21 TWP 15 RGE 22 PLAT BOOK U PAGE 055 LAUREL LAKE TOWNHOMES UNIT T-11 MORE FULLY DESC AS FOLLOWS: COM AT SW COR OF TRACT A LAUREL RUN PLAT BOOK U PG 55 TH S 89-38-10 E 324.30 FT TH N 00-21-50 E 286.44 FT TO POB TH N 32-32-27 E 23.80 FT TH S 57-27 -33 E 27.74 FT TH N 32-32-27 E 25.66 FT TH S 57-27-33 E 9.42 FT TH N 32-32-27 E 8 FT TH S 57-27-33 E 15 FT TH S 32-32-27 W 10 FT TH S 57-27-33 E 27.11 FT TH S 32-32-27 W 17 FT TH S 57-27-33 E 10.33 FT TH S 32-32-27 W 22.67 FT TH N 57-27-33 W 3.67 FT TH N 32-32-27 E .33 FT TH N 57-27-33 W 41.67 FT TH S 32-32-27 W 3.42 FT TH N 57-27-33 W 3.86 FT TH S 77-32-27 W 12.18 FT TH N 57-27-33 W 9.20 FT TH N 32-32-27 E 3.91 FT TH N 57-27-33 W 1.65 FT TH N 32-32-27 E 1.08 FT TH N 57-27-33 W 9 FT TH S
- Tax Lot: A
- Tax Year: 2024
- Virtual Tour URL Unbranded: https://www.youtube.com/watch?v=g6sFCNUM6ts
- Additional Parcels: No
- Lot Features: City Lot
- Parcel Number: 2863200011
- Total Acreage: 0 to less than 1/4
- Water Access: No
- Water Extras: No
- Zoning: O1
- Living Area: 2782
- Property Info: Corner Unit
- Year Built Numeric: 1982
- Association Amenities: Clubhouse, Pool
- Building Elevator: No
- Flood Zone Code: X
- Homestead: Yes
- New Construction: No
- Property Attached: Yes
- Public Survey Range: 22E
- Public Survey Section: 21
- Dock YN: No
- Sewer: Public Sewer
- Utilities: Cable Available, Electricity Connected
- Water Source: Public
- Construction Materials: Cedar
- Exterior Features: Courtyard, French Doors, Garden, Irrigation System, Lighting, Outdoor Grill
- Foundation Details: Basement
- Levels: Multi/Split
- Pool Features: In Ground
- Pool Private: No
- Pool: Community
- Pool Private: Yes
- Roof: Shingle
- Waterfront Features: Pond
- Waterfront Feet Total: 0
- Number Of Stories: 2
- Bedrooms Total: 3
- Bathrooms Full: 2
- Appliances: Built-In Oven, Cooktop, Dishwasher, Electric Water Heater, Refrigerator
- Cooling: Central Air
- Fireplace Features: Gas
- Fireplace: Yes
- Flooring: Carpet, Ceramic Tile, Engineered Hardwood, Laminate
- Heating: Electric
- Interior Features: Cathedral Ceiling(s), Ceiling Fan(s), High Ceilings, Primary Bedroom Main Floor, Vaulted Ceiling(s), Walk-In Closet(s), Window Treatments
- Laundry Features: Electric Dryer Hookup, Inside
- Living Area Source: Public Records
- Living Area Units: Square Feet
- Room Count: 5.0
- Water View: Yes
- Bathrooms Half: 0
- Minimum Lease Period: 0
- Pets Allowed: Breed Restrictions, Cats OK, Dogs OK
Property History for 1795 Southeast Clatter Bridge Road, Unit 1795
| Date | Event & Source | Price | Appreciation |
|---|---|---|---|
| Jun 23, 2025 | Sold MFRMLS #OM694245 | $365,000 | — |
| May 28, 2025 | Pending MFRMLS #OM694245 | — | |
| Apr 25, 2025 | Price Change MFRMLS #OM694245 | $379,000 | — |
| Mar 6, 2025 | Price Change MFRMLS #OM694245 | $399,000 | — |
| Feb 1, 2025 | Listed (Active) MFRMLS #OM694245 | $445,000 | — |
| Date | Event & Source | Price |
|---|---|---|
| 06/23/2025 | Sold MFRMLS #OM694245 | $365,000 |
| 05/28/2025 | Pending MFRMLS #OM694245 | — |
| 04/25/2025 | Price Change MFRMLS #OM694245 | $379,000 |
| 03/06/2025 | Price Change MFRMLS #OM694245 | $399,000 |
| 02/01/2025 | Listed (Active) MFRMLS #OM694245 | $445,000 |
For completeness, we often displays two records for one sale: the MLS record and the public record.
Schools near 1795 Southeast Clatter Bridge Road, Unit 1795
Rating | School | Type | Grades | Distance |
|---|---|---|---|---|
| Public - | PK to 5 | |||
| Public - | 6 to 8 | |||
| Public - | 9 to 12 | |||
| Public - | K to 12 |
Rating | School | Distance |
|---|---|---|
South Ocala Elementary School PublicPK to 5 | ||
Osceola Middle School Public6 to 8 | ||
Forest High School Public9 to 12 | ||
Marion Virtual Instruction Program PublicK to 12 |
School ratings and boundaries are provided by GreatSchools.org and Pitney Bowes. This information should only be used as a reference. Proximity or boundaries shown here are not a guarantee of enrollment. Please reach out to schools directly to verify all information and enrollment eligibility.
Similar Homes
New listings in 34471


$249,400
- 3
- Bedrooms
- 1
- Bathrooms
- 1,340
- Square Feet
- 0.36
- Acres


Nearby home values
| Address | Sold price | Beds | Baths | Sqft | Lot (Sqft) |
|---|---|---|---|---|---|
This home: 1795 Southeast Clatter Bridge Road, Unit 1795, Ocala, FL 34471 | $365,000 | 3 | 2 | 2,782 | 2,149 |
$375,000 | 3 | 2 | 2,092 | 610 | |
$291,000 | 3 | 3 | 2,621 | – | |
$291,000 | 3 | 2.5 | 2,621 | 1,614 | |
$345,000 | 2 | 3 | 2,132 | – | |
– | 3 | 3 | 2,701 | 653 | |
$165,000 | 2 | 2 | 1,718 | 1,045 | |
$230,000 | 3 | 3 | 3,088 | 1,529 | |
– | – | 2 | 163 | 52,708 | |
$290,000 | 2 | 2 | 1,644 | 2,349 | |
$285,000 | – | 2 | 2,704 | 2,614 | |
$276,000 | 2 | 3 | 3,351 | – | |
$465,000 | – | 3 | 2,704 | 2,614 | |
$310,000 | 3 | 3 | 3,232 | 3,255 | |
– | – | – | – | 95,832 | |
$265,000 | 3 | 3 | 2,531 | – |
Explore Nearby Homes
- West Ocala Homes for Sale
- Downtown Ocala Homes for Sale
- Downtown Ocala Commercial Historic District Homes for Sale
- East Ocala Homes for Sale
- Maricamp Homes for Sale
- Midtown Ocala Homes for Sale
- Northeast Ocala Homes for Sale
- Northwest Ocala Homes for Sale
- Ocala Historic District Homes for Sale
- Southeast Ocala Homes for Sale
- Southwest Ocala Homes for Sale
- Springwood Village Homes for Sale
- West Ocala Historic District Homes for Sale
- Tuscawilla Historic District Homes for Sale
- Liberty Triangle Homes for Sale
- Ocala Homes for Sale
- Silver Springs Homes for Sale
- Salt Springs Homes for Sale
- Orange Springs Homes for Sale
- Fort McCoy Homes for Sale
- Belleview Homes for Sale
- Anthony Homes for Sale
- Citra Homes for Sale
- Ocklawaha Homes for Sale
- Summerfield Homes for Sale
- The Villages Homes for Sale
- Reddick Homes for Sale
- Wildwood Homes for Sale
- Hernando Homes for Sale
- Oxford Homes for Sale
- 34478 Homes for Sale
- 34480 Homes for Sale
- 34470 Homes for Sale
- 34474 Homes for Sale
- 34475 Homes for Sale
- 34476 Homes for Sale
- 34472 Homes for Sale
- 34482 Homes for Sale
- 34488 Homes for Sale
- 34479 Homes for Sale
- 34481 Homes for Sale
- 34420 Homes for Sale
- 32134 Homes for Sale
- 32617 Homes for Sale
- 34473 Homes for Sale
No guarantee, warranty or representation of any kind is made regarding the completeness or accuracy of any information, descriptions or measurements (including square footage measurements and property condition), such should be independently verified through appropriate means, including, but not limited to, in person inspection and public records, and Compass International Holdings, its subsidiaries, affiliates and independently owned and operated franchisees, and their affiliated agents and associated third parties expressly disclaim any liability in connection therewith. Photos may be virtually staged or digitally enhanced and may not reflect actual property conditions. Offers of compensation are subject to change at the seller's discretion. No financial or legal advice provided. Equal Housing Opportunity. Subject to change at any time. Compass, Inc., its subsidiaries, affiliates and their agents and associated third parties make no guarantee, warranty or representation regarding the accuracy of any waterfront feature, water view or waterfront view.
Listing Courtesy of BRICKS & MORTAR REAL ESTATE
Based on information from one of the following Multiple Listing Services: Pensacola Association of REALTORS®, Amelia Island Nassau County Association of REALTORS and NEFMLS. Information being provided is for the visitor’s personal, noncommercial use and may not be used for any purpose other than to identify prospective properties visitor may be interested in purchasing. The data contained herein is copyrighted by Pensacola Association of REALTORS®, Amelia Island Nassau County Association of REALTORS and NEFMLS is protected by all applicable copyright laws. Any dissemination of this information is in violation of copyright laws and is strictly prohibited. Property information referenced on this web site comes from the Internet Data Exchange (IDX) program of the MLS. This web site may reference real estate listing(s) held by a brokerage firm other than the broker and/or agent who owns this web site. For the avoidance of doubt, the accuracy of all information, regardless of source, is deemed reliable but not guaranteed and should be personally verified through personal inspection by and/or with the appropriate professionals.
