18 Baines Road
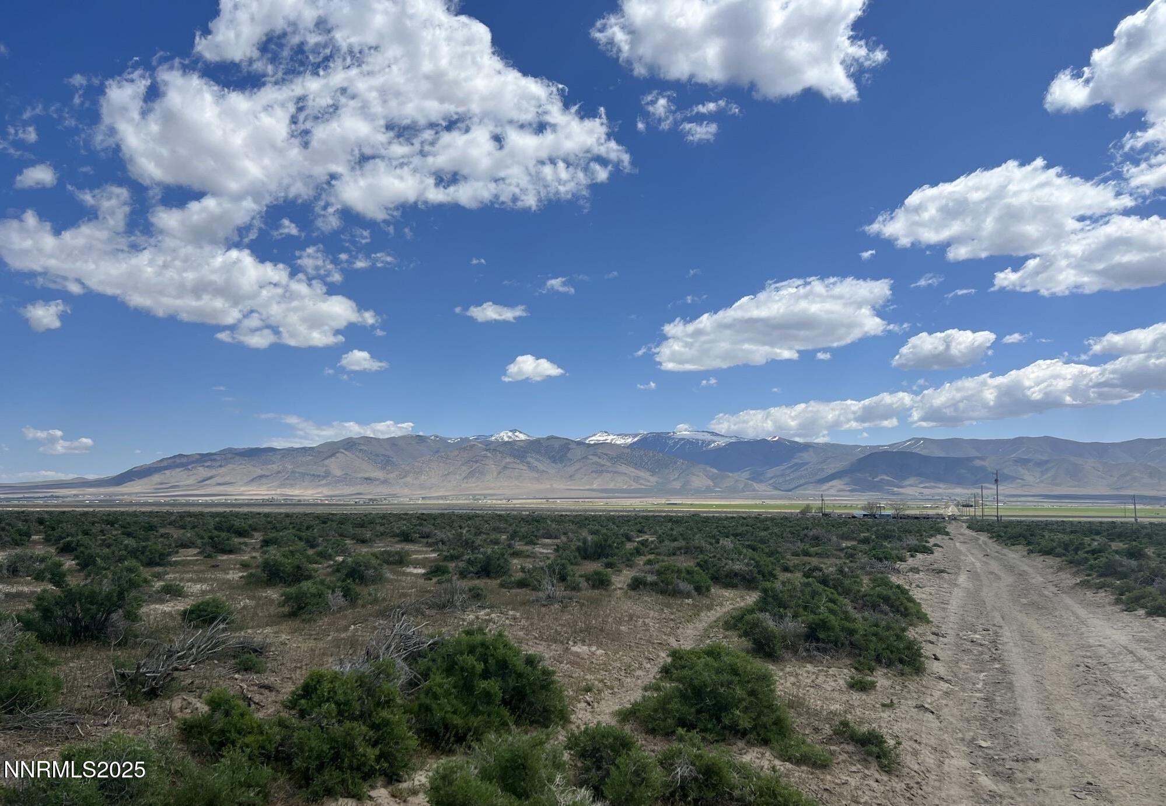
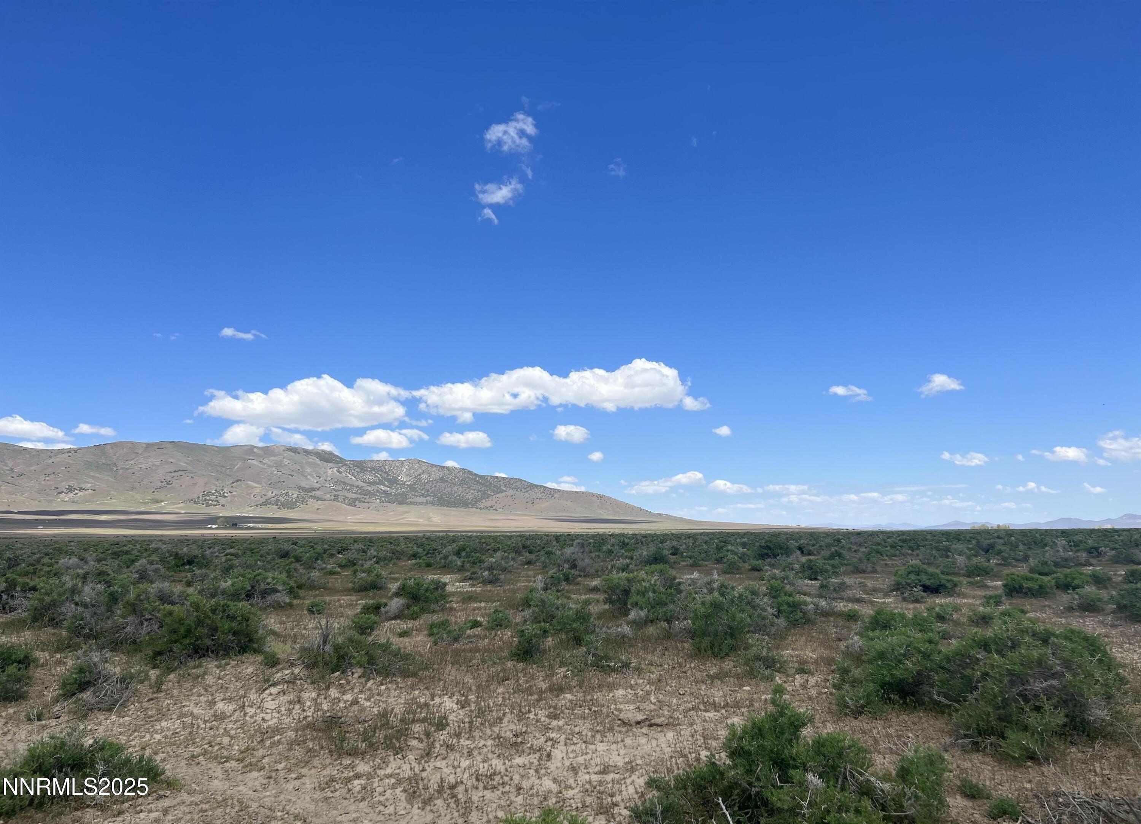
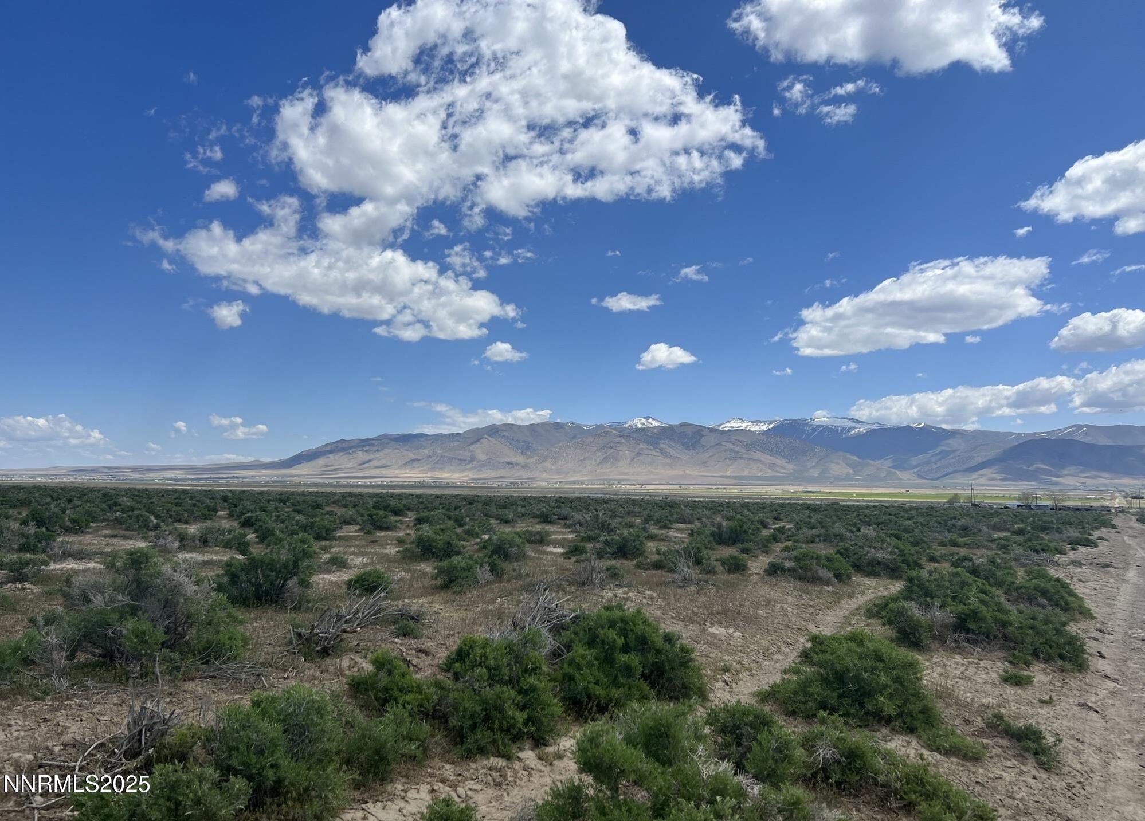
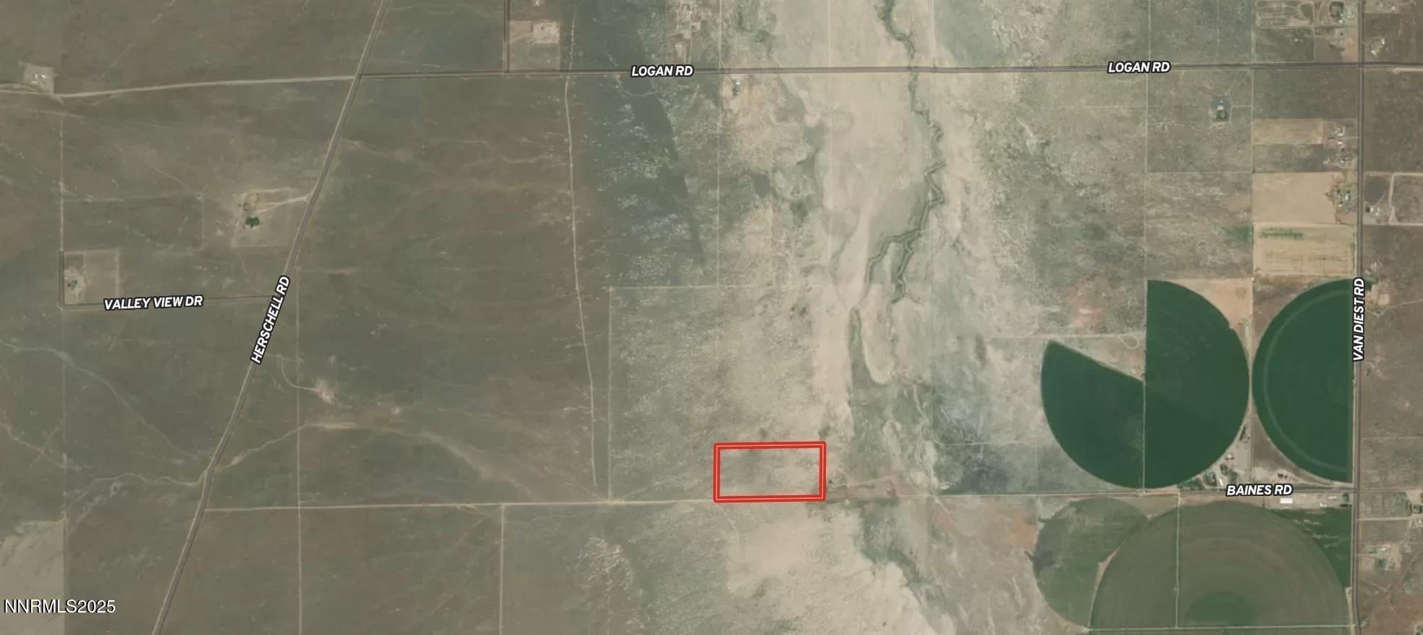
Description
Recent comparable sales
Median sold price
$17,000
Avg days on market
173
Sale-to-list ratio
87.0%
Winnemucca, NV
9 comparable properties found

$17,000
Sold 10/24/25
- Unavailable
- Bedrooms
- Unavailable
- Bathrooms
- Unavailable
- Square Feet
- 10
- Acres

$67,463
Sold 07/20/26
- Unavailable
- Bedrooms
- Unavailable
- Bathrooms
- Unavailable
- Square Feet
- 152.07
- Acres

$49,537
Sold 07/20/26
- Unavailable
- Bedrooms
- Unavailable
- Bathrooms
- Unavailable
- Square Feet
- 80.77
- Acres

$17,000
Sold 11/21/25
- Unavailable
- Bedrooms
- Unavailable
- Bathrooms
- Unavailable
- Square Feet
- 1.52
- Acres

$95,000
Sold 11/07/24
- Unavailable
- Bedrooms
- Unavailable
- Bathrooms
- Unavailable
- Square Feet
- 19.77
- Acres

$15,000
Sold 12/17/24
- Unavailable
- Bedrooms
- Unavailable
- Bathrooms
- Unavailable
- Square Feet
- 2.11
- Acres

$16,500
Sold 12/17/24
- Unavailable
- Bedrooms
- Unavailable
- Bathrooms
- Unavailable
- Square Feet
- 2.3
- Acres

$19,000
Sold 01/30/26
- Unavailable
- Bedrooms
- Unavailable
- Bathrooms
- Unavailable
- Square Feet
- 2.31
- Acres

$13,250
Sold 11/07/24
- Unavailable
- Bedrooms
- Unavailable
- Bathrooms
- Unavailable
- Square Feet
- 2.3
- Acres
Location
Sold By Lindsey Realty, Madison Riley, License #S.200209
Payment Calculator
$93 per month
30 year fixed, 6.71% Interest
$85
$7
$0
Know your buying power with a preapproval and custom rate in minutes
 1
1Property Information for 18 Baines Road
- Taxes: $87 / year
- MLS Type: Land
- County: Pershing County
- View: Desert, Mountain(s), Valley
- View YN: Yes
- Zoning: MDR
- Waterfront YN: No
- Lot Size: 20.00 AC
- Latitude: 40.802264
- Longitude: -117.805328
- Cross Street: Van Diest/Baines
- Address:Parcel Number: 00915018
- Address:Cross Street: Van Diest/Baines
- Address:Within City Limits YN: No
- Association Fee: $0
- Association YN: No
- Tax Annual Amount: $87
- Tax Legal:Elementary School: Grass Valley Elementary
- Tax Legal:Middle Or Junior School: French Ford Middle School
- Tax Legal:High School: Albert Lowry High School
- Tax Legal:Tax Annual Amount: $87
- Tax Legal:Special Assessments and Bonds Other Than CIC: 0.0
- Tax Legal:Zoning: MDR
- Tax Legal:Zoning Source: Assessor
- AssociationCommunity:Senior Community YN: No
- AssociationCommunity:Association YN: No
- Association Details:Average Monthly Association Fee: $0
- Association Details:Total Association Special Assessments: 0.0
- Association Details:Total Other Fees: $0
- Association Details:Total Setup Fees: $0
- Association Details:Total Transfer Fees: $0
- Elementary School: Grass Valley Elementary
- High School: Albert Lowry High School
- Middle Or Junior School: French Ford Middle School
- Distance To Powerline:Less Than 1 Mile: Yes
- Lot Features: Level, Open Lot, Corners Marked
- Lot Size Acres: 20.0
- Lot Size Area: 20.0
- Lot Size Source: Assessor
- Lot Size Square Feet: 871200.0
- Lot Size Units: Acres
- Water Source: Well Needed
- Road Surface Type: Dirt
- Lot:Subdividable YN: No
- Lot:Lot Size Acres: 20.0
- Lot:Lot Size Source: Assessor
- Lot:View YN: Yes
- Lot:Waterfront YN: No
- Lot:Water Body Access YN: No
- Lot:Sign On Property YN: Yes
- Lot Features:Corners Marked: Yes
- Lot Features:Level: Yes
- Lot Features:Open Lot: Yes
- Water Body View:No: Yes
- Land Details:Crops Included YN: No
- Land Details:Grazing Permits BLM YN: No
- Land Details:Grazing Permits Forest Service YN: No
- Land Details:Grazing Permits Private YN: No
- Land Details:Easements YN: No
- Road Surface Type:Dirt: Yes
- Parcel Number: 00915018
- Possession: Close Of Escrow
- Road Frontage Type: Other, Public Access
- Road Responsibility: Private Maintained Road
- Sign On Property YN: Yes
- Property Type: Land
- Development Status: Raw Land
- Possession:Close Of Escrow: Yes
- Road Frontage Type:Public Access: Yes
- Road Frontage Type:Other: Yes
- Road Responsibility:Private Maintained Road: Yes
- Development Status:Raw Land: Yes
- Grazing Permits Private YN: No
- Grazing Permits Forest Service YN: No
- Crops Included YN: No
- Grazing Permits Blm YN: No
- Sewer: Septic Needed, None
- Utilities: None
- Utilities:None: Yes
- Sewer:Septic Needed: Yes
- Sewer:None: Yes
- Water Rights:Water Rights YN: No
- Water Source:Well Needed: Yes
- Fencing: None
- Horse YN: Yes
- Other Structures: None
- Senior Community YN: No
- Fencing:None: Yes
- Other Structures:None: Yes
- View:Desert: Yes
- View:Mountain(s): Yes
- View:Valley: Yes
- Bathrooms Total Integer: 0
- Bathrooms Total Decimal: 0.0
- Bathrooms Total Notational: 0.0
Property History for 18 Baines Road
| Date | Event & Source | Price | Appreciation |
|---|---|---|---|
| Sep 12, 2025 | Sold NNRMLS #250051180 | $16,500 | — |
| Aug 5, 2025 | Pending NNRMLS #250051180 | — | |
| Aug 5, 2025 | In Contract NNRMLS #250051180 | — | |
| Jun 9, 2025 | Listed (Active) NNRMLS #250051180 | $20,000 | — |
| May 1, 2024 | Expired NNRMLS #230004854 | $19,900 | — |
| May 16, 2023 | Listed (Active) NNRMLS #230004854 | $19,900 | — |
| Date | Event & Source | Price |
|---|---|---|
| 09/12/2025 | Sold NNRMLS #250051180 | $16,500 |
| 08/05/2025 | Pending NNRMLS #250051180 | — |
| 08/05/2025 | In Contract NNRMLS #250051180 | — |
| 06/09/2025 | Listed (Active) NNRMLS #250051180 | $20,000 |
| 05/01/2024 | Expired NNRMLS #230004854 | $19,900 |
| 05/16/2023 | Listed (Active) NNRMLS #230004854 | $19,900 |
For completeness, we often displays two records for one sale: the MLS record and the public record.
Schools near 18 Baines Road
Rating | School | Type | Grades | Distance |
|---|---|---|---|---|
| Public - | K to 5 | |||
| Public - | 6 to 8 | |||
| Public - | 9 to 12 | |||
| Public - | PK to 5 |
Rating | School | Distance |
|---|---|---|
Imlay Elementary School PublicK to 5 | ||
Pershing County Middle School Public6 to 8 | ||
Pershing County High School (And Alternative Ed) Public9 to 12 | ||
Lovelock Elementary School PublicPK to 5 |
School ratings and boundaries are provided by GreatSchools.org and Pitney Bowes. This information should only be used as a reference. Proximity or boundaries shown here are not a guarantee of enrollment. Please reach out to schools directly to verify all information and enrollment eligibility.
Similar Homes
New listings in 89445

$359,000
- Unavailable
- Bedrooms
- 2
- Bathrooms
- 1,512
- Square Feet
- 9.2
- Acres


Nearby home values
| Address | Sold price | Beds | Baths | Sqft | Lot (Sqft) |
|---|---|---|---|---|---|
This home: 18 Baines Road, Winnemucca, NV 89445 | $16,500 | – | – | – | 871,200 |
$11,500 | – | – | – | 435,600 | |
– | – | – | – | 1,742,400 | |
– | – | – | – | 1,703,631 | |
– | – | – | 3,032 | 797,583 | |
$72,250 | 1 | 1 | 856 | 871,200 | |
– | – | – | – | 420,789 | |
– | – | – | – | 435,600 | |
$225,000 | – | 2 | 3,648 | 435,600 | |
$14,500 | – | – | – | 1,777,248 | |
$17,000 | – | – | – | 798,019 | |
$12,000 | – | – | – | 887,752 | |
$10,000 | – | – | – | 887,752 | |
– | – | – | – | 791,485 | |
$10,573 | – | – | – | 871,200 | |
– | – | – | – | 435,600 |
Explore Nearby Homes
- Grass Valley Homes for Sale
- Pyramid Lake-High Desert Homes for Sale
- Unionville Homes for Sale
- Humboldt River Ranch Homes for Sale
- Fort McDermitt Homes for Sale
- Empire Homes for Sale
- Midas Homes for Sale
- New Pine Creek Homes for Sale
- Kingston Homes for Sale
- Daphnedale Park Homes for Sale
- Sutcliffe Homes for Sale
- Fallon Station Homes for Sale
- Patton Village Homes for Sale
- Rancho Haven Homes for Sale
- Red Rock Homes for Sale
- Winnemucca Homes for Sale
- Orovada Homes for Sale
- Paradise Valley Homes for Sale
- Golconda Homes for Sale
- Imlay Homes for Sale
- Denio Homes for Sale
- Valmy Homes for Sale
- Fields Homes for Sale
- Battle Mountain Homes for Sale
- Gerlach Homes for Sale
- McDermitt Homes for Sale
- Adel Homes for Sale
- Crescent Valley Homes for Sale
- Lovelock Homes for Sale
- Princeton Homes for Sale
- 89820 Homes for Sale
- 89426 Homes for Sale
- 89425 Homes for Sale
- 89418 Homes for Sale
- 89414 Homes for Sale
- 89404 Homes for Sale
- 97710 Homes for Sale
- 89419 Homes for Sale
- 89438 Homes for Sale
- 89412 Homes for Sale
- 89406 Homes for Sale
- 89421 Homes for Sale
- 89310 Homes for Sale
- 97910 Homes for Sale
- 89834 Homes for Sale
No guarantee, warranty or representation of any kind is made regarding the completeness or accuracy of any information, descriptions or measurements (including square footage measurements and property condition), such should be independently verified through appropriate means, including, but not limited to, in person inspection and public records, and Compass International Holdings, its subsidiaries, affiliates and independently owned and operated franchisees, and their affiliated agents and associated third parties expressly disclaim any liability in connection therewith. Photos may be virtually staged or digitally enhanced and may not reflect actual property conditions. Offers of compensation are subject to change at the seller's discretion. No financial or legal advice provided. Equal Housing Opportunity.
Listing Courtesy of Lindsey Realty, Madison Riley, License #S.200209
Based on information from one of the following Multiple Listing Services: MetroList, Tahoe Sierra Board of REALTORS, South Tahoe Association of REALTORS, Mammoth Lakes Board of REALTORS MLS, Northern Nevada Regional MLS, Incline Village Board of REALTORS, Inyo County MLS, and Plumas Association of REALTORS.. Information being provided is for the visitor’s personal, noncommercial use and may not be used for any purpose other than to identify prospective properties visitor may be interested in purchasing. The data contained herein is copyrighted by MetroList, Tahoe Sierra Board of REALTORS, South Tahoe Association of REALTORS, Mammoth Lakes Board of REALTORS MLS, Northern Nevada Regional MLS, Incline Village Board of REALTORS, Inyo County MLS, and Plumas Association of REALTORS. is protected by all applicable copyright laws. Any dissemination of this information is in violation of copyright laws and is strictly prohibited. Property information referenced on this web site comes from the Internet Data Exchange (IDX) program of the MLS. This web site may reference real estate listing(s) held by a brokerage firm other than the broker and/or agent who owns this web site. For the avoidance of doubt, the accuracy of all information, regardless of source, is deemed reliable but not guaranteed and should be personally verified through personal inspection by and/or with the appropriate professionals.