180 Ceder Road





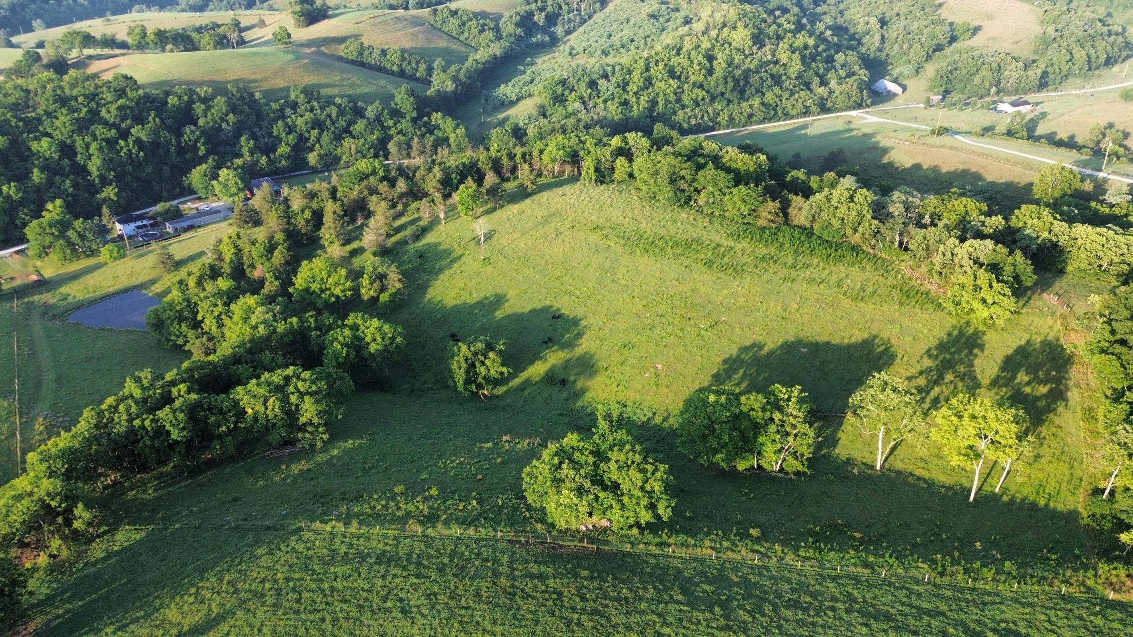
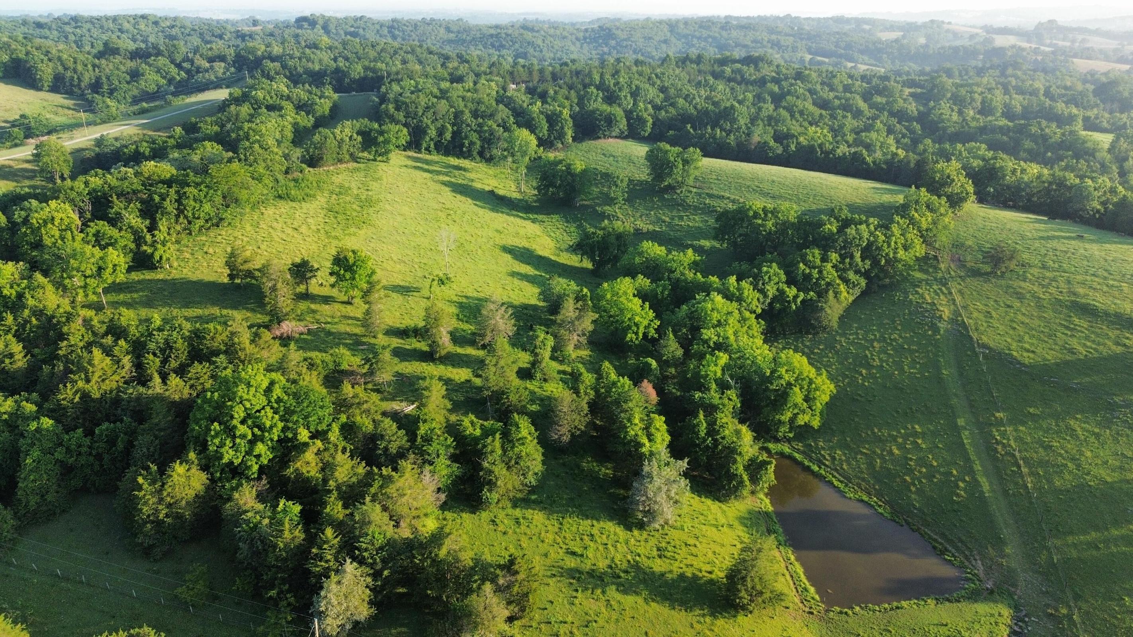
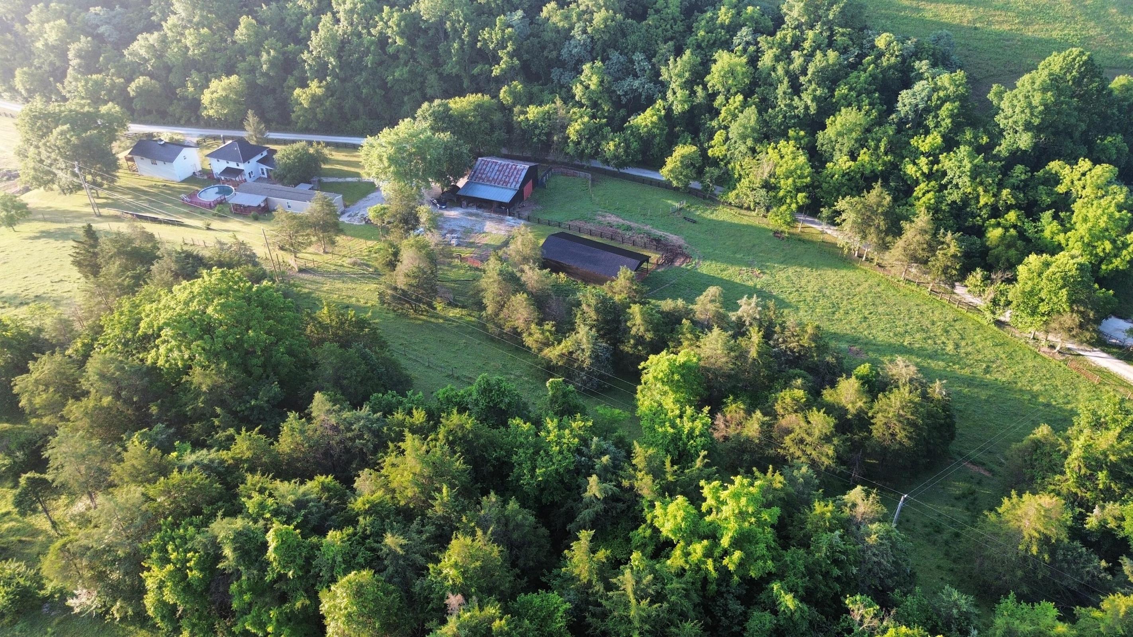
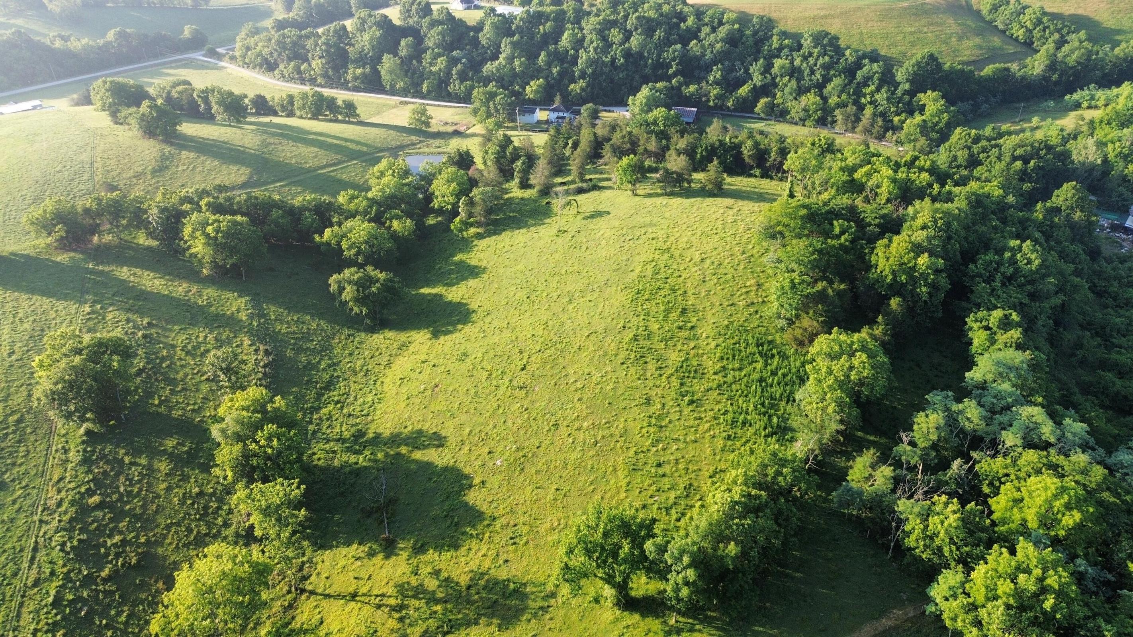
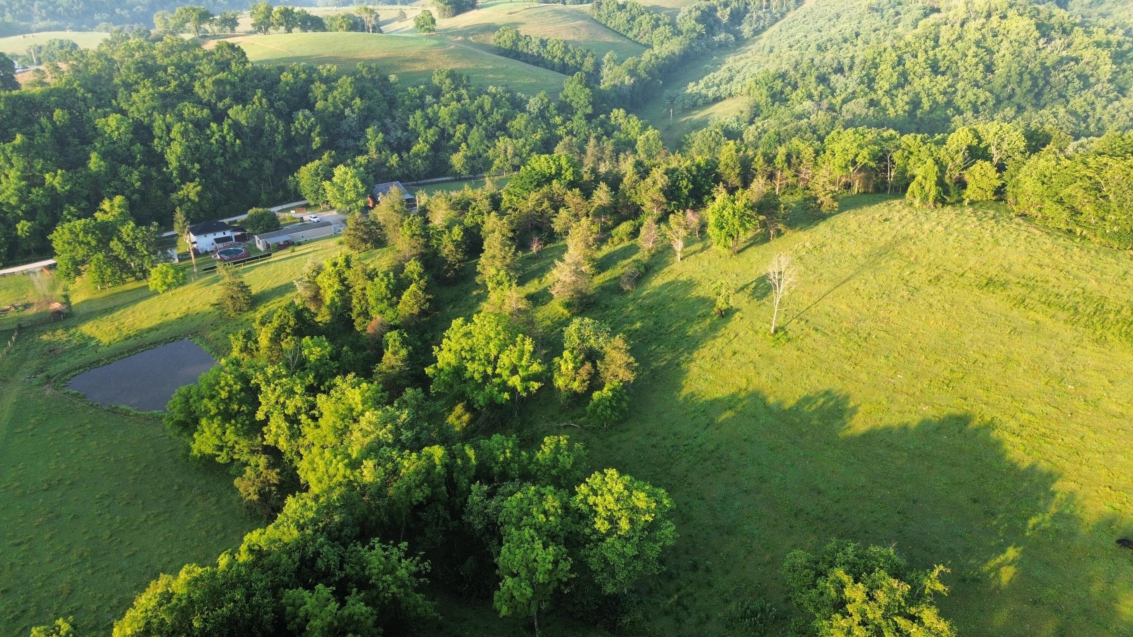
Description
- Listed by: Jeremiah Brown 859.473.2259 jblandandhomerealty@gmail.com Brokerage DRE #229081 • JB Land & Home Realty

Location
Payment Calculator
$3,646 per month
30 year fixed, 7.03% Interest
$3,577
$69
$0
Know your buying power with a preapproval and custom rate in minutes
 1
1Property Information for 180 Ceder Road
- MLS Type: Residential / Single Family Residence
- County: Bath County
- Waterfront: No
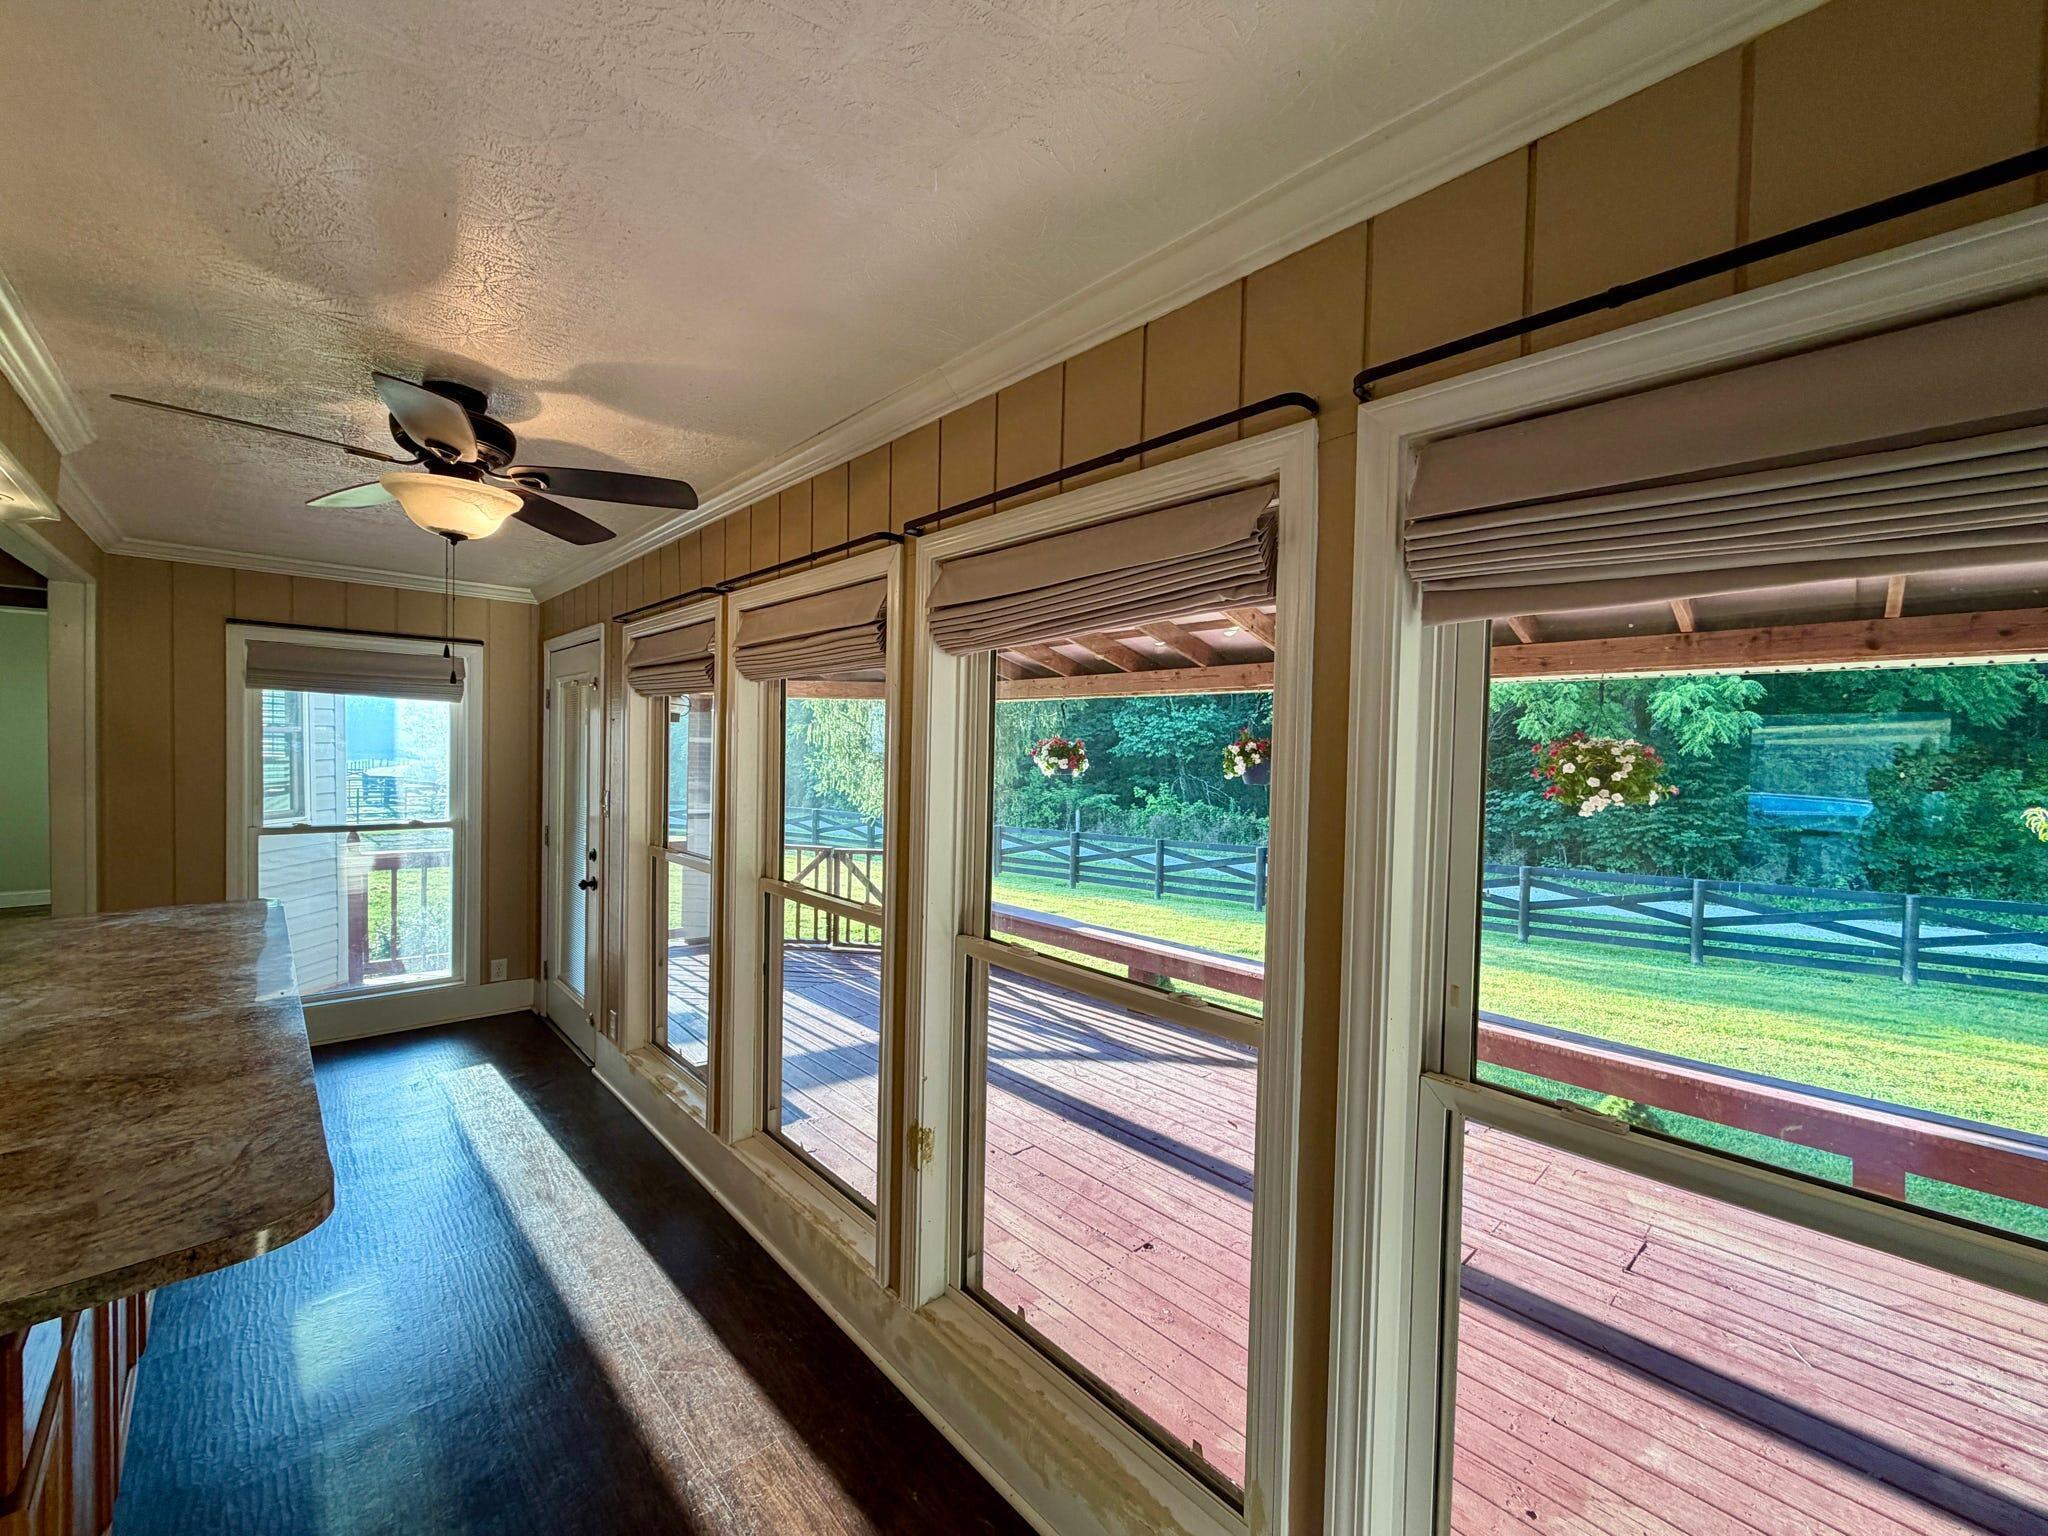
- Has View: Yes
- Architectural Style: Traditional
- View: Trees/Woods
- Zoning Description: Agricultural
- Subdivision Name: Rural
- Year Built: 1996
- Lot Size: 16.90 AC / 736,163 SF
- Longitude: -83.794258
- Latitude: 38.226858
- Directions: From the intersection of KY-11 and KY-36, continue north on KY-11 toward Flemingsburg for approximately 2.5 miles. Turn right onto East Fork Road (KY-1115). Continue on East Fork Road for approximately 3 miles, then turn right onto Ceder Road. The property at 180 Ceder Road will be the first home on the right Latitude: 38.226716 Longitude: -83.794491
- MLSArea Major: K99 - Other Areas
- MLSArea Minor: K99 - Other Areas
- Year Built Known: Yes
- Property Condition Disclosure: Yes
- Farm Over Under 10 Acres: Over
- SIC: OA - Other Areas
- Association: No
- Parcel Number: 030-00-00-030.08
- Tax Rate: 1.24
- High School District: Bath Co Public
- Elementary School: Bethel Elementary
- Middle Or Junior School: Bath County Middle
- High School: Bath County High
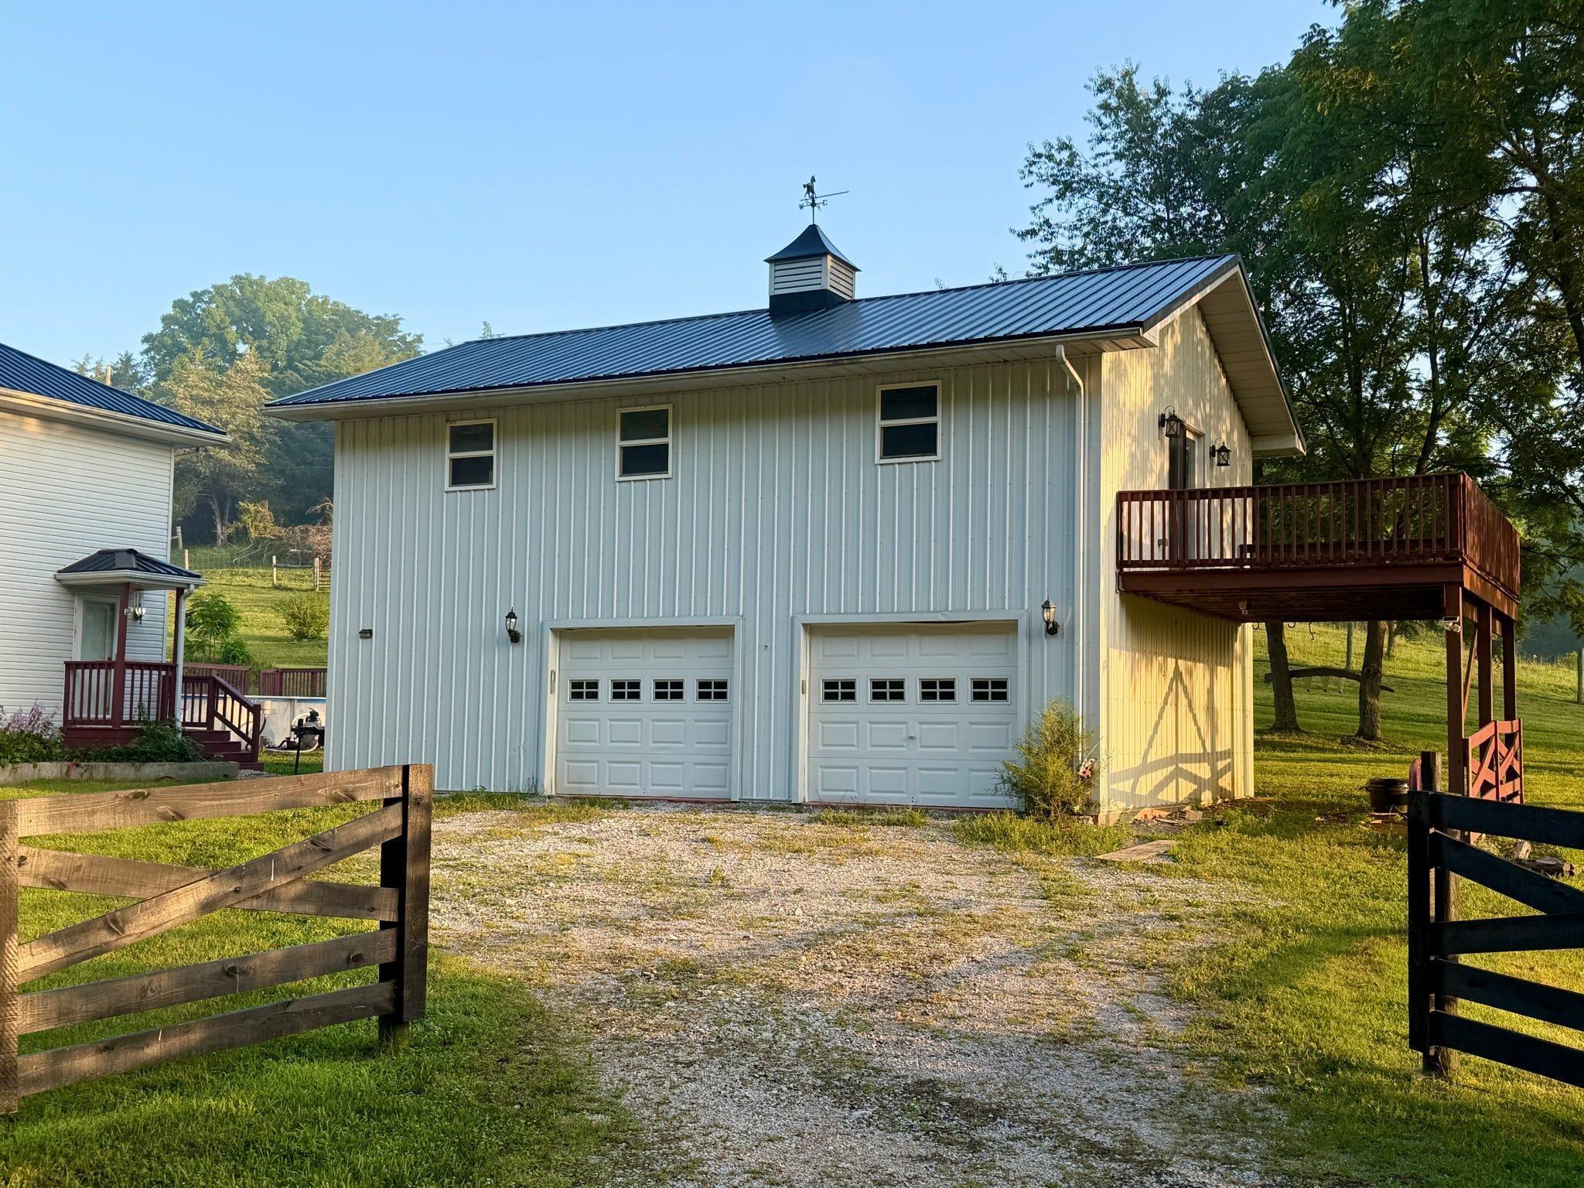
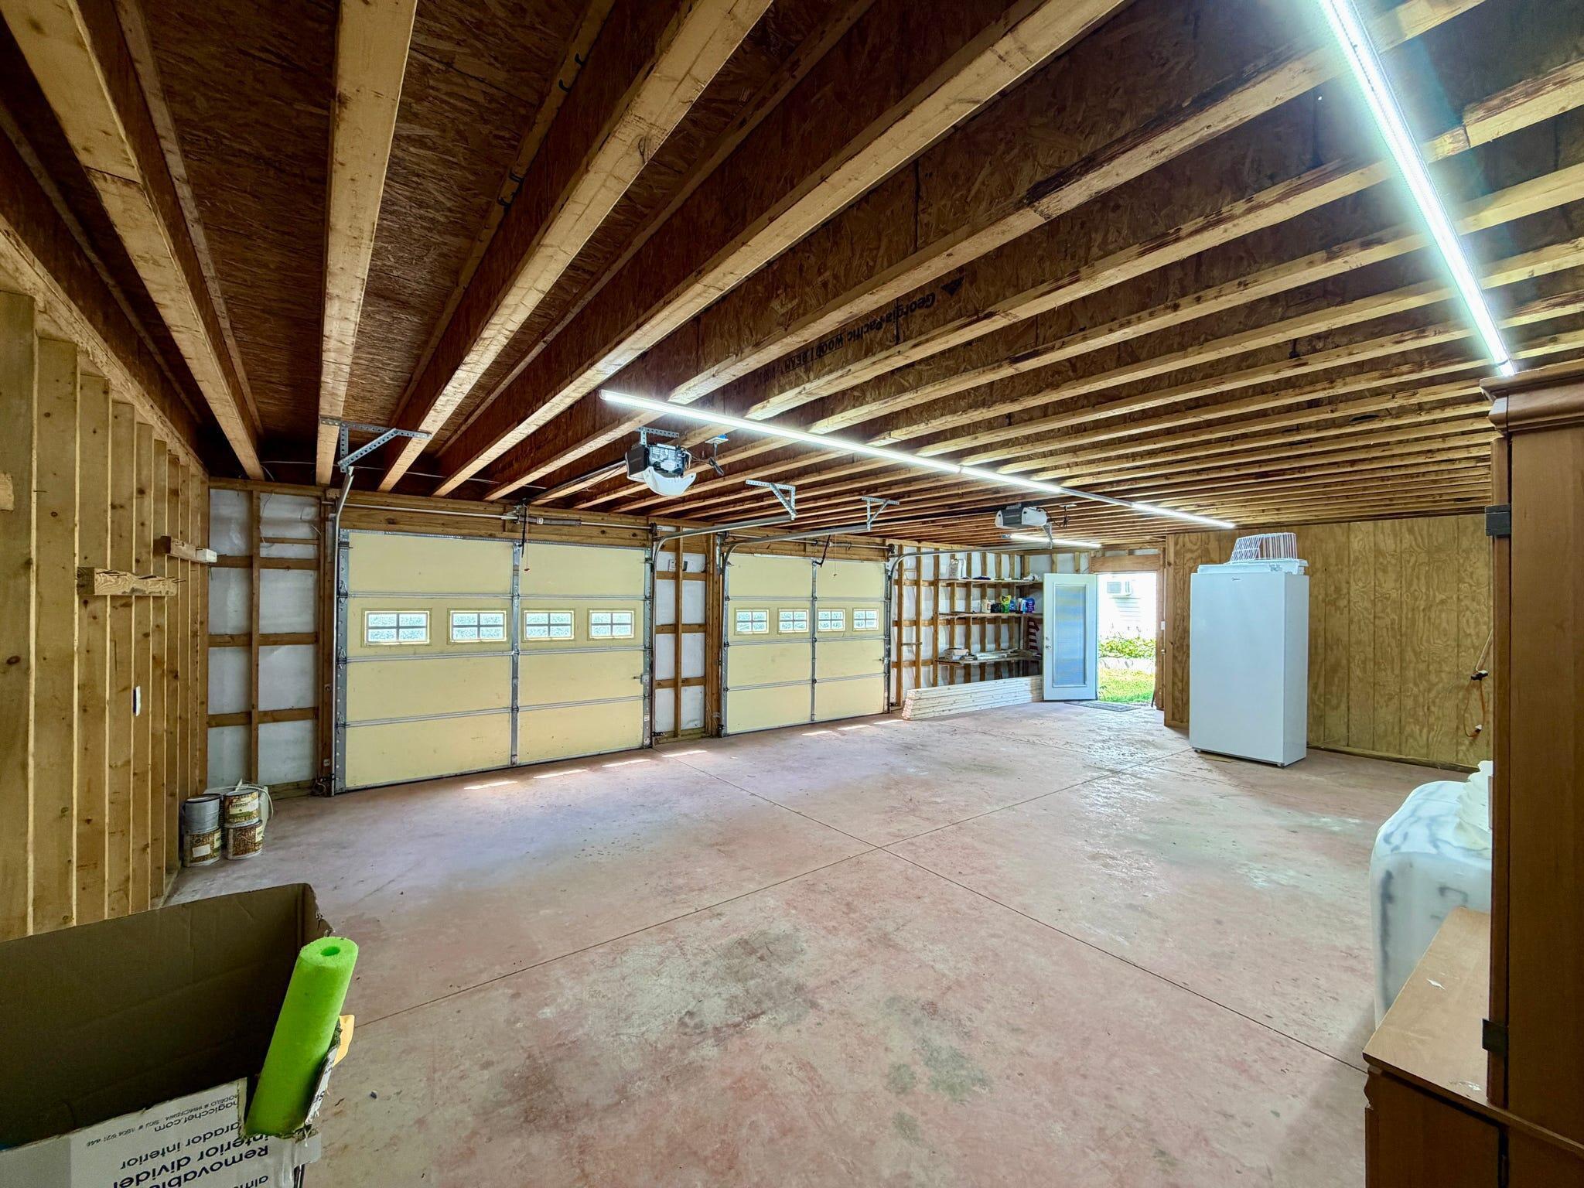
- Parking Features: Detached, Off Street, Garage Door Opener, Garage
- Attached Garage: No
- Garage: Yes
- Parking Total: 2.0
- Garage Spaces: 2.0
- Virtual Tour URL Unbranded: https://id.land/maps/7ca88ee10c998b13f4f21d506f5ca6cd/share/unbranded
- Road Frontage Type: County Road
- Lot Size Units: Acres
- Lot Size Square Feet: 736164.0
- Lot Features: Wooded, Cleared, Level, Sloped Down, Rolling Slope
- Lot Size Acres: 16.9
- Lot Size Source: Public Records
- Lot Size Dimensions: 736, 164 SQ. FT.
- Lot Size Area: 16.9
- Road Surface Type: Gravel
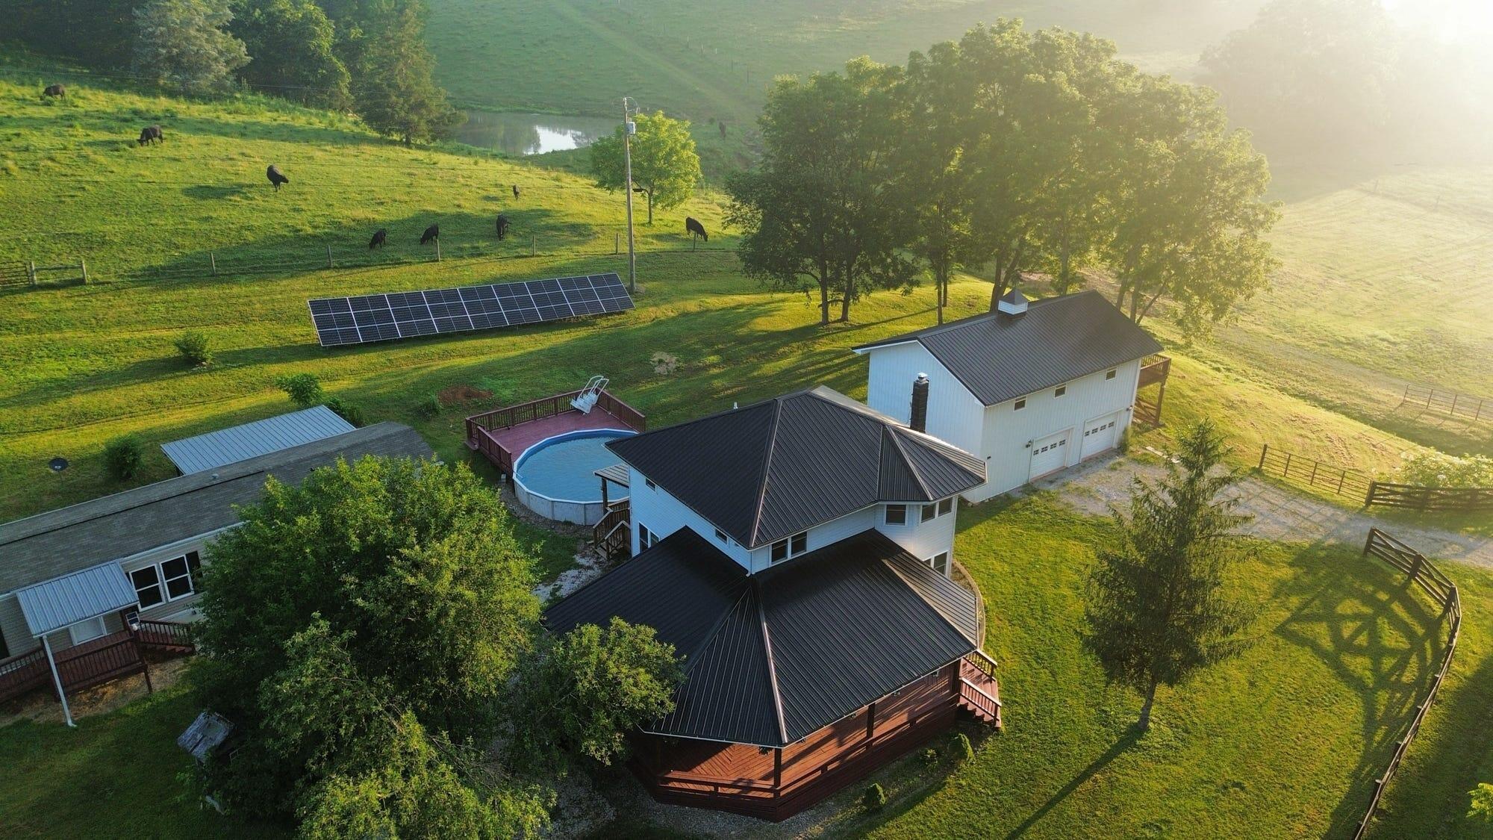
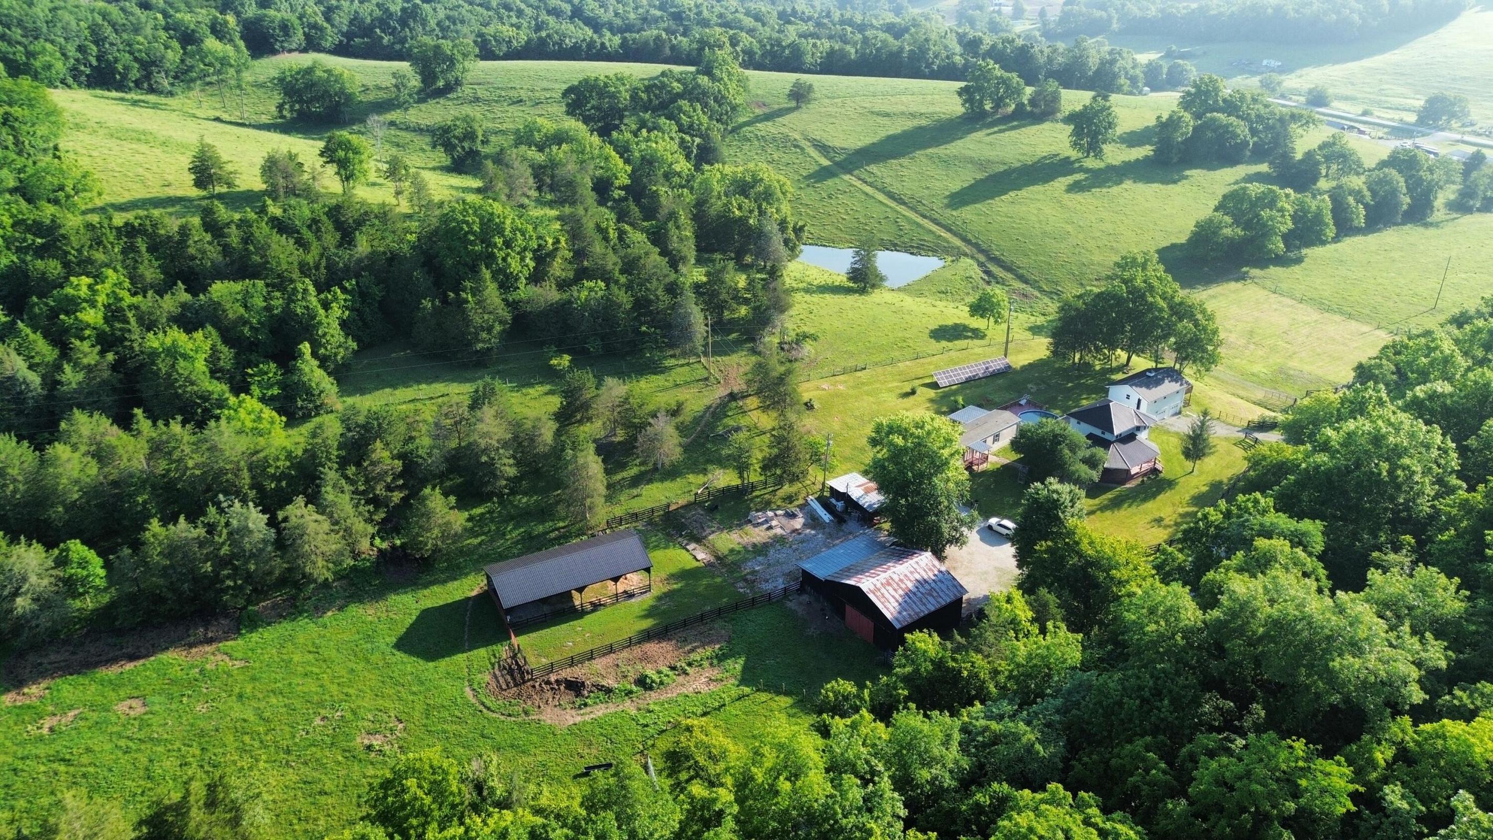
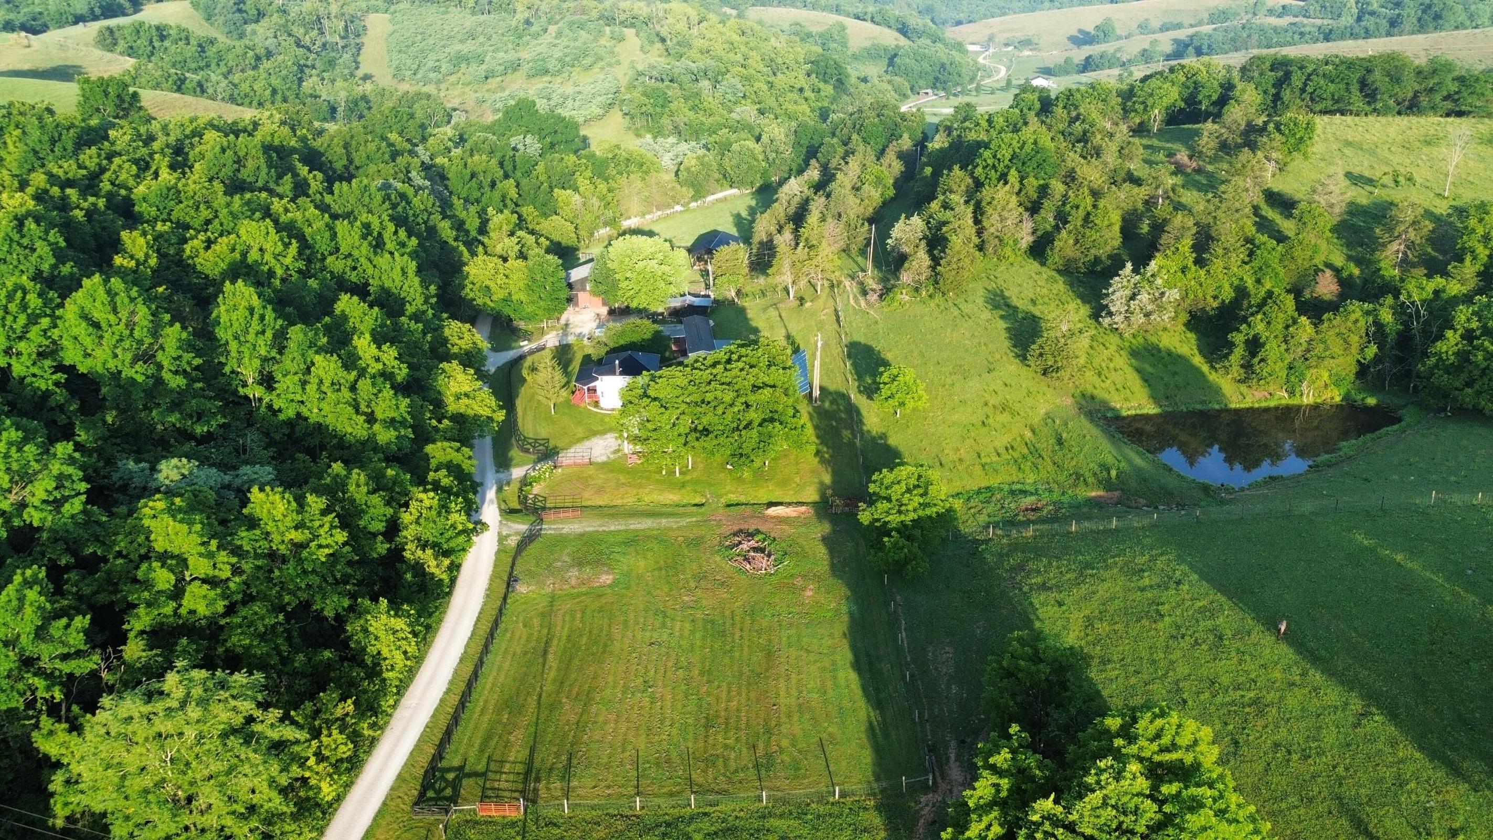
- Lot Features: Wooded, Cleared, Level, Sloped Down, Rolling Slope, Pond on Lot
- New Construction: No
- Year Built: 1996
- Building Area Total: 1680.0
- Property Condition: Existing Structure
- Living Area: 1680.0
- Living Area Units: Square Feet
- Land Lease: Yes
- Living Area Source: Public Records
- Property Attached: No
- Land Description: 10 to 19 Acres
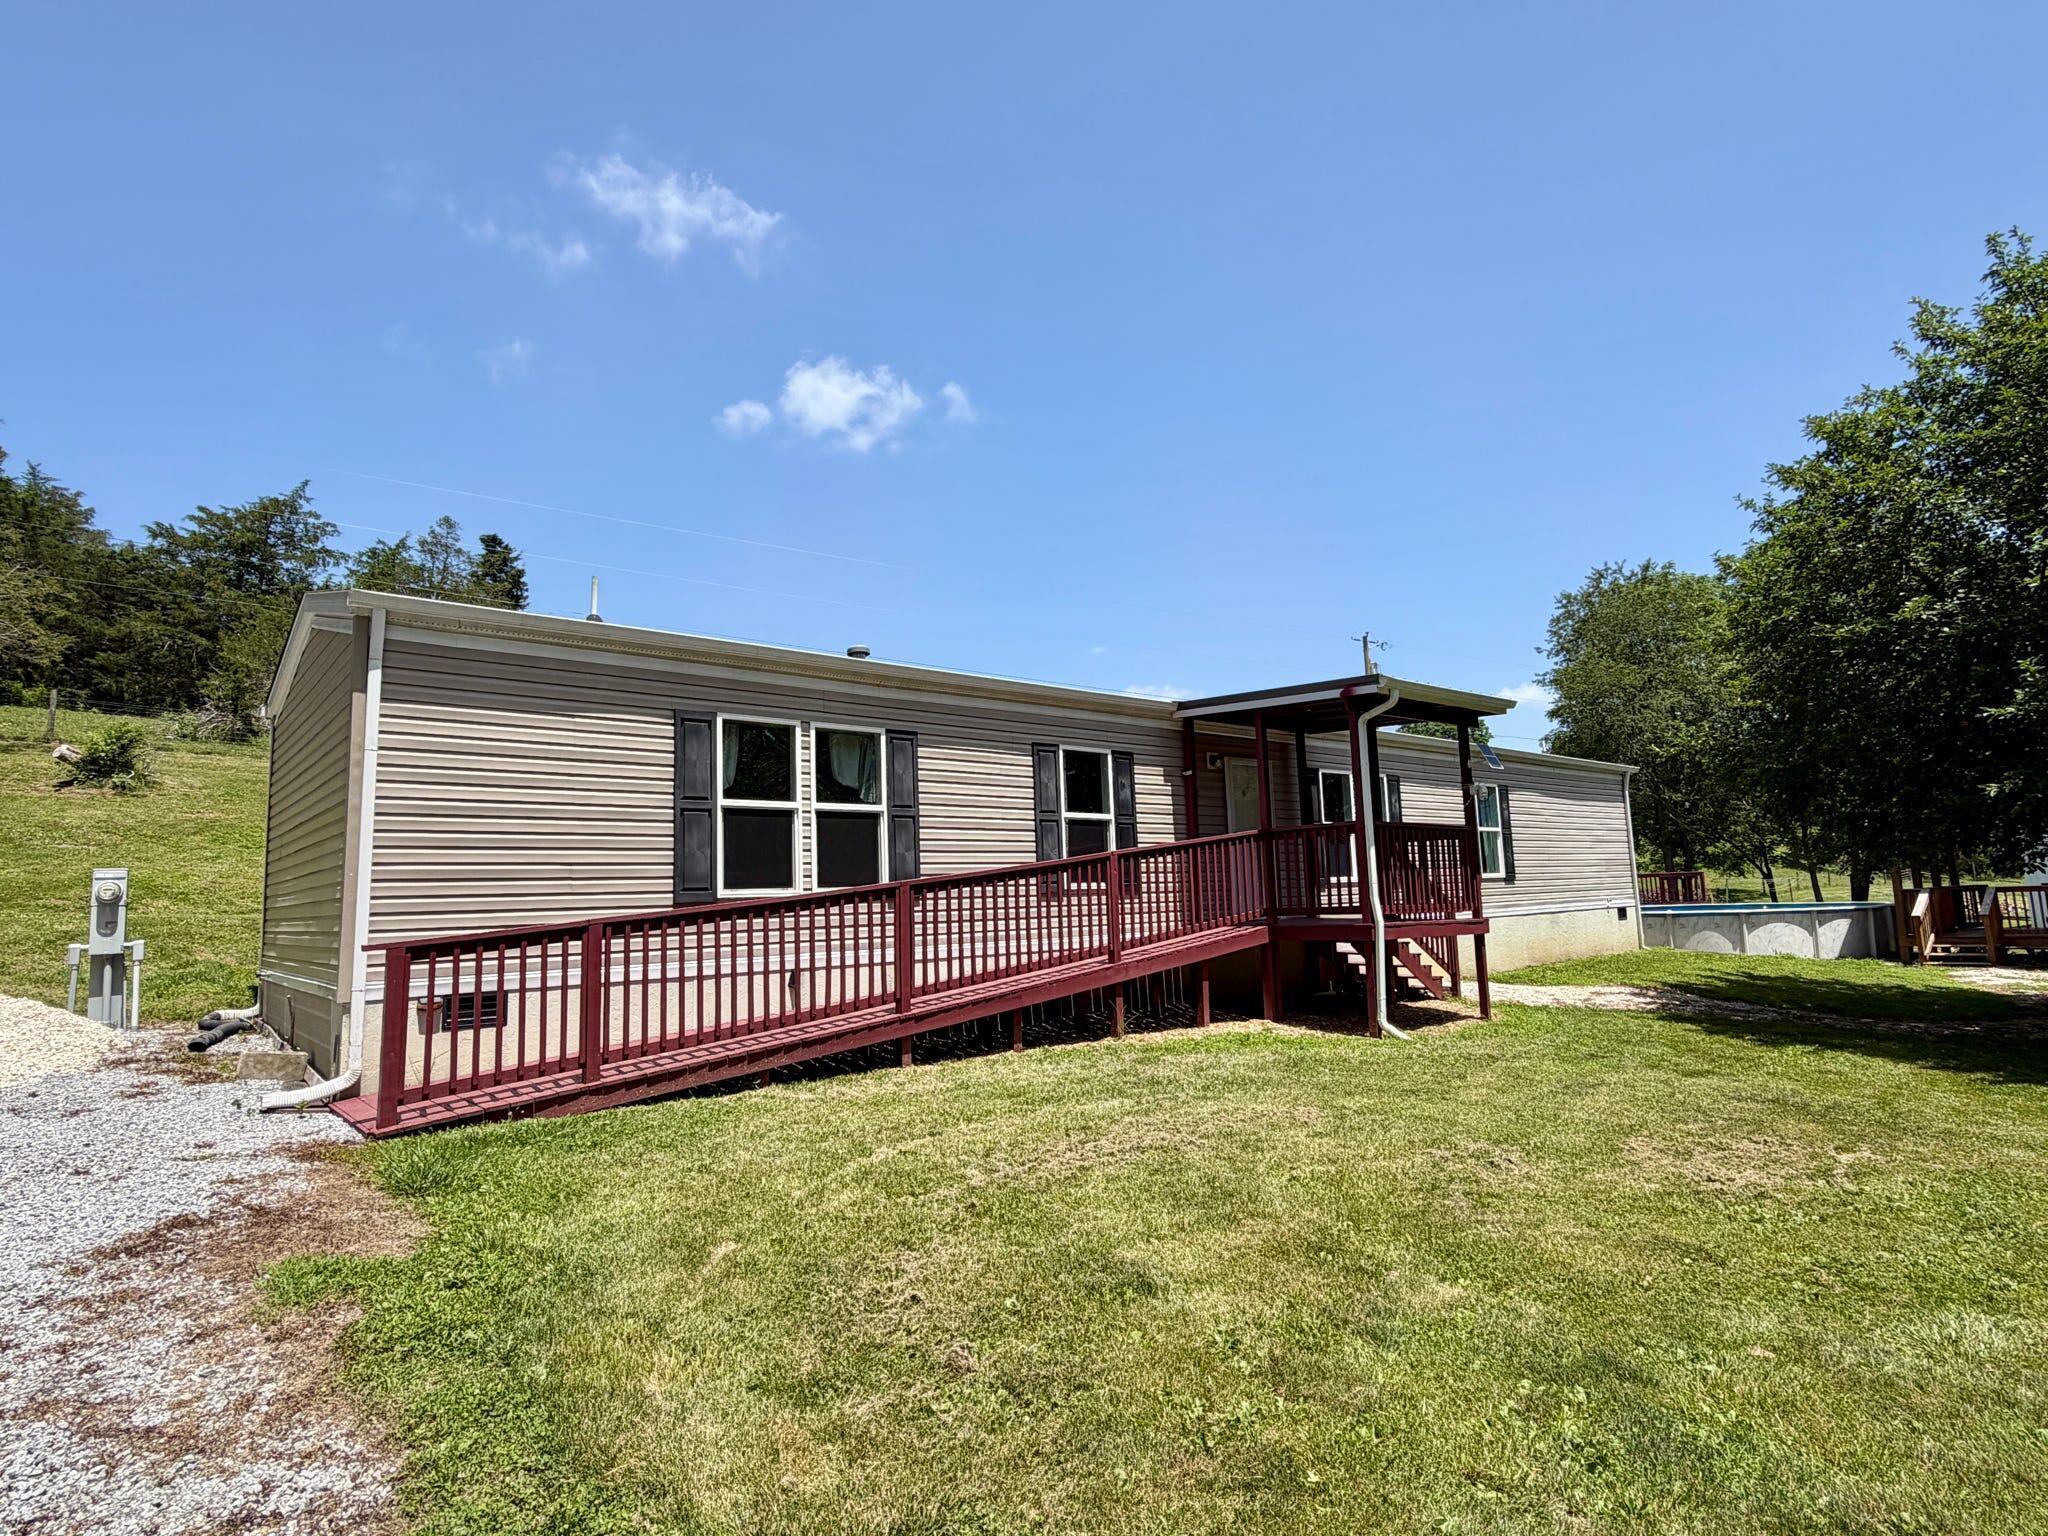
- Accessibility Features: Accessible Approach with Ramp
- Levels: Two
- Structure Type: House, Manufactured House
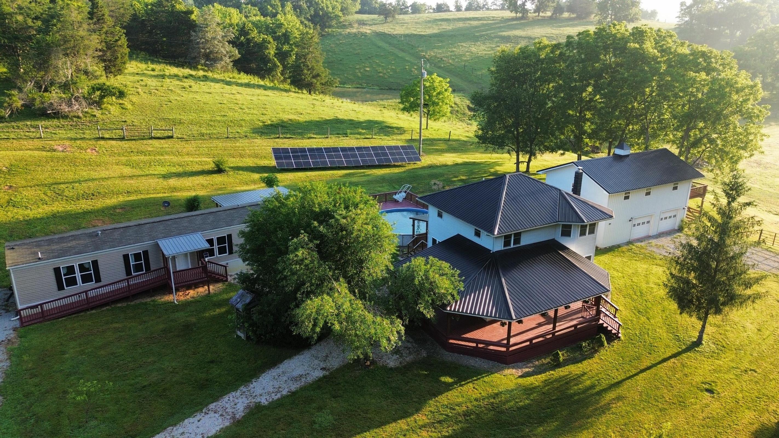
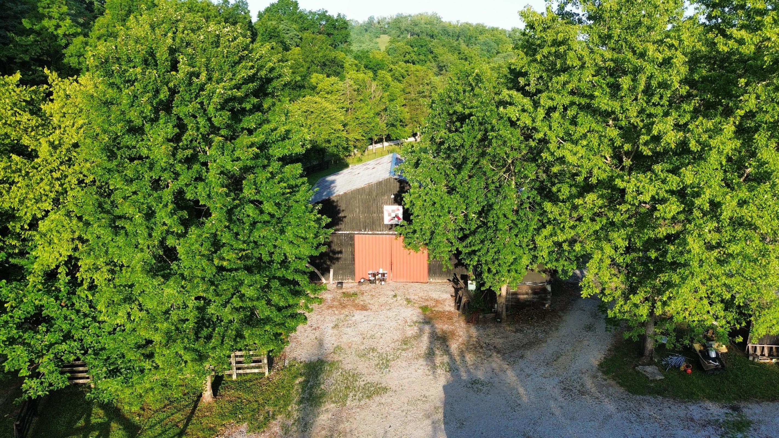
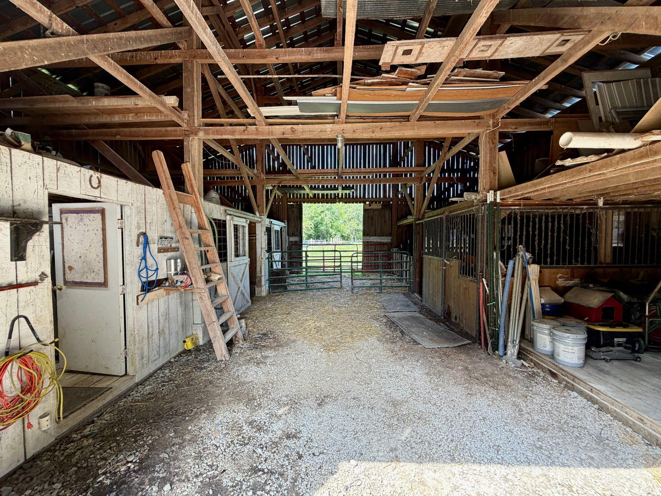
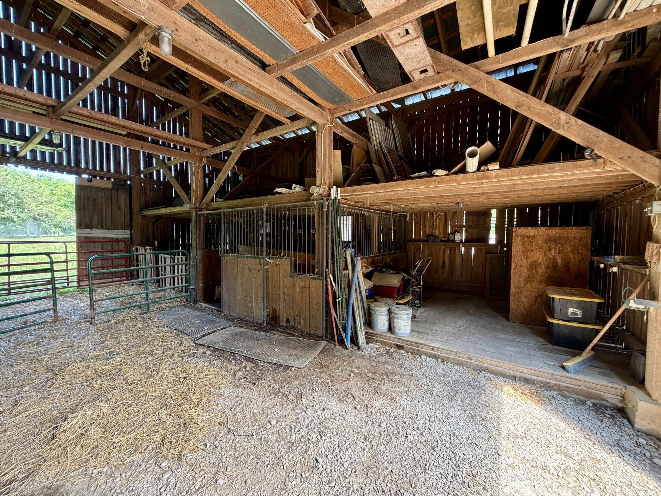
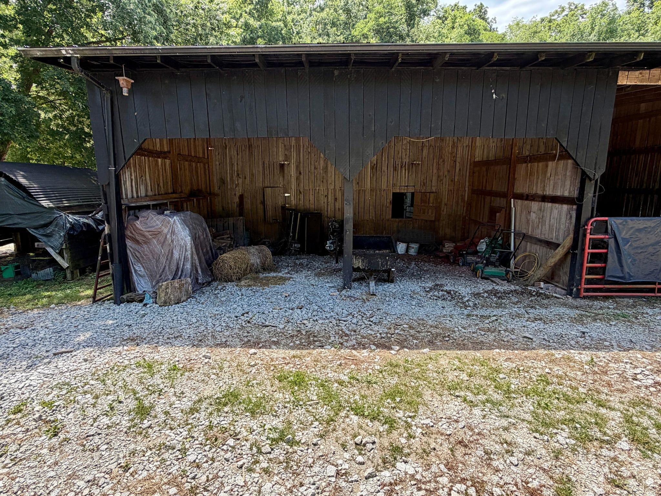
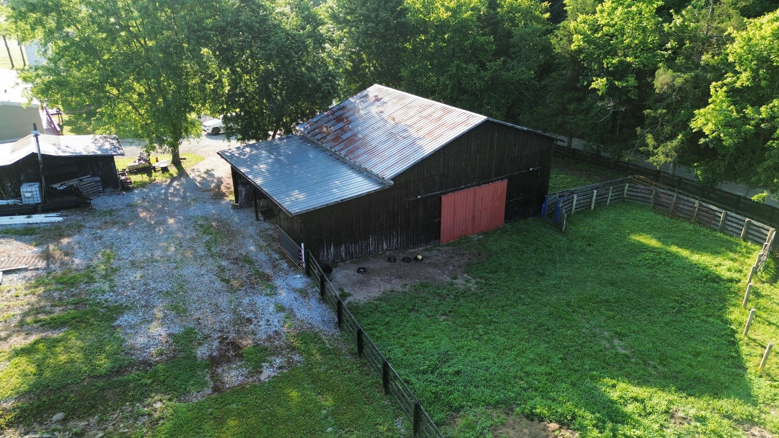
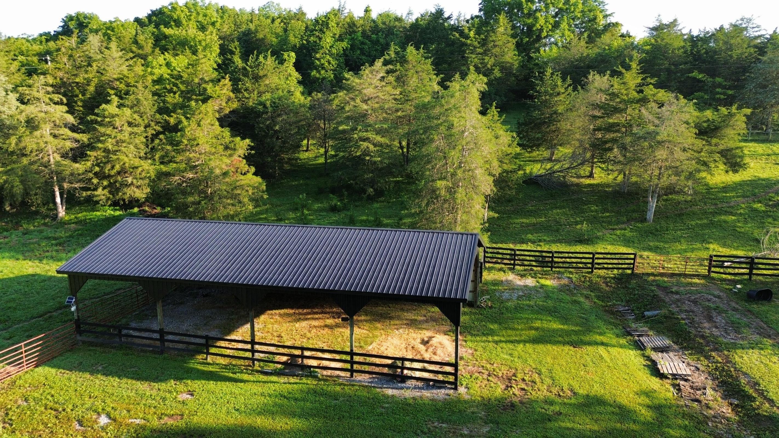
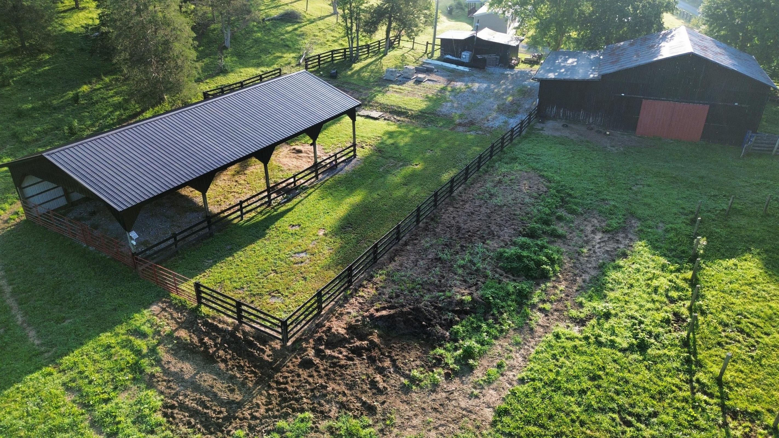
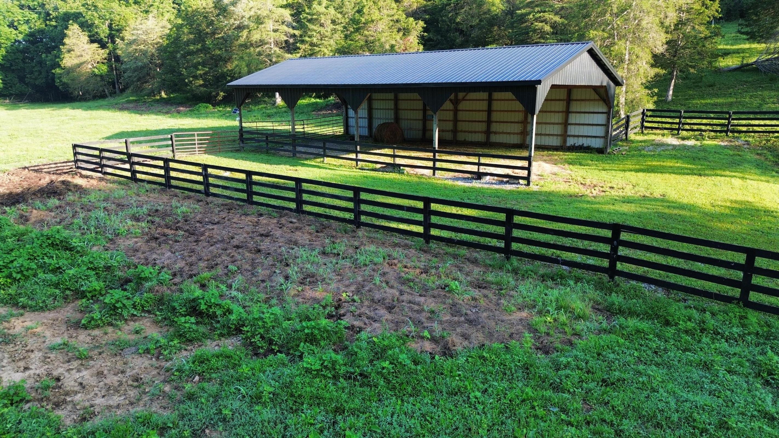
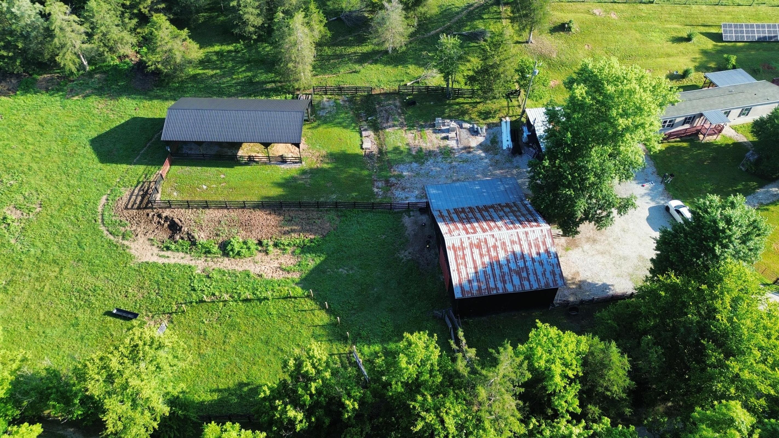
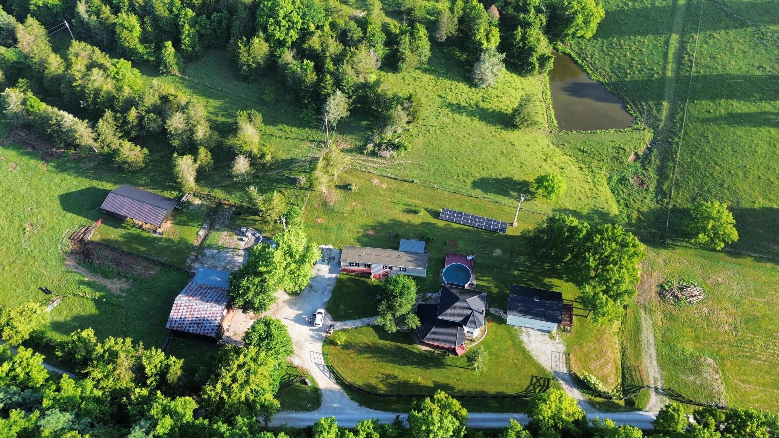
- Other Structures: Barn(s), Stable(s), Garage(s), Mobile Home
- Foundation Details: Concrete Perimeter
- Construction Materials: Vinyl Siding
- Vegetation: Partially Wooded
- Utilities: Water Available, Propane
- Sewer: Septic Tank
- Electric: 200+ Amp Service
- Water Source: Public
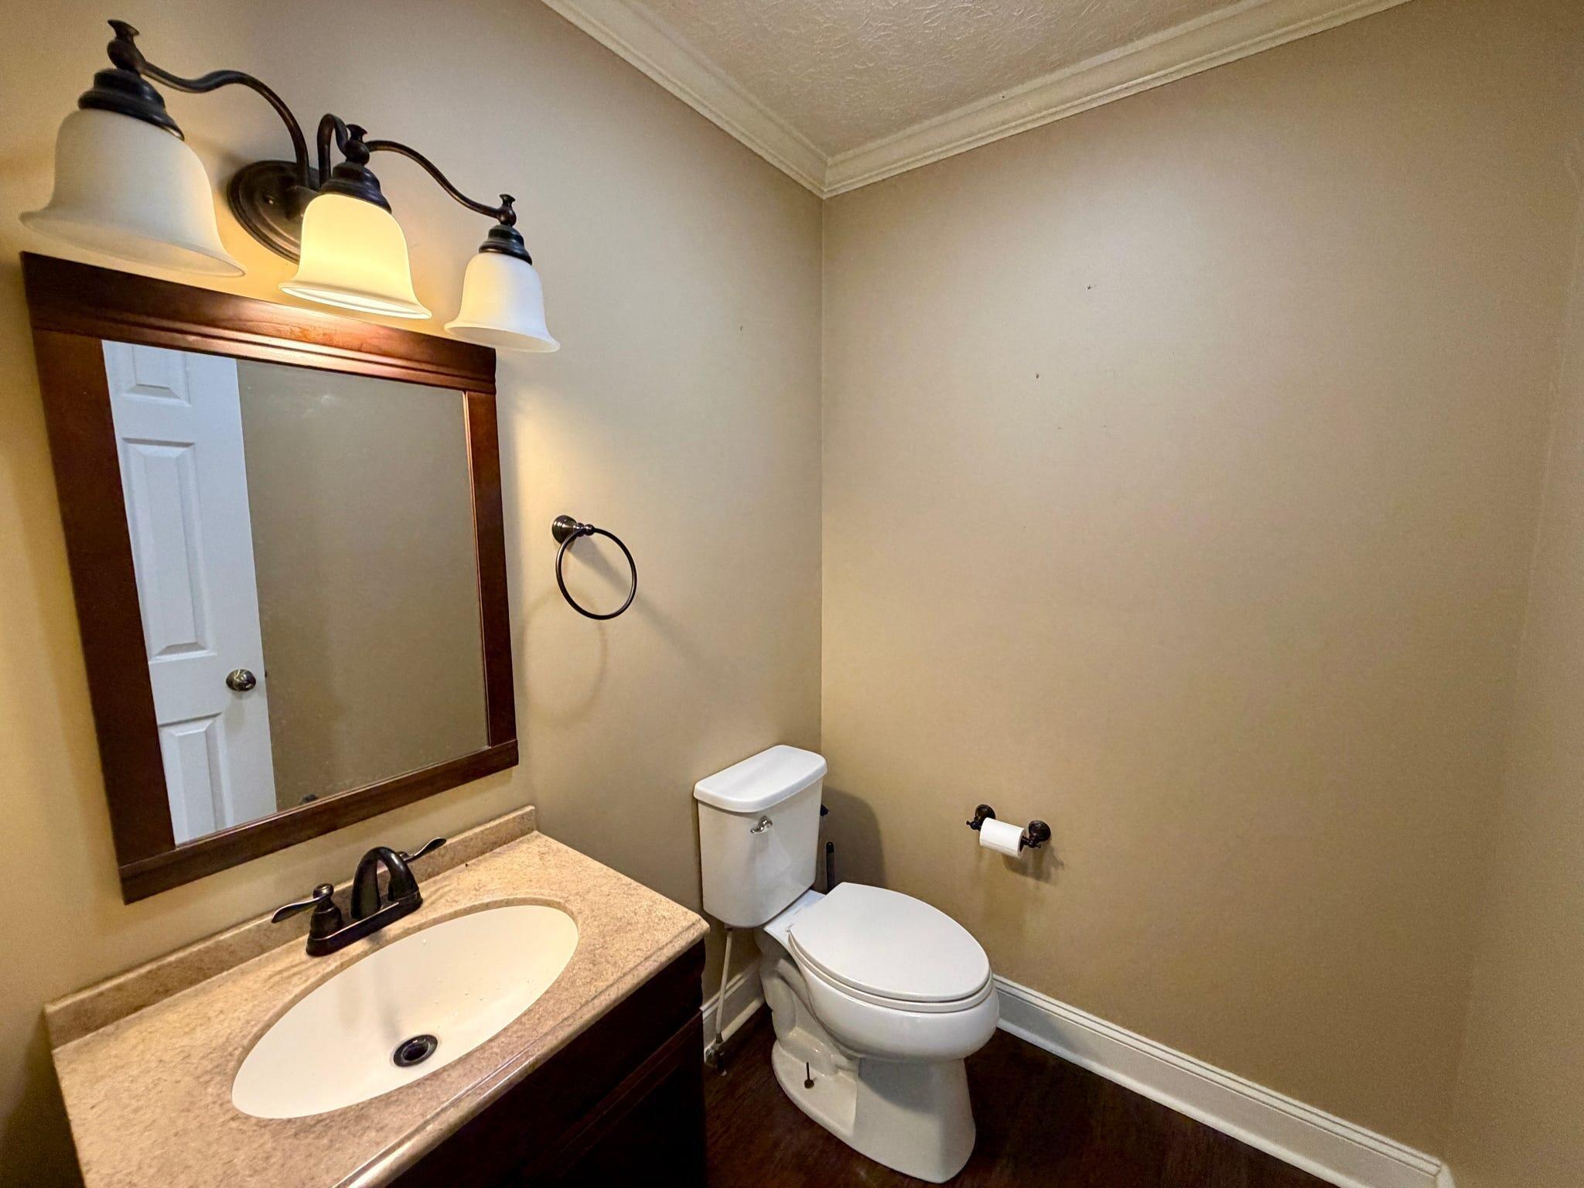
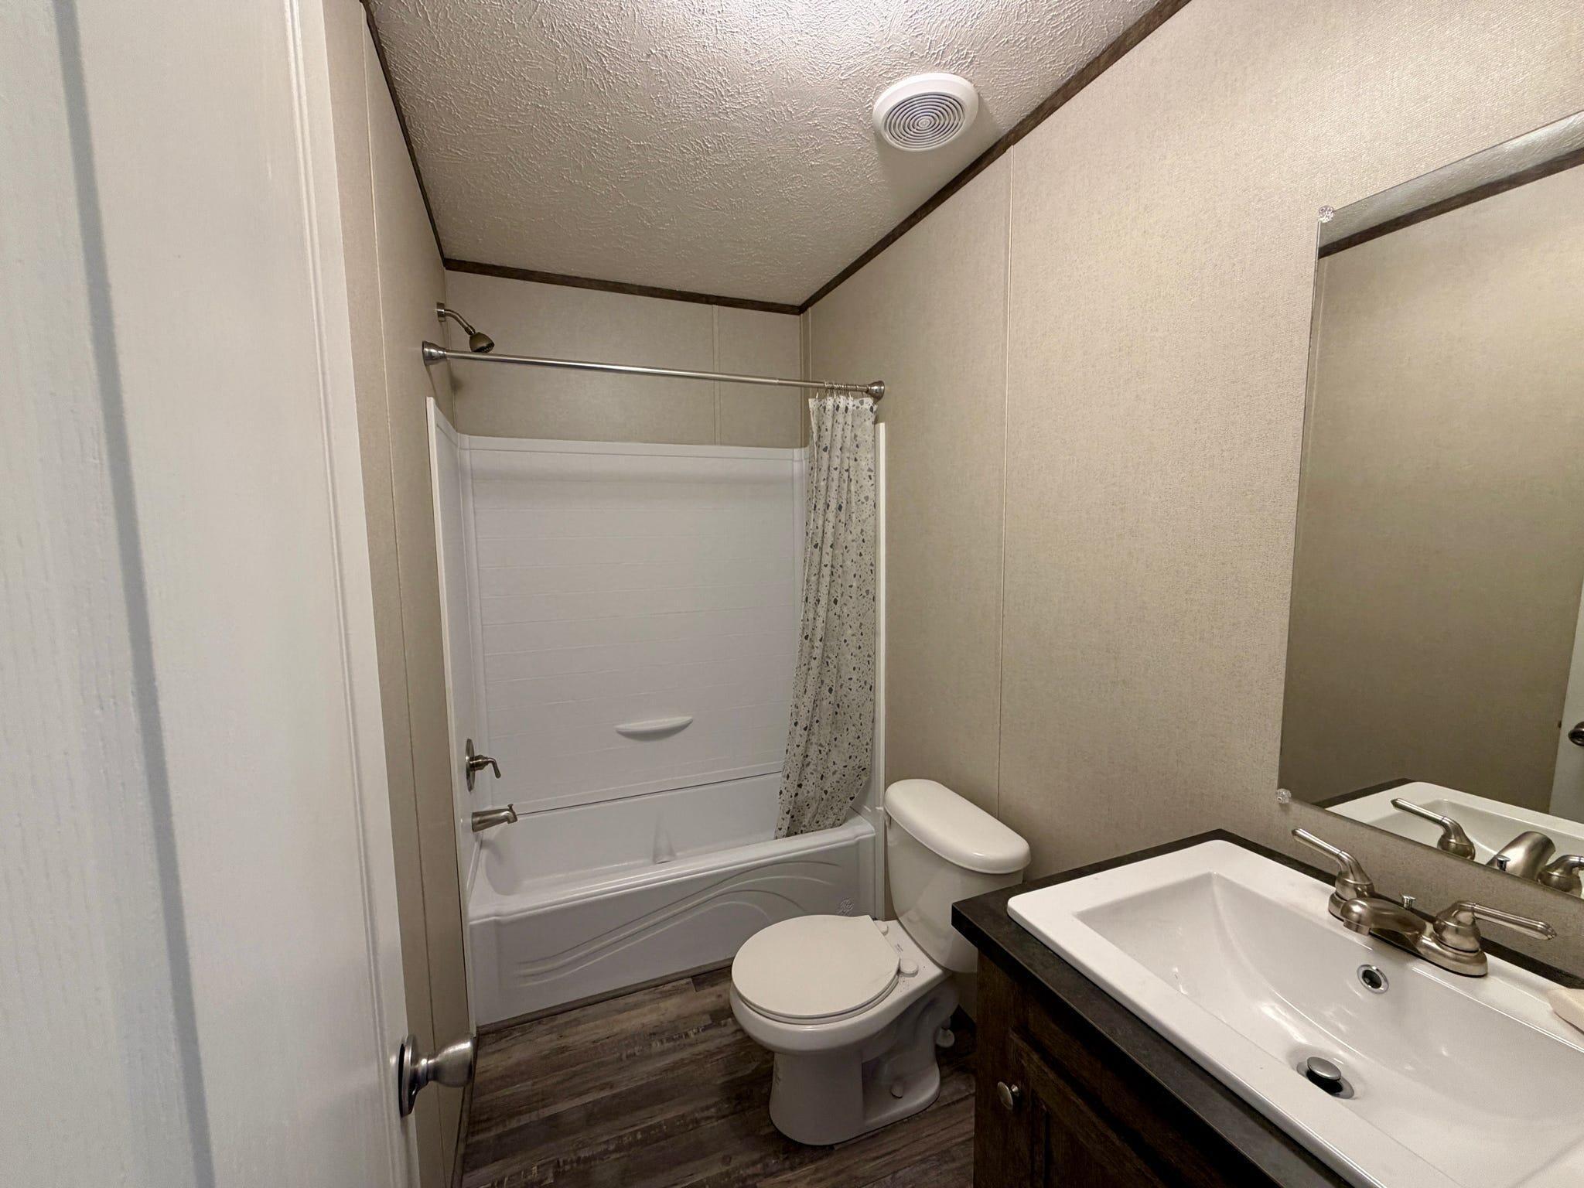
- Bathrooms: 2
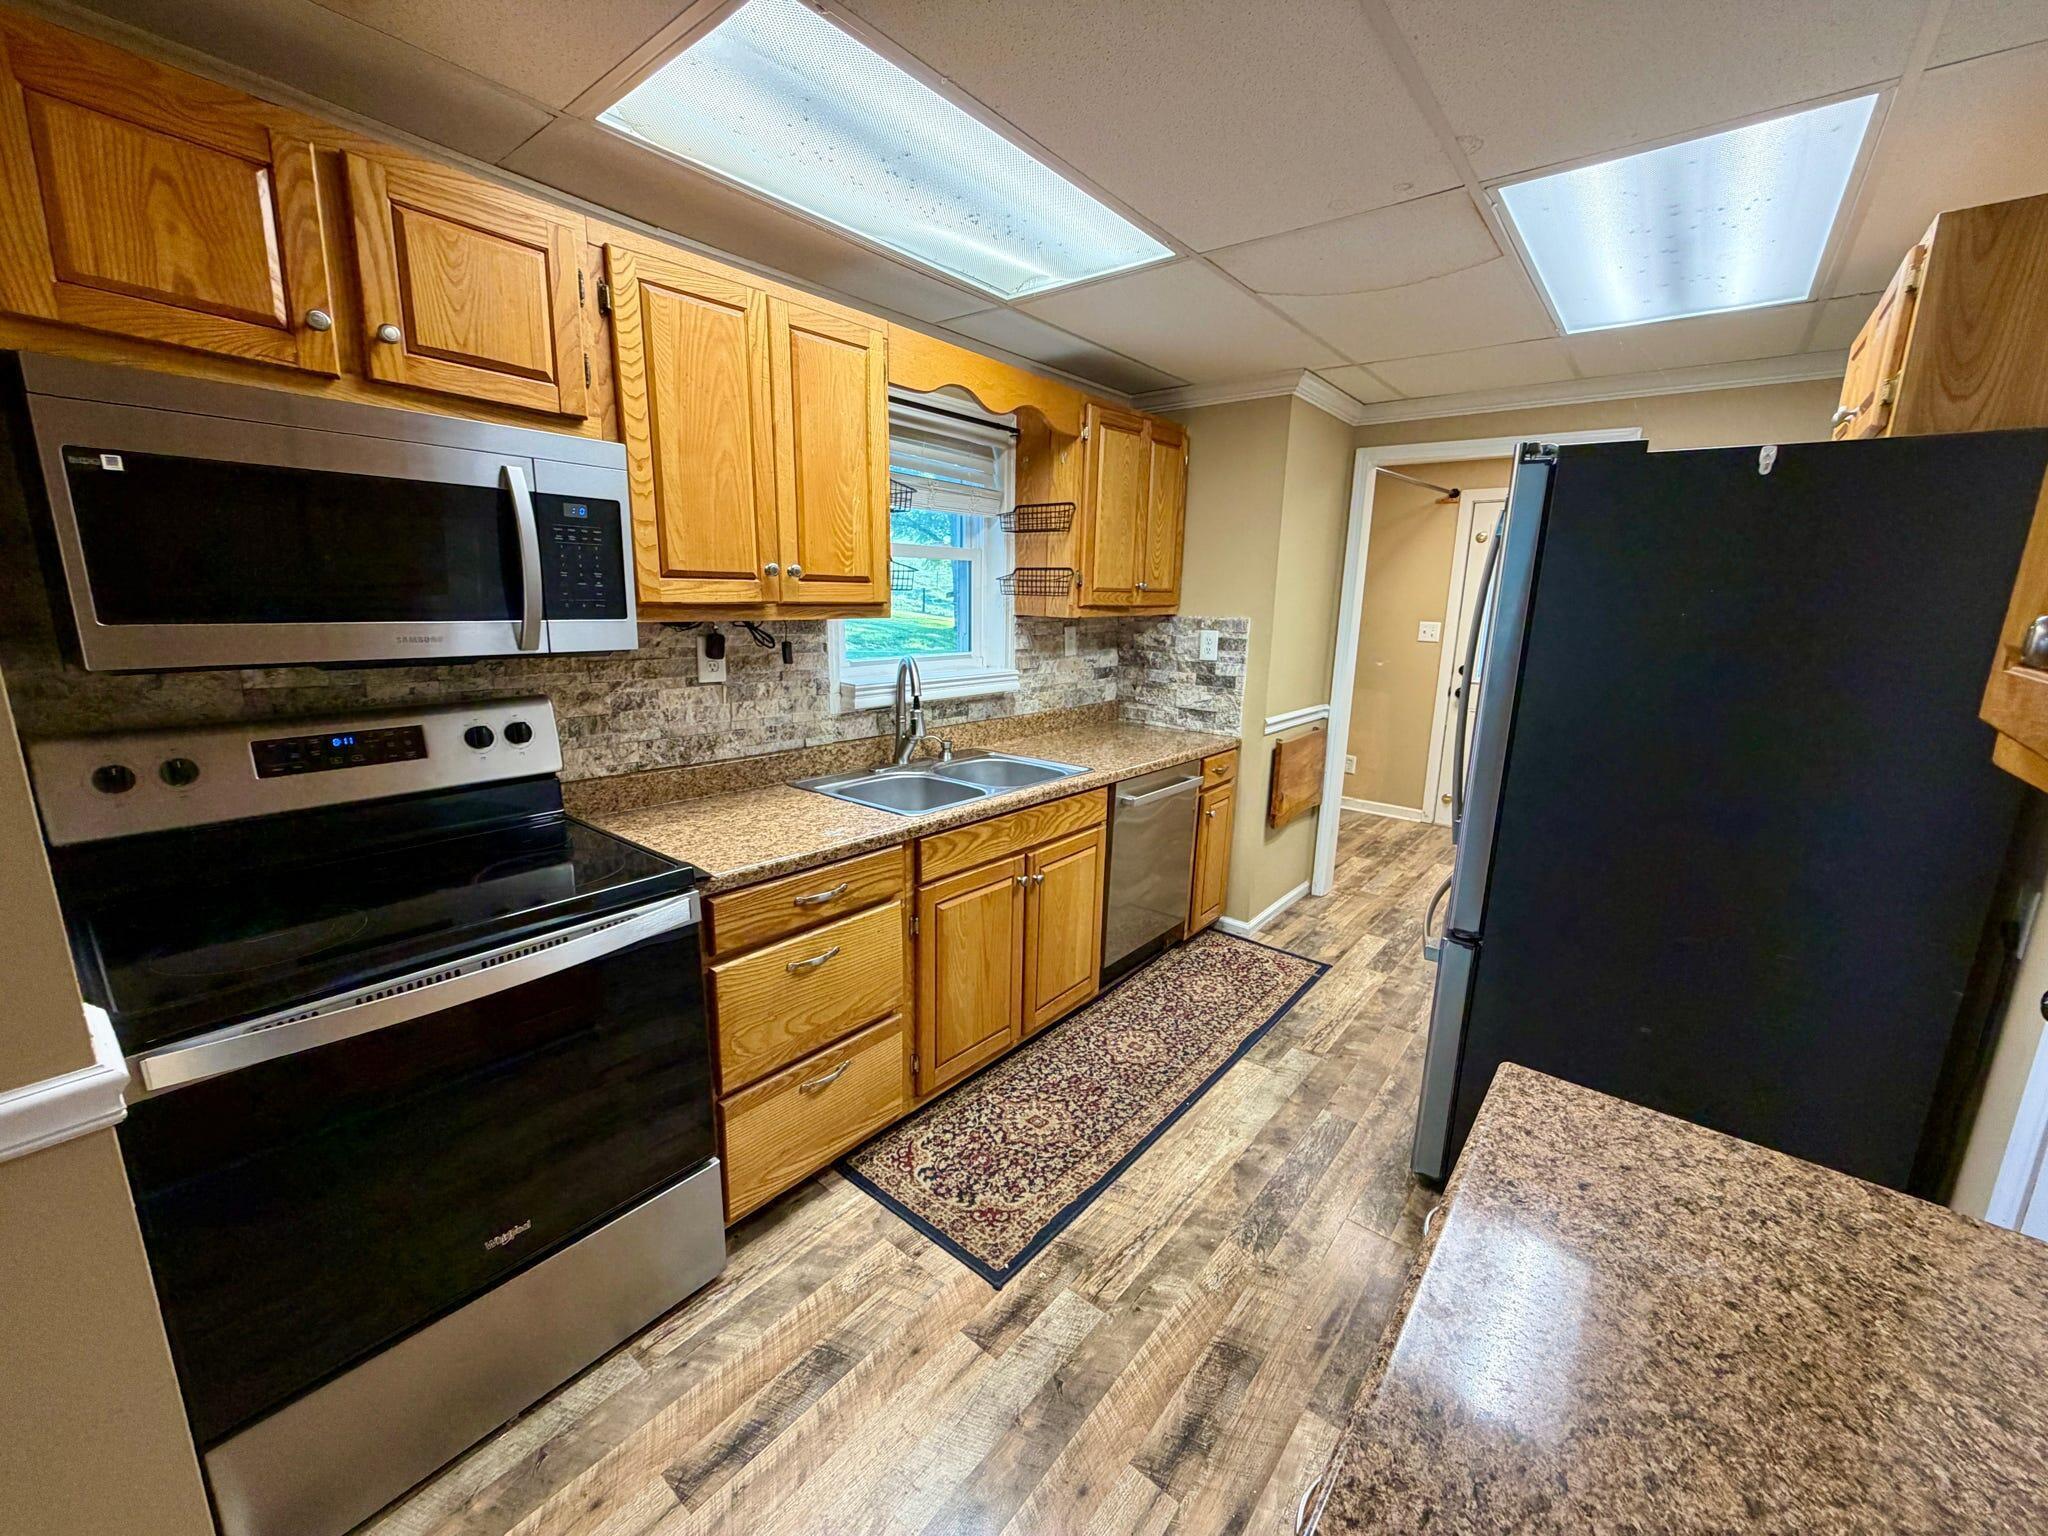
- Appliances: Dishwasher, Microwave, Refrigerator, Electric Oven, Electric Cooktop
- Bathrooms Half: 1
- Cooling: Central Air, Window Unit(s)
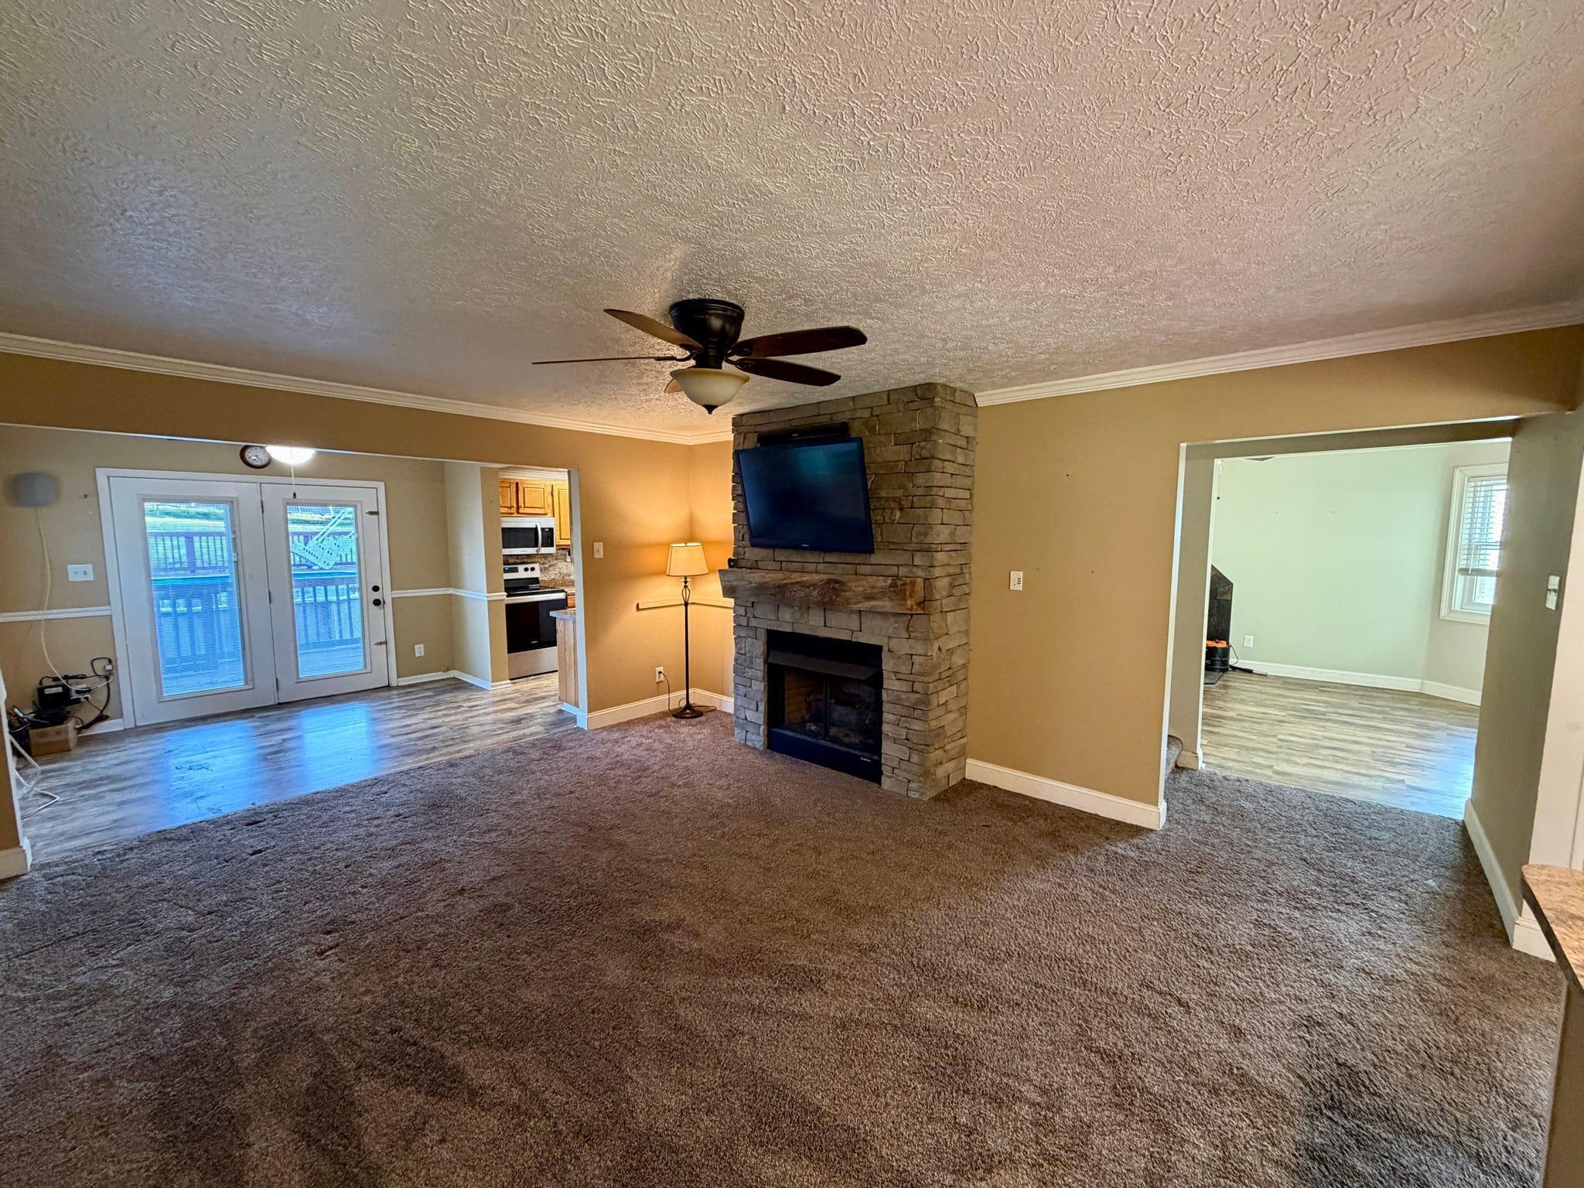
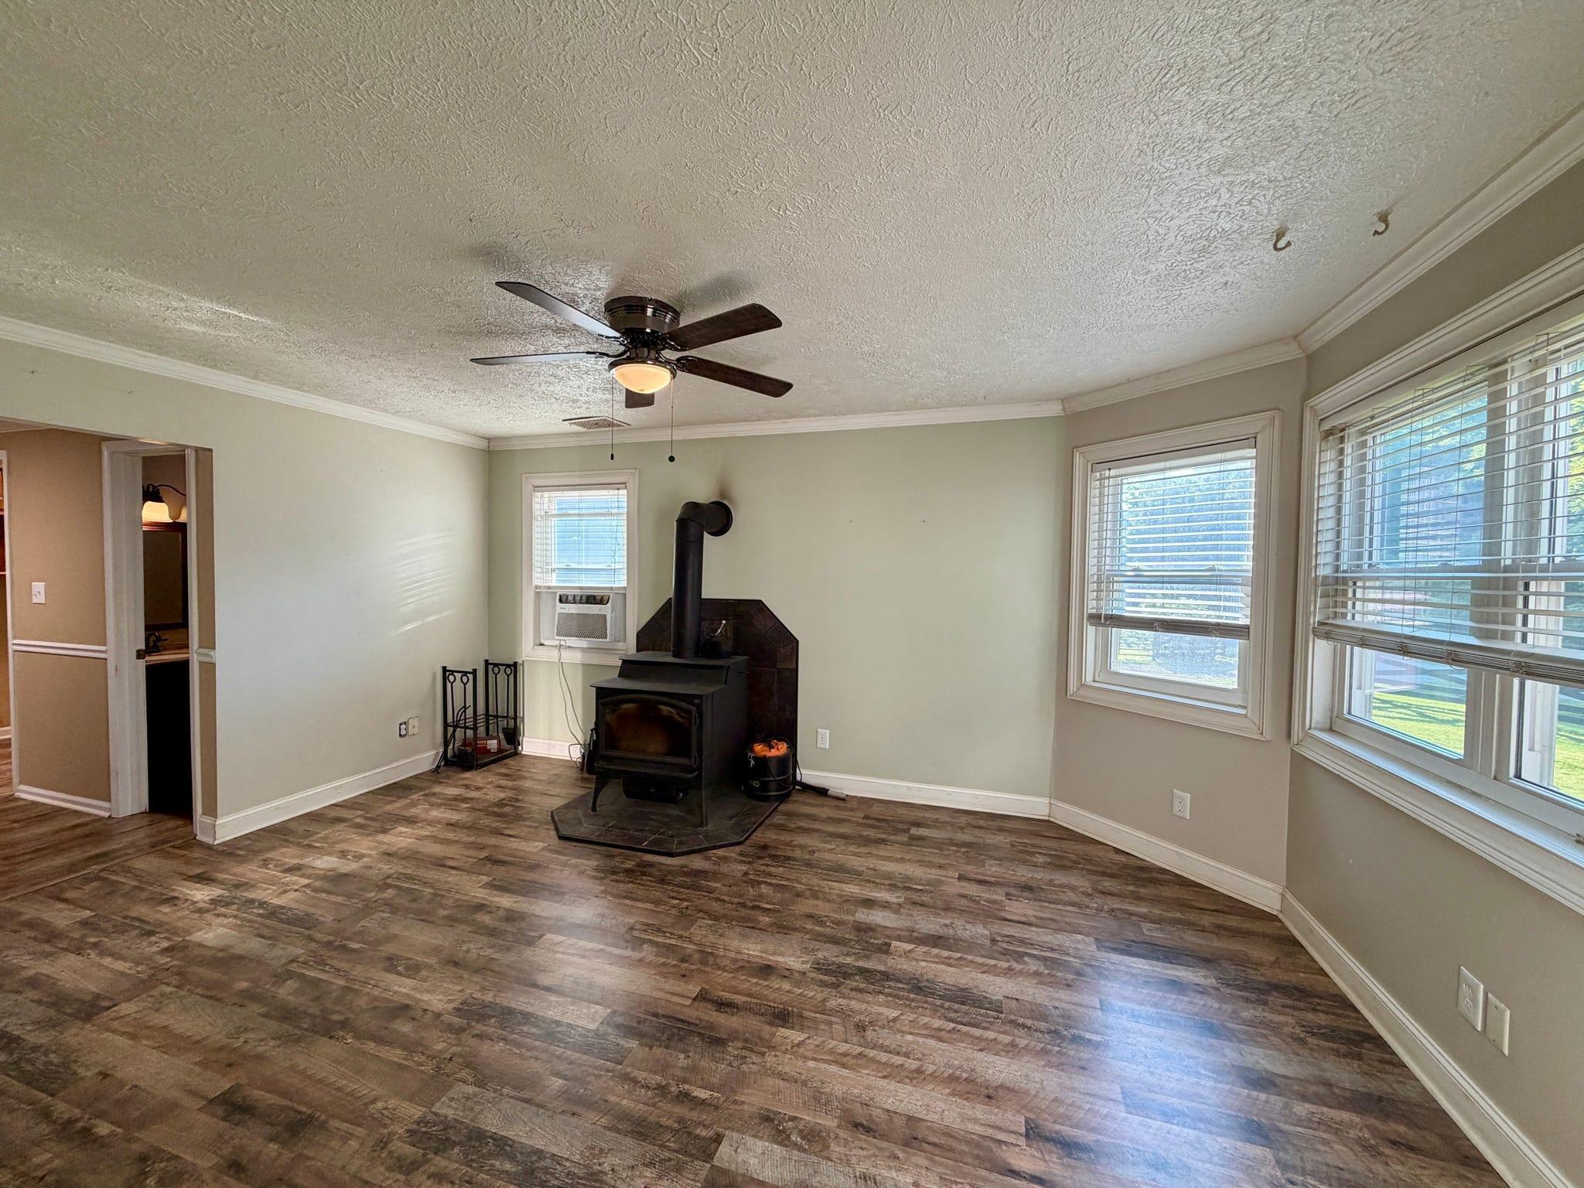
- Fireplaces Total: 1
- Fireplace: Yes
- Window Features: Insulated Windows
- Has Heating: Yes
- Has Cooling: Yes
- Basement: Crawl Space
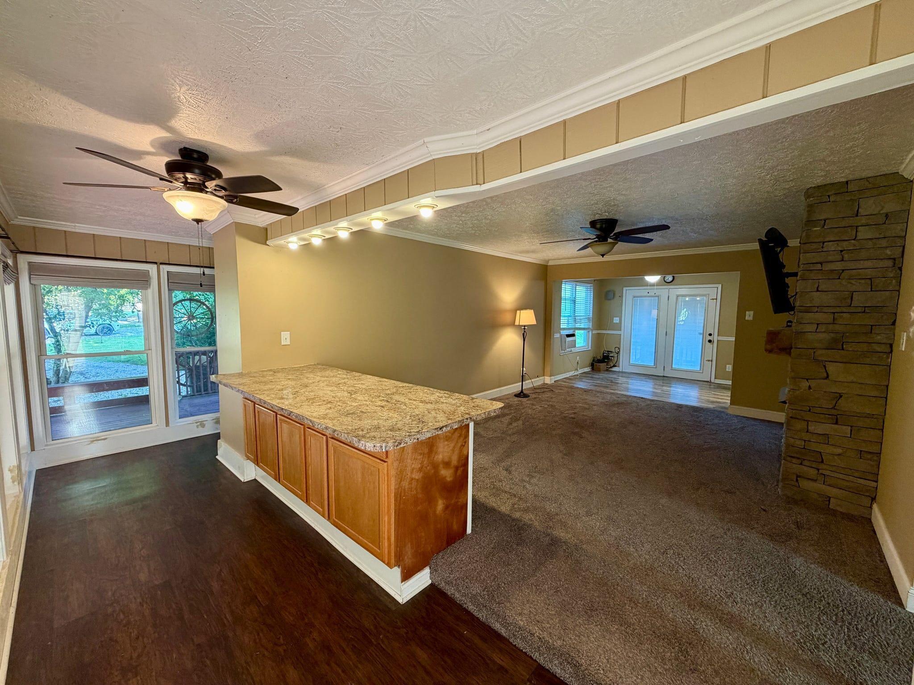
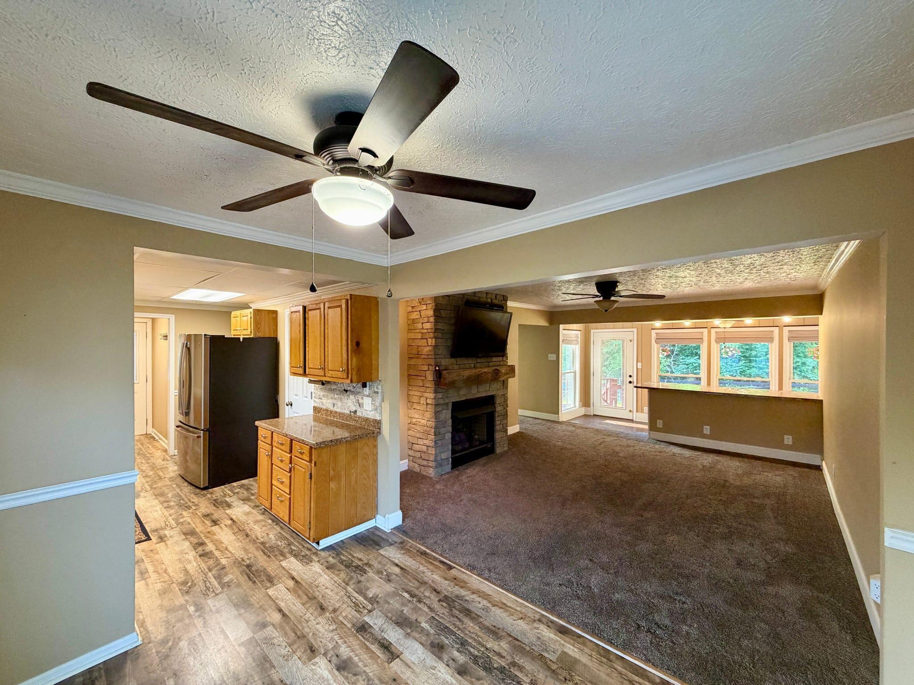
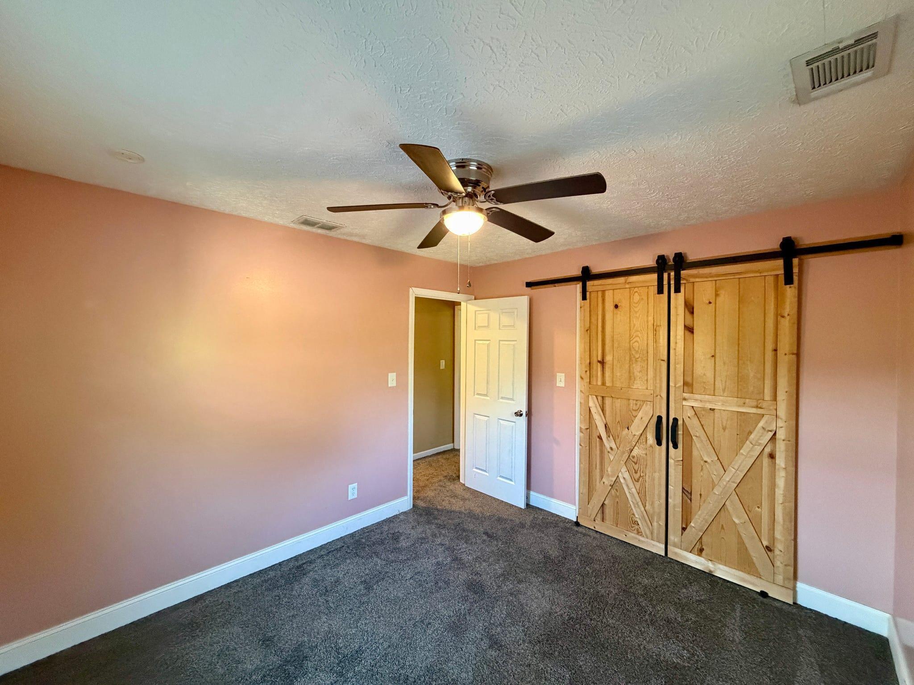
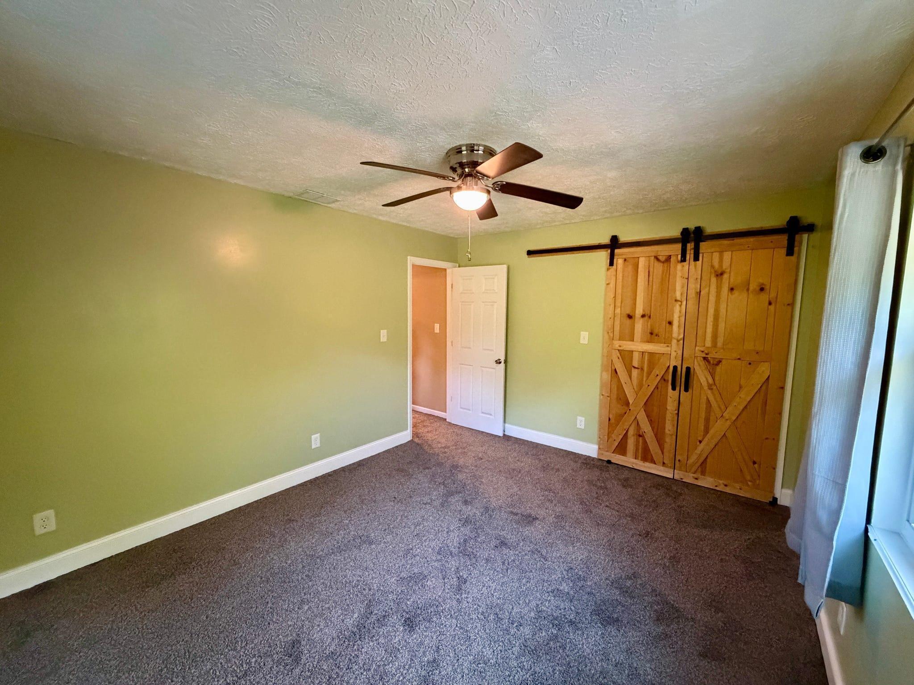
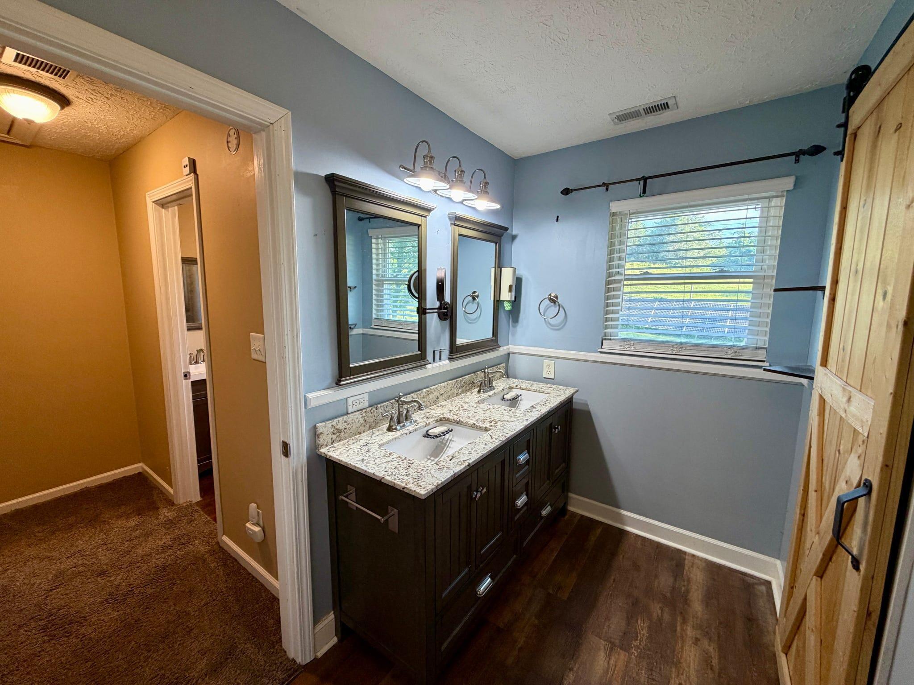
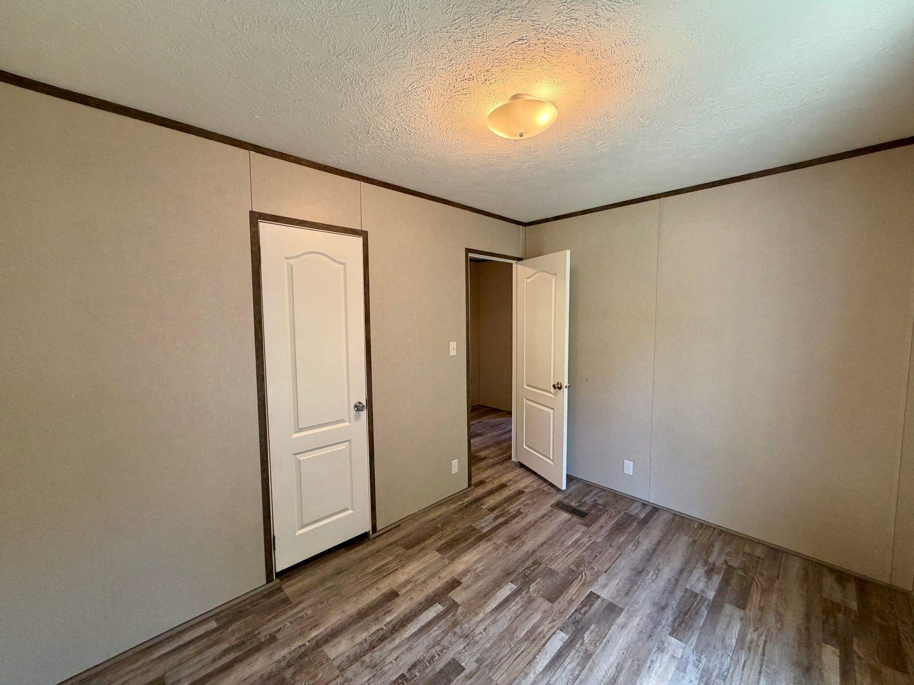
- Interior Features: Ceiling Fan(s), Double Vanity, Eat-in Kitchen, Storage, Barn Door(s)
- Rooms Total: 9
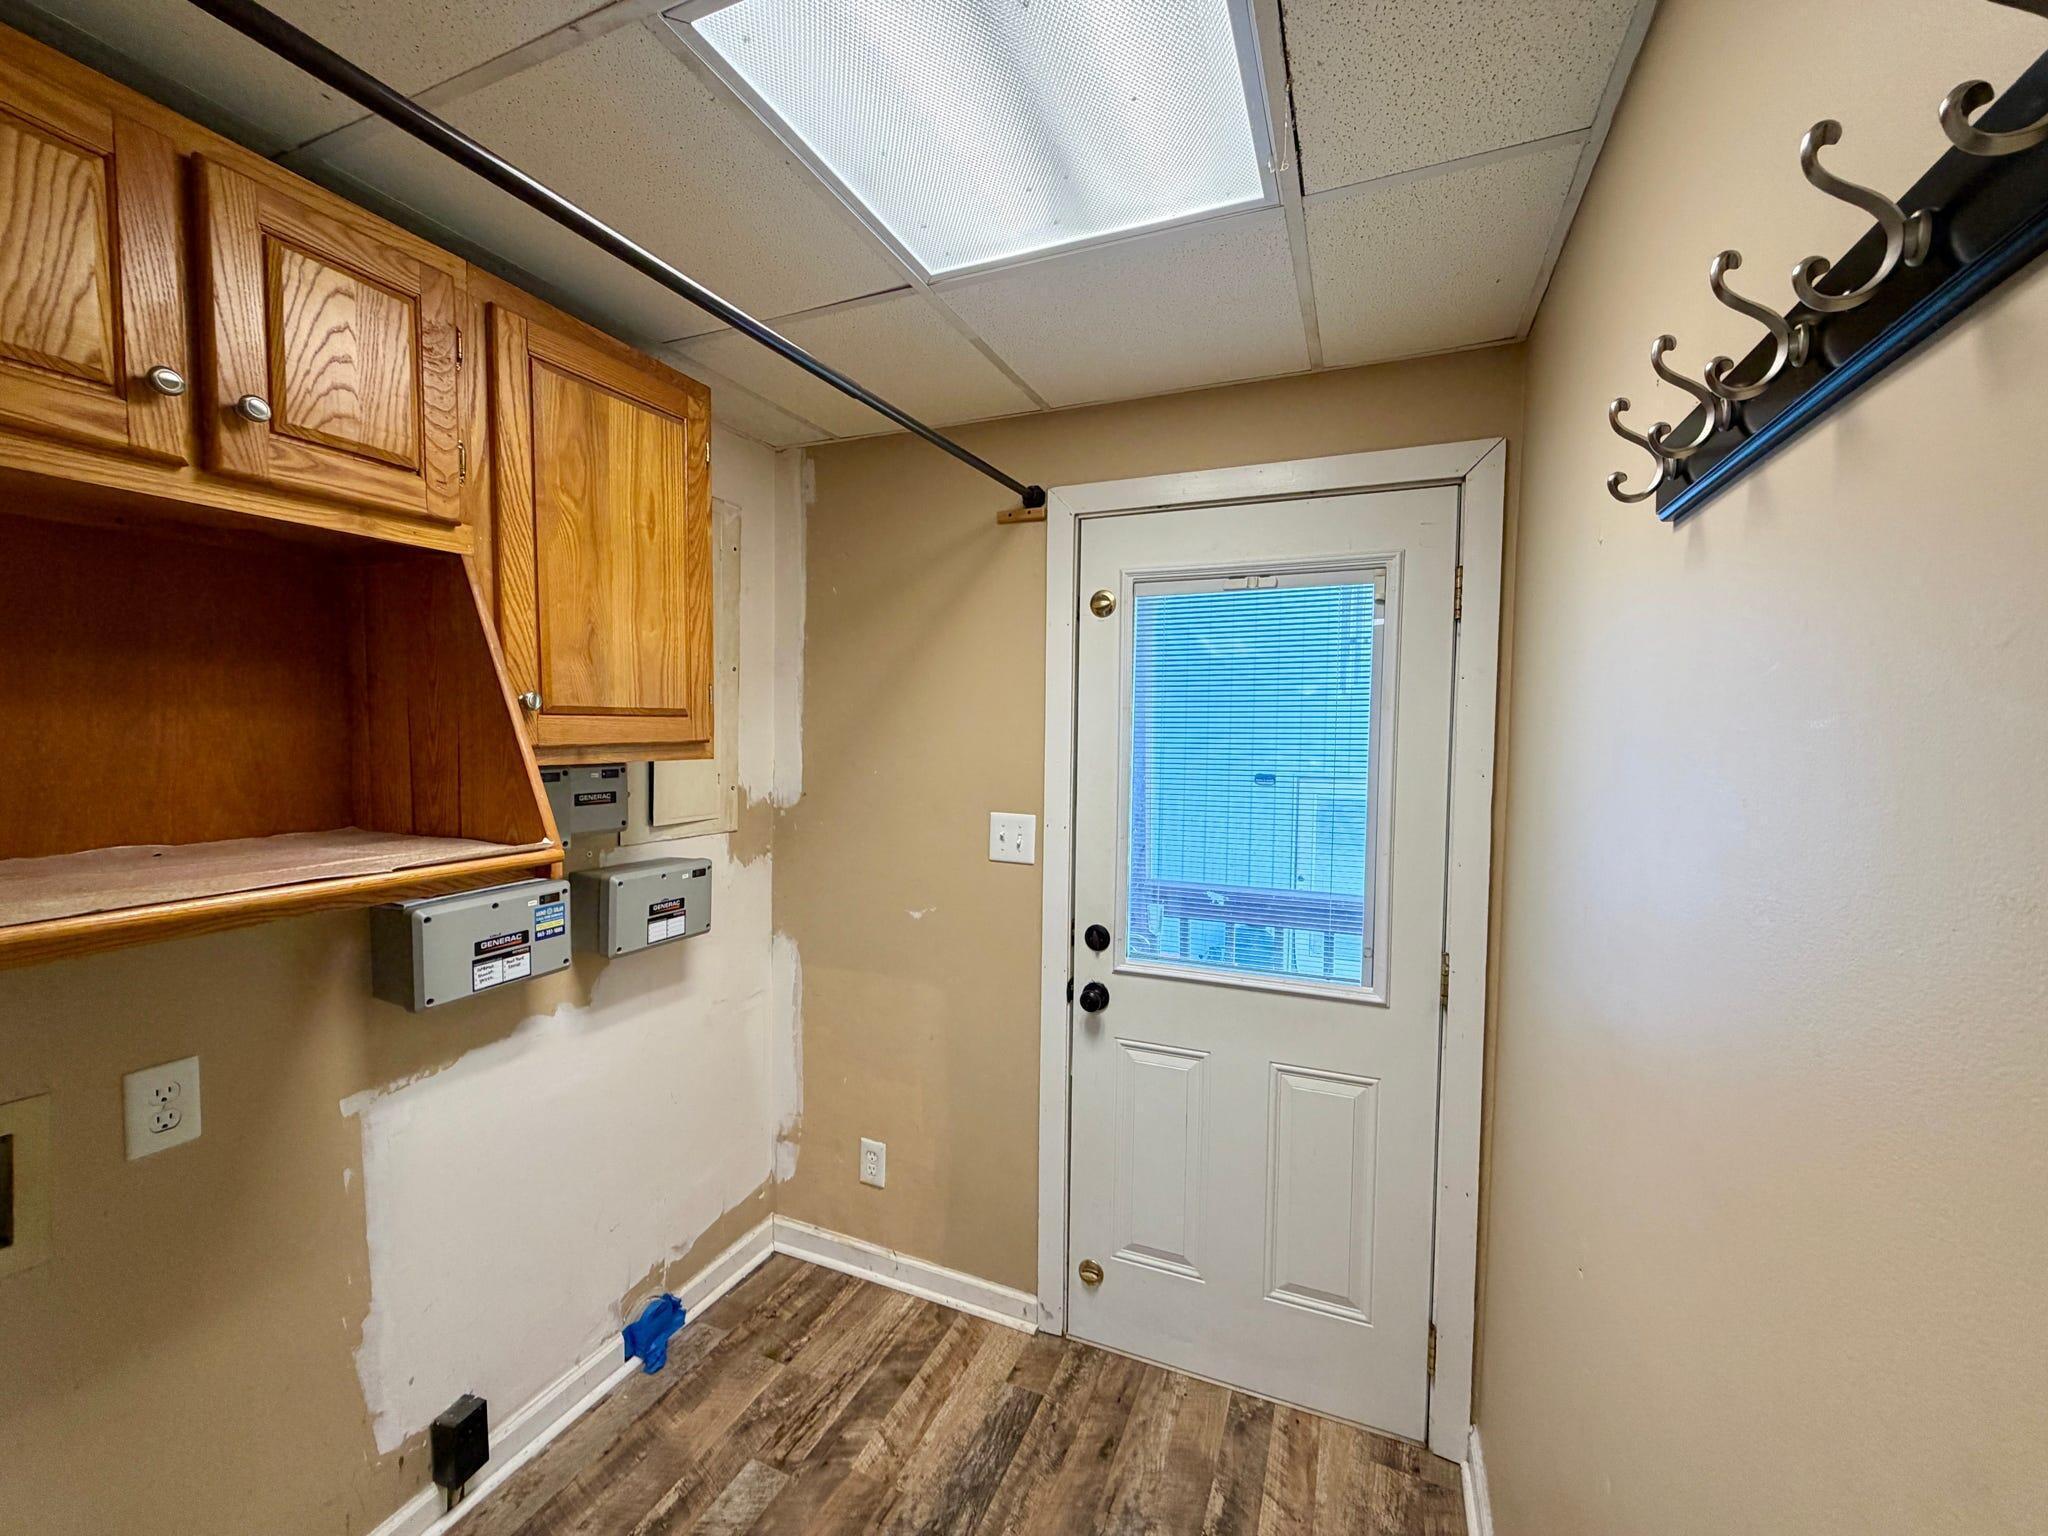
- Laundry Features: Electric Dryer Hookup, Main Level, Washer Hookup, Laundry Room
- Heating: Electric, Heat Pump, Propane, Wood Stove
- Fireplace Features: Wood Burning Stove, Wood Burning, Free Standing
- Flooring: Carpet, Laminate, Luxury Vinyl
- Exterior Features: Private Yard
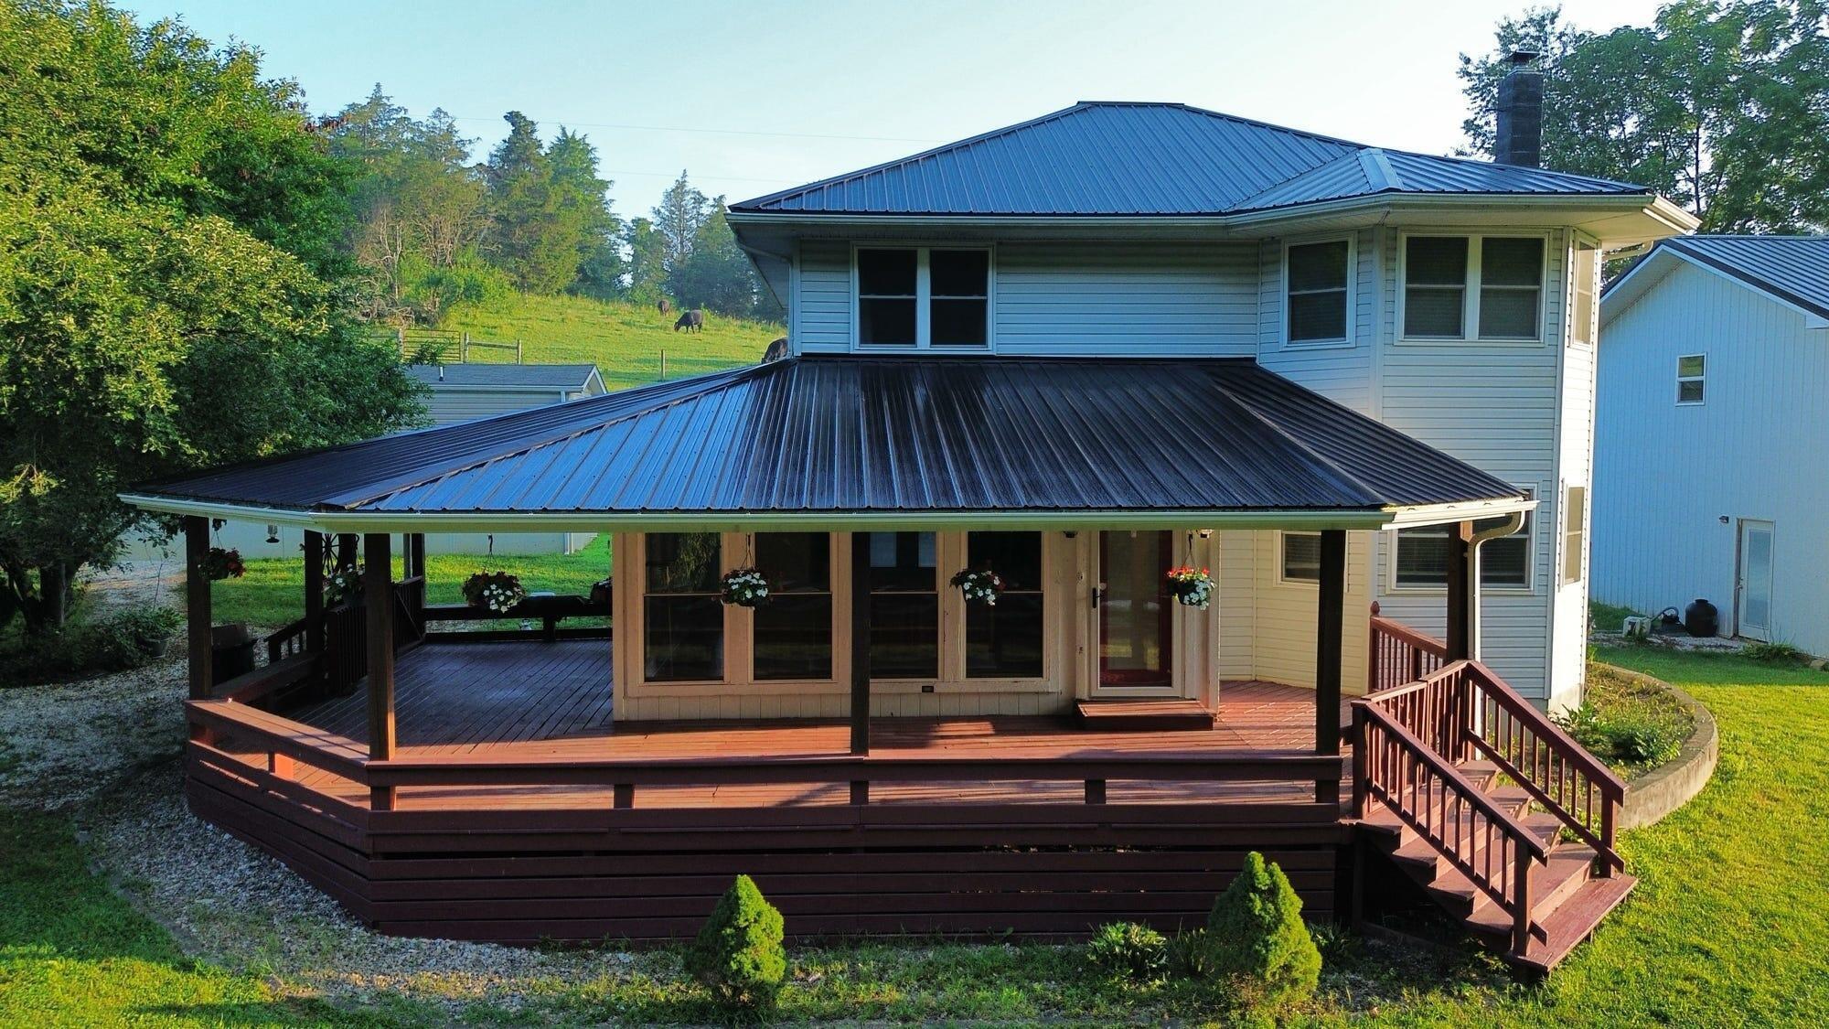
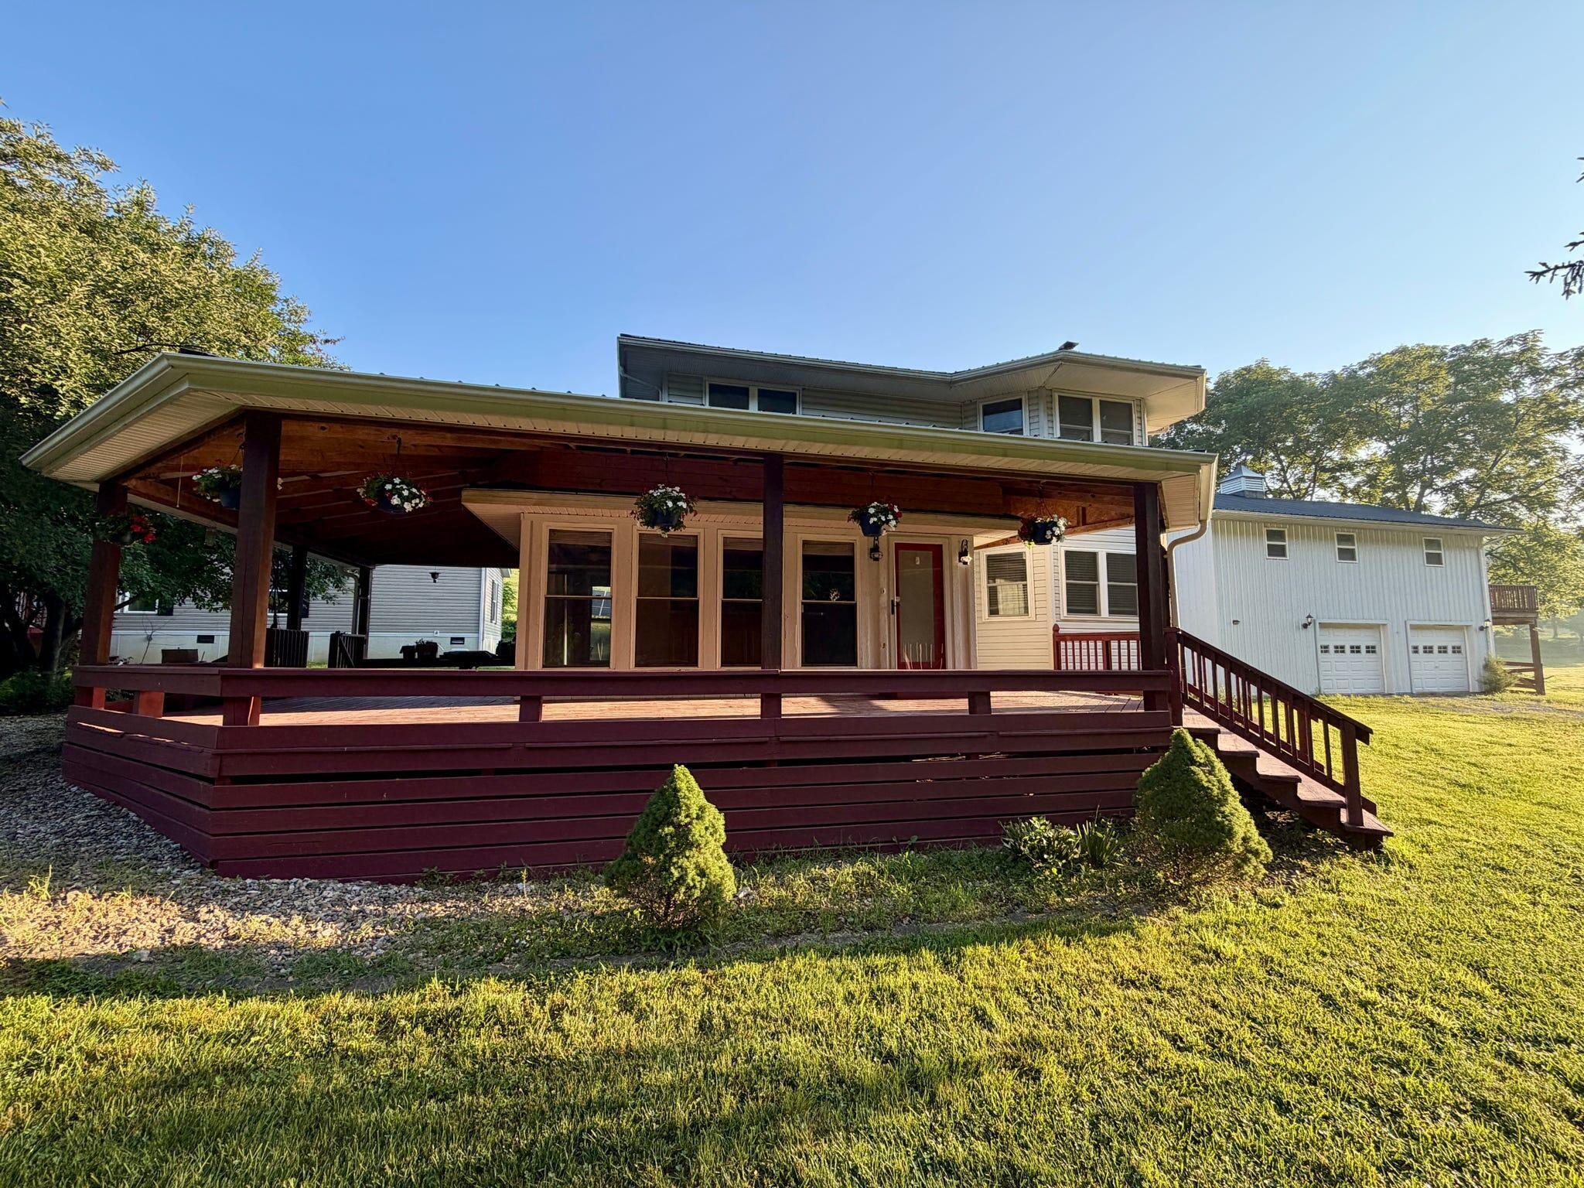
- Patio And Porch Features: Deck, Porch, Covered
- Pool Features: Above Ground
- Fencing: Wood
- Roof: Metal
- Room Features: Fireplace(s), Carpet Flooring, Ceiling Fan(s), Luxury Vinyl Flooring
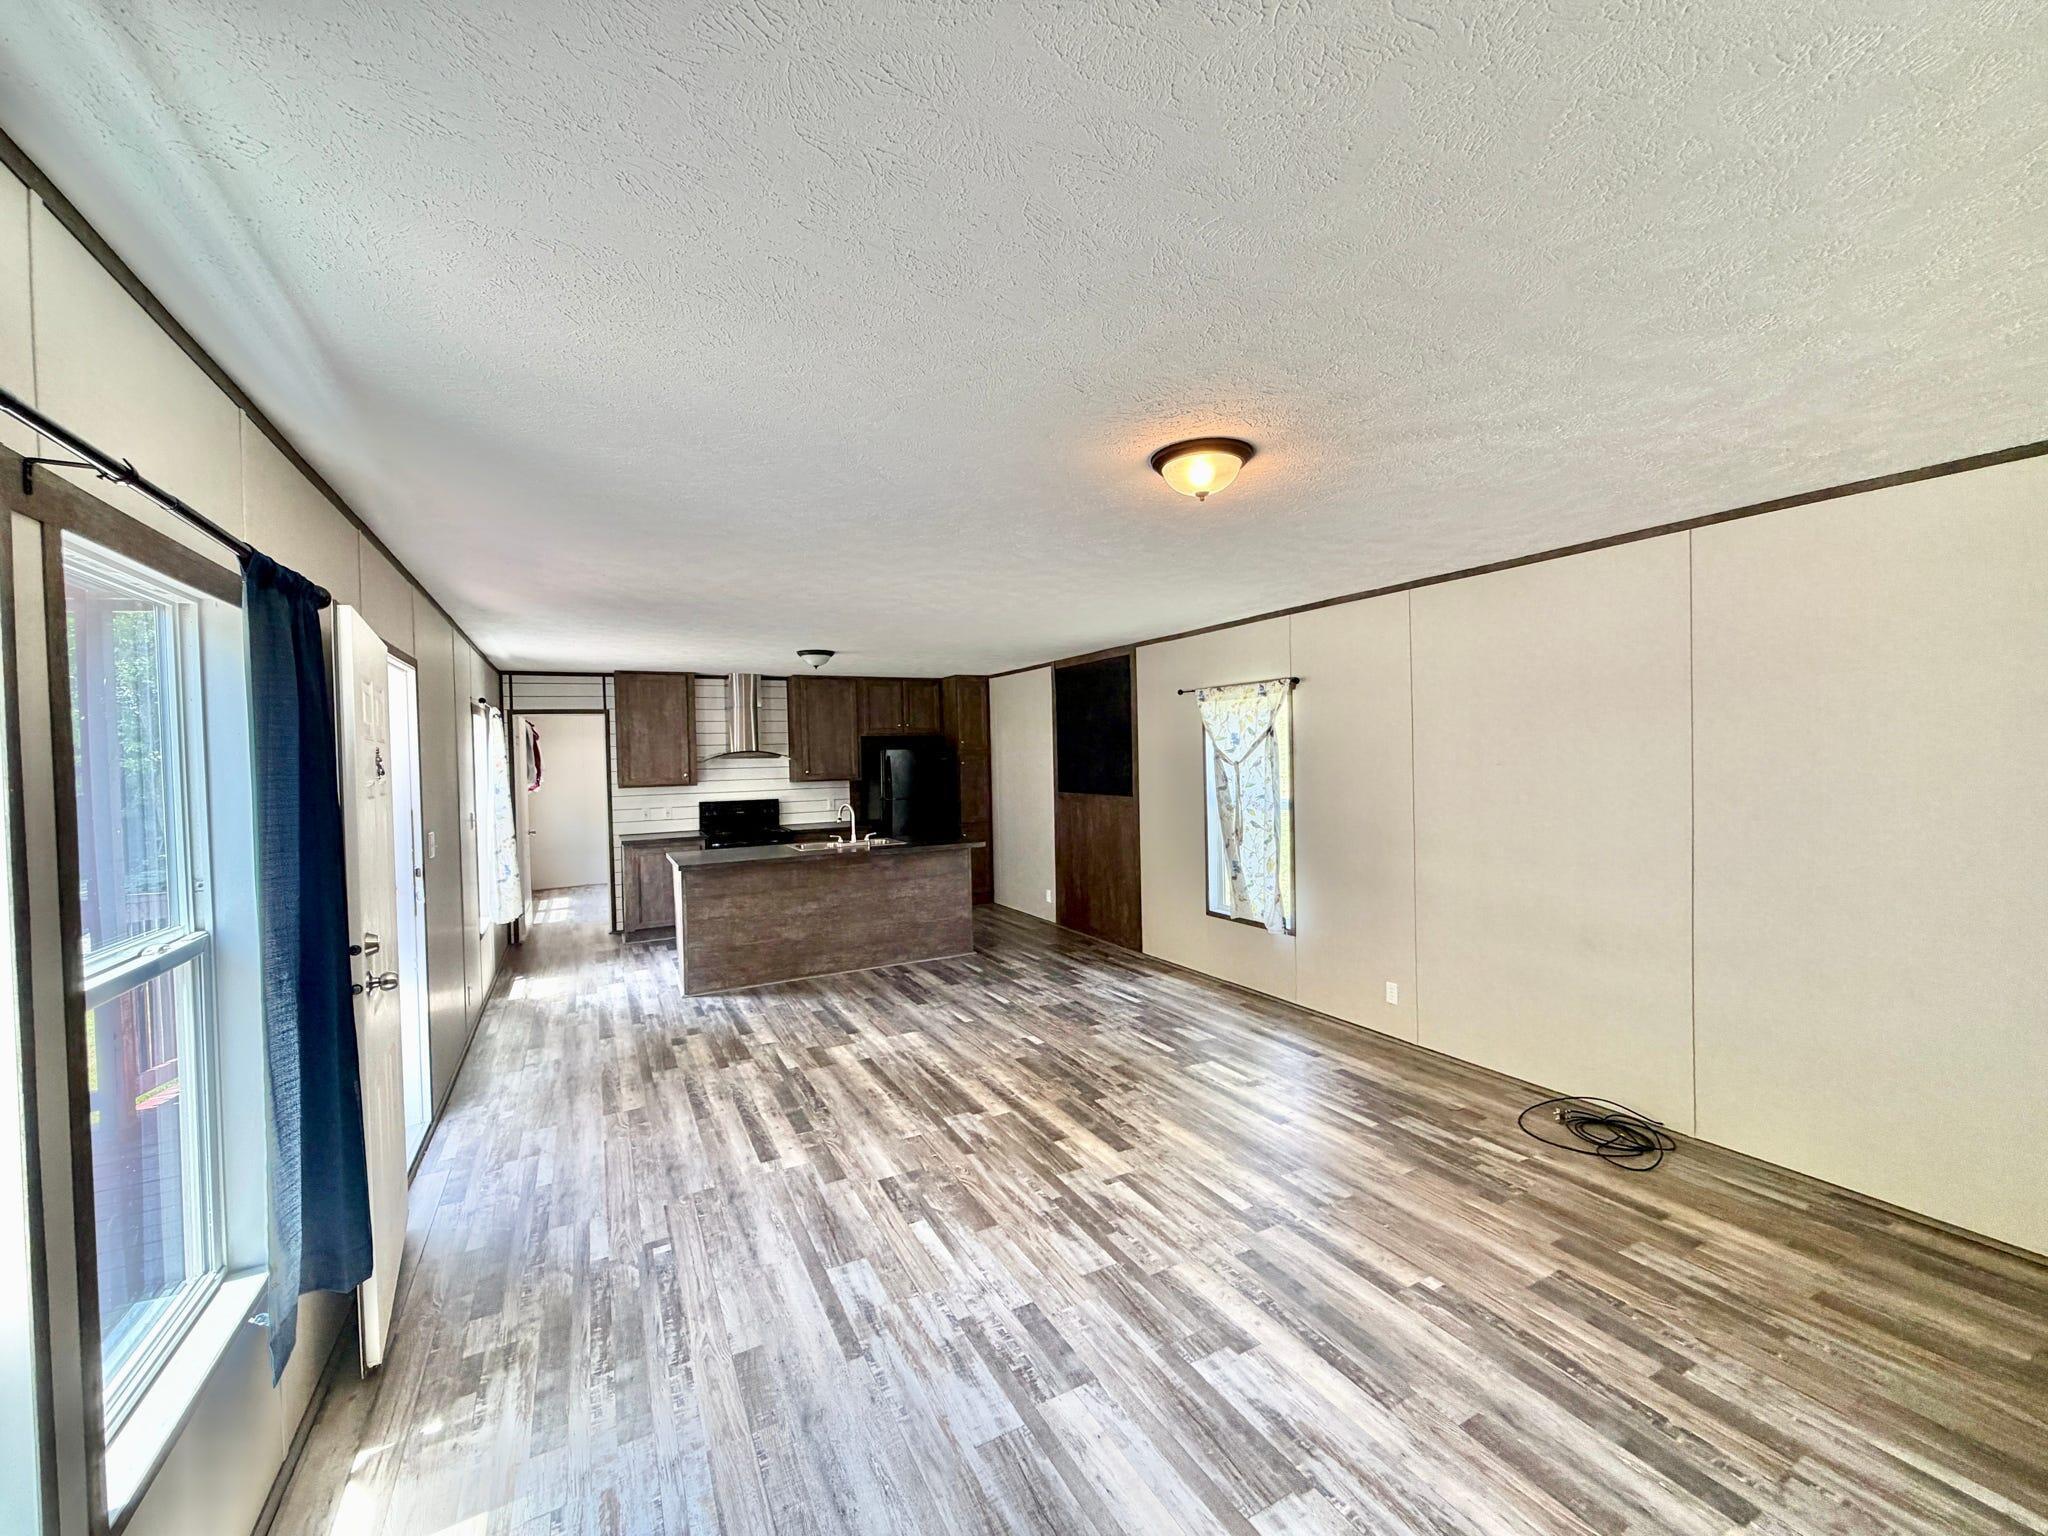
- Room Type: Living Room
- Room Length: 18.0
- Room Level: First
- Room Width: 13.4
- Room Dimensions: 18 x 13.4
- Room Description: Carpet
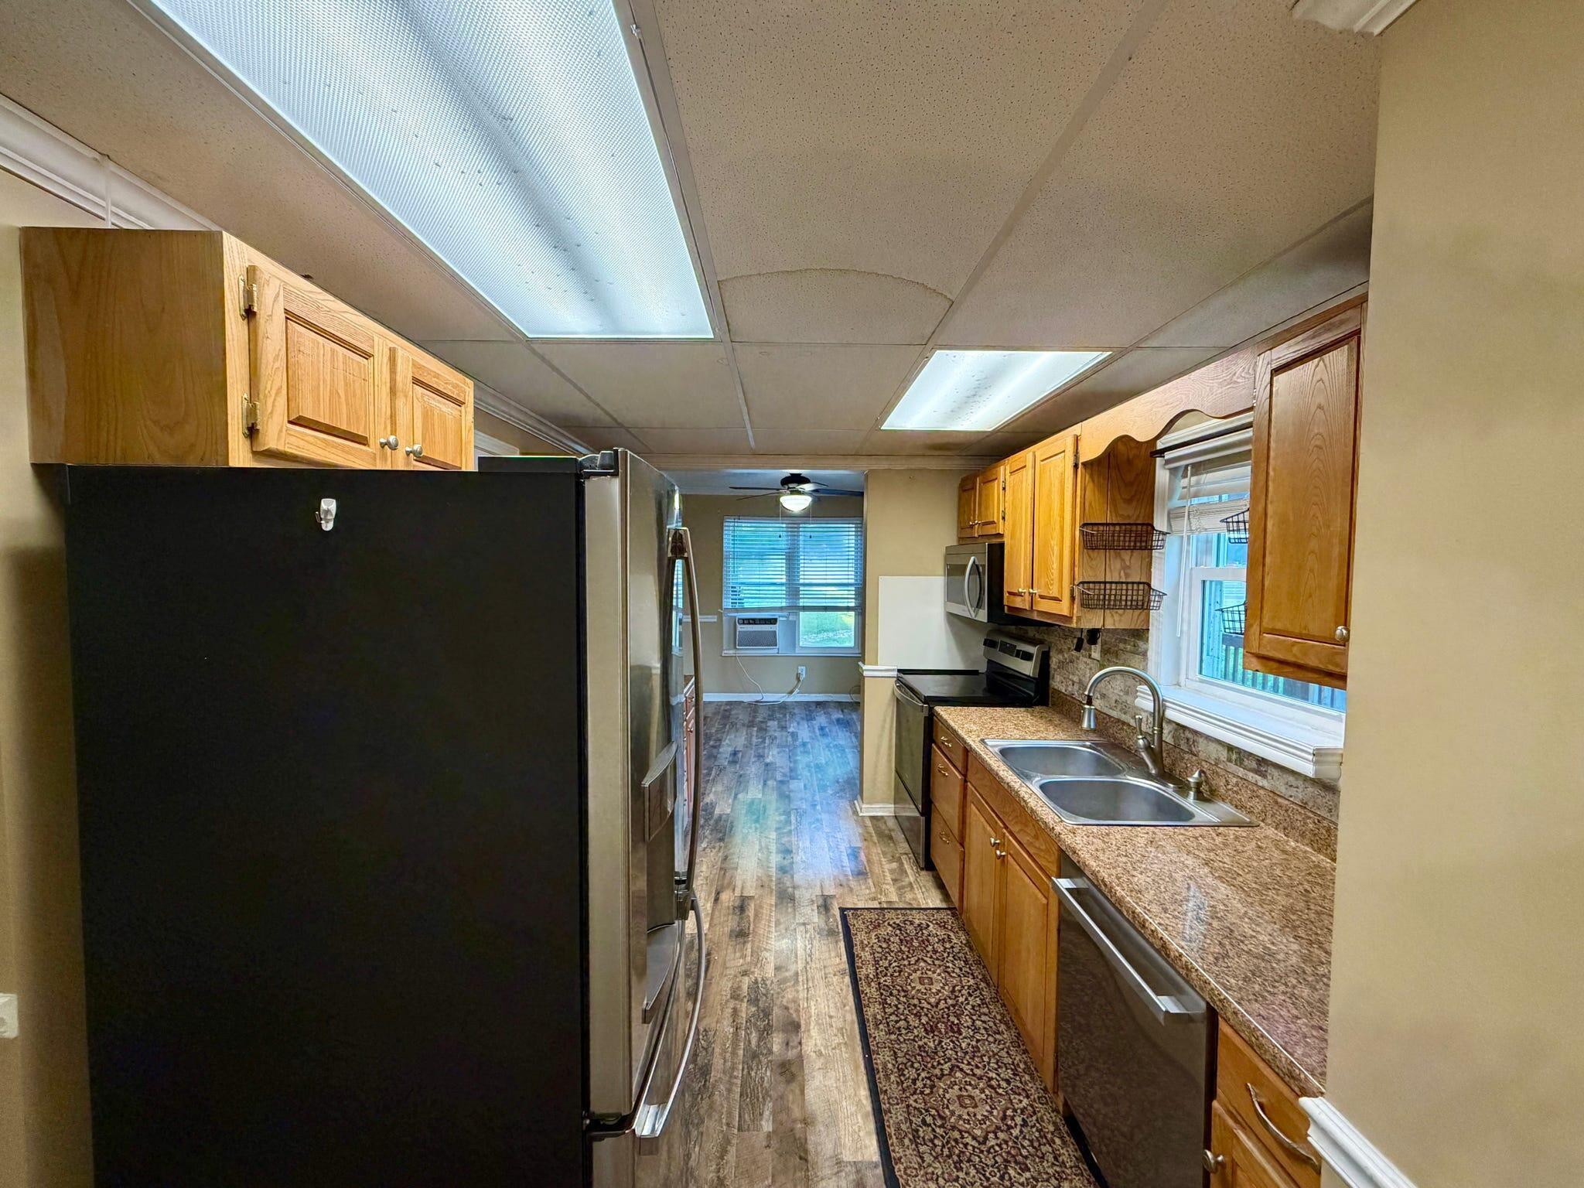
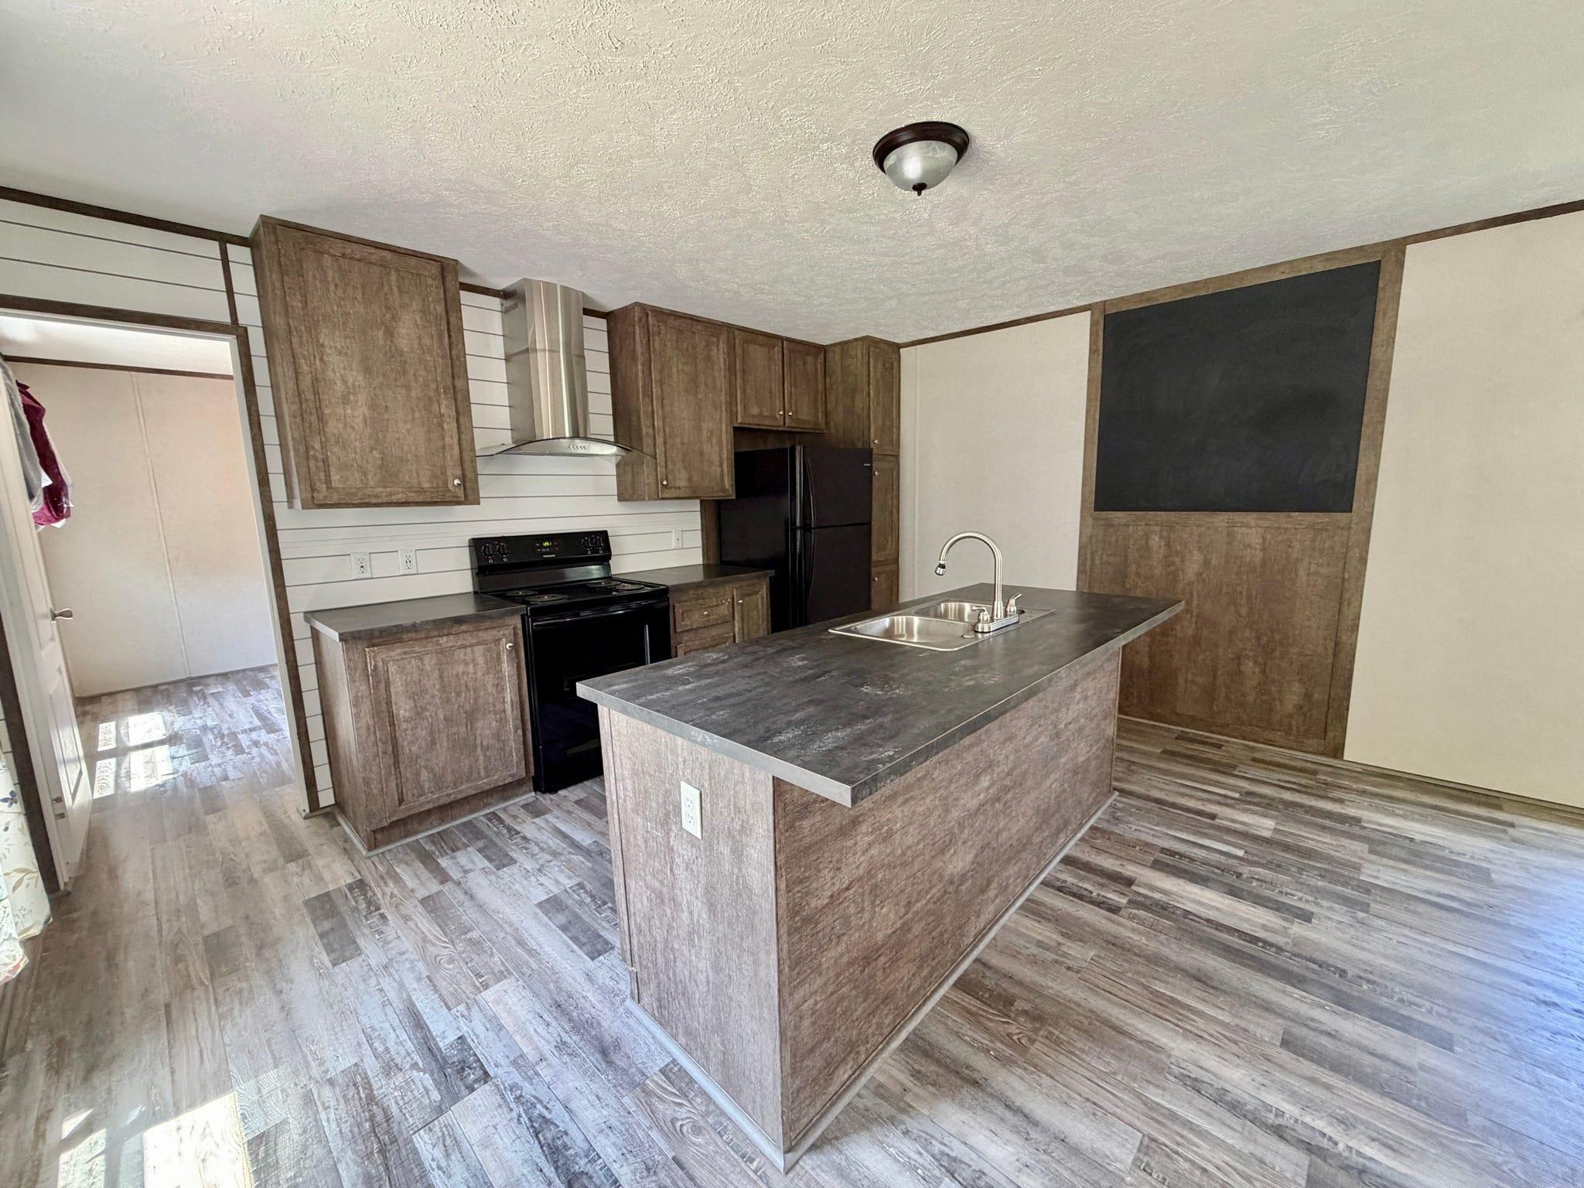
- Room Features: Galley Kitchen, Luxury Vinyl Flooring
- Room Type: Kitchen
- Room Length: 10.58
- Room Level: First
- Room Width: 2.78
- Room Dimensions: 10.58 x 2.78
- Room Description: LVP
- Room Features: Luxury Vinyl Flooring
- Room Type: Laundry
- Room Length: 5.6
- Room Level: First
- Room Width: 6.0
- Room Dimensions: 5.6 x 6
- Room Features: Luxury Vinyl Flooring
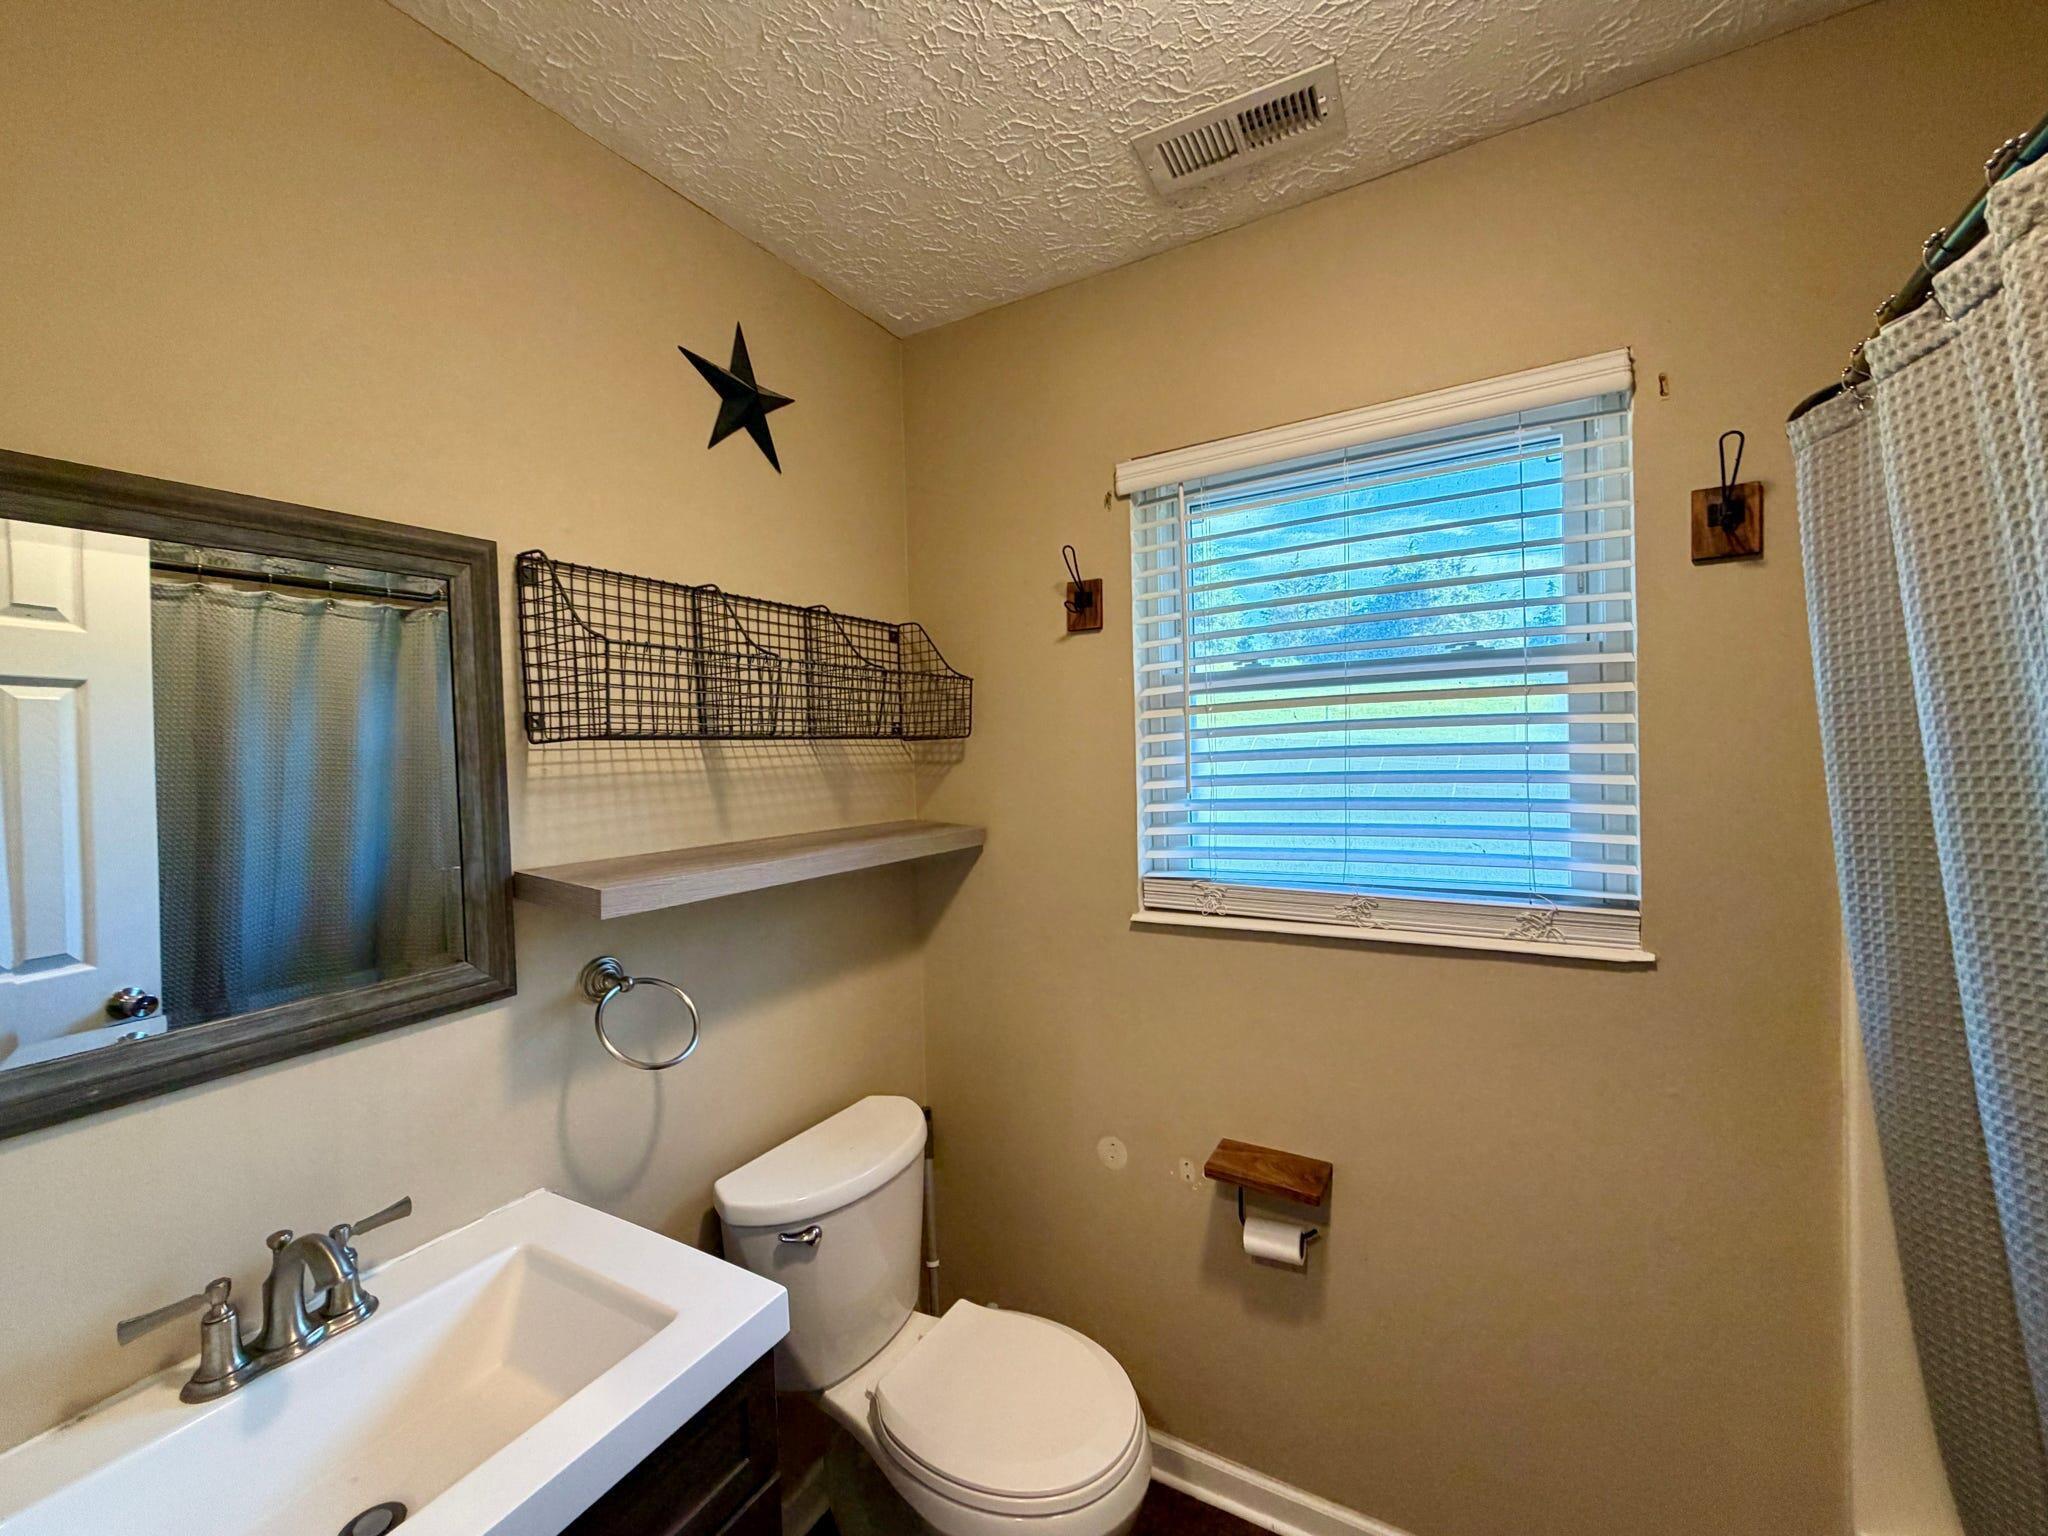
- Room Type: Bathroom 2
- Room Length: 5.6
- Room Level: First
- Room Width: 5.0
- Room Dimensions: 5.6 x 5
- Room Features: Luxury Vinyl Flooring
- Room Type: Breakfast Room
- Room Length: 8.4
- Room Level: First
- Room Width: 10.0
- Room Dimensions: 8.4 x 10
- Room Description: 10.58x2.78 - 12.9x5.52
- Room Features: Luxury Vinyl Flooring
- Room Type: Entry
- Room Length: 7.6
- Room Level: First
- Room Width: 5.3
- Room Dimensions: 7.6 x 5.3
- Room Features: Luxury Vinyl Flooring
- Room Type: Other Room
- Room Length: 5.4
- Room Level: Second
- Room Width: 3.0
- Room Dimensions: 5.4 x 3
- Room Features: Carpet Flooring, Walk-In Closet(s), Bath Adjoins, Ceiling Fan(s)
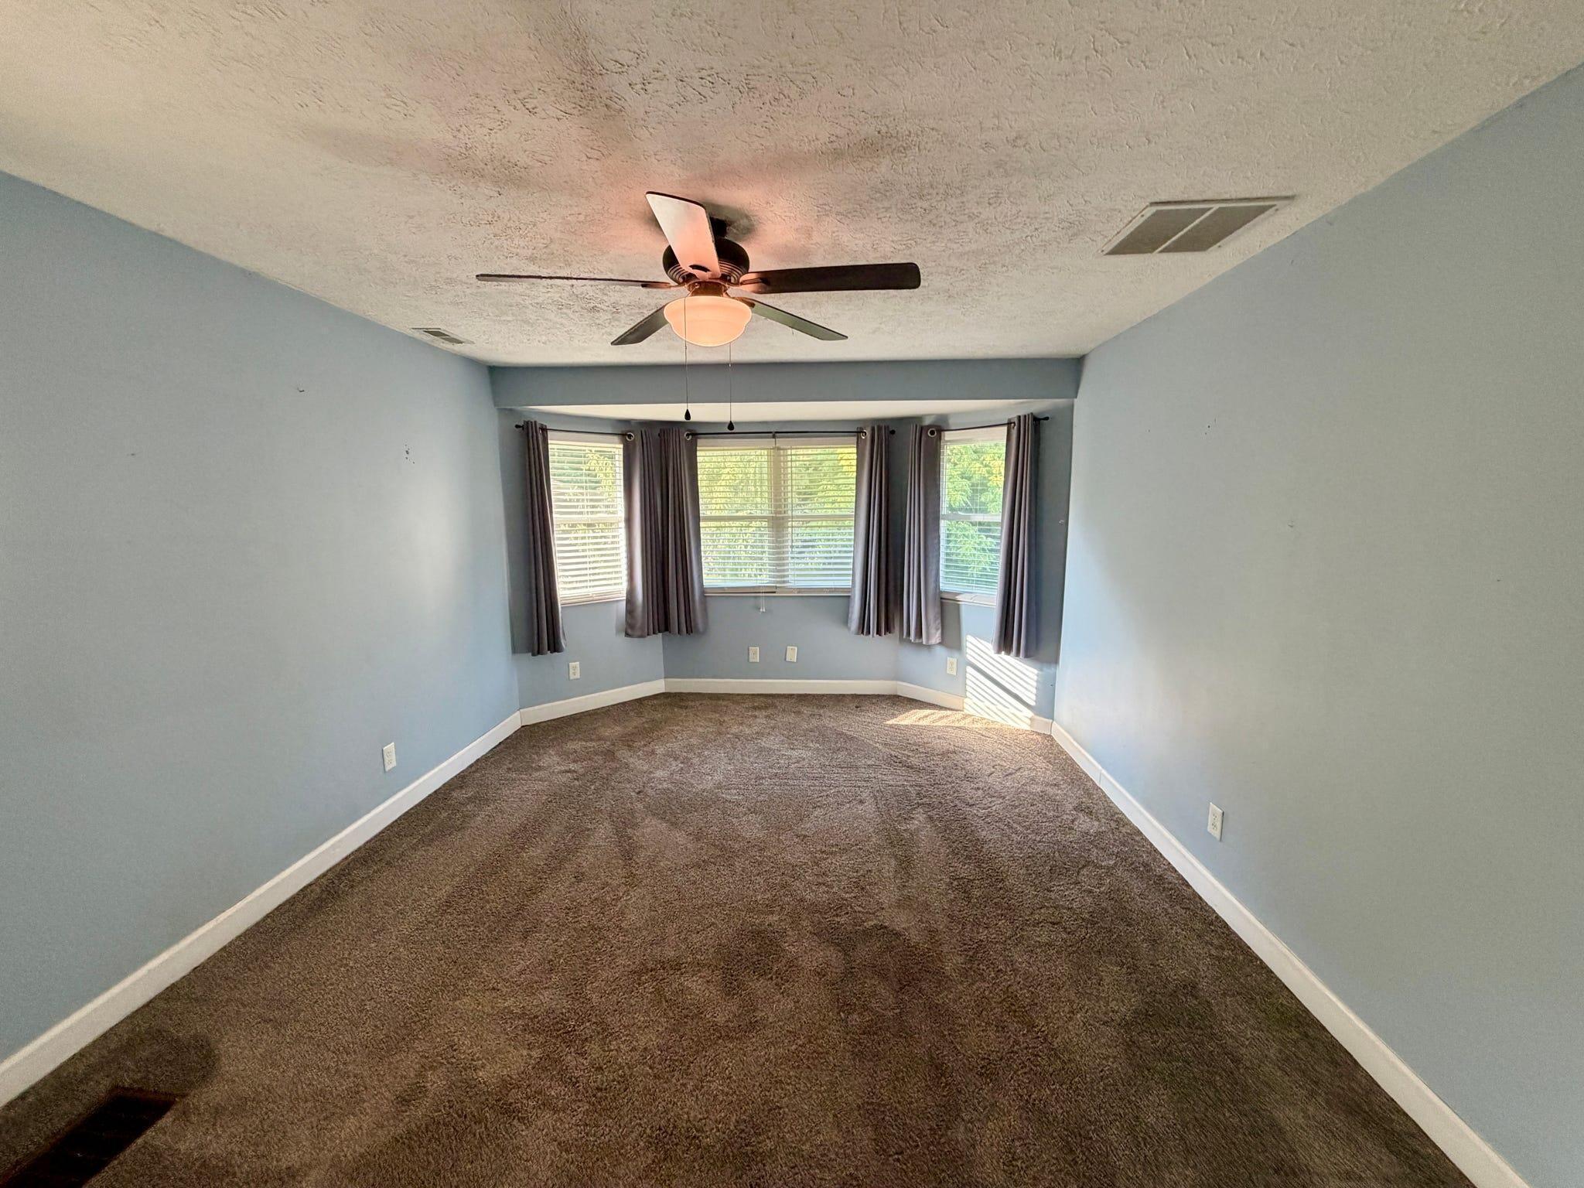
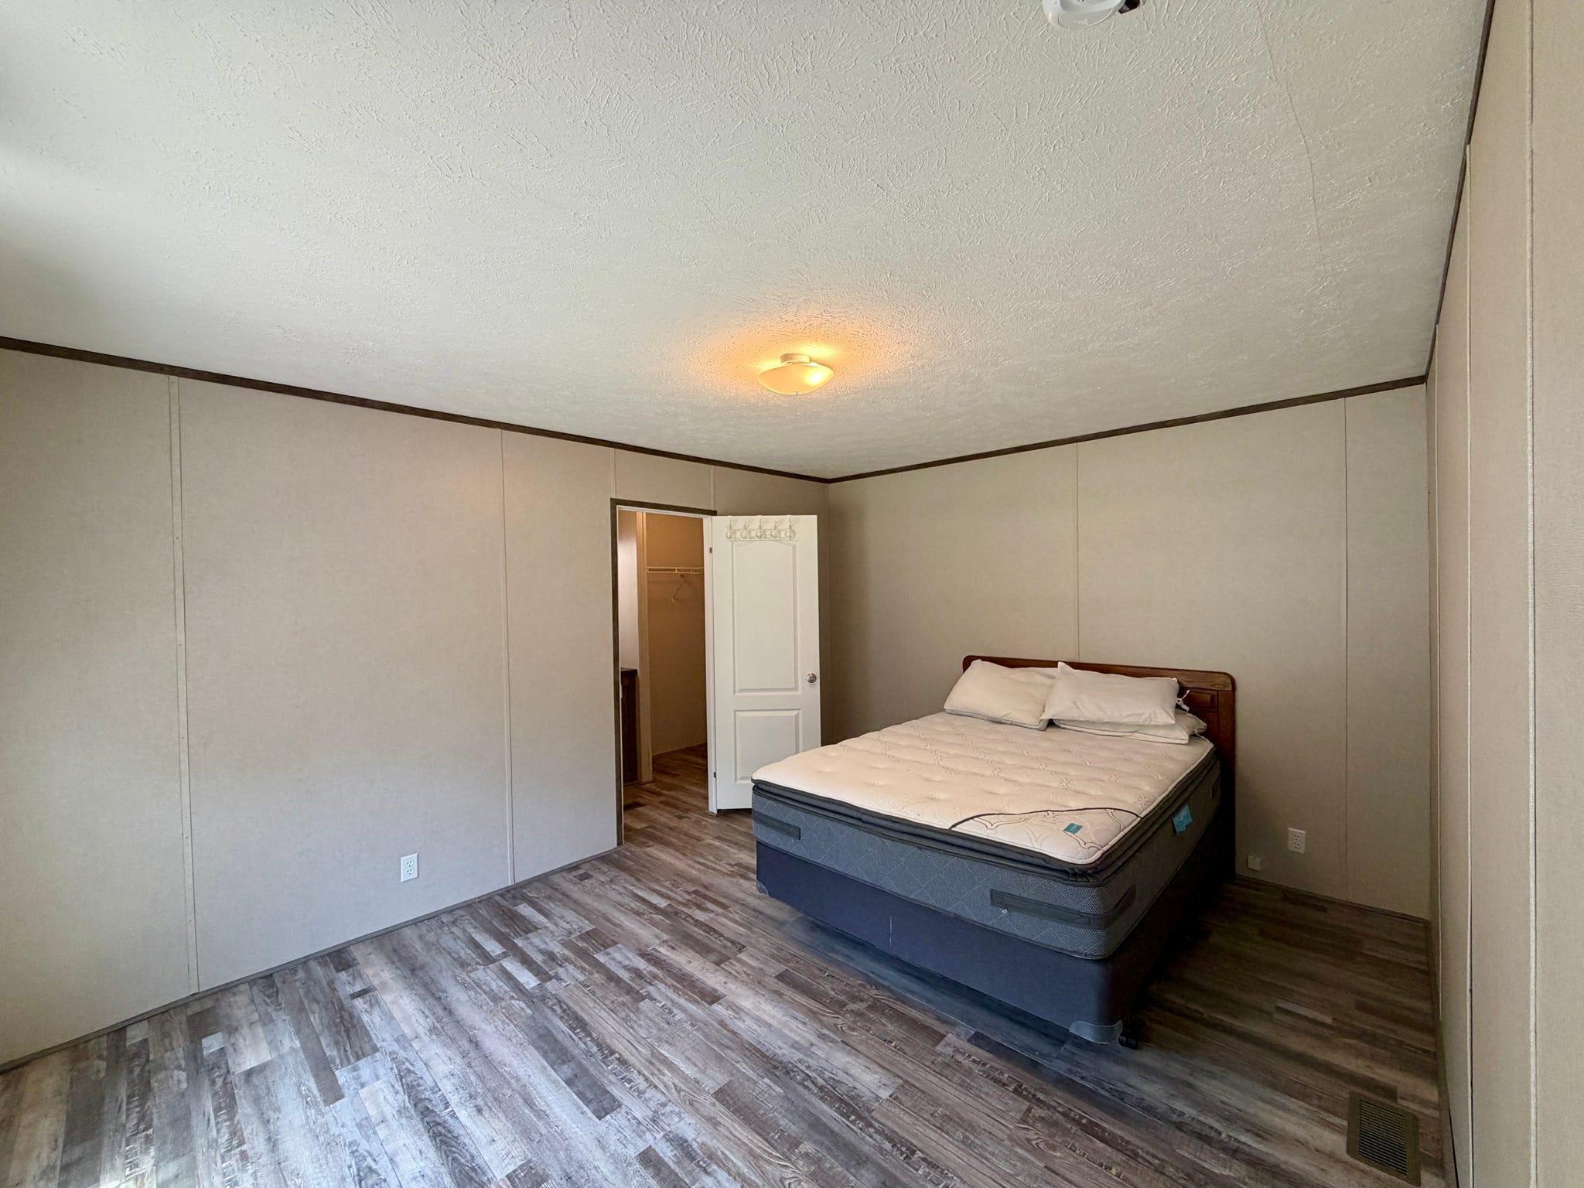
- Room Type: Primary Bedroom
- Room Length: 16.2
- Room Level: Second
- Room Width: 11.8
- Room Dimensions: 16.2 x 11.8
- Room Description: 2.2x2.4 - 5.6x6
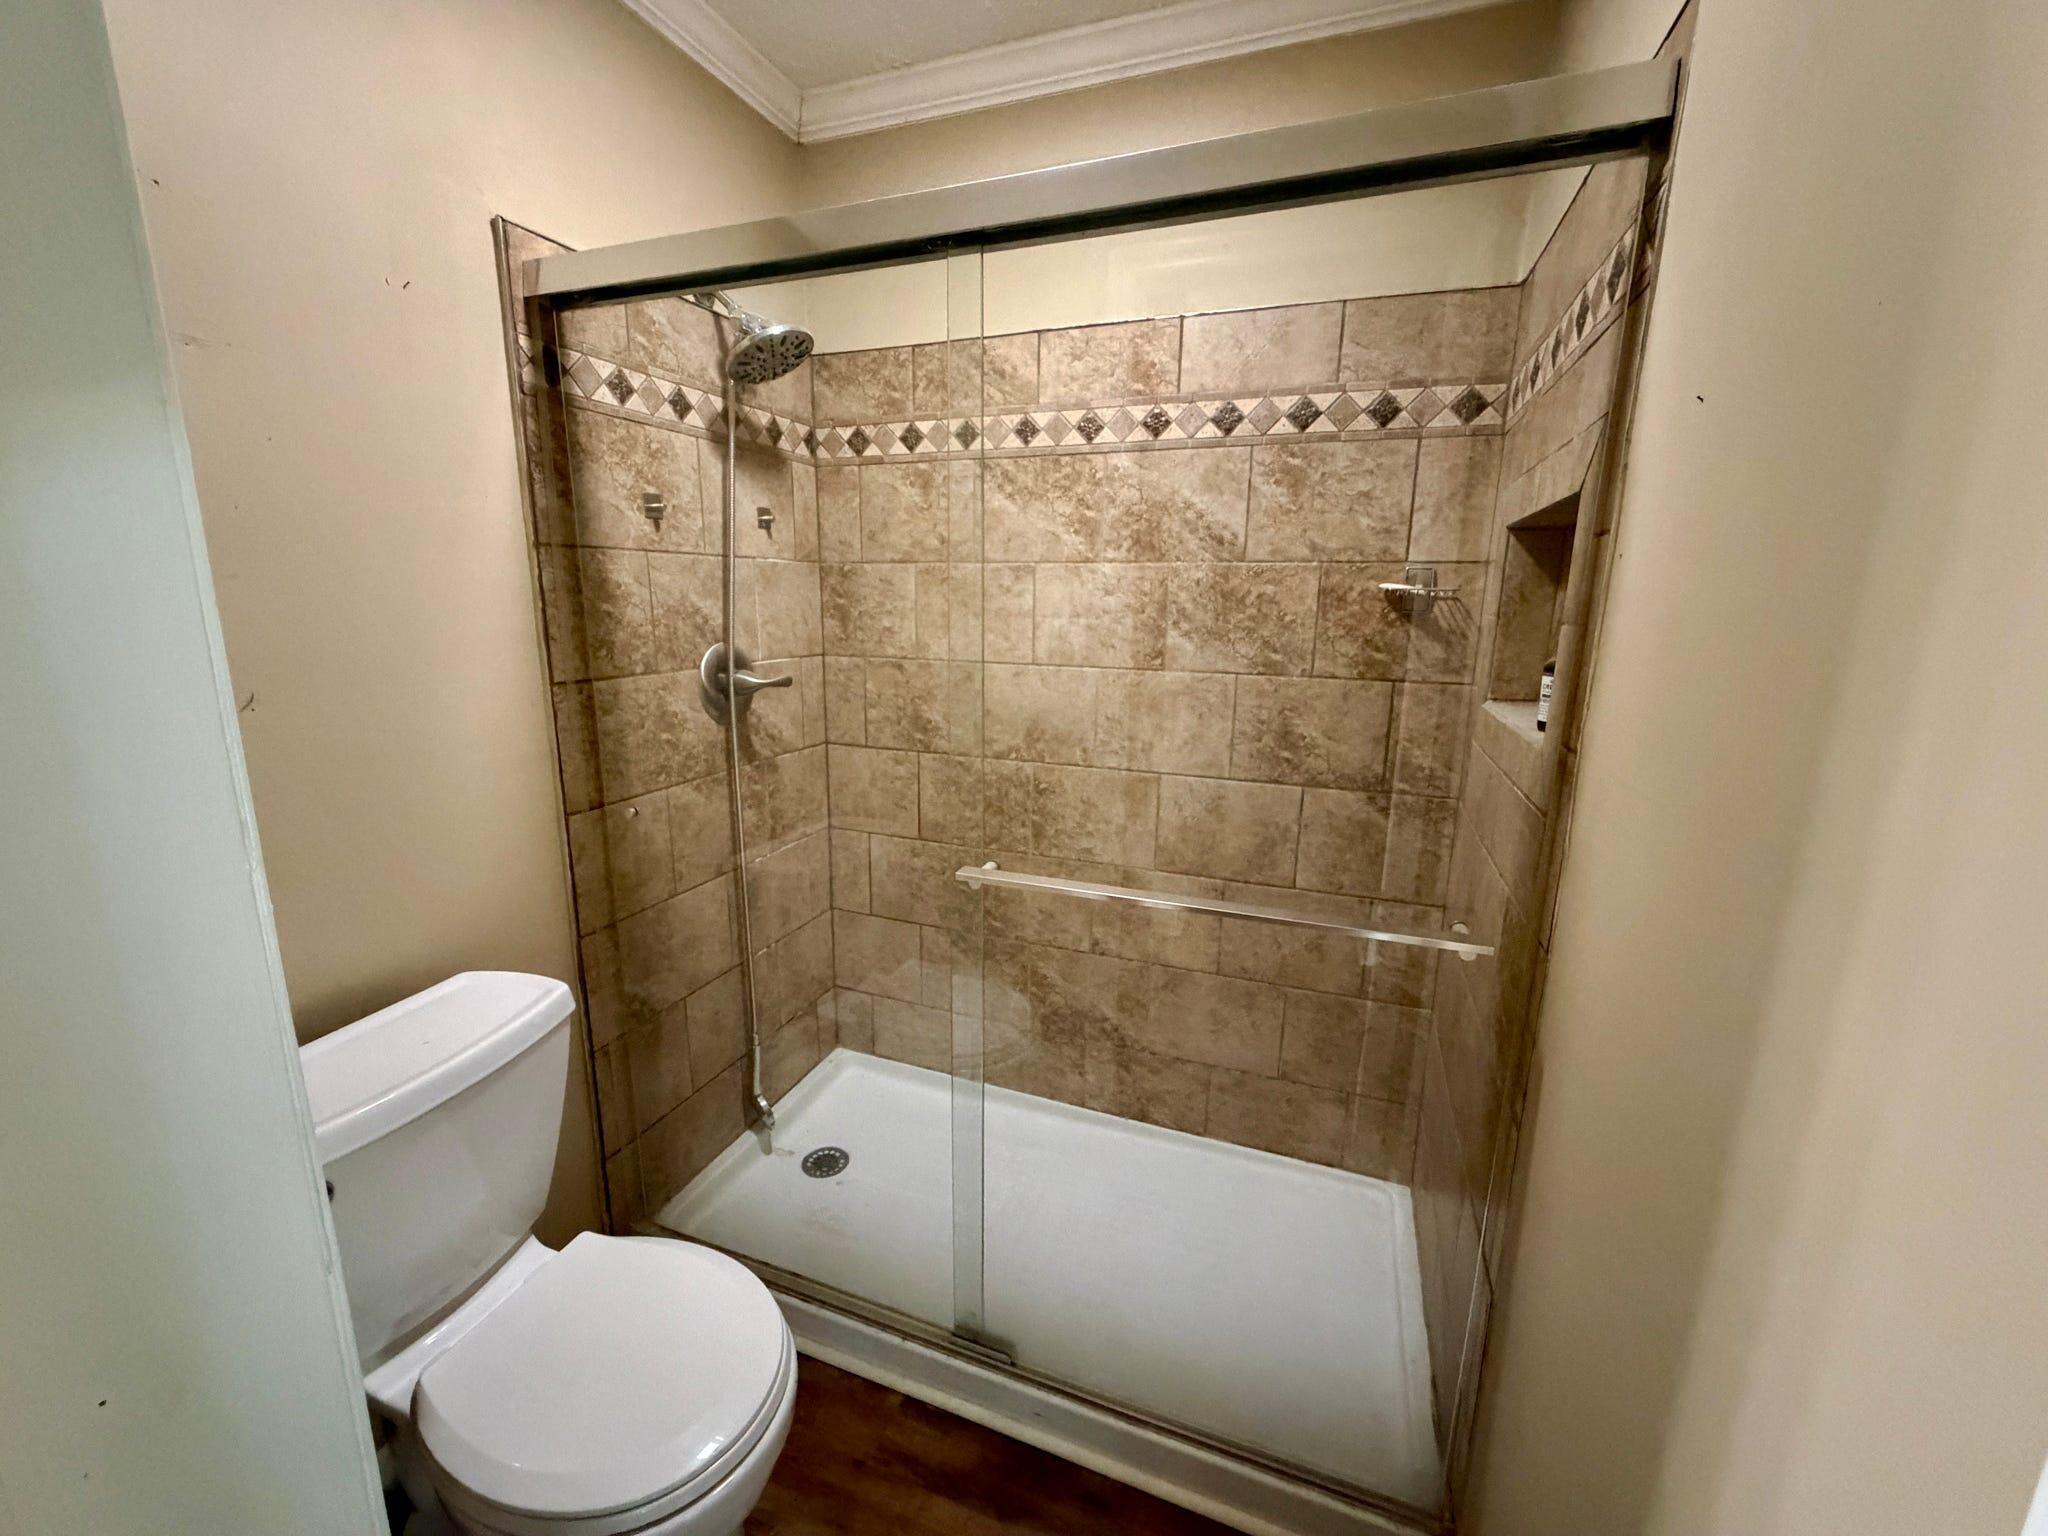
- Room Features: Double Vanity, Shower, Luxury Vinyl Flooring
- Room Type: Primary Bath
- Room Length: 5.3
- Room Level: Second
- Room Width: 11.55
- Room Dimensions: 5.3 x 11.55
- Room Features: Carpet Flooring, Ceiling Fan(s)
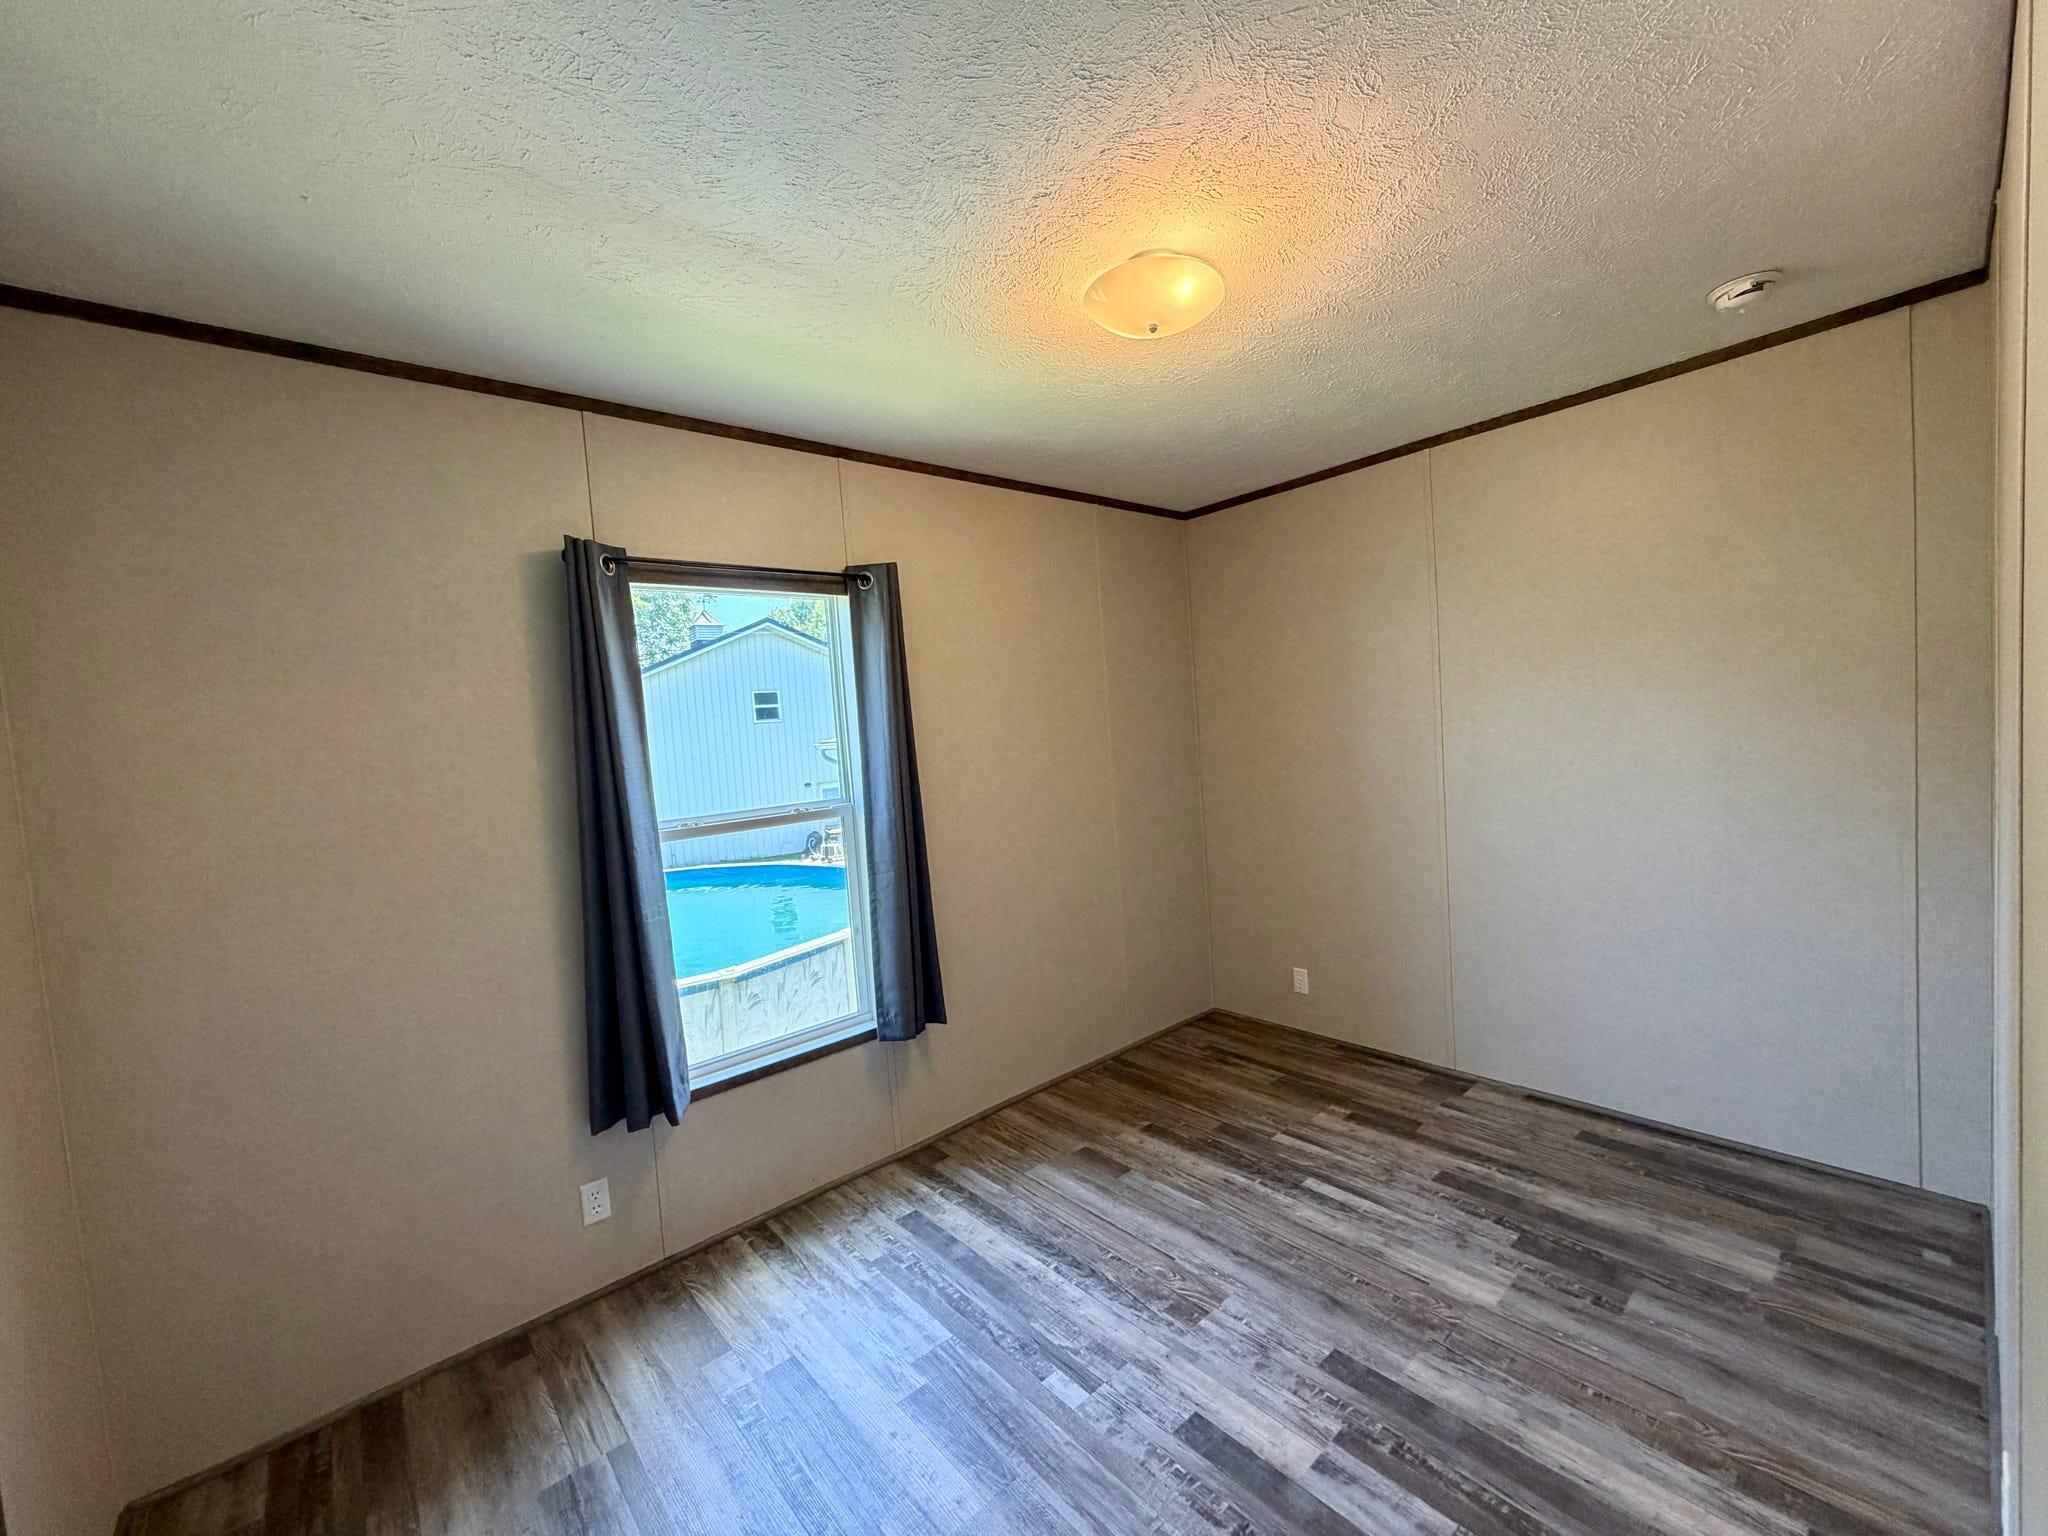
- Room Type: Bedroom 2
- Room Length: 9.9
- Room Level: Second
- Room Width: 11.35
- Room Dimensions: 9.9 x 11.35
- Room Description: 5.3x11.55 - 5.2x5.9 - 5.2x4.9
- Room Features: Carpet Flooring, Ceiling Fan(s)
- Room Type: Bedroom 3
- Room Length: 11.0
- Room Level: Second
- Room Width: 13.4
- Room Dimensions: 11 x 13.4
- Room Features: Luxury Vinyl Flooring
- Room Type: Bathroom 2
- Room Length: 4.9
- Room Level: Second
- Room Width: 7.7
- Room Dimensions: 4.9 x 7.7
- Body Type: Single Wide
Property History for 180 Ceder Road
| Date | Event & Source | Price | Appreciation |
|---|---|---|---|
| Sep 9, 2026 | Price Change Imagine MLS #26016377 | $670,000 | — |
| Sep 9, 2026 | Price Change Northern Kentucky Multiple Listing Service #644402 | $670,000 | — |
| Sep 9, 2026 | Price Change Real Estate Information Services (REALTOR Association of Southern Kentucky) #RA20264041 | $670,000 | — |
| Jul 7, 2026 | Listed (Active) Imagine MLS #26016377 | $675,000 | — |
| Jul 7, 2026 | Listed (Active) Real Estate Information Services (REALTOR Association of Southern Kentucky) #RA20264041 | $675,000 | — |
| Jul 7, 2026 | Listed (Active) Northern Kentucky Multiple Listing Service #644402 | $675,000 | — |
| Mar 8, 2021 | Sold Imagine MLS #20020583 | $350,000 | — |
| Nov 14, 2020 | Contract Signed Imagine MLS #20020583 | — | |
| Oct 4, 2020 | Listed (Active) Imagine MLS #20020583 | $499,900 | — |
| Nov 24, 2015 | Sold Imagine MLS #1514633 | $239,900 | — |
| Nov 24, 2015 | Sold Imagine MLS #1514634 | $239,900 | — |
| Oct 10, 2015 | Contract Signed Imagine MLS #1514633 | — | |
| Oct 10, 2015 | Contract Signed Imagine MLS #1514634 | — | |
| Jul 4, 2015 | Listed (Active) Imagine MLS #1514634 | $239,900 | — |
| Jul 4, 2015 | Listed (Active) Imagine MLS #1514633 | $239,900 | — |
| Date | Event & Source | Price |
|---|---|---|
| 09/09/2026 | Price Change Imagine MLS #26016377 | $670,000 |
| 09/09/2026 | Price Change Northern Kentucky Multiple Listing Service #644402 | $670,000 |
| 09/09/2026 | Price Change Real Estate Information Services (REALTOR Association of Southern Kentucky) #RA20264041 | $670,000 |
| 07/07/2026 | Listed (Active) Imagine MLS #26016377 | $675,000 |
| 07/07/2026 | Listed (Active) Real Estate Information Services (REALTOR Association of Southern Kentucky) #RA20264041 | $675,000 |
| 07/07/2026 | Listed (Active) Northern Kentucky Multiple Listing Service #644402 | $675,000 |
| 03/08/2021 | Sold Imagine MLS #20020583 | $350,000 |
| 11/14/2020 | Contract Signed Imagine MLS #20020583 | — |
| 10/04/2020 | Listed (Active) Imagine MLS #20020583 | $499,900 |
| 11/24/2015 | Sold Imagine MLS #1514633 | $239,900 |
| 11/24/2015 | Sold Imagine MLS #1514634 | $239,900 |
| 10/10/2015 | Contract Signed Imagine MLS #1514633 | — |
| 10/10/2015 | Contract Signed Imagine MLS #1514634 | — |
| 07/04/2015 | Listed (Active) Imagine MLS #1514634 | $239,900 |
| 07/04/2015 | Listed (Active) Imagine MLS #1514633 | $239,900 |
For completeness, we often displays two records for one sale: the MLS record and the public record.
Public Records for 180 Ceder Road
Schools near 180 Ceder Road
Rating | School | Type | Grades | Distance |
|---|---|---|---|---|
| Public - | PK to 5 | |||
| Public - | 6 to 8 | |||
| Public - | 9 to 12 | |||
| Public - | 6 to 12 |
Rating | School | Distance |
|---|---|---|
Crossroads Elementary School PublicPK to 5 | ||
Bath County Middle School Public6 to 8 | ||
Bath County High School Public9 to 12 | ||
Second Chance Academy Public6 to 12 |
School ratings and boundaries are provided by GreatSchools.org and Pitney Bowes. This information should only be used as a reference. Proximity or boundaries shown here are not a guarantee of enrollment. Please reach out to schools directly to verify all information and enrollment eligibility.
Similar Homes
New listings in 40360


$439,999
- 6
- Bedrooms
- Unavailable
- Bathrooms
- 2,779
- Square Feet
- 40.1
- Acres


$275,000
- 2
- Bedrooms
- Unavailable
- Bathrooms
- 1,800
- Square Feet
- 1.9
- Acres


Explore Nearby Homes
- Camargo Homes for Sale
- Farmers Homes for Sale
- Lakeview Heights Homes for Sale
- Elizaville Homes for Sale
- Sardis Homes for Sale
- Lexington-Fayette Homes for Sale
- Sprigg Township - Adams County Homes for Sale
- Huntington Township - Brown County Homes for Sale
- Jimtown Homes for Sale
- Boone Creek Homes for Sale
- Clays Ferry Homes for Sale
- Manchester Township - Adams County Homes for Sale
- Union Township - Brown County Homes for Sale
- Monroe Township - Adams County Homes for Sale
- Concord Homes for Sale
- Owingsville Homes for Sale
- Hillsboro Homes for Sale
- Hope Homes for Sale
- Wallingford Homes for Sale
- Means Homes for Sale
- Olympia Homes for Sale
- Mount Sterling Homes for Sale
- Salt Lick Homes for Sale
- Jeffersonville Homes for Sale
- Sharpsburg Homes for Sale
- Moorefield Homes for Sale
- Frenchburg Homes for Sale
- Flemingsburg Homes for Sale
- Plummers Landing Homes for Sale
- Morehead Homes for Sale
- 41049 Homes for Sale
- 41041 Homes for Sale
- 40334 Homes for Sale
- 40346 Homes for Sale
- 40353 Homes for Sale
- 40358 Homes for Sale
- 40371 Homes for Sale
- 40374 Homes for Sale
- 40351 Homes for Sale
- 40337 Homes for Sale
- 40322 Homes for Sale
- 40311 Homes for Sale
- 40350 Homes for Sale
- 41039 Homes for Sale
- 41093 Homes for Sale
No guarantee, warranty or representation of any kind is made regarding the completeness or accuracy of any information, descriptions or measurements (including square footage measurements and property condition), such should be independently verified through appropriate means, including, but not limited to, in person inspection and public records, and Compass International Holdings, its subsidiaries, affiliates and independently owned and operated franchisees, and their affiliated agents and associated third parties expressly disclaim any liability in connection therewith. Photos may be virtually staged or digitally enhanced and may not reflect actual property conditions. Offers of compensation are subject to change at the seller's discretion. No financial or legal advice provided. Equal Housing Opportunity.
Listing Courtesy of JB Land & Home Realty
The data relating to real estate for sale on this web site comes in part from the Internet Data Exchange Program of NKMLS. Real estate listings held by IDX Brokerage firms other than Compass and its related brokerages are marked with the Internet Data Exchange logo or the Internet Data Exchange thumbnail logo and detailed information about them includes the name of the listing Brokers. Listing information is deemed reliable, but not guaranteed. Copyright 2026 Northern Kentucky Multiple Listing Service, Inc. All rights reserved.
