180 South Mineral Springs Road
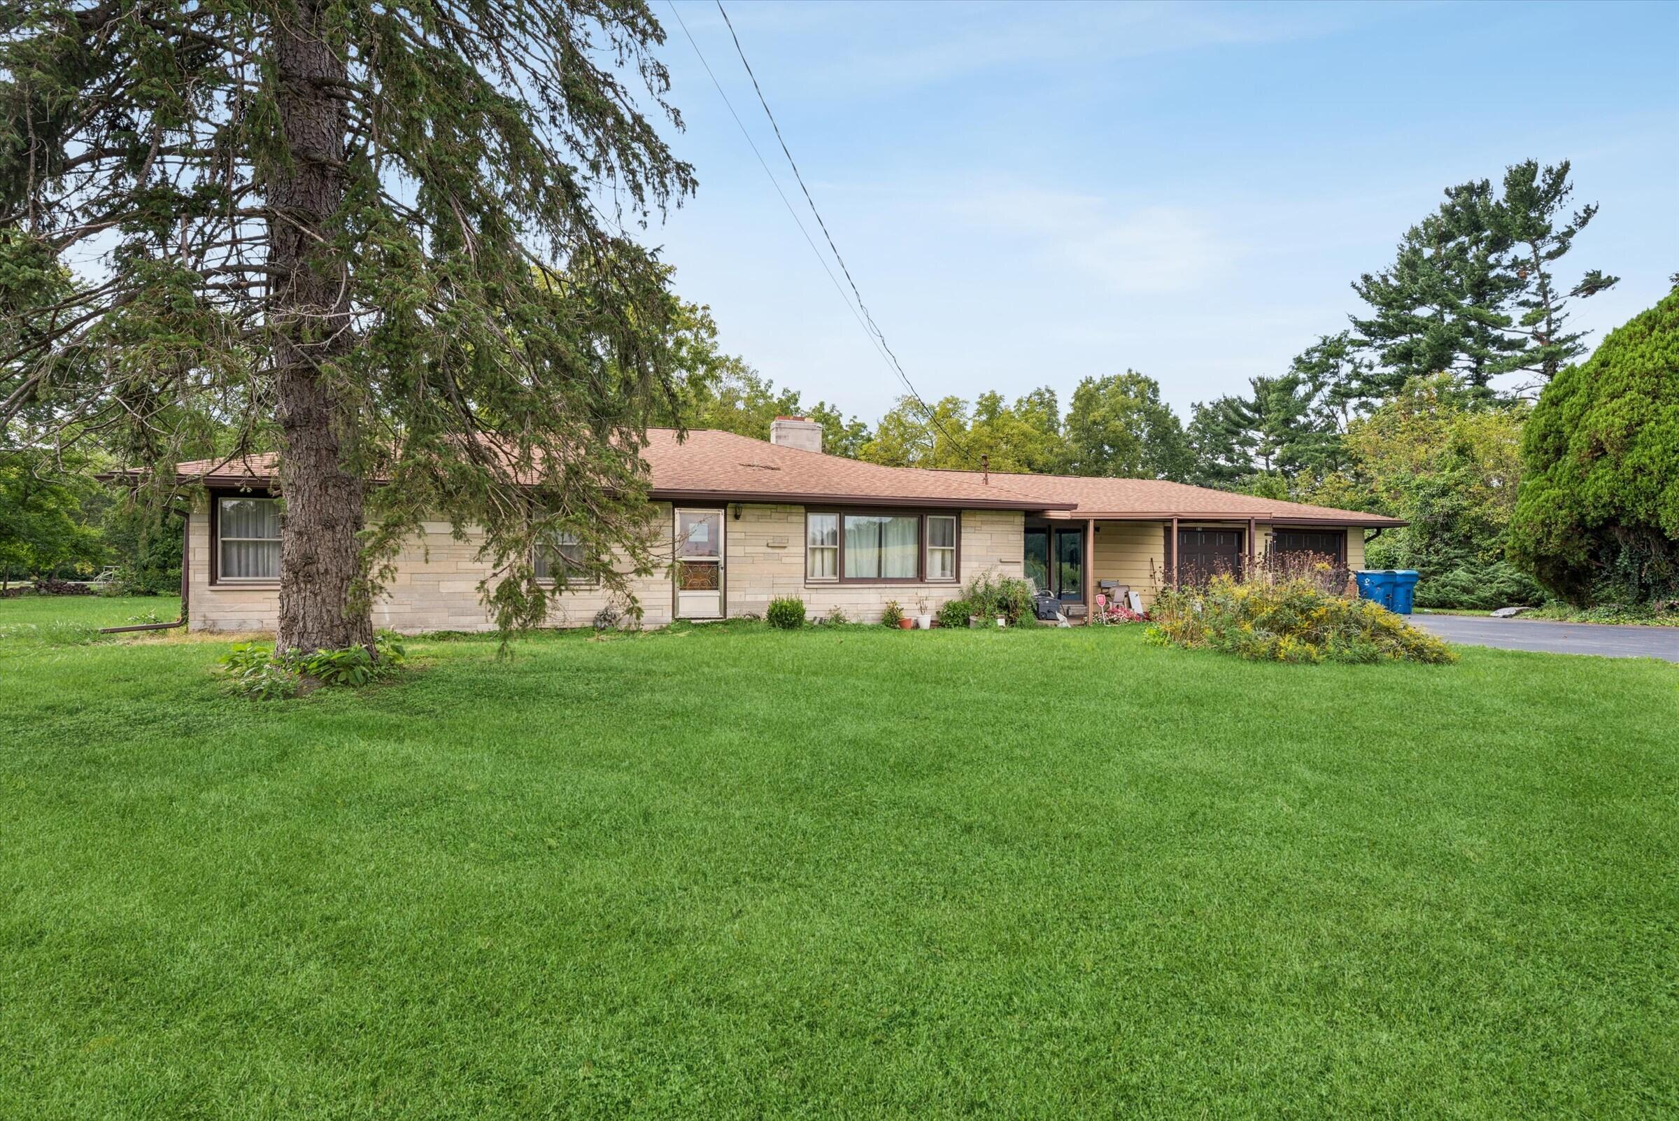
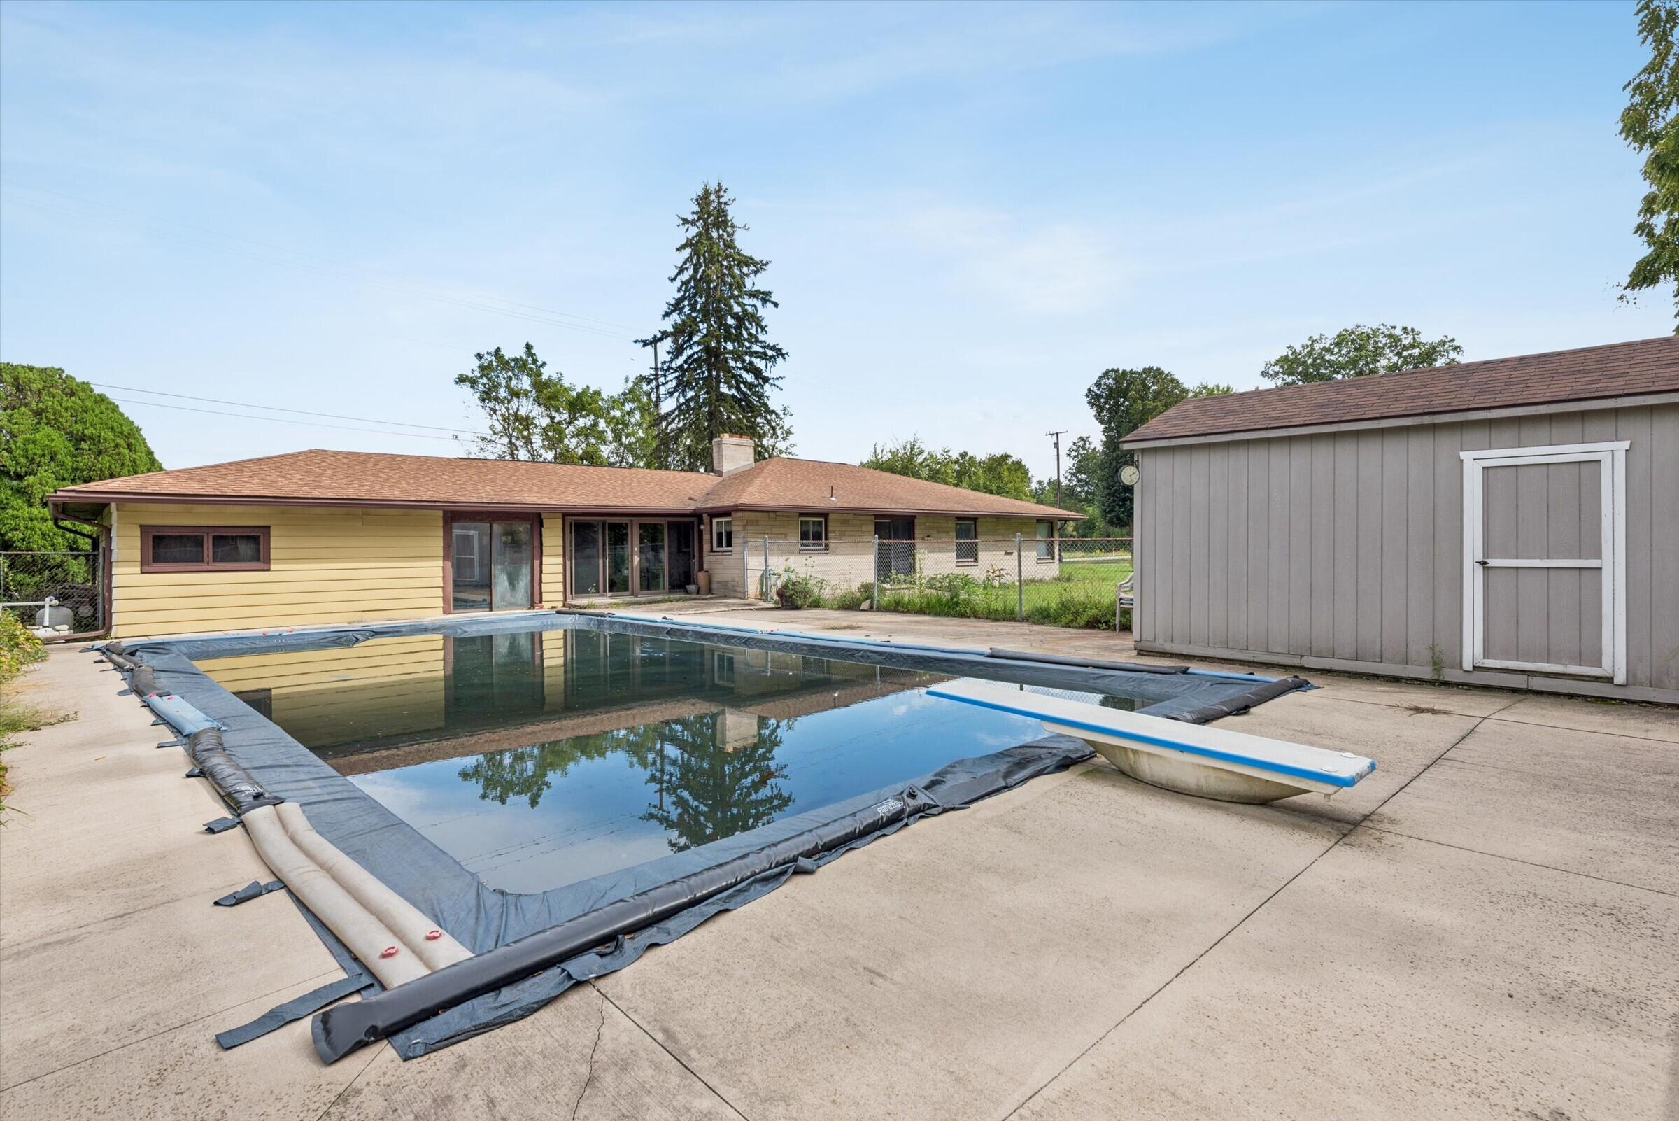



Description

Location
$2,129 per month
30 year fixed, 7.03% Interest
$1,863
$265
$0
 1
1Property Information for 180 South Mineral Springs Road
Property Details
- Taxes: $3,185 / year
- MLS Type: Residential / Single Family Residence
- County: Porter County
- Subdivision: Highway View Acres
- Garage # of Cars: 2
- OriginalListPrice: $349,000.00
- NRA_DelayedMarketingYN: No
- NRA_ActiveUnderContract: Accepting Backup Offers
- NRA_ExemptionYN: Yes
- SpecialListingConditions: None
- NRA_AuctionYN: No
- TaxAssessedValue: $286,600.00
- NRA_EarnestMoneyDeposit: $3,000.00
Building Information
- Year Built: 1961
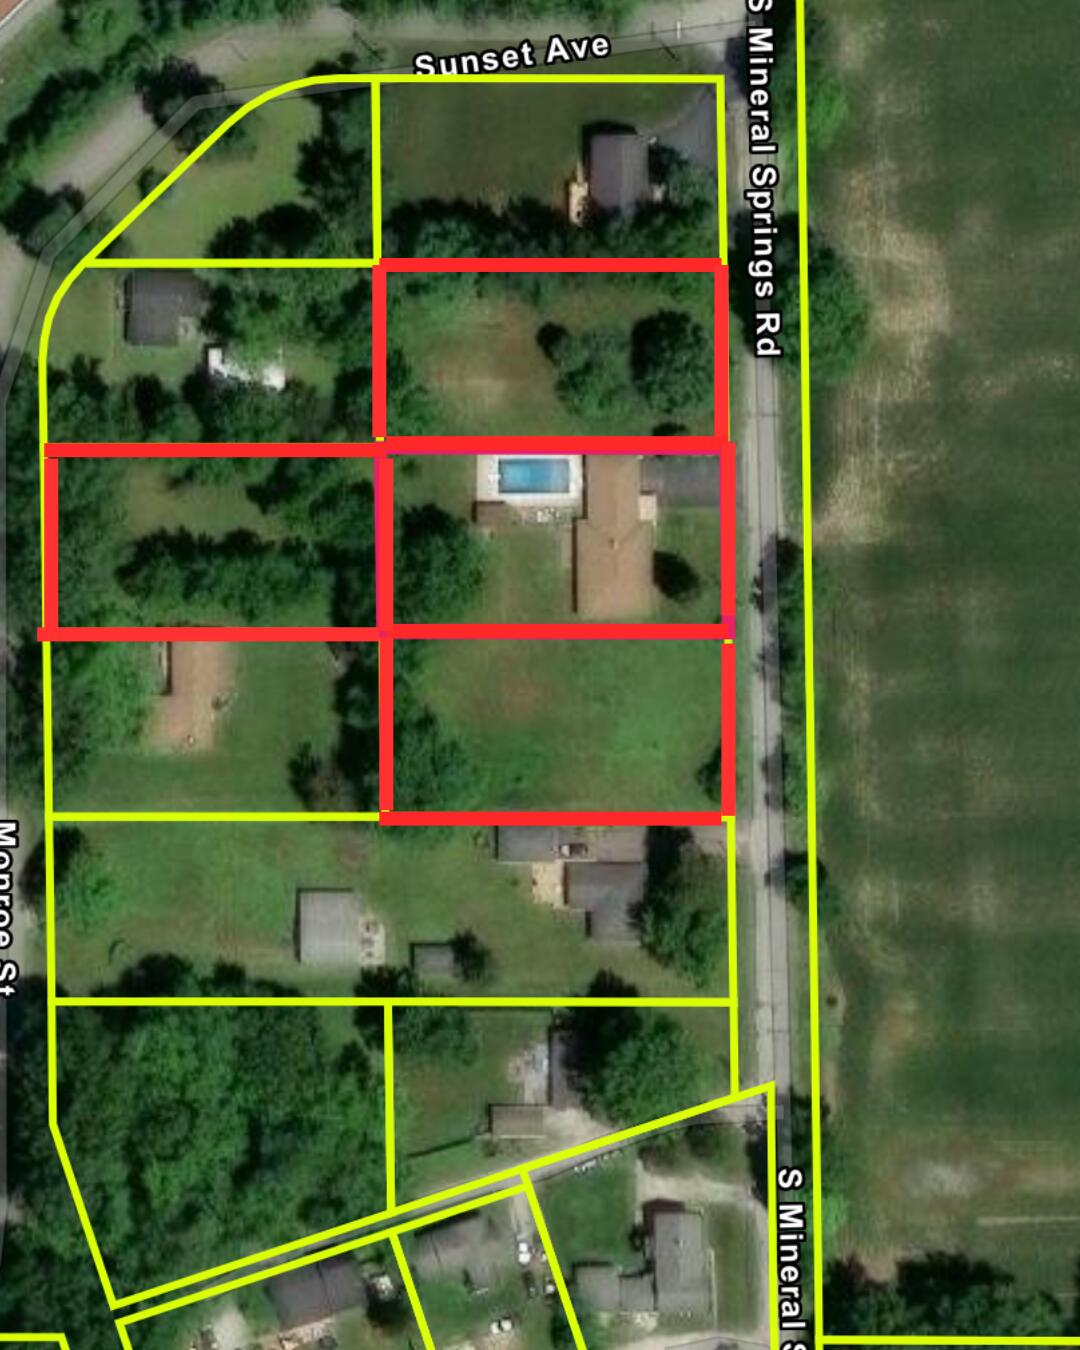
- Lot Size: 1.80 AC / 78,408 SF
Summary
- Directions: Old Porter Rd to S Mineral Springs Rd
- City/Town: Porter
- State: IN
- Township: Westchester
- ZIP: 46304
- Latitude: 41.61
- Longitude: -87.09
- County: Porter
- Annual Tax Amount: $3,185.00
- APN/Key #: 640334431009000026
- Tax Year: 2024
- Tax Legal Description: S102.5 N917.5 E212.45 SE 34-37-6 .50A
- Garage Description: Attached, Garage Faces Front, Driveway
Property
- Lot Square Footage: 78,408.00
- Square Footage: 2065.0
- Acres: 1.80
- LotSizeSource: Assessor
- WaterfrontYN: No
- AboveGradeFinishedArea: 2065.0
- BelowGradeUnfinishedArea: 1691.0
- View: Neighborhood
- Property Type: Residential
- Property Subtype 1: Single Family Residence
- Year Built: 1961
- Lot Description: Back Yard
- AdditionalParcelsYN: Yes
- NewConstructionYN: No
- GarageYN: Yes
- AssociationYN: No
- PropertyAttachedYN: No
- Sewer: Septic Tank
- WaterSource: Well
Interior and Exterior Features
- Out Buildings: Shed(s)
- Levels: One
- Appliances: Built-In Gas Range, Refrigerator, Microwave, Dishwasher
- Basement Type: Full, Unfinished, Sump Pump
- Basement: Yes
- Total Full Baths: 1
- Total 1/2 Baths: 1
- Total 3/4 Baths: 0
- Total Baths: 2
- Bedrooms: 4
- Basement Sq Ft: 0.0
- Cooling: Ceiling Fan(s)
- Total # Fireplaces: 2
- Heat Type: Baseboard
- Interior Features: Eat-in Kitchen, Open Floorplan
- Total # of Rooms: 8
- FireplaceYN: Yes
- FireplaceFeatures: Basement, Living Room
- LaundryFeatures: Lower Level
- Room Dimensions: 12.0 x 13.0
- Room Type: Primary Bedroom
- Room Dimensions: 12.0 x 13.0
- Room Type: Bedroom 2
- Room Dimensions: 11.0 x 11.0
- Room Type: Bedroom 3
- Room Dimensions: 10.0 x 12.0
- Room Type: Bedroom 4
- Room Dimensions: 23.0 x 19.0
- Room Type: Living Room
- Room Dimensions: 14.0 x 12.0
- Room Type: Kitchen
- Room Dimensions: 10.0 x 16.0
- Room Type: Dining Room
- Room Dimensions: 15.0 x 23.0
- Room Type: Family Room
Property History for 180 South Mineral Springs Road
| Date | Event & Source | Price | Appreciation |
|---|---|---|---|
| Sep 28, 2026 | In Contract Northwest Indiana REALTORS® Association #NRA845934 | — | |
| Sep 25, 2026 | Listed (Active) Northwest Indiana REALTORS® Association #NRA845934 | $349,000 | — |
| Date | Event & Source | Price |
|---|---|---|
| 09/28/2026 | In Contract Northwest Indiana REALTORS® Association #NRA845934 | — |
| 09/25/2026 | Listed (Active) Northwest Indiana REALTORS® Association #NRA845934 | $349,000 |
For completeness, we often displays two records for one sale: the MLS record and the public record.
Public records
180 South Mineral Springs Road
Beds
4Baths
1.5Total Finished SqFt
2,088 SqFtAbove Grade Finished SqFt
2,088 SqFtStories
1Lot Size
19,776 SqFtSchools near 180 South Mineral Springs Road
Rating | School | Type | Grades | Distance |
|---|---|---|---|---|
| Public - | K to 4 | |||
| Public - | 5 to 6 | |||
| Public - | 7 to 8 | |||
| Public - | 9 to 12 |
Rating | School | Distance |
|---|---|---|
Newton Yost Elementary School PublicK to 4 | ||
Westchester Intermediate School Public5 to 6 | ||
Chesterton Middle School Public7 to 8 | ||
Chesterton Senior High School Public9 to 12 |
School ratings and boundaries are provided by GreatSchools.org and Pitney Bowes. This information should only be used as a reference. Proximity or boundaries shown here are not a guarantee of enrollment. Please reach out to schools directly to verify all information and enrollment eligibility.
Similar Homes
New listings in 46304


$235,000
- 3
- Bedrooms
- 2
- Bathrooms
- 1,193
- Square Feet
- 0.09
- Acres


Explore Nearby Homes
- Burns Harbor Homes for Sale
- Dune Acres Homes for Sale
- Easton Park Homes for Sale
- Estates of Sand Creek Homes for Sale
- Jackson Township - Porter County Homes for Sale
- Liberty Township - Porter County Homes for Sale
- Pine Township - Porter County Homes for Sale
- Portage Township - Porter County Homes for Sale
- Westchester Township - Porter County Homes for Sale
- Town of Pines Homes for Sale
- Coolspring Township - LaPorte County Homes for Sale
- New Durham Township - LaPorte County Homes for Sale
- South Haven Homes for Sale
- Ogden Dunes Homes for Sale
- Washington Township - Porter County Homes for Sale
- Porter Homes for Sale
- Portage Homes for Sale
- Chesterton Homes for Sale
- Beverly Shores Homes for Sale
- Valparaiso Homes for Sale
- Westville Homes for Sale
- Michigan City Homes for Sale
- Wheeler Homes for Sale
- Gary Homes for Sale
- Lake Station Homes for Sale
- Hobart Homes for Sale
- Merrillville Homes for Sale
- Wanatah Homes for Sale
- La Porte Homes for Sale
- Union Mills Homes for Sale
- 46368 Homes for Sale
- 46301 Homes for Sale
- 46391 Homes for Sale
- 46385 Homes for Sale
- 46383 Homes for Sale
- 46360 Homes for Sale
- 46403 Homes for Sale
- 46350 Homes for Sale
- 46342 Homes for Sale
- 46405 Homes for Sale
- 46393 Homes for Sale
- 46390 Homes for Sale
- 46402 Homes for Sale
- 46382 Homes for Sale
- 46407 Homes for Sale
No guarantee, warranty or representation of any kind is made regarding the completeness or accuracy of any information, descriptions or measurements (including square footage measurements and property condition), such should be independently verified through appropriate means, including, but not limited to, in person inspection and public records, and Compass International Holdings, its subsidiaries, affiliates and independently owned and operated franchisees, and their affiliated agents and associated third parties expressly disclaim any liability in connection therewith. Photos may be virtually staged or digitally enhanced and may not reflect actual property conditions. Offers of compensation are subject to change at the seller's discretion. No financial or legal advice provided. Equal Housing Opportunity.
Based on information submitted to the MLS GRID as of 10/09/2026 12:34 PM. All data is obtained from various sources and may not have been verified by broker or MLS GRID. Supplied Open House Information is subject to change without notice. All information should be independently reviewed and verified for accuracy. Properties may or may not be listed by the office/agent presenting the information. Properties displayed may be listed or sold by various participants in the MLS. IDX information is provided exclusively for consumers’ personal, non-commercial use and may not be used for any purpose other than to identify prospective properties consumers may be interested in purchasing. The data is deemed reliable but is not guaranteed by MLS GRID. Use of the MLS GRID data may be subject to an end user license agreement prescribed by the applicable MLS of the Member Participant, if any, and as amended from time to time.