180 Springdell Road
Description
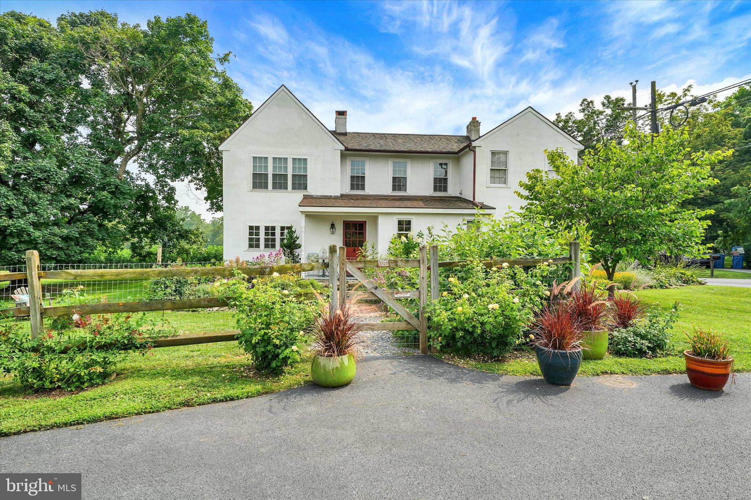
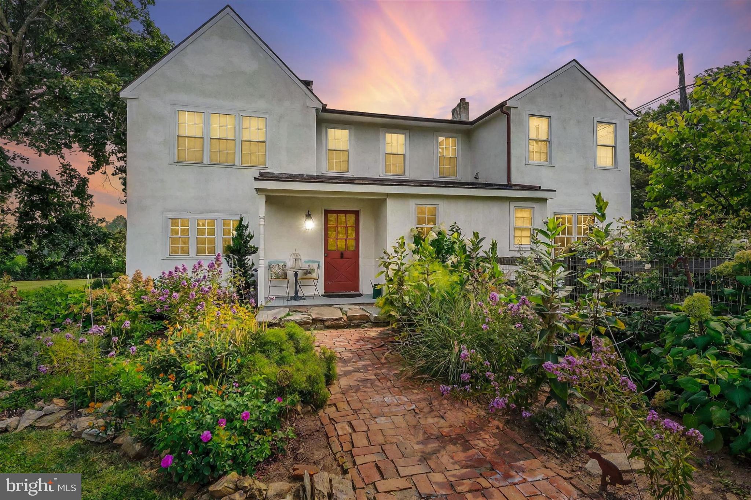
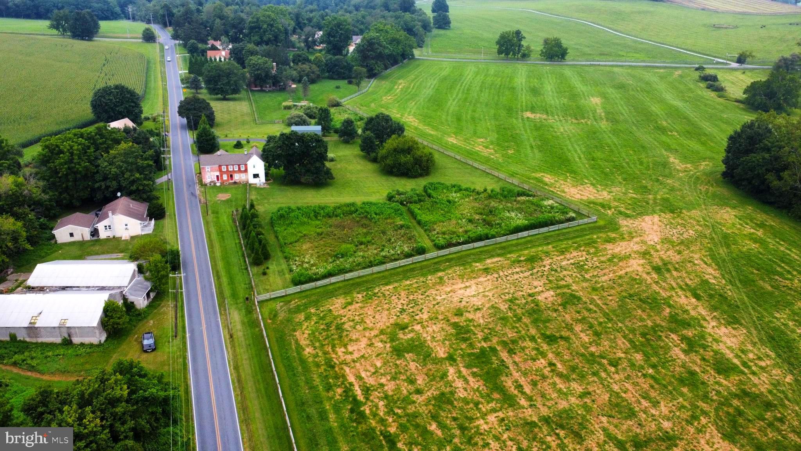
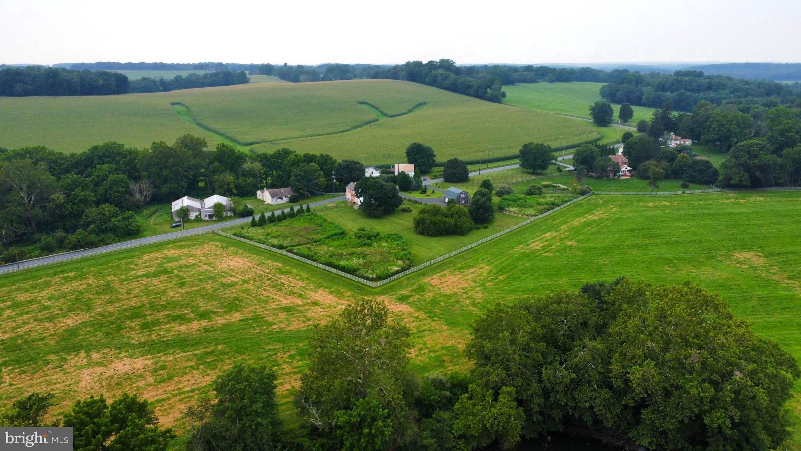
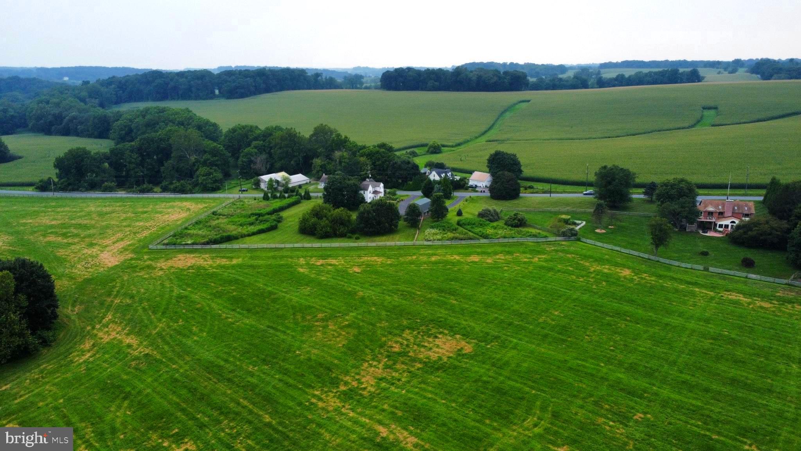
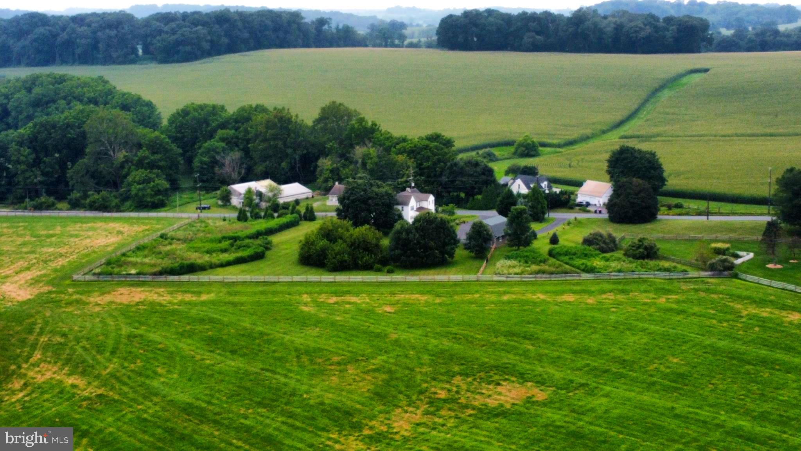
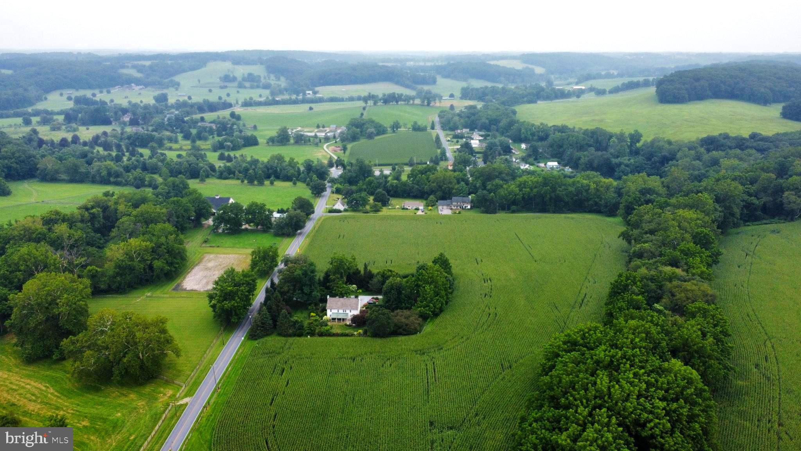
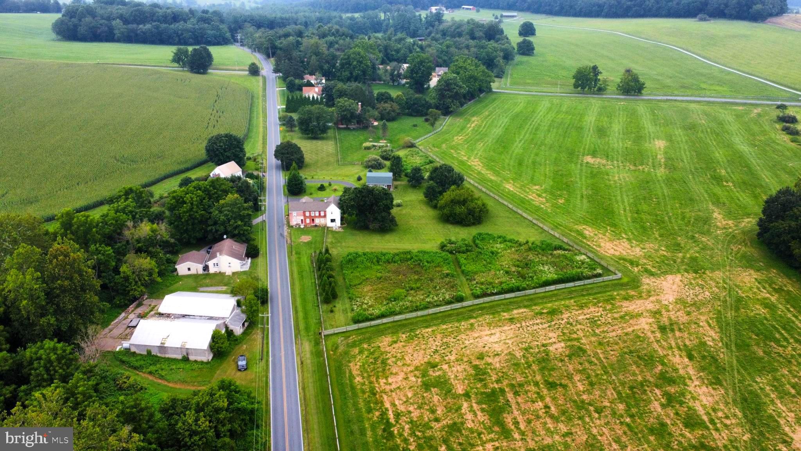
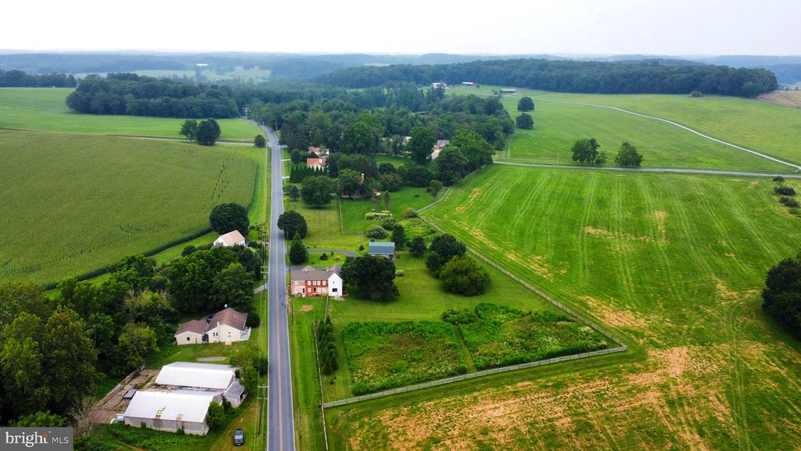
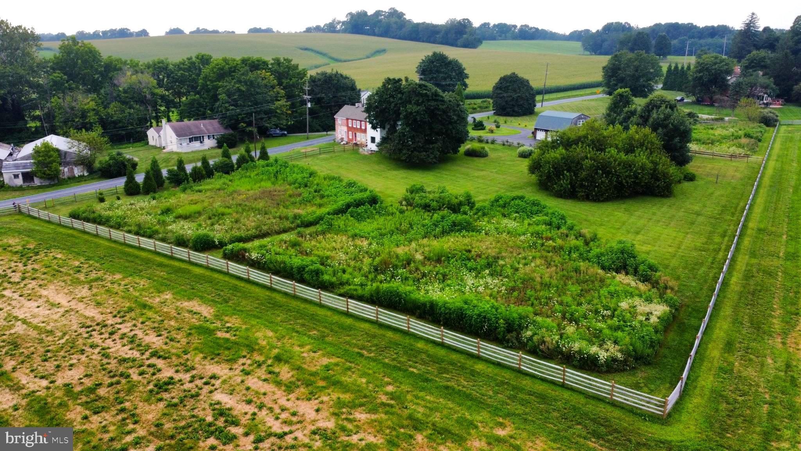
Welcome to 180 Springdell Road, a 3-bedroom, 2.1-bath home in the historic Doe Run Valley. Surrounded by thousands of acres of preserved land, this 2.5-acre property offers spectacular countryside views that are second to none. Extensively renovated over the past decade, this 2,898-square-foot home beautifully blends historic details with modern living. Enter through the circular driveway into a home filled with unique character. The main level features...Historic Charm in the Heart of Doe Run Valley
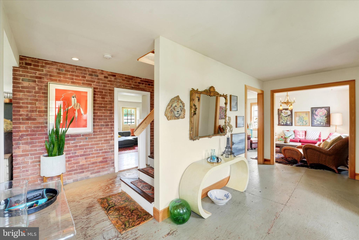
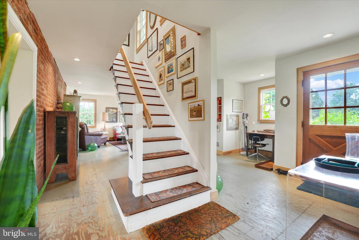
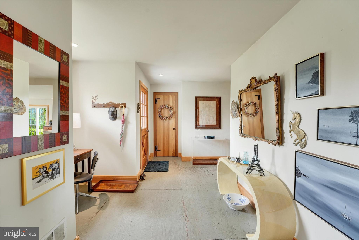
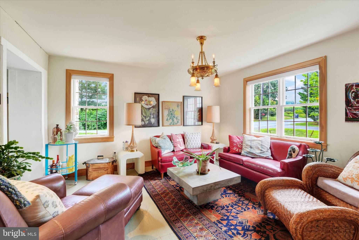
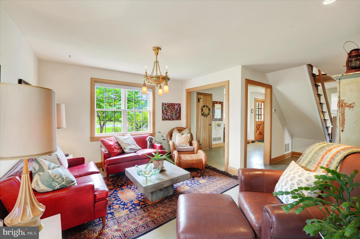
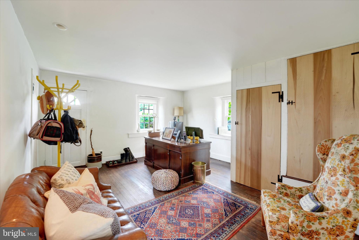
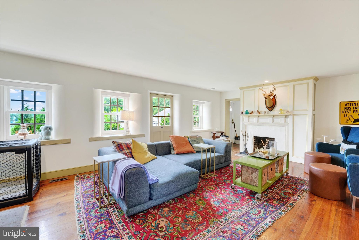
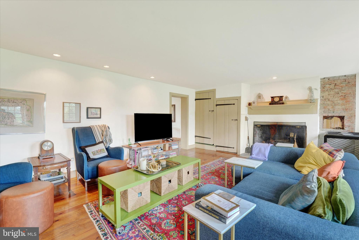
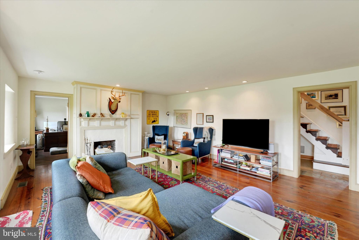
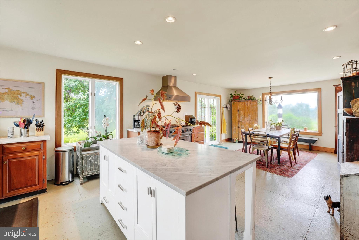
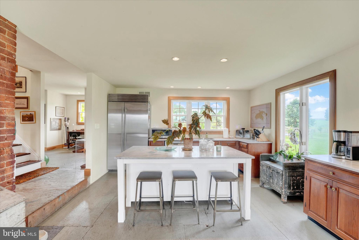
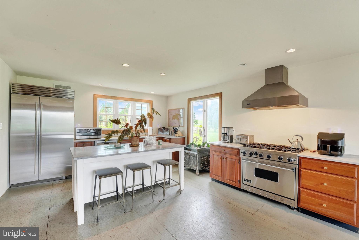
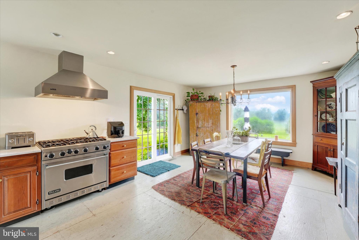
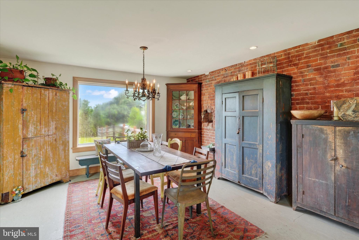
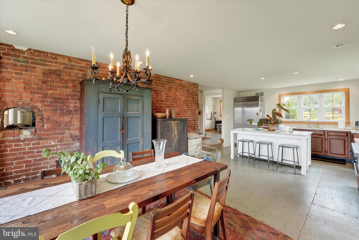
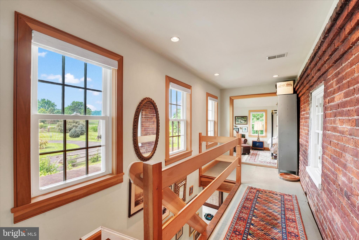
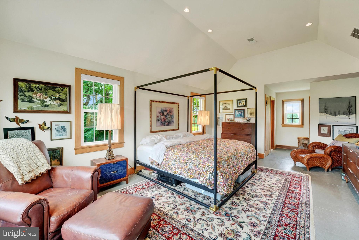
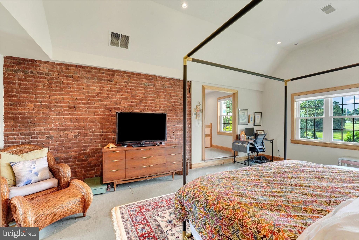
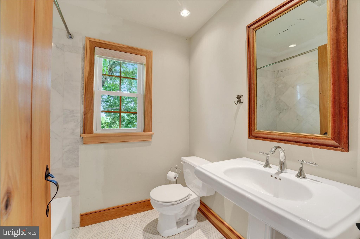
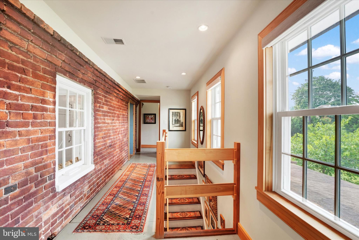
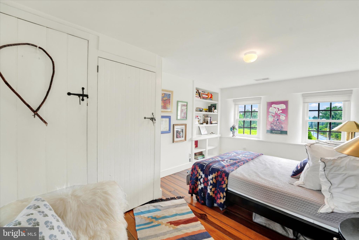
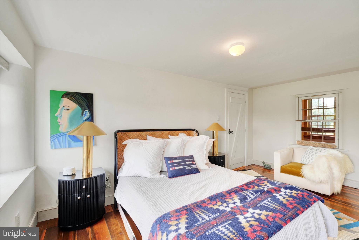
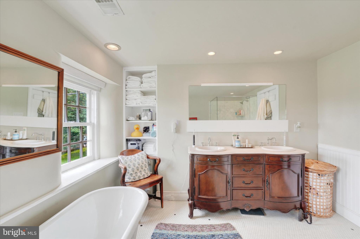
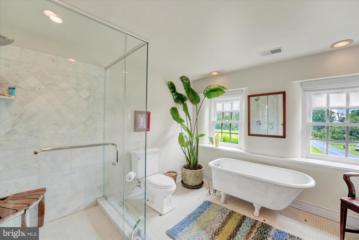
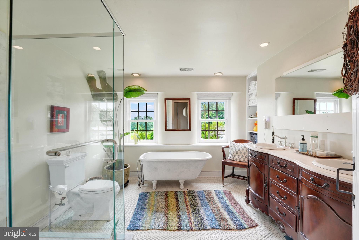
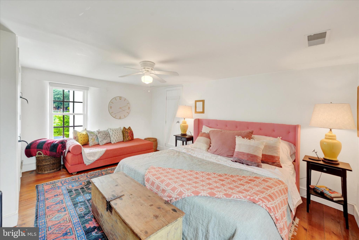
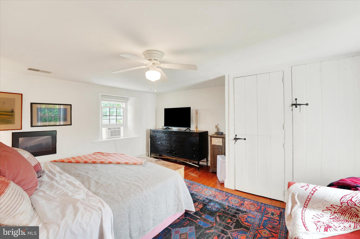
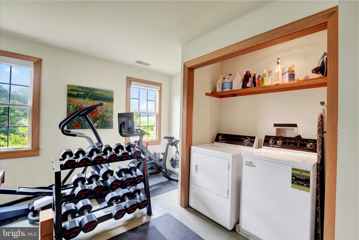
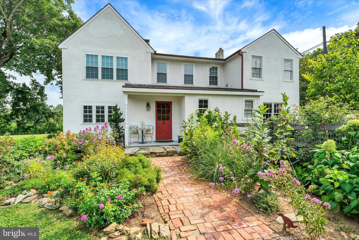
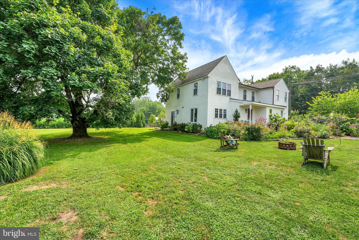
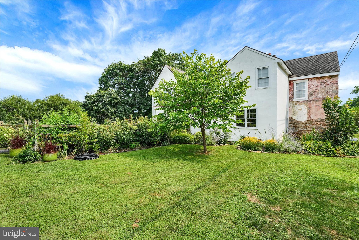
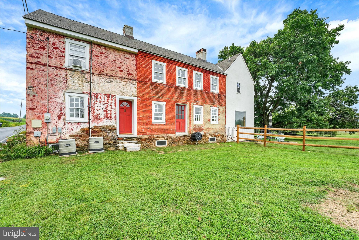
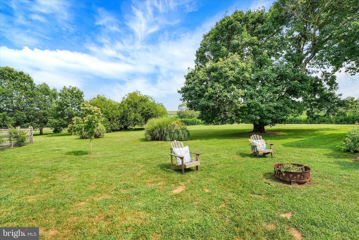
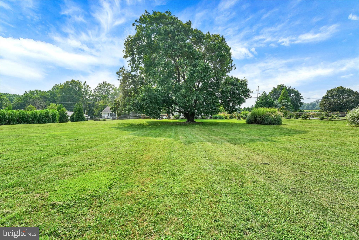
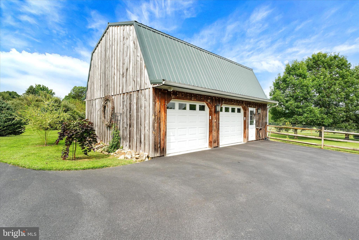
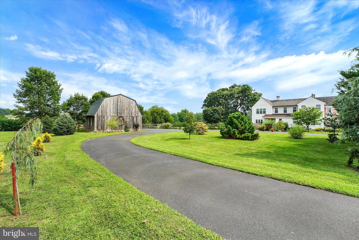
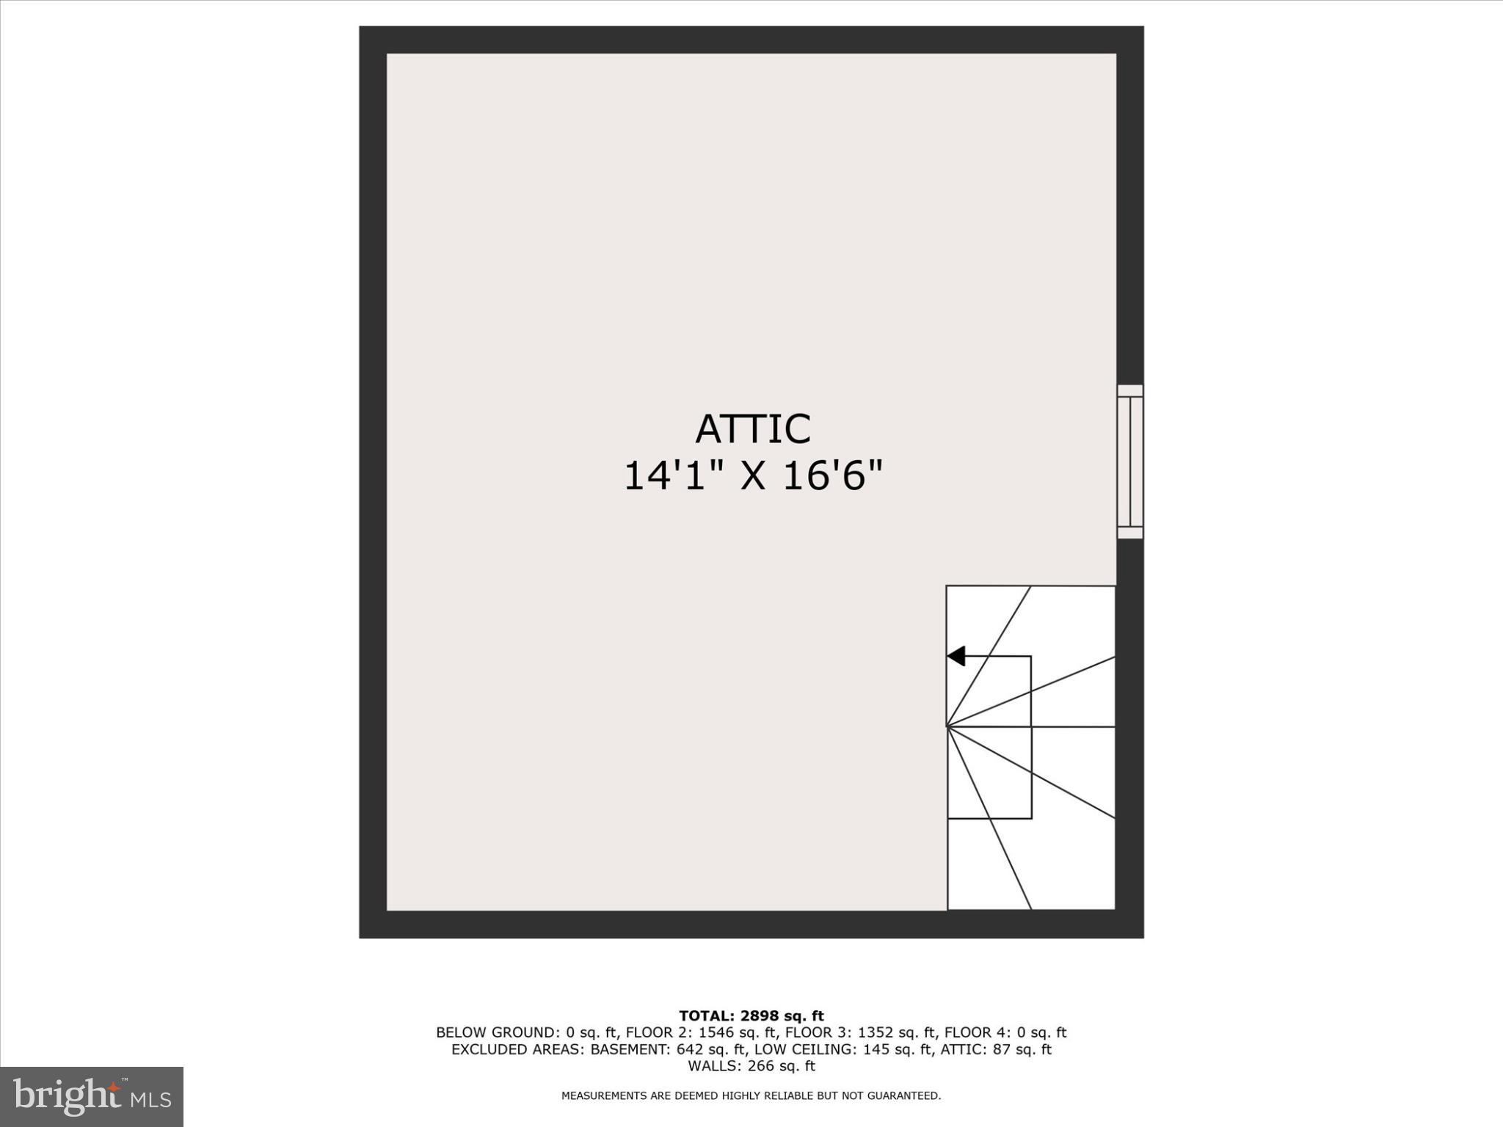
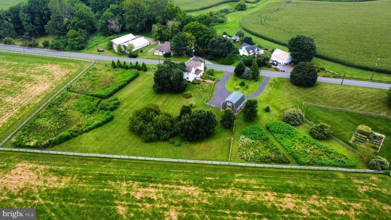
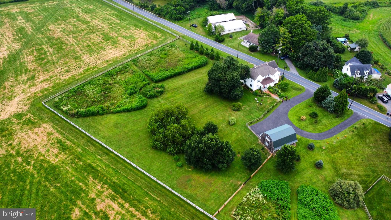
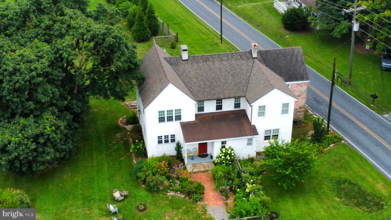
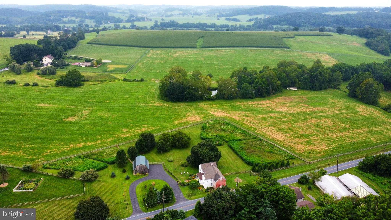
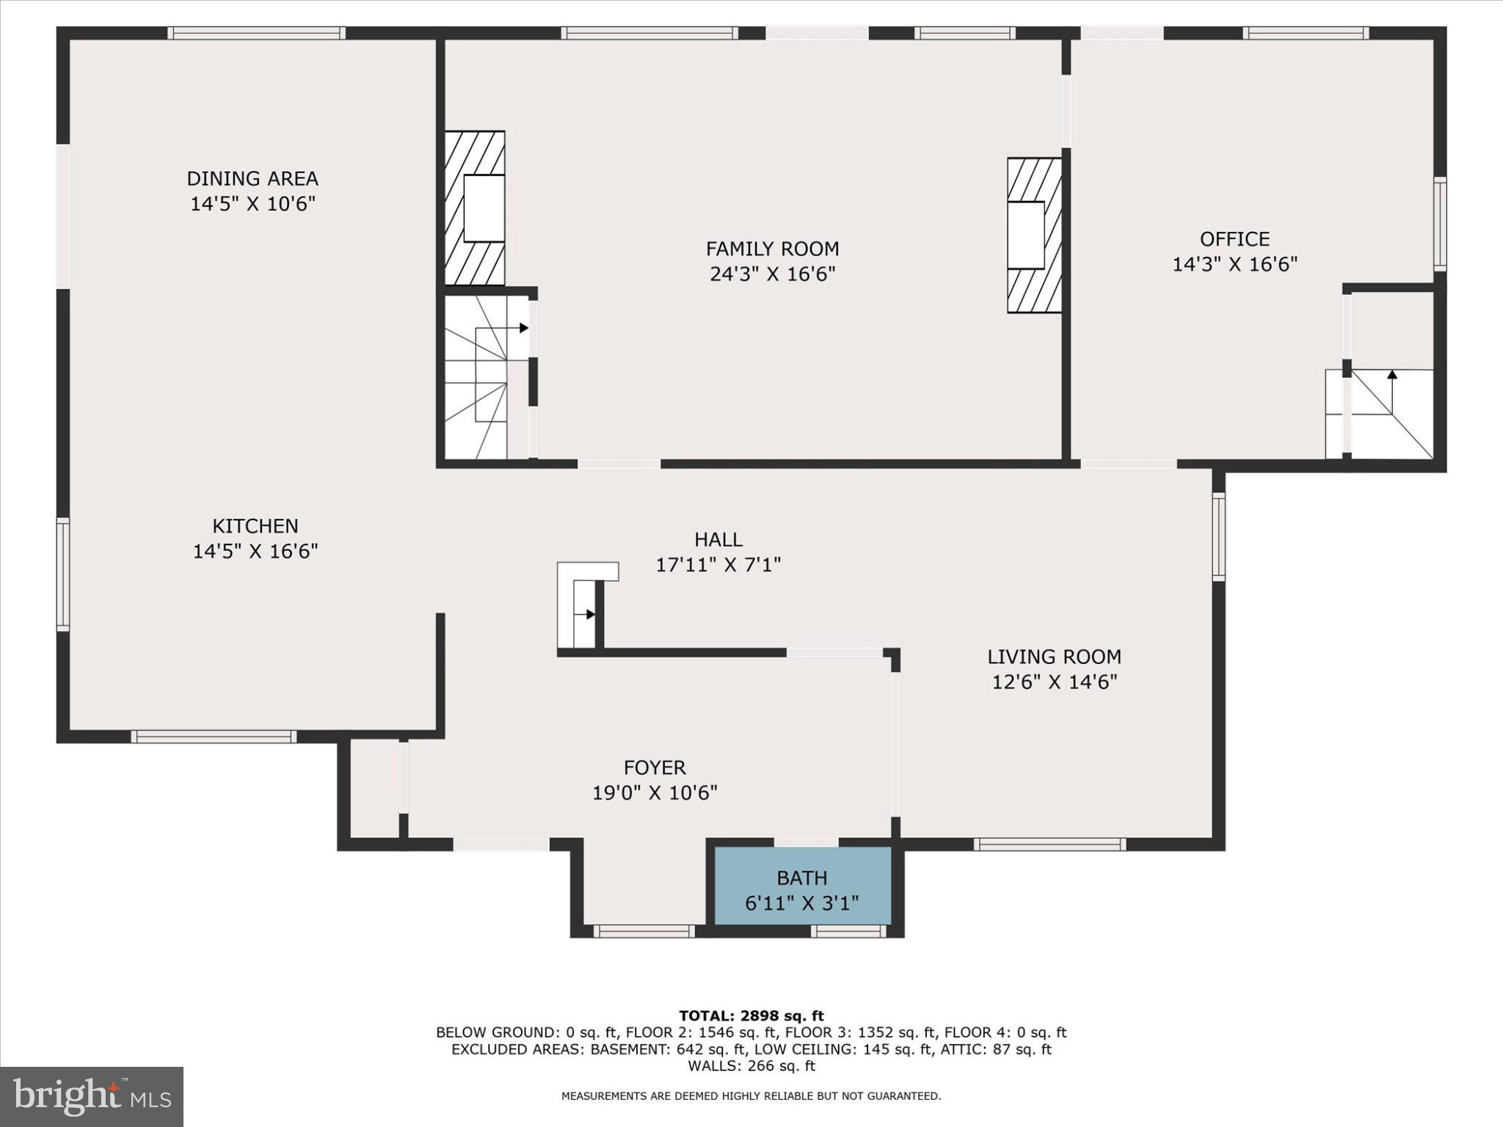
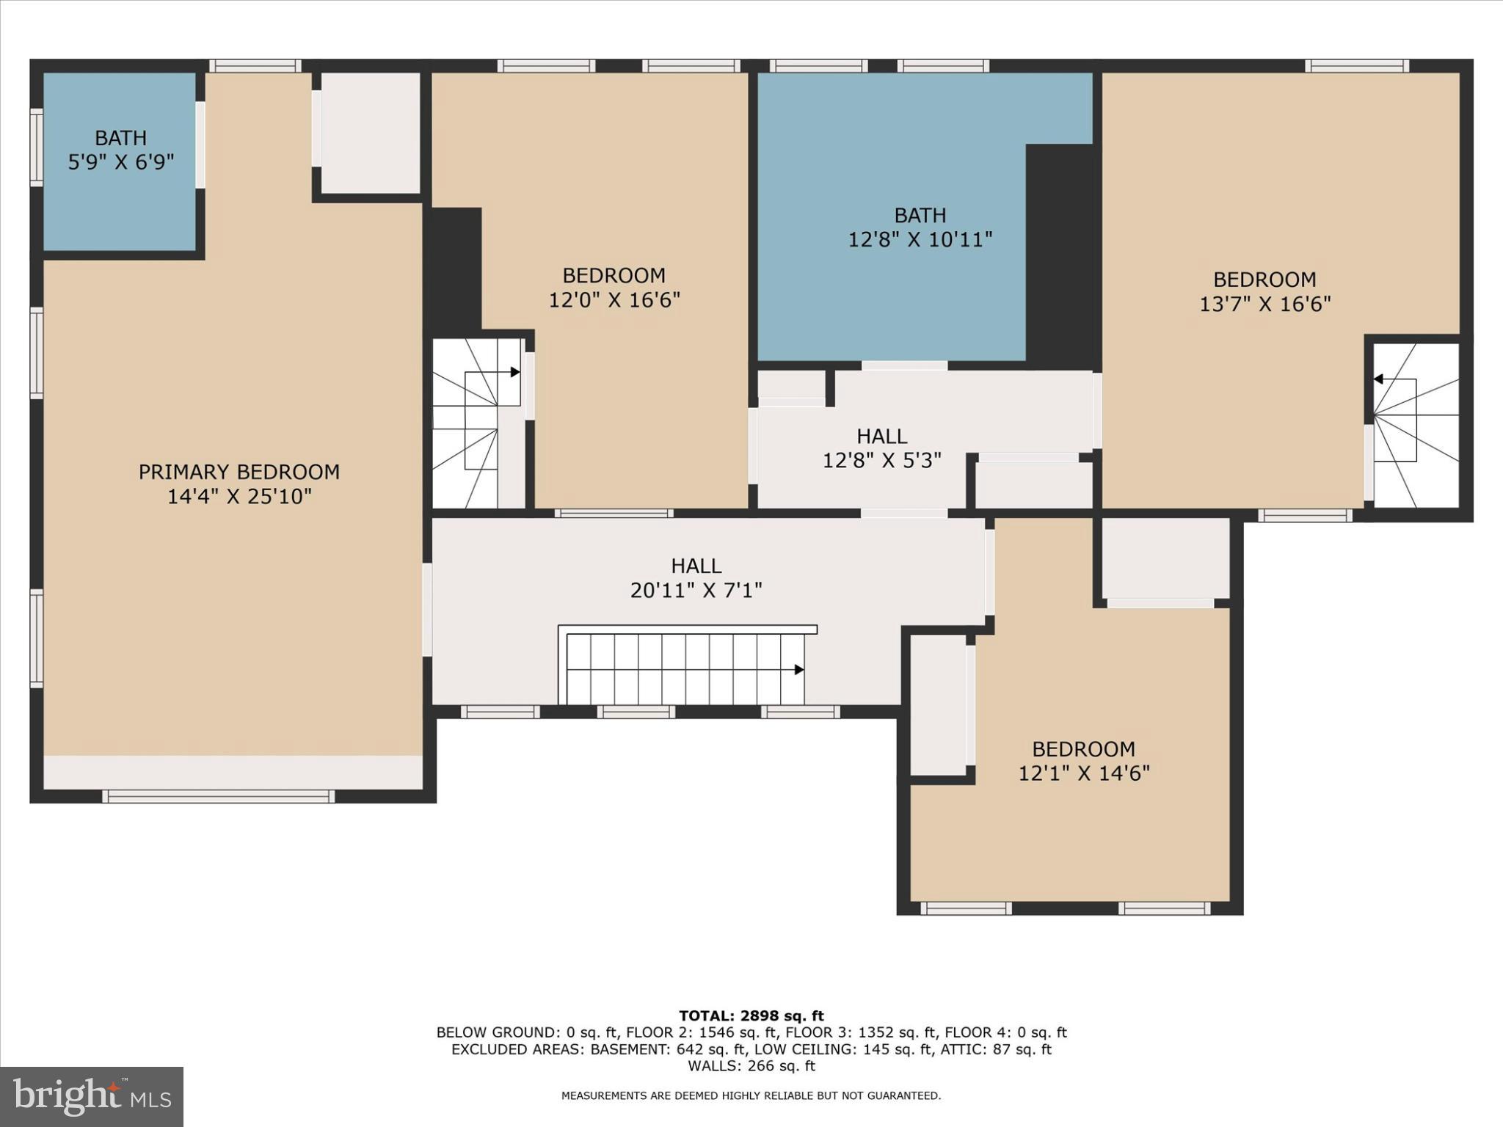
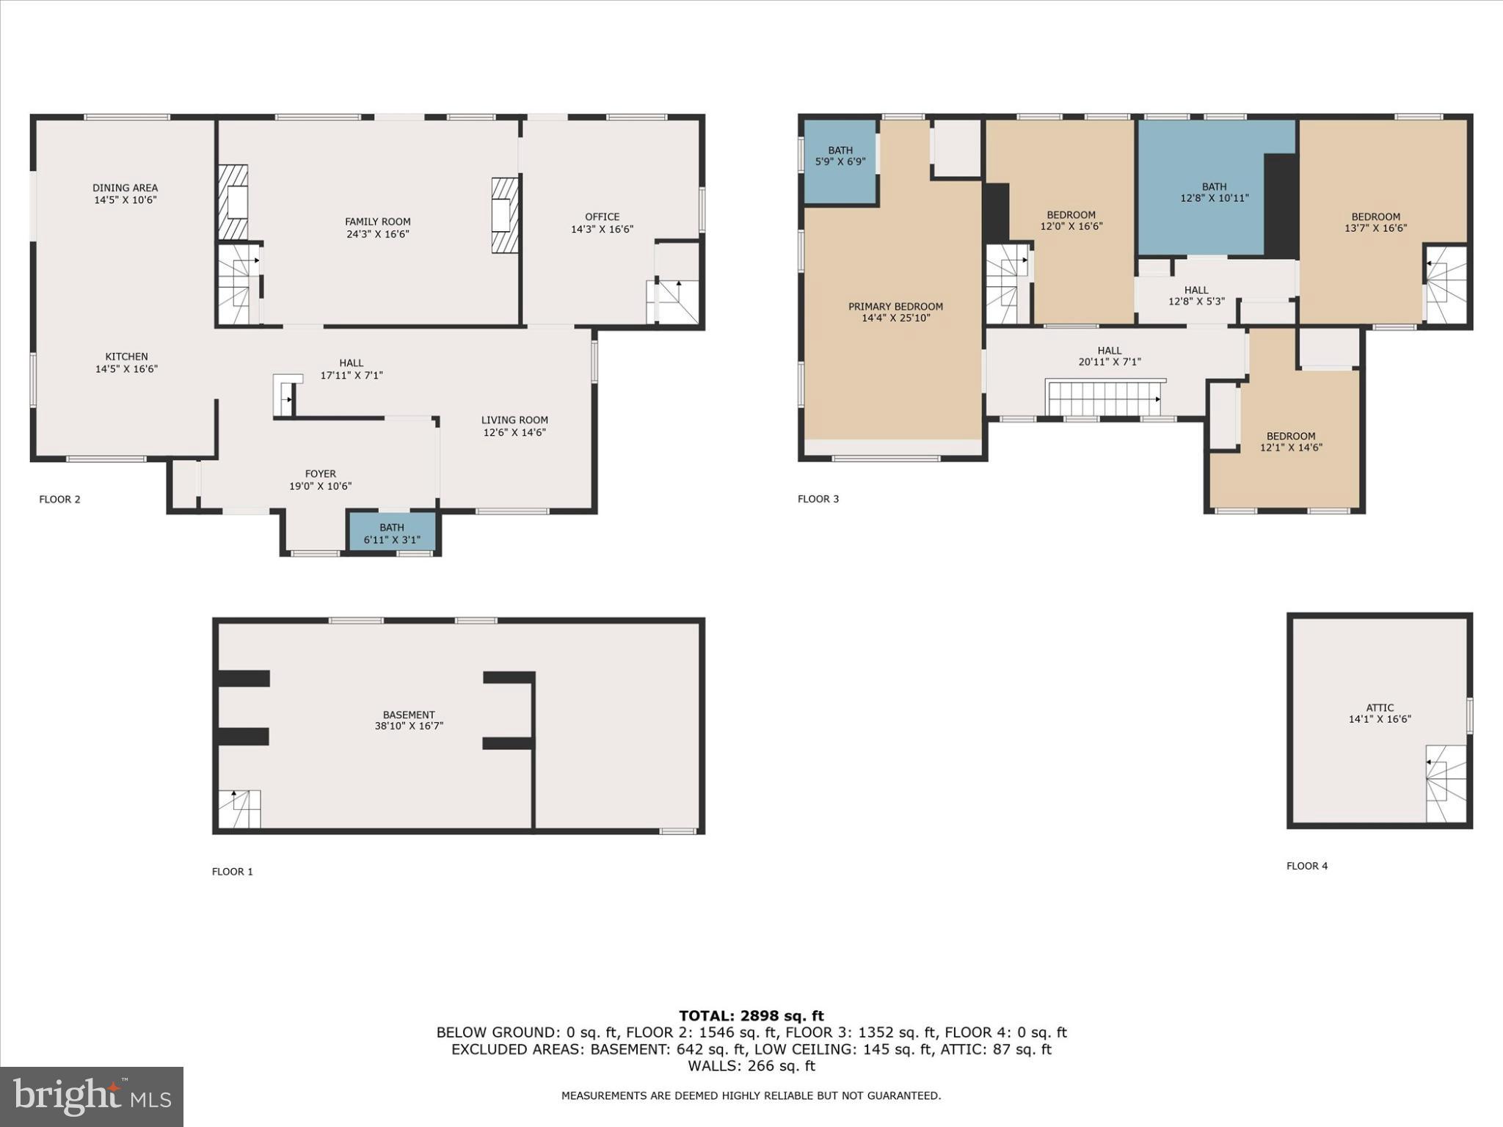
Welcome to 180 Springdell Road, a 3-bedroom, 2.1-bath home in the historic Doe Run Valley. Surrounded by thousands of acres of preserved land, this 2.5-acre property offers spectacular countryside views that are second to none. Extensively renovated over the past decade, this 2,898-square-foot home beautifully blends historic details with modern living. Enter through the circular driveway into a home filled with unique character. The main level features a spectacular oversized kitchen with cherry cabinetry, marble countertops, and professional-grade stainless steel appliances. An original brick wall, now an interior feature, connects the kitchen and dining area and showcases the remnants of an original bread oven. The sunny living room is the heart of the home, featuring two fireplaces (one functioning), recessed lighting, and deeply recessed windows set into thick stone walls. A cozy den on the main floor offers the perfect spot for quiet reading or morning coffee, while a private office provides a peaceful workspace. Upstairs, the primary bedroom is a true sanctuary with a vaulted ceiling, exposed brick, and a bank of windows that fill the space with light. The primary bathroom features a pedestal sink and a tub/shower combination with a marble surround. The two additional bedrooms on this level offer charming details like wood flooring and recessed windows. The second full bath boasts a claw-foot soaking tub and a stall shower with a glass and marble surround, while a dedicated laundry room/workout space adds modern convenience. Step outside to a gardener's paradise. The flat 2.5-acre lot features a wildflower meadow with walking paths, mature trees, and a fenced yard. The oversized, detached two-car garage is wired to accept an EV charger and also offers a walk up storage loft. Situated on an original Buck and Doe easement, this property is protected for generations to come. Located in the highly sought-after Unionville-Chadds Ford School District, this historic gem offers a perfect blend of charm, privacy, and modern amenities. Don't miss the opportunity to own this truly special home—schedule your showing today!
- Listed by: Ian A. Brown 610.633.7292 gus@gusbrownproperties.com • KW Greater West Chester

Location
Sold By Coldwell Banker Realty
$5,223 per month
30 year fixed, 7.03% Interest
$4,404
$819
$0
 1
1Property Information for 180 Springdell Road
Property Details
- Taxes: $9,822 / year
- MLS Type: Residential / Fee Simple
- County: Chester County
- Tax ID Number: 4803 0014
- Ownership: Fee Simple
- Condo Coop Association: No
- HOA: No
- Structure Type: Detached
- Style: Farmhouse/National Folk
- Levels/Stories: 2
- Furnished: No
- Waterfront: No
- Views: Garden/Lawn, Panoramic, Pasture, Scenic Vista, Street
- Garage: Yes
- Expected On Market Date: 08-08-2025
- Subdivision: SPRINGDELL VILLAGE
- Subdivision: SPRINGDELL VILLAGE (CHESTER PA)
- Cross Street: CHAPEL
- Municipality: WEST MARLBOROUGH TWP
- Total Parking Spaces: 2
- Central Air: Yes
- Basement: Yes
- Room Count: 13
- Above Grade Finished SQFT: 3,062.00
- Above Grade Fin SQFT Source: Estimated
- Below Grade Finished SQFT: .00
- Below Grade Fin SQFT Source: Estimated
- Total Below Grade SQFT: .00
- Total Below Grade SQFT Source: Estimated
- New Construction: No
- Building Winterized Y/N: No
- Property Condition: Good, Excellent
- Garage SQFT: 768
Building Information
- Stories: 2
- Year Built: 1800
- Lot Size: 2.56 AC / 111,514 SF
Location
- School District Name: Unionville-Chadds Ford
- School District County ID: 301289810112
- Elementary School: UNIONVILLE (CHESTER PA)
- ElementarySchoolSource: Listing Agent
- Middle Or Junior School: CF PATTON (CHESTER PA)
- MiddleSchoolSource: Listing Agent
- High School: UIONVILLE (CHESTER PA)
- HighSchoolSource: Listing Agent
- County: CHESTER
- MLS Area: West Marlborough Twp (10348)
Waterfront / Water Access
- Water View: No
- Water Access: No
- Water Oriented: No
- Navigable Water: No
- Tidal Water: No
- Riparian Rights Y/N: No
Association / Community Info
- Property Manager Y/N: No
- Senior Community: No
- Association Recreation Fee Y/N: No
Taxes and Assessment
- Tax Year: 2025
- Tax Assessed Value: $239,140
- Year Assessed: 2025
- County Tax: $1,235
- Improvement Assessed Value: $137,150
- City Town Tax: $478
- Tax Opportunity Zone Y/N: No
- Land Assessed Value: $101,990
- Clean Green Assessed: No
- Municipal Trash: No
- Loss Mitigation Fee: No
- Agricultural Tax Due: No
- Historic: No
- Zoning: RESID
- Zoning Dscrp: Agricultural-Conservation Zone (A-C)
- Tax Lot: 0014
- School Tax: $8,109
- School Tax Payment Frequency: Annually
- Tax Page Number: 1820
- Automatically Update Tax Values Y/N: Yes
- TaxDataUpdatedYN: No
Lease Information
- Pets Allowed: No
- Smoking Allowed: No
- Lease Renewal Option: No
- Lease In Effect: No
- Rent Spree Online Application: No
- Rent Control: No
- Buildout Allowance Y/N: false
- Section 8 Approved: true
Unit Information
- Rent Control: No
Rooms
- # Bedrooms Count Main Level: 0
- # Bathrooms Count Main Level: 1
- # Bathrooms Full Main Level: 0
- # Bathrooms Half Main Level: 1
- # Bedrooms Count All Upper Levels: 3
- # Bathrooms Count All Upper Levels: 2
- # Bathrooms Full All Upper Levels: 2
- # Bathrooms Half All Upper Levels: 0
- # Bedrooms Count Upper Level: 3
- # Bathrooms Count Upper Level: 2
- # Bathrooms Full Upper Level: 2
- # Bathrooms Half Upper Level: 0
- # Bedrooms All Lower Levels: 0
- # Bathrooms All Lower Levels: 0
- # Bathrooms Full All Lower Levels: 0
- # Bathrooms Half All Lower Levels: 0
- # Bedrooms Lower Level: 0
- # Bathrooms Lower Level: 0
- # Bathrooms Full Lower Level: 0
- # Bathrooms Half Lower Level: 0
- Room List: Living Room, Primary Bedroom, Bedroom 2, Kitchen, Den, Basement, Foyer, Bedroom 1, Laundry, Office, Primary Bathroom, Full Bath, Half Bath
- Stories: Lower 1, Main, Upper 1
Rooms Information
- Room Type: Foyer
- Room Level: Main
- Room Exists: Yes
- Room Features: Flooring - Wood, Lighting - Recessed
- Room Type: Kitchen
- Room Level: Main
- Room Exists: Yes
- Room Features: Countertop(s) - Solid Surface, Dining Area, Flooring - Wood, Island, Kitchen - Eat-in, Kitchen - Propane Cooking, Lighting - Ceiling, Lighting - Recessed, Window Treatments
- Room Type: Living Room
- Room Level: Main
- Room Exists: Yes
- Room Features: Fireplace - Wood Burning, Fireplace - Other, Flooring - Wood, Lighting - Recessed, Window Treatments
- Room Type: Bedroom 1
- Room Level: Upper 1
- Room Exists: Yes
- Room Features: Ceiling Fan(s), Lighting - Recessed, Flooring - Wood
- Room Type: Bedroom 2
- Room Level: Upper 1
- Room Exists: Yes
- Room Features: Flooring - Wood, Lighting - Recessed, Window Treatments
- Room Type: Full Bath
- Room Level: Upper 1
- Room Exists: Yes
- Room Features: Bathroom - Soaking Tub, Bathroom - Stall Shower, Double Sink, Flooring - Tile/Brick
- Room Type: Half Bath
- Room Level: Main
- Room Exists: Yes
- Room Features: Flooring - Wood, Lighting - Recessed
- Room Type: Basement
- Room Level: Lower 1
- Room Exists: Yes
- Room Features: Basement - Unfinished, Flooring - Concrete
- Room Type: Primary Bedroom
- Room Level: Upper 1
- Room Exists: Yes
- Room Features: Flooring - Wood, Lighting - Recessed, Window Treatments, Cathedral/Vaulted Ceiling
- Room Type: Primary Bathroom
- Room Level: Upper 1
- Room Exists: Yes
- Room Features: Bathroom - Soaking Tub, Bathroom - Stall Shower, Double Sink, Flooring - Tile/Brick
- Room Type: Laundry
- Room Level: Upper 1
- Room Exists: Yes
- Room Features: Flooring - Wood, Lighting - Recessed
- Room Type: Den
- Room Level: Main
- Room Exists: Yes
- Room Features: Flooring - Wood, Lighting - Recessed, Window Treatments
- Room Type: Office
- Room Level: Main
- Room Exists: Yes
- Room Features: Flooring - Wood, Window Treatments
Building Info
- Green Verification: No
- Year Major Reno Remodel: 2012
- Total Finished SQFT: 3,062.00
- Total Finished SQFT Source: Estimated
- Total SQFT: 3,062.00
- Total SQFT Source: Estimated
- Main Entrance Orientation: North
- Construction Materials: Brick, Stucco, Stone
- Roof: Shingle
- Wall and Ceiling Types: 9'+ Ceilings, Brick, Dry Wall, High, Low, Vaulted Ceilings
- Flooring Type: Fully Carpeted, Vinyl, Wood
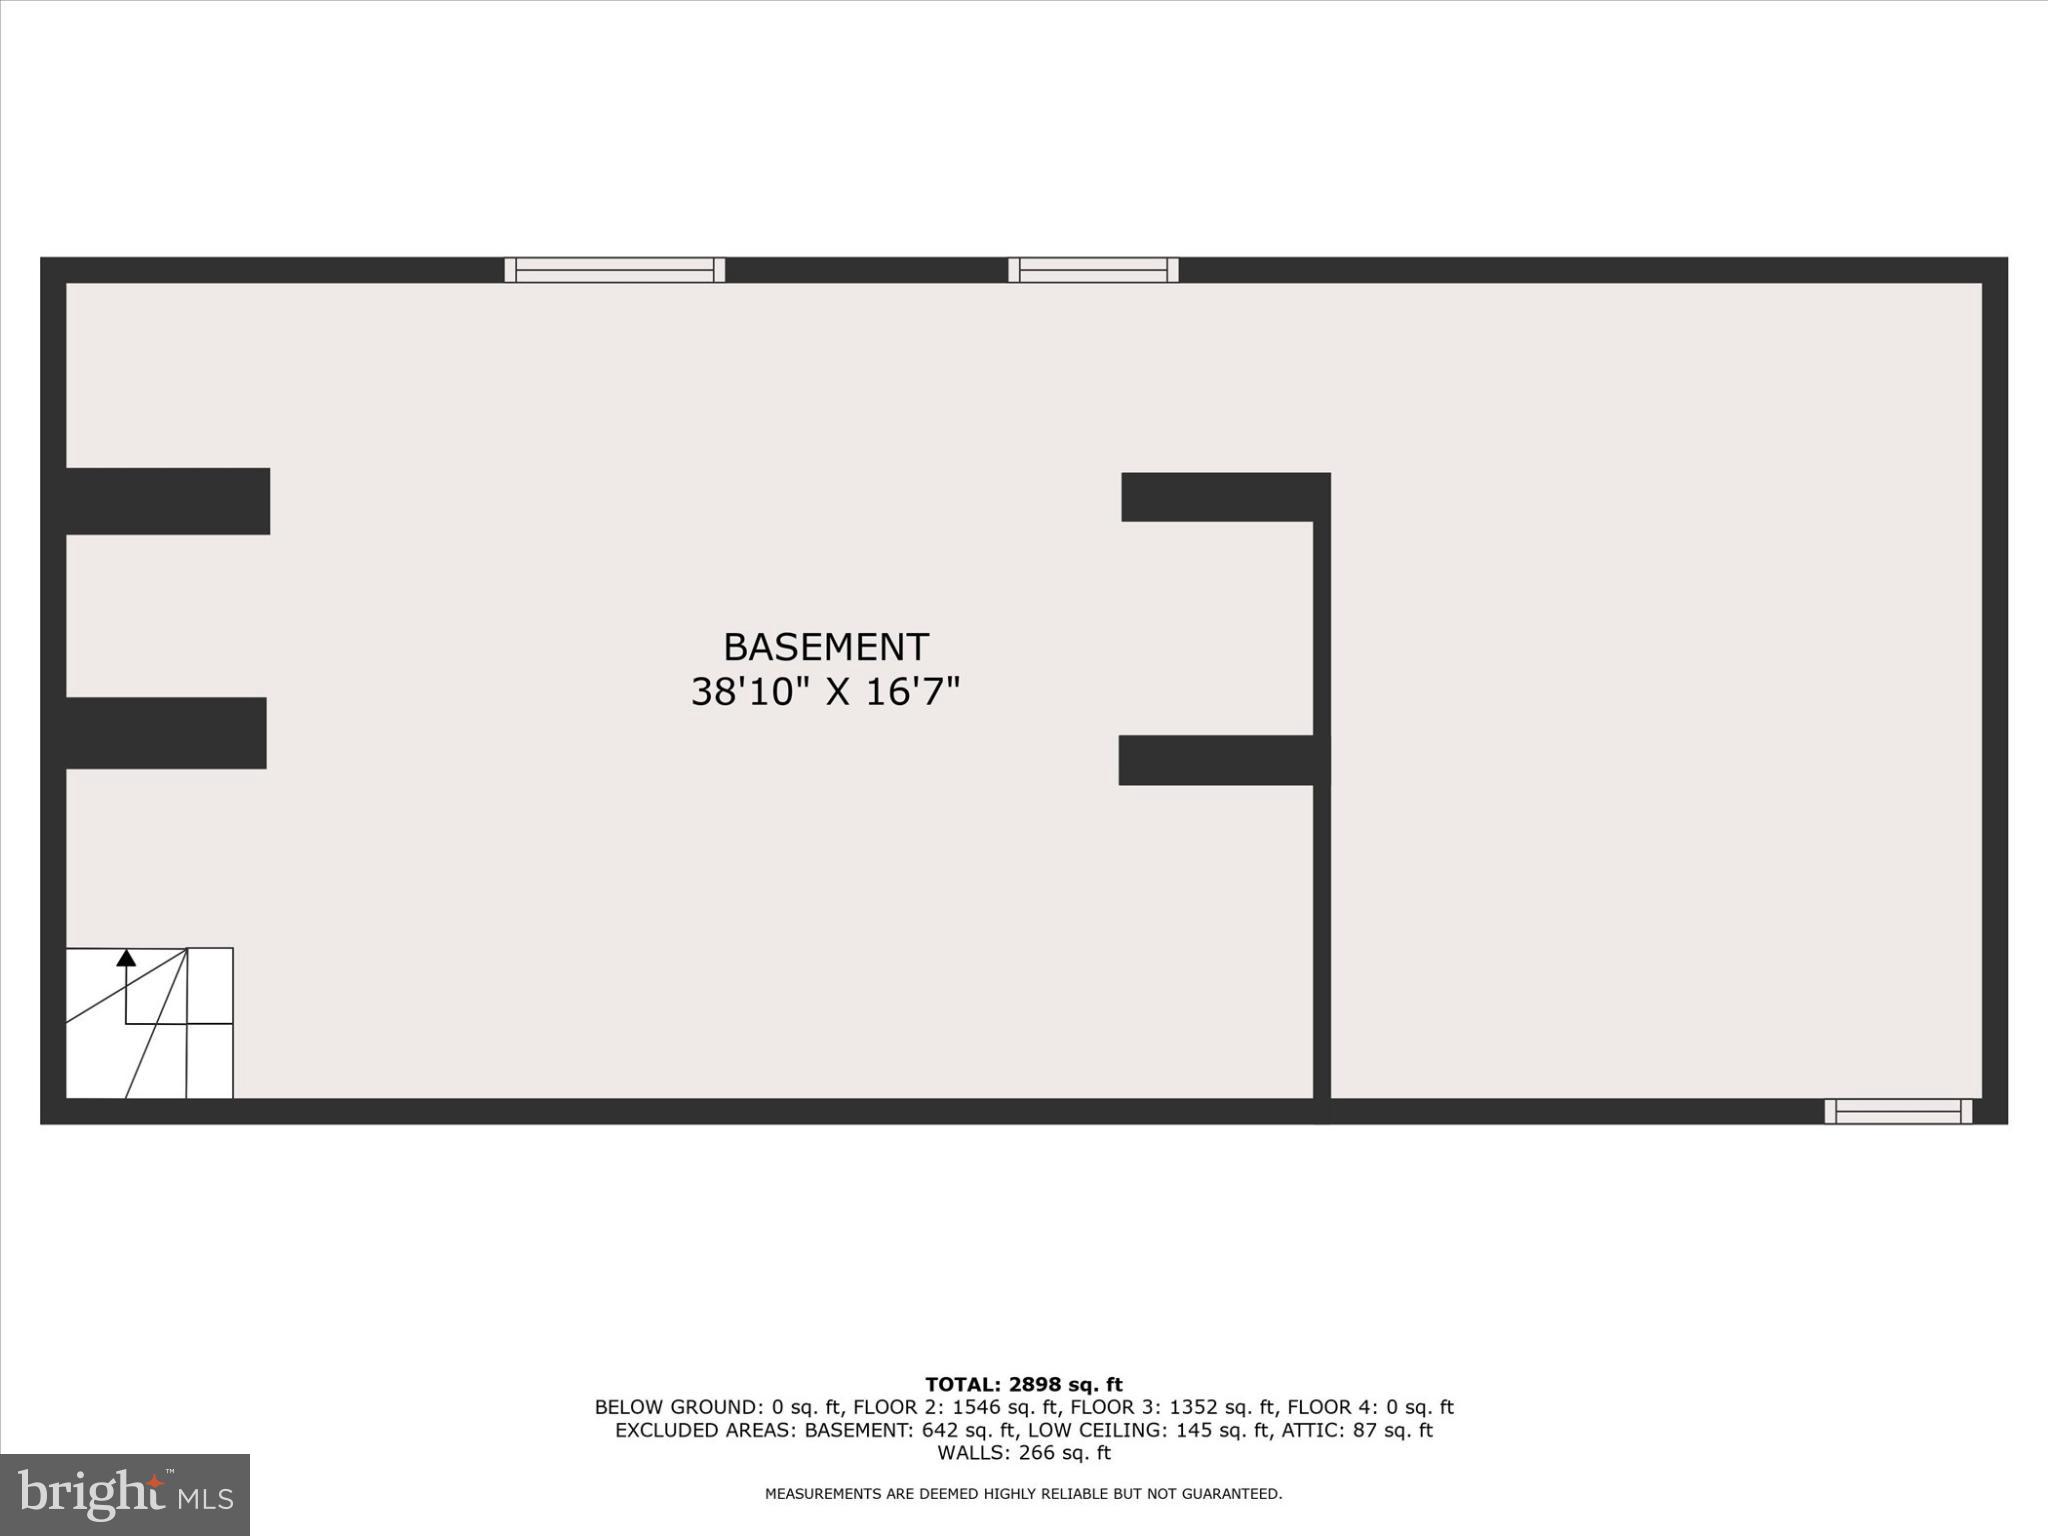
- Basement Type: Full, Unfinished, Sump Pump, Windows
- Foundation Details: Stone
- Room and Floor: Bathrooms Half-Main Level-1, Bedrooms-Upper Level 1-1, Bedrooms-Upper Level 1-2, Bedrooms-Upper Level 1-3, Bathrooms Full-Upper Level 1-1, Bathrooms Full-Upper Level 1-2
- # Bathrooms Full: 2
- # Bathrooms Half: 1
- Property Attached Y/N: false
Lot / Land Information
- Crops Included: No
- Habitable Residence: No
- Irrigation Water Rights: No
- Farm Land Preservation Y/N: No
- Lot Size Source: Estimated
- Lot Features: Level, Landscaping, Open, Premium, Rear Yard, Rural, SideYard(s)
- Road Surface Type: Black Top, Paved, Tar and Chip
- Road Responsibility: Boro/Township, Public, State
- Fencing Y/N: No
- Fencing: Partially, Rear, Split Rail, Wood, Wire
- Sign On Property: No
- Location Type: Rural
- Parcel ID: 328785
- Additional Parcels: No
- Ground Rent Exists: No
- Land Lease: No
Parking
- Type Of Parking: Driveway, Detached Garage
- Num of Detached Garage Spaces: 2
- Total Garage Spaces: 2
- Parking Features: Asphalt Driveway, Circular Driveway, Electric Vehicle Charging Station(s), Free, Paved Driveway, Private
- Garage Features: Garage - Front Entry, Garage Door Opener
- Attached Garage: No
- Open Parking: No
Interior Features
- Interior Features: Kitchen - Eat-In, Kitchen - Island, Primary Bath(s), Skylight(s)
- View: No
- Fireplace: Yes
- Fireplaces Count: 2
- Fireplace Features: Brick, Non-Functioning, Wood
- Appliances: Built-In Range, Commercial Range, Cooktop - Down Draft, Dryer - Electric, Dryer - Front Loading, Dishwasher, Oven/Range - Gas, Refrigerator, Six Burner Stove, Stainless Steel Appliances, Washer, Washer - Front Loading
- Accessibility Features: None
- Security Features: Smoke Detector
- Door Features: Insulated
- Window Features: Double Hung, Double Pane, Energy Efficient, Replacement, Screens, Vinyl Clad, Wood Frame
- Laundry Type: Has Laundry, Upper Floor
- Virtual Tour URL Unbranded: https://site.realestateexposures.com/180-Springdell-Rd/idx
Exterior Features
- Spa: No
- Exterior Features: Exterior Lighting, Flood Lights, Stone Retaining Walls
- Outdoor Living Structures: Porch(es)
- Access To Pool Y/N: No
- Pool: No Pool
- Pool Private: No
- Horse: No
- Other Structures: Above Grade, Below Grade
Utilities
- Utilities: Cable TV Available, Phone Available, Propane
- Heating: Yes
- Cooling: No
- Cooling Type: Central A/C
- Cooling Fuel: Electric
- Heating Type: Hot Water, Programmable Thermostat, Zoned, Forced Air
- Heating Fuel: Oil
- Hot Water: Electric
- Water Source: Well
- Sewer Septic: On Site Septic
- Electric On Property: No
- Electric Service: 200+ Amp Service, Circuit Breakers
- Internet Services: Fiber Optic, Satellite
Confidential Data
- List Agent AOR: Tri-County Suburban REALTORS
Property History for 180 Springdell Road
| Date | Event & Source | Price | Appreciation |
|---|---|---|---|
| Oct 30, 2025 | Closed BRIGHT #PACT2105654 | $825,000 | — |
| Oct 23, 2025 | Closed (Public Record) Public Record #1919687004 | $825,000 | +10.5% / yr |
| Aug 16, 2025 | Pending BRIGHT #PACT2105654 | — | |
| Aug 16, 2025 | Active Under Contract BRIGHT #PACT2105654 | — | |
| Aug 8, 2025 | Listed (Active) BRIGHT #PACT2105654 | $850,000 | — |
| Aug 1, 2025 | Listed (Active) BRIGHT #PACT2105654 | $850,000 | — |
| Jun 6, 2011 | Closed (Public Record) Public Record #313887923 | $197,470 | +150095310152125088.0% / yr |
| Apr 19, 2011 | Closed (Public Record) Public Record #311351398 | $2,000 | — |
| Sep 24, 1999 | Closed BRIGHT #1000003946 | $150,000 | — |
| Jul 25, 1999 | Pending BRIGHT #1000003946 | — | |
| Jul 7, 1999 | Listed (Active) BRIGHT #1000003946 | $179,900 | — |
| Date | Event & Source | Price |
|---|---|---|
| 10/30/2025 | Closed BRIGHT #PACT2105654 | $825,000 |
| 10/23/2025 | Closed (Public Record) Public Record #1919687004 | $825,000 +10.5% / yr |
| 08/16/2025 | Pending BRIGHT #PACT2105654 | — |
| 08/16/2025 | Active Under Contract BRIGHT #PACT2105654 | — |
| 08/08/2025 | Listed (Active) BRIGHT #PACT2105654 | $850,000 |
| 08/01/2025 | Listed (Active) BRIGHT #PACT2105654 | $850,000 |
| 06/06/2011 | Closed (Public Record) Public Record #313887923 | $197,470 +150095310152125088.0% / yr |
| 04/19/2011 | Closed (Public Record) Public Record #311351398 | $2,000 |
| 09/24/1999 | Closed BRIGHT #1000003946 | $150,000 |
| 07/25/1999 | Pending BRIGHT #1000003946 | — |
| 07/07/1999 | Listed (Active) BRIGHT #1000003946 | $179,900 |
For completeness, we often displays two records for one sale: the MLS record and the public record.
Public Records for 180 Springdell Road
Taxable Value
Land
$101,990Additions
$137,150Tax Record
2026
$9,822 ($819 / month)Home Facts
Beds
4Baths
1.5Total Finished SqFt
3,062 SqFtAbove Grade Finished SqFt
3,062 SqFtStories
2Lot Size
111,296 SqFtStyle
Single Family ResidenceYear Built
1800Year Renovated
2012Zoning
ACCounty
CHESTERAPN
4803 00140000Schools near 180 Springdell Road
Rating | School | Type | Grades | Distance |
|---|---|---|---|---|
| Public - | K to 5 | |||
| Public - | 6 to 8 | |||
| Public - | 9 to 12 |
Rating | School | Distance |
|---|---|---|
Unionville El School PublicK to 5 | ||
Charles F Patton Middle School Public6 to 8 | ||
Unionville High School Public9 to 12 |
School ratings and boundaries are provided by GreatSchools.org and Pitney Bowes. This information should only be used as a reference. Proximity or boundaries shown here are not a guarantee of enrollment. Please reach out to schools directly to verify all information and enrollment eligibility.
Similar Homes
Explore Nearby Homes
- Caln Homes for Sale
- Westwood Homes for Sale
- West Sadsbury Township - Chester County Homes for Sale
- West Marlborough Township - Chester County Homes for Sale
- West Caln Township - Chester County Homes for Sale
- West Brandywine Homes for Sale
- West Bradford Homes for Sale
- Valley Township - Chester County Homes for Sale
- South Coatesville Homes for Sale
- Sadsburyville Homes for Sale
- Sadsbury Township - Chester County Homes for Sale
- Pomeroy Homes for Sale
- Newlin Township - Chester County Homes for Sale
- Modena Homes for Sale
- Londonderry Township - Chester County Homes for Sale
- Thorndale Homes for Sale
- Parkesburg Homes for Sale
- Coatesville Homes for Sale
- Cochranville Homes for Sale
- Downingtown Homes for Sale
- Glenmoore Homes for Sale
- Atglen Homes for Sale
- Honey Brook Homes for Sale
- Gap Homes for Sale
- Toughkenamon Homes for Sale
- Kennett Square Homes for Sale
- West Grove Homes for Sale
- Kinzers Homes for Sale
- Christiana Homes for Sale
- Narvon Homes for Sale
- 19365 Homes for Sale
- 19348 Homes for Sale
- 19344 Homes for Sale
- 19343 Homes for Sale
- 19335 Homes for Sale
- 19330 Homes for Sale
- 17527 Homes for Sale
- 19390 Homes for Sale
- 19382 Homes for Sale
- 19380 Homes for Sale
- 19372 Homes for Sale
- 17555 Homes for Sale
- 19310 Homes for Sale
- 19311 Homes for Sale
- 19520 Homes for Sale
No guarantee, warranty or representation of any kind is made regarding the completeness or accuracy of any information, descriptions or measurements (including square footage measurements and property condition), such should be independently verified through appropriate means, including, but not limited to, in person inspection and public records, and Compass International Holdings, its subsidiaries, affiliates and independently owned and operated franchisees, and their affiliated agents and associated third parties expressly disclaim any liability in connection therewith. Photos may be virtually staged or digitally enhanced and may not reflect actual property conditions. Offers of compensation are subject to change at the seller's discretion. No financial or legal advice provided. Equal Housing Opportunity.
Listing Courtesy of KW Greater West Chester
Based on information from one of the following Multiple Listing Services: BRIGHT, Greater LeHigh Valley Regional MLS, Greator Scranton Board of REALTORS® and Pocono Mountains Association of REALTORS®. Information being provided is for the visitor’s personal, noncommercial use and may not be used for any purpose other than to identify prospective properties visitor may be interested in purchasing. The data contained herein is copyrighted by BRIGHT, Greater LeHigh Valley Regional MLS, Greator Scranton Board of REALTORS® and Pocono Mountains Association of REALTORS® is protected by all applicable copyright laws. Any dissemination of this information is in violation of copyright laws and is strictly prohibited. Property information referenced on this web site comes from the Internet Data Exchange (IDX) program of the MLS. This web site may reference real estate listing(s) held by a brokerage firm other than the broker and/or agent who owns this web site. For the avoidance of doubt, the accuracy of all information, regardless of source, is deemed reliable but not guaranteed and should be personally verified through personal inspection by and/or with the appropriate professionals.