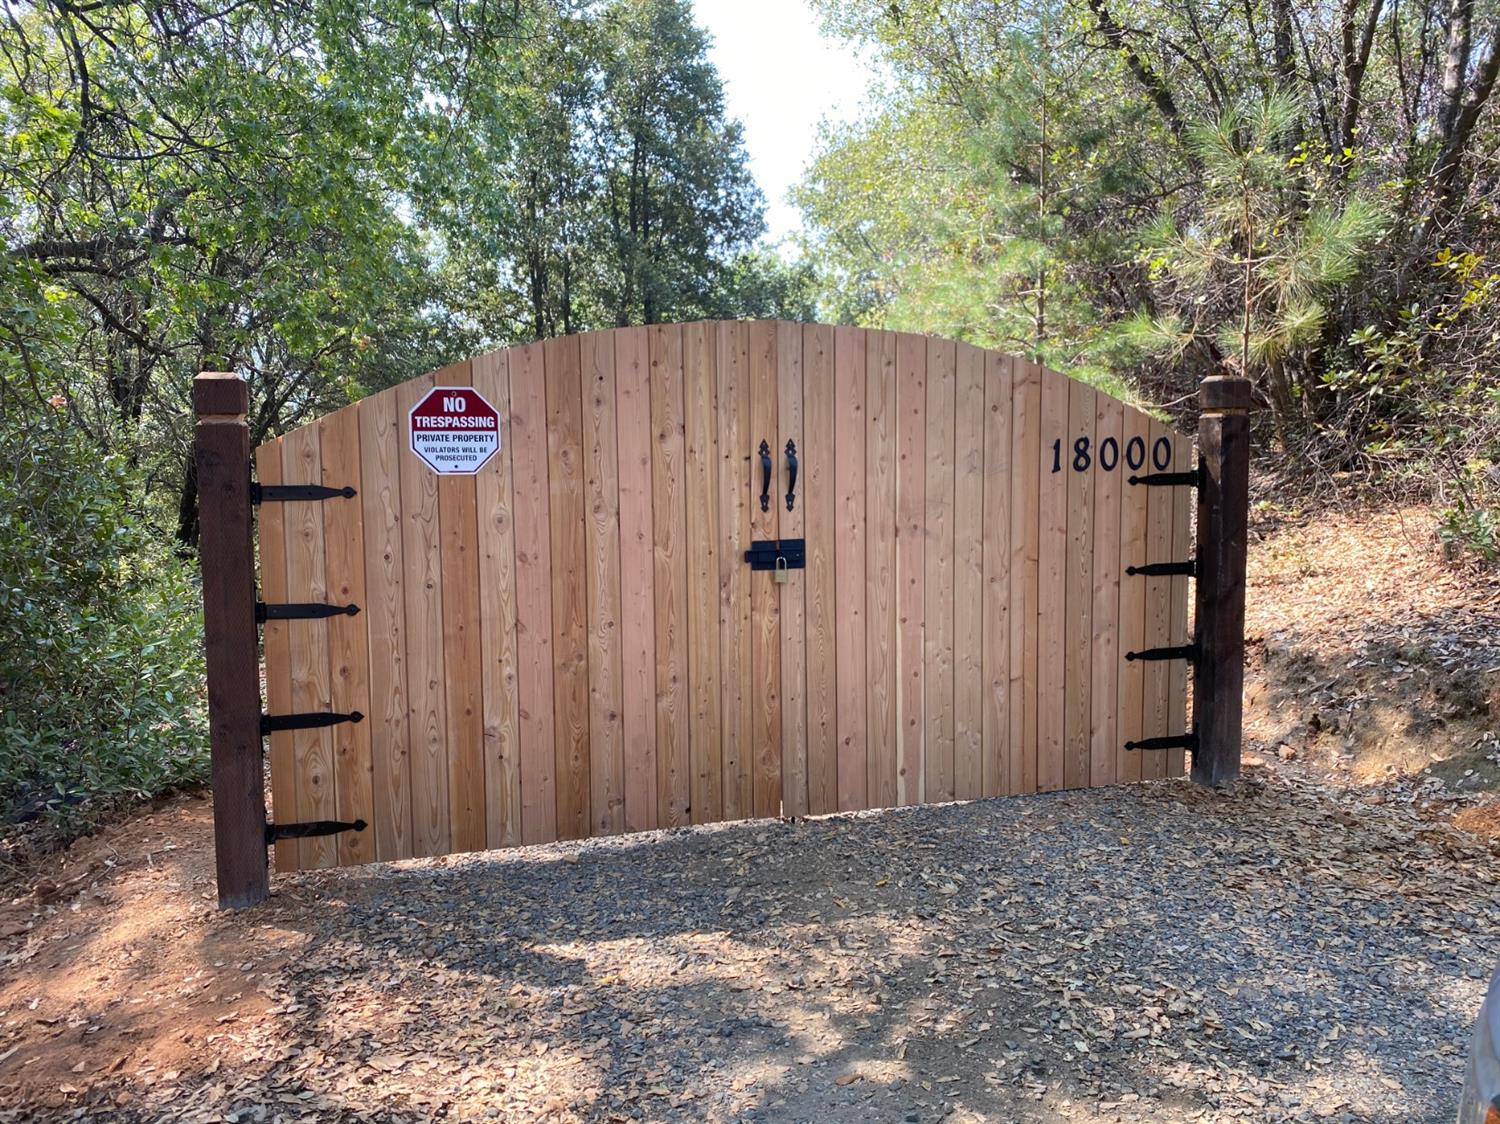
18000 Hale Road
Description
- Listed by: John Bonfiglio 510.290.8098 john@jbonfig.com DRE #01469549 • RE/MAX Gold

Location
Sold By Jason Mitchell Real Estate CA Inc., Ian J. Gerow, DRE #02073378
Payment Calculator
$2,413 per month
30 year fixed, 7.03% Interest
$2,055
$358
$0
Know your buying power with a preapproval and custom rate in minutes
 1
1Property Information for 18000 Hale Road
- MLS Type: Residential / 1 House on Lot
- County: Amador County
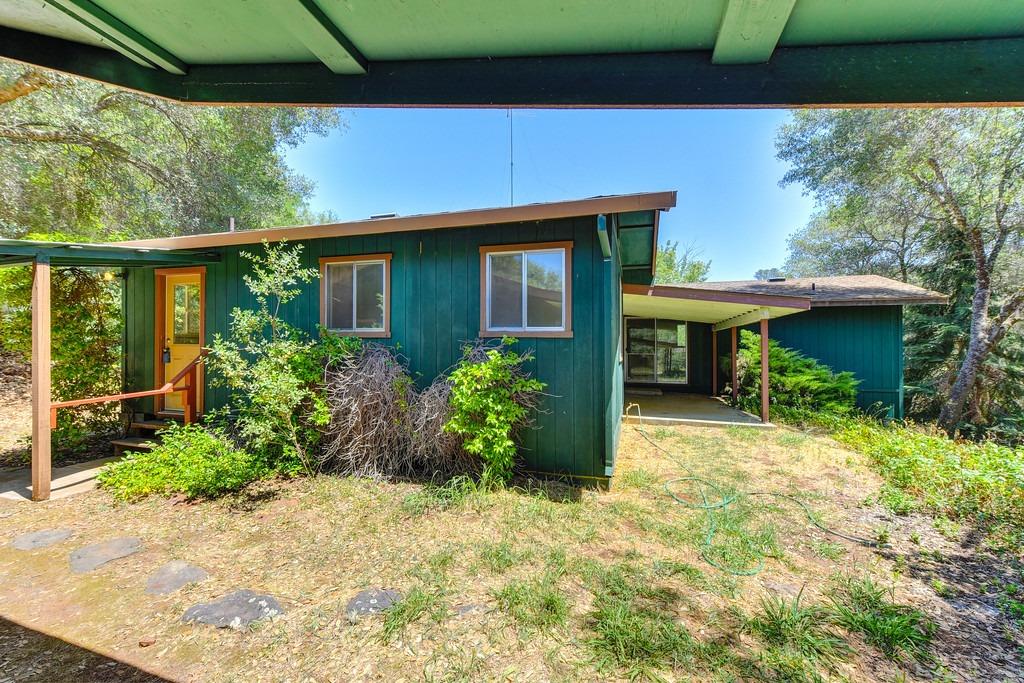
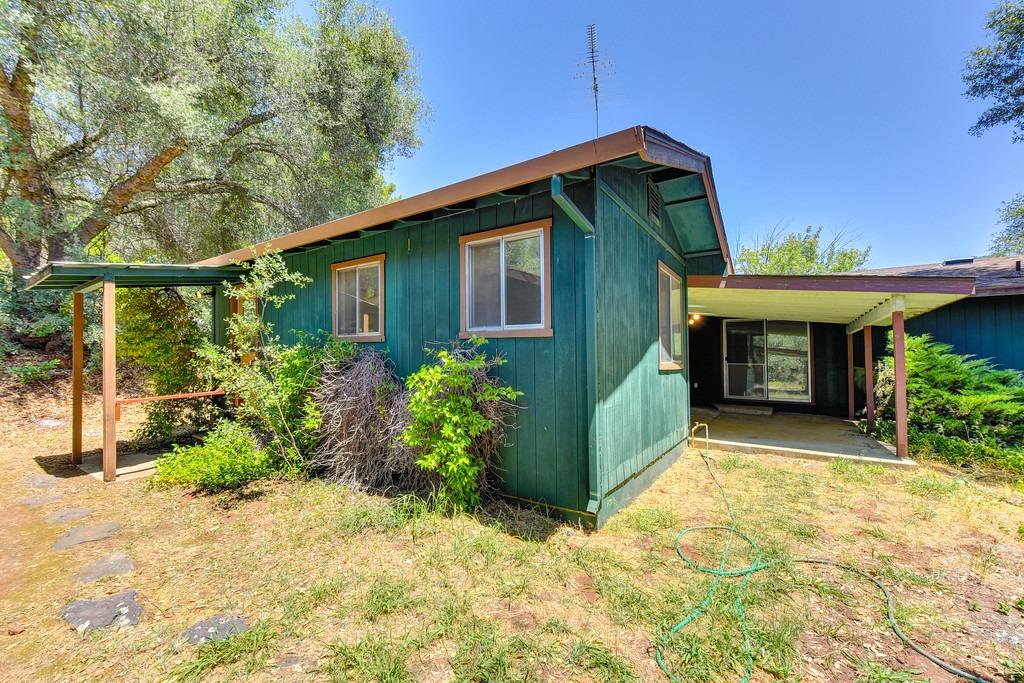
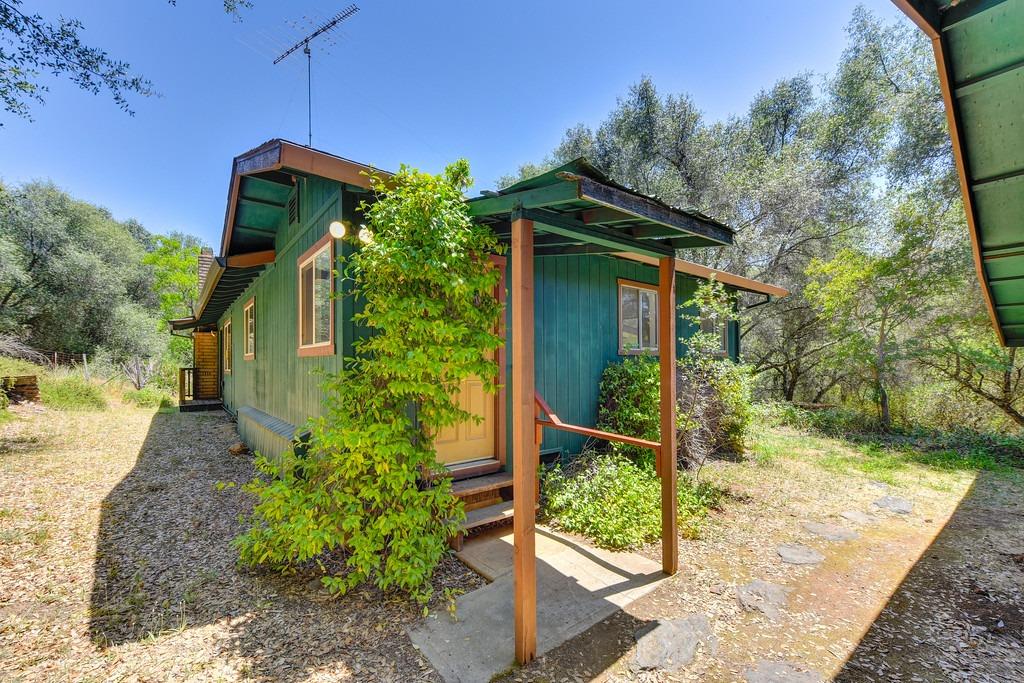
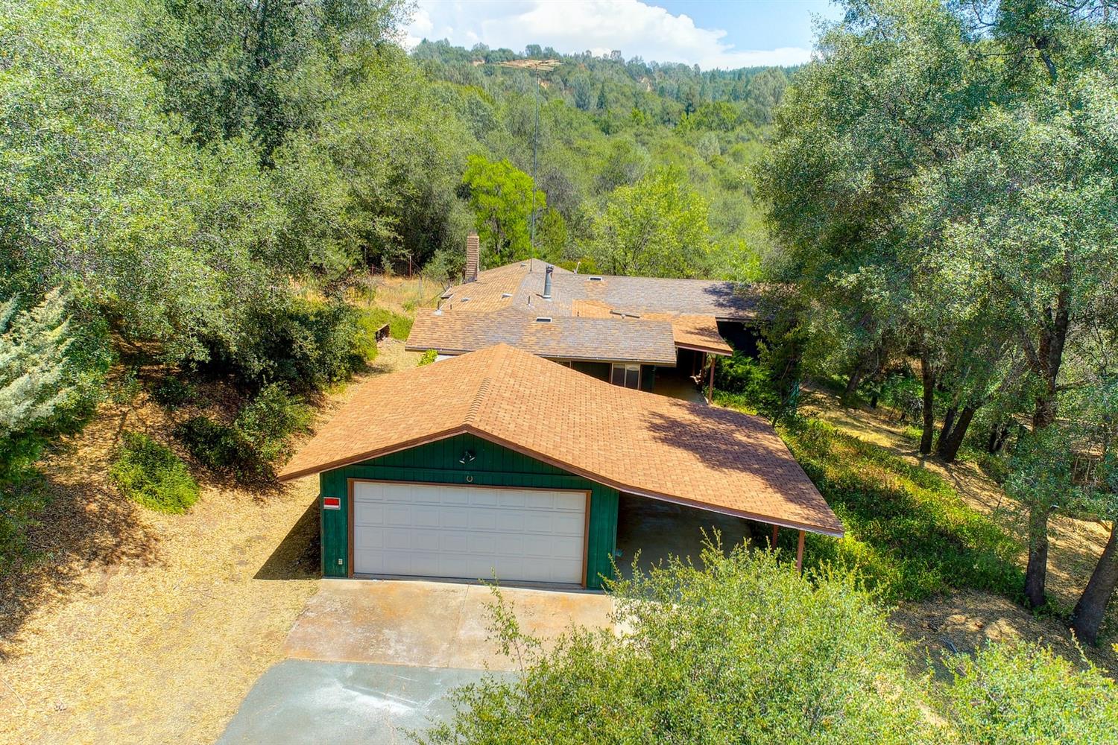
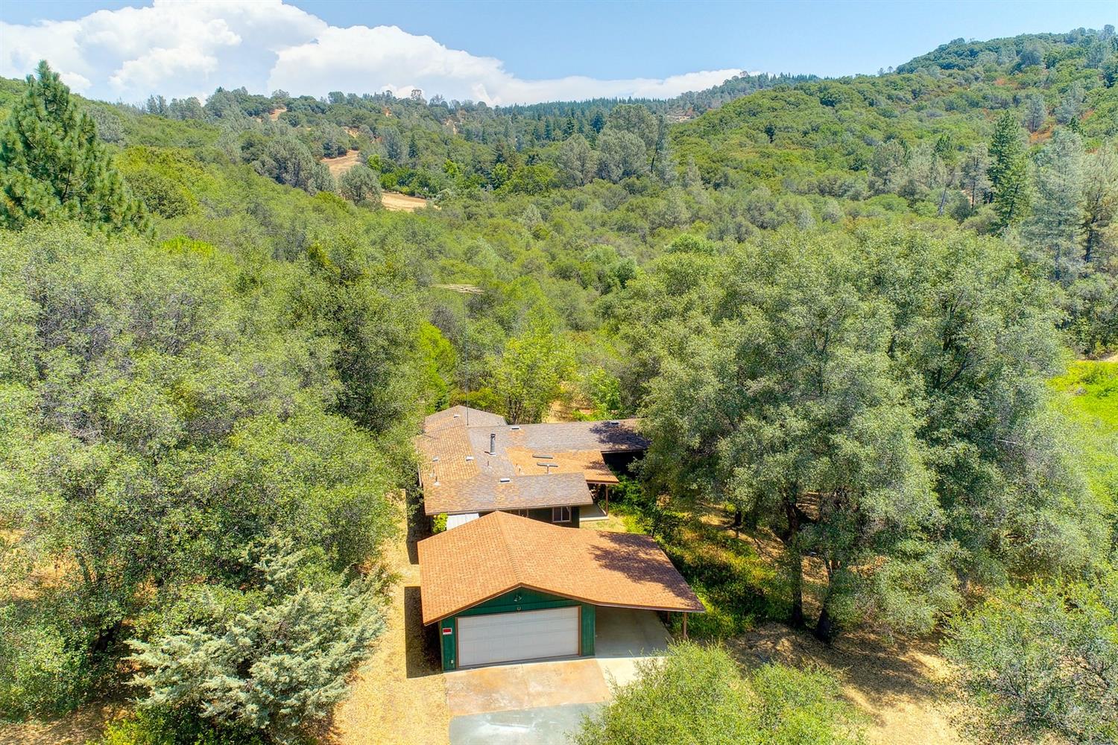
- Style Description: Ranch
- Subtype: Detached
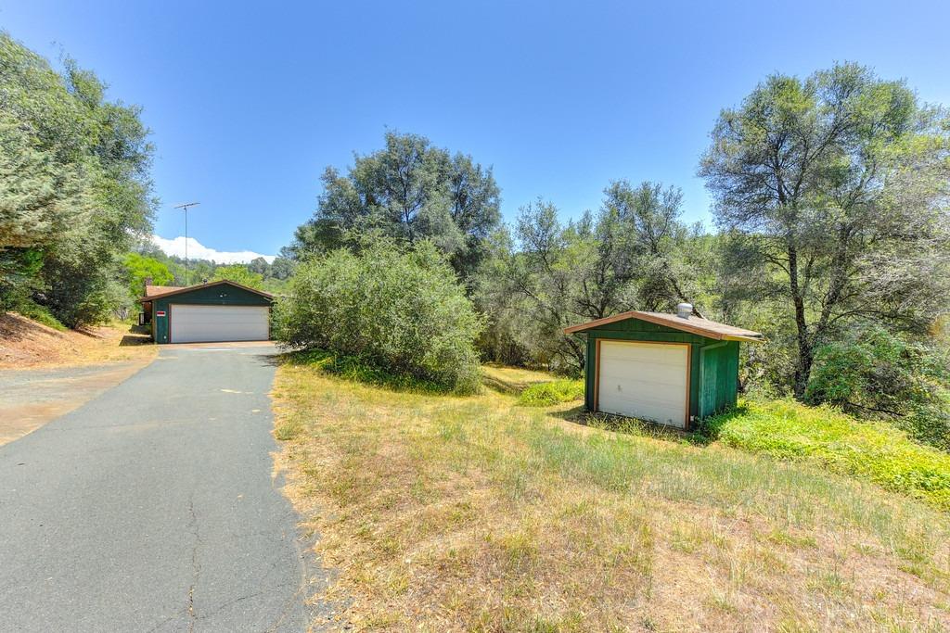
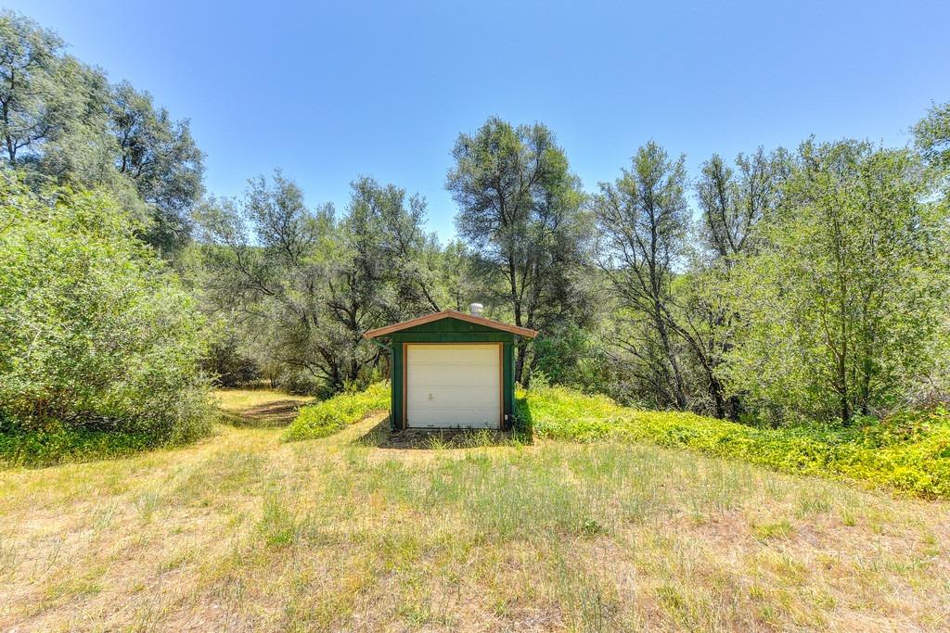
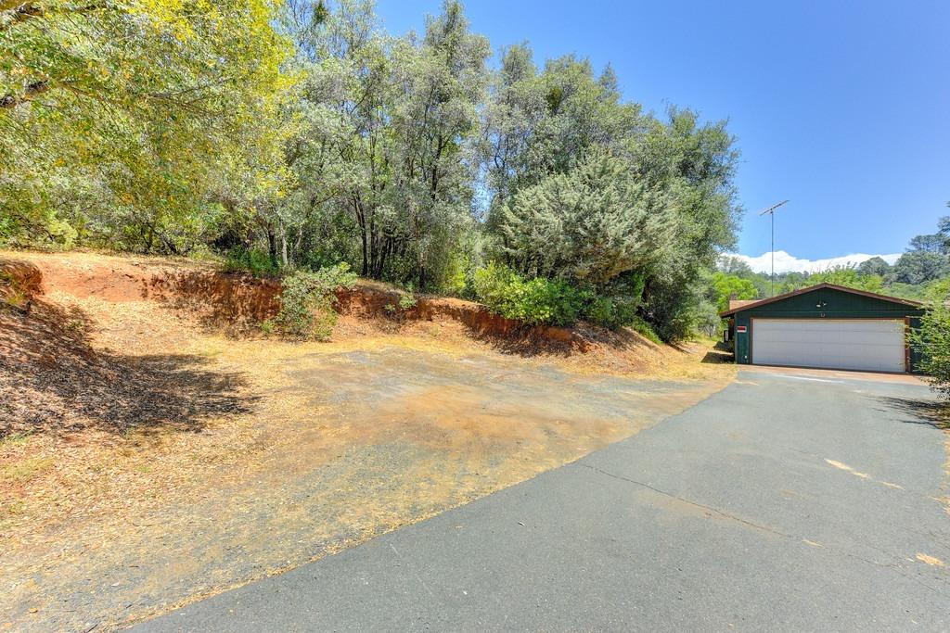
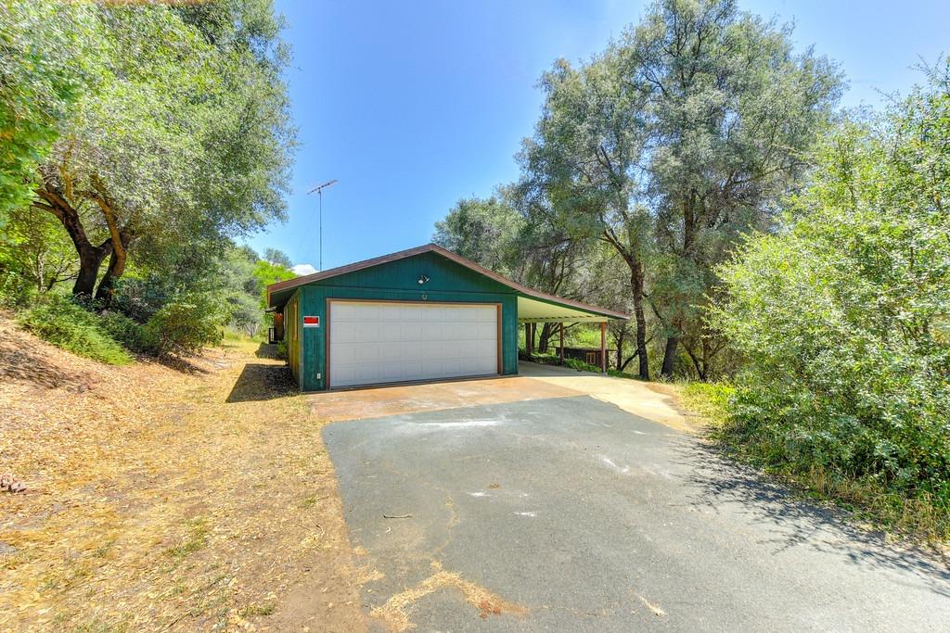
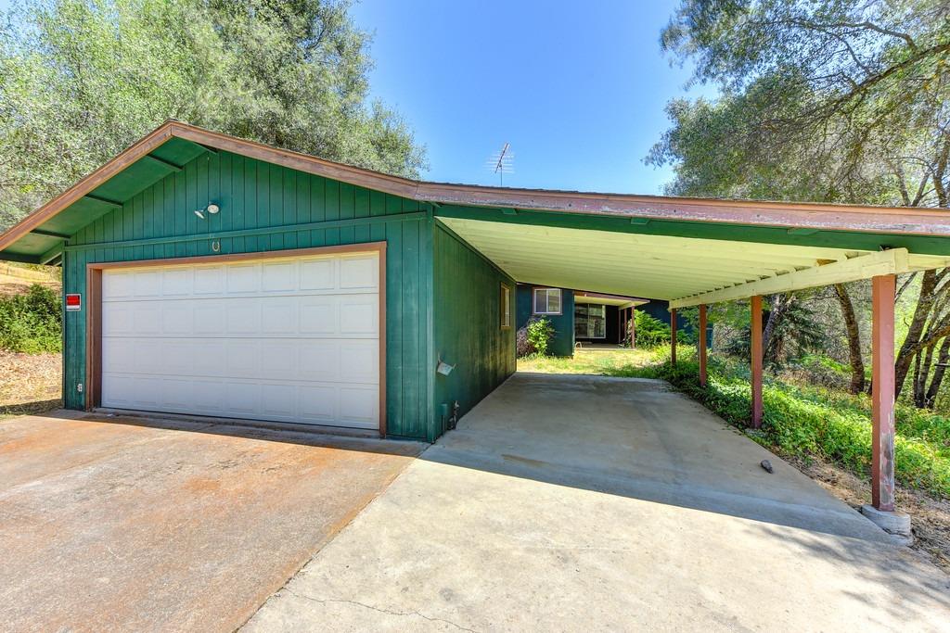
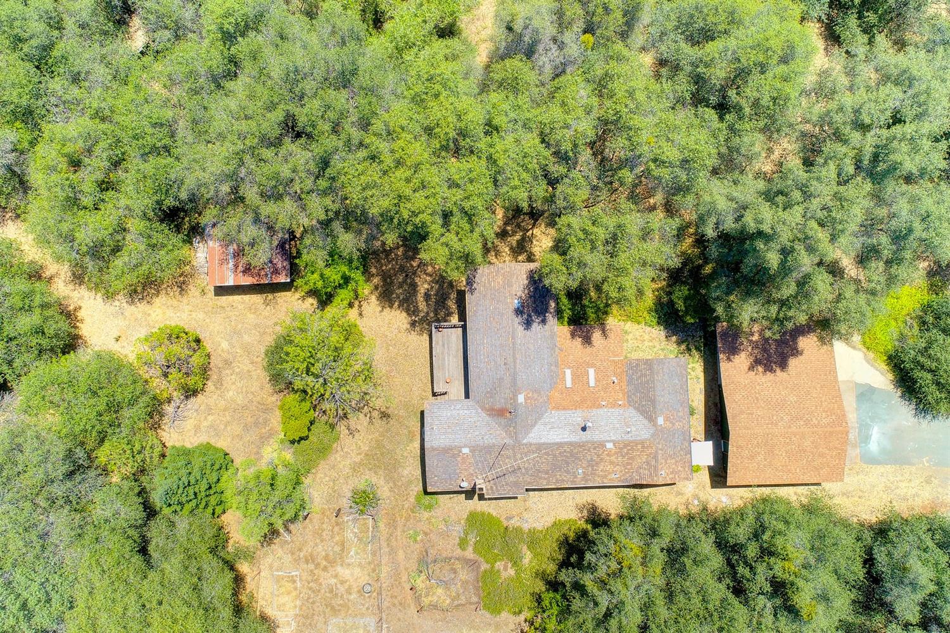
- Garage: Detached, Garage Door Opener, Golf Cart Detached, Paved Drive
- # of Garage Spaces: 3
- Stories: 1
- Year Built: 1995
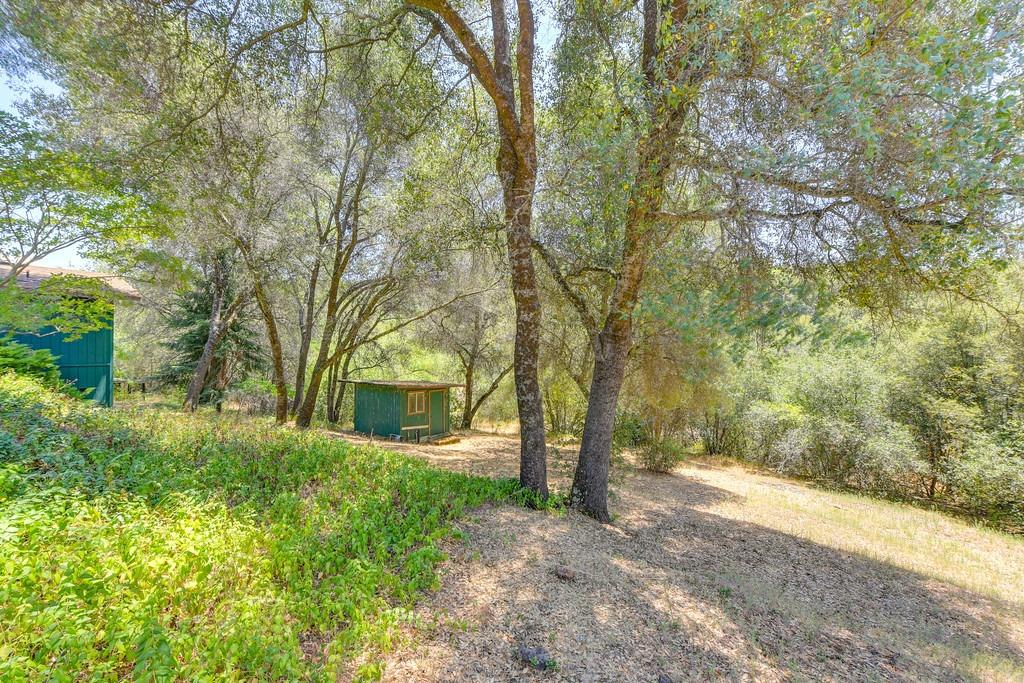
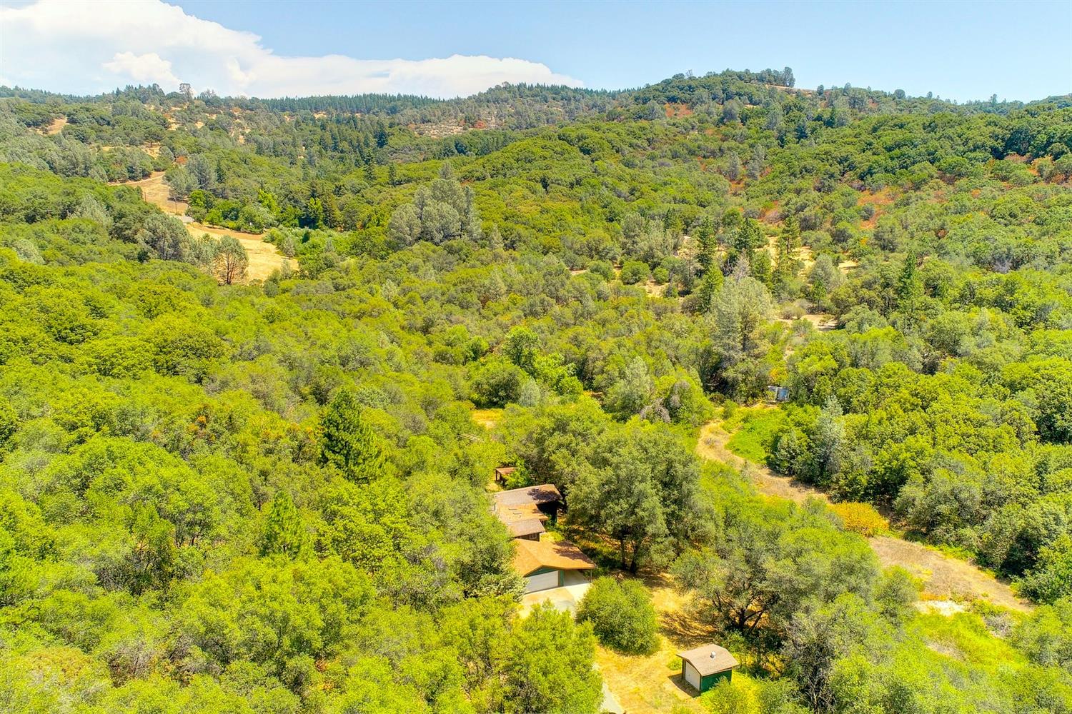
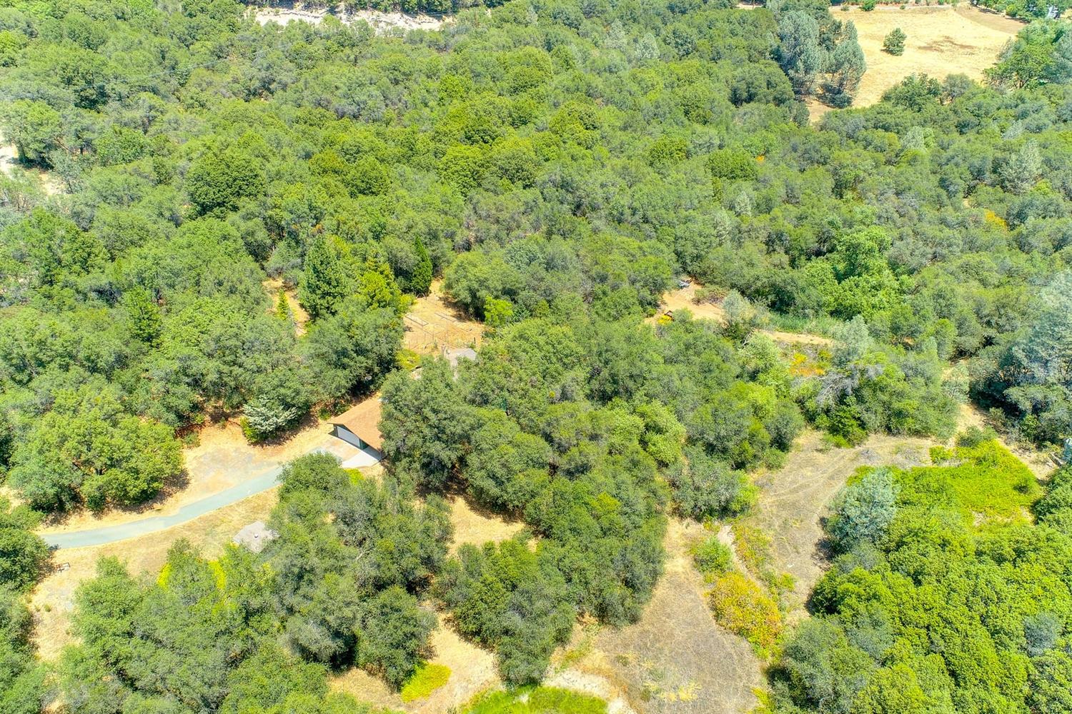
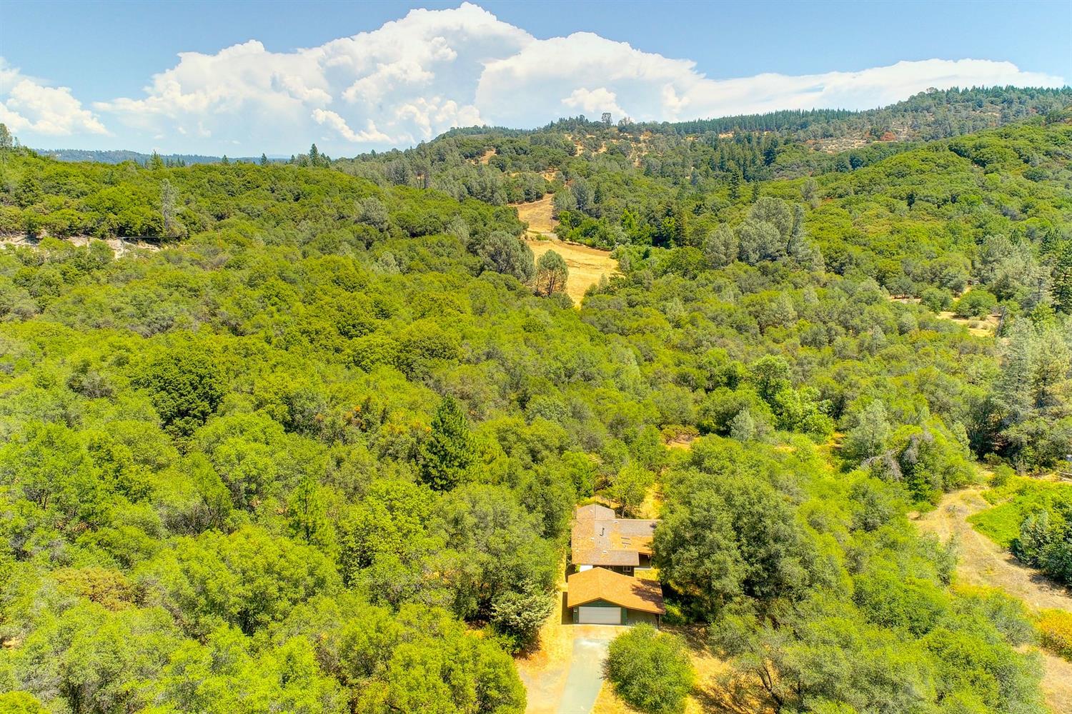
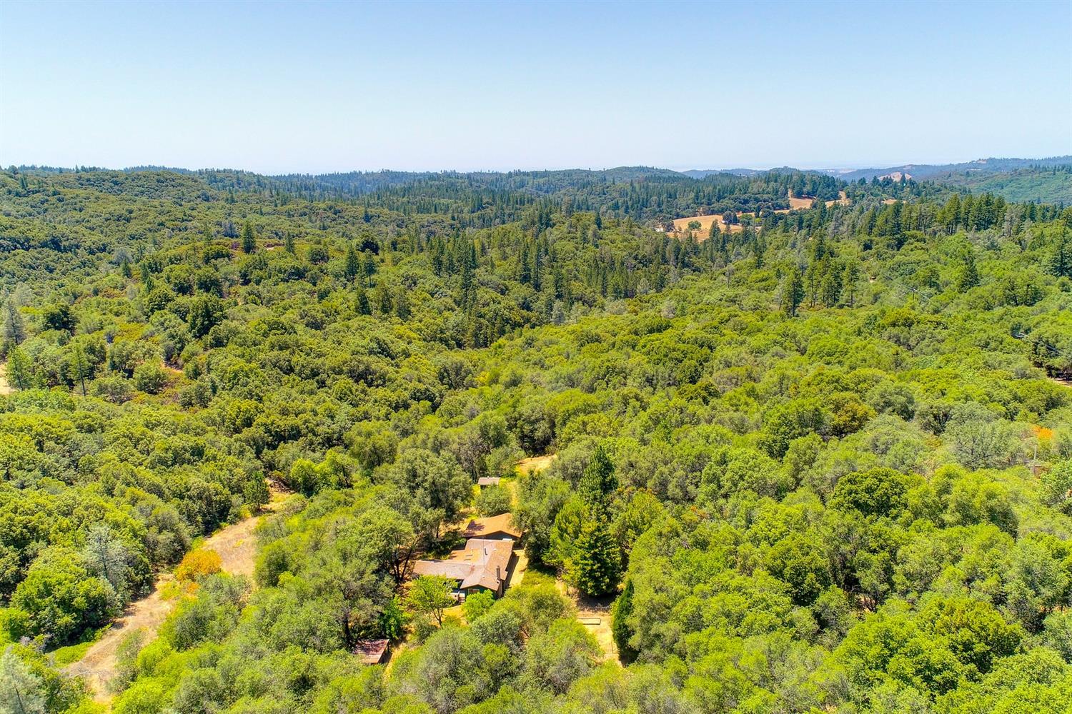
- Lot Size: 20.00 AC / 871,200 SF
- Directions: Fiddletown Road to Hale Road or Shake Ridge Road To Hale Road.
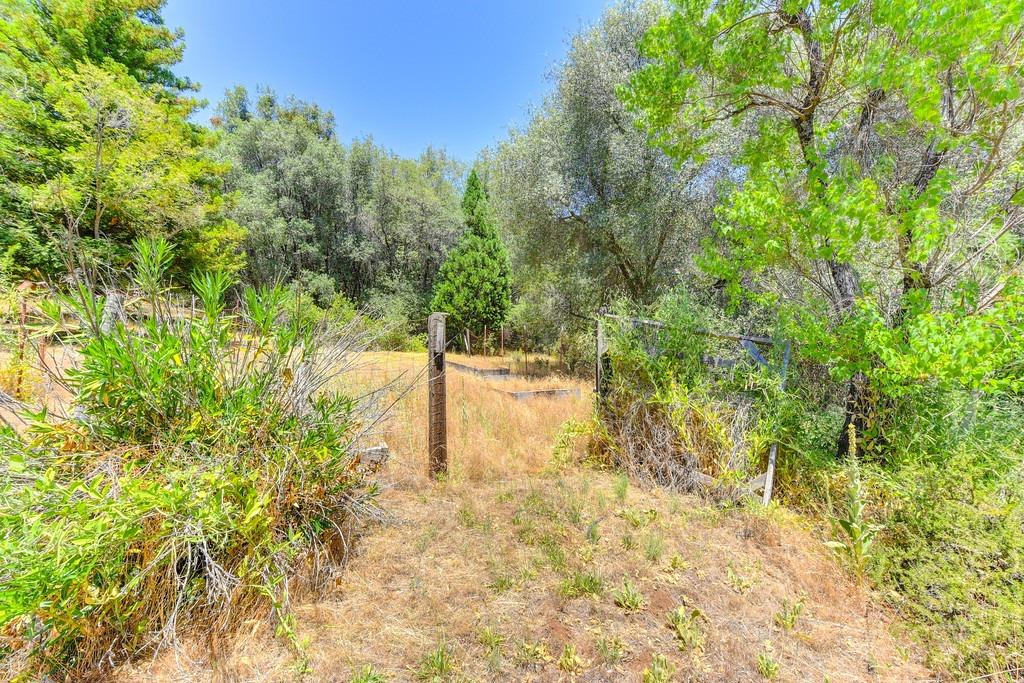
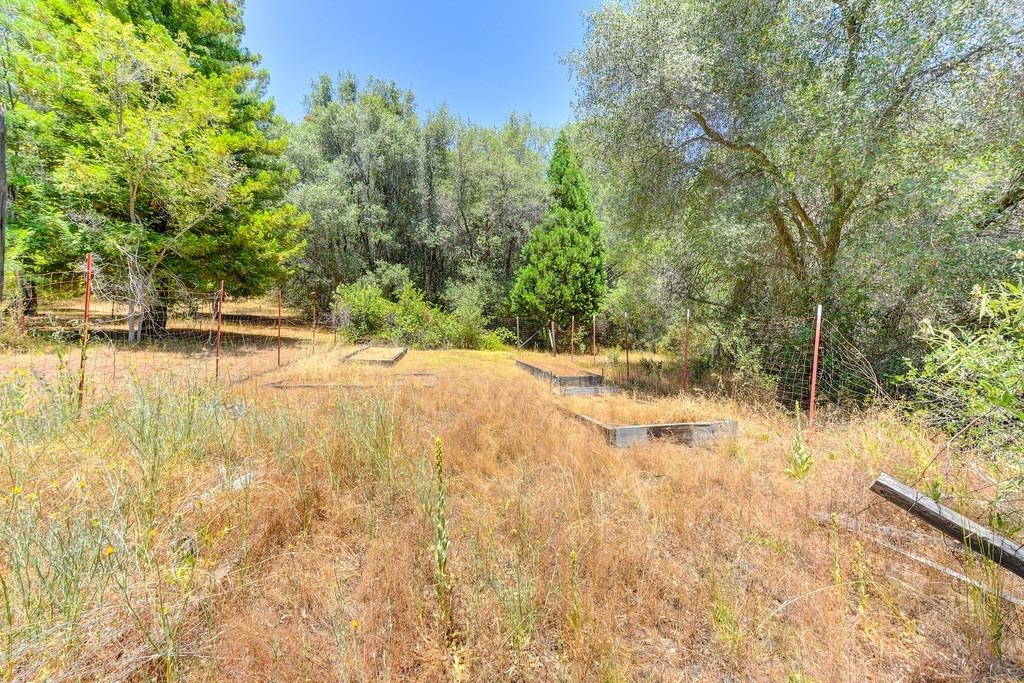
- Horse Amenities: Pasture
- Road Description: Gravel, Paved
- Stories: 1
- Cross Street Address: Shake Ridge Road
- Recreational Parking: Boat Storage
- Num Of Carport Spaces: 2
- Open Parking Spaces: 6
- Association: MLSListings
- HOA: No
- Horse Property: Yes
- Apx SqFt-Second Res: 0.0
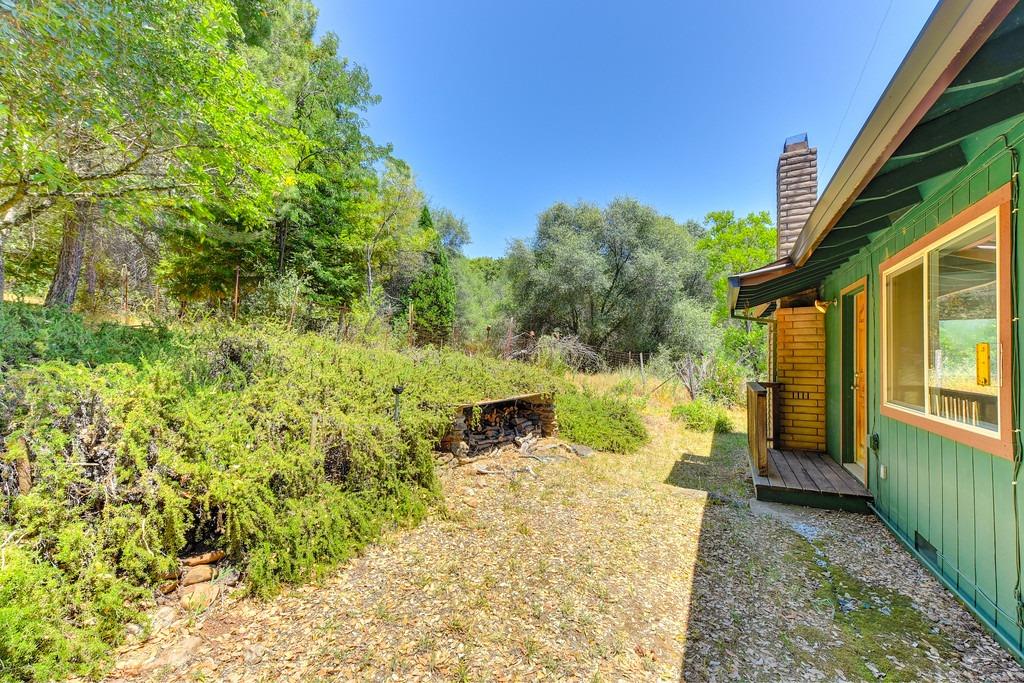
- Site Description: Lot Grade Varies, Pond Seasonal, Pond Year Round, Stream Seasonal, Stream Year Round, Trees Many
- Site Location: River, Other-Rmks
- Improvements: None
- Area: 22006.0
- Census Tract: 2.0
- Square Footage Source: Seller
- Zoning: res
- Remodeled/Updated: Unknown
- APN: 021-190-005-000
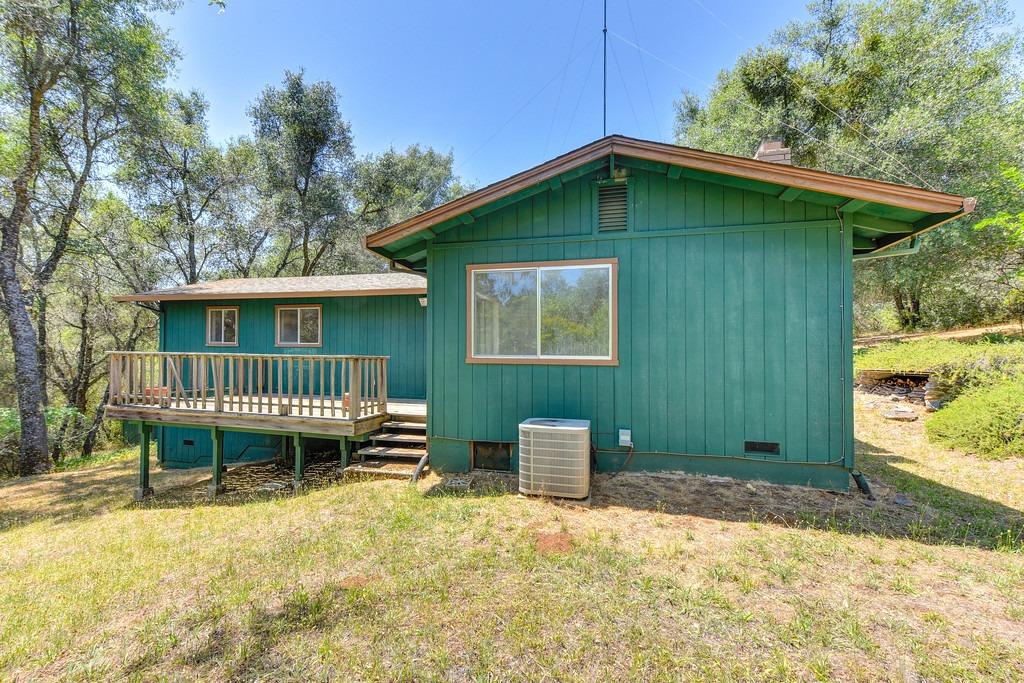
- Construction: Wood
- Irrigation Water: None
- Sewer: Septic System
- Utilities: 220 Volts, Propane
- Domestic Water: Domestic Well
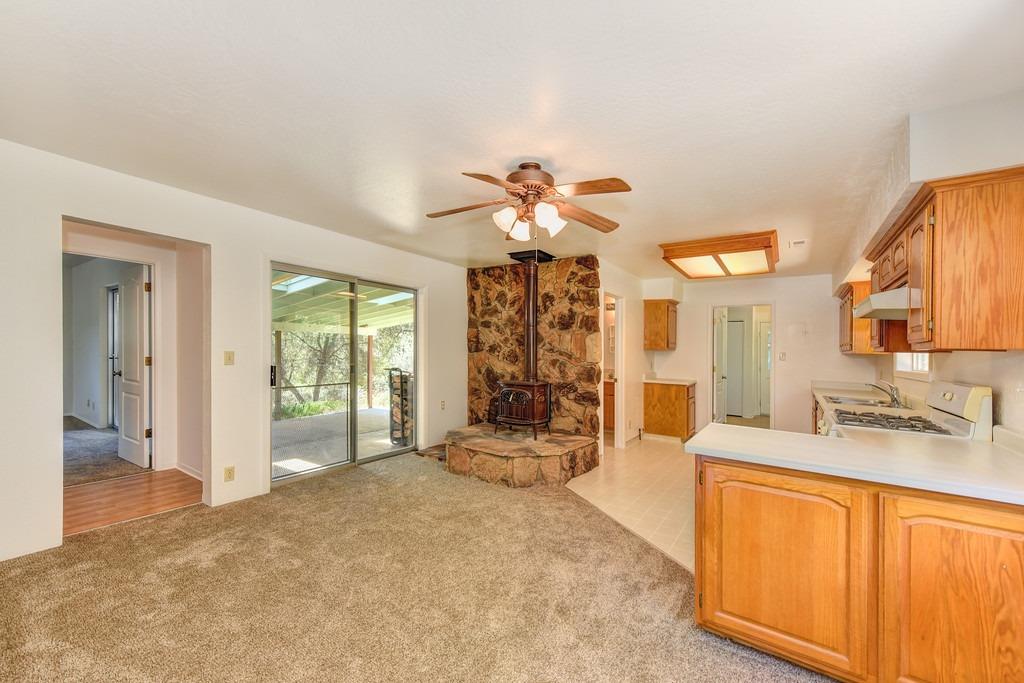
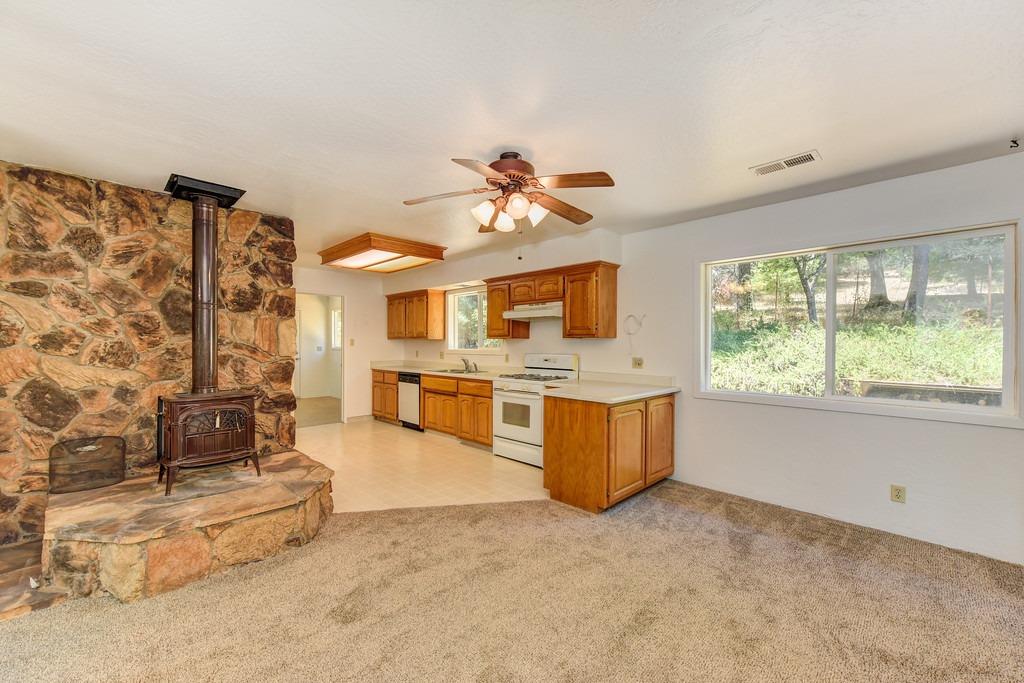
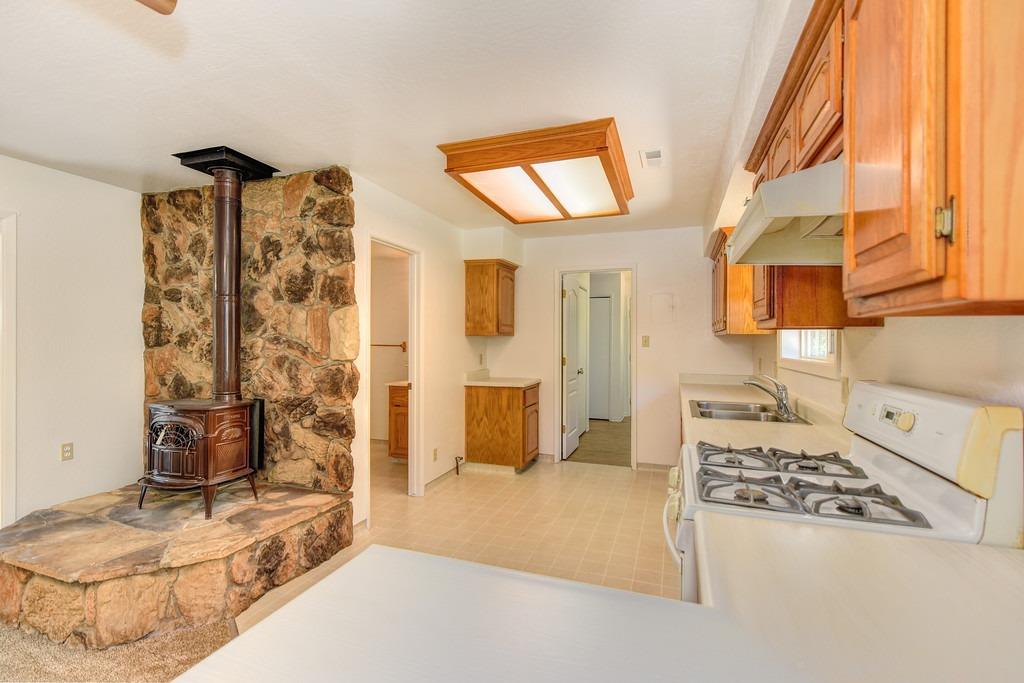
- Heat: Central, MultiUnits, Propane, Stove Wood
- Air: Central
- Num of Units: 0.0
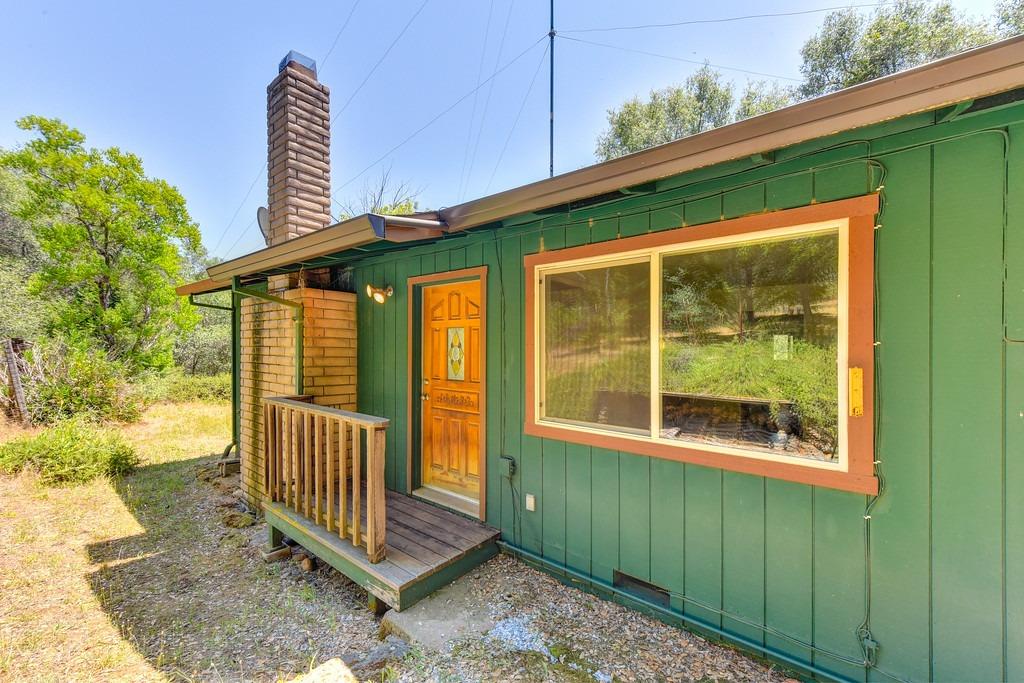
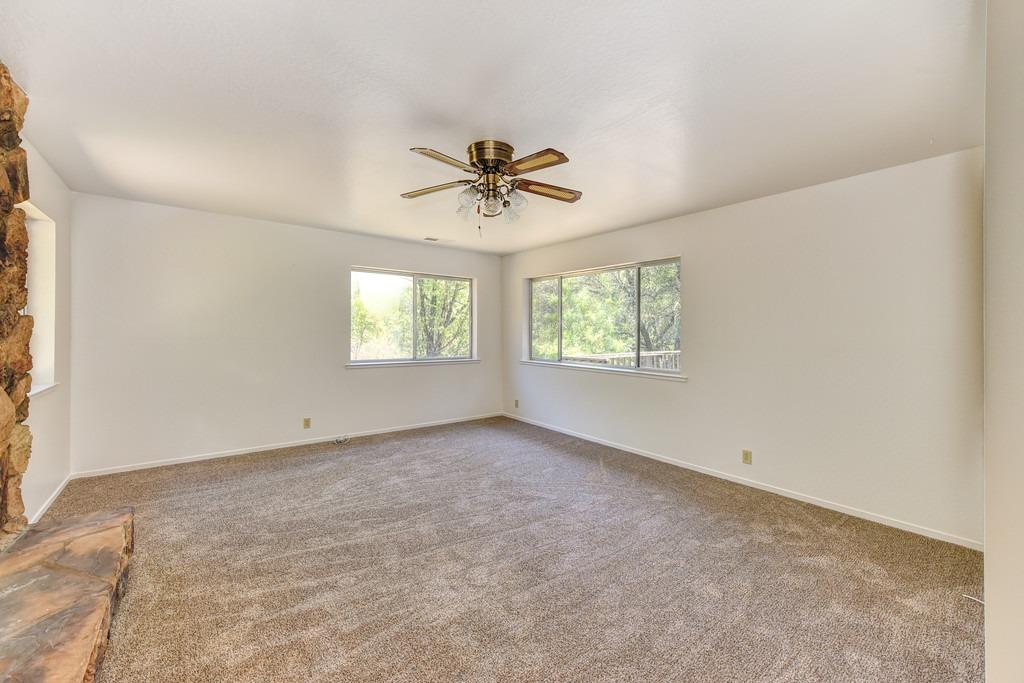
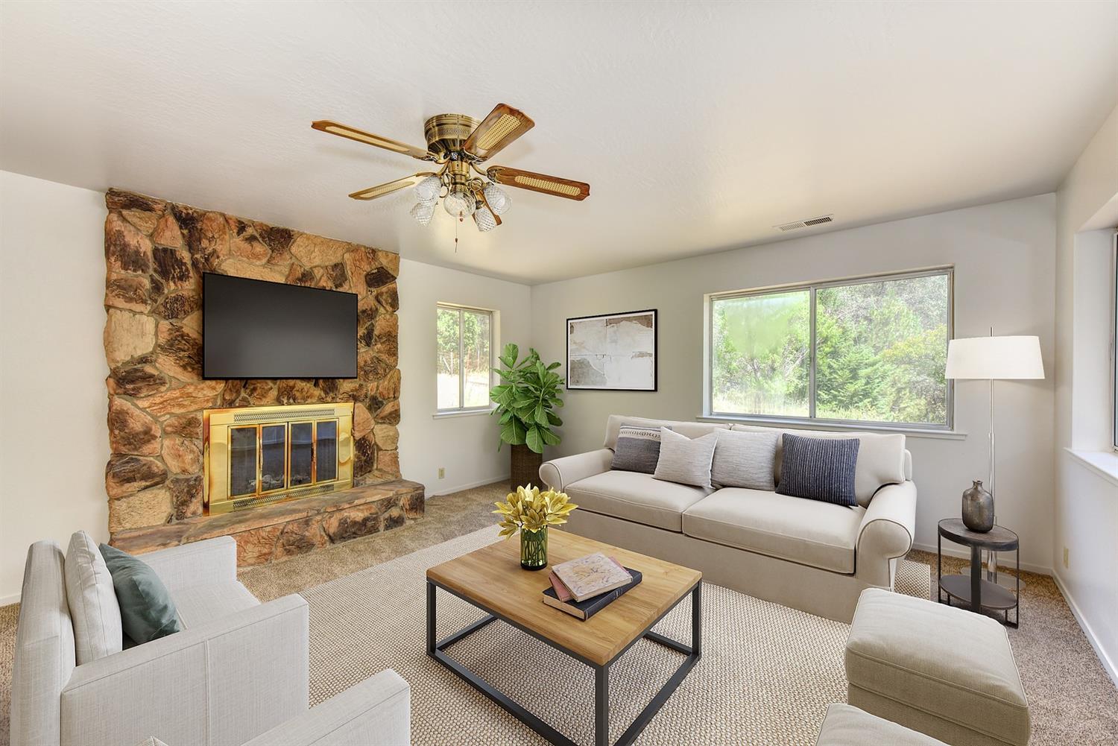
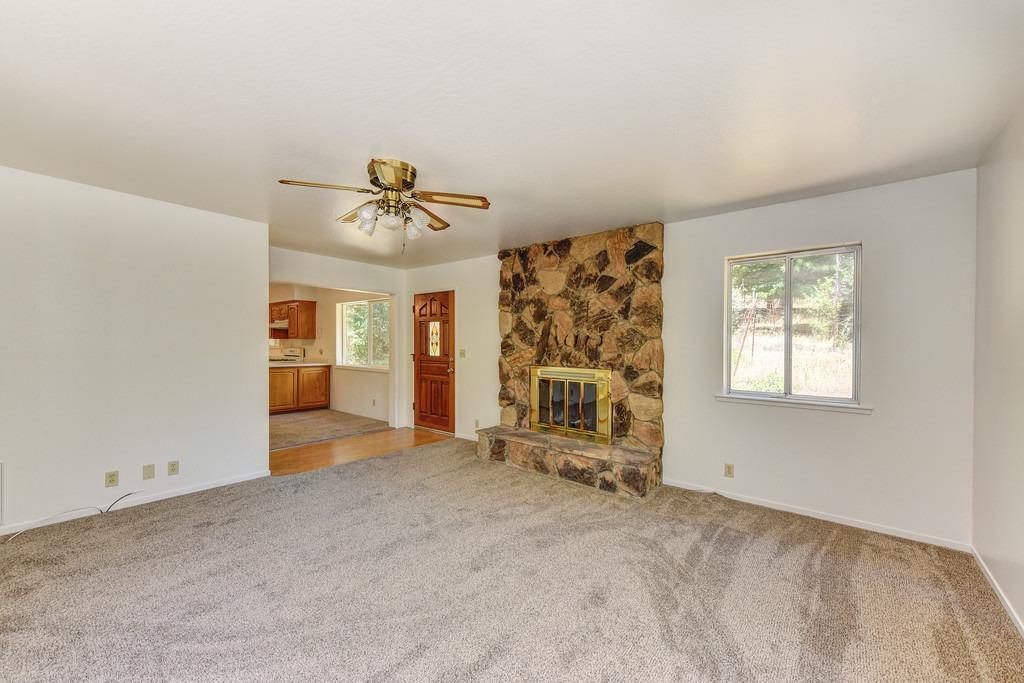
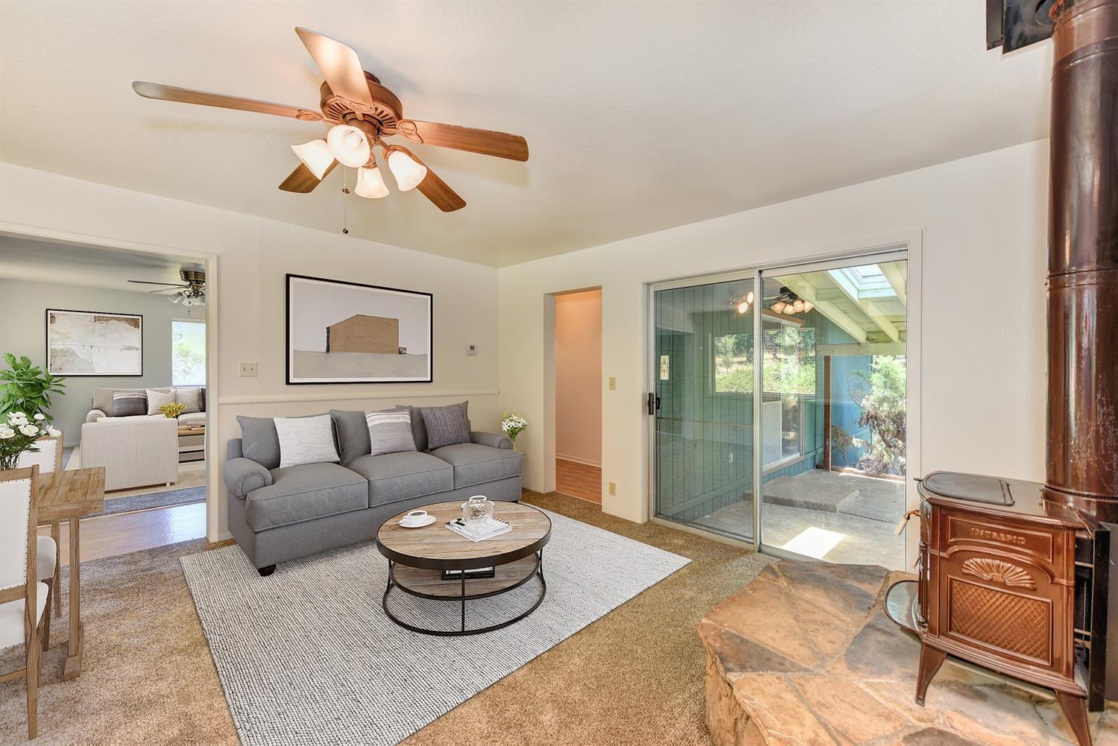
- No of Fireplaces: 2
- Roof Description: Comp Shingle
- Exterior: Wood
- Foundation: Concrete Perimeter
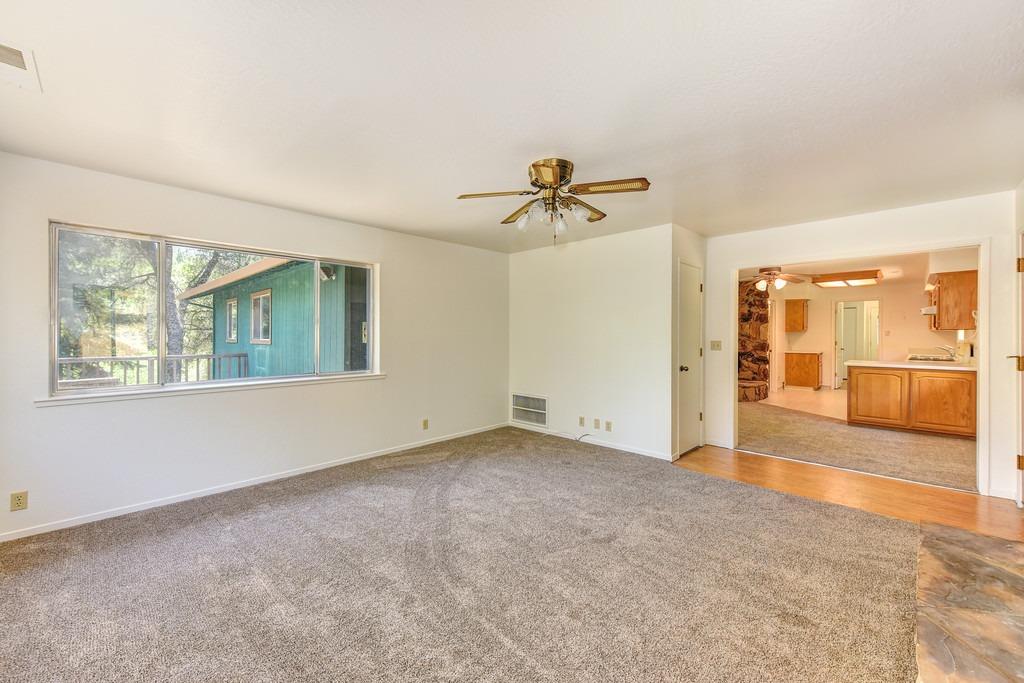
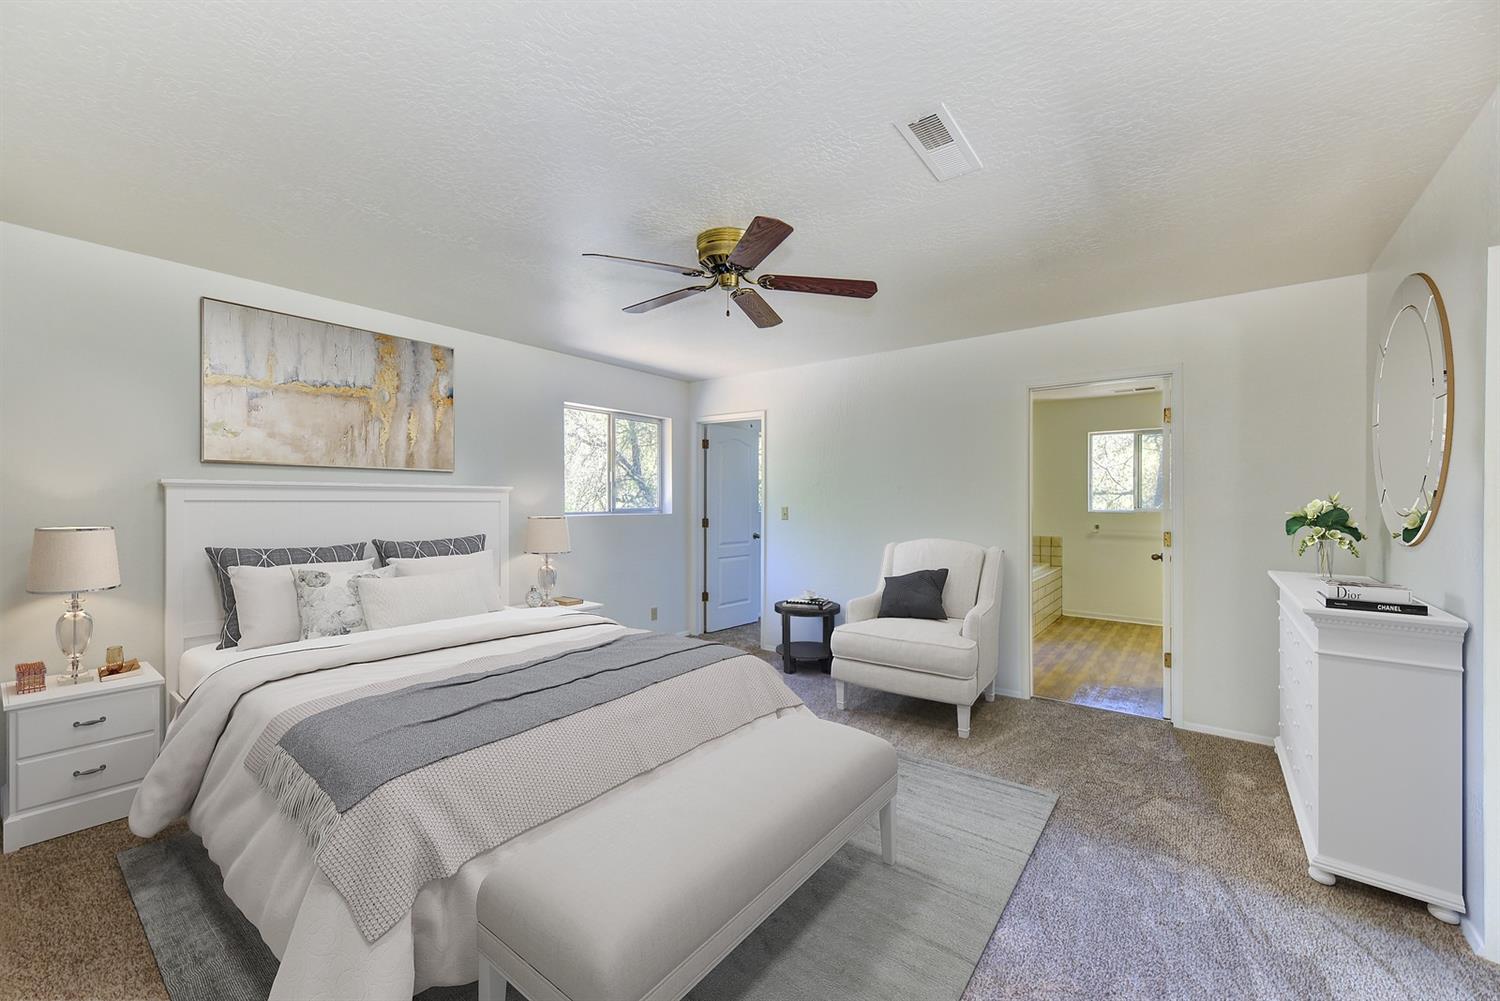
- Room Description: Living Room, Master Suite, Separate Family Room
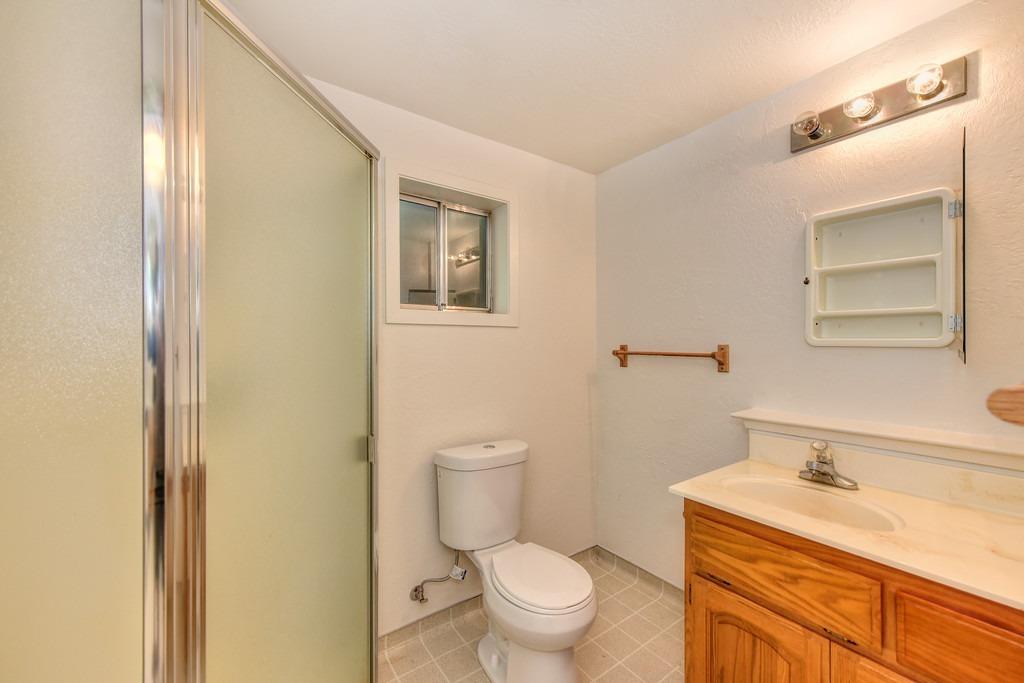
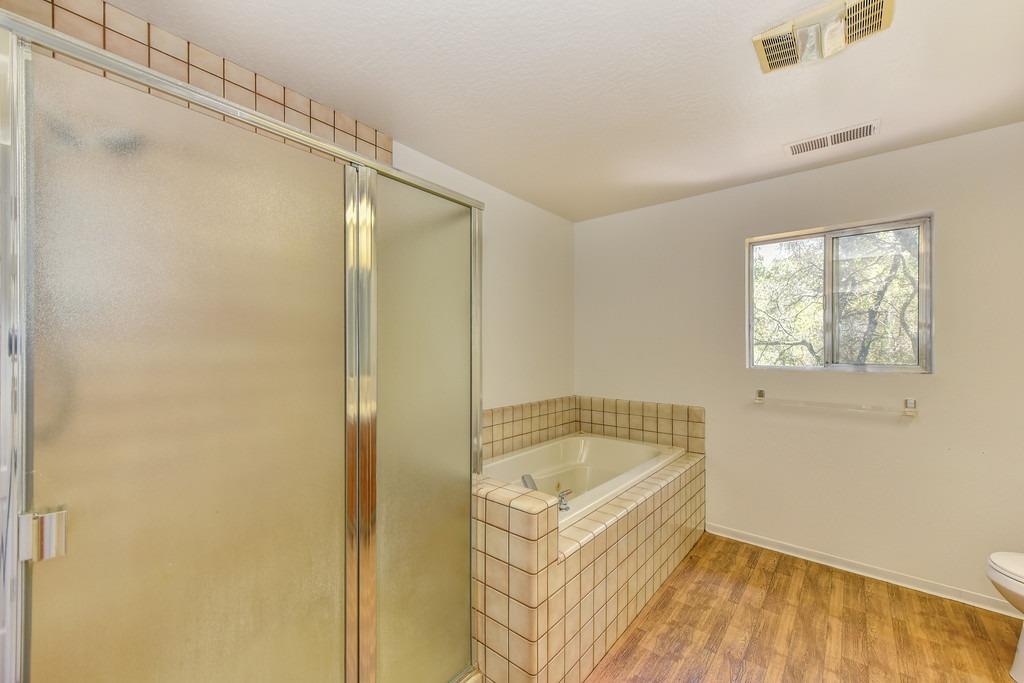
- Baths Other: Shower Stall(s), Tile, Window
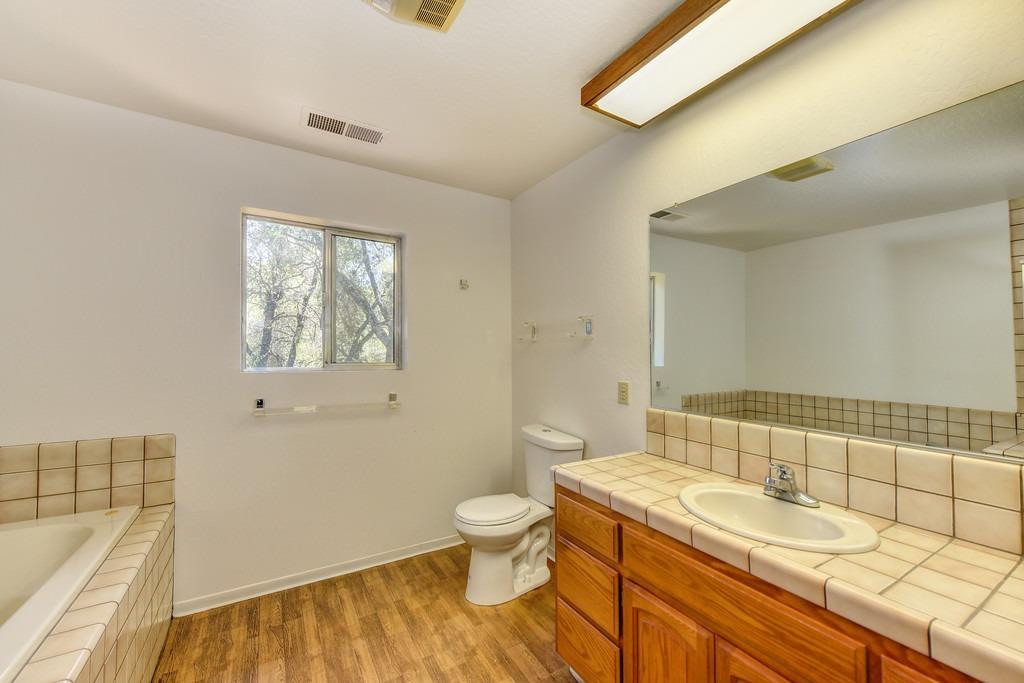
- Master Bath: Shower Stall(s), Tile, Tub, Window
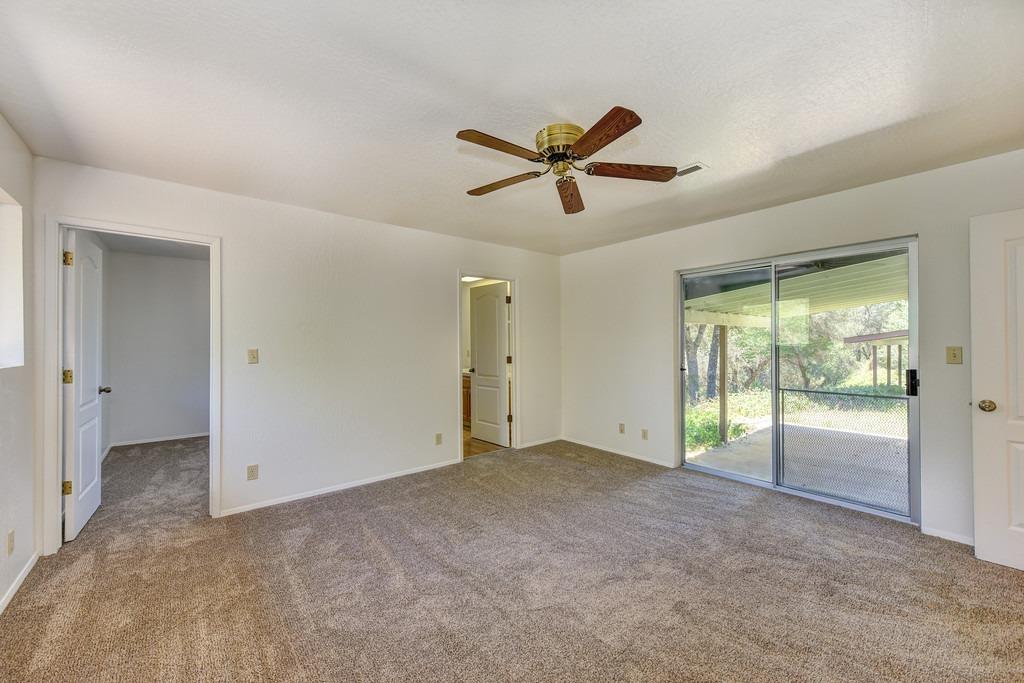
- Master Bedroom: Closet Walk-In,Ground Floor,Outside Access
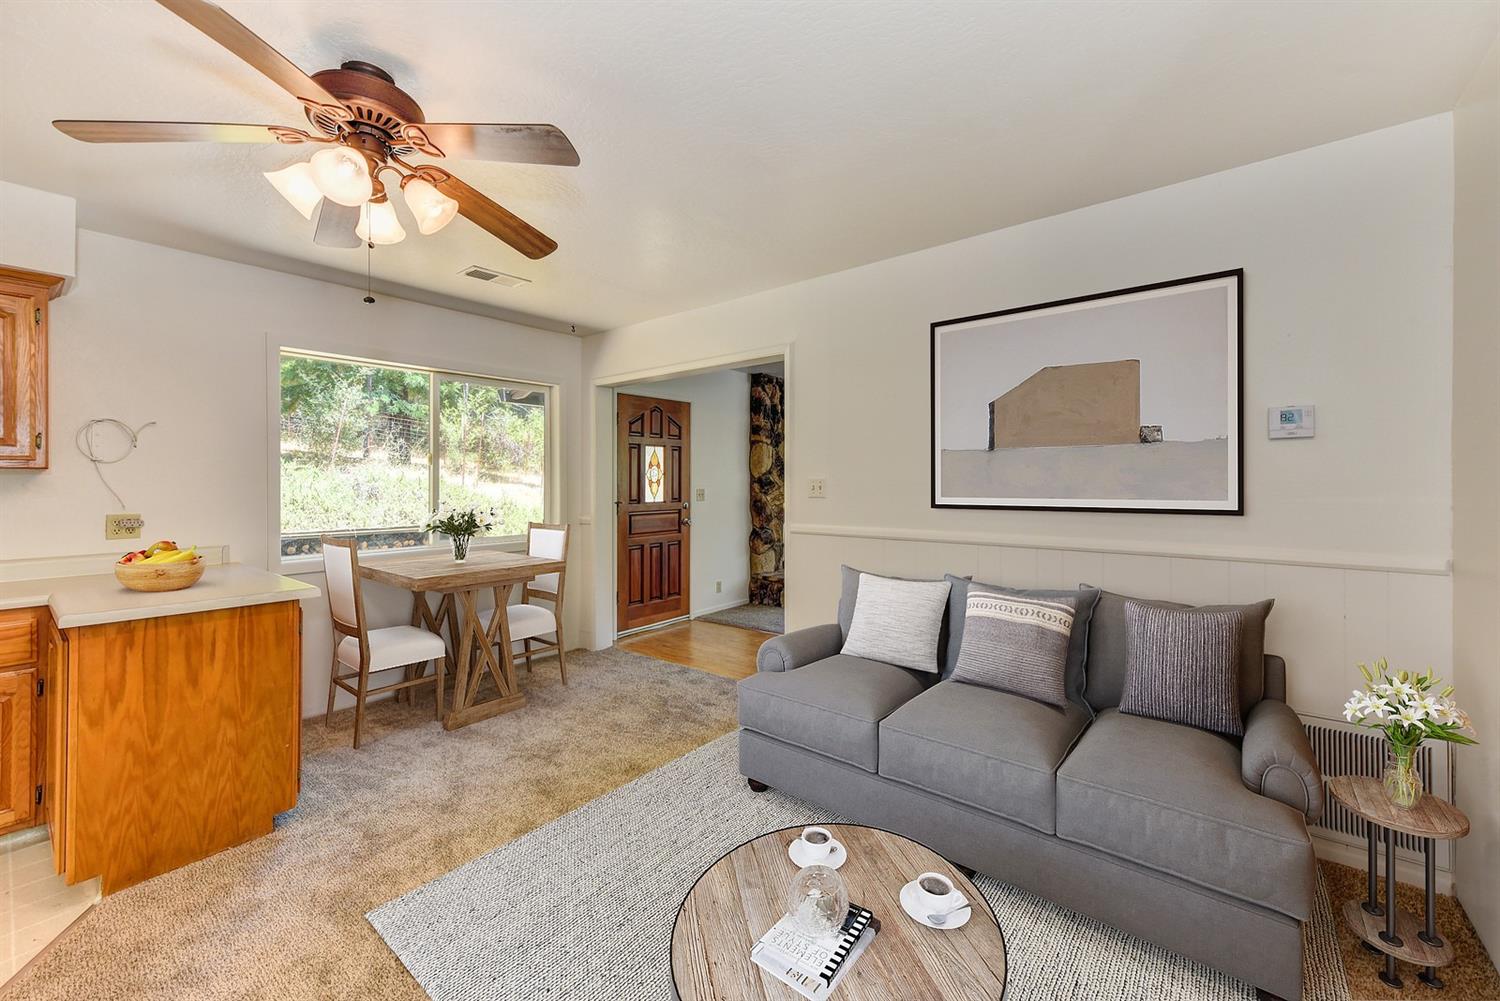
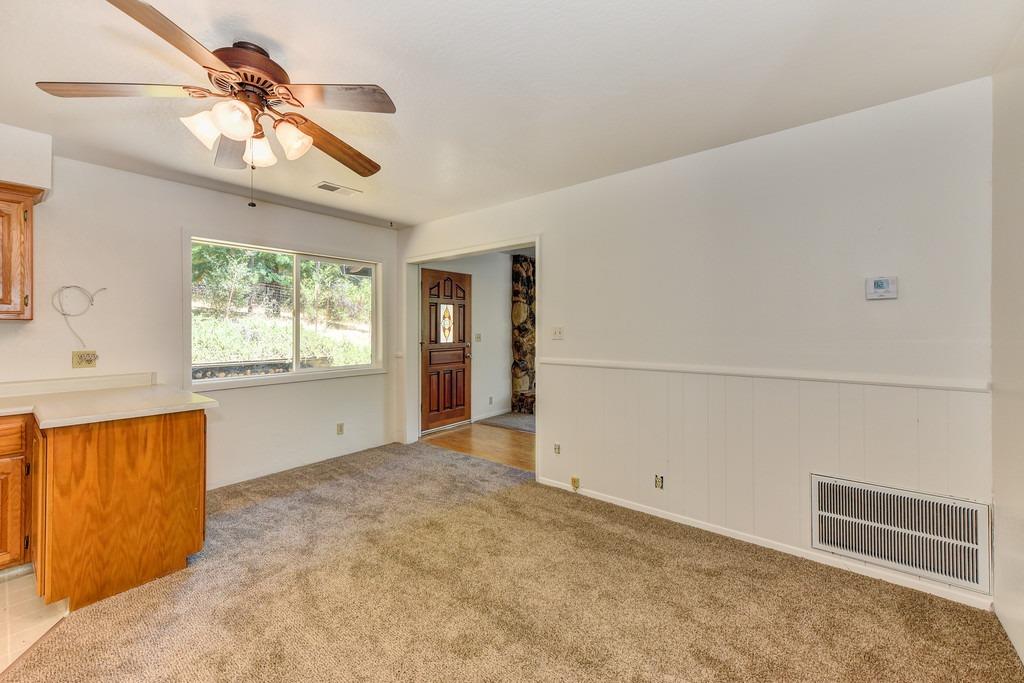
- Dining Description: Breakfast Nook, Dining/Family Combo
- Bedroom2 Area: 0.0
- Bedroom3 Area: 0.0
- Bedroom4 Area: 0.0
- DiningRoom Area: 0.0
- FamilyRoom Area: 0.0
- Kitchen Area: 0.0
- LivingRoom Area: 0.0
- MasterBedroomDim Area: 0.0
- OtherRoom1Dim Area: 0.0
- OtherRoom2Dim Area: 0.0
- OtherRoom3Dim Area: 0.0
- OtherRoom4Dim Area: 0.0
- Possible Bedrooms: 0
- Equipment: Antenna TV, Gas Water Heater
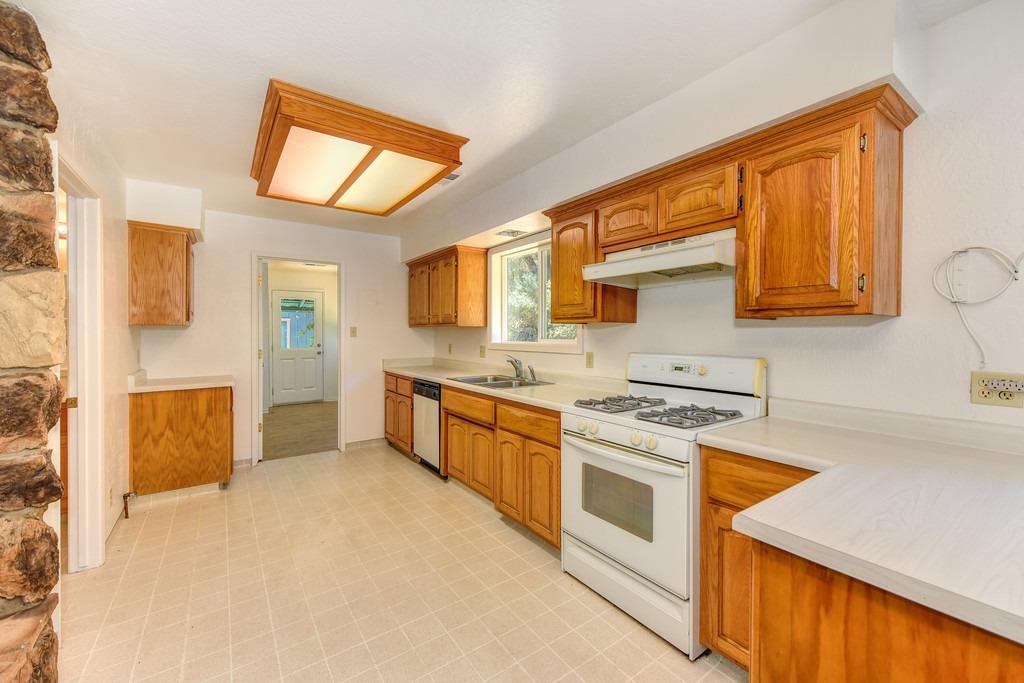
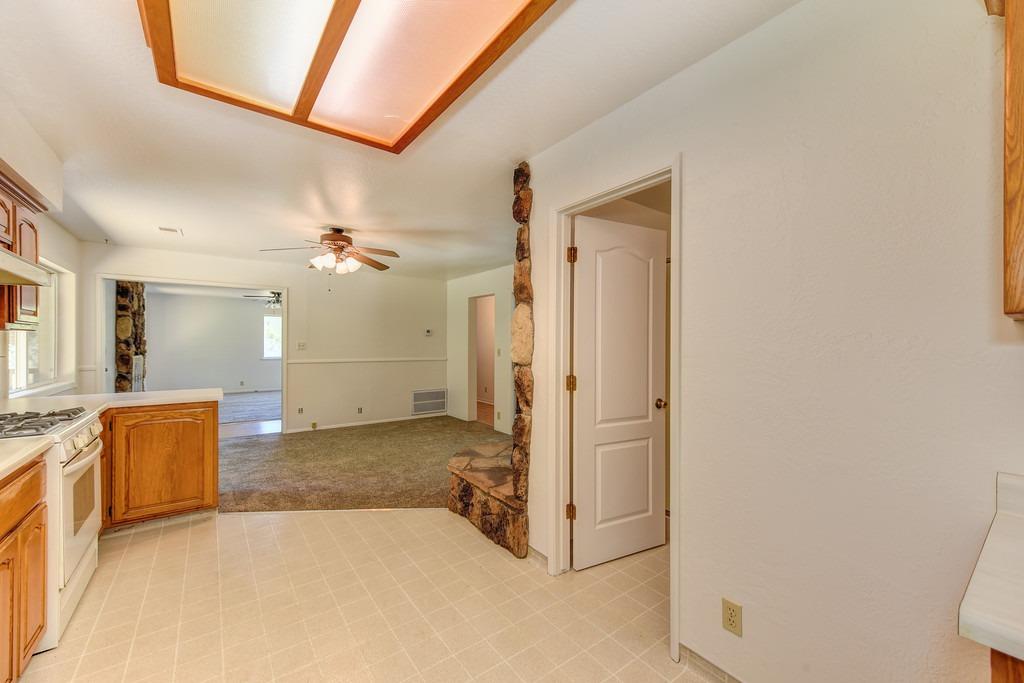
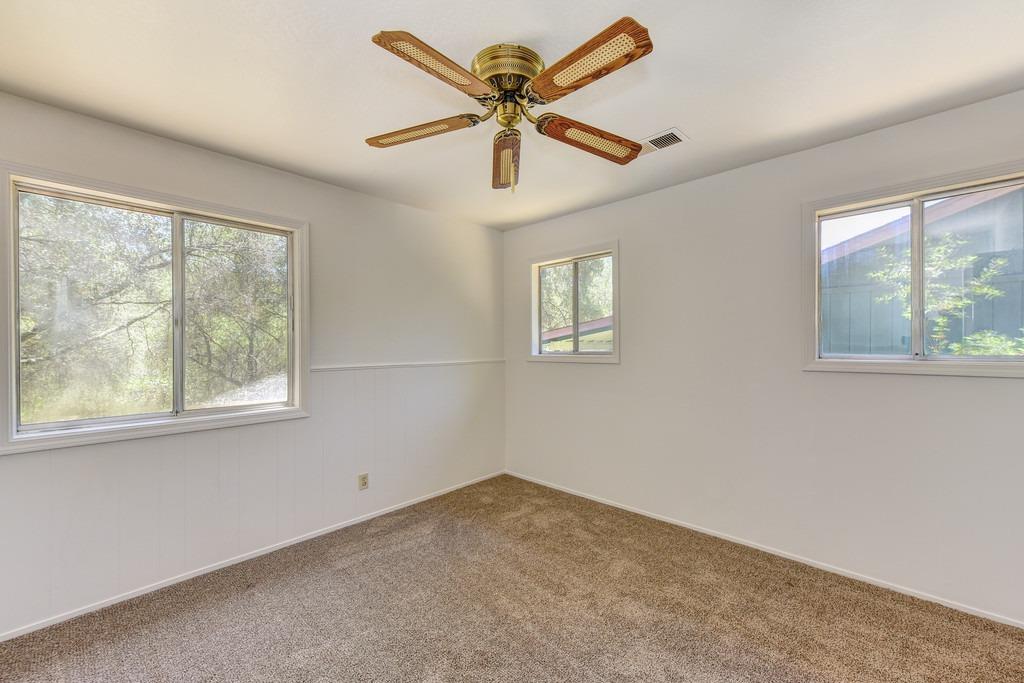
- Floor Covering(s): Carpet, Linoleum/Vinyl
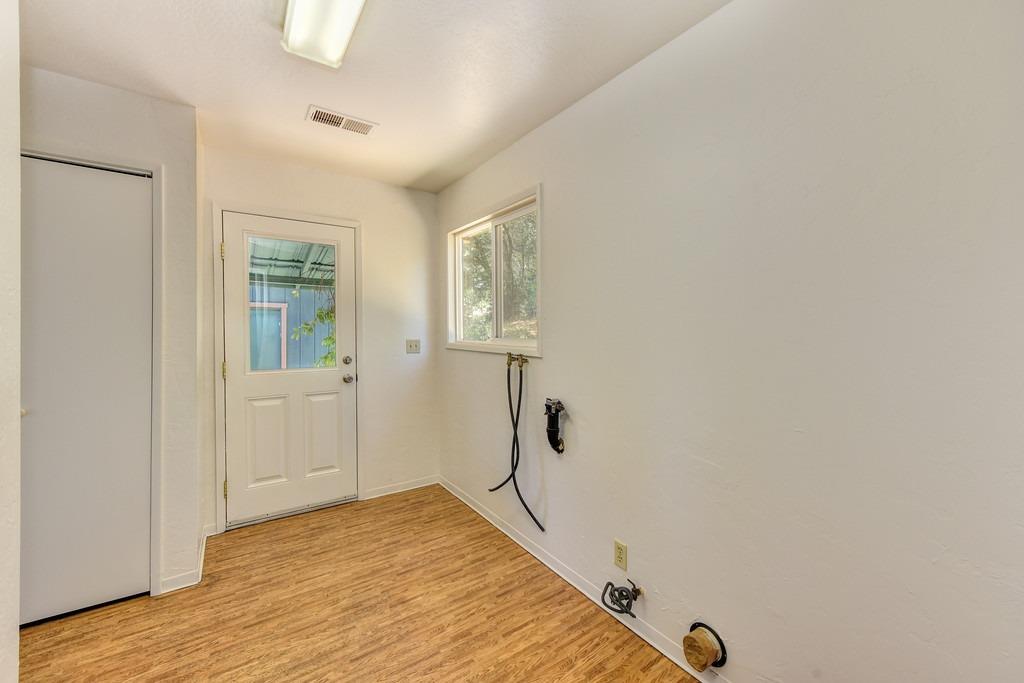
- Laundry Description: Cabinets, Space For Frzr/Refr, Gas Hook-Up, Inside Area
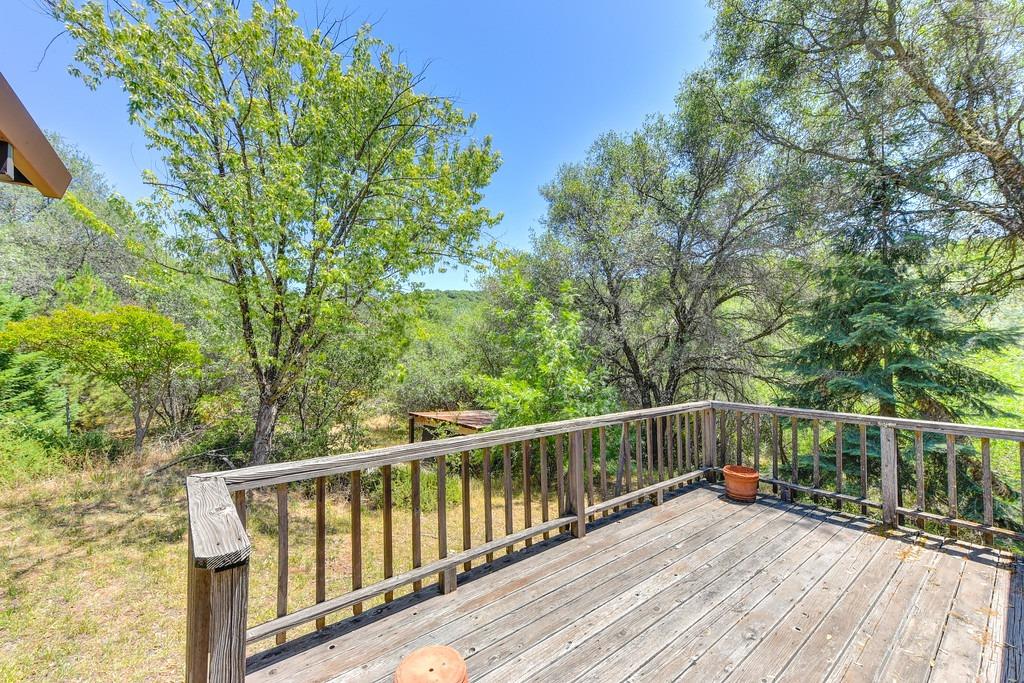
- Features Misc: Back Porch, Courtyard Covered, Deck Uncovered, Front Porch
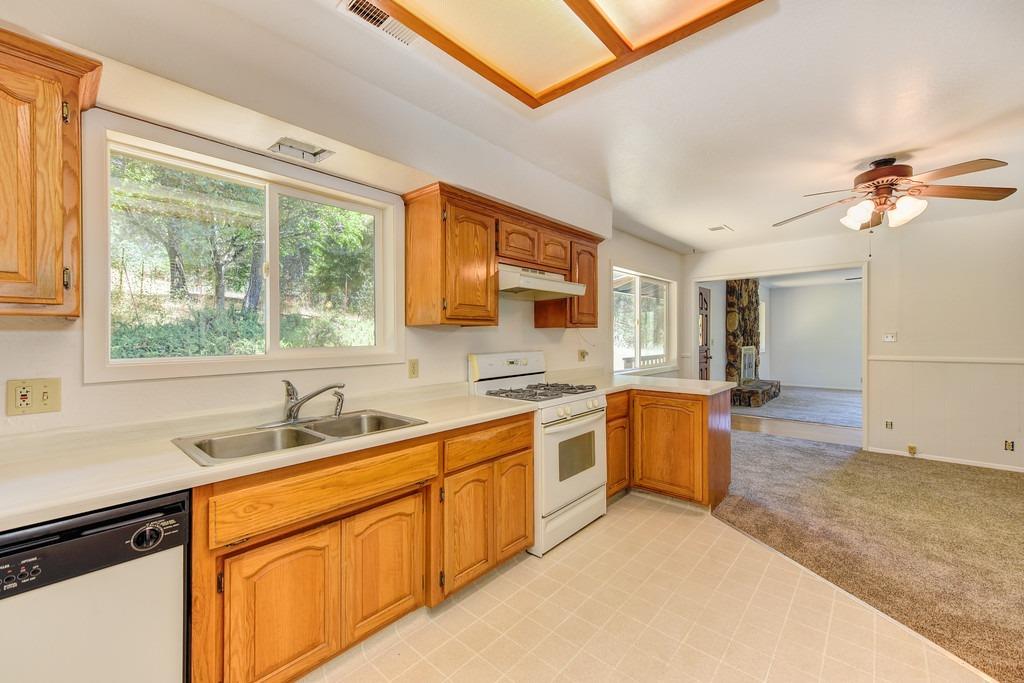
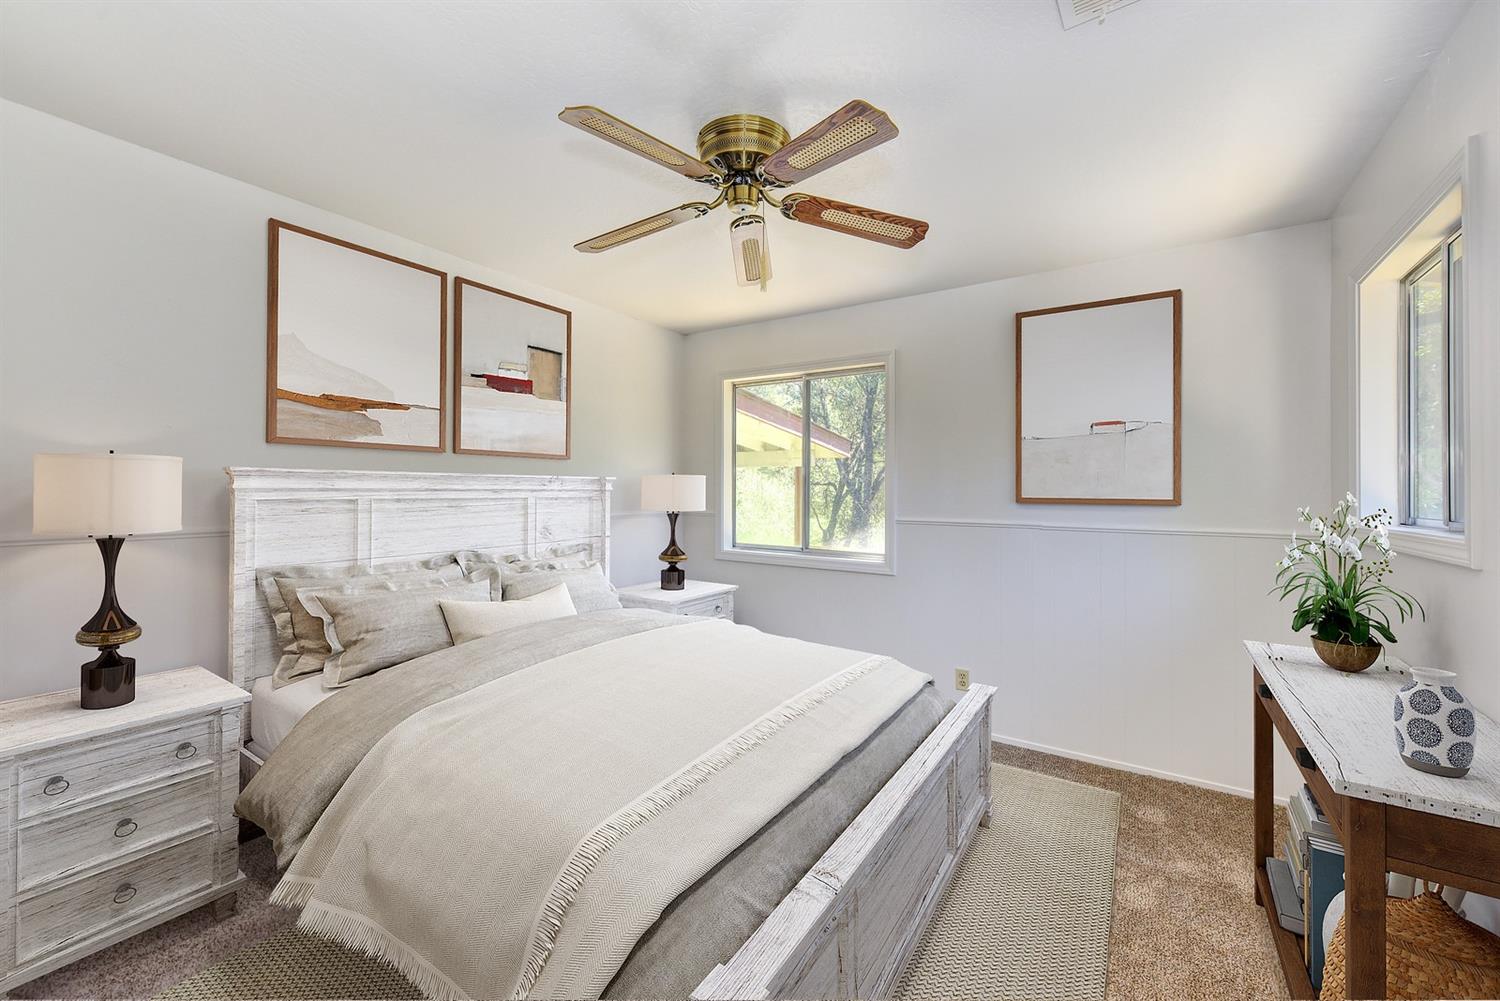
- Energy Features: Ceiling Fan(s), Dual Pane Partial, Thermostat
- Kitchen Appliances: Dishwasher, Hood Over Range, Range Gas F/S
- Kitchen Description: Counter Laminate
- Fireplace Desc: Family Room, Living Room
- Pool: None
Property History for 18000 Hale Road
| Date | Event & Source | Price | Appreciation |
|---|---|---|---|
| Dec 1, 2020 | Sold METROLIST #20041404 | $385,000 | — |
| Nov 24, 2020 | Sold (Public Record) Public Record #685045976 | $385,000 | — |
| Date | Event & Source | Price |
|---|---|---|
| 12/01/2020 | Sold METROLIST #20041404 | $385,000 |
| 11/24/2020 | Sold (Public Record) Public Record #685045976 | $385,000 |
For completeness, we often displays two records for one sale: the MLS record and the public record.
Public Records for 18000 Hale Road
Schools near 18000 Hale Road
Rating | School | Type | Grades | Distance |
|---|---|---|---|---|
| Public - | K to 6 | |||
| Public - | 6 to 8 | |||
| Public - | 9 to 12 | |||
| Public - | 9 to 12 |
Rating | School | Distance |
|---|---|---|
Sutter Creek Elementary School PublicK to 6 | ||
Ione Junior High School Public6 to 8 | ||
Amador High School Public9 to 12 | ||
Independence High (Continuation) School Public9 to 12 |
School ratings and boundaries are provided by GreatSchools.org and Pitney Bowes. This information should only be used as a reference. Proximity or boundaries shown here are not a guarantee of enrollment. Please reach out to schools directly to verify all information and enrollment eligibility.
Similar Homes
Explore Nearby Homes
- Amador Pines Homes for Sale
- Lockwood Homes for Sale
- Red Corral Homes for Sale
- Buckhorn Homes for Sale
- Martell Homes for Sale
- Sierra Springs Homes for Sale
- Paloma Homes for Sale
- View Terrace Homes for Sale
- Buena Vista Homes for Sale
- Sheep Ranch Homes for Sale
- Dorrington Homes for Sale
- Rancho Murieta Homes for Sale
- Cold Springs Homes for Sale
- Camanche Village Homes for Sale
- Camanche North Shore Homes for Sale
- Volcano Homes for Sale
- Pioneer Homes for Sale
- Pine Grove Homes for Sale
- West Point Homes for Sale
- Fiddletown Homes for Sale
- River Pines Homes for Sale
- Mount Aukum Homes for Sale
- Glencoe Homes for Sale
- Wilseyville Homes for Sale
- Rail Road Flat Homes for Sale
- Sutter Creek Homes for Sale
- Grizzly Flats Homes for Sale
- Somerset Homes for Sale
- Amador City Homes for Sale
- Plymouth Homes for Sale
- 95666 Homes for Sale
- 95685 Homes for Sale
- 95684 Homes for Sale
- 95629 Homes for Sale
- 95665 Homes for Sale
- 95255 Homes for Sale
- 95642 Homes for Sale
- 95656 Homes for Sale
- 95245 Homes for Sale
- 95232 Homes for Sale
- 95675 Homes for Sale
- 95669 Homes for Sale
- 95257 Homes for Sale
- 95636 Homes for Sale
- 95623 Homes for Sale
No guarantee, warranty or representation of any kind is made regarding the completeness or accuracy of any information, descriptions or measurements (including square footage measurements and property condition), such should be independently verified through appropriate means, including, but not limited to, in person inspection and public records, and Compass International Holdings, its subsidiaries, affiliates and independently owned and operated franchisees, and their affiliated agents and associated third parties expressly disclaim any liability in connection therewith. Photos may be virtually staged or digitally enhanced and may not reflect actual property conditions. Offers of compensation are subject to change at the seller's discretion. No financial or legal advice provided. Equal Housing Opportunity.
Listing Courtesy of RE/MAX Gold, John Bonfiglio, DRE #01469549
Based on information from one of the following Multiple Listing Services: MetroList, Tahoe Sierra Board of REALTORS, South Tahoe Association of REALTORS, Mammoth Lakes Board of REALTORS MLS, Northern Nevada Regional MLS, Incline Village Board of REALTORS, Inyo County MLS, and Plumas Association of REALTORS.. Information being provided is for the visitor’s personal, noncommercial use and may not be used for any purpose other than to identify prospective properties visitor may be interested in purchasing. The data contained herein is copyrighted by MetroList, Tahoe Sierra Board of REALTORS, South Tahoe Association of REALTORS, Mammoth Lakes Board of REALTORS MLS, Northern Nevada Regional MLS, Incline Village Board of REALTORS, Inyo County MLS, and Plumas Association of REALTORS. is protected by all applicable copyright laws. Any dissemination of this information is in violation of copyright laws and is strictly prohibited. Property information referenced on this web site comes from the Internet Data Exchange (IDX) program of the MLS. This web site may reference real estate listing(s) held by a brokerage firm other than the broker and/or agent who owns this web site. For the avoidance of doubt, the accuracy of all information, regardless of source, is deemed reliable but not guaranteed and should be personally verified through personal inspection by and/or with the appropriate professionals.