1802 Strathmore Cir
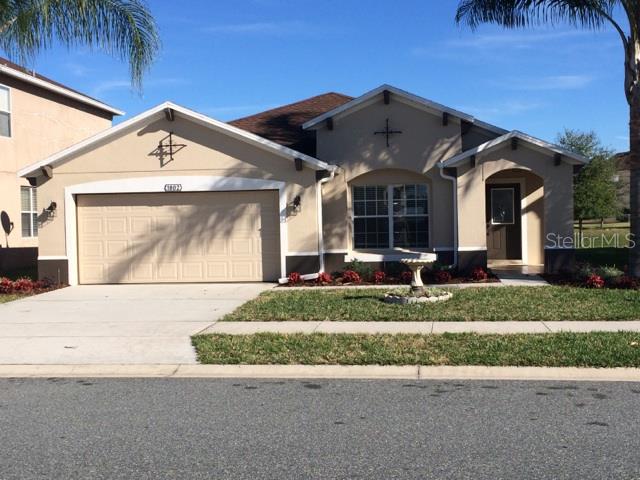

Description
5 1/4" crown moulding entire home.
5 1/4" baseboards.. The home has a stunning Stack stone rock feature wall in the dining room. New lighting fixtures, ceiling fans, 2" blinds throughout, oil rubbed bronze curtain rods. New wood flooring living areas,...Just reduced This super 3 or 4 bedroom, 2 bath,with a waterfront view,is in pristine condition and has new paint, inside and out. The office/den may be converted to 4th bedroom by seller for the expanding family or as a guest room. Therm-pane windows.
5 1/4" crown moulding entire home.
5 1/4" baseboards.. The home has a stunning Stack stone rock feature wall in the dining room. New lighting fixtures, ceiling fans, 2" blinds throughout, oil rubbed bronze curtain rods. New wood flooring living areas, tile in bathrooms and laundry room. New carpet in all bedrooms. Both baths updated: new cabinets, new tile, paint, plumbing fixtures and granite counter tops. Corian kitchen counter with island and slate kitchen back splash. All stainless steel kitchen aid appliances with convection oven, water softener system. Matching set Whirlpool Cabrio washer and dryer. Painted garage walls and floor, tile front entryway. Paver patio 11x15. Sprinkler system and all new landscaping. Alarm system.
- Listed by Russ Razzani • Brokerage DRE #1022108 • RAZZANI INTERNATIONAL REALTYP: (407)-478-8777 C: (407)-342-7077 r.razzani@razzanirealty.com
Property Details for 1802 Strathmore Circle
Property Details for 1802 Strathmore Circle
| Status | Sold |
|---|---|
| MLS # | O5341813 |
| Days on Market | 100 |
| Taxes | $1,896 / year |
| HOA Fees | $126 / quarter |
| Condo/Co-op Fees | - |
| Property Type | Single Family |
| MLS Type | Residential / Single Family Residence |
| Year Built | 2008 |
| Lot Size | 0.15 AC / 6,542 SF |
| County | Lake County |
Location
Sold By KELLER WILLIAMS HERITAGE RLTY, Mary McKeever
Building Information for 1802 Strathmore Circle
Payment Calculator
$1,164 per month
30 year fixed, 6.36% Interest
$964
$158
$42
Know your buying power with a preapproval and custom rate in minutes
 1
1Property Information for 1802 Strathmore Circle
- Building Area Source: Public Records
- Building Area Total: 2742.0
- Building Area Units: Square Feet
- Directions: Exit toward US-441/Orange Blossom Trl. Merge to State Route 429 Connector Rd. 1st right onto W Orange Blossom Trl/US-441 Follow US-441 N. Right to County Road 44B/FL-44 Right to Meadenhall Blvd Left to Strathmore Cir 1802 STRATHMORE CIR on the right
- Mls Major Change Type: Sold
- Major Change Type: Closed
- Listing Service: Full Service
- Senior Community: No
- Street Number: 1802
- Street Name: STRATHMORE
- Street Suffix: CIRCLE
- State: FL
- City: MOUNT DORA
- Attached Garage: Yes
- Garage: Yes
- Association Fee Requirement: Required
- Association: Yes
- CDD: No
- Tax Block: 00
- Tax Book Number: 59-1-4
- Tax Legal Description: MOUNT DORA, LANCASTER AT LOCH LEVEN PHASE ONE SUB LOT 23 PB 59 PG 1-4 ORB 3647 PG 254 ORB 4002 PG 411
- Tax Lot: 23
- Tax Year: 2015
- Virtual Tour URL Unbranded: http://www.propertypanorama.com/instaview/mfr/O5341813
- Additional Parcels: No
- Lot Features: Sidewalk
- Parcel Number: 171927001000002300
- Total Acreage: 0 to less than 1/4
- Water Access: Pond
- Water Access: Yes
- Water Extras: No
- Zoning: PUD
- Living Area: 2223
- Year Built Numeric: 2008
- Home Warranty: No
- Homestead: No
- New Construction: No
- Public Survey Range: 27
- Public Survey Section: 17
- Utilities: Public
- Construction Materials: Block, Stucco
- Exterior Features: Irrigation System
- Foundation Details: Slab
- Levels: One
- Pool Private: No
- Pool: None
- Pool Private: No
- Roof: Shingle
- Security Features: Smoke Detector(s)
- Waterfront Features: Pond
- Waterfront Feet Total: 0
- Bedrooms Total: 3
- Bathrooms Full: 2
- Appliances: Dishwasher, Disposal, Dryer, Microwave, Washer
- Cooling: Central Air
- Fireplace: No
- Flooring: Carpet, Ceramic Tile, Hardwood
- Heating: Central
- Interior Features: Crown Molding
- Living Area Source: Public Records
- Living Area Units: Square Feet
- Room Count: 3.0
- Water View: Yes
- Bathrooms Half: 0
- Pets Allowed: Yes
Property History for 1802 Strathmore Circle
| Date | Event & Source | Price | Appreciation |
|---|---|---|---|
| Sep 13, 2015 | Expired MFRMLS #O5215287 | $156,000 | — |
| Jun 1, 2015 | Sold (Public Record) Public Record #550502295 | $193,500 | -0.8% / yr |
| Jun 1, 2015 | Sold MFRMLS #O5341813 | $193,500 | — |
| Apr 30, 2015 | Pending MFRMLS #O5341813 | — | |
| Jan 20, 2015 | Listed (Active) MFRMLS #O5341813 | $229,900 | — |
| Nov 19, 2014 | Sold MFRMLS #O5326095 | $145,000 | — |
| Oct 29, 2014 | Pending MFRMLS #O5326095 | — | |
| Oct 13, 2014 | Listed (Active) MFRMLS #O5326095 | $156,000 | — |
| Mar 13, 2014 | Listed (Active) MFRMLS #O5215287 | $149,000 | — |
| Jun 24, 2008 | Sold (Public Record) Public Record #241501603 | $205,200 | — |
| Date | Event & Source | Price |
|---|---|---|
| 09/13/2015 | Expired MFRMLS #O5215287 | $156,000 |
| 06/01/2015 | Sold (Public Record) Public Record #550502295 | $193,500 -0.8% / yr |
| 06/01/2015 | Sold MFRMLS #O5341813 | $193,500 |
| 04/30/2015 | Pending MFRMLS #O5341813 | — |
| 01/20/2015 | Listed (Active) MFRMLS #O5341813 | $229,900 |
| 11/19/2014 | Sold MFRMLS #O5326095 | $145,000 |
| 10/29/2014 | Pending MFRMLS #O5326095 | — |
| 10/13/2014 | Listed (Active) MFRMLS #O5326095 | $156,000 |
| 03/13/2014 | Listed (Active) MFRMLS #O5215287 | $149,000 |
| 06/24/2008 | Sold (Public Record) Public Record #241501603 | $205,200 |
For completeness, we often displays two records for one sale: the MLS record and the public record.
Public Records for 1802 Strathmore Circle
Schools near 1802 Strathmore Circle
Rating | School | Type | Grades | Distance |
|---|---|---|---|---|
| Public - | PK to 5 | |||
| Charter - | PK to 8 | |||
| Public - | 6 to 8 | |||
| Public - | 9 to 12 |
Rating | School | Distance |
|---|---|---|
Triangle Elementary School PublicPK to 5 | ||
Round Lake Elementary School CharterPK to 8 | ||
Eustis Middle School Public6 to 8 | ||
Eustis High School Public9 to 12 |
School ratings and boundaries are provided by GreatSchools.org and Pitney Bowes. This information should only be used as a reference. Proximity or boundaries shown here are not a guarantee of enrollment. Please reach out to schools directly to verify all information and enrollment eligibility.
Similar Homes
Explore Nearby Homes
- Lake Jem Farm Homes for Sale
- Stoneybrook Hills Homes for Sale
- Lakes of Mount Dora Homes for Sale
- Country Club of Mount Dora Homes for Sale
- Sylvan Shores Homes for Sale
- Fairview Homes for Sale
- Tangerine Homes for Sale
- Downtown Mount Dora Homes for Sale
- Chelsea Oaks Homes for Sale
- Medical Village Homes for Sale
- Zellwood Station Homes for Sale
- Downtown Eustis Homes for Sale
- Washington Avenue Historic District Homes for Sale
- Mount Plymouth Homes for Sale
- Downtown Tavares Homes for Sale
- Eustis Homes for Sale
- Zellwood Homes for Sale
- Mount Dora Homes for Sale
- Apopka Homes for Sale
- Tavares Homes for Sale
- Sorrento Homes for Sale
- Astatula Homes for Sale
- Minneola Homes for Sale
- Umatilla Homes for Sale
- Montverde Homes for Sale
- Howey-in-the-Hills Homes for Sale
- Leesburg Homes for Sale
- Grand Island Homes for Sale
- Yalaha Homes for Sale
- Ocoee Homes for Sale
- 32736 Homes for Sale
- 34705 Homes for Sale
- 32778 Homes for Sale
- 34715 Homes for Sale
- 32776 Homes for Sale
- 32703 Homes for Sale
- 32712 Homes for Sale
- 32798 Homes for Sale
- 32726 Homes for Sale
- 32784 Homes for Sale
- 32735 Homes for Sale
- 34756 Homes for Sale
- 34788 Homes for Sale
- 34737 Homes for Sale
- 34787 Homes for Sale
No guarantee, warranty or representation of any kind is made regarding the completeness or accuracy of any information, descriptions or measurements (including square footage measurements and property condition), such should be independently verified through appropriate means, including, but not limited to, in person inspection and public records, and Compass International Holdings, its subsidiaries, affiliates and independently owned and operated franchisees, and their affiliated agents and associated third parties expressly disclaim any liability in connection therewith. Photos may be virtually staged or digitally enhanced and may not reflect actual property conditions. Offers of compensation are subject to change at the seller's discretion. No financial or legal advice provided. Equal Housing Opportunity. Subject to change at any time. Compass, Inc., its subsidiaries, affiliates and their agents and associated third parties make no guarantee, warranty or representation regarding the accuracy of any waterfront feature, water view or waterfront view.
Listing Courtesy of RAZZANI INTERNATIONAL REALTY, Russ Razzani
The information being provided by MFRMLS and Daytona Multiple Listing Service is for the consumer's personal, non-commercial use and may not be used for any purpose other than to identify prospective properties the consumer may be interested in purchasing. Any information relating to real estate for sale referenced on this web site comes from the Internet Data Exchange (IDX) program of MFRMLS or Daytona Multiple Listing Service. Real estate listings held by brokerage firms other than this site owner are marked with the IDX/MLS logo. Information deemed reliable but is not guaranteed accurate by MFRMLS or Daytona Multiple Listing Service. Last updated: 12/14/2021 01:08 PM
