1805 South 7th Street
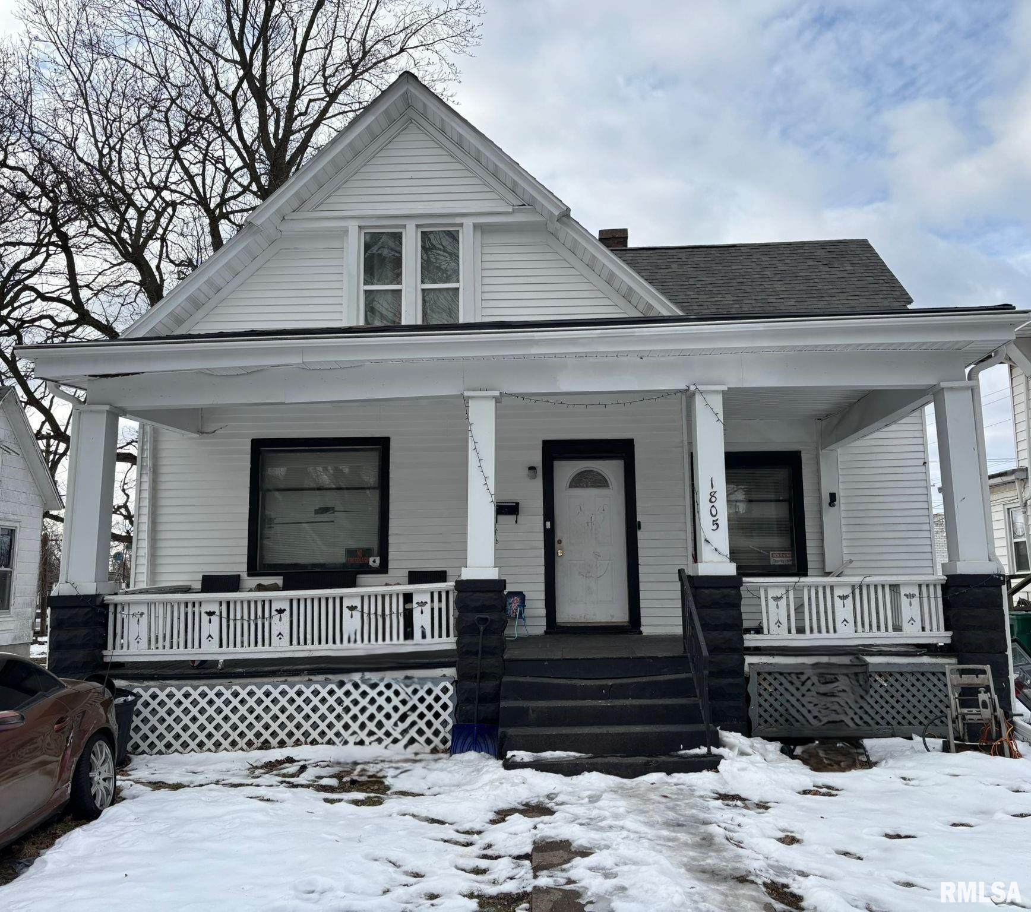
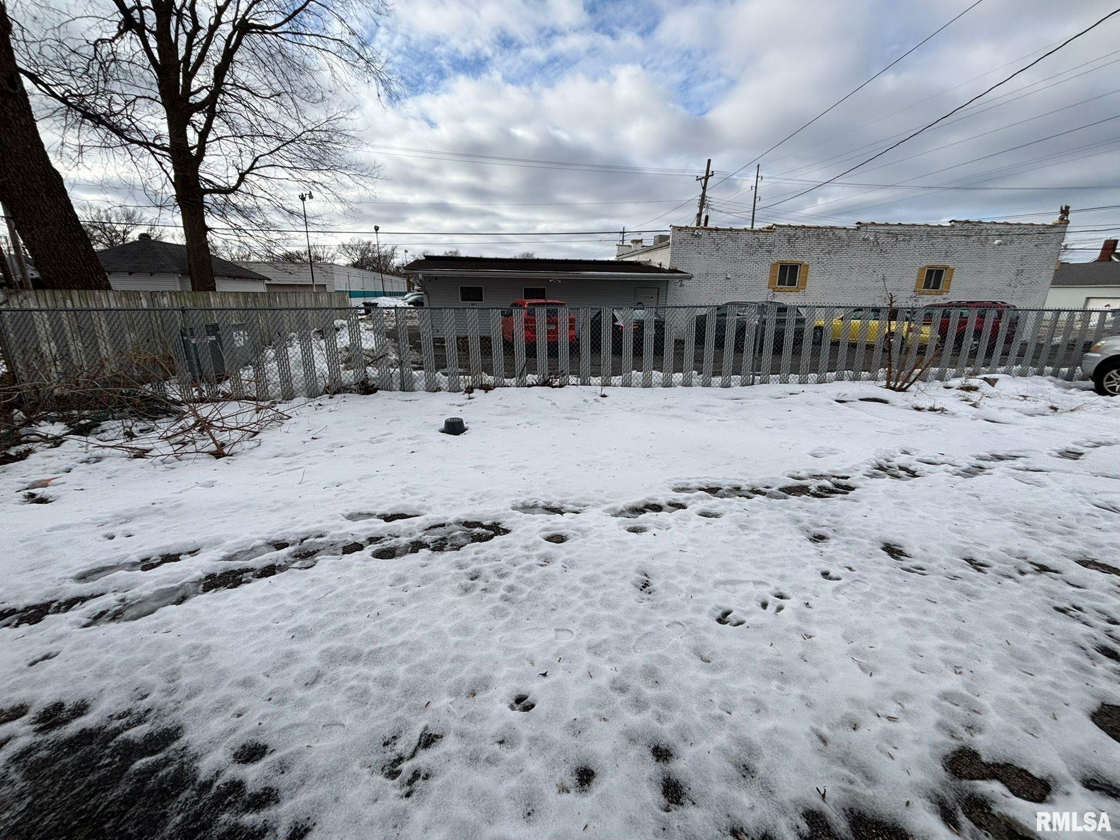
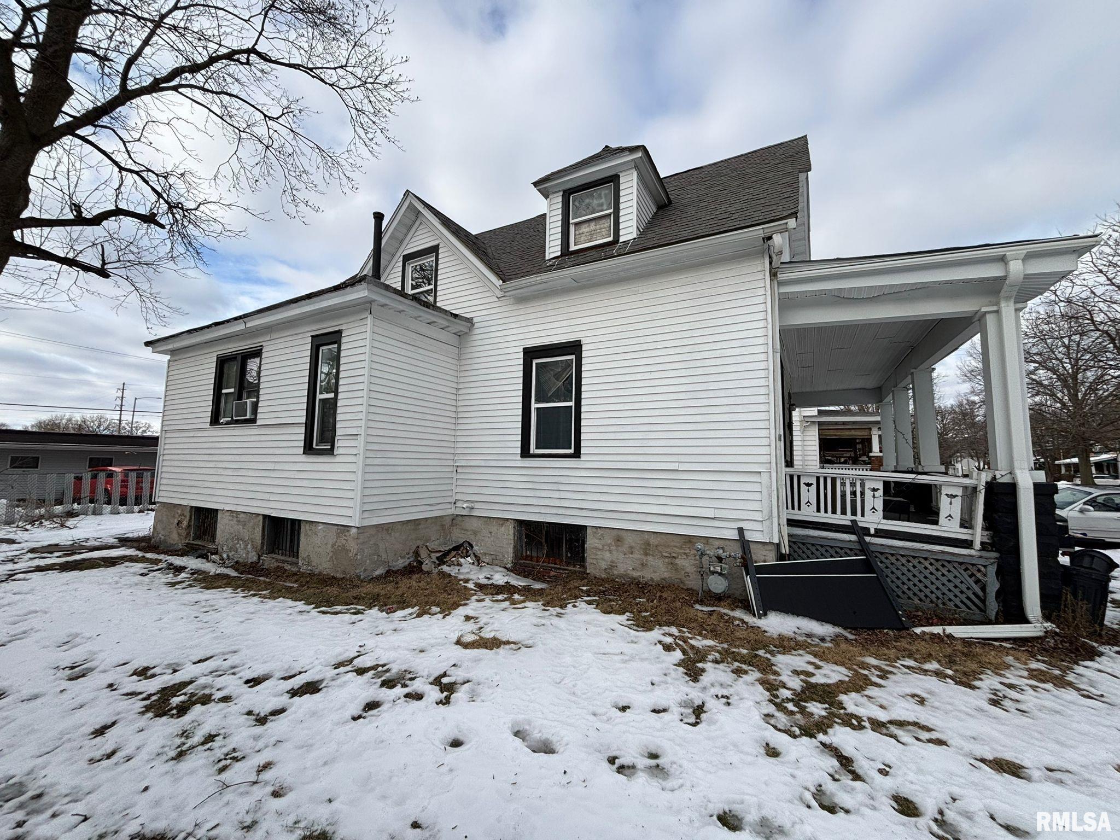
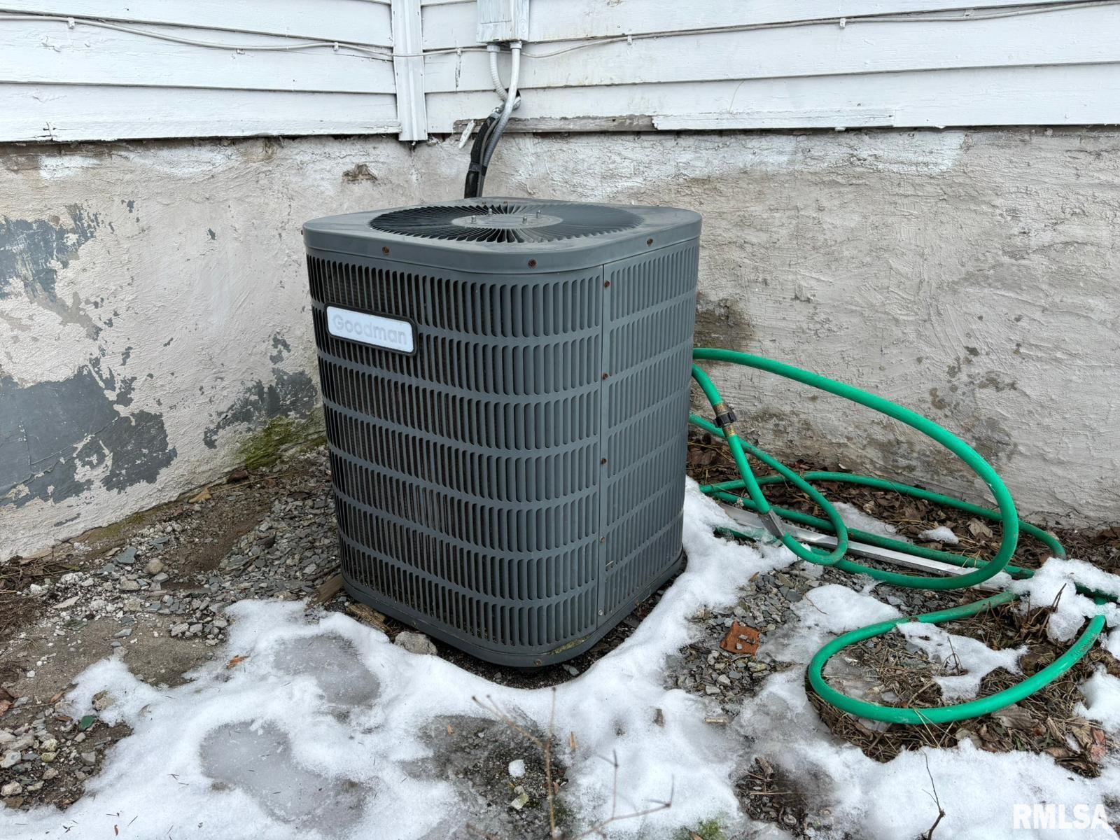


Description
- Listed by: Janaya Ochoa 309.422.6314 janayaochoa@kw.com • Keller Williams Capital

Recent comparable sales
Median sold price
$65,000
Avg days on market
24
Sale-to-list ratio
98.9%
Springfield, IL
9 comparable properties found

$55,000
Sold 07/16/26
- 4
- Bedrooms
- 2
- Bathrooms
- 1,717
- Square Feet
- Unavailable
- Acres

$80,000
Sold 08/21/26
- 5
- Bedrooms
- 2
- Bathrooms
- 1,974
- Square Feet
- Unavailable
- Acres

$63,000
Sold 10/25/24
- 4
- Bedrooms
- 2
- Bathrooms
- 1,636
- Square Feet
- 0.14
- Acres

$69,000
Sold 11/14/25
- 4
- Bedrooms
- 2
- Bathrooms
- 1,725
- Square Feet
- 0.14
- Acres

$55,000
Sold 03/10/25
- 4
- Bedrooms
- 2
- Bathrooms
- 1,534
- Square Feet
- 0.11
- Acres

$220,000
Sold 07/14/26
- 5
- Bedrooms
- 2
- Bathrooms
- 1,799
- Square Feet
- Unavailable
- Acres

$43,000
Sold 09/10/26
- 4
- Bedrooms
- 2
- Bathrooms
- 1,760
- Square Feet
- 0.20
- Acres

$65,000
Sold 12/06/24
- 4
- Bedrooms
- 2
- Bathrooms
- 1,500
- Square Feet
- Unavailable
- Acres

$85,000
Sold 03/11/25
- 4
- Bedrooms
- 2
- Bathrooms
- 1,857
- Square Feet
- 0.14
- Acres
Location
Sold By EXP Realty LLC
$482 per month
30 year fixed, 7.03% Interest
$320
$162
$0
 1
1Property Information for 1805 South 7th Street
Property Details
- Taxes: $1,947 / year
- MLS Type: Residential / Single Family Residence
- County: Sangamon County
- Architectural Style: Bungalow
- Subdivision Name: Iles
Building Information
- Year Built: 1910
- Lot Size: 0.12 AC / 5,021 SF
Summary
- City: Springfield
- County Or Parish: Sangamon
- Directions: From South Grand Avenue West, Turn Right on to 7th Street, Destination will be on the right.
- Latitude: 39.782568
- Longitude: -89.647263
- MLSArea Minor: Springfield
- Postal Code: 62703
- State Or Province: IL
- Parcel Number: 22-03.0-152-024
- Tax Annual Amount: $1,947
- Tax Legal Description: E89.67' OF S 26' L 2 & E 89.67' OF N 30' L 3 B 15 ELIJAH ILES SUB OF LANDS #3 (56 X 89.67) 3-15-5
- Tax Year: 2024
- High School: Springfield District #186
- Parking Features: Guest Parking, On Street
- Garage: false
Property
- Building Area Total: 1662.0
- Living Area: 1662.0
- Lot Features: Other
- Lot Size Dimensions: 56 x 89.67
- 100 Year Plain: Unknown
- Documents Available: Legal Description
- New Construction: No
- Year Built: 1910
- Year Built Source: Unable to Verify Actual Age
- Water Source: Public, Public Sewer
- Utilities On: Yes
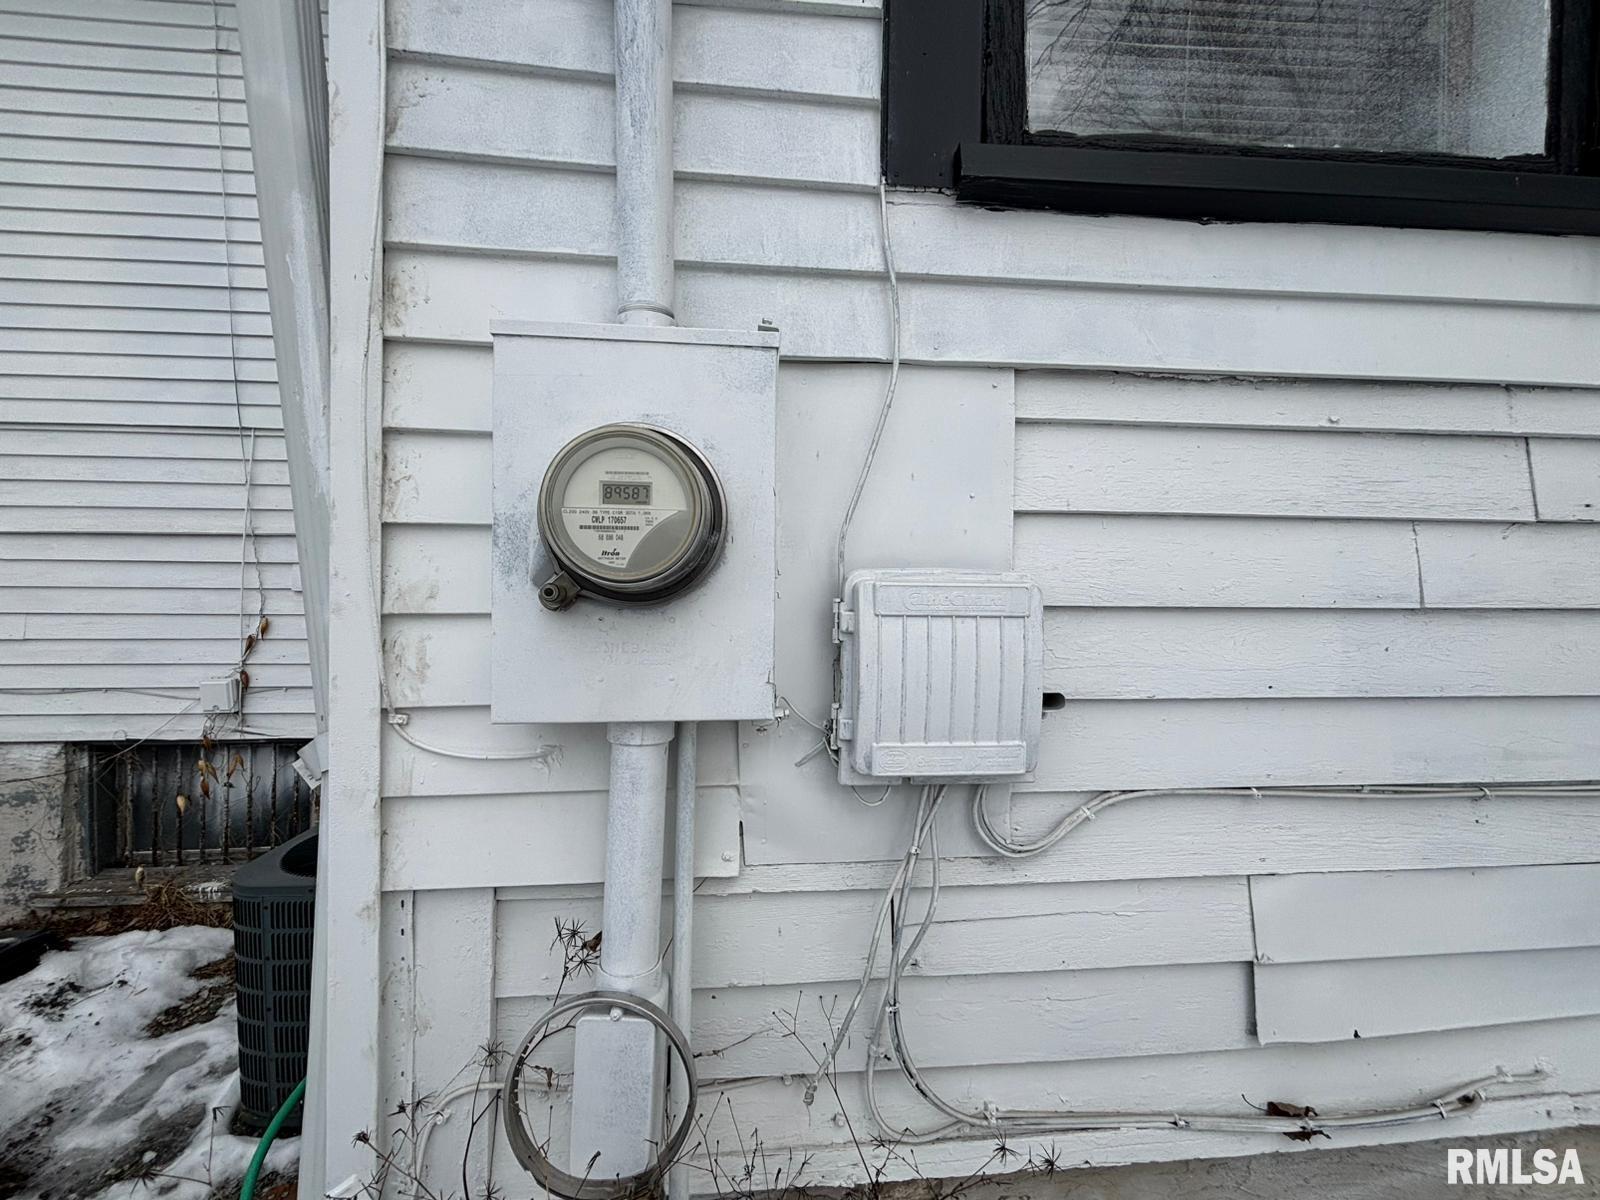
- Utility Company: CWLP/Ameren
Interior and Exterior Features
- Roof: Shingle
- Construction Materials: Vinyl Siding
- Basement: Full, Unfinished
- Bathrooms Full: 2
- Bathrooms Half: 0
- Bathrooms Total Integer: 2
- Bedrooms Total: 5
- Fireplaces Total: 0
- Heating: Electric, Gas
- Operating Recording Device: None
Room Information
- Number Full Baths: 1
- Number Half Baths: 0
- Room Area: 964.0
- Room Area Units: Feet.Inches
- Room Type: Main Level
- Number Full Baths: 1
- Number Half Baths: 0
- Room Area: 698.0
- Room Type: Upper Level
- Number Full Baths: 0
- Number Half Baths: 0
- Room Area Units: Feet.Inches
- Room Type: Lower Level
- Number Full Baths: 0
- Number Half Baths: 0
- Room Area Units: Feet.Inches
- Room Type: Basement Level
- Number Full Baths: 0
- Number Half Baths: 0
- Room Area Units: Feet.Inches
- Room Type: Additional Level
- Egress Window: Yes
- Flooring: Carpet
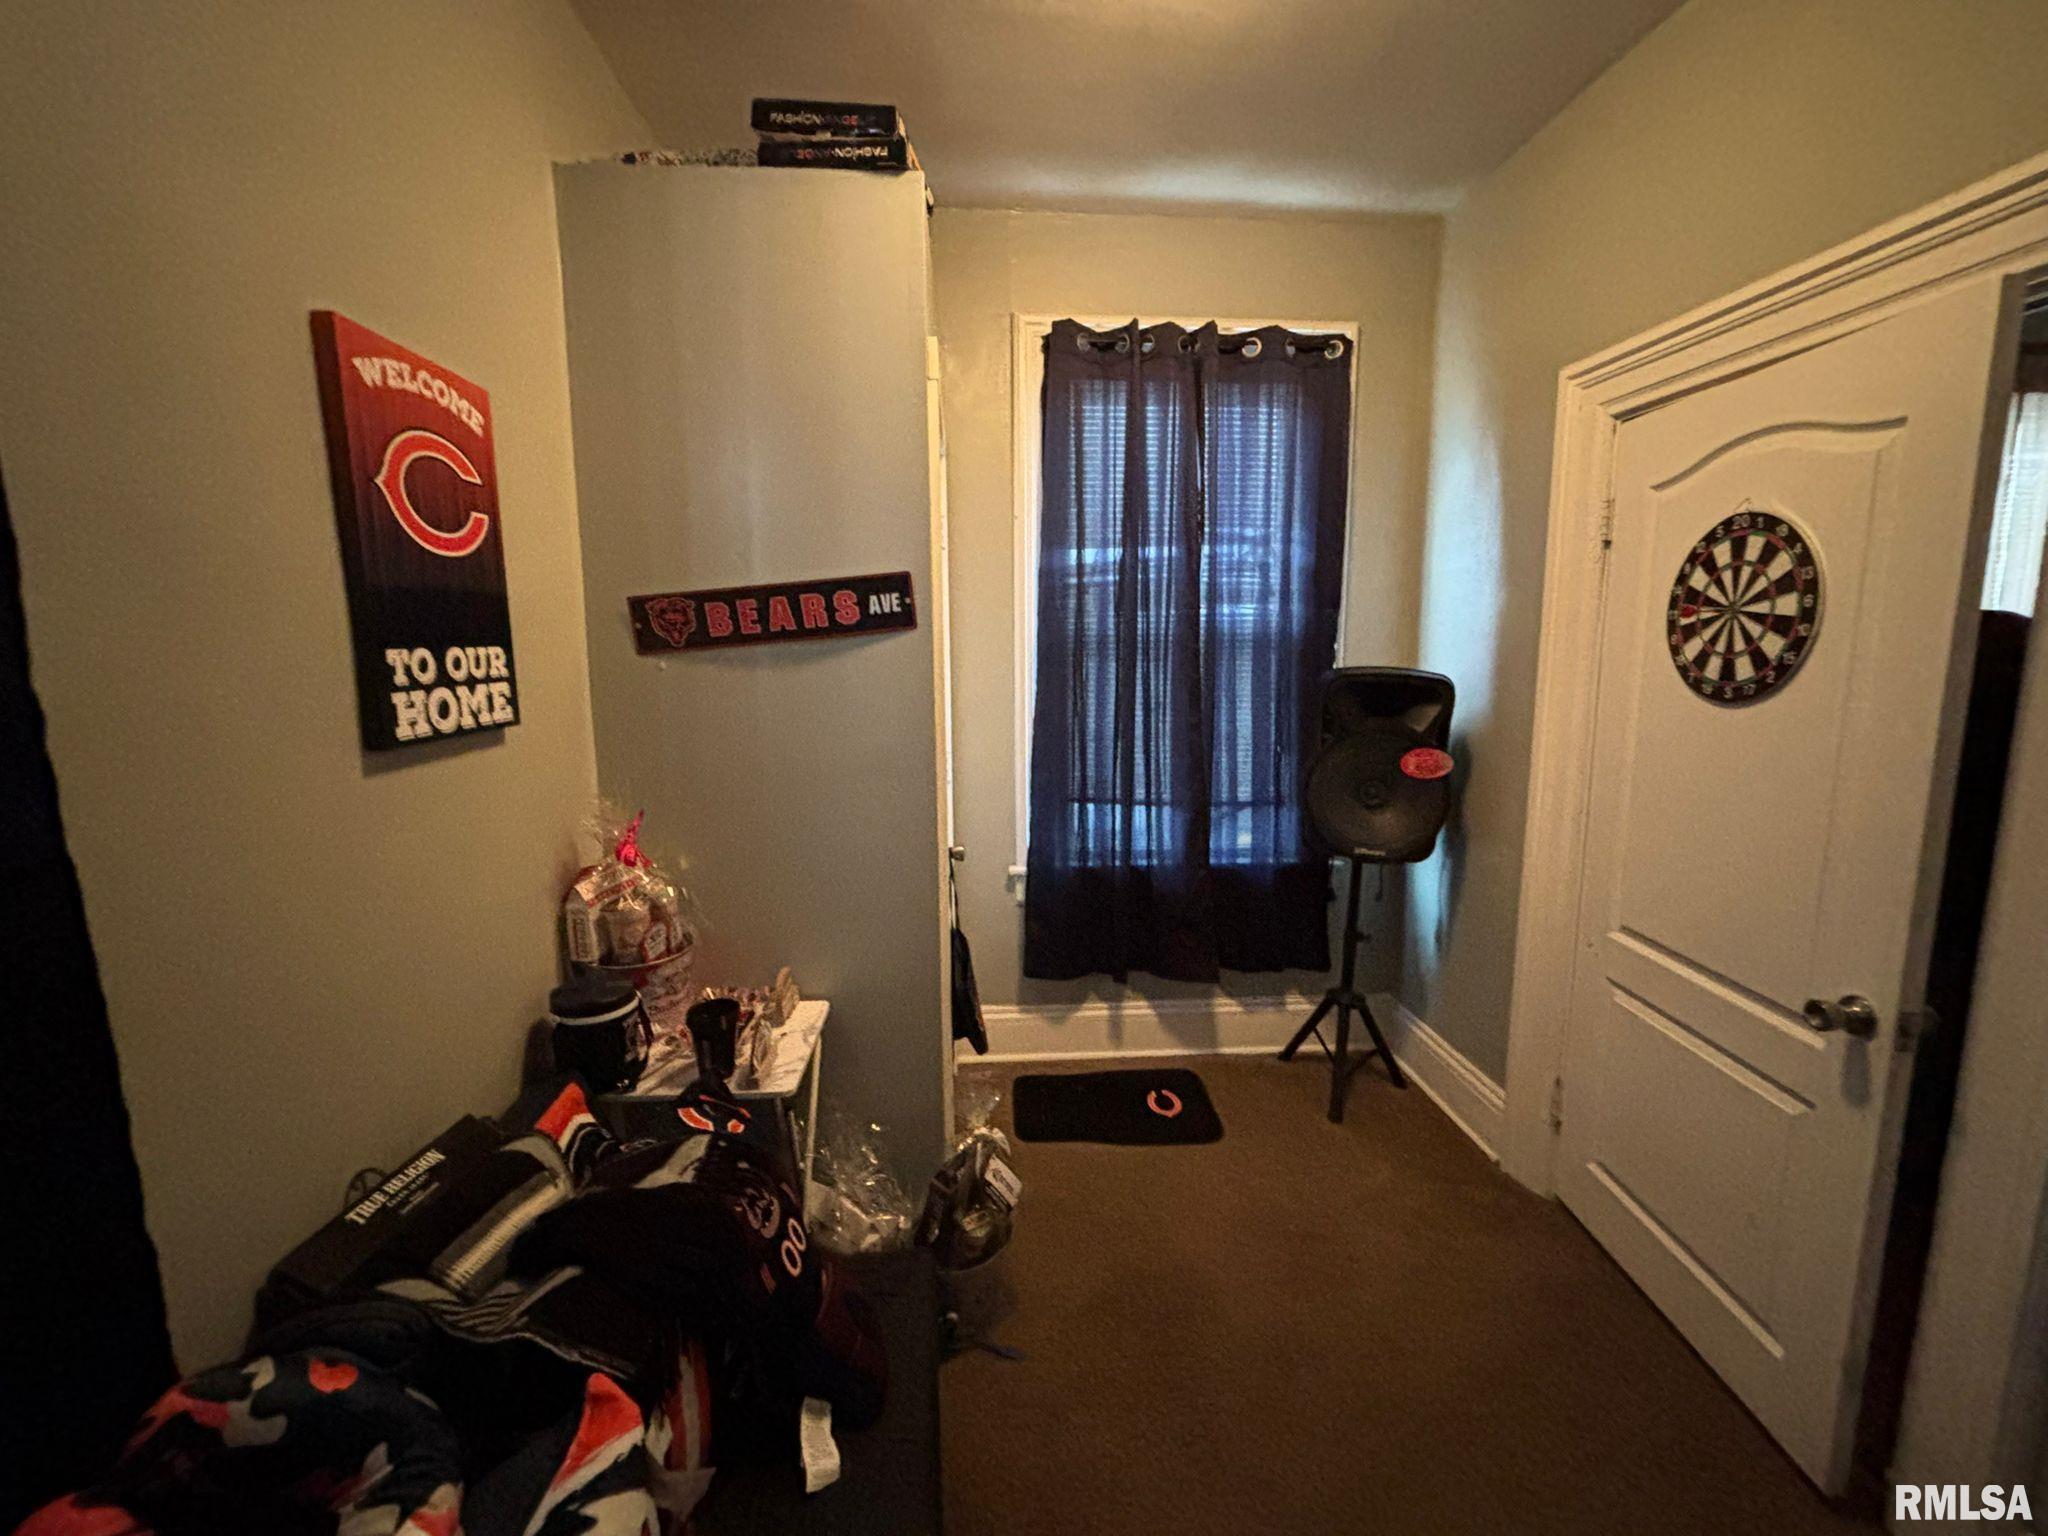
- Room Length: 15.0
- Room Level: Main
- Room Type: Bedroom 1
- Room Width: 10.6
- Egress Window: Yes
- Flooring: Carpet
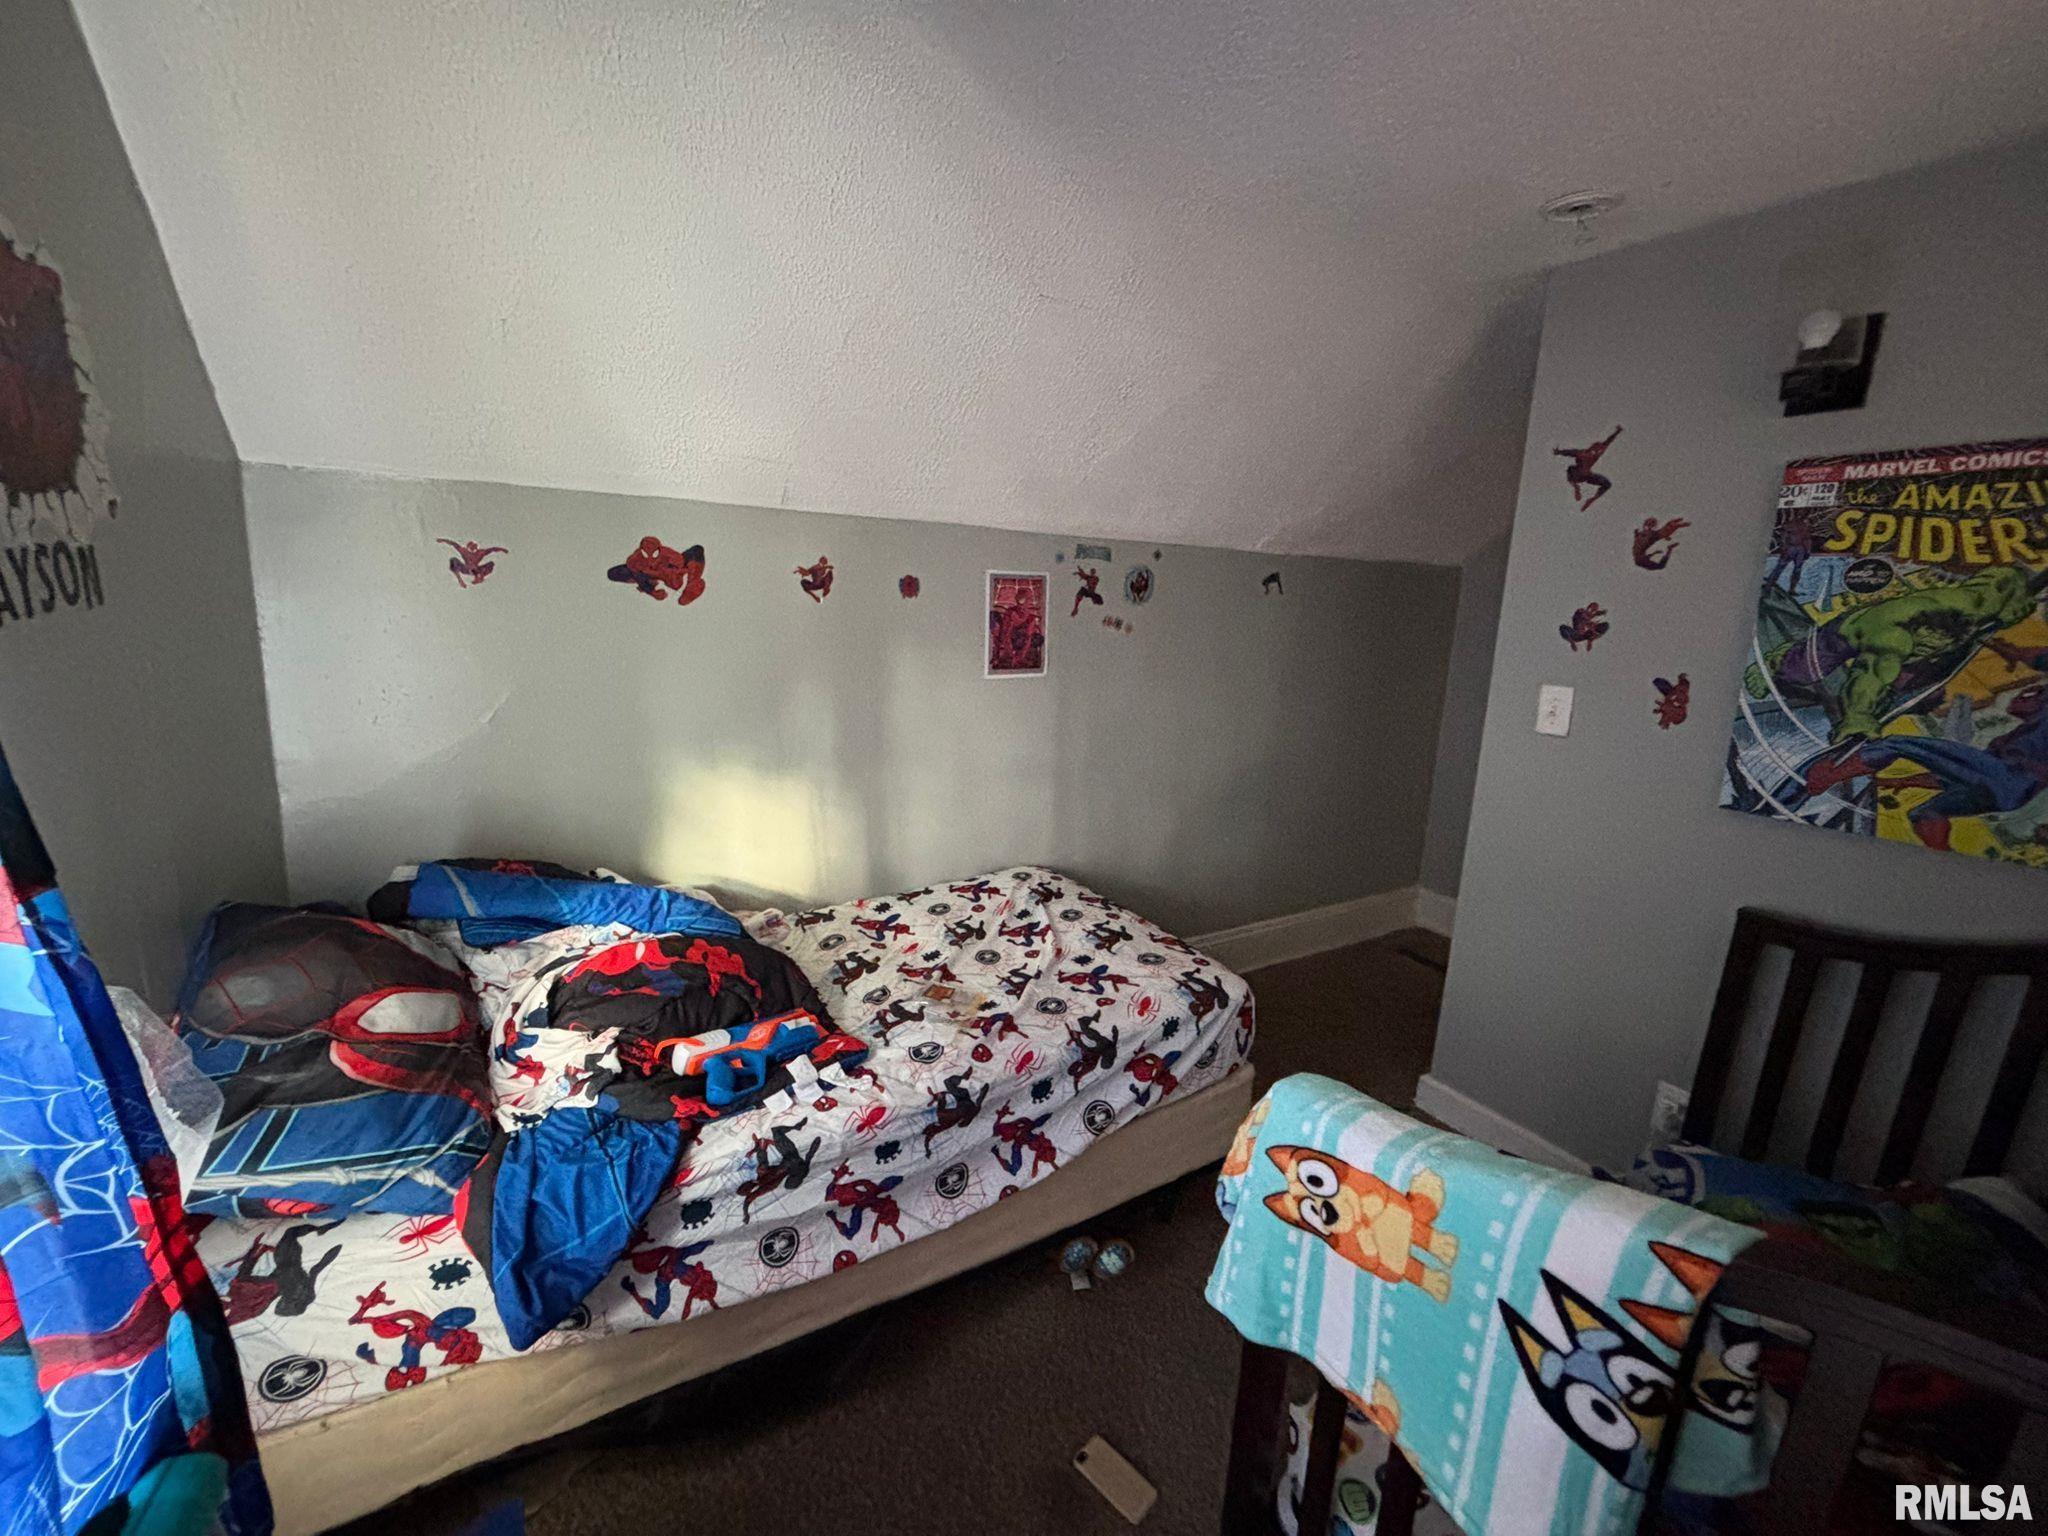
- Room Length: 12.1
- Room Level: Upper
- Room Type: Bedroom 2
- Room Width: 15.2
- Egress Window: Yes
- Flooring: Carpet
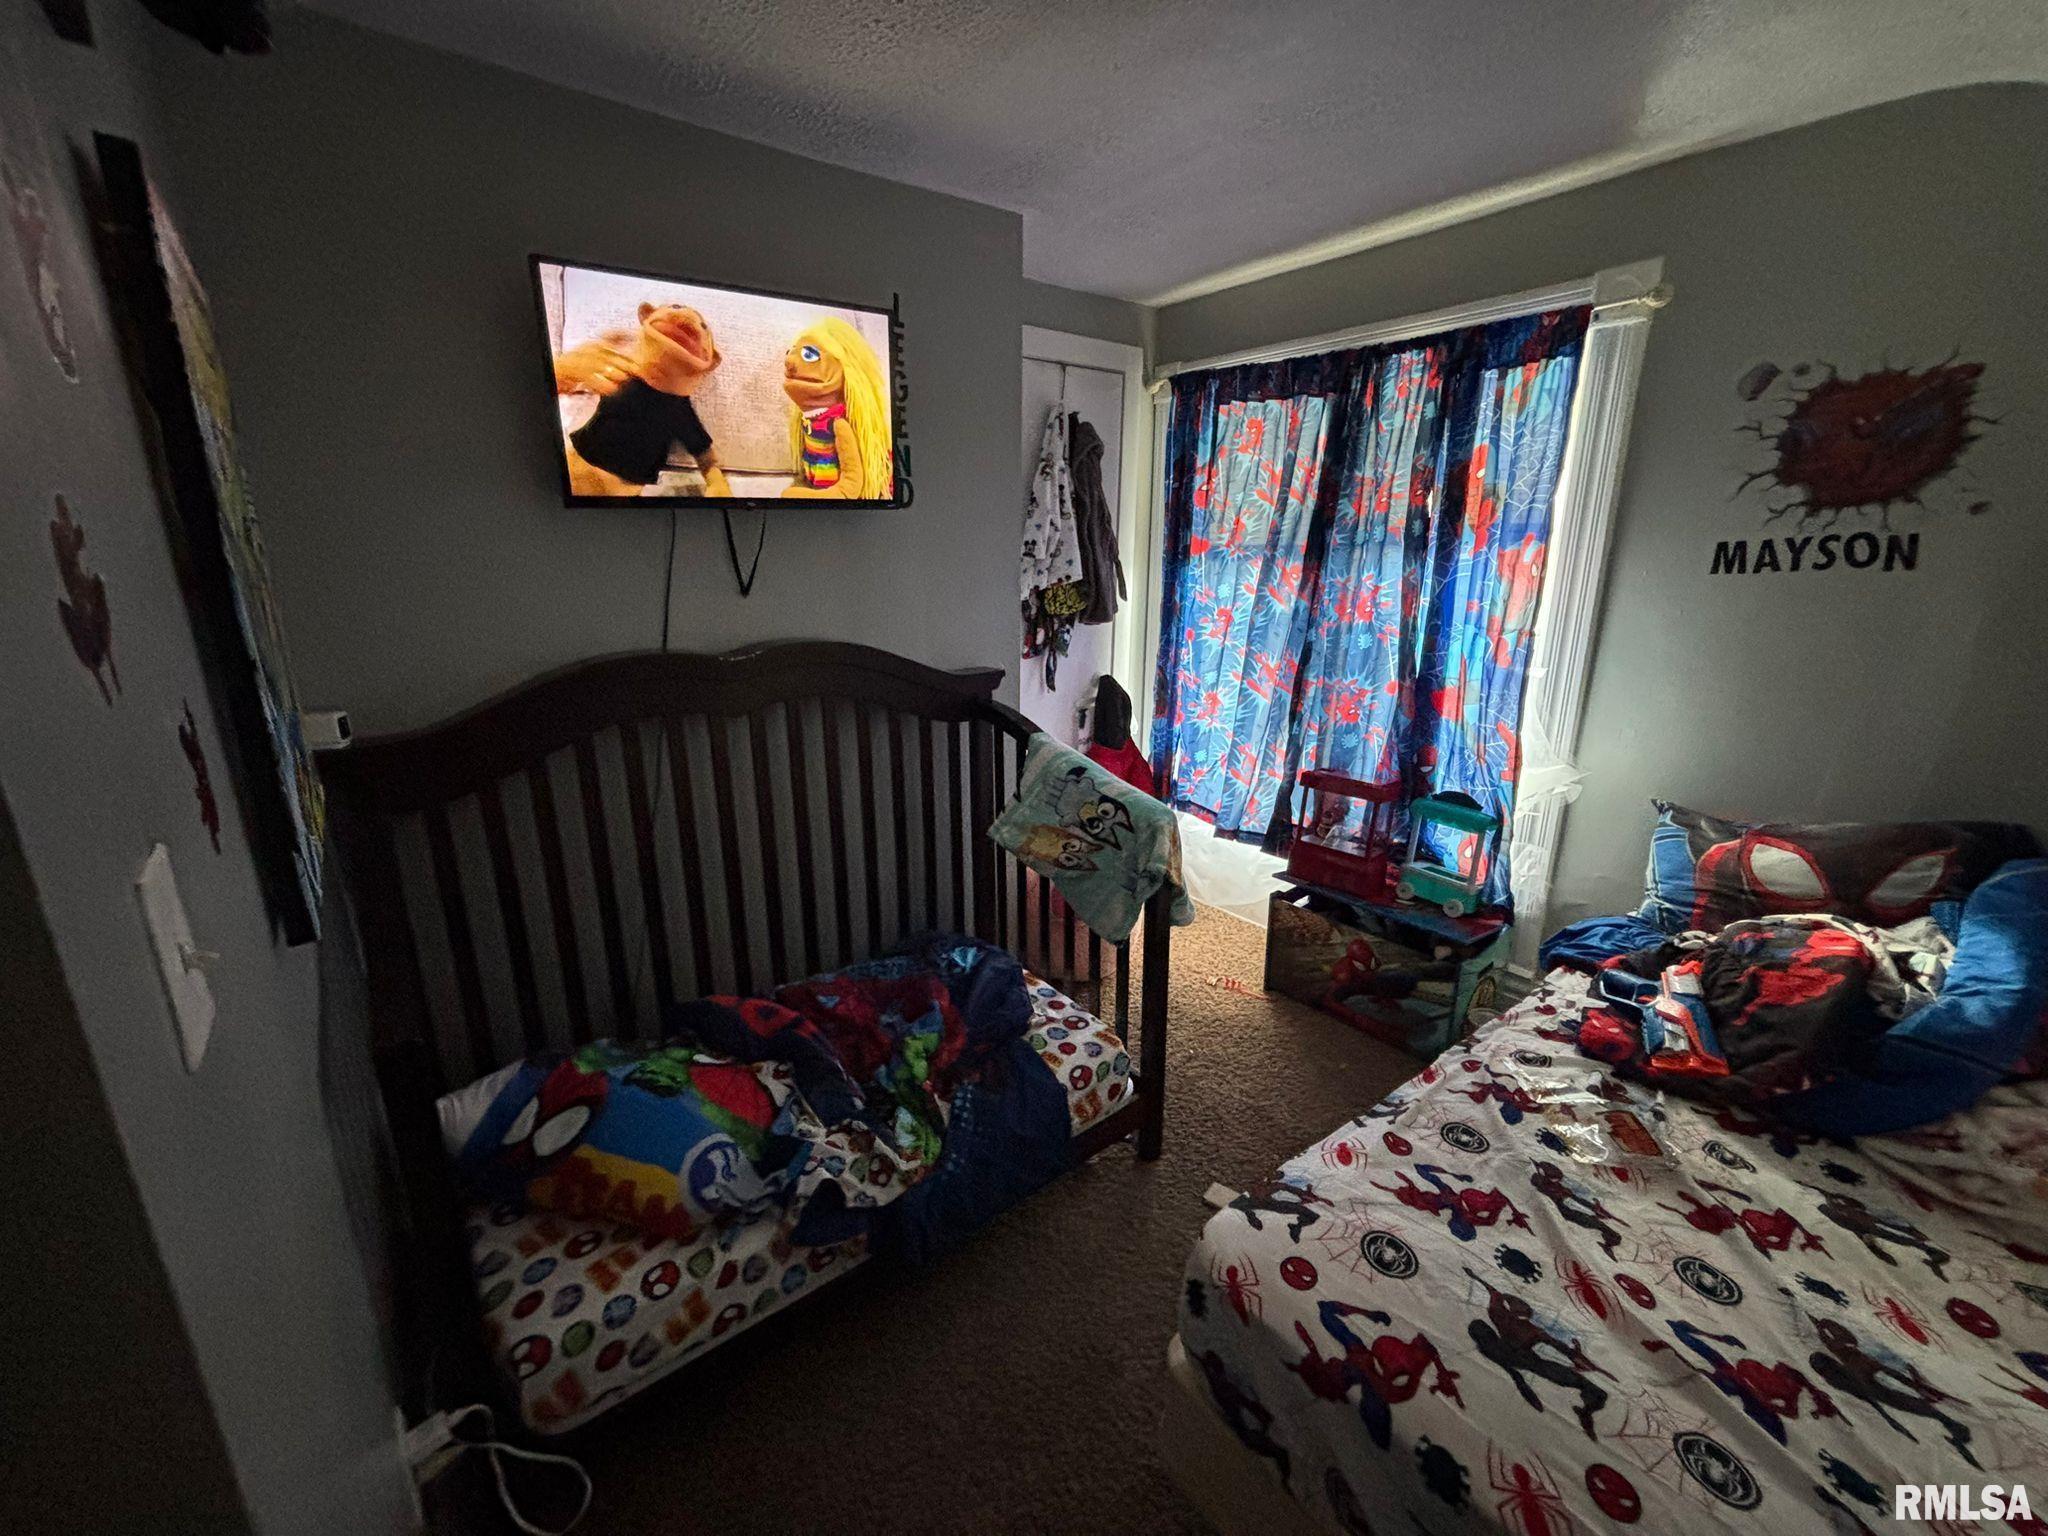
- Room Length: 13.8
- Room Level: Upper
- Room Type: Bedroom 3
- Room Width: 11.7
- Egress Window: Yes
- Flooring: Carpet
- Room Length: 8.9
- Room Level: Upper
- Room Type: Bedroom 4
- Room Width: 7.8
- Egress Window: Yes
- Flooring: Carpet
- Room Length: 7.1
- Room Level: Main
- Room Type: Bedroom 5
- Room Width: 11.1
- Flooring: Hardwood
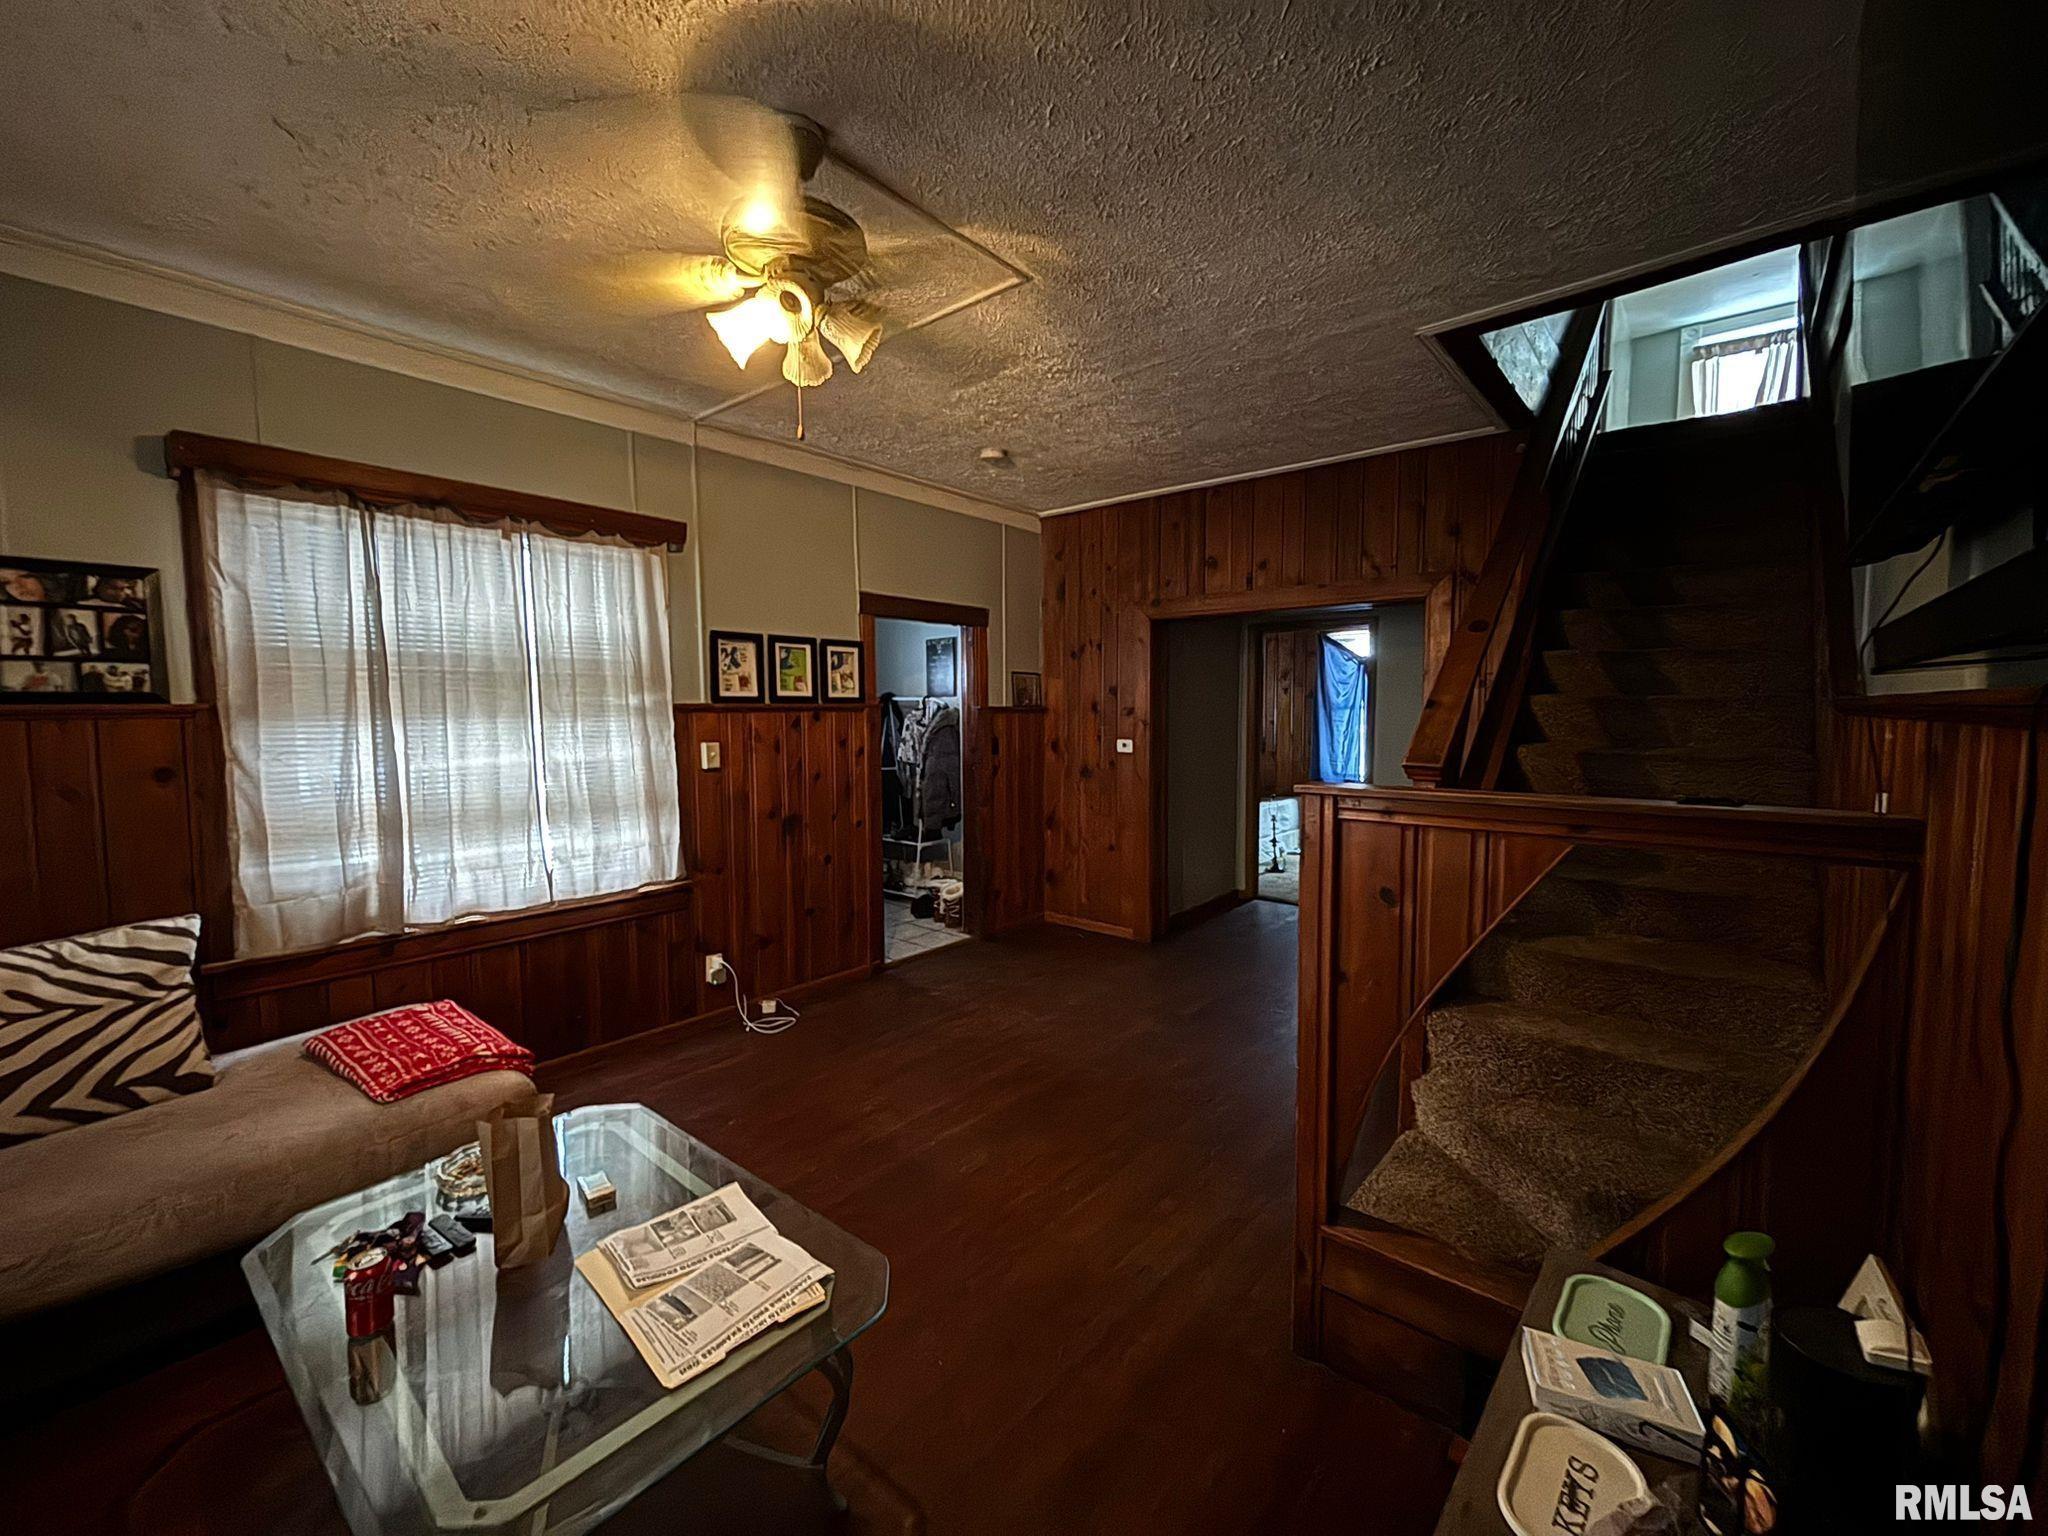
- Room Length: 19.0
- Room Level: Main
- Room Type: Living Room
- Room Width: 12.9
- Flooring: Carpet
- Room Length: 11.8
- Room Level: Main
- Room Type: Family Room
- Room Width: 13.4
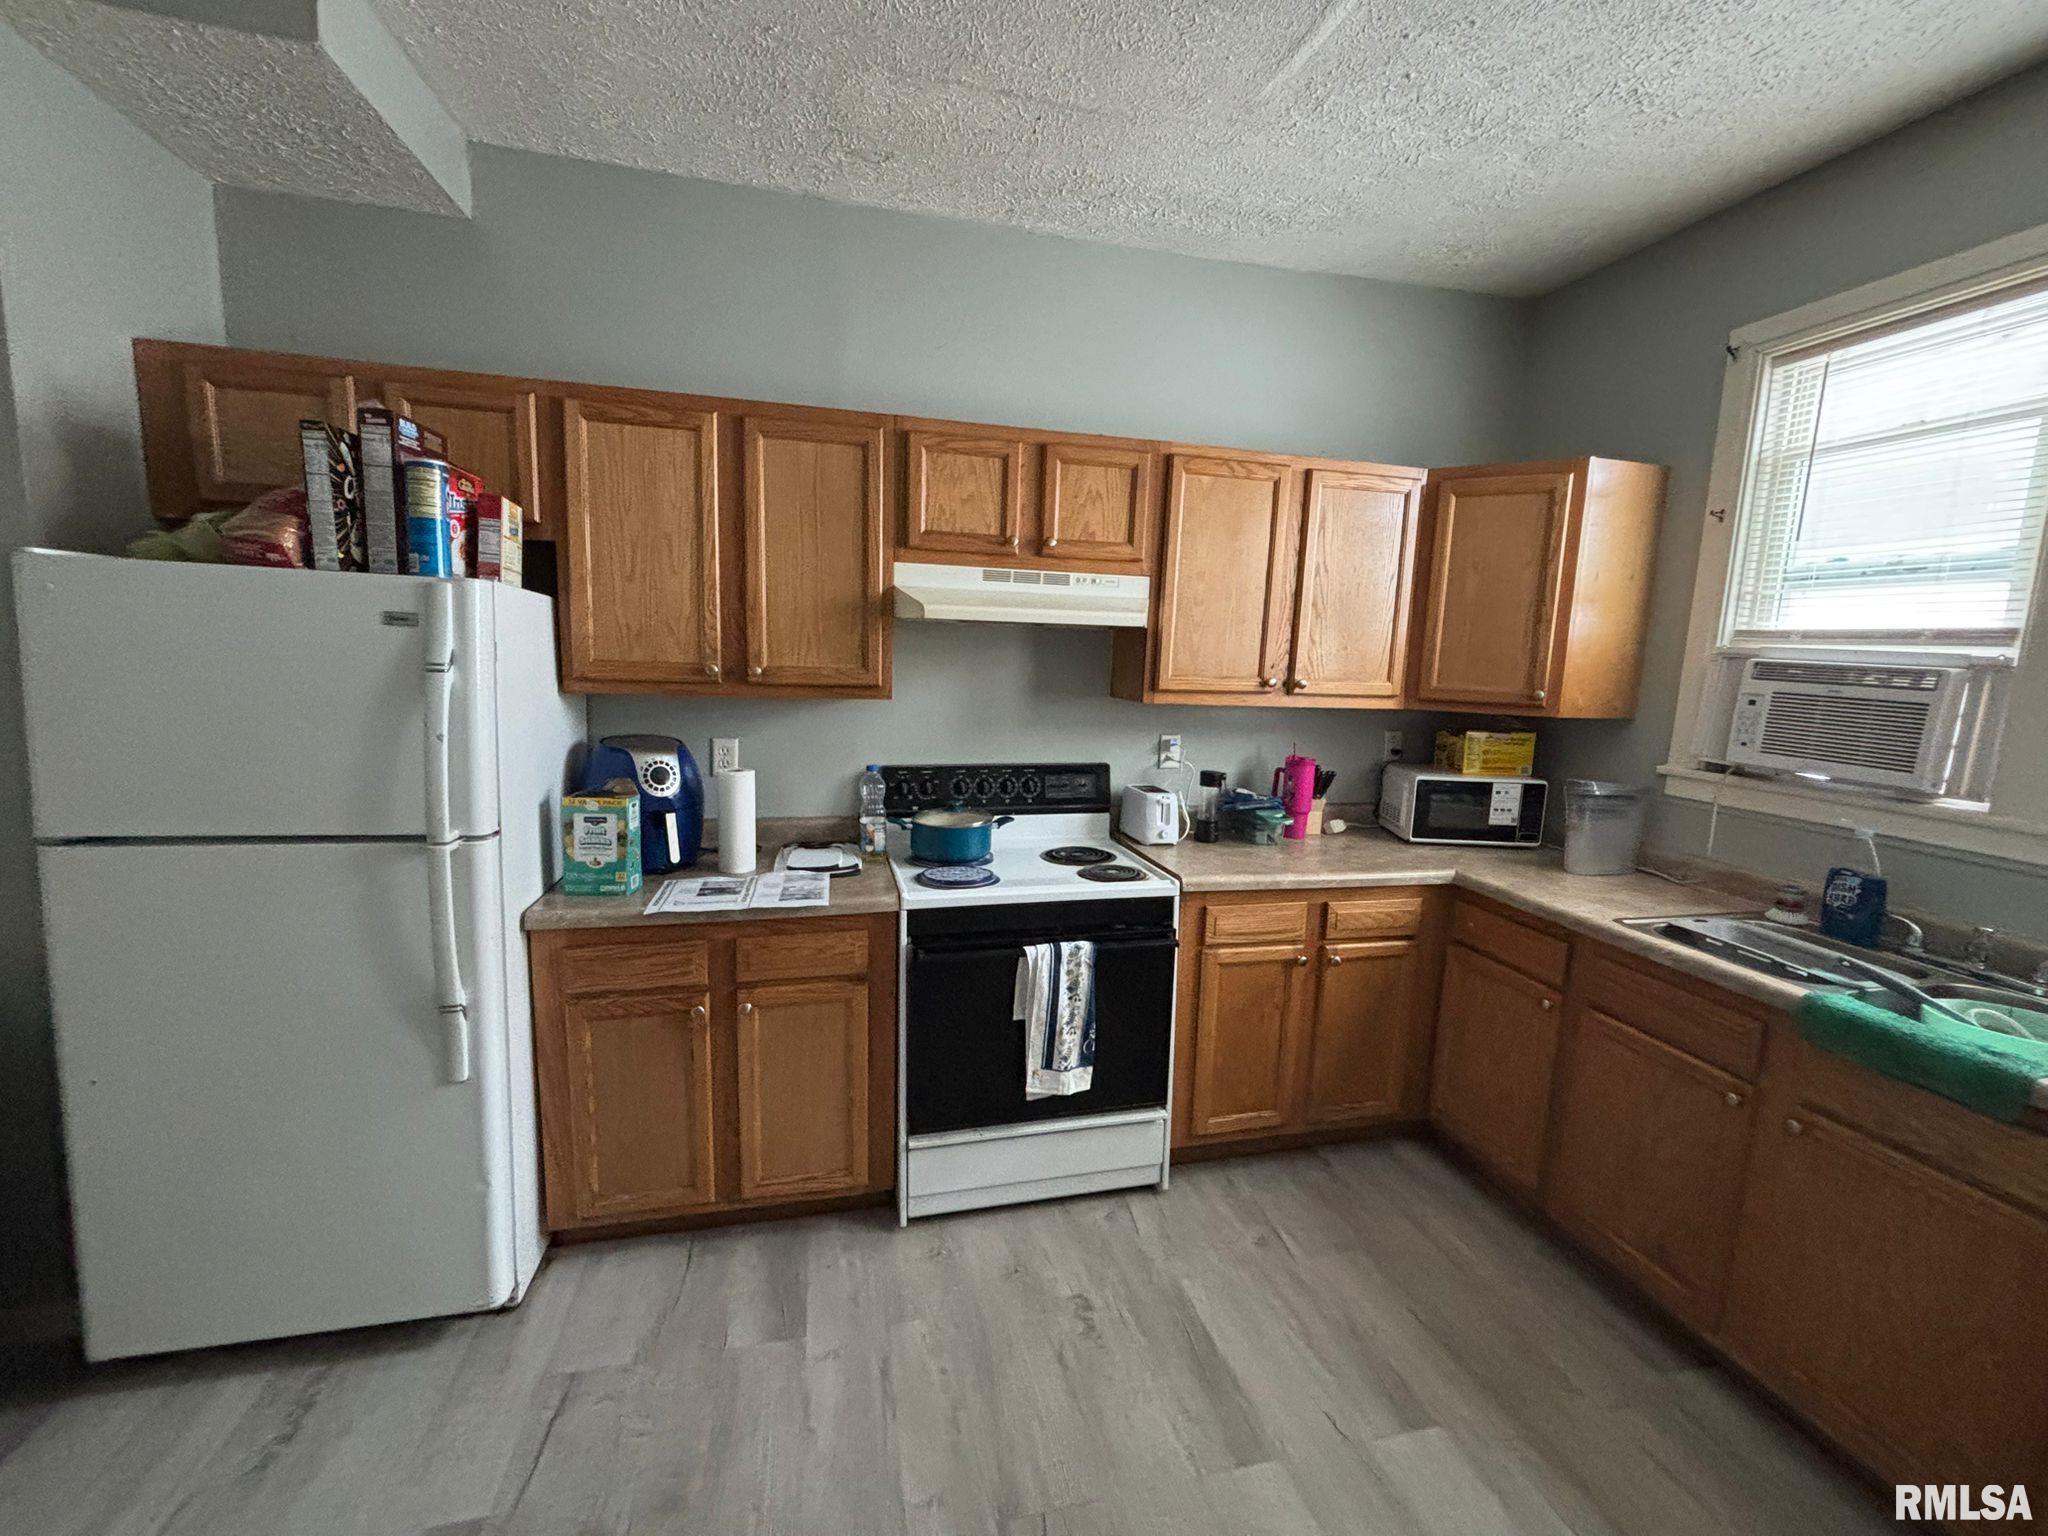
- Flooring: Tile
- Room Length: 14.6
- Room Level: Main
- Room Type: Kitchen
- Room Width: 10.1
- Room Level: Basement
- Room Type: Laundry
- Number Full Baths: 0
- Number Half Baths: 0
- Room Type: Third Floor
Mobile Home
- Property Is Mobile Home: No
Property History for 1805 South 7th Street
| Date | Event & Source | Price | Appreciation |
|---|---|---|---|
| Feb 19, 2025 | Sold (Public Record) Public Record #1552143734 | $60,000 | -9.3% / yr |
| Feb 19, 2025 | Sold RMLS ALLIANCE #CA1034013 | $59,900 | — |
| Jan 30, 2025 | Pending RMLS ALLIANCE #CA1034013 | — | |
| Jan 21, 2025 | Listed (Active) RMLS ALLIANCE #CA1034013 | $59,900 | — |
| Oct 23, 2024 | Withdrawn RMLS ALLIANCE #CA1031976 | $74,000 | — |
| Sep 19, 2024 | Listed (Active) RMLS ALLIANCE #CA1031976 | $79,900 | — |
| Aug 23, 2024 | Withdrawn RMLS ALLIANCE #CA1031232 | $90,000 | — |
| Aug 15, 2024 | Listed (Active) RMLS ALLIANCE #CA1031232 | $79,900 | — |
| Jan 2, 2024 | Withdrawn MARIS #23074684 | $61,500 | — |
| Dec 20, 2023 | Listed (Active) MARIS #23074684 | $61,500 | — |
| Aug 1, 2022 | Sold (Public Record) Public Record #1495560509 | $77,000 | +34.5% / yr |
| Jun 15, 2020 | Sold (Public Record) Public Record #1384605413 | $41,000 | +200.9% / yr |
| Jun 15, 2020 | Sold RMLS ALLIANCE #CA997234 | $41,000 | — |
| May 25, 2020 | Pending RMLS ALLIANCE #CA997234 | — | |
| Jan 4, 2020 | Listed (Active) RMLS ALLIANCE #CA997234 | $59,900 | — |
| Jan 3, 2020 | Sold (Public Record) Public Record #1352867847 | $25,000 | — |
| Nov 19, 2009 | Sold RMLS ALLIANCE #CA295350 | $20,000 | — |
| Nov 18, 2009 | Pending RMLS ALLIANCE #CA295350 | — | |
| Sep 14, 2009 | Listed (Active) RMLS ALLIANCE #CA295350 | $30,000 | — |
| Nov 20, 2003 | Sold RMLS ALLIANCE #CA230804 | $18,500 | — |
| Sep 18, 2003 | Pending RMLS ALLIANCE #CA230804 | — | |
| Feb 11, 2003 | Listed (Active) RMLS ALLIANCE #CA230804 | $19,900 | — |
| Date | Event & Source | Price |
|---|---|---|
| 02/19/2025 | Sold (Public Record) Public Record #1552143734 | $60,000 -9.3% / yr |
| 02/19/2025 | Sold RMLS ALLIANCE #CA1034013 | $59,900 |
| 01/30/2025 | Pending RMLS ALLIANCE #CA1034013 | — |
| 01/21/2025 | Listed (Active) RMLS ALLIANCE #CA1034013 | $59,900 |
| 10/23/2024 | Withdrawn RMLS ALLIANCE #CA1031976 | $74,000 |
| 09/19/2024 | Listed (Active) RMLS ALLIANCE #CA1031976 | $79,900 |
| 08/23/2024 | Withdrawn RMLS ALLIANCE #CA1031232 | $90,000 |
| 08/15/2024 | Listed (Active) RMLS ALLIANCE #CA1031232 | $79,900 |
| 01/02/2024 | Withdrawn MARIS #23074684 | $61,500 |
| 12/20/2023 | Listed (Active) MARIS #23074684 | $61,500 |
| 08/01/2022 | Sold (Public Record) Public Record #1495560509 | $77,000 +34.5% / yr |
| 06/15/2020 | Sold (Public Record) Public Record #1384605413 | $41,000 +200.9% / yr |
| 06/15/2020 | Sold RMLS ALLIANCE #CA997234 | $41,000 |
| 05/25/2020 | Pending RMLS ALLIANCE #CA997234 | — |
| 01/04/2020 | Listed (Active) RMLS ALLIANCE #CA997234 | $59,900 |
| 01/03/2020 | Sold (Public Record) Public Record #1352867847 | $25,000 |
| 11/19/2009 | Sold RMLS ALLIANCE #CA295350 | $20,000 |
| 11/18/2009 | Pending RMLS ALLIANCE #CA295350 | — |
| 09/14/2009 | Listed (Active) RMLS ALLIANCE #CA295350 | $30,000 |
| 11/20/2003 | Sold RMLS ALLIANCE #CA230804 | $18,500 |
| 09/18/2003 | Pending RMLS ALLIANCE #CA230804 | — |
| 02/11/2003 | Listed (Active) RMLS ALLIANCE #CA230804 | $19,900 |
For completeness, we often displays two records for one sale: the MLS record and the public record.
Public Records for 1805 South 7th Street
Taxable Value
Land
$3,568Additions
$19,394Tax Record
2025
$1,373 ($114 / month)Home Facts
Beds
0Lot Size
5,022 SqFtStyle
Single Family ResidenceCounty
SANGAMONAPN
22-03.0-152-024Schools near 1805 South 7th Street
Rating | School | Type | Grades | Distance |
|---|---|---|---|---|
| Public - | K to 5 | |||
| Public - | 6 to 8 | |||
| Public - | 9 to 12 | |||
| Public - | 9 to 12 |
Rating | School | Distance |
|---|---|---|
Harvard Park Elementary School PublicK to 5 | ||
Jefferson Middle School Public6 to 8 | ||
Springfield Southeast High School Public9 to 12 | ||
Springfield Learning Academy Public9 to 12 |
School ratings and boundaries are provided by GreatSchools.org and Pitney Bowes. This information should only be used as a reference. Proximity or boundaries shown here are not a guarantee of enrollment. Please reach out to schools directly to verify all information and enrollment eligibility.
Similar Homes
New listings in 62703


$230,000
- 5
- Bedrooms
- 3
- Bathrooms
- Unavailable
- Square Feet
- 0.13
- Acres


$89,900
- 3
- Bedrooms
- 1
- Bathrooms
- 977
- Square Feet
- 0.14
- Acres

$54,793
- 2
- Bedrooms
- 1
- Bathrooms
- 1,071
- Square Feet
- 0.14
- Acres


Nearby home values
| Address | Sold price | Beds | Baths | Sqft | Lot (Sqft) |
|---|---|---|---|---|---|
This home: 1805 South 7th Street, Springfield, IL 62703 | $59,900 | 5 | 2 | 1,662 | 5,021 |
$20,000 | 5 | 2 | 2,116 | 0 | |
– | – | – | – | 7,841 | |
– | – | – | – | 6,105 | |
$25,000 | – | – | – | 6,939 | |
$27,500 | – | – | – | 6,103 | |
– | – | – | – | 6,117 | |
– | – | – | – | 6,117 | |
$19,900 | 2 | 1 | 772 | 2,830 | |
$65,000 | – | – | – | 3,278 | |
$47,500 | – | – | – | 6,105 | |
$30,250 | 3 | 1 | 1,521 | 6,113 | |
– | – | – | – | 6,106 | |
$59,000 | 3 | 2 | 1,846 | 0 | |
$90,000 | – | – | – | 6,105 | |
$46,500 | – | – | – | 6,105 |
Explore Nearby Homes
- Bunn Park Homes for Sale
- Capital Township - Sangamon County Homes for Sale
- C. Lee Carey Neighborhood Association Homes for Sale
- Deerwood Lake Homes for Sale
- Downtown Springfield Homes for Sale
- Grand Central Homes for Sale
- Harvard Park Homes for Sale
- Iles Park Homes for Sale
- Lake Pointe Homes for Sale
- Lincoln Home Homes for Sale
- Near South Homes for Sale
- Old Aristocracy Hill Homes for Sale
- Old South Town Homes for Sale
- Pioneer Park Homes for Sale
- Southern View Homes for Sale
- Springfield Homes for Sale
- Chatham Homes for Sale
- Rochester Homes for Sale
- Riverton Homes for Sale
- Sherman Homes for Sale
- Glenarm Homes for Sale
- Spaulding Homes for Sale
- Dawson Homes for Sale
- Williamsville Homes for Sale
- Pawnee Homes for Sale
- Divernon Homes for Sale
- Mechanicsburg Homes for Sale
- Cantrall Homes for Sale
- Auburn Homes for Sale
- Buffalo Homes for Sale
- 62764 Homes for Sale
- 62701 Homes for Sale
- 62702 Homes for Sale
- 62704 Homes for Sale
- 62711 Homes for Sale
- 62712 Homes for Sale
- 62715 Homes for Sale
- 62722 Homes for Sale
- 62707 Homes for Sale
- 62767 Homes for Sale
- 62629 Homes for Sale
- 62563 Homes for Sale
- 62558 Homes for Sale
- 62520 Homes for Sale
- 62561 Homes for Sale
No guarantee, warranty or representation of any kind is made regarding the completeness or accuracy of any information, descriptions or measurements (including square footage measurements and property condition), such should be independently verified through appropriate means, including, but not limited to, in person inspection and public records, and Compass International Holdings, its subsidiaries, affiliates and independently owned and operated franchisees, and their affiliated agents and associated third parties expressly disclaim any liability in connection therewith. Photos may be virtually staged or digitally enhanced and may not reflect actual property conditions. Offers of compensation are subject to change at the seller's discretion. No financial or legal advice provided. Equal Housing Opportunity.
Listing Courtesy of Keller Williams Capital
Based on information submitted to the MLS GRID as of 02/21/2025 02:29 PM. All data is obtained from various sources and may not have been verified by broker or MLS GRID. Supplied Open House Information is subject to change without notice. All information should be independently reviewed and verified for accuracy. Properties may or may not be listed by the office/agent presenting the information. Properties displayed may be listed or sold by various participants in the MLS. IDX information is provided exclusively for consumers’ personal, non-commercial use and may not be used for any purpose other than to identify prospective properties consumers may be interested in purchasing. The data is deemed reliable but is not guaranteed by MLS GRID. Use of the MLS GRID data may be subject to an end user license agreement prescribed by the applicable MLS of the Member Participant, if any, and as amended from time to time.