1809 Deer Run

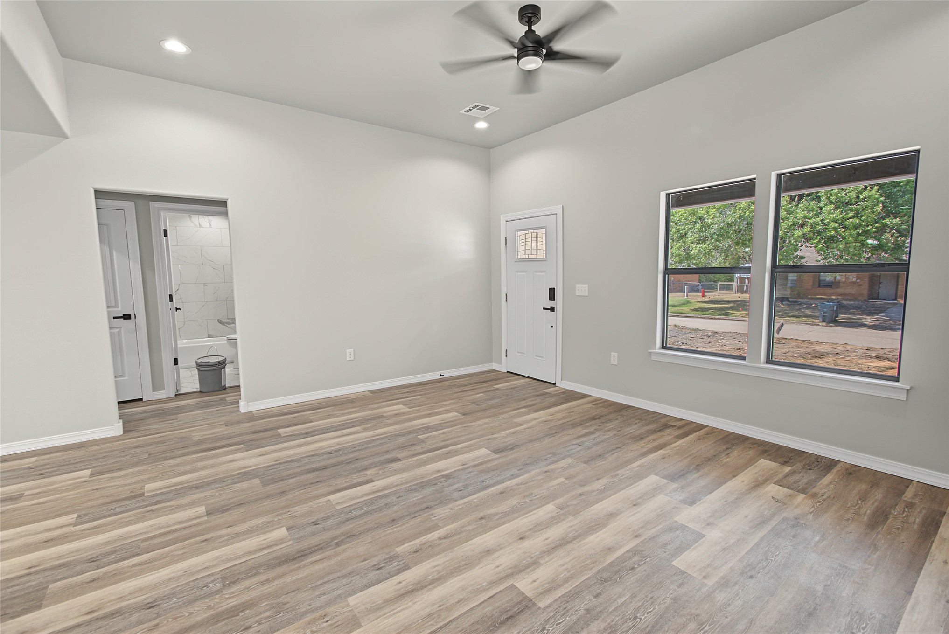

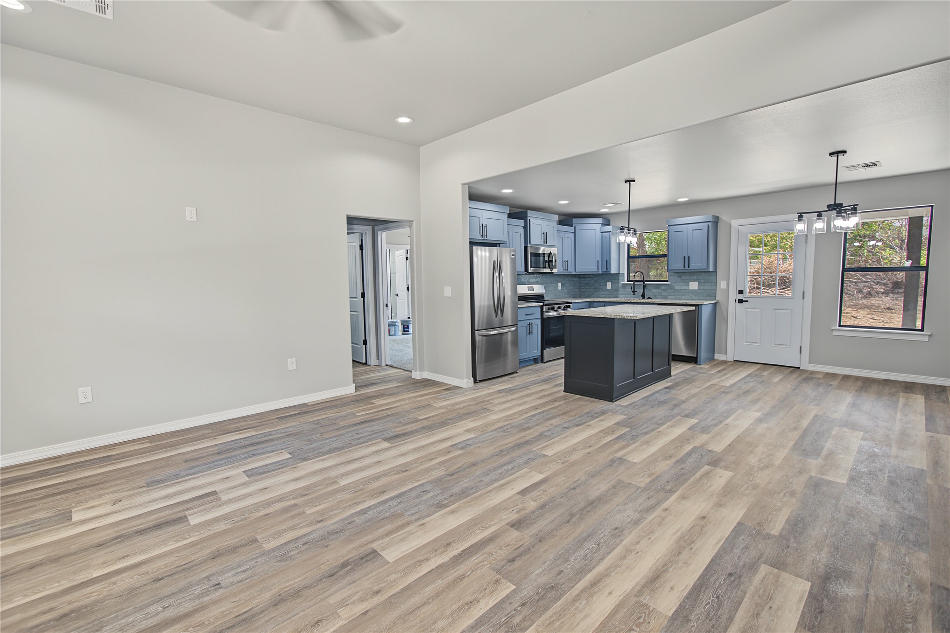
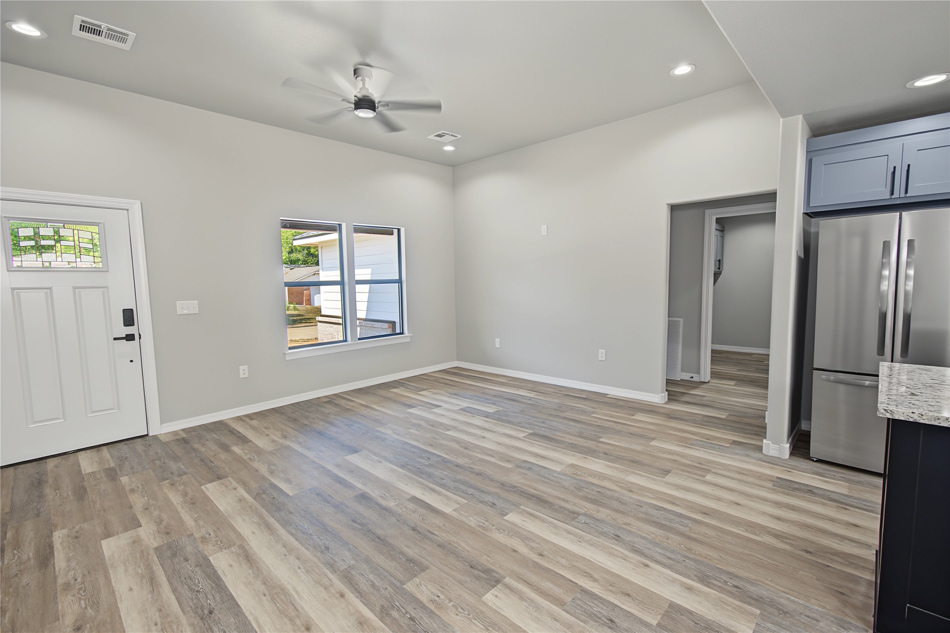
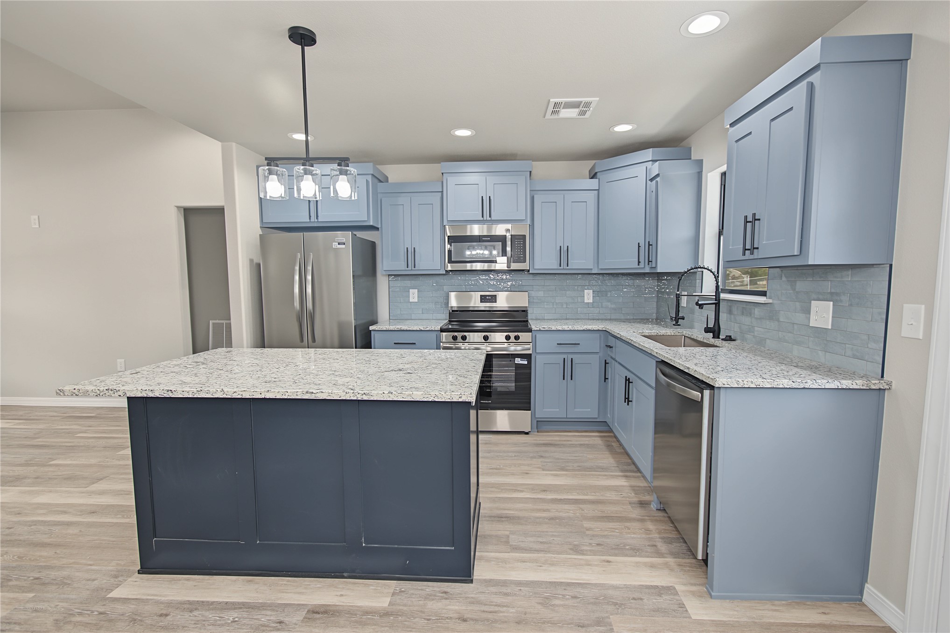



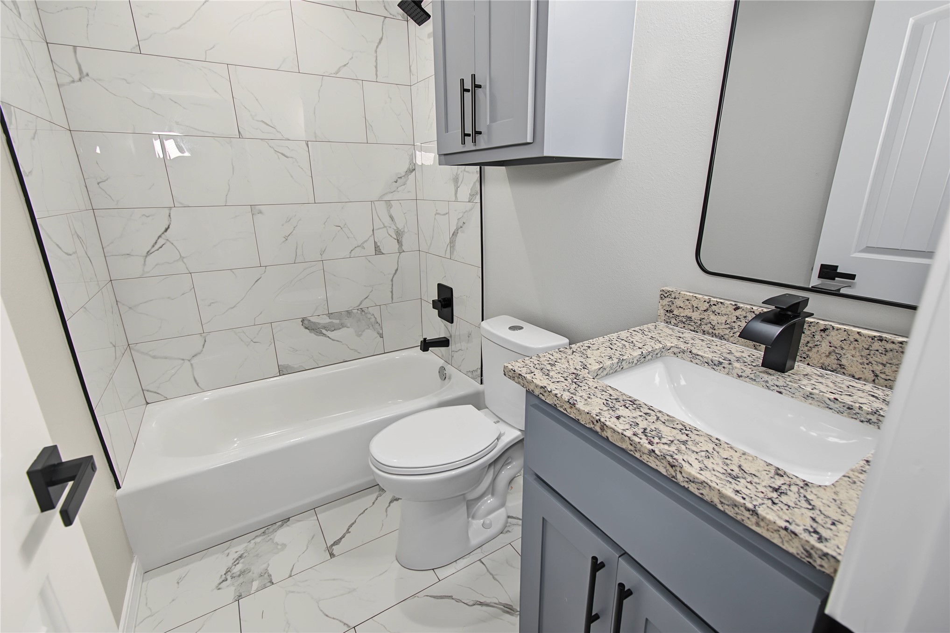

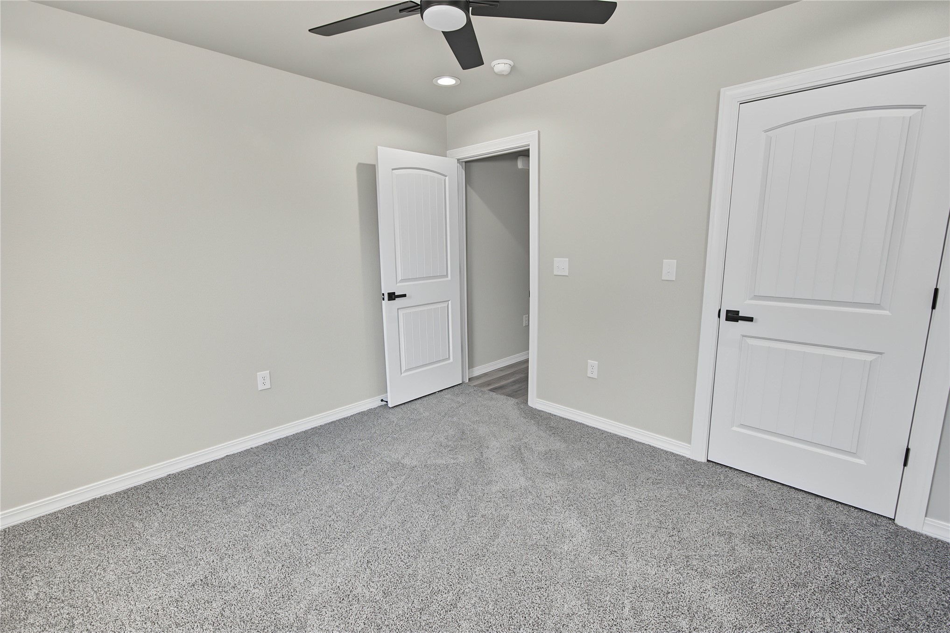
Description
- Listed by: Marisa Clark 918.348.5463 marisa@eramuskogee.com Brokerage DRE #138835 • ERA C. S. Raper & Son

Location
$1,237 per month
30 year fixed, 7.03% Interest
$1,227
$10
$0
 1
1Property Information for 1809 Deer Run
Property Details
- Taxes: $115 / year
- MLS Type: Residential / Residential
- County: Muskogee County
- Architectural Style: Craftsman
- Senior Community: No
- Subdivision Name: Meadows
Building Information
- Stories: 1
- Year Built: 2026
- Lot Size: 0.25 AC / 10,899 SF
Summary
- Directions: Go South on Main St, turn east (left) on Smith Ferry then south (right) on Poplin Ave then left onto Deer Run. House will be on the right (south) side of the road.
- Latitude: 35.692952
- Longitude: -95.34821
- Additional Parcels: No
- Association: No
- Parcel Number: 510050555
- Tax Annual Amount: $115.00
- Tax Year: 2025
- Elementary School: Hilldale
- Elementary School District: Hilldale - Sch Dist (K4)
- High School: Hilldale
- High School District: Hilldale - Sch Dist (K4)
- Middle Or Junior School District: Hilldale - Sch Dist (K4)
- Attached Garage: Yes
- Garage Spaces: 2.0
- Garage: Yes
- Parking Features: Attached, Garage
Property
- Direction Faces: North
- Lot Features: None
- Lot Size Acres: 0.25
- Lot Size Area: 0.25
- Lot Size Square Feet: 10899.0
- Lot Size Units: Acres
- Public Survey Range: 18E
- Public Survey Section: 13
- Public Survey Township: 14N
- Building Area Total: 1232.0
- Living Area: 1232.0
- Year Built: 2026
- Year Built Source: Builder
- Construction Materials: Brick, Hardiplank Type, Wood Frame
- Foundation Details: Slab
- Levels: One
- Other Structures: None
- Structure Type: House
- Green Energy Efficient: Doors, Windows
- Sewer: Public Sewer
- Utilities: Electricity Available, Water Available
- Water Source: Public
Interior and Exterior Features
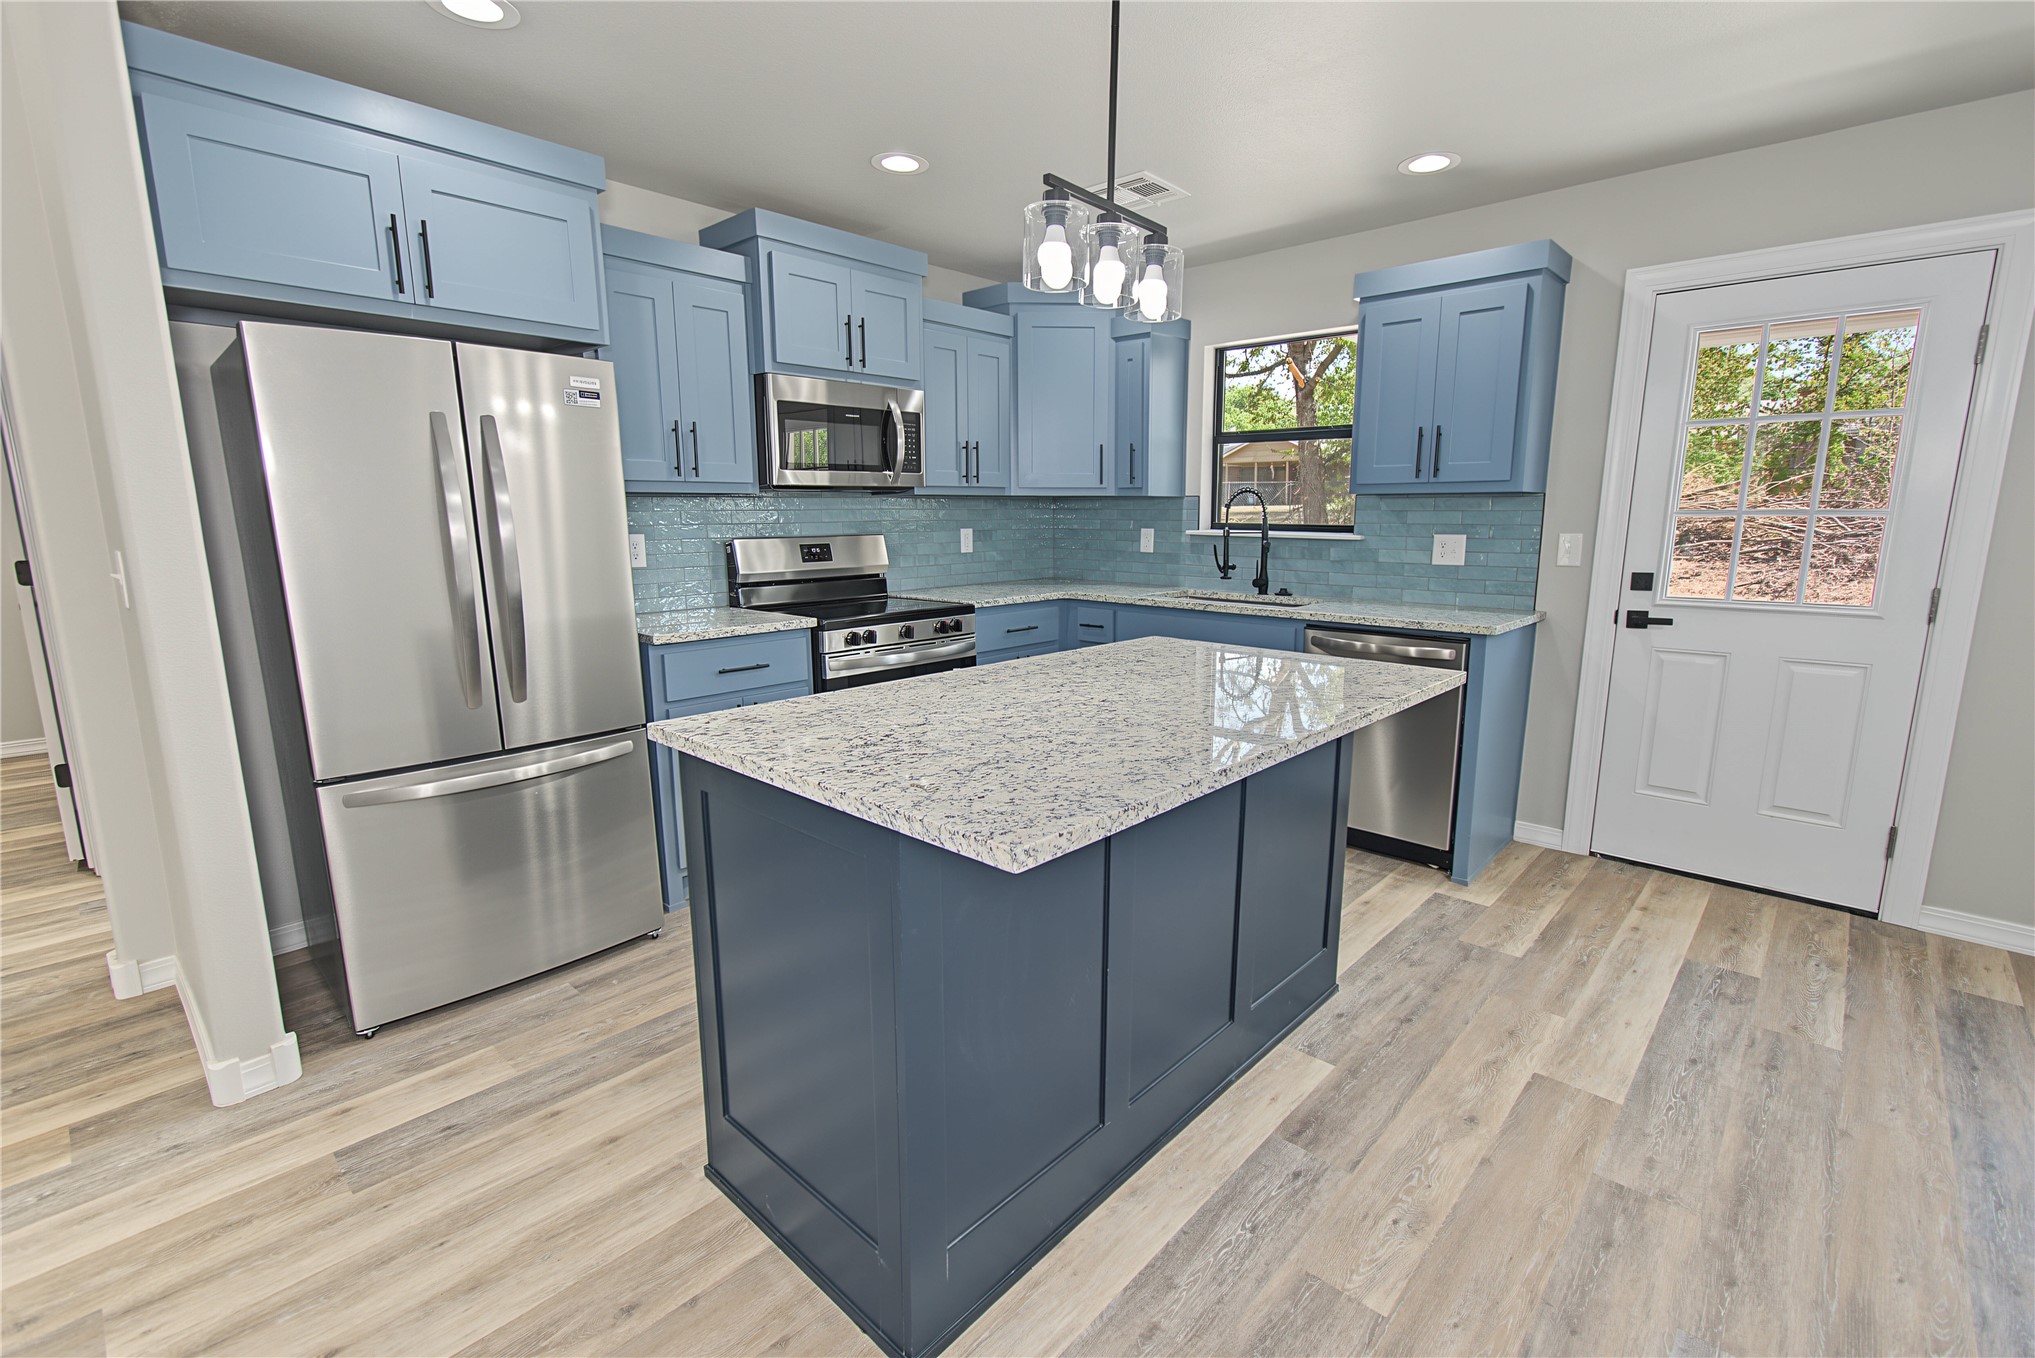
- Appliances: Dishwasher, Electric Water Heater, Disposal, Microwave, Oven, Range, Refrigerator, Stove
- Basement: None
- Has Basement: No
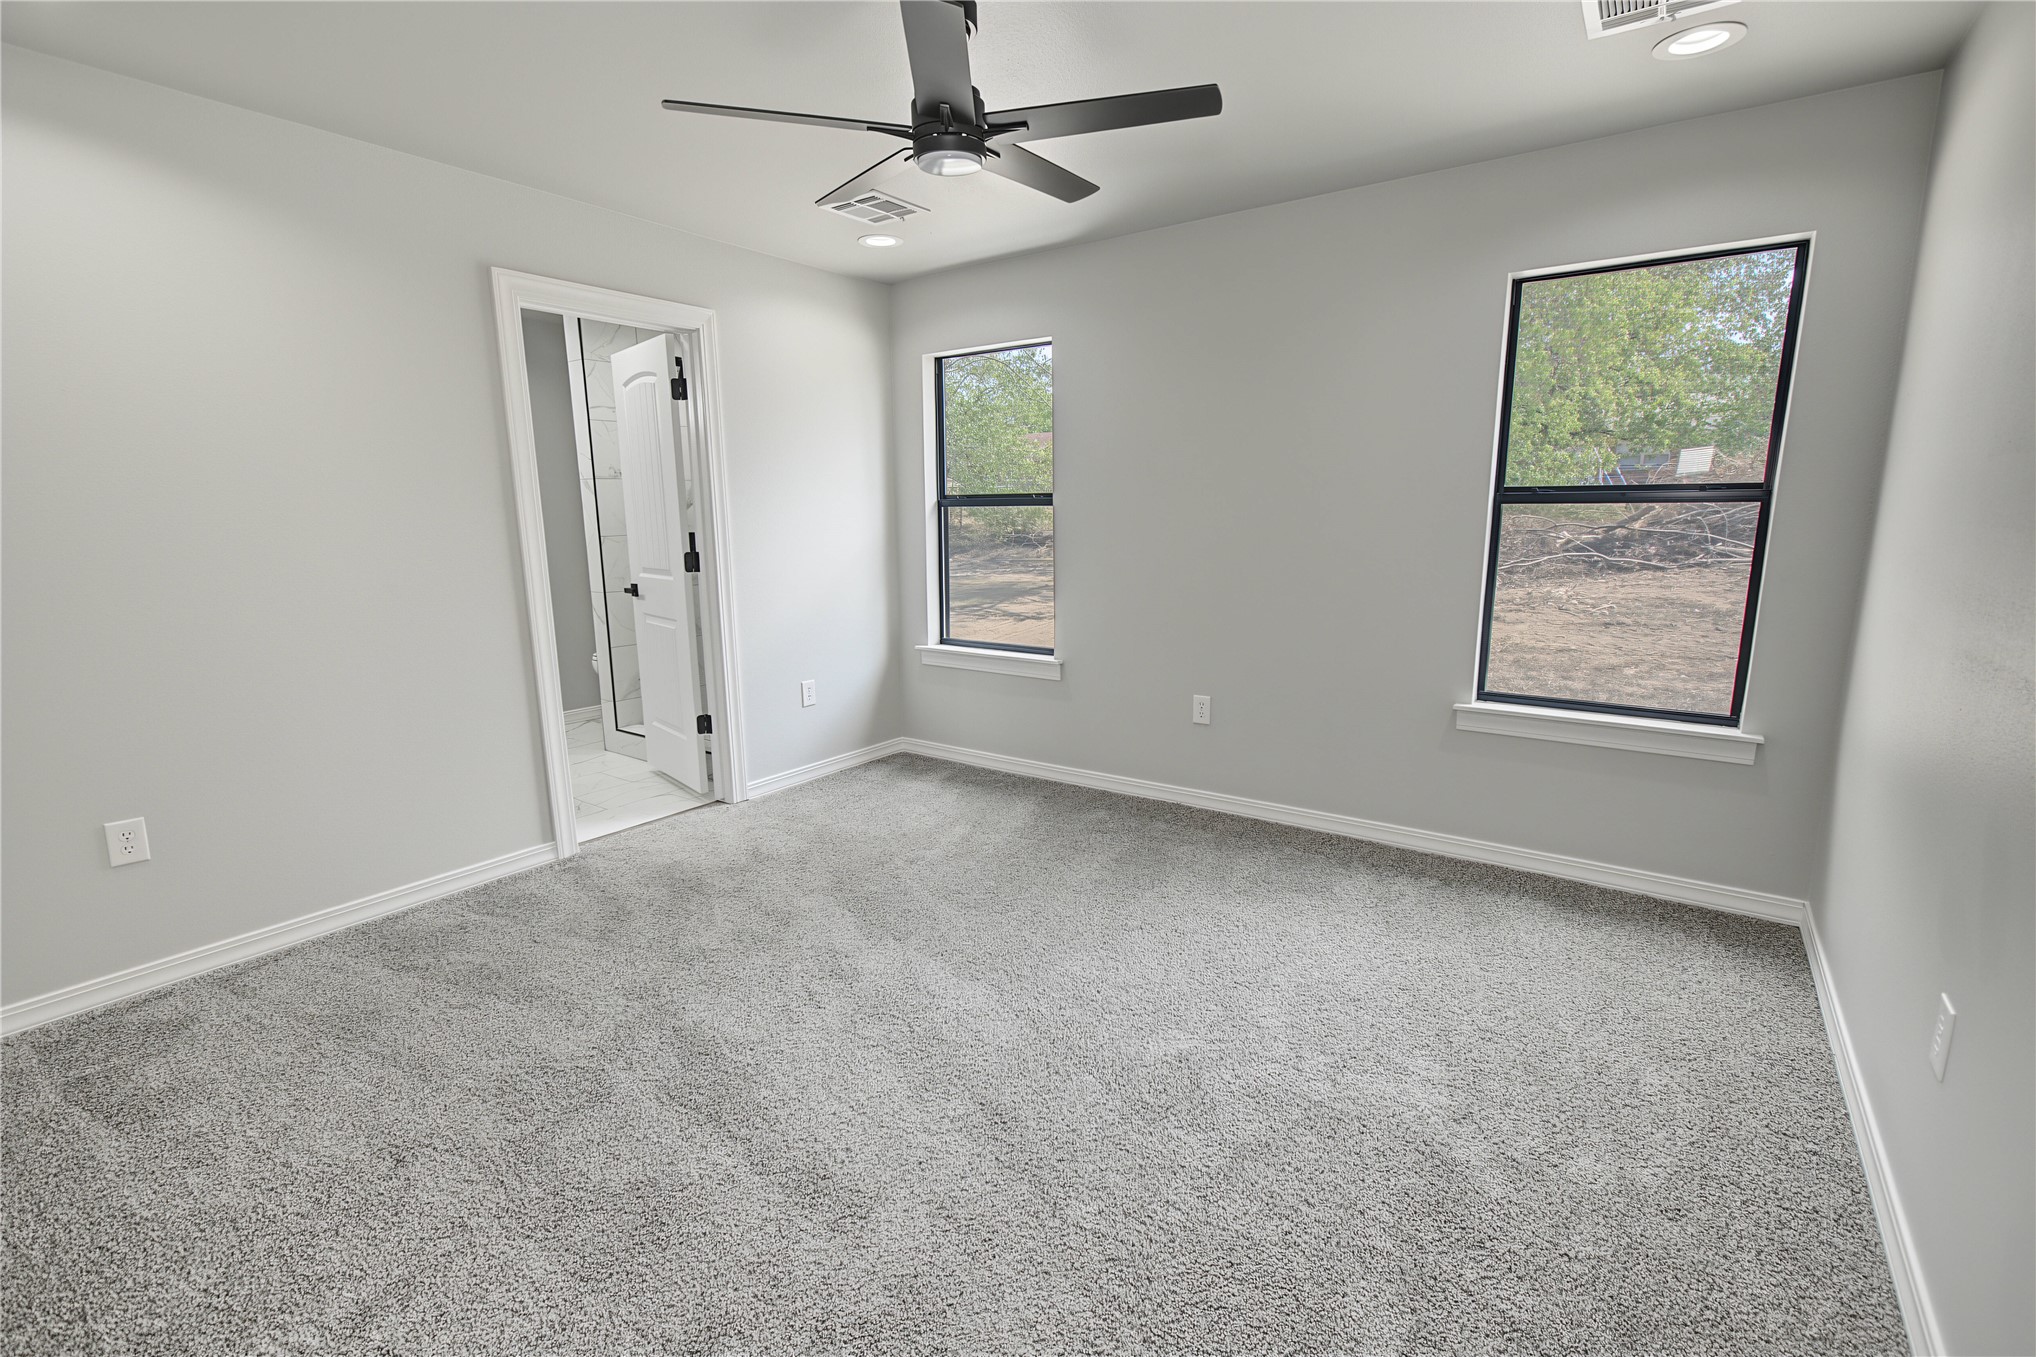
- Bathrooms Full: 2
- Bathrooms Total: 2
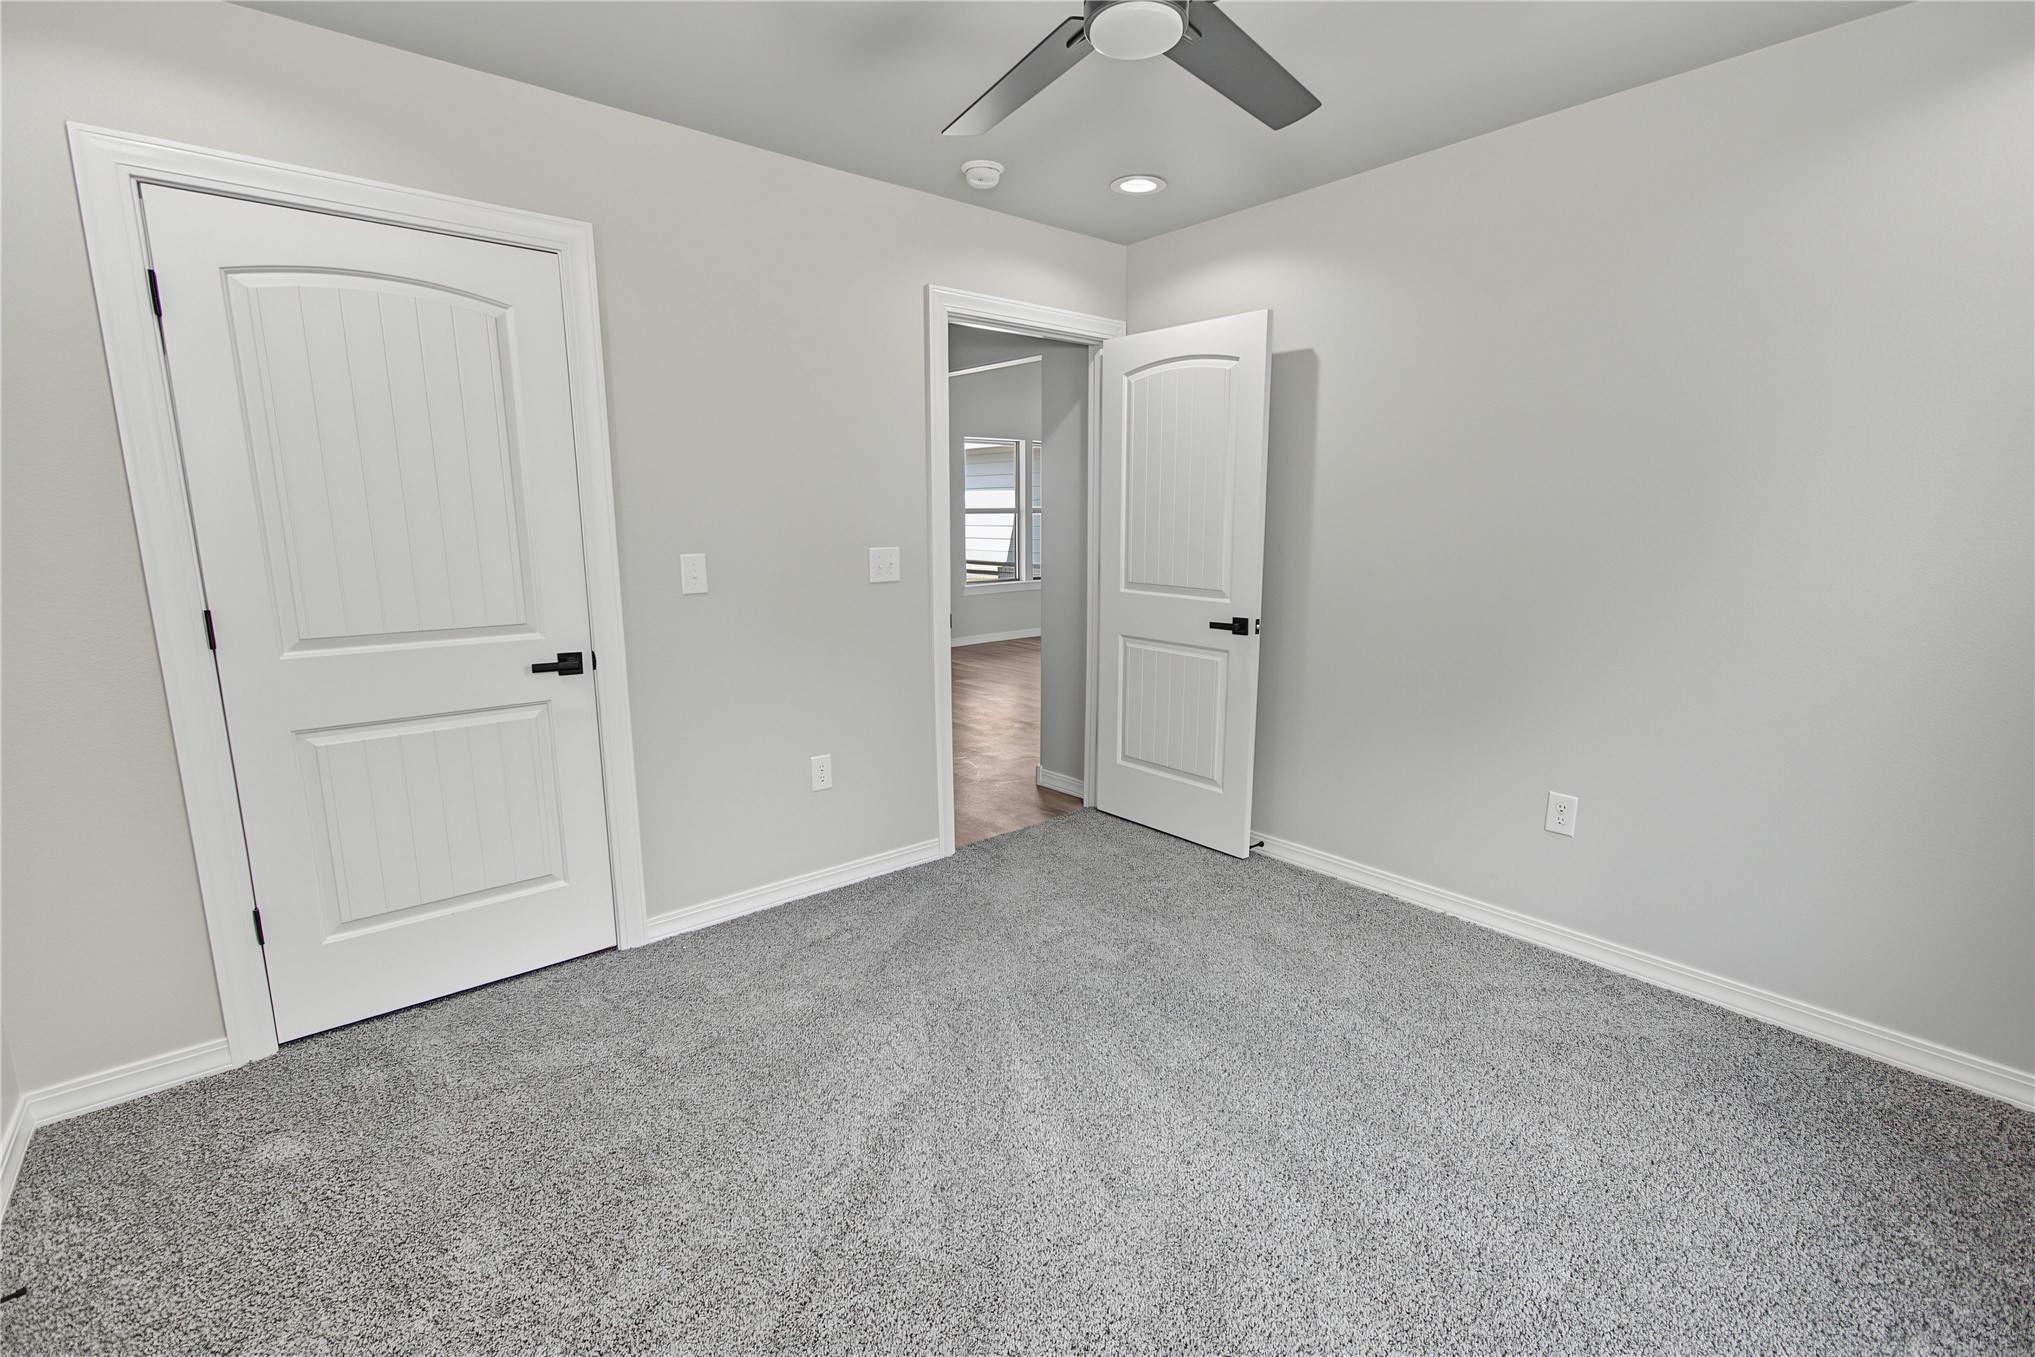
- Bedrooms Total: 3
- Cooling: Central Air
- Has Cooling: Yes
- Has Fireplace: No
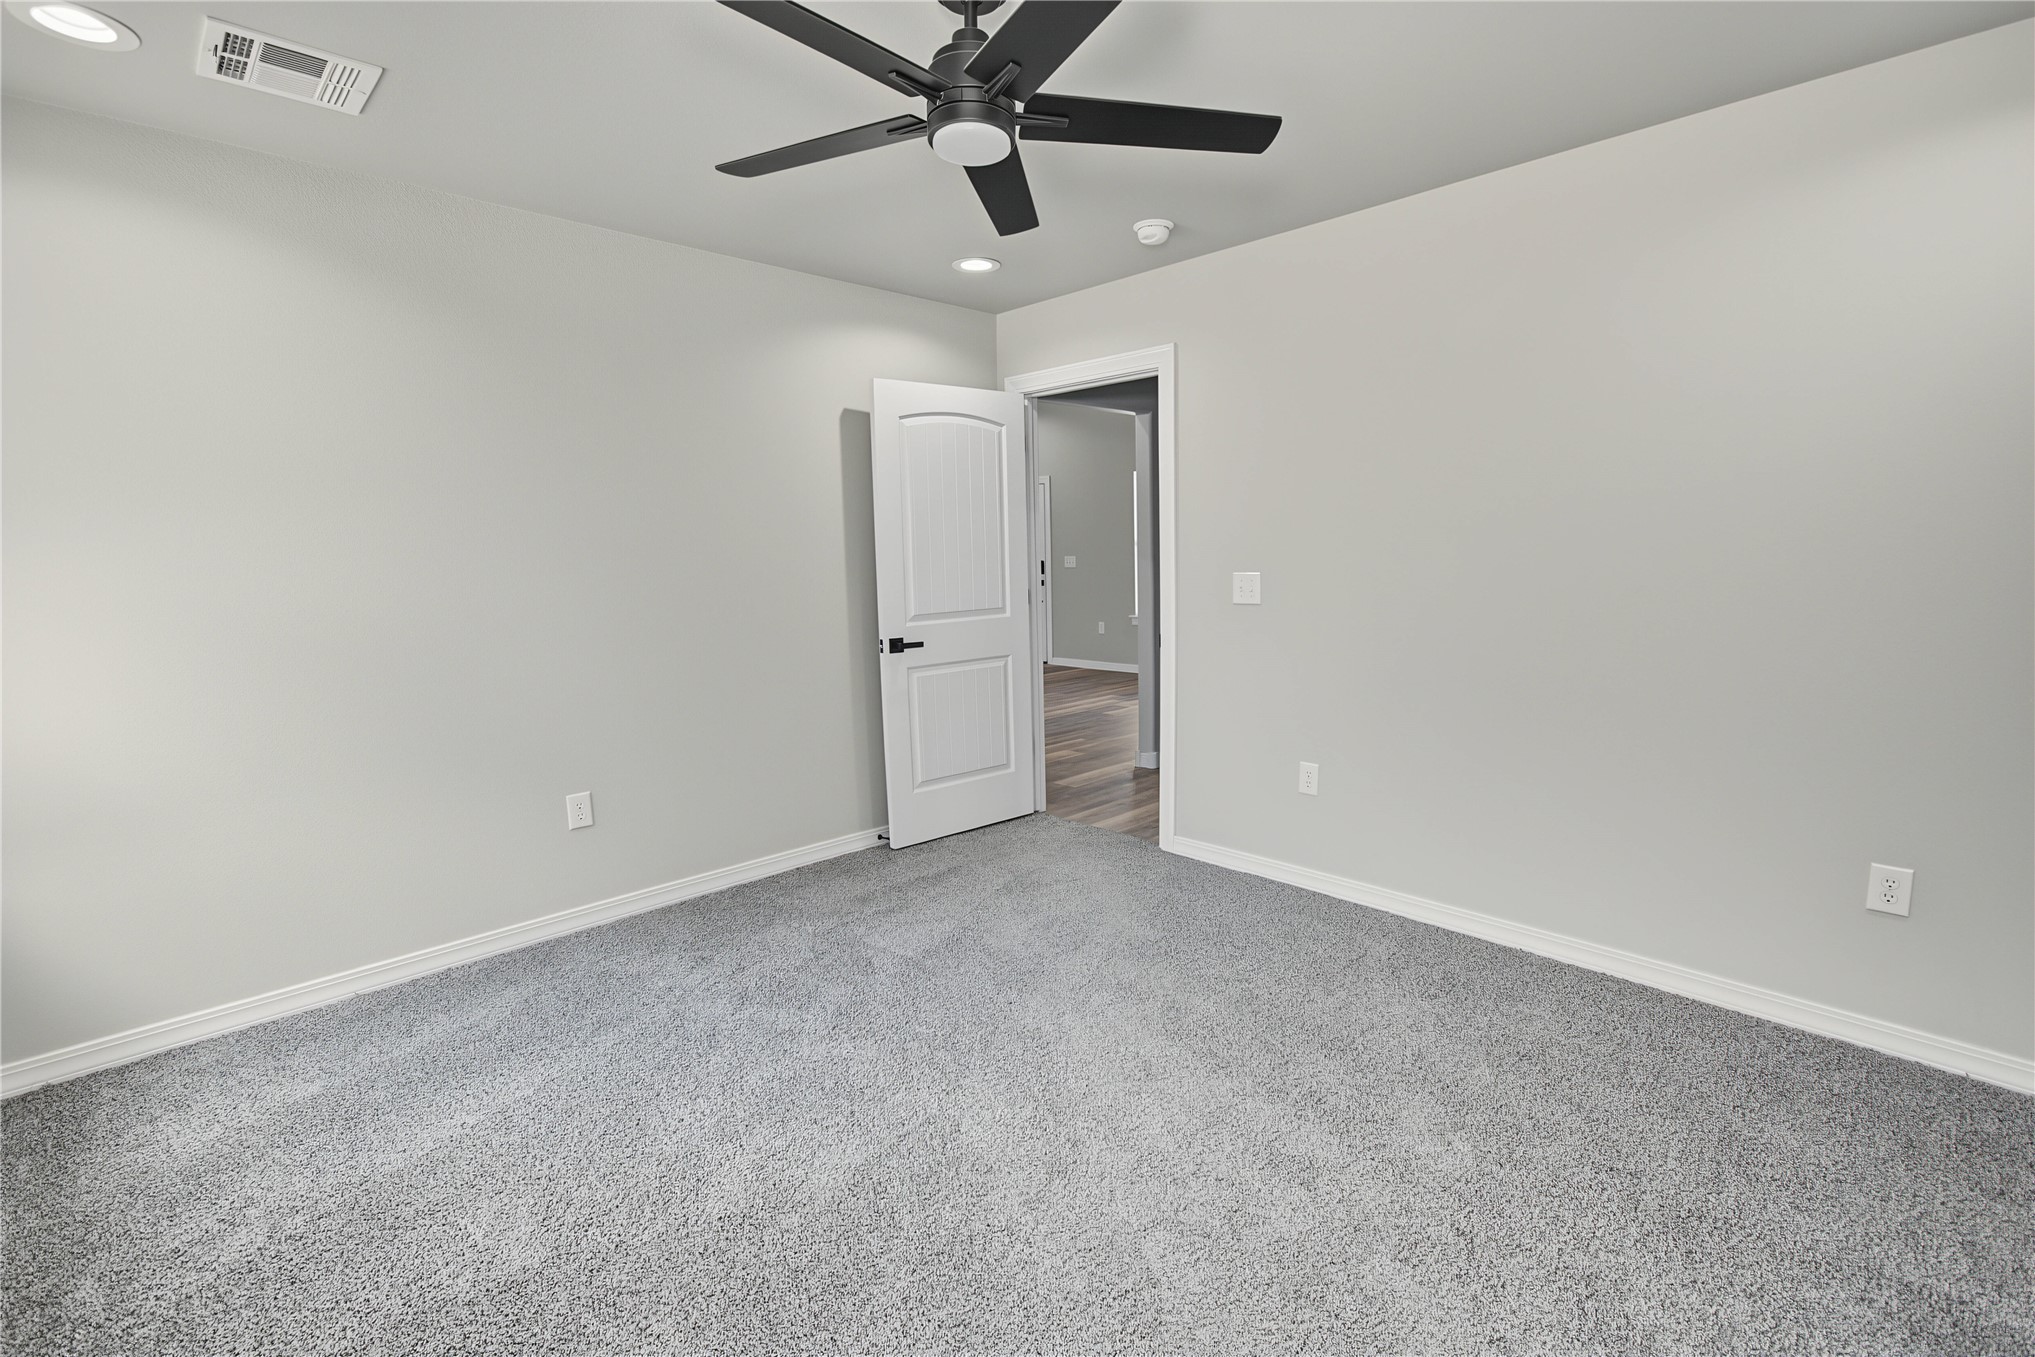
- Flooring: Carpet, Vinyl
- Heating: Central, Electric
- Has Heating: Yes
- Interior Features: Granite Counters, Ceiling Fans, Electric Oven Connection, Electric Range Connection, Programmable Thermostat
- Laundry Features: Washer Hookup, Electric Dryer Hookup
- Window Features: Vinyl, Insulated Windows
- Community Features: Gutters, Sidewalks
- Door Features: Insulated Doors
- Exterior Features: Concrete Driveway, Rain Gutters
- Fencing: None
- Patio And Porch Features: None
- Pool Features: None
- Roof: Asphalt, Fiberglass
- Stories: 1
Property History for 1809 Deer Run
| Date | Event & Source | Price | Appreciation |
|---|---|---|---|
| Sep 21, 2026 | Listed (Active) MLS Technology #2634597 | $229,900 | — |
| Date | Event & Source | Price |
|---|---|---|
| 09/21/2026 | Listed (Active) MLS Technology #2634597 | $229,900 |
For completeness, we often displays two records for one sale: the MLS record and the public record.
Public records
1809 Deer Run
Beds
2Total Finished SqFt
988 SqFtAbove Grade Finished SqFt
988 SqFtStories
1Lot Size
8,451 SqFtStyle
Single Family ResidenceSchools near 1809 Deer Run
Rating | School | Type | Grades | Distance |
|---|---|---|---|---|
| Public - | PK to 5 | |||
| Public - | 6 to 8 | |||
| Public - | 9 to 12 |
Rating | School | Distance |
|---|---|---|
Hilldale Lower Elementary School PublicPK to 5 | ||
Hilldale Middle School Public6 to 8 | ||
Hilldale High School Public9 to 12 |
School ratings and boundaries are provided by GreatSchools.org and Pitney Bowes. This information should only be used as a reference. Proximity or boundaries shown here are not a guarantee of enrollment. Please reach out to schools directly to verify all information and enrollment eligibility.
Similar Homes
New listings in 74403


Explore Nearby Homes
- Keefton Homes for Sale
- River Bottom Homes for Sale
- Sand Hill Homes for Sale
- Summit Homes for Sale
- Mallard Bay Homes for Sale
- Tullahassee Homes for Sale
- Sour John Homes for Sale
- Shady Grove Homes for Sale
- Norwood Homes for Sale
- Taylor Ferry Homes for Sale
- Notchietown Homes for Sale
- Toppers Homes for Sale
- Woodall Homes for Sale
- Rentiesville Homes for Sale
- Clarksville Homes for Sale
- Okay Homes for Sale
- Fort Gibson Homes for Sale
- Muskogee Homes for Sale
- Braggs Homes for Sale
- Warner Homes for Sale
- Webbers Falls Homes for Sale
- Wagoner Homes for Sale
- Gore Homes for Sale
- Oktaha Homes for Sale
- Porter Homes for Sale
- Taft Homes for Sale
- Checotah Homes for Sale
- Wainwright Homes for Sale
- Hulbert Homes for Sale
- Park Hill Homes for Sale
- 74454 Homes for Sale
- 74469 Homes for Sale
- 74467 Homes for Sale
- 74470 Homes for Sale
- 74401 Homes for Sale
- 74423 Homes for Sale
- 74434 Homes for Sale
- 74446 Homes for Sale
- 74450 Homes for Sale
- 74426 Homes for Sale
- 74435 Homes for Sale
- 74464 Homes for Sale
- 74441 Homes for Sale
- 74451 Homes for Sale
- 74455 Homes for Sale
No guarantee, warranty or representation of any kind is made regarding the completeness or accuracy of any information, descriptions or measurements (including square footage measurements and property condition), such should be independently verified through appropriate means, including, but not limited to, in person inspection and public records, and Compass International Holdings, its subsidiaries, affiliates and independently owned and operated franchisees, and their affiliated agents and associated third parties expressly disclaim any liability in connection therewith. Photos may be virtually staged or digitally enhanced and may not reflect actual property conditions. Offers of compensation are subject to change at the seller's discretion. No financial or legal advice provided. Equal Housing Opportunity.
Listing Courtesy of ERA C. S. Raper & Son
IDX information is provided exclusively for personal, non-commercial use, and may not be used for any purpose other than to identify prospective properties consumers may be interested in purchasing. Information is deemed reliable but not guaranteed.
