181 Brainard Road
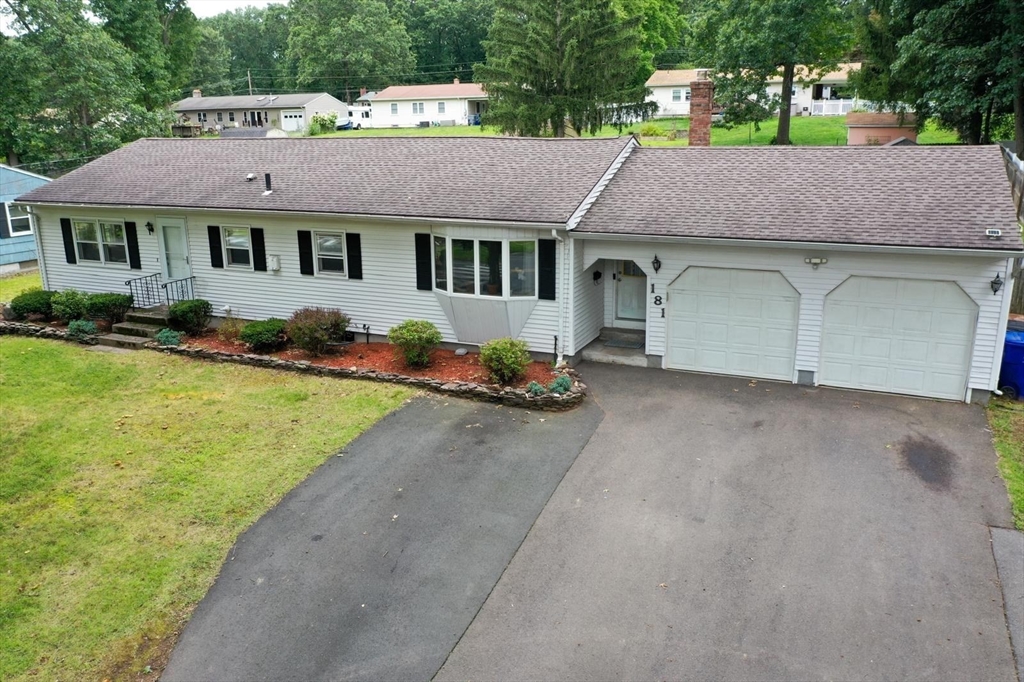

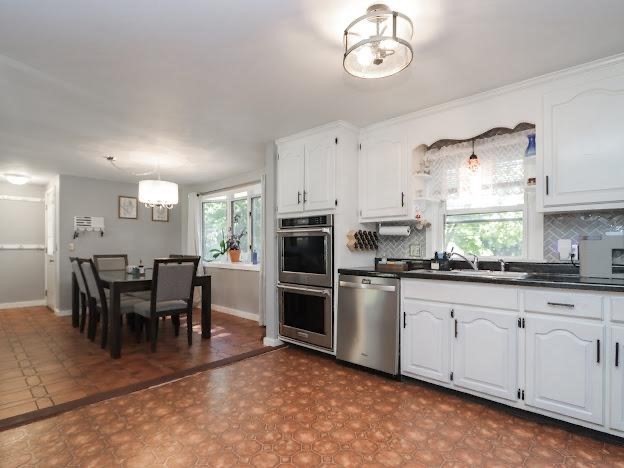


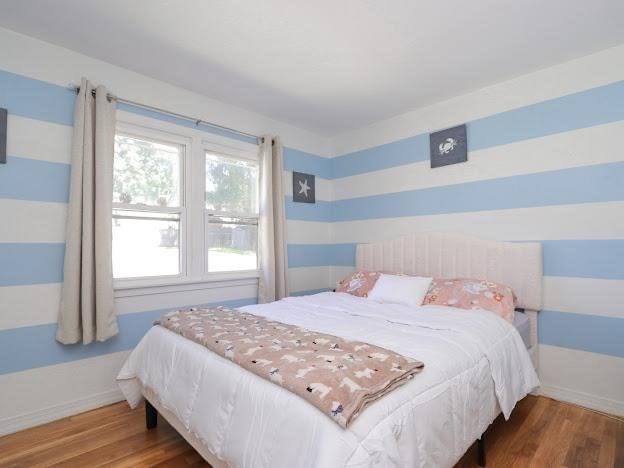


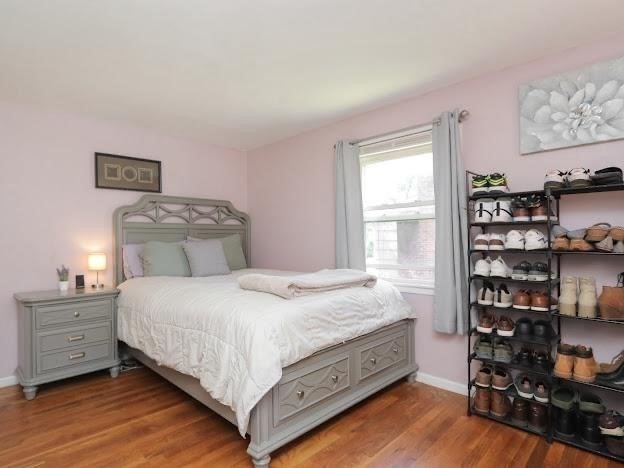

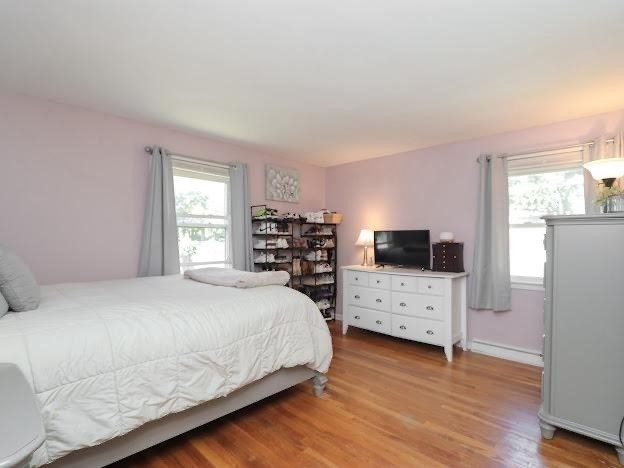
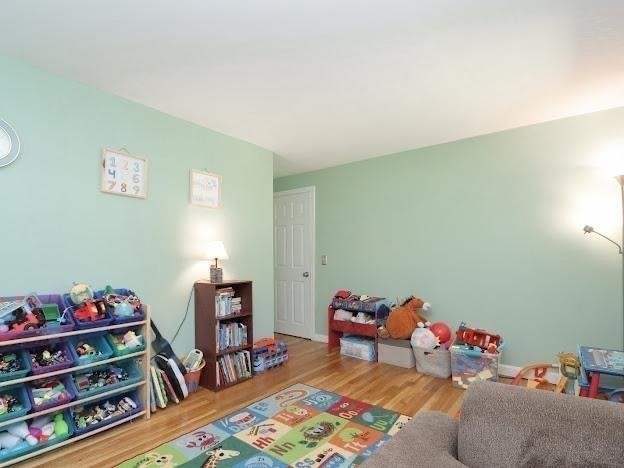
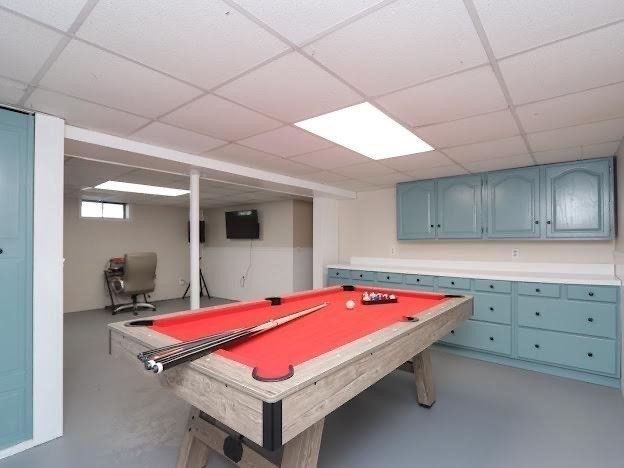

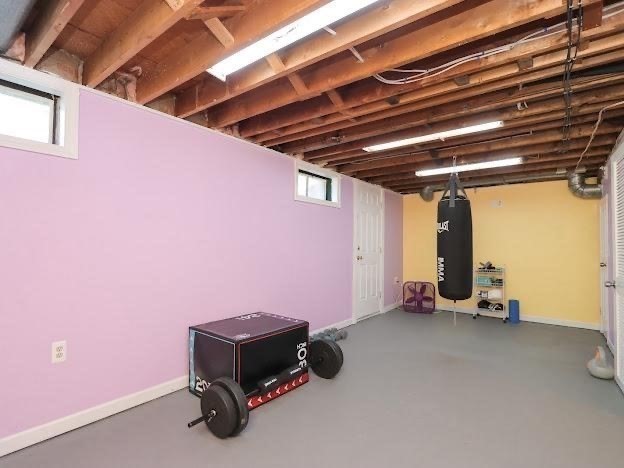


Description
- Listed by: Wilson Rosario • Gallagher Real Estate

Location
Sold By Gallagher Real Estate, Giana Aragon
Payment Calculator
$2,102 per month
30 year fixed, 7.03% Interest
$1,682
$420
$0
Know your buying power with a preapproval and custom rate in minutes
 1
1Property Information for 181 Brainard Road
- Taxes: $5,039 / year
- MLS Type: Residential
- County: Hartford County
- Town: Enfield
- Area: CT-Enfield
- Architectural Style: Ranch
- Style: Ranch
- Garage Spaces: 2
- Open Parking Spaces: 6.00
- Parking Spaces Total: 6
- Year Built: 1959
- Lot Size: 0.34 AC / 14,810 SF
- Building Area Units: Square Feet
- Community Features: Shopping, Park, Public School
- Current Financing: FHA
- Living Area: 1324.0
- SqFt with Basement: No
- Property Attached: Yes
- Single Family Type: Attached
- Waterfront: No
- Year Built Details: Actual
- Year Built Source: Public Records
- Appliances: Gas Water Heater, Range, Oven, Dishwasher, Disposal, Microwave, Refrigerator
- Basement Features: Full
- Num of Baths: 1.0
- Num of Full Baths: 1
- Num of Half Baths: 0
- Bathrooms Total Decimal: 1.00
- Bathrooms Total Integer: 1
- FireplaceYN: No
- Fireplaces: 0
- Flooring: Tile, Vinyl
- SpaYN: No
- Exterior Features: Gazebo, Deck, Gutters, Garden Area, Patio
- Roof Material: Shingle
- Attached Garage: Yes
- Carport: No
- Covered Spaces: 2.00
- Garage: Yes
- Garage Parking: Attached, Paved Drive, Off-Street
- Open Parking: Yes
- Parking Features: Attached, Paved Drive, Off-Street
- Parking Features: Off-Street
- Cooling: Central Air
- Cooling: Yes
- Heating: Central
- Heating: Yes
- Sewer: City/Town Sewer
- Water: Public
- Farm Land Area Units: Square Feet
- WARRANTY: No
- Lot Size Units: Acres
- Road Frontage Type: Public
- Assessments: $151,500
- Book: 2863
- Tax Year: 2024
- Zoning: R33
- Beds Total: 4
- Foundation: Concrete Perimeter
- Adult Community: No
- Buyer Broker Comp: 0
- Selling Broker Comp: 0
- Other Agent Compensation: 0
Property History for 181 Brainard Road
| Date | Event & Source | Price | Appreciation |
|---|---|---|---|
| Nov 1, 2024 | Closed (Public Record) Public Record #1544477867 | $315,000 | +12.9% / yr |
| Nov 1, 2024 | Closed MLS PIN #73284197 | $315,000 | — |
| Nov 1, 2024 | Closed SMARTMLS #24041128 | $315,000 | — |
| Oct 9, 2024 | Pending MLS PIN #73284197 | — | |
| Sep 26, 2024 | Contingent Contract MLS PIN #73284197 | — | |
| Sep 26, 2024 | Pending SMARTMLS #24041128 | — | |
| Sep 3, 2024 | Listed (Active) MLS PIN #73284197 | $329,900 | — |
| Aug 20, 2024 | Listed (Active) SMARTMLS #24041128 | $329,900 | — |
| Jun 11, 2020 | Closed (Public Record) Public Record #670313544 | $185,000 | — |
| Jun 11, 2020 | Closed (Public Record) Public Record #1382615736 | $185,000 | +0.8% / yr |
| Jun 11, 2020 | Closed SMARTMLS #170277069 | $185,000 | — |
| Jun 10, 2020 | Pending SMARTMLS #170277069 | — | |
| Mar 2, 2020 | Listed (Active) SMARTMLS #170277069 | $184,900 | — |
| Jun 28, 1990 | Closed (Public Record) Public Record #91451313 | $145,000 | — |
| Date | Event & Source | Price |
|---|---|---|
| 11/01/2024 | Closed (Public Record) Public Record #1544477867 | $315,000 +12.9% / yr |
| 11/01/2024 | Closed MLS PIN #73284197 | $315,000 |
| 11/01/2024 | Closed SMARTMLS #24041128 | $315,000 |
| 10/09/2024 | Pending MLS PIN #73284197 | — |
| 09/26/2024 | Contingent Contract MLS PIN #73284197 | — |
| 09/26/2024 | Pending SMARTMLS #24041128 | — |
| 09/03/2024 | Listed (Active) MLS PIN #73284197 | $329,900 |
| 08/20/2024 | Listed (Active) SMARTMLS #24041128 | $329,900 |
| 06/11/2020 | Closed (Public Record) Public Record #670313544 | $185,000 |
| 06/11/2020 | Closed (Public Record) Public Record #1382615736 | $185,000 +0.8% / yr |
| 06/11/2020 | Closed SMARTMLS #170277069 | $185,000 |
| 06/10/2020 | Pending SMARTMLS #170277069 | — |
| 03/02/2020 | Listed (Active) SMARTMLS #170277069 | $184,900 |
| 06/28/1990 | Closed (Public Record) Public Record #91451313 | $145,000 |
For completeness, we often displays two records for one sale: the MLS record and the public record.
Public Records for 181 Brainard Road
Schools near 181 Brainard Road
Rating | School | Type | Grades | Distance |
|---|---|---|---|---|
| Public - | 3 to 5 | |||
| Public - | 6 to 8 | |||
| Public - | 9 to 12 | |||
| Public - | K to 2 |
Rating | School | Distance |
|---|---|---|
Prudence Crandall School Public3 to 5 | ||
John F. Kennedy Middle School Public6 to 8 | ||
Enfield High School Public9 to 12 | ||
Henry Barnard School PublicK to 2 |
School ratings and boundaries are provided by GreatSchools.org and Pitney Bowes. This information should only be used as a reference. Proximity or boundaries shown here are not a guarantee of enrollment. Please reach out to schools directly to verify all information and enrollment eligibility.
Similar Homes
Explore Nearby Homes
- Capitol Homes for Sale
- Hazardville Homes for Sale
- Kings Corner Homes for Sale
- North Thompsonville Homes for Sale
- Presidential Section Homes for Sale
- Scitico Homes for Sale
- Shaker Pines Homes for Sale
- Sherwood Manor Homes for Sale
- Southwood Acres Homes for Sale
- Thompsonville Homes for Sale
- East Agawam Homes for Sale
- Hubbard Corner-Shea Corner Homes for Sale
- Longmeadow Historic District Homes for Sale
- Suffield Depot Homes for Sale
- Hayden Homes for Sale
- Windsor Locks Homes for Sale
- Suffield Homes for Sale
- Somers Homes for Sale
- Longmeadow Homes for Sale
- Enfield Homes for Sale
- East Windsor Homes for Sale
- East Longmeadow Homes for Sale
- Ellington Homes for Sale
- Agawam Homes for Sale
- Broad Brook Homes for Sale
- Windsor Homes for Sale
- Springfield Homes for Sale
- Hampden Homes for Sale
- East Granby Homes for Sale
- West Suffield Homes for Sale
- 06088 Homes for Sale
- 06029 Homes for Sale
- 06071 Homes for Sale
- 06078 Homes for Sale
- 06096 Homes for Sale
- 01001 Homes for Sale
- 01028 Homes for Sale
- 01106 Homes for Sale
- 06016 Homes for Sale
- 06080 Homes for Sale
- 06095 Homes for Sale
- 01108 Homes for Sale
- 01036 Homes for Sale
- 01030 Homes for Sale
- 01118 Homes for Sale
No guarantee, warranty or representation of any kind is made regarding the completeness or accuracy of any information, descriptions or measurements (including square footage measurements and property condition), such should be independently verified through appropriate means, including, but not limited to, in person inspection and public records, and Compass International Holdings, its subsidiaries, affiliates and independently owned and operated franchisees, and their affiliated agents and associated third parties expressly disclaim any liability in connection therewith. Photos may be virtually staged or digitally enhanced and may not reflect actual property conditions. Offers of compensation are subject to change at the seller's discretion. No financial or legal advice provided. Equal Housing Opportunity.
Listing Courtesy of Gallagher Real Estate, Wilson Rosario
Based on information from one of the following Multiple Listing Services: Darien MLS, Smart MLS and Greenwich Multiple Listing Service. Information being provided is for the visitor’s personal, noncommercial use and may not be used for any purpose other than to identify prospective properties visitor may be interested in purchasing. The data contained herein is copyrighted by Darien MLS, Smart MLS and Greenwich Multiple Listing Service is protected by all applicable copyright laws. Any dissemination of this information is in violation of copyright laws and is strictly prohibited. Property information referenced on this web site comes from the Internet Data Exchange (IDX) program of the MLS. This web site may reference real estate listing(s) held by a brokerage firm other than the broker and/or agent who owns this web site. For the avoidance of doubt, the accuracy of all information, regardless of source, is deemed reliable but not guaranteed and should be personally verified through personal inspection by and/or with the appropriate professionals.