181 Merlot Road


























Description
- Listed by: Shannen White 417.544.0411 Myagentwhite@gmail.com Brokerage DRE #2021010353 • White Magnolia Real Estate LLC

Location
Payment Calculator
$6,221 per month
30 year fixed, 7.03% Interest
$5,942
$255
$25
Know your buying power with a preapproval and custom rate in minutes
 1
1Property Information for 181 Merlot Road
- Taxes: $3,054 / year
- MLS Type: Residential / Single Family Residence
- County: Stone County
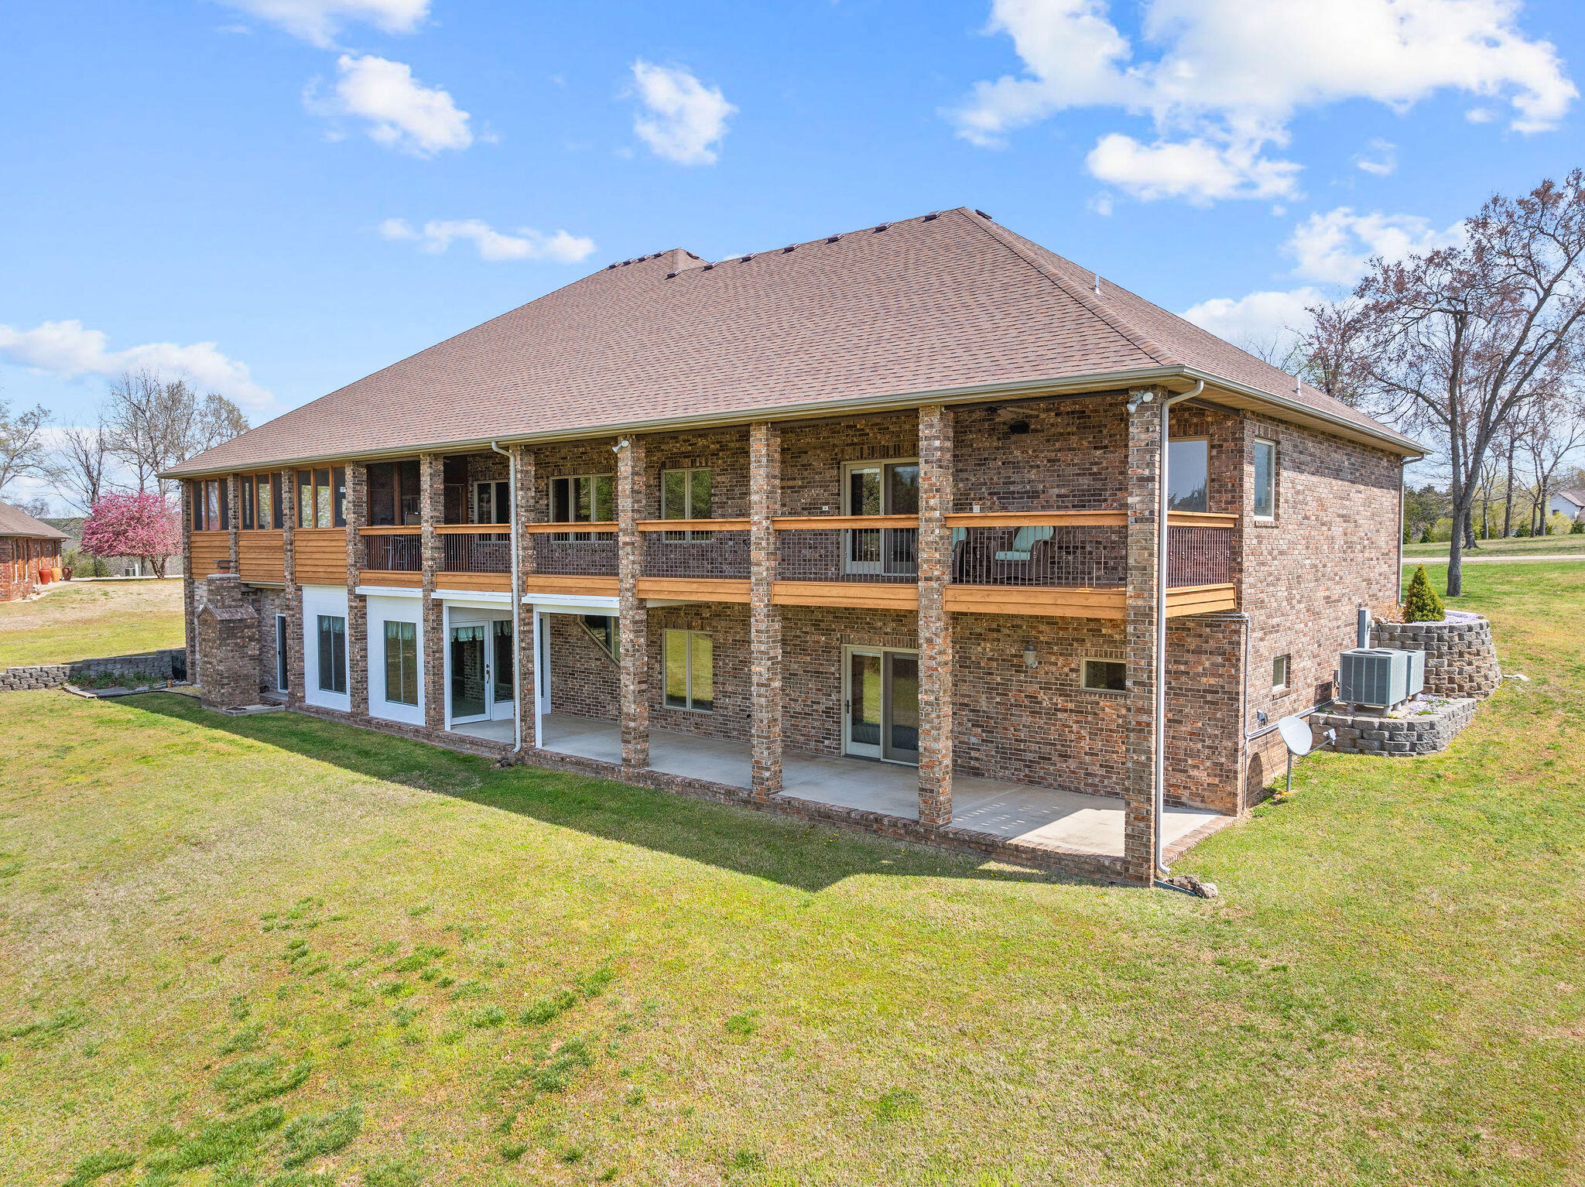
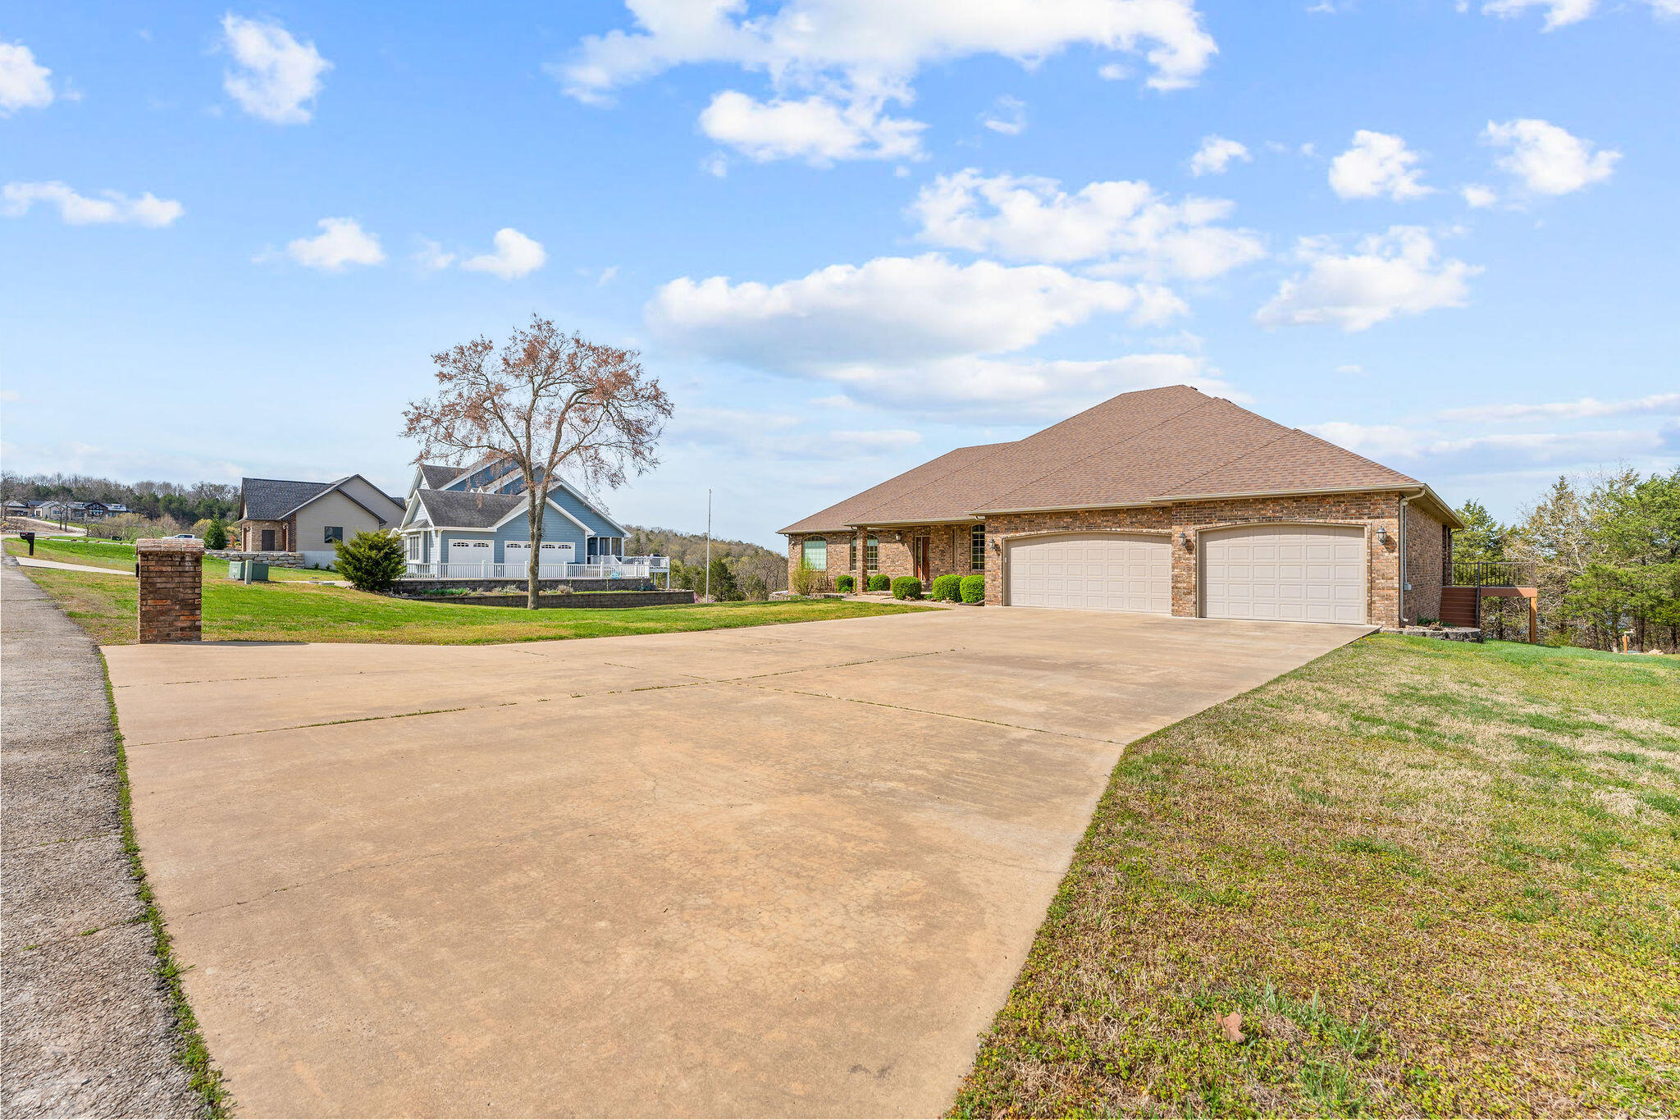
- Architectural Style: Raised Ranch
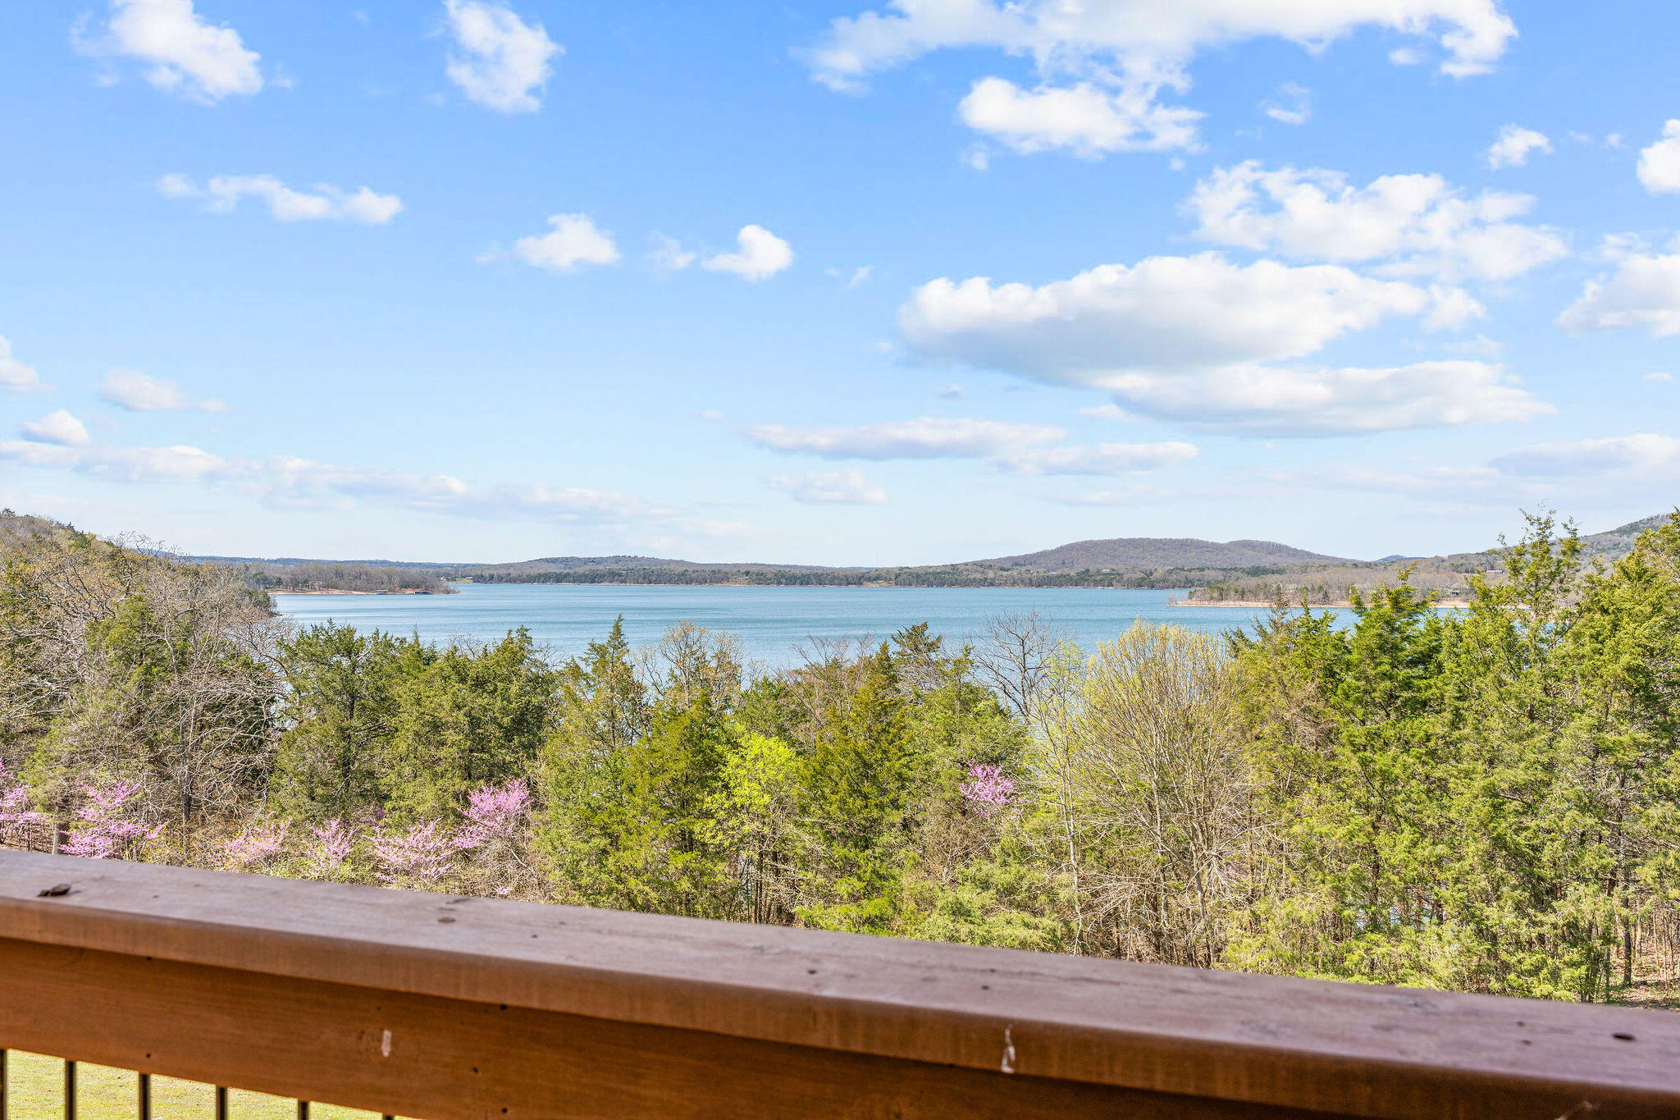
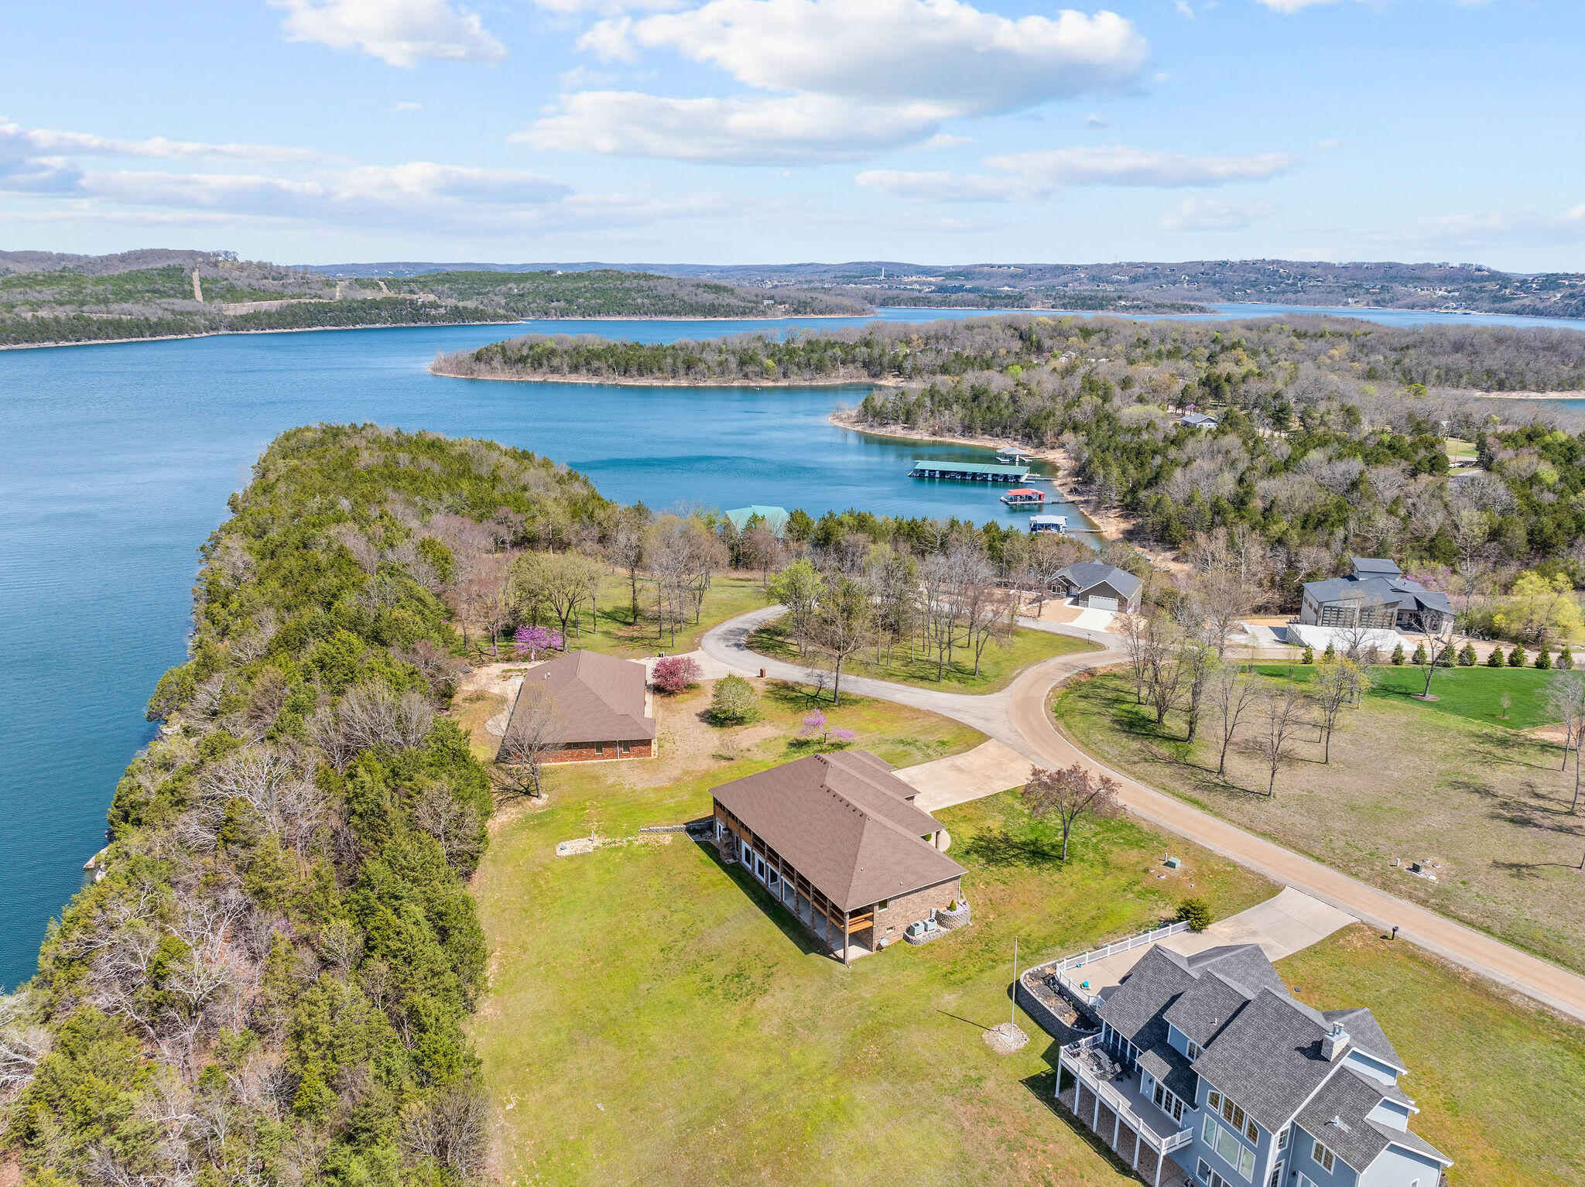
- Waterfront View: Front
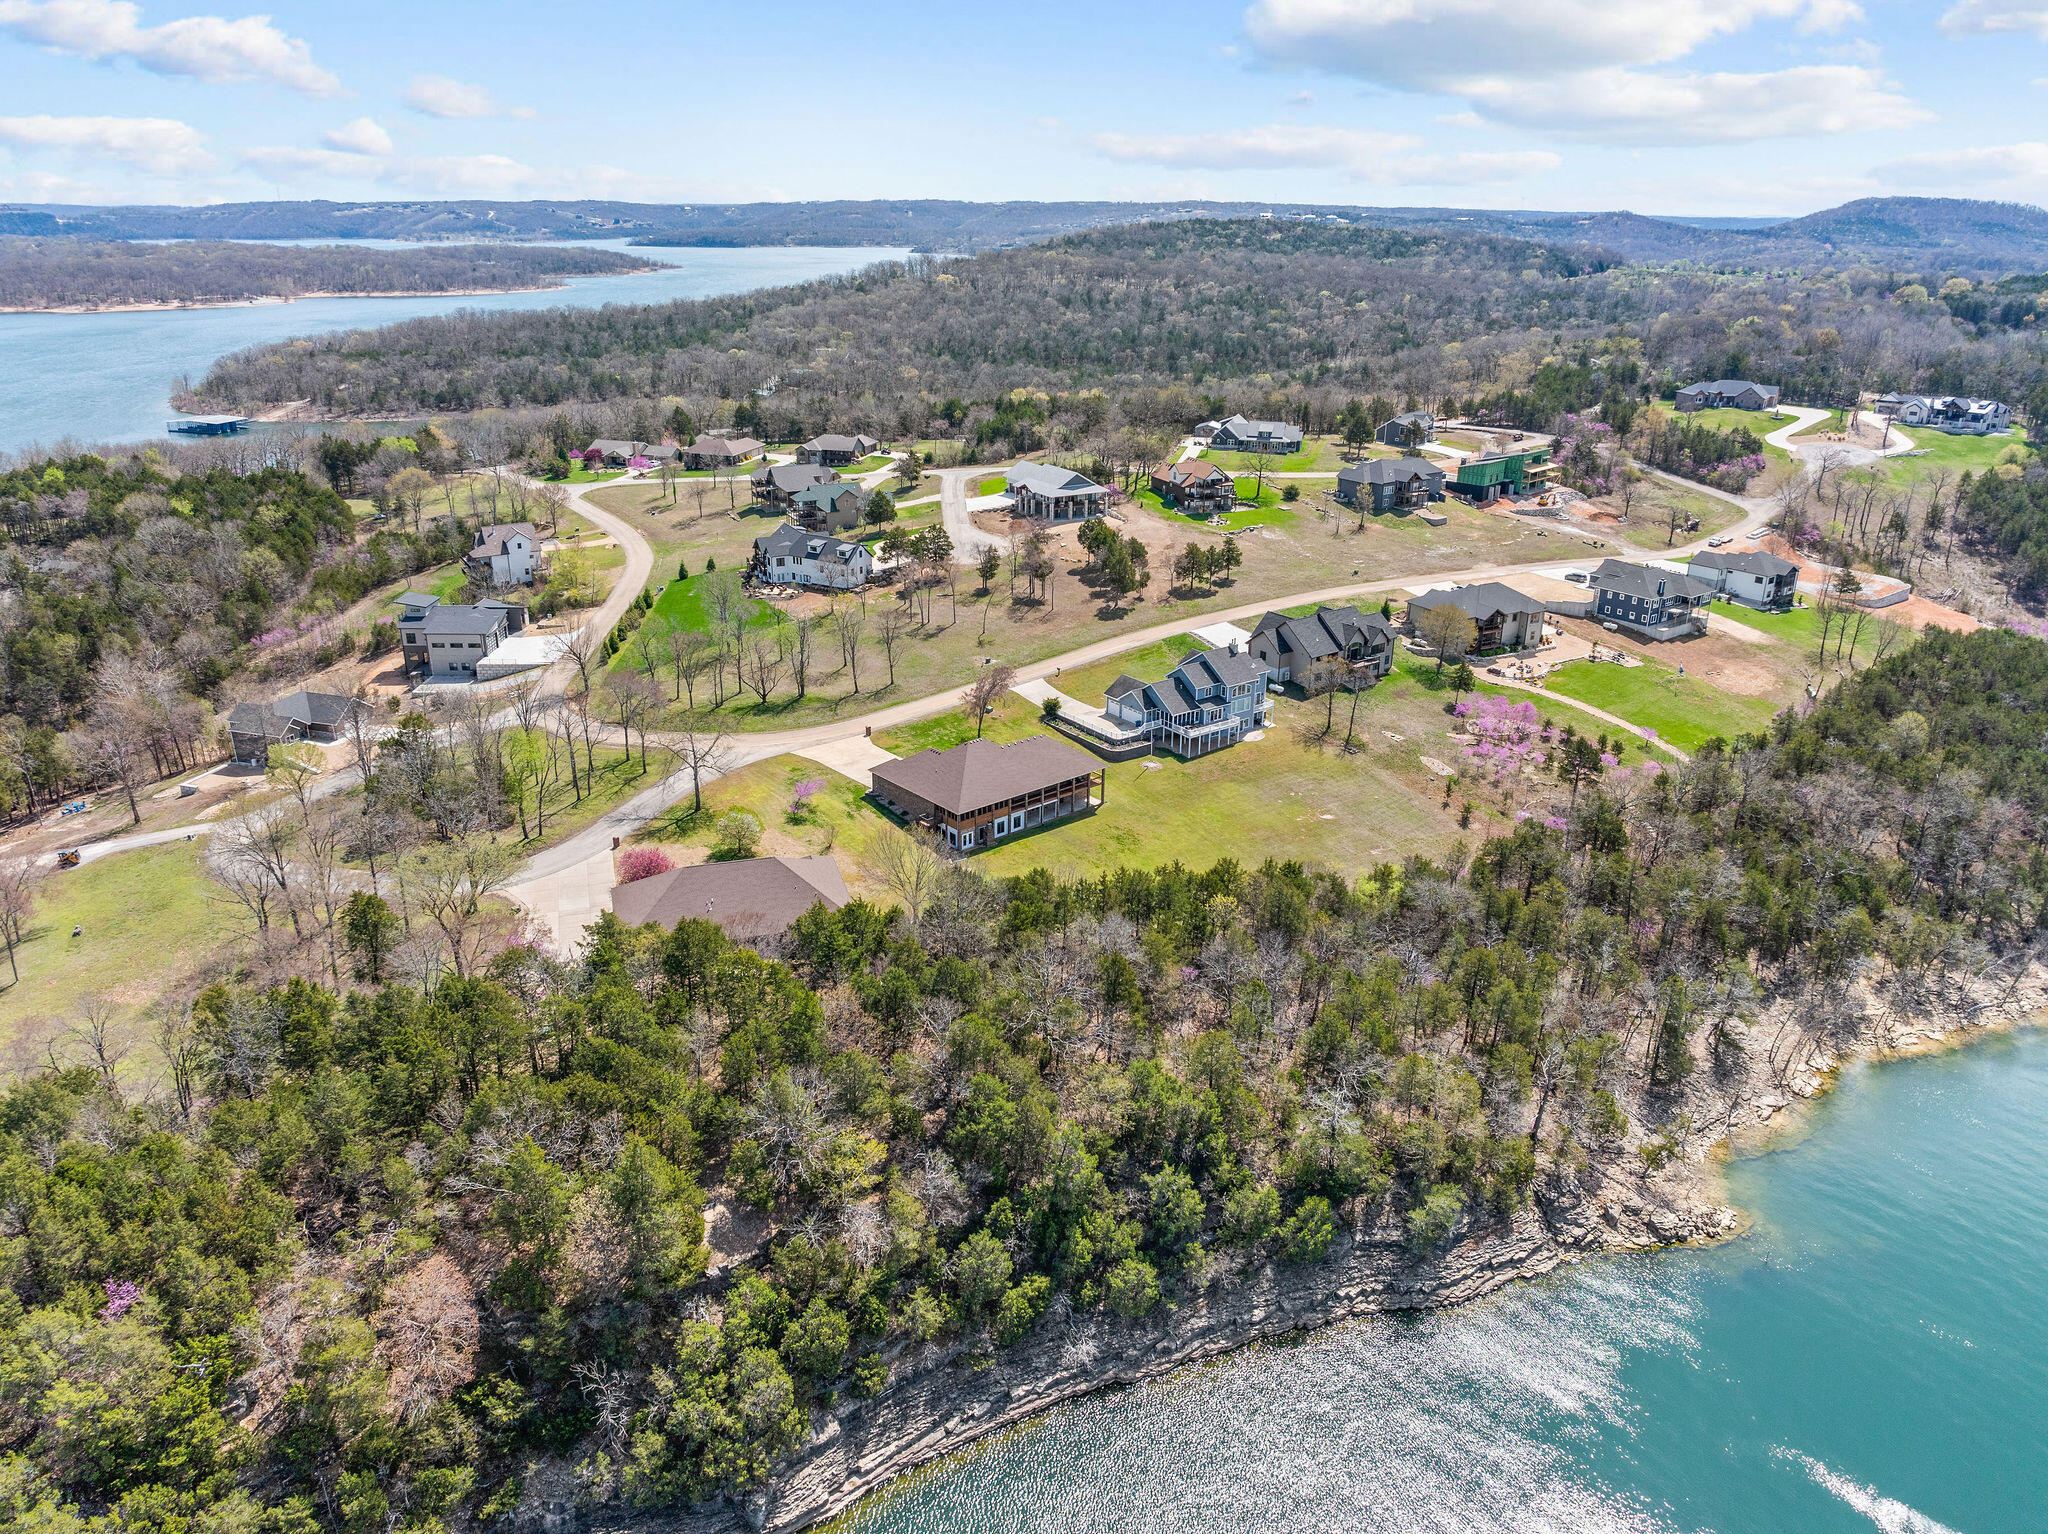
- Subdivision Name: Bread Tray Mountain Estates
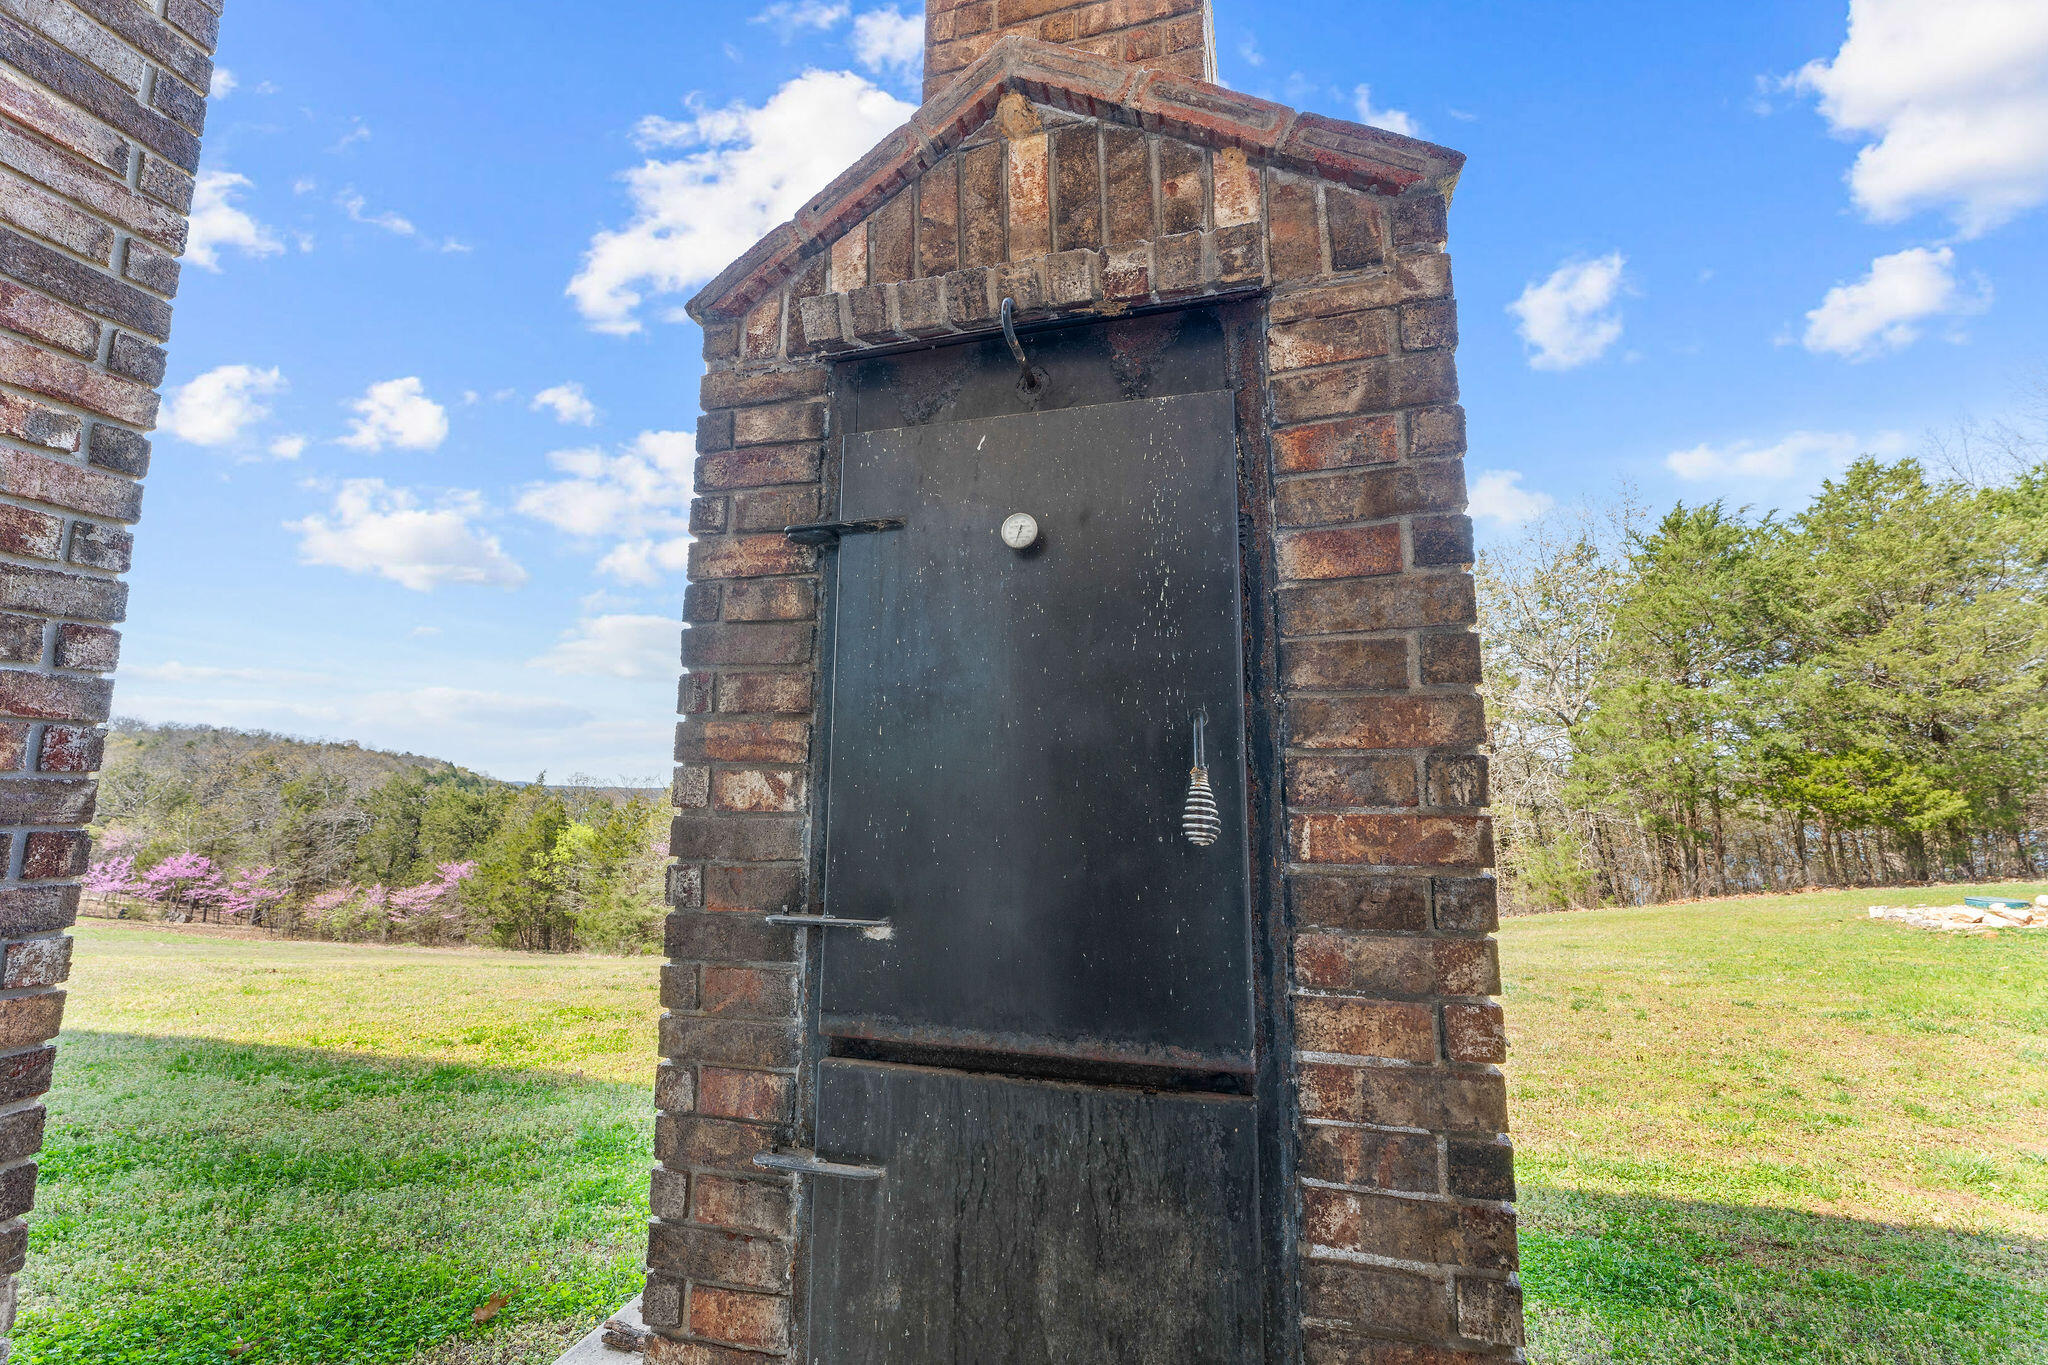
- View: Lake
- Has View: Yes
- Stories: 1
- Year Built: 2008
- Lot Size: 0.77 AC / 33,541 SF
- Directions: South on Highway 13, right onto Hwy H, merge right onto Bread Tray Mountain, left on Merlot Road.
- Latitude: 36.608216
- Longitude: -93.490857
- Absolute Longitude: 93.490857
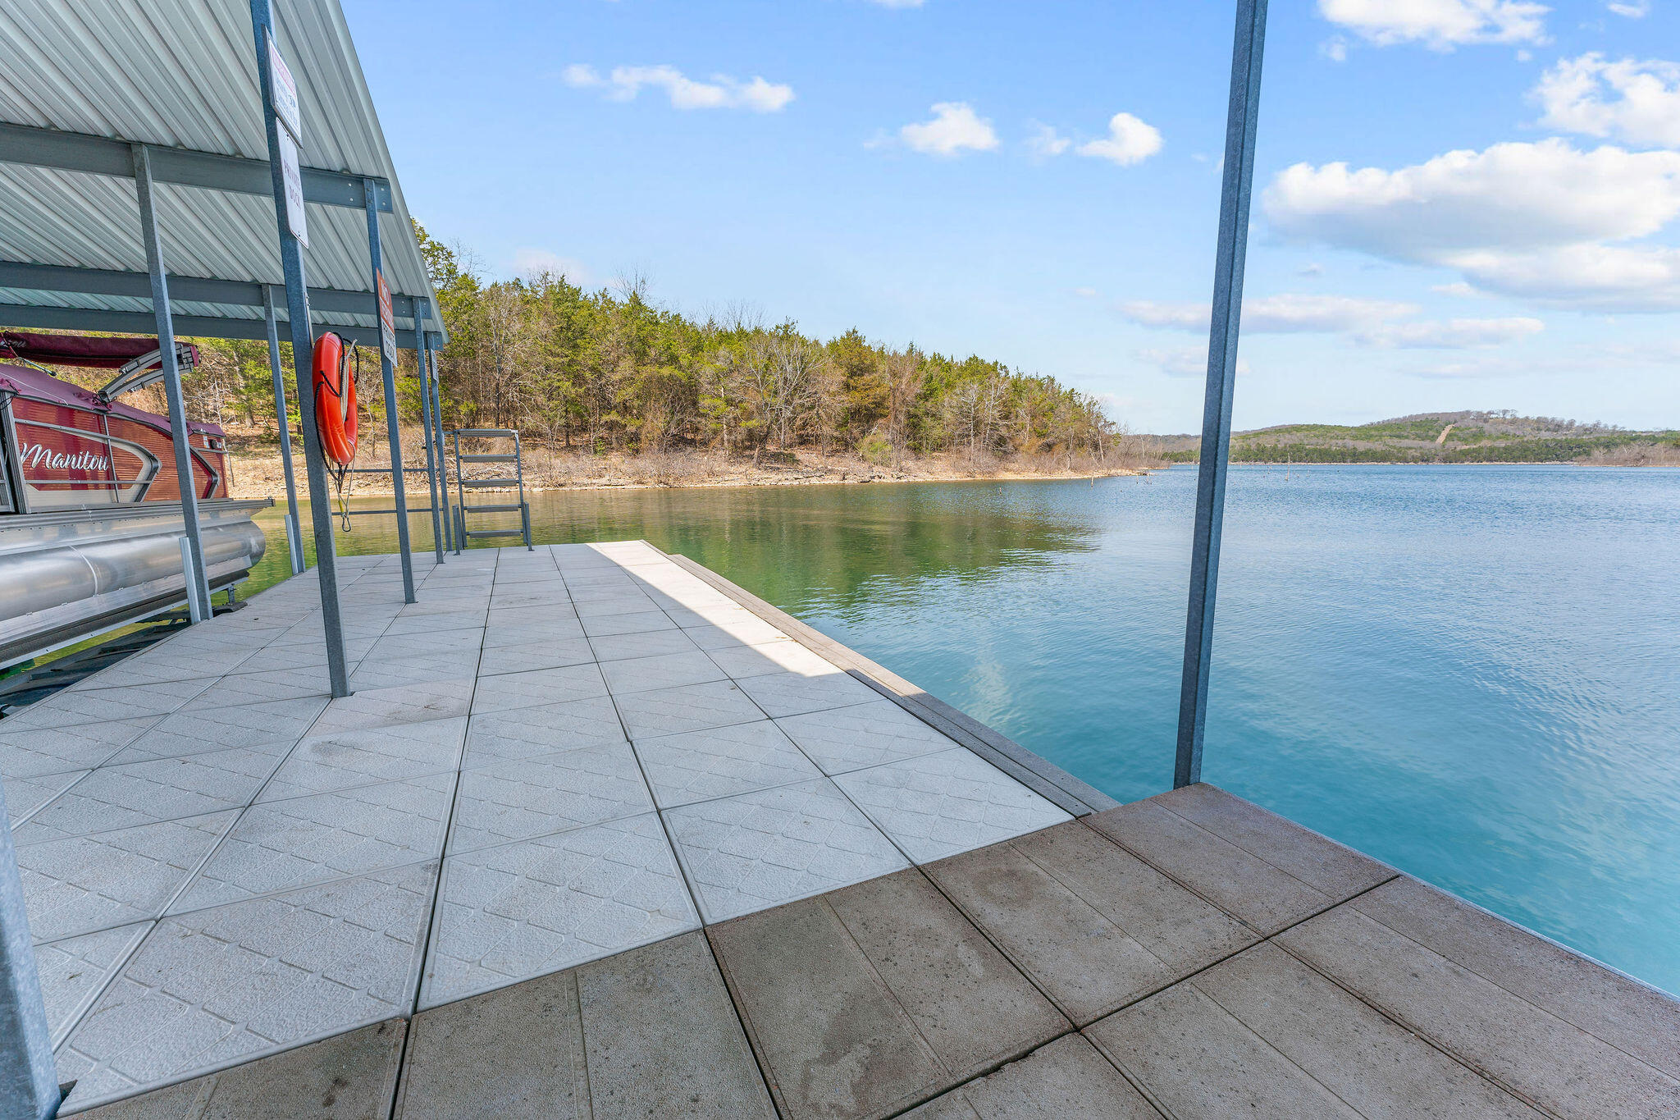
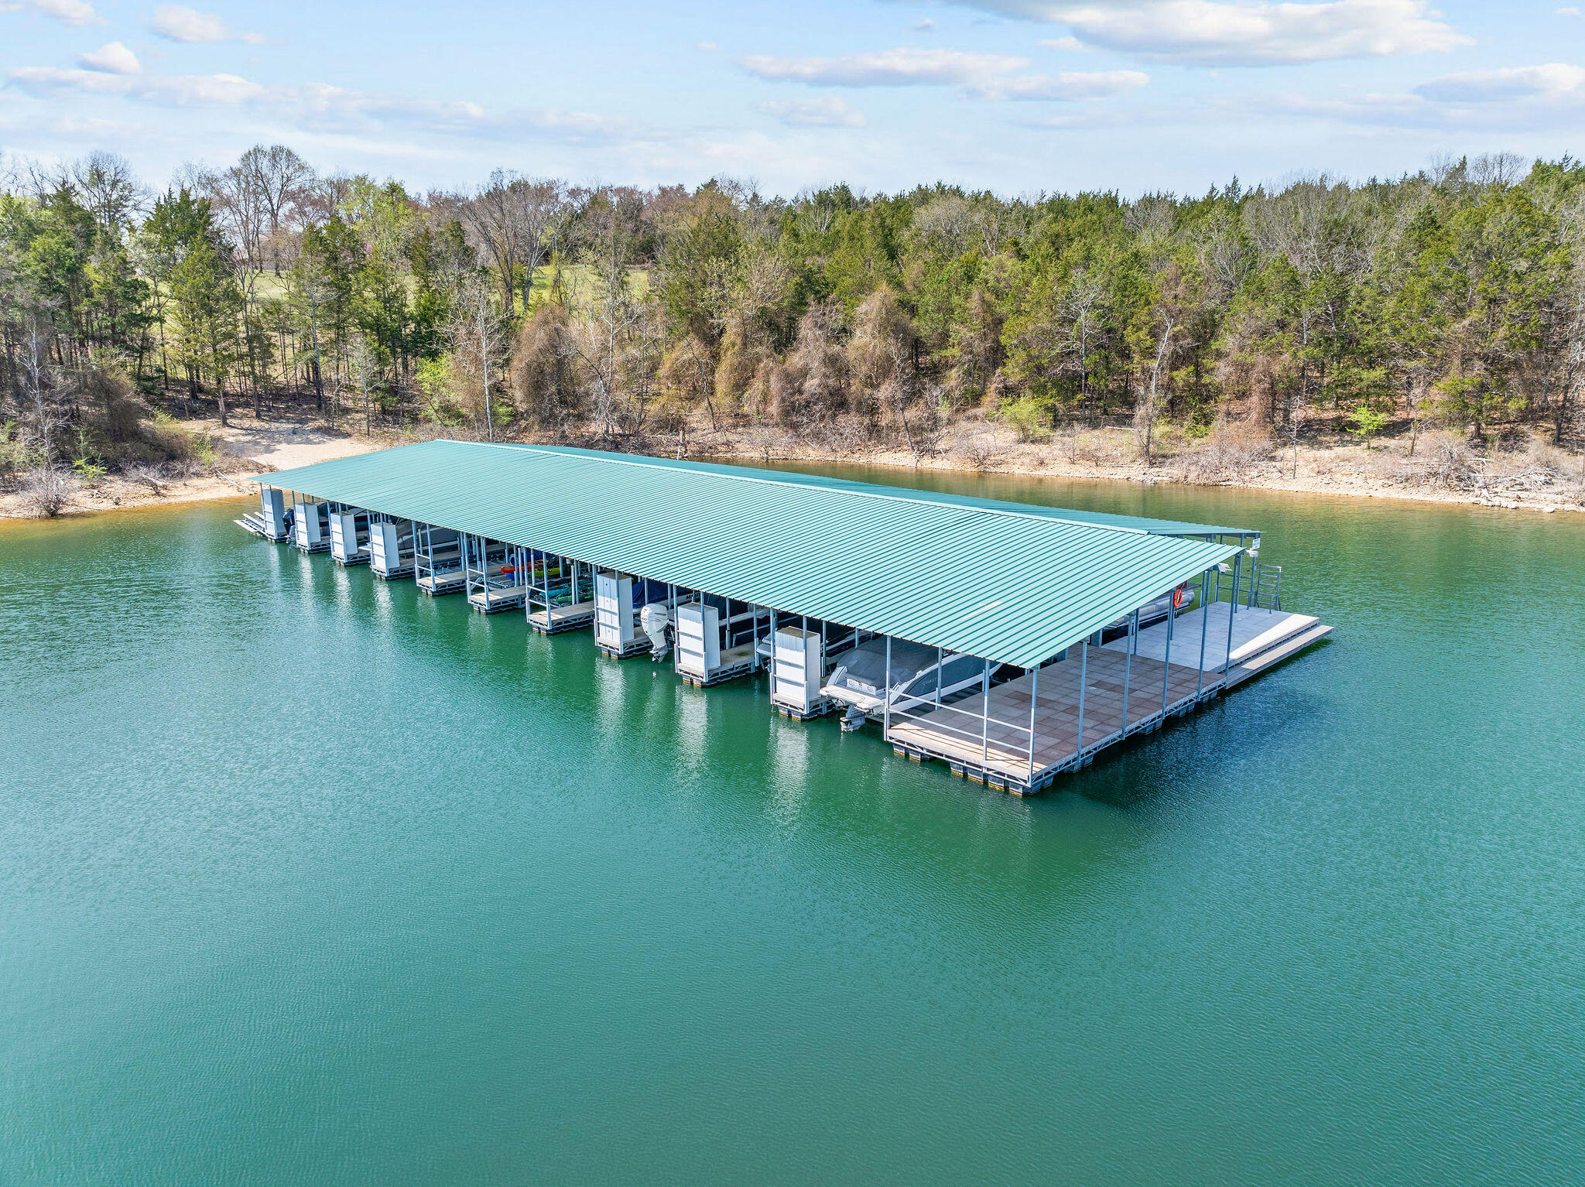
- Dock Directions: Follow path north of house. There is only 1 dock down the path. The slip is number 16. Gate code is 0214
- Lake River: Table Rock
- Association Fee: $300.00
- Association Fee Frequency: Annually
- Association Fee Includes: Common Area Maintenance, Water
- Association Phone: 417-823-3950
- Parcel Number: 15-6.0-13-000-000-035.009
- Association Contact: Jerri Mitchell
- Association Other Details: Operation/Maintenance of Well
- Home/Condo Owners Association: HOA
- Tax Annual Amount: $3,054.08
- Tax Year: 2024
- Elementary School: Blue Eye
- High School: Blue Eye
- Middle Or Junior School: Blue Eye
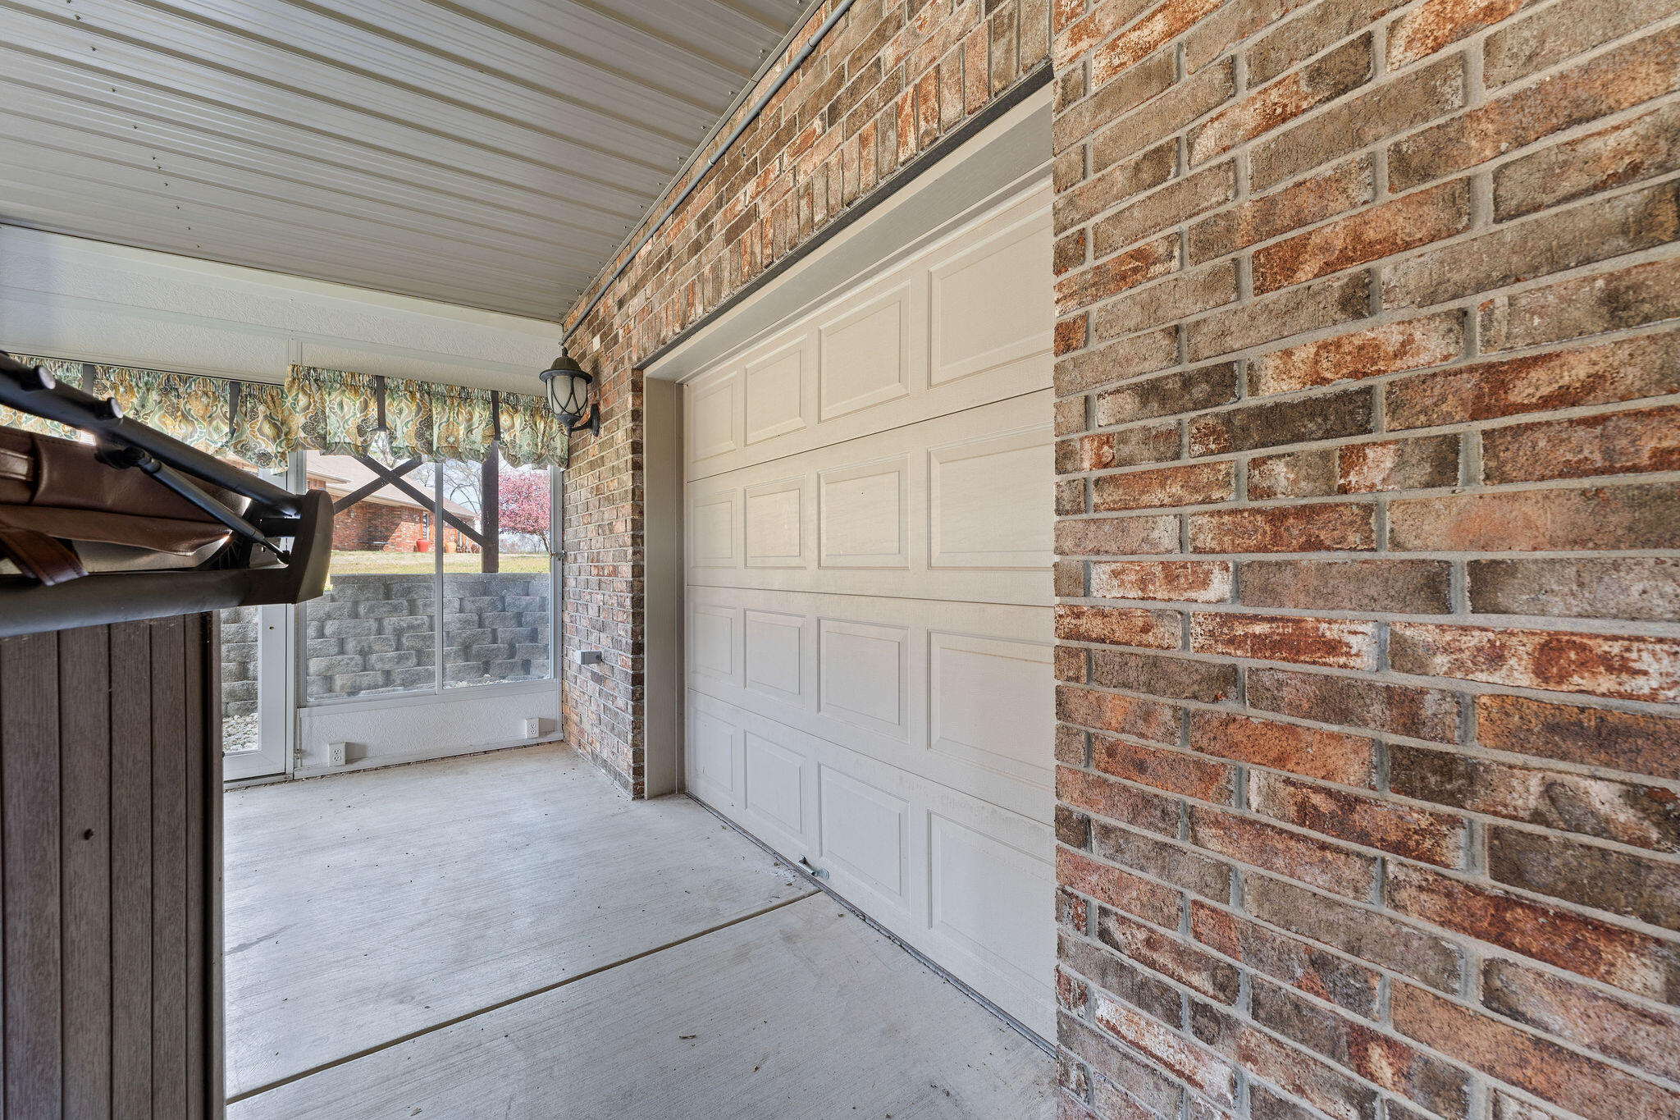
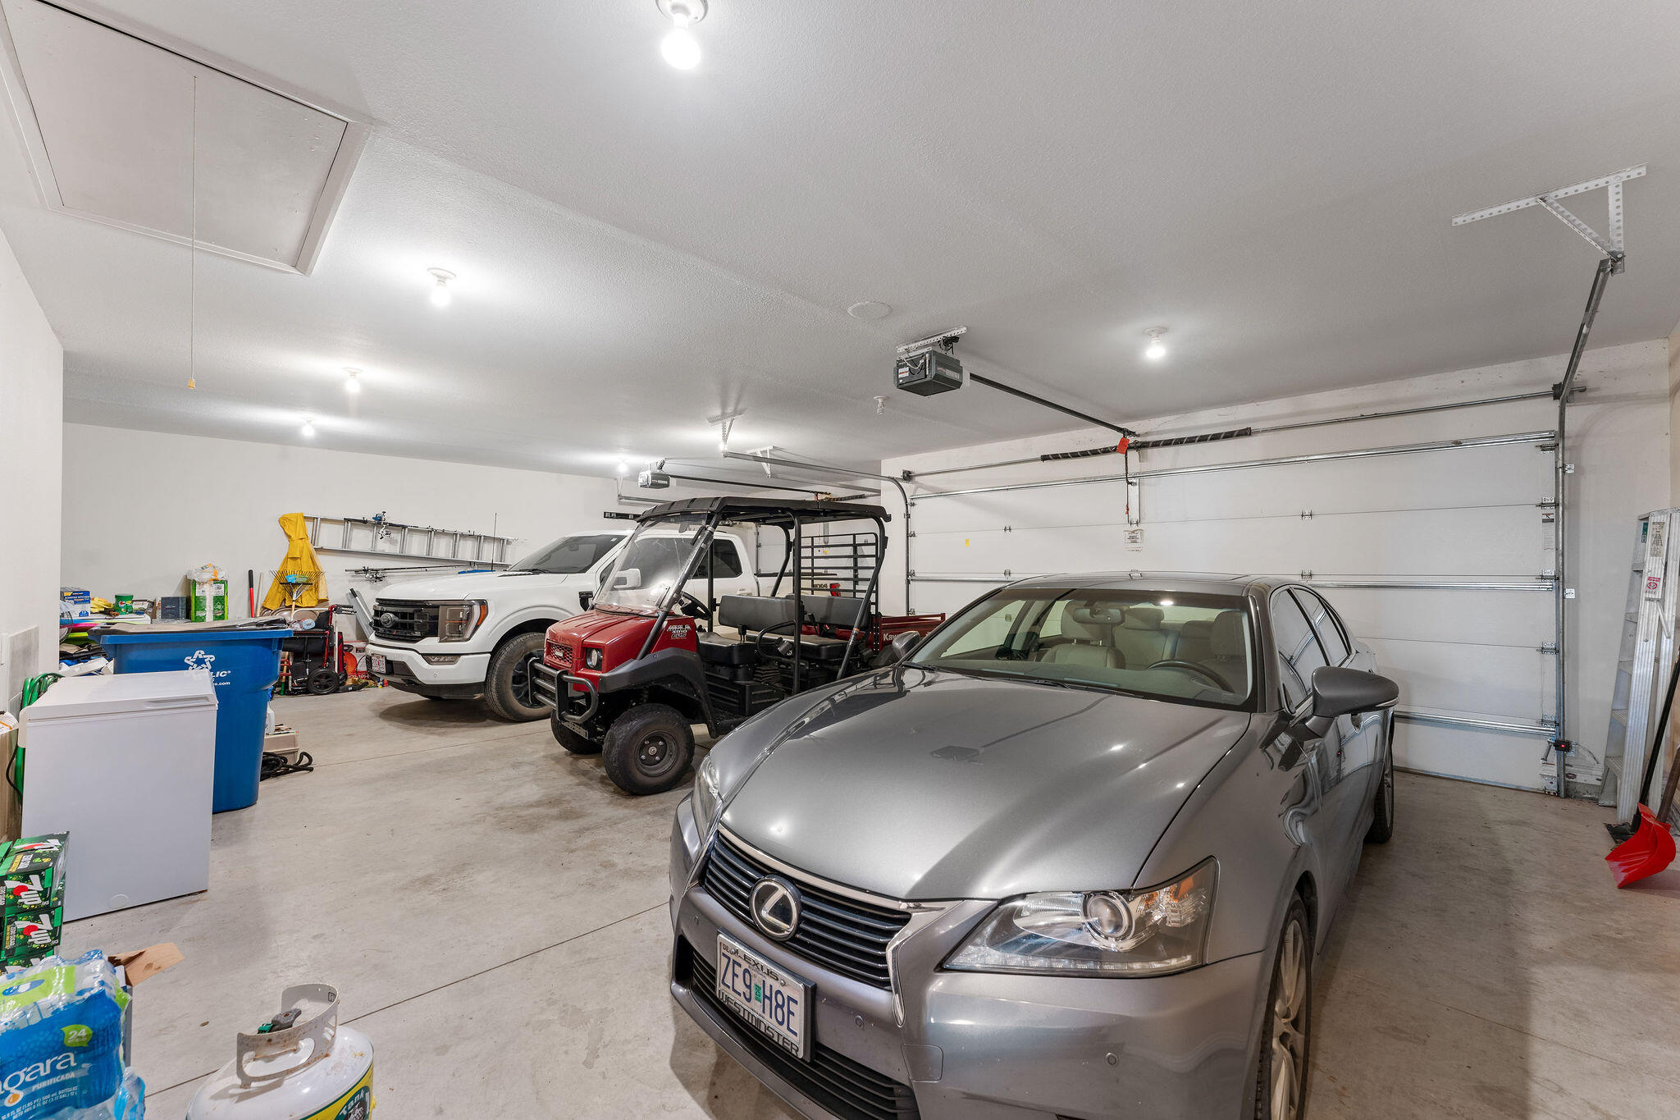
- Garage Spaces: 3.0
- Garage: Yes
- Parking Features: Driveway, Garage Faces Front, Garage Door Opener
- Boat Docks: 1 Slip,Boat Lift 1
- Docks Slips: Yes
- Attached Carport Spaces: 0.00
- Attached Garage Spaces: 3.00
- Detached Carport Spaces: 0.0000
- Detached Garage Spaces: 0.00
- Lot Features: Water View, Lake View, Waterfront, Lake Front
- Lot Size Acres: 0.77
- Above Grade Finished Area: 2742.0
- Above Grade Unfinished Area: 0.0
- Below Grade Finished Area: 3138.0
- Below Grade Unfinished Area: 0.0
- Building Area Total: 5880.0
- Living Area: 5880.0
- Property Sub Type: Single Family Residence
- Property Type: Residential
- Dock Slip Agreement: Yes
- Dock Slip Size: 10X28
- Dock Slip Type: Community
- Flood Insurance: Not Required
- Year Built: 2008
- Construction Materials: Brick
- Levels: One
- Entry: Walk In
- Shop Building Features: No
- Stories: 1
- Sewer: Septic Tank
- Water Source: Public
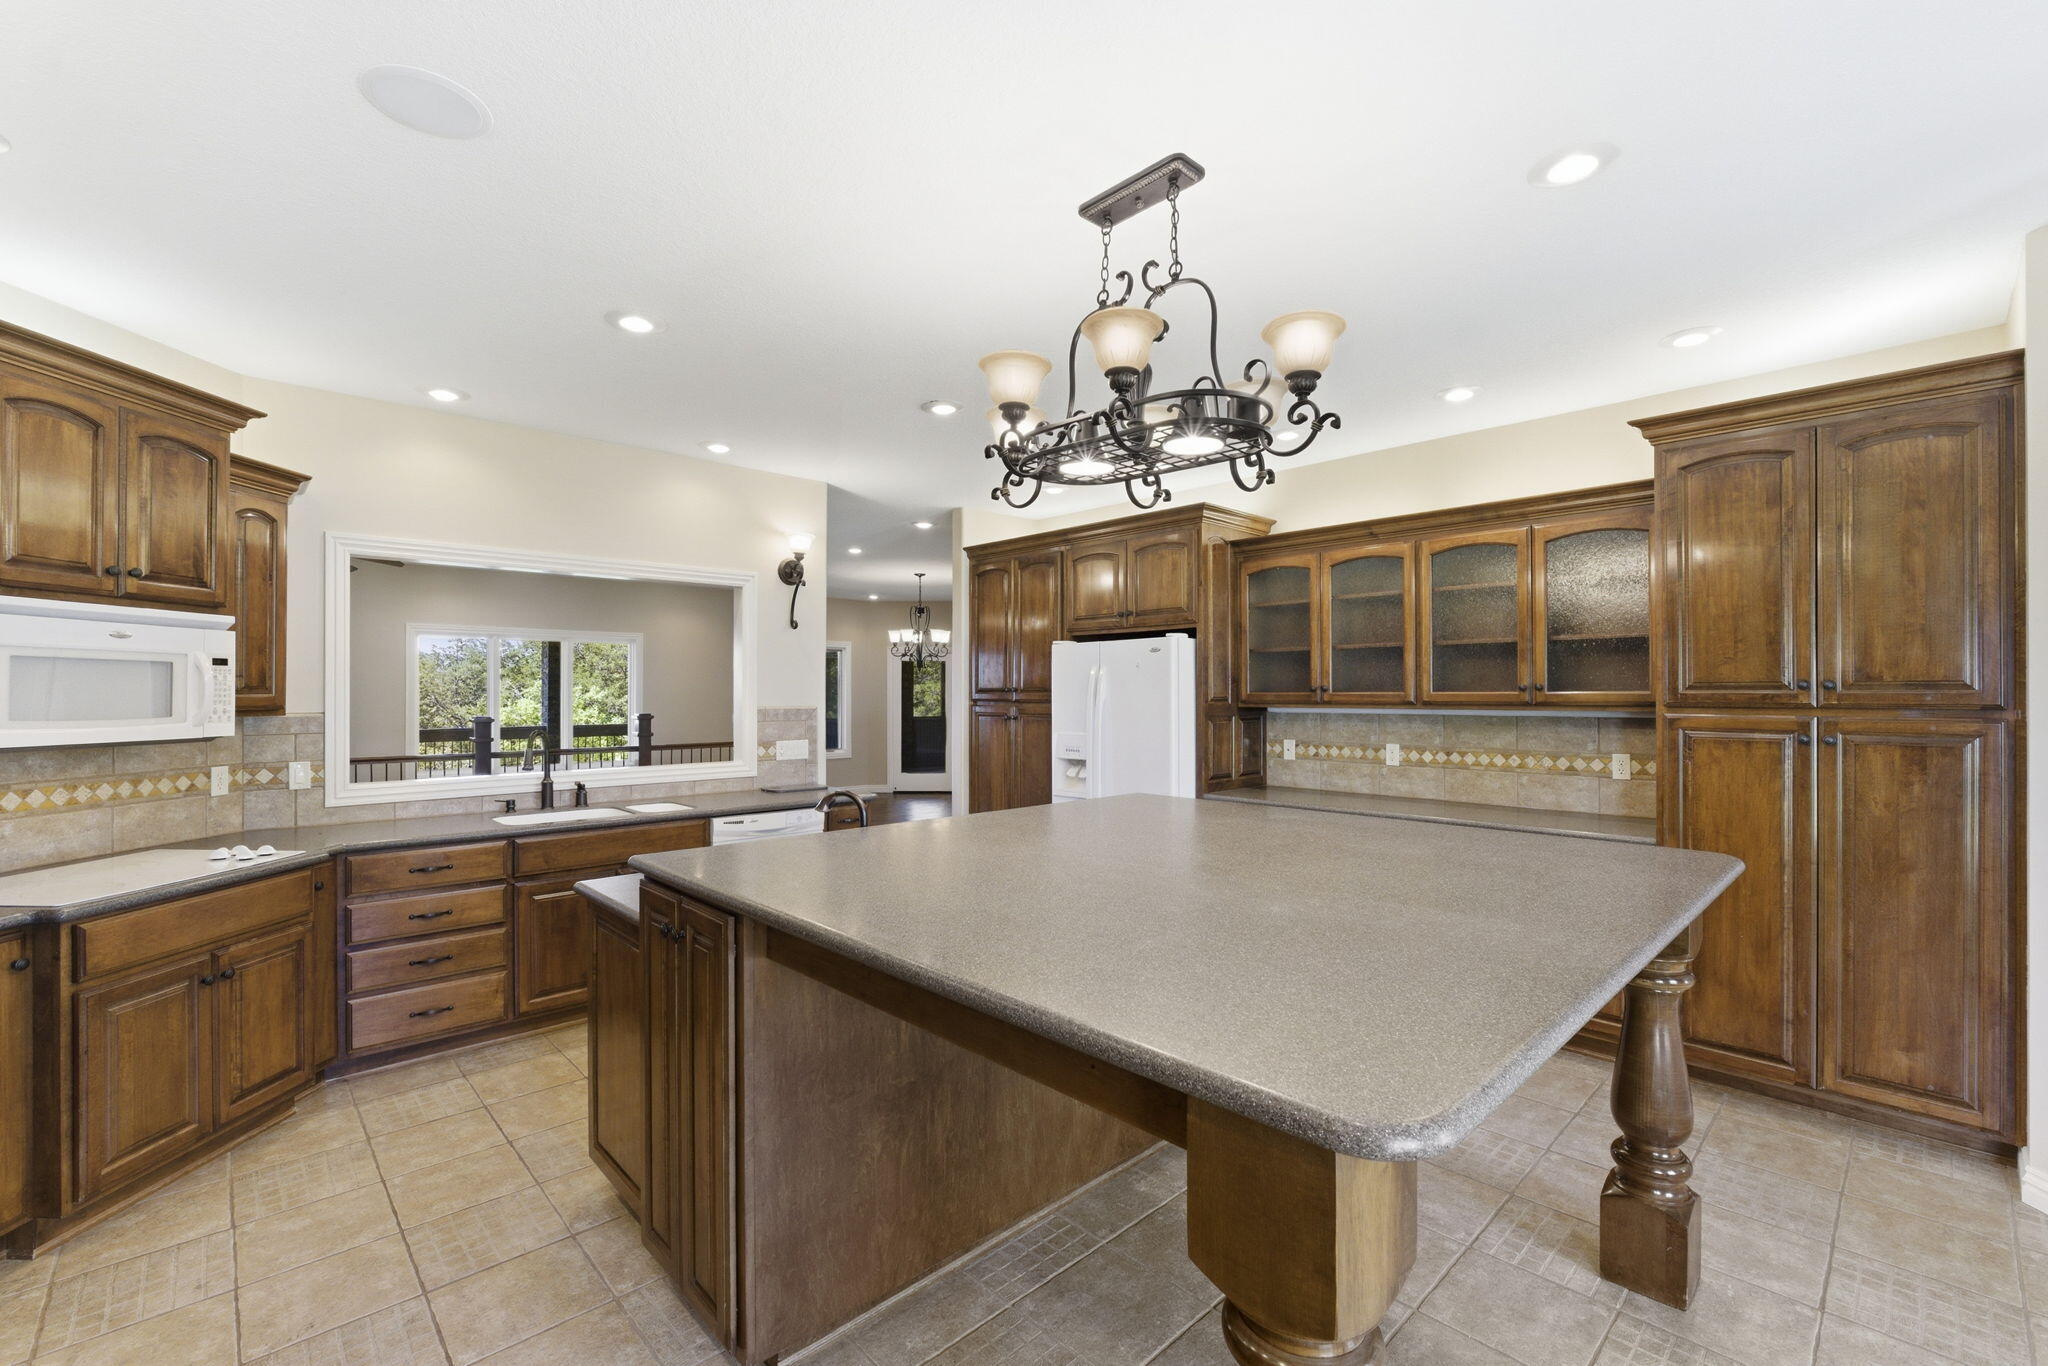
- Appliances: Electric Cooktop, Built-In Electric Oven, Dryer, Washer, Exhaust Fan, Microwave, Water Softener Owned, Refrigerator, Electric Water Heater, Disposal, Dishwasher
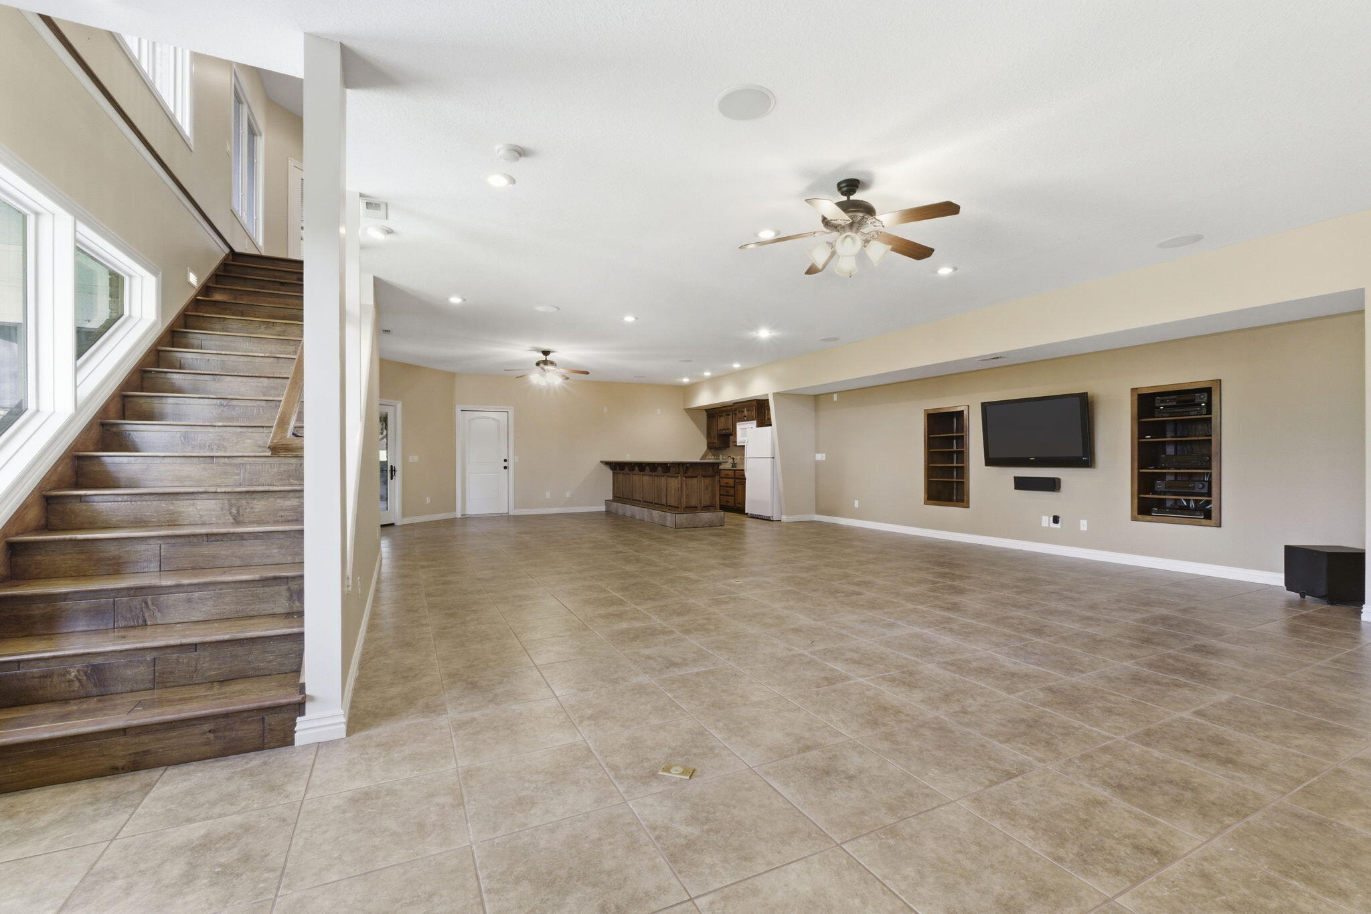
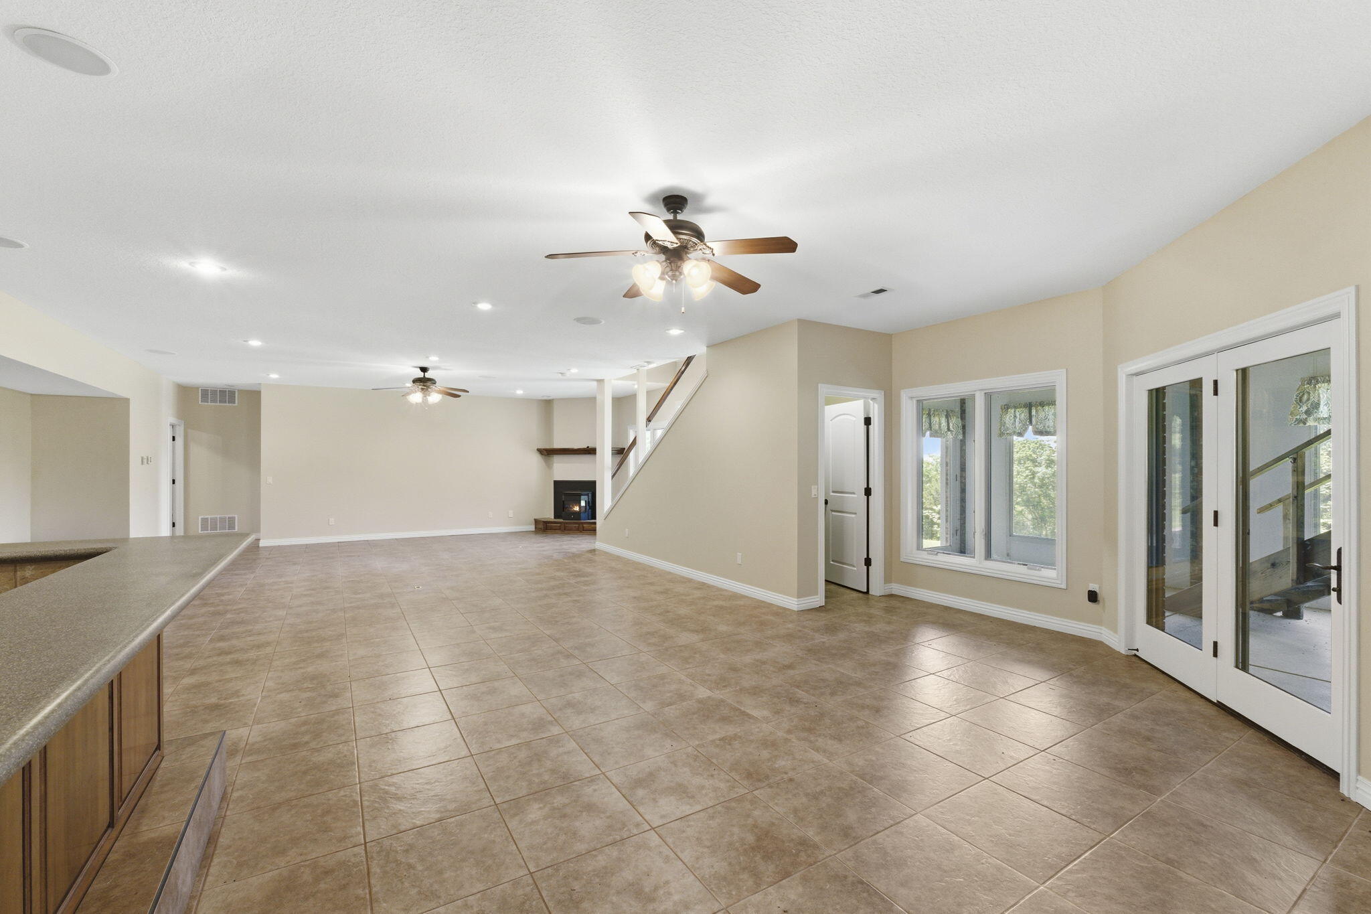
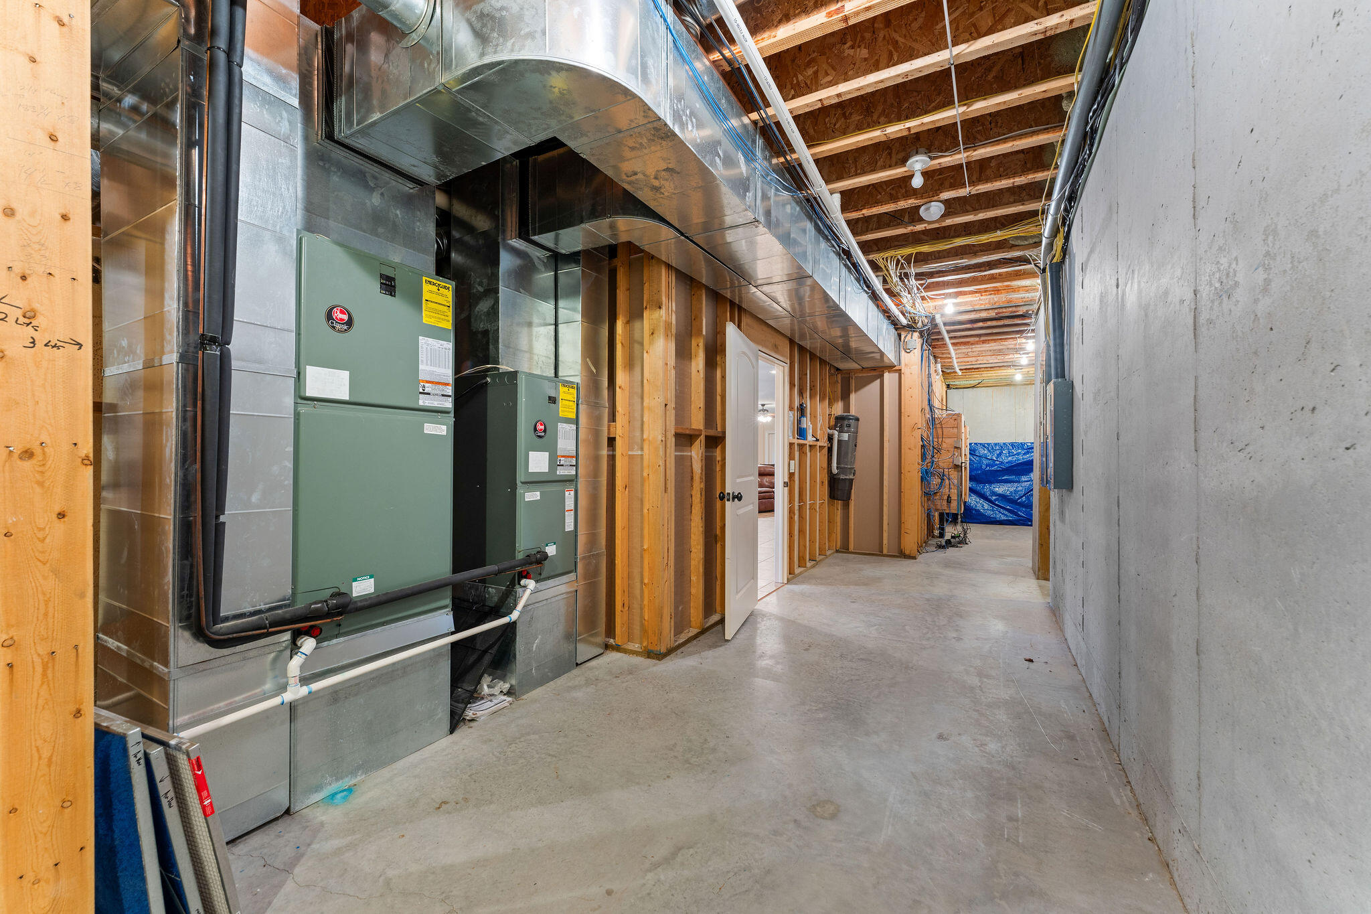
- Basement: Walk-Out Access, Utility, Storage Space, Interior Entry, Finished, Exterior Entry, Plumbed, Full
- Has Basement: Yes
- Bathrooms Full: 3
- Bathrooms Half: 1
- Bathrooms Total: 4
- Bedrooms Total: 3
- Cooling: Central Air, Ceiling Fan(s)
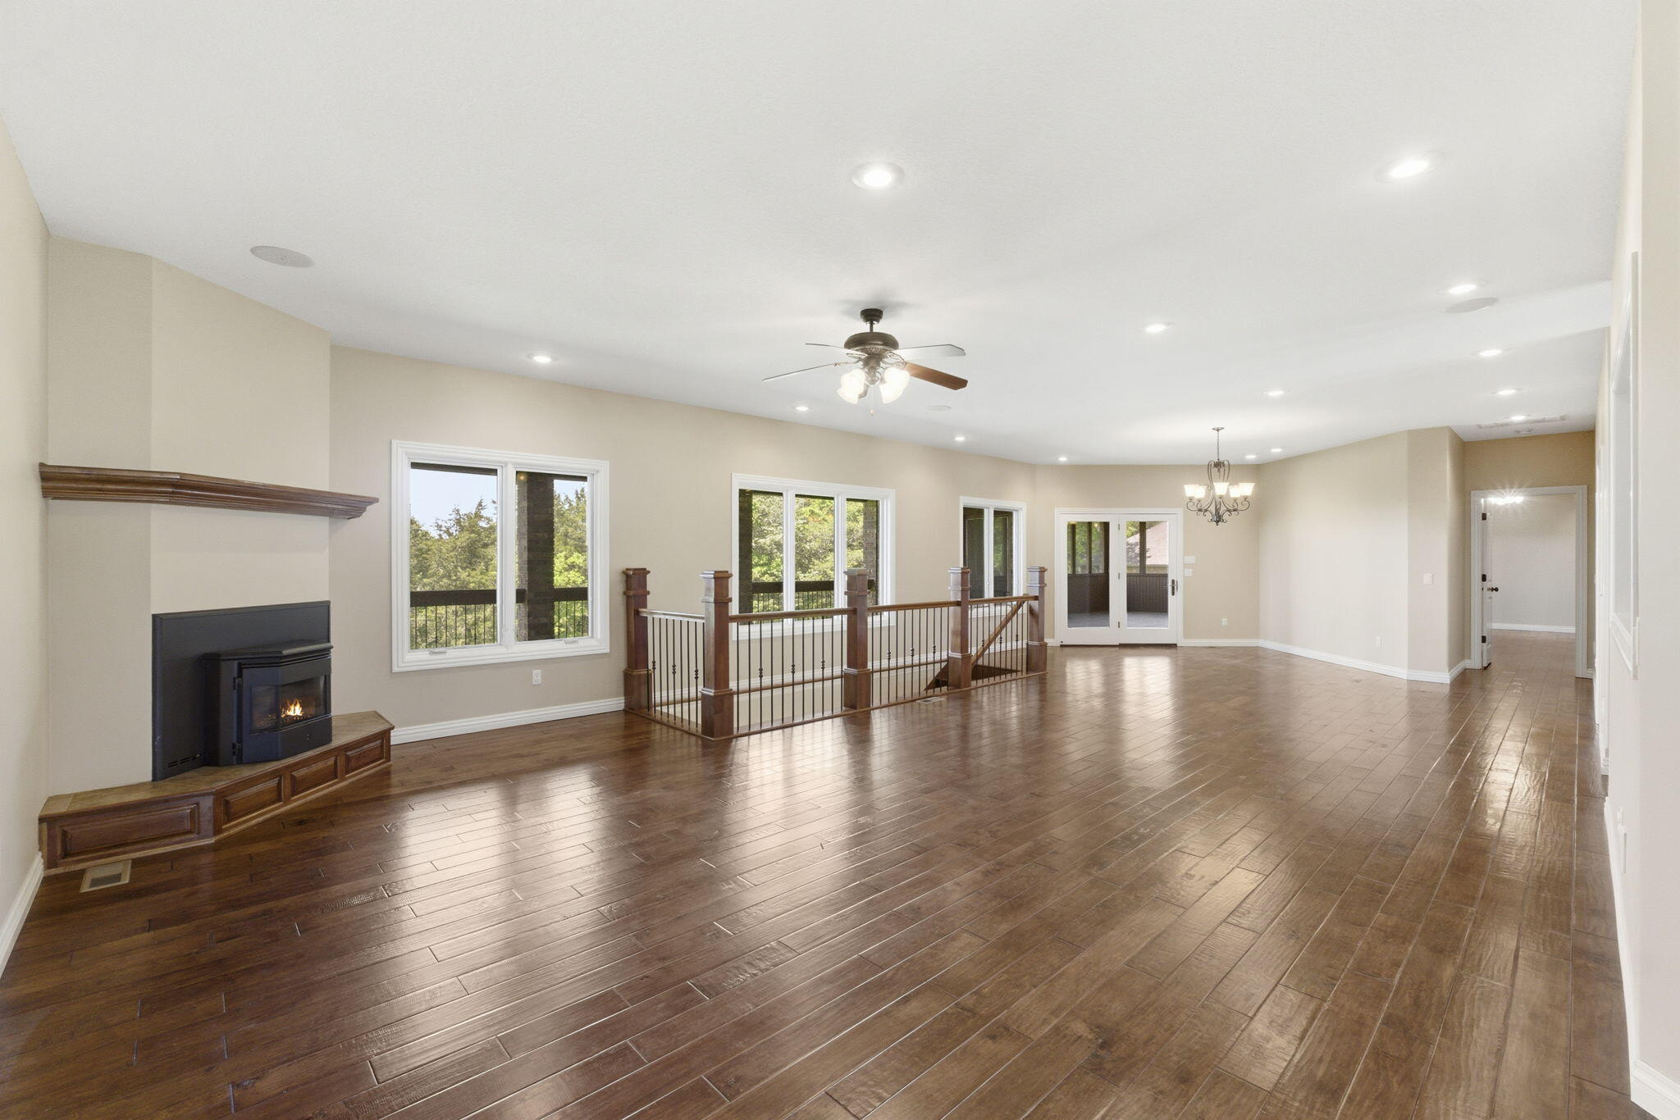
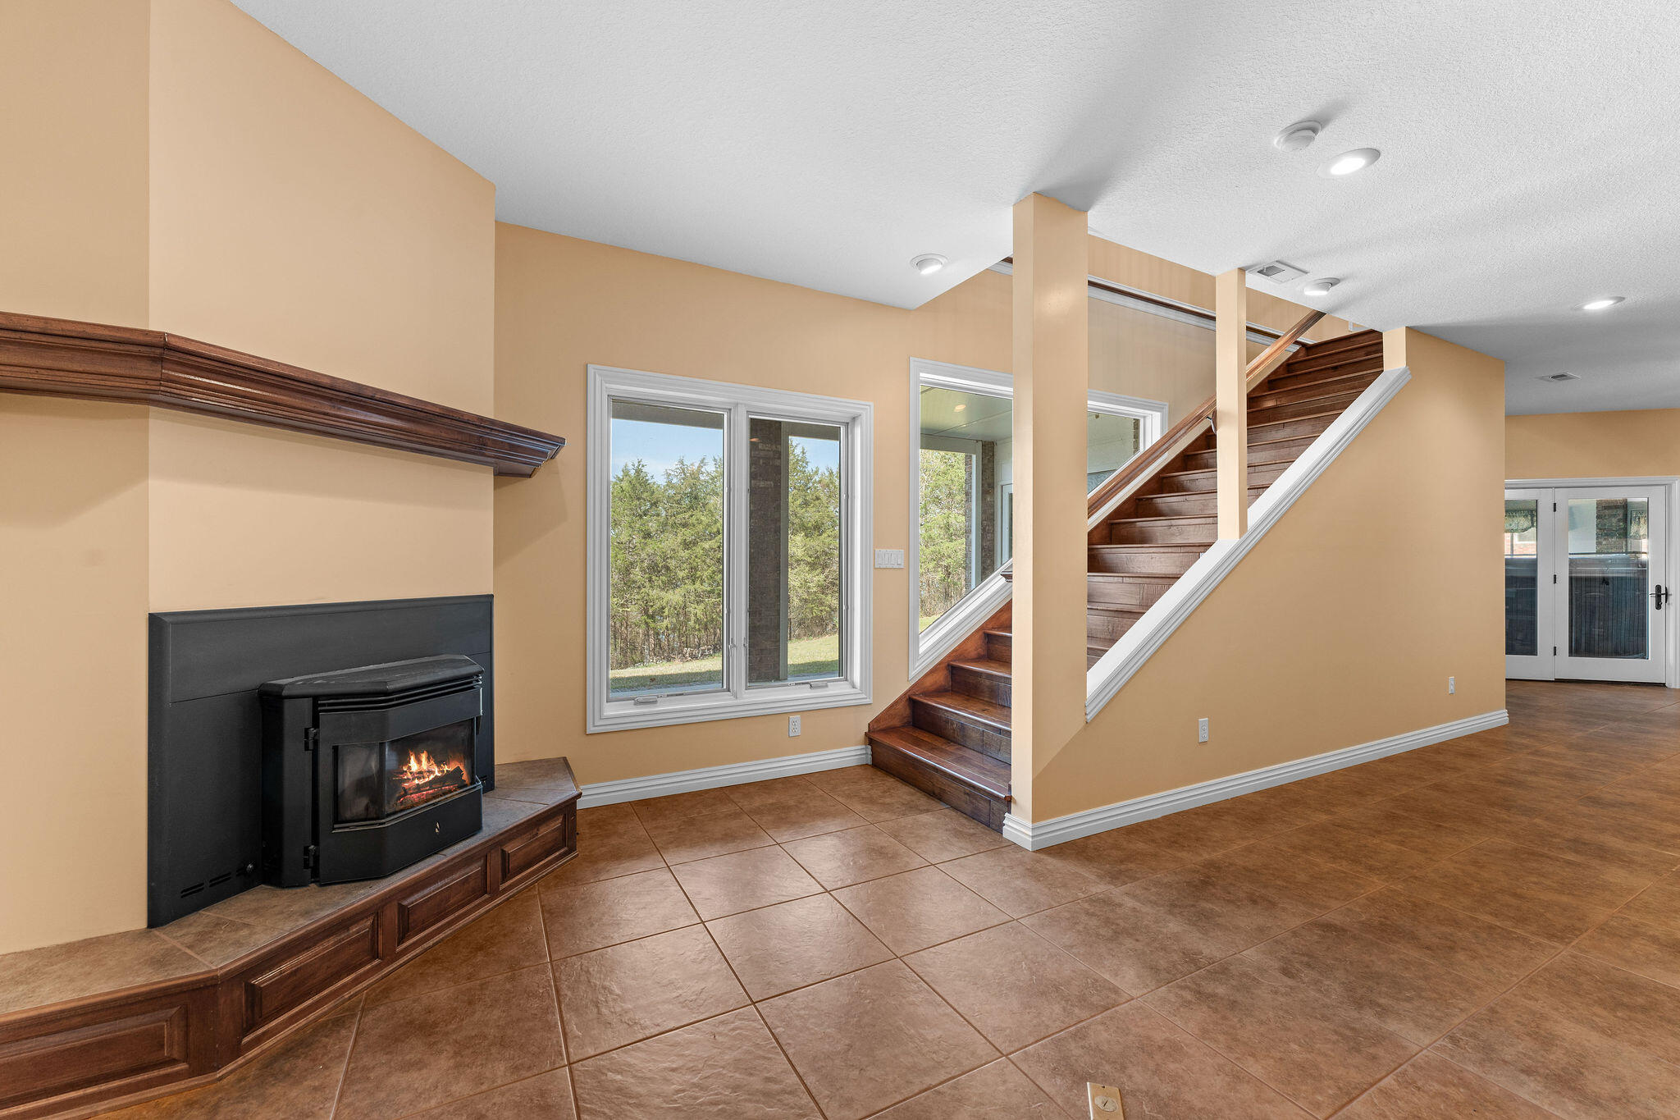
- Fireplace Features: Living Room, Basement, Pellet
- Fireplace: Yes
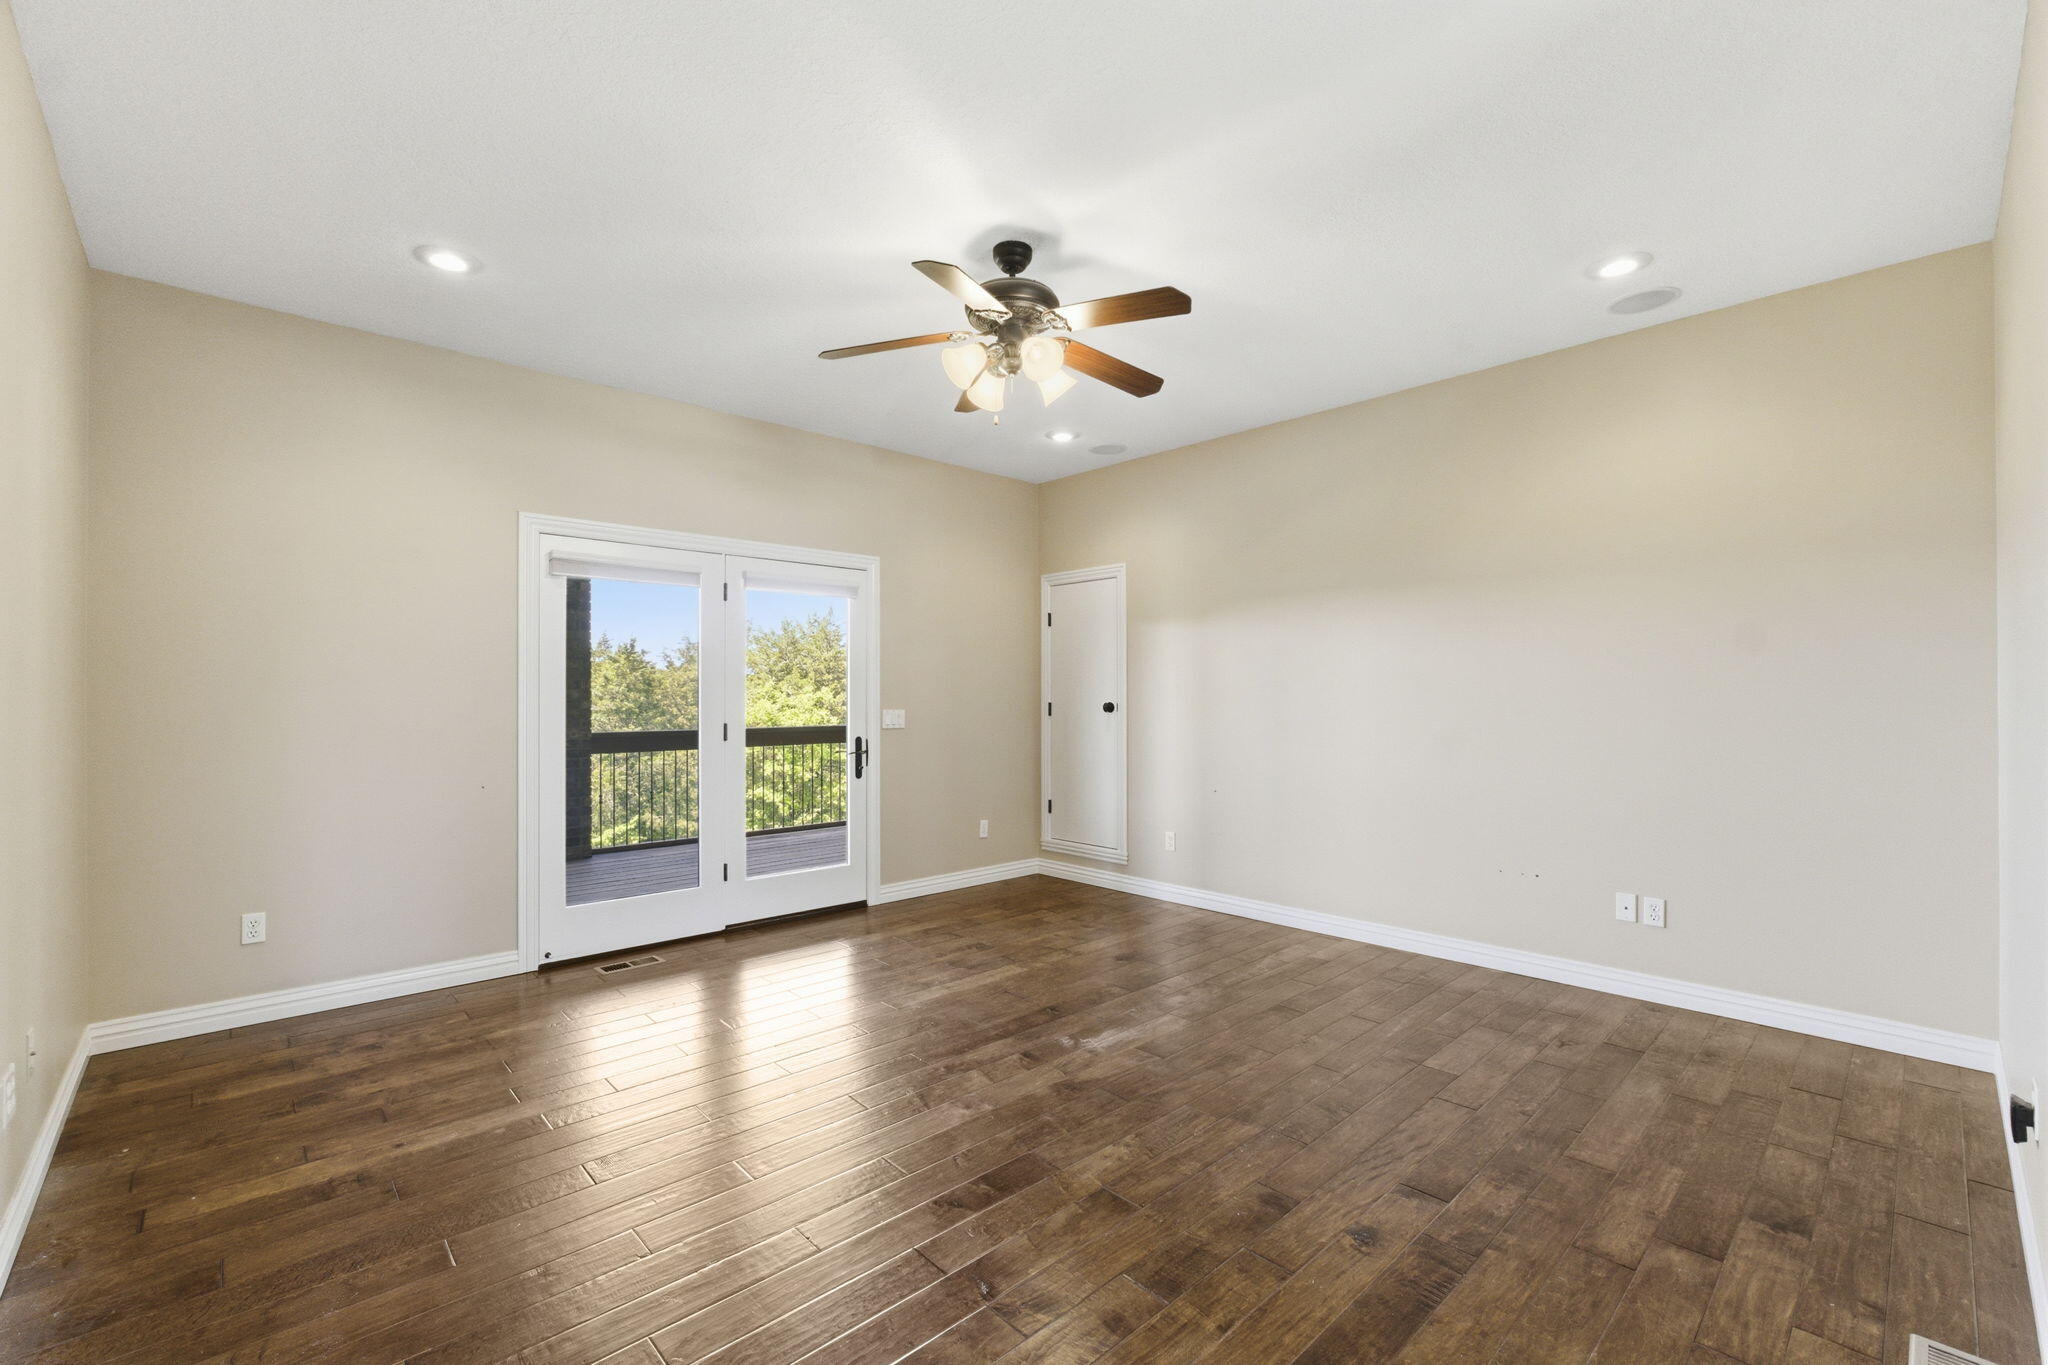
- Flooring: Tile, Engineered Hardwood
- Heating: Forced Air, Central, Pellet Stove
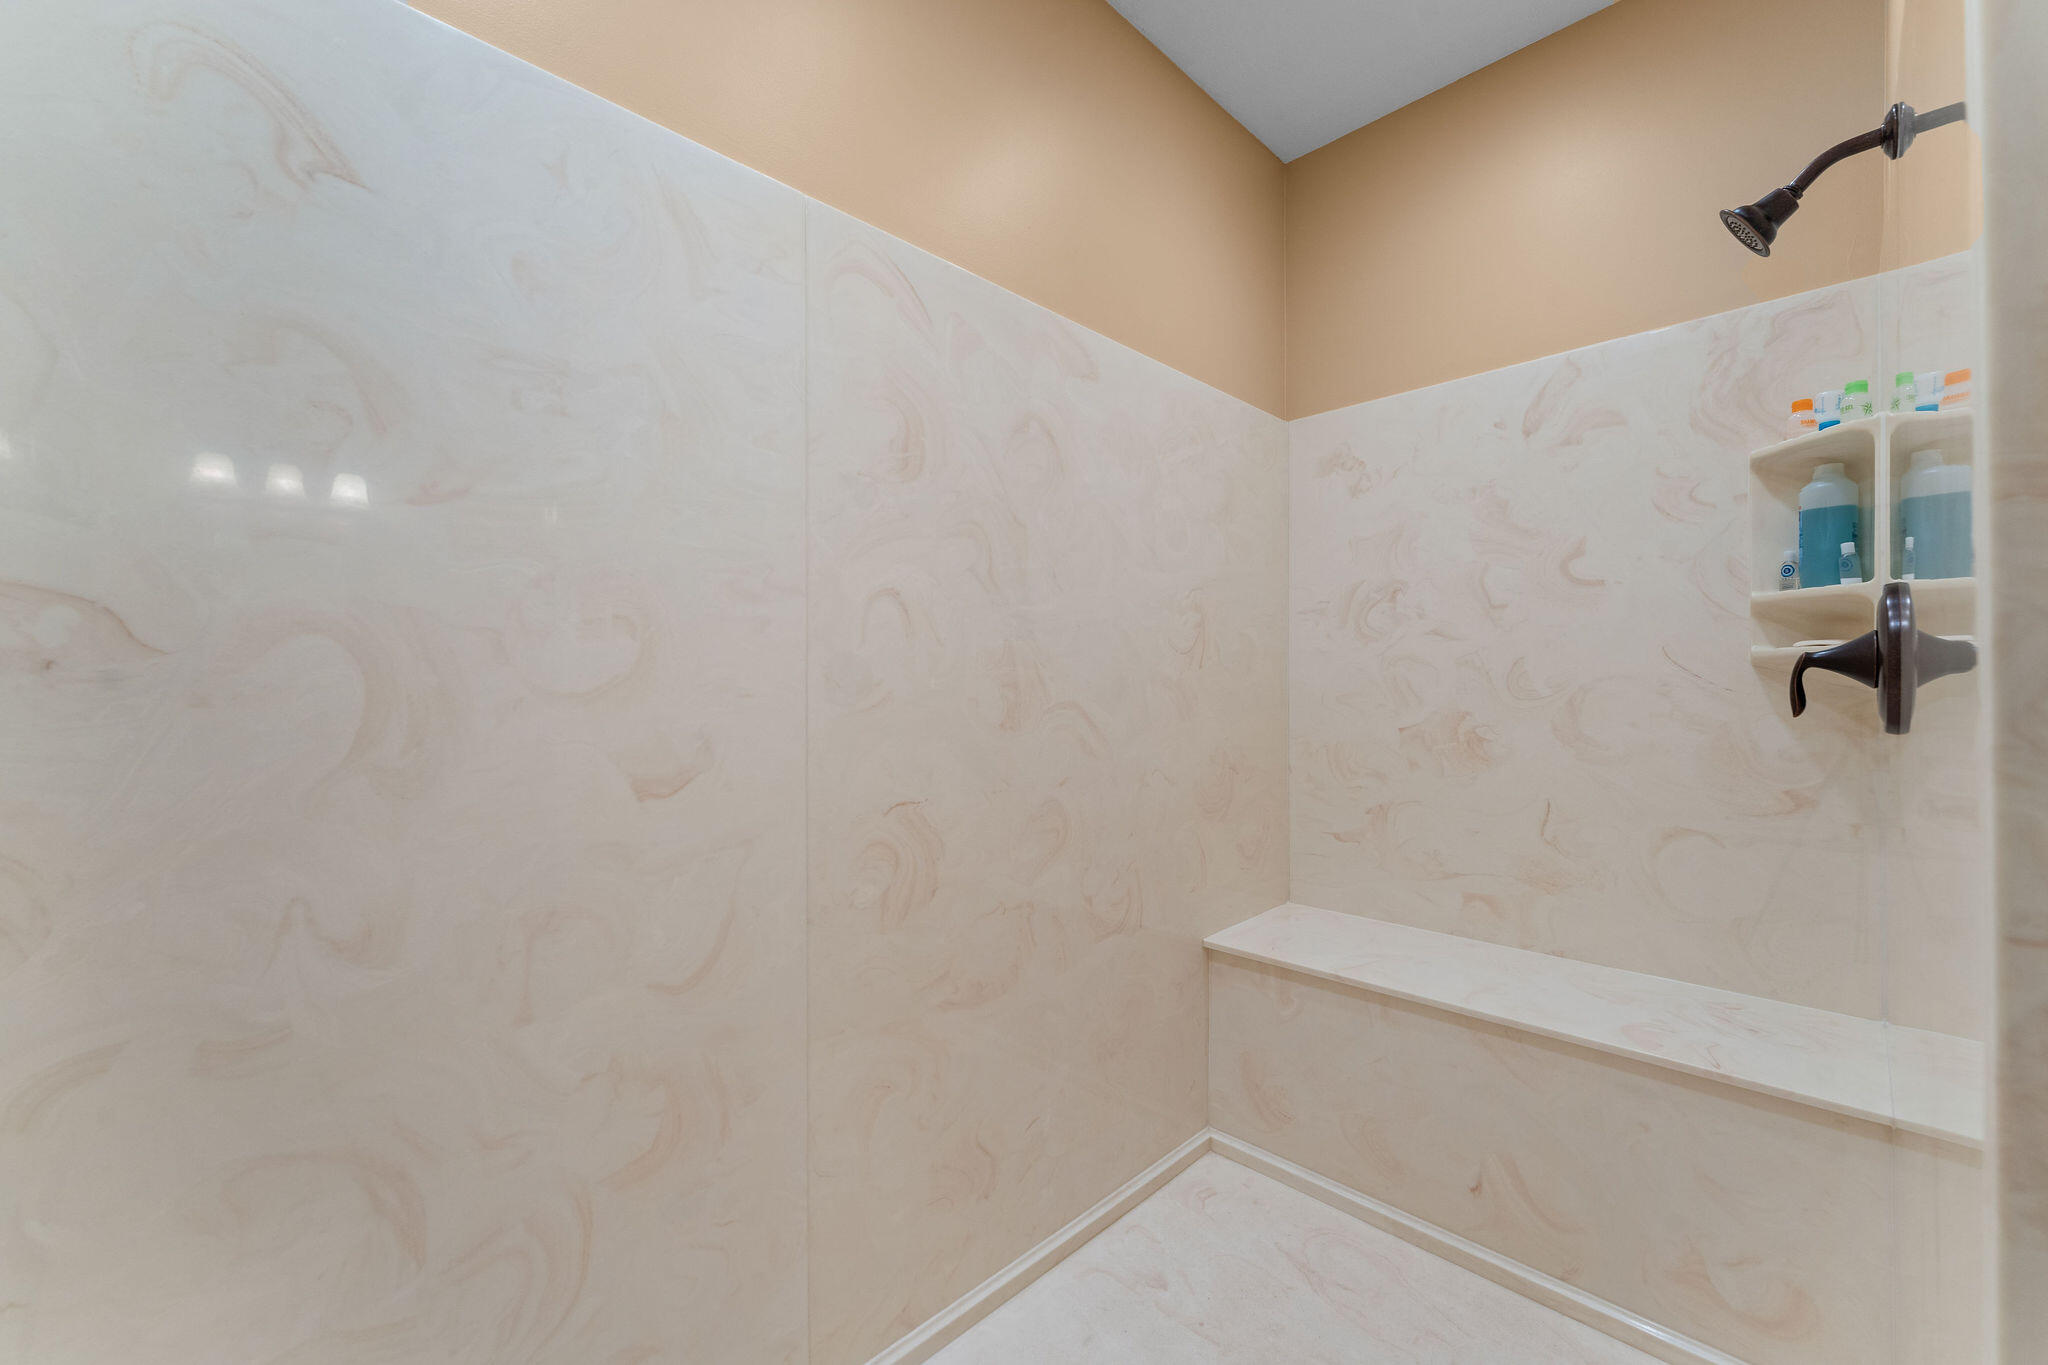
- Interior Features: Central Vacuum, Soaking Tub, High Ceilings, Walk-In Closet(s), W/D Hookup, Walk-in Shower, Wired for Sound, Jetted Tub
- Laundry Features: In Basement
- Room Type: Bedroom, Kitchen- 2nd, John Deere, Sun Room, Media Room, Bonus Room, Office, Living Areas (2), In-Law Suite, Formal Living Room, Family Room - Down, Master Bedroom
- Attic: Pull Down Stairs
- Cooling Source: Electric
- Dining: Formal Dining,Island,Kitchen Bar,Living/Dining Combo
- Heating Source: Electric
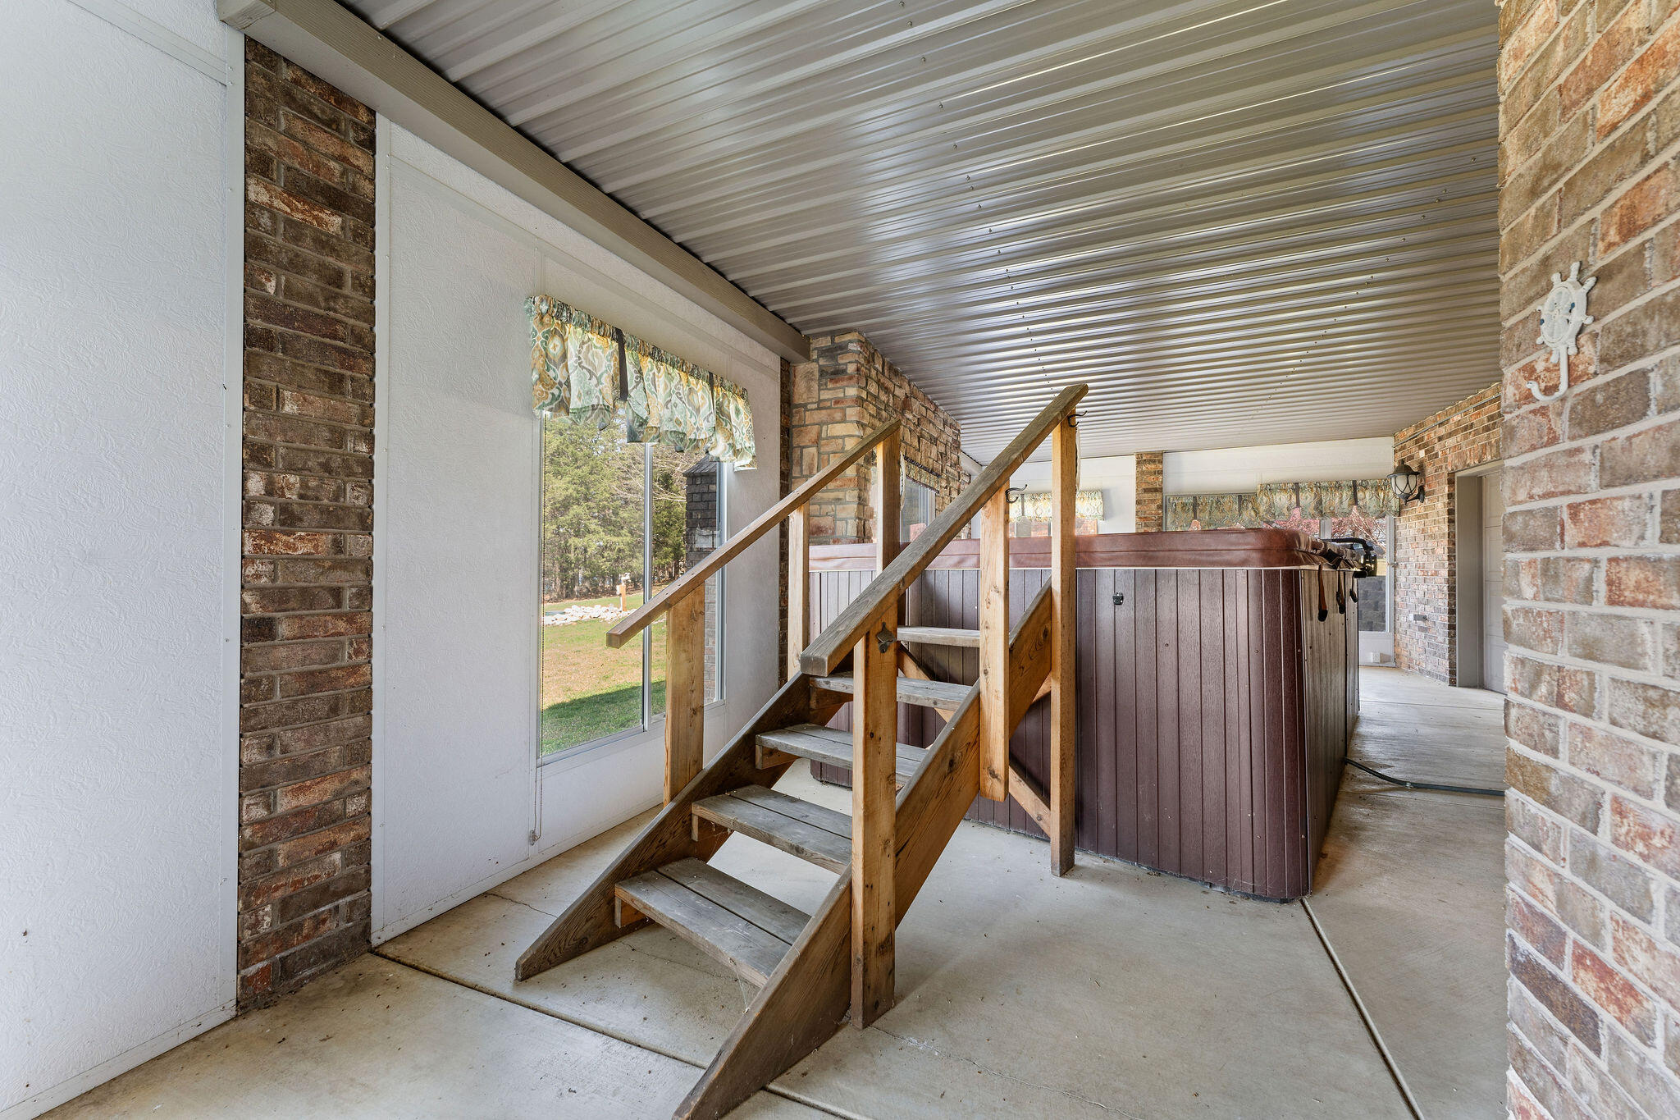
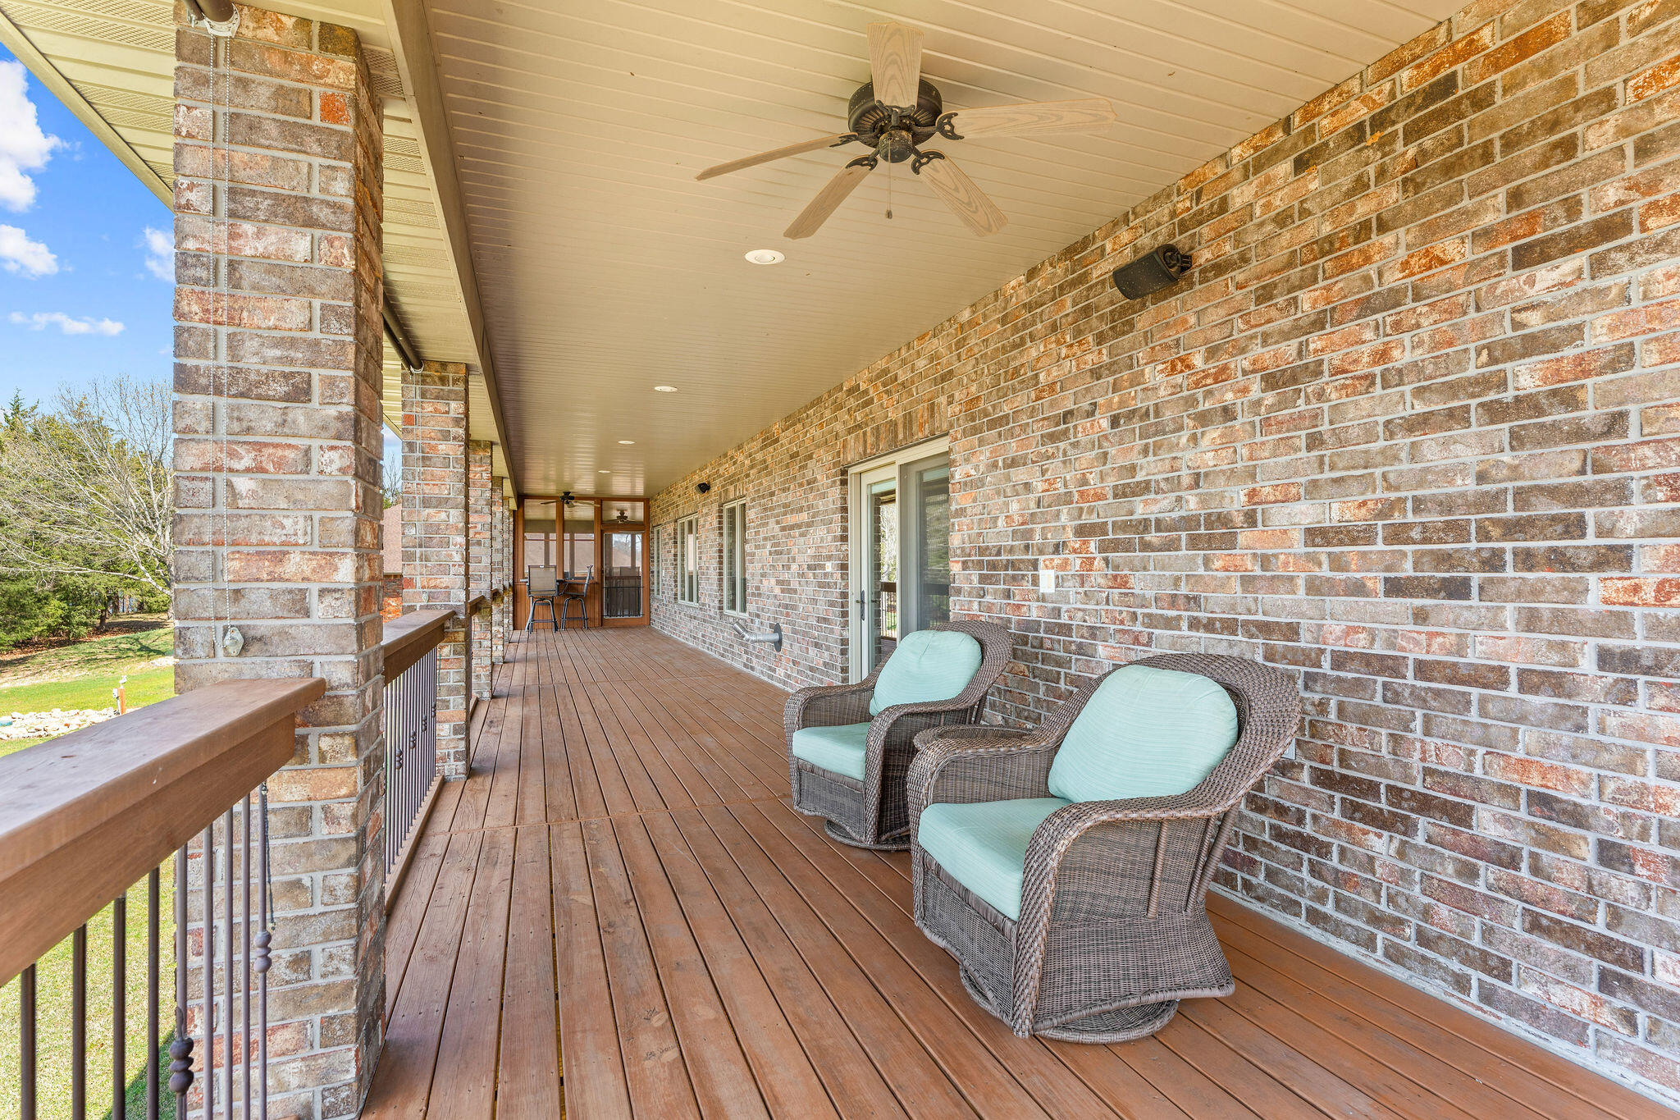
- Patio And Porch Features: Enclosed, Covered, Rear Porch, Deck, Screened, Patio
Property History for 181 Merlot Road
| Date | Event & Source | Price | Appreciation |
|---|---|---|---|
| Aug 18, 2026 | Price Change Southern Missouri Regional MLS #60290821 | $1,113,000 | — |
| Jun 23, 2026 | Price Change Southern Missouri Regional MLS #60290821 | $1,150,000 | — |
| Apr 2, 2025 | Listed (Active) Southern Missouri Regional MLS #60290821 | $1,640,000 | — |
| Oct 16, 2020 | Closed Southern Missouri Regional MLS #60170808 | — | |
| Aug 17, 2020 | Pending Southern Missouri Regional MLS #60170808 | — | |
| Aug 12, 2020 | Listed (Active) Southern Missouri Regional MLS #60170808 | $689,900 | — |
| Date | Event & Source | Price |
|---|---|---|
| 08/18/2026 | Price Change Southern Missouri Regional MLS #60290821 | $1,113,000 |
| 06/23/2026 | Price Change Southern Missouri Regional MLS #60290821 | $1,150,000 |
| 04/02/2025 | Listed (Active) Southern Missouri Regional MLS #60290821 | $1,640,000 |
| 10/16/2020 | Closed Southern Missouri Regional MLS #60170808 | — |
| 08/17/2020 | Pending Southern Missouri Regional MLS #60170808 | — |
| 08/12/2020 | Listed (Active) Southern Missouri Regional MLS #60170808 | $689,900 |
For completeness, we often displays two records for one sale: the MLS record and the public record.
Public Records for 181 Merlot Road
Schools near 181 Merlot Road
Rating | School | Type | Grades | Distance |
|---|---|---|---|---|
| Public - | PK to 4 | |||
| Public - | 5 to 8 | |||
| Public - | 9 to 12 |
Rating | School | Distance |
|---|---|---|
Blue Eye Elementary School PublicPK to 4 | ||
Blue Eye Middle School Public5 to 8 | ||
Blue Eye High School Public9 to 12 |
School ratings and boundaries are provided by GreatSchools.org and Pitney Bowes. This information should only be used as a reference. Proximity or boundaries shown here are not a guarantee of enrollment. Please reach out to schools directly to verify all information and enrollment eligibility.
Similar Homes
Explore Nearby Homes
- Central Township - Carroll County Homes for Sale
- Northeast Township - Carroll County Homes for Sale
- Pine A Township - Stone County Homes for Sale
- Pine B Township - Stone County Homes for Sale
- Ruth B Rural Township - Stone County Homes for Sale
- Ruth C Township - Stone County Homes for Sale
- Williams Township - Stone County Homes for Sale
- Alpine Township - Stone County Homes for Sale
- Coney Island Homes for Sale
- Ruth A Township - Stone County Homes for Sale
- Flat Creek B Township - Stone County Homes for Sale
- Blue Eye Homes for Sale
- Ruth C Rural Township - Stone County Homes for Sale
- Indian Point Homes for Sale
- White River Township - Barry County Homes for Sale
- Lampe Homes for Sale
- Kimberling City Homes for Sale
- Oak Grove Homes for Sale
- Blue Eye Homes for Sale
- Shell Knob Homes for Sale
- Branson Homes for Sale
- Golden Homes for Sale
- Hollister Homes for Sale
- Ridgedale Homes for Sale
- Berryville Homes for Sale
- Reeds Spring Homes for Sale
- Point Lookout Homes for Sale
- Cape Fair Homes for Sale
- Walnut Shade Homes for Sale
- Eagle Rock Homes for Sale
- 65656 Homes for Sale
- 65611 Homes for Sale
- 72616 Homes for Sale
- 65747 Homes for Sale
- 65737 Homes for Sale
- 65686 Homes for Sale
- 72660 Homes for Sale
- 65616 Homes for Sale
- 72638 Homes for Sale
- 65658 Homes for Sale
- 65624 Homes for Sale
- 65672 Homes for Sale
- 65739 Homes for Sale
- 65605 Homes for Sale
- 65641 Homes for Sale
No guarantee, warranty or representation of any kind is made regarding the completeness or accuracy of any information, descriptions or measurements (including square footage measurements and property condition), such should be independently verified through appropriate means, including, but not limited to, in person inspection and public records, and Compass International Holdings, its subsidiaries, affiliates and independently owned and operated franchisees, and their affiliated agents and associated third parties expressly disclaim any liability in connection therewith. Photos may be virtually staged or digitally enhanced and may not reflect actual property conditions. Offers of compensation are subject to change at the seller's discretion. No financial or legal advice provided. Equal Housing Opportunity. Subject to change at any time. Compass, Inc., its subsidiaries, affiliates and their agents and associated third parties make no guarantee, warranty or representation regarding the accuracy of any waterfront feature, water view or waterfront view.
Listing Courtesy of White Magnolia Real Estate LLC
The data relating to real estate for sale on this web page comes in part from the Internet Data Exchange (IDX) of the Southern Missouri Regional MLS, LLC. Real estate listings held by Brokerage firms other than Zillow, Inc. are marked with the IDX logo and detailed information about them includes the name of the listing Brokers. The information being provided is for consumers' personal, noncommercial use and may not be used for any purpose other than to identify prospective properties consumers may be interested in purchasing. The information being provided is not guaranteed, and all information should be verified by the consumer. Any representation that a web site contains all listings shall only mean that the website contains all listing available to the public through the IDX data feed. There may be other properties offered through a REALTOR® that have not been displayed on this site. ©2026 Southern Missouri Regional MLS, LLC. All rights reserved.
