1812 Rhea Road
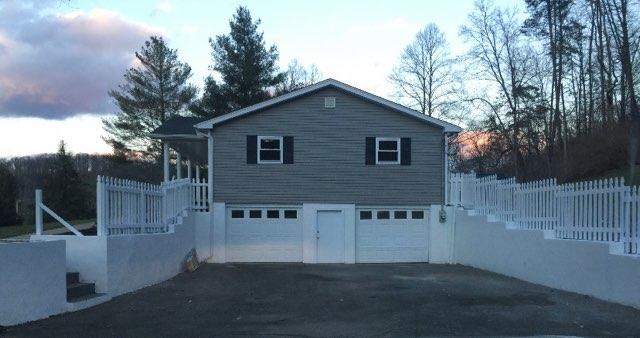
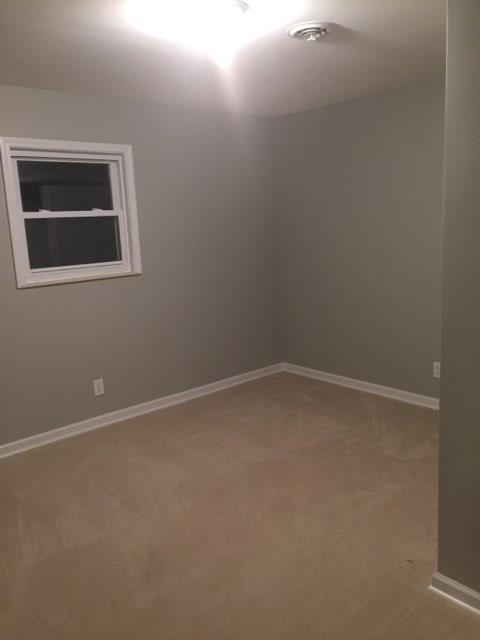
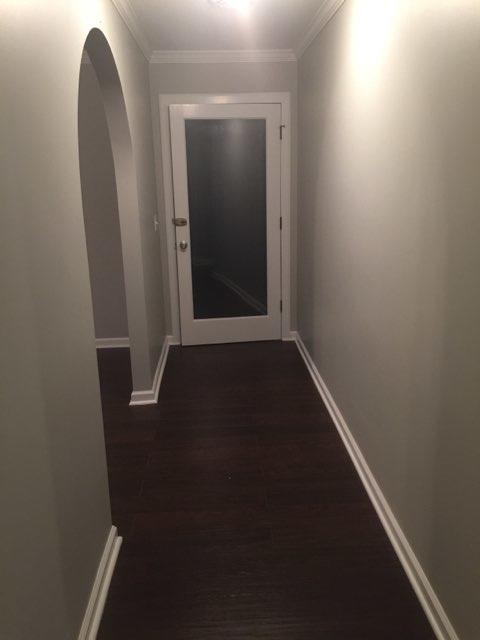
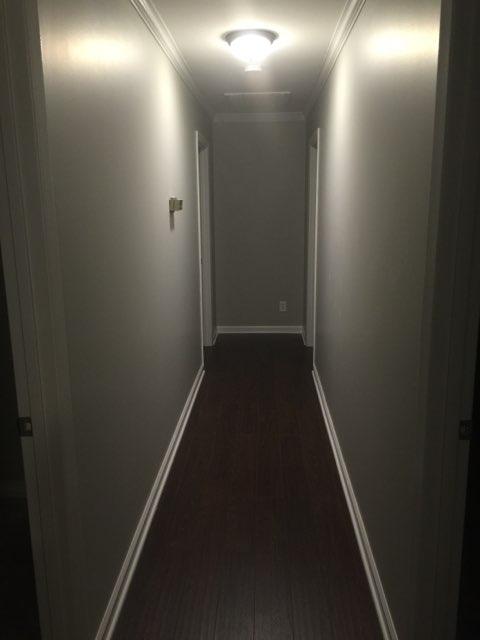
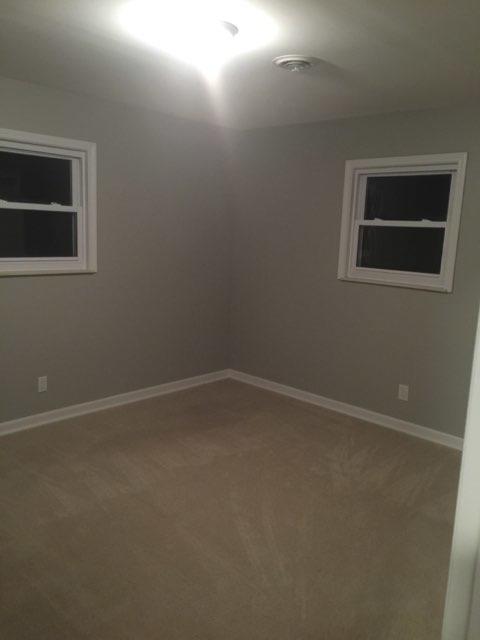
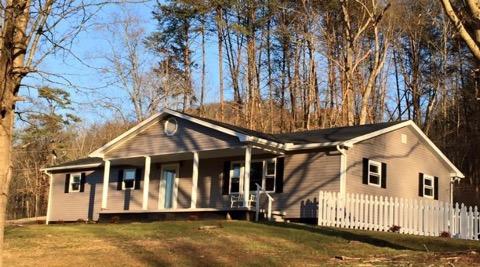
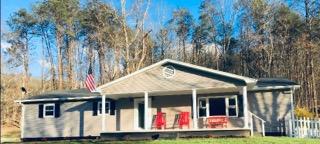
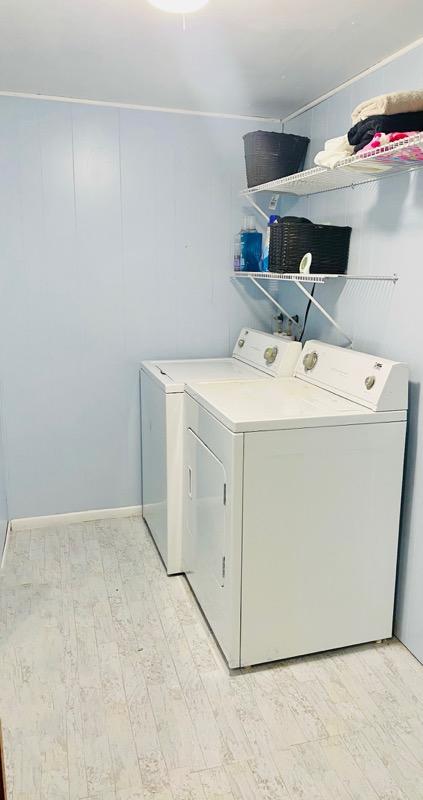
Description
- Listed by: Zach Phillips • Pro Team Auction & Real Estate Co, LLC

Location
Sold By Coldwell Banker Wallace, Jim Lawson (865.408.8546)
$1,617 per month
30 year fixed, 7.03% Interest
$1,564
$53
$0
 1
1Property Information for 1812 Rhea Road
Property Details
- Taxes: $634 / year
- MLS Type: Single Family / Residential
- Lot Size: 0.00 AC / 0 SF
- County: Knox County
- Architectural Style: Traditional
- View: Country Setting, Wooded, Other
- Style Traditional: True
Building Information
- Year Built: 1968
- Lot Size: 0.00 AC / 0 SF
Summary
- City: Knoxville
- County Or Parish: Knox County - 1
- Directions: TURN OF OF RHEA ROAD OFF OF MARTIN MILL PIKE AND FOLLOW TO ADDRESS 1812 RHEA ROAD.
- Latitude: 35.857912
- Longitude: -83.863142
- MLS Area Major: Knox County - 1
- MLS Area Minor: Knox County - 1
- Postal Code: 37920
- State Or Province: TN
- View Country Setting: True
- View Wooded: True
- Location Tax Legal Info Area: Knox County - 1
- Remarks Misc Directions: TURN OF OF RHEA ROAD OFF OF MARTIN MILL PIKE AND FOLLOW TO ADDRESS 1812 RHEA ROAD.
- Attached Garage: No
- Parking Features: Other
- Atchd Dtchd Type Detached: True
- Garage Parking Garage Spaces: 2.0
- High School: South Doyle
- Middle Or Junior School: South Doyle
- Location Tax Legal Info Elementary School: Bonny Kate
- Location Tax Legal Info Middle School: South Doyle
- Location Tax Legal Info High School: South Doyle
- Association Fee: 0.0
- Parcel Number: 159 025
- Location Tax Legal Info Total Tax: 634.0
- General Property Description HOA: No
- Virtual Tours Count: 0
Property
- Lot Size Area: 0.0
- Lot Size Square Feet: 0.0
- Year Built: 1968
- Building Area Total: 2500.0
- Living Area Source: Owner
- Lot Size Acres: 0.0
- General Property Description SqFt - Main Lvl: 1680.0
- General Property Description SqFt - Down Lvl: 820.0
- General Property Description SqFt - 2nd Flr Lvl: 0.0
- General Property Description SqFt - 3rd Flr Lvl: 0.0
- General Property Description SqFt - Source: Owner
- General Property Description Site Built: Yes
- Lot Description Other: True
- Lot Description Rolling Slope: True
- Possession: At Closing, 30 Days After Close
- Property Attached: No
- Property Type Label: Single Family
- Floor Plans Count: 0
- Property Type: Single Family
- Property Sub Type: Residential
- Possession 30 Days After Close: True
- Possession At Closing: True
- Fuel Electric: True
- Misc Features Internet Available: True
- Misc Features Wired for DSL: True
- Misc Features Wired for Internet: True
- Sewer Septic Tank: True
- Water Spring: True
- Water Well: True
Interior and Exterior Features
- Exterior Features: Porch - Covered
- Other Structures: Storage Shed
- Construction Materials: Vinyl
- Siding Vinyl: True
- Outbuildings Storage Shed: True
- Exterior Features Porch - Covered: True
- Beds Total: 4
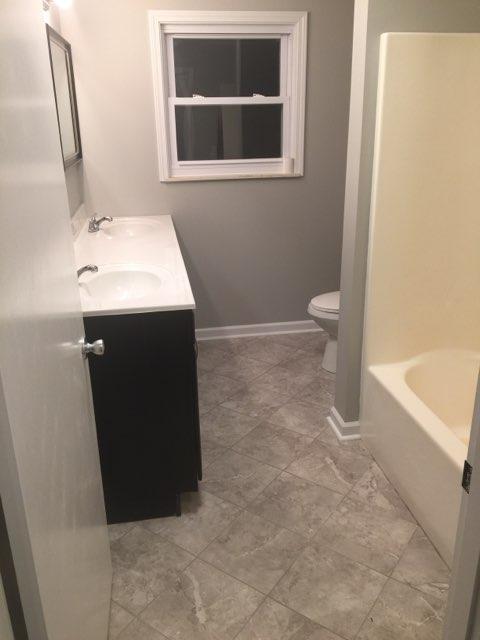
- Baths Full: 1
- Baths Half: 0
- Cooling: Central Cooling
- Fireplaces Total: 0
- Fireplace: No
- Bathrooms Total Integer: 1
- Cooling Details: Yes
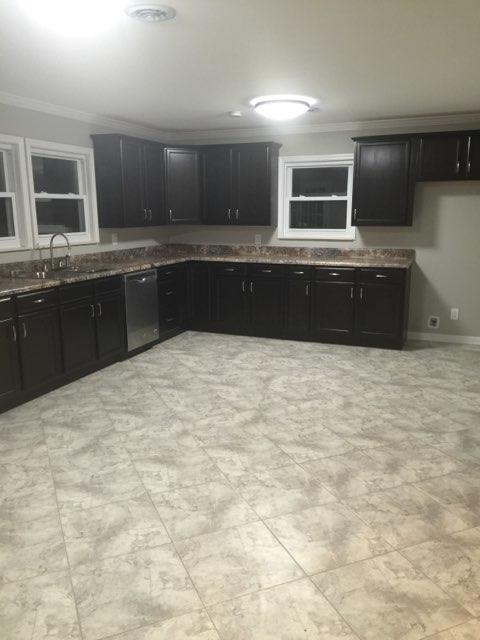
- Kitchen Appliances: Dishwasher, Refrigerator
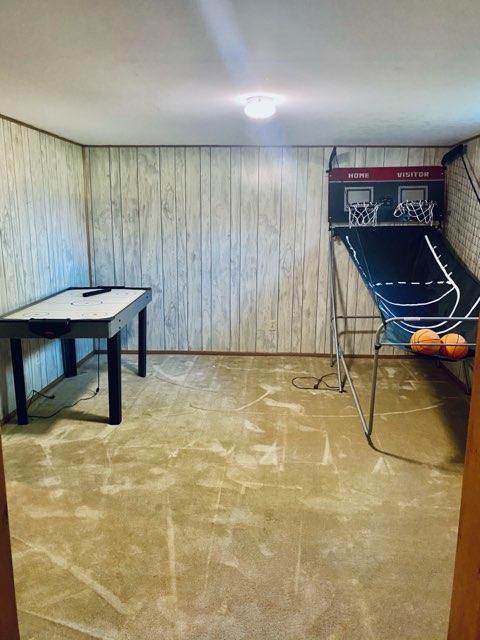
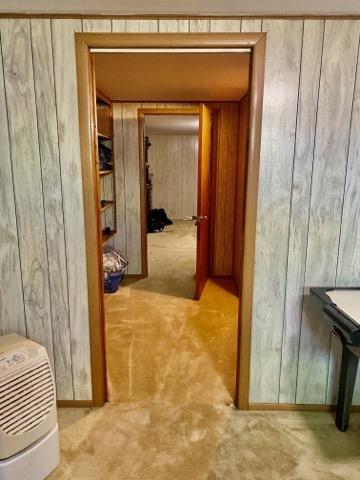
- Basement: Yes
- Heating Details: Central
- Fireplace Features: None
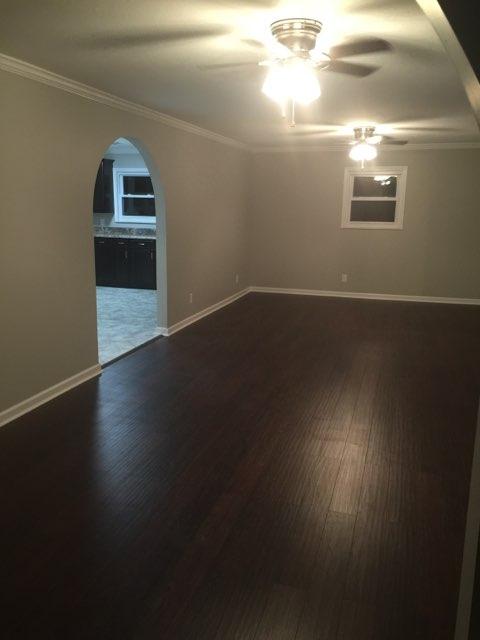
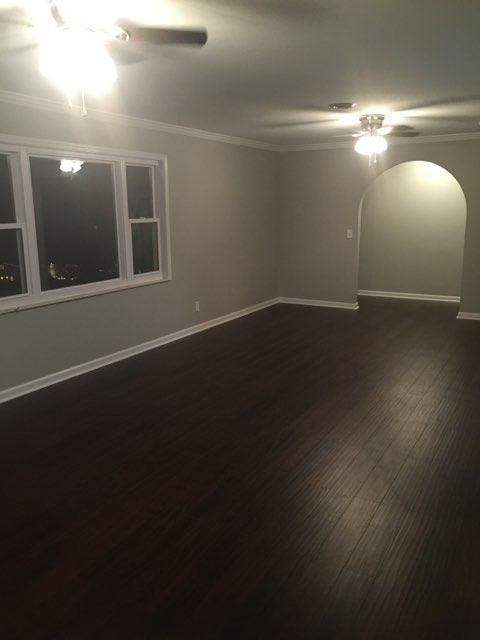
- Flooring: Tile, Laminate
- Heating: Yes
- Heating Central: Yes
- Fireplace None: True
- Cooling Central Cooling: True
- Floors Laminate: True
- Floors Tile: True
- Basement Finished: True
- Basement Walkout: True
- General Property Description Number of Bedrooms: 4
- General Property Description Number of Rooms: 6
- General Property Description Fireplace: No
- General Property Description Number of Fireplace: 0.0
- General Property Description Basement: Yes
- General Property Description Bonus Room: No
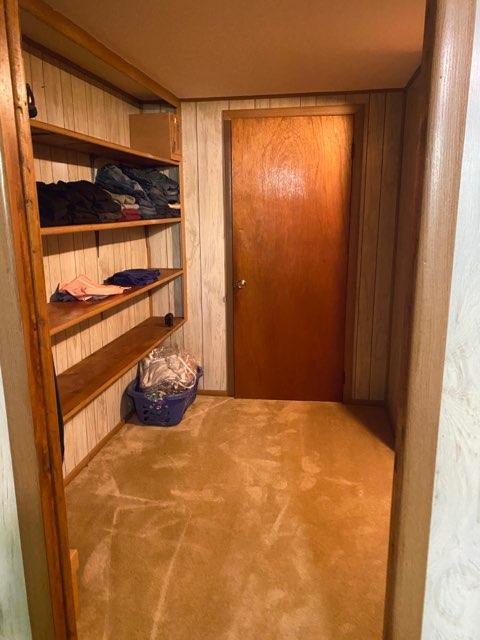
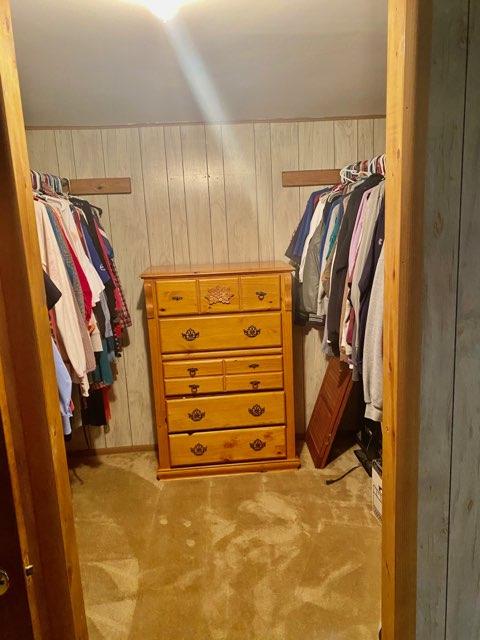
- General Property Description Extra Storage: Yes
- Heat Central: True
- Dining Area Living Room Dining Room: True
- Appliances Dishwasher: True
- Appliances Range: True
- Appliances Refrigerator: True
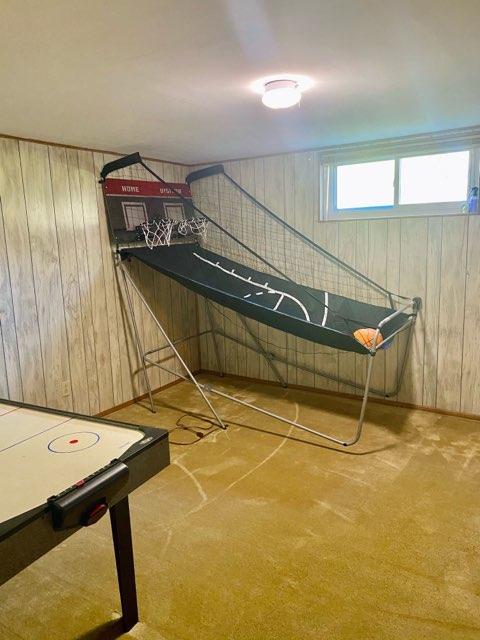
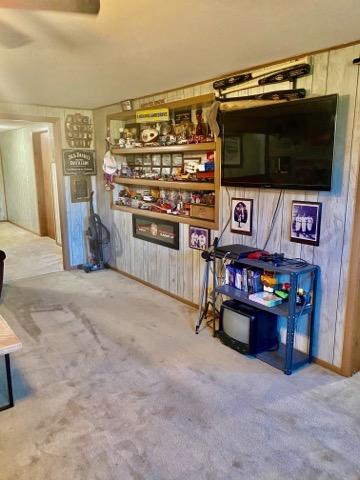
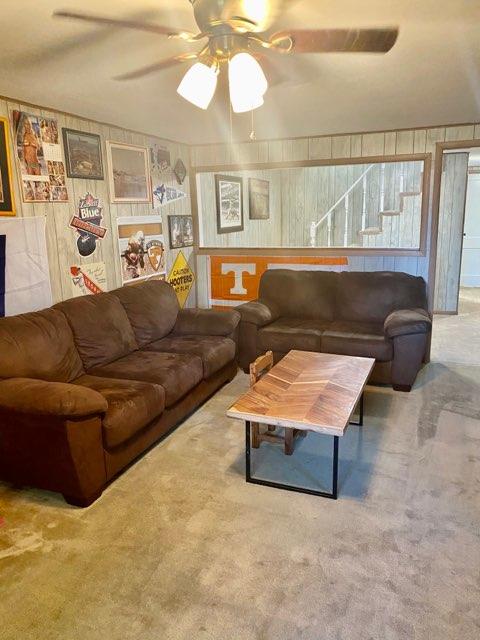
- Other Rooms Basement Rec Room: True
- Other Rooms Laundry Utility: True
Room Information
- Rooms Total: 6
Rental
- General Property Description Restrictions: No
- Tenant Expenses Cooling: Central Cooling
- Tenant Expenses Heating: Central
Property History for 1812 Rhea Road
| Date | Event & Source | Price | Appreciation |
|---|---|---|---|
| Dec 28, 2020 | Closed (Public Record) Public Record #690306536 | $293,000 | — |
| Dec 28, 2020 | Closed (Public Record) Public Record #1451260452 | $293,000 | +17.8% / yr |
| Dec 28, 2020 | Closed KAARMLS #1136127 | $293,000 | — |
| Nov 25, 2020 | Contract - Not Showing KAARMLS #1136127 | — | |
| Nov 17, 2020 | Listed (Active) KAARMLS #1136127 | $299,900 | — |
| Feb 17, 2016 | Closed (Public Record) Public Record #568246536 | $132,337 | +330.3% / yr |
| Oct 8, 2015 | Closed (Public Record) Public Record #560555093 | $78,100 | +9.4% / yr |
| Dec 19, 2001 | Closed (Public Record) Public Record #83065951 | $22,500 | — |
| Date | Event & Source | Price |
|---|---|---|
| 12/28/2020 | Closed (Public Record) Public Record #690306536 | $293,000 |
| 12/28/2020 | Closed (Public Record) Public Record #1451260452 | $293,000 +17.8% / yr |
| 12/28/2020 | Closed KAARMLS #1136127 | $293,000 |
| 11/25/2020 | Contract - Not Showing KAARMLS #1136127 | — |
| 11/17/2020 | Listed (Active) KAARMLS #1136127 | $299,900 |
| 02/17/2016 | Closed (Public Record) Public Record #568246536 | $132,337 +330.3% / yr |
| 10/08/2015 | Closed (Public Record) Public Record #560555093 | $78,100 +9.4% / yr |
| 12/19/2001 | Closed (Public Record) Public Record #83065951 | $22,500 |
For completeness, we often displays two records for one sale: the MLS record and the public record.
Public Records for 1812 Rhea Road
Taxable Value
Land
-Additions
-Tax Record
2025
$770 ($64 / month)Home Facts
Beds
4Baths
2Total Finished SqFt
1,680 SqFtAbove Grade Finished SqFt
1,680 SqFtStories
1Lot Size
120,661 SqFtStyle
Single Family ResidenceYear Built
1968Year Renovated
1980County
KNOXAPN
159 025Schools near 1812 Rhea Road
Rating | School | Type | Grades | Distance |
|---|---|---|---|---|
| Public - | PK to 5 | |||
| Public - | 6 to 8 | |||
| Public - | 9 to 12 | |||
| Public - | PK to 6 |
Rating | School | Distance |
|---|---|---|
Bonny Kate Elementary School PublicPK to 5 | ||
South Doyle Middle School Public6 to 8 | ||
South Doyle High School Public9 to 12 | ||
Ft Sanders Education Development Center PublicPK to 6 |
School ratings and boundaries are provided by GreatSchools.org and Pitney Bowes. This information should only be used as a reference. Proximity or boundaries shown here are not a guarantee of enrollment. Please reach out to schools directly to verify all information and enrollment eligibility.
Similar Homes
Explore Nearby Homes
- Bonny Kate Homes for Sale
- Woodlands of Knoxville Homes for Sale
- University of Tennessee Homes for Sale
- South Woodlawn Homes for Sale
- South Knoxville Homes for Sale
- South Haven Homes for Sale
- Sequoyah Hills Homes for Sale
- Rebecca Ln. and Cruze Rd. Homes for Sale
- Old Sevier Homes for Sale
- Neubert Homes for Sale
- Mount Olive Homes for Sale
- Lindbergh Forest Homes for Sale
- Lakemoor Hills Homes for Sale
- Lake Forest Homes for Sale
- Kingsley Station Homes for Sale
- Seymour Homes for Sale
- Rockford Homes for Sale
- Knoxville Homes for Sale
- Alcoa Homes for Sale
- Kodak Homes for Sale
- Louisville Homes for Sale
- Sevierville Homes for Sale
- Maryville Homes for Sale
- Mascot Homes for Sale
- Powell Homes for Sale
- Strawberry Plains Homes for Sale
- Walland Homes for Sale
- Corryton Homes for Sale
- Farragut Homes for Sale
- Friendsville Homes for Sale
- 37914 Homes for Sale
- 37902 Homes for Sale
- 37865 Homes for Sale
- 37853 Homes for Sale
- 37777 Homes for Sale
- 37764 Homes for Sale
- 37998 Homes for Sale
- 37996 Homes for Sale
- 37919 Homes for Sale
- 37916 Homes for Sale
- 37915 Homes for Sale
- 37929 Homes for Sale
- 37804 Homes for Sale
- 37876 Homes for Sale
- 37921 Homes for Sale
No guarantee, warranty or representation of any kind is made regarding the completeness or accuracy of any information, descriptions or measurements (including square footage measurements and property condition), such should be independently verified through appropriate means, including, but not limited to, in person inspection and public records, and Compass International Holdings, its subsidiaries, affiliates and independently owned and operated franchisees, and their affiliated agents and associated third parties expressly disclaim any liability in connection therewith. Photos may be virtually staged or digitally enhanced and may not reflect actual property conditions. Offers of compensation are subject to change at the seller's discretion. No financial or legal advice provided. Equal Housing Opportunity.
Listing Courtesy of Pro Team Auction & Real Estate Co, LLC, Zach Phillips
The information is being provided by MTRMLS, Inc. Properties marked with the MTRMLS logo are provided courtesy of the RealTracs Internet Data Exchange Program. Information is believed to be accurate but not guaranteed. Information is provided for consumers' personal, non-commercial use, and may not be used for any purpose other than the identification of potential properties for purchase. Copyright 2026 MTRMLS, Inc. All Rights Reserved. Last updated: 09/11/2021 09:31 PM