1813 Spring Street


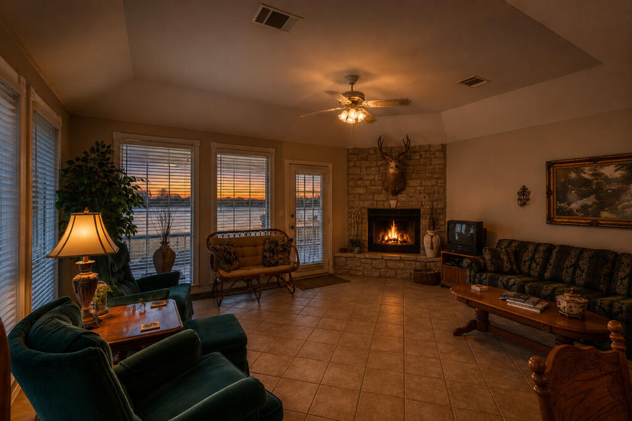


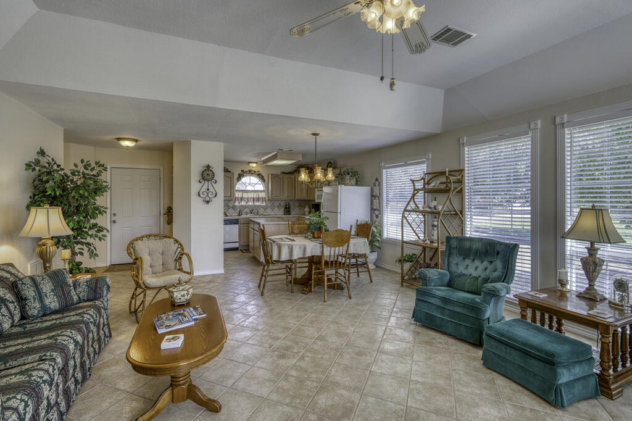


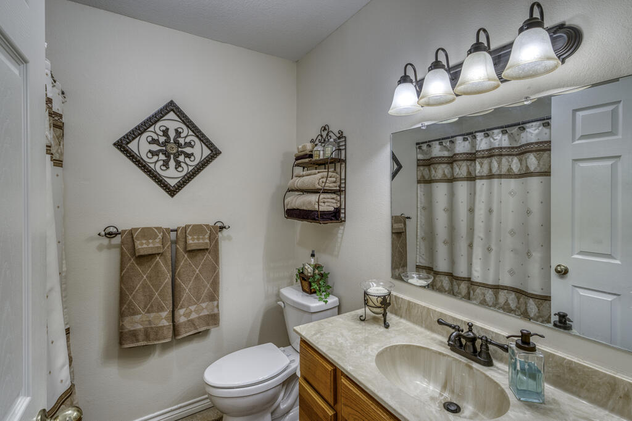
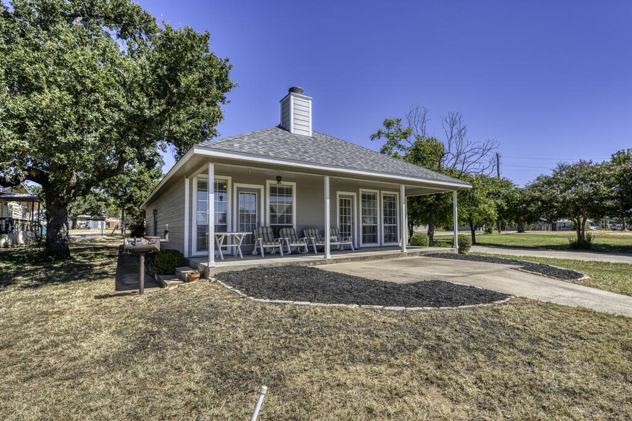

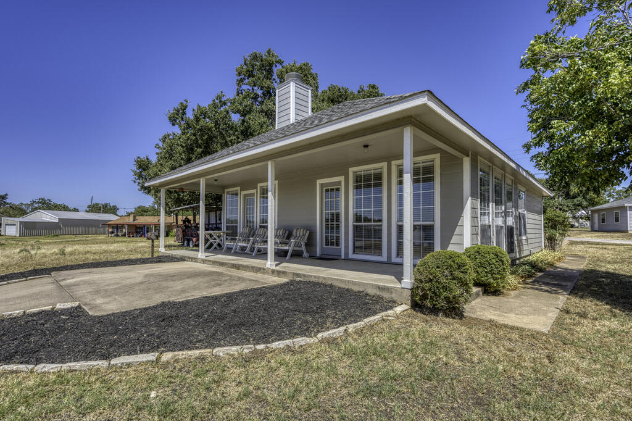

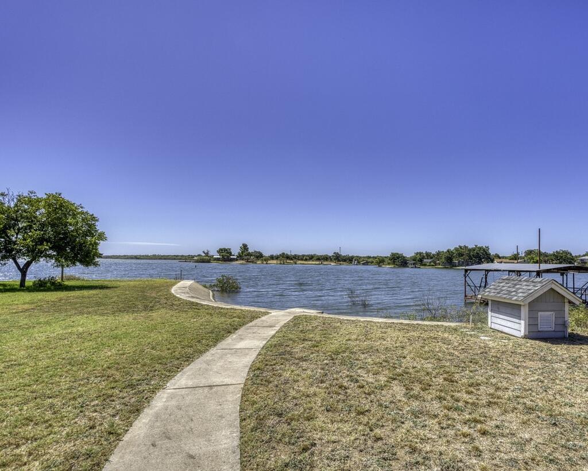


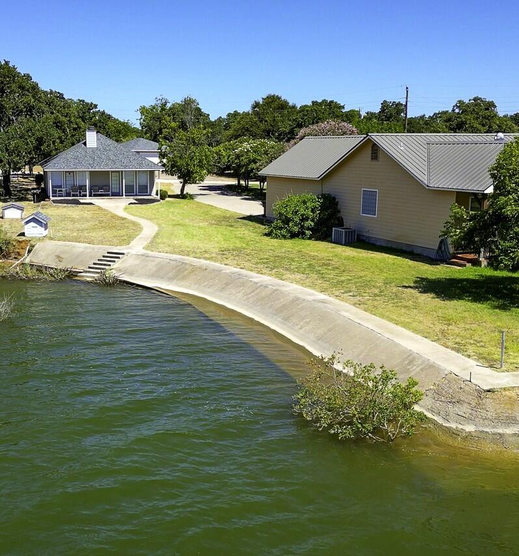
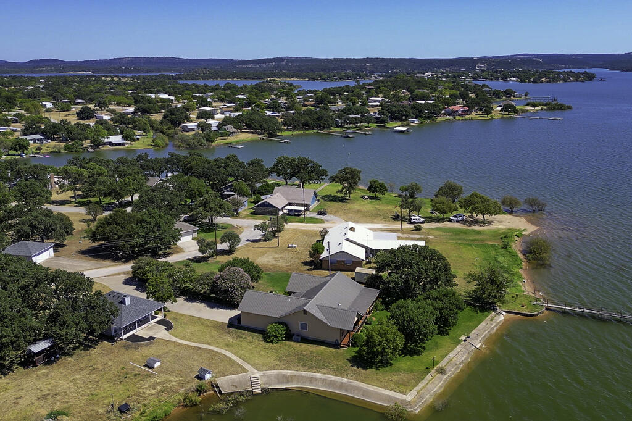
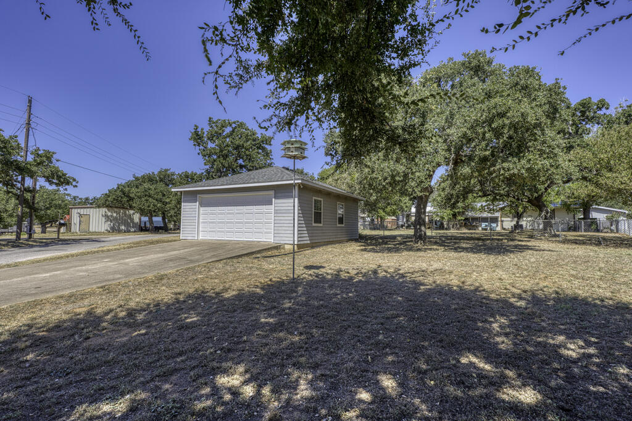


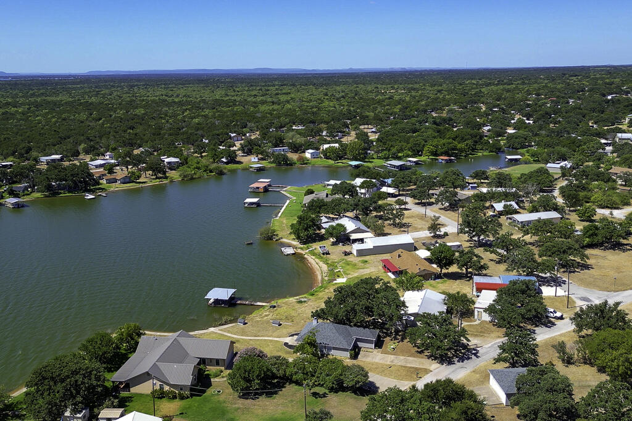
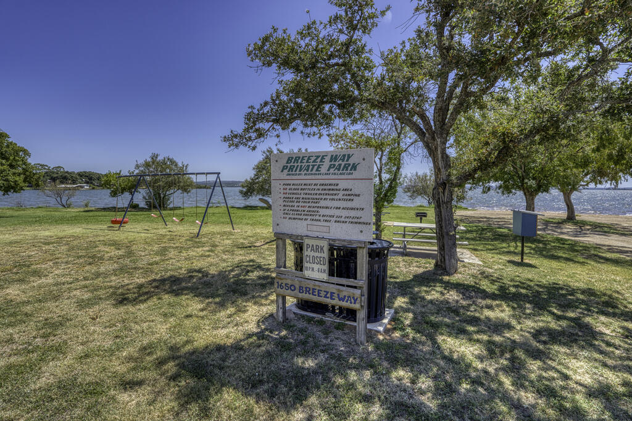
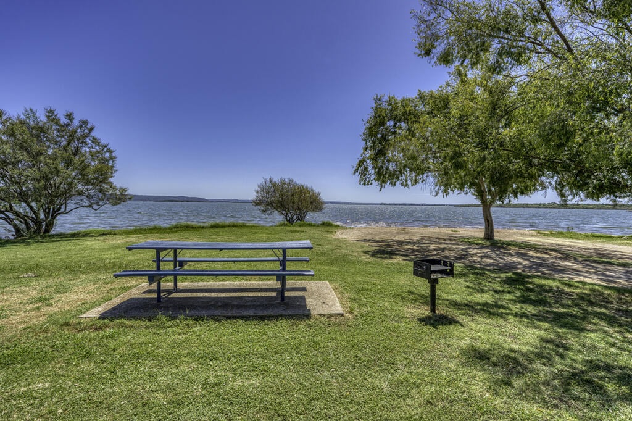
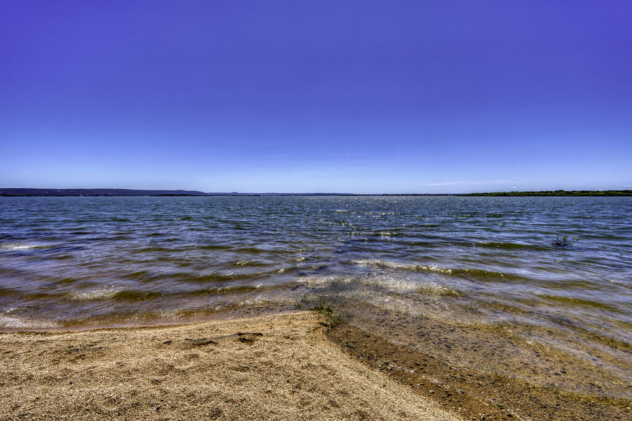
Description
- Listed by: Kathy Beckham 325.423.0252 kbeckham@virdellrealestate.com TREC #TREC# 0490231 • Virdell Real Estate, LLC
Location
Payment Calculator
$2,495 per month
30 year fixed, 6.71% Interest
$2,196
$295
$4
Know your buying power with a preapproval and custom rate in minutes
 1
1Property Information for 1813 Spring Street
- Taxes: $3,535 / year
- MLS Type: Residential / Residential
- County: Llano County
- Garage/Carport: 2 Car, Detached, Garage Door Opener, Concrete
- Heating: Yes
- Type & Style: Custom,Traditional
- Waterfront: Yes
- WaterfrontFeatures: Cove
- Subdivision: Buchanan Lake Village
- # Stories: One
- Views: Yes
- Year Built: 1994
- Lot Size: 0.30 AC / 13,068 SF
- Country: US
- Latitude: 30.8483605
- Longitude: -98.4445917
- Directions: From Hwy. 29 just East of Llano, take FM 2241 to Blufton Store and turn Left, Right on RM 3014, Right on Frazier St., Left on Airport, Right to Spring St. towards Lake to property on your left.
- High School District: Llano
- Elementary School District: Burnet ISD
- Middle Or Junior School District: Burnet ISD
- District Num: 29195, 29207, 33795
- Distance From City: Less than 6 miles
- Topography: Level, Views
- HOA: Yes
- HOA Fees: $45.00
- HOA Fees Frequency: Annually
- Total Taxes: $3,535.23
- Carport YN: No
- Garage YN: Yes
- Garage Spaces: 2
- Attached Garage YN: No
- Covered Spaces: 2
- Open Parking YN: Yes
- Parking Total: 2
- Virtual Tour: http://idx.realtourvision.com/idx/334817
- Virtual Tour 2: http://idx.realtourvision.com/idx/334817
- Virtual Tour/Video 3: http://idx.realtourvision.com/idx/334817
- Virtual Tour/Video 4: http://idx.realtourvision.com/idx/334817
- Occupancy: Vacant
- Est Living SqFt: 1115.0
- Lot Features: Sprinkler System-Lawn, Views, In City Limits
- Road Surface Type: Paved
- Road Frontage Type: Paved Road
- Area: County-Northeast
- Source SqFt: County Records
- Apx Acreage: 13068
- Apx Tract Size: UNK
- Apx Total SqFt: 1115.0
- Stories: 1
- Lot Size Area: 13068.0
- Lot Size Units: Square Feet
- Lot Size Acres: 0.3
- Living Area Units: Square Feet
- Building Area Units: Square Feet
- Flood Plain: No
- Property Type: Residential
- Property Sub Type: Single Family Residence
- HO Warranty: Yes
- Legal Description: Tract 1: All of Lot 704 & .03 ac of Lot 705, Buchanan Lake Village, Unit 4, and Tract 2: Lot 627, Buchanan Lake Village, Unit 3
- Possession: Closing/Funding
- Coordinates: -98.4445917, 30.8483605
- Utilities: CTEC Electric
- Water: Public
- Sewer: Septic Tank
- Electric: CTEC Electric
- Foundation: Slab
- Roof Type: Composition
- Window Features: Double Pane Windows, Window Treatments
- Exterior Features: Rain Gutters,Sprinkler System
- Fencing: None
- Patio And Porch Features: Deck/Patio
- Heating: Central
- A/C: true
- Laundry Features: Washer-Dryer Connection
- Other Equipment: Sprinkler System-Lawn, Air Filter
- Flooring: Carpet,Hard Tile
- Interior Features: High Ceilings,Breakfast Bar,Pantry,Recessed Lighting,Split Bedroom,Walk-In Closet(s),No Steps to Entry
- Fireplace/Woodstove: One,Pre-fab
- Appliances: Dishwasher,Ice Maker,Microwave,Electric Range,Refrigerator,Washer Hookup,Electric Water Heater
- Bathrooms Total Decimal: 2.00
- Bathrooms Total Integer: 2
Property History for 1813 Spring Street
| Date | Event & Source | Price | Appreciation |
|---|---|---|---|
| Aug 31, 2026 | Active Under Contract CHCBRMLS #105189 | — | |
| Aug 31, 2026 | Active Under Contract Highland Lakes AOR #179198 | — | |
| Aug 24, 2026 | Listed (Active) CHCBRMLS #105189 | $425,000 | — |
| Aug 23, 2026 | Listed (Active) Highland Lakes AOR #179198 | $425,000 | — |
| Date | Event & Source | Price |
|---|---|---|
| 08/31/2026 | Active Under Contract CHCBRMLS #105189 | — |
| 08/31/2026 | Active Under Contract Highland Lakes AOR #179198 | — |
| 08/24/2026 | Listed (Active) CHCBRMLS #105189 | $425,000 |
| 08/23/2026 | Listed (Active) Highland Lakes AOR #179198 | $425,000 |
For completeness, we often displays two records for one sale: the MLS record and the public record.
Schools near 1813 Spring Street
Rating | School | Type | Grades | Distance |
|---|---|---|---|---|
| Public - | PK to 2 | |||
| Public - | 3 to 5 | |||
| Public - | 6 to 8 | |||
| Public - | 9 to 12 |
Rating | School | Distance |
|---|---|---|
Burnet Elementary School PublicPK to 2 | ||
Rj Richey Elementary School Public3 to 5 | ||
Burnet Middle School Public6 to 8 | ||
Burnet High School Public9 to 12 |
School ratings and boundaries are provided by GreatSchools.org and Pitney Bowes. This information should only be used as a reference. Proximity or boundaries shown here are not a guarantee of enrollment. Please reach out to schools directly to verify all information and enrollment eligibility.
Similar Homes
Explore Nearby Homes
- Buchanan Lake Village Homes for Sale
- Council Creek Homes for Sale
- Cassie Homes for Sale
- Ranches at Blackbuck Ridge Homes for Sale
- Lakeside Heights Homes for Sale
- Nob Hill Homes for Sale
- Lighthouse Country Club Homes for Sale
- Oak Vista Homes for Sale
- Highland Haven Homes for Sale
- Blue Lake Estates Homes for Sale
- Sandy Harbor Homes for Sale
- Oakridge Homes for Sale
- Trails Homes for Sale
- Deer Haven Homes for Sale
- Horseshoe Bay West Homes for Sale
- Tow Homes for Sale
- Buchanan Dam Homes for Sale
- Bluffton Homes for Sale
- Cherokee Homes for Sale
- Llano Homes for Sale
- Burnet Homes for Sale
- Kingsland Homes for Sale
- Valley Spring Homes for Sale
- Granite Shoals Homes for Sale
- Sunrise Beach Village Homes for Sale
- Lampasas Homes for Sale
- Lometa Homes for Sale
- Pontotoc Homes for Sale
- Marble Falls Homes for Sale
- San Saba Homes for Sale
- 78643 Homes for Sale
- 76550 Homes for Sale
- 76877 Homes for Sale
- 78607 Homes for Sale
- 78609 Homes for Sale
- 78611 Homes for Sale
- 76832 Homes for Sale
- 78639 Homes for Sale
- 76853 Homes for Sale
- 76885 Homes for Sale
- 78654 Homes for Sale
- 78605 Homes for Sale
- 78657 Homes for Sale
- 76869 Homes for Sale
- 76844 Homes for Sale
No guarantee, warranty or representation of any kind is made regarding the completeness or accuracy of any information, descriptions or measurements (including square footage measurements and property condition), such should be independently verified through appropriate means, including, but not limited to, in person inspection and public records, and Compass International Holdings, its subsidiaries, affiliates and independently owned and operated franchisees, and their affiliated agents and associated third parties expressly disclaim any liability in connection therewith. Photos may be virtually staged or digitally enhanced and may not reflect actual property conditions. Offers of compensation are subject to change at the seller's discretion. No financial or legal advice provided. Equal Housing Opportunity. Subject to change at any time. Compass, Inc., its subsidiaries, affiliates and their agents and associated third parties make no guarantee, warranty or representation regarding the accuracy of any waterfront feature, water view or waterfront view.
Listing Courtesy of Virdell Real Estate, LLC, Kathy Beckham, TREC #TREC# 0490231
Based on information from the Austin Board of REALTORS® (alternatively, from ACTRIS), Central Hill Country Board of Realtors, Central Texas MLS, Highland Lakes Association of Realtors, Bryan-College Station Association of REALTORS, and Waco Association of REALTORS. All information provided is deemed reliable but is not guaranteed and should be independently verified. The Austin Board of REALTORS®, ACTRIS, Central Hill Country Board of Realtors, Central Texas MLS, Highland Lakes Association of Realtors, Bryan-College Station Association of REALTORS, Waco Association of REALTORS, and their affiliates provide the MLS and all content therein “AS IS” and without any warranty, express or implied. IDX information is provided exclusively for consumers’ personal, non-commercial use, that it may not be used for any purpose other than to identify prospective properties consumers may be interested in purchasing, and that the data is deemed reliable but is not guaranteed accurate by the MLS. Copyright© 2026 Austin Board of REALTORS® (alternatively, from ACTRIS), Central Hill Country Board of Realtors, Central Texas MLS, Highland Lakes Association of Realtors, Bryan-College Station Association of REALTORS, and Waco Association of REALTORS. All rights reserved. We do not attempt to independently verify the currency, completeness, accuracy or authenticity of the data contained herein. All area measurements and calculations are approximate and should be independently verified. Data may be subject to transcription and transmission errors. Accordingly, the data is provided on an “as is” “as available” basis only and may not reflect all real estate activity in the market”. © [2026] REsides, Inc. All rights reserved. Certain information contained herein is derived from information, which is the licensed property of, and copyrighted by, REsides, Inc.