182 Buffalo Ridge Road
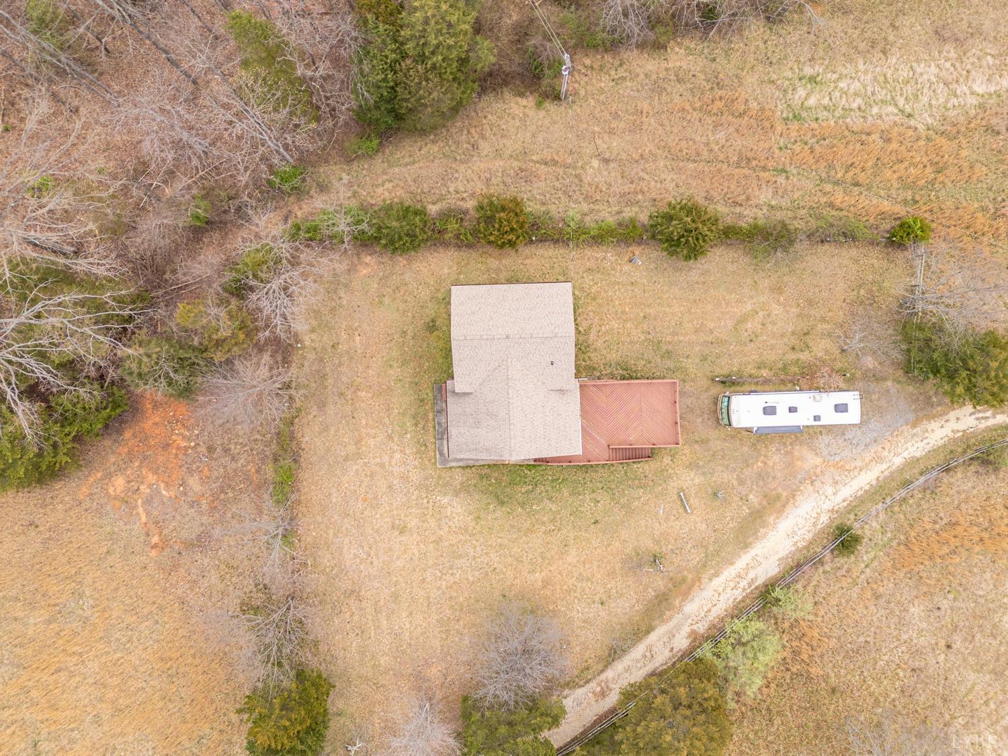
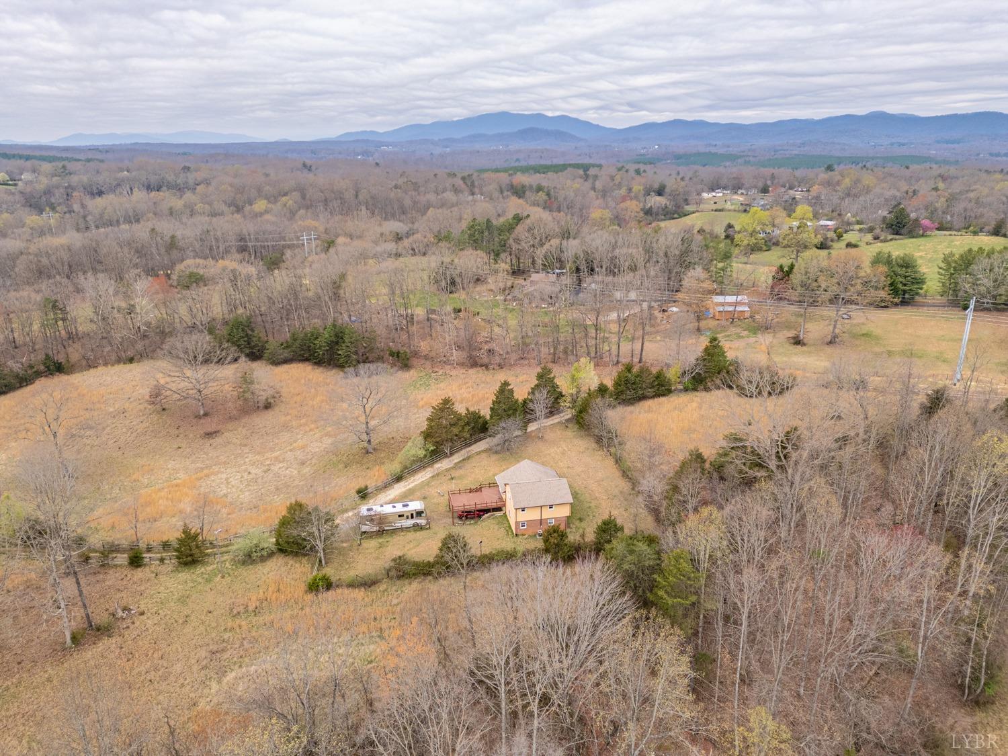
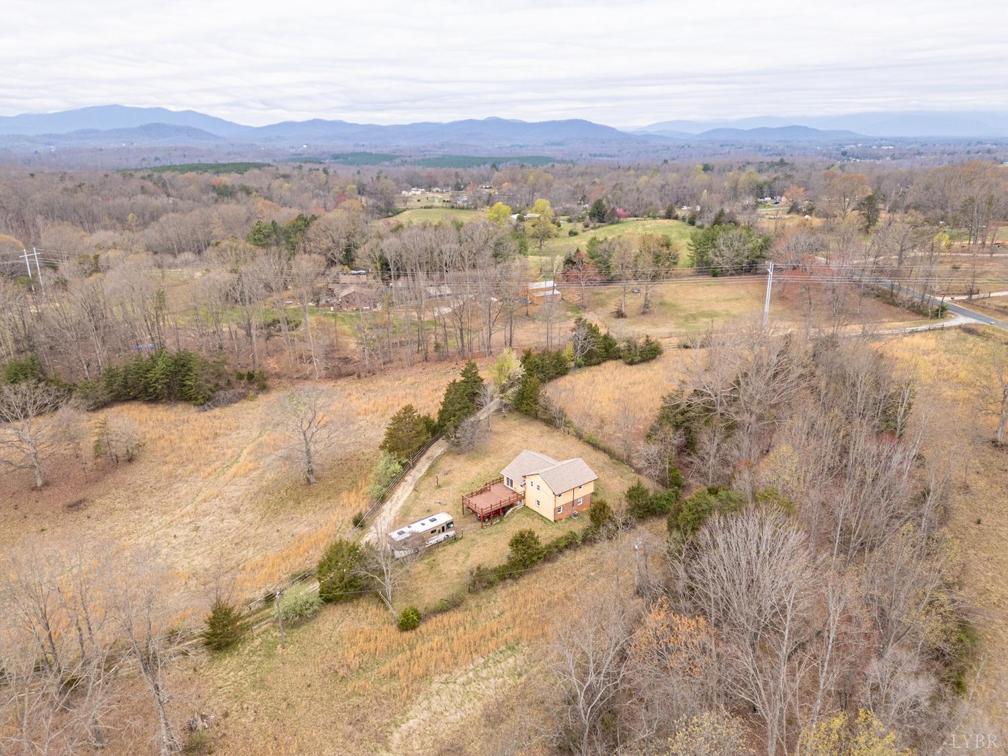
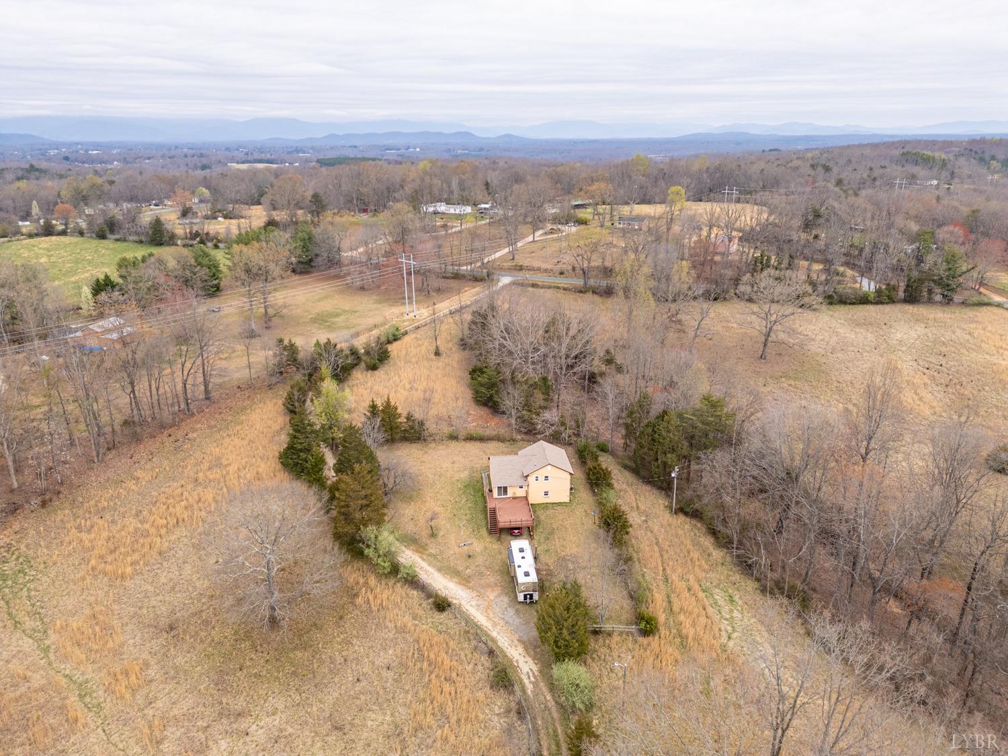
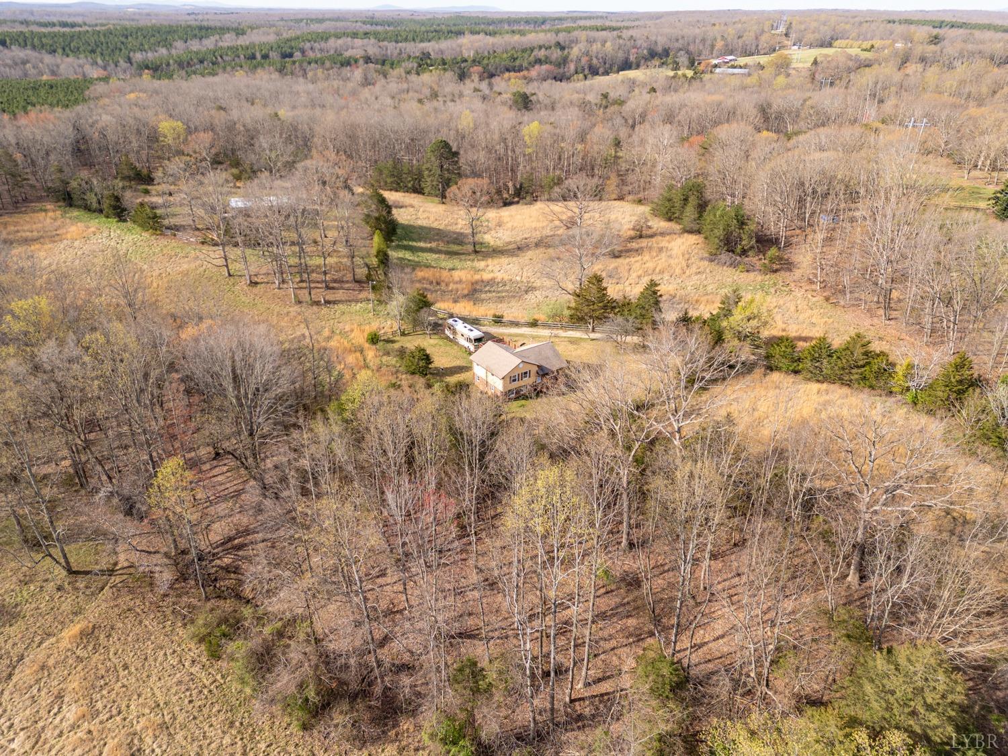
Description
- Listed by: Jeremiah Cochenour • Mark A. Dalton & Co., Inc.

Recent comparable sales
Median sold price
$340,000
Avg days on market
32
Sale-to-list ratio
99.9%
Amherst, VA
9 comparable properties found


$320,000
Sold 12/15/25
- 3
- Bedrooms
- 3
- Bathrooms
- 1,750
- Square Feet
- 3.03
- Acres

$312,000
Sold 07/18/25
- 3
- Bedrooms
- 2
- Bathrooms
- 1,790
- Square Feet
- 2.4
- Acres

$239,000
Sold 09/30/25
- 4
- Bedrooms
- 3
- Bathrooms
- 2,105
- Square Feet
- 0.61
- Acres

$344,900
Sold 09/02/25
- 3
- Bedrooms
- 2
- Bathrooms
- 1,421
- Square Feet
- 2.05
- Acres

$350,097
Sold 08/13/25
- 3
- Bedrooms
- 2
- Bathrooms
- 1,421
- Square Feet
- 2.00
- Acres

$324,900
Sold 02/07/25
- 3
- Bedrooms
- 2
- Bathrooms
- 1,563
- Square Feet
- 2
- Acres
Location
$1,725 per month
$1,575
$150
Property information
182 Buffalo Ridge Road
Property Details
- Taxes: $1,799 / year
- MLS Type: Residential / Single Family Residence
- County: Amherst County
- Zoning: AG
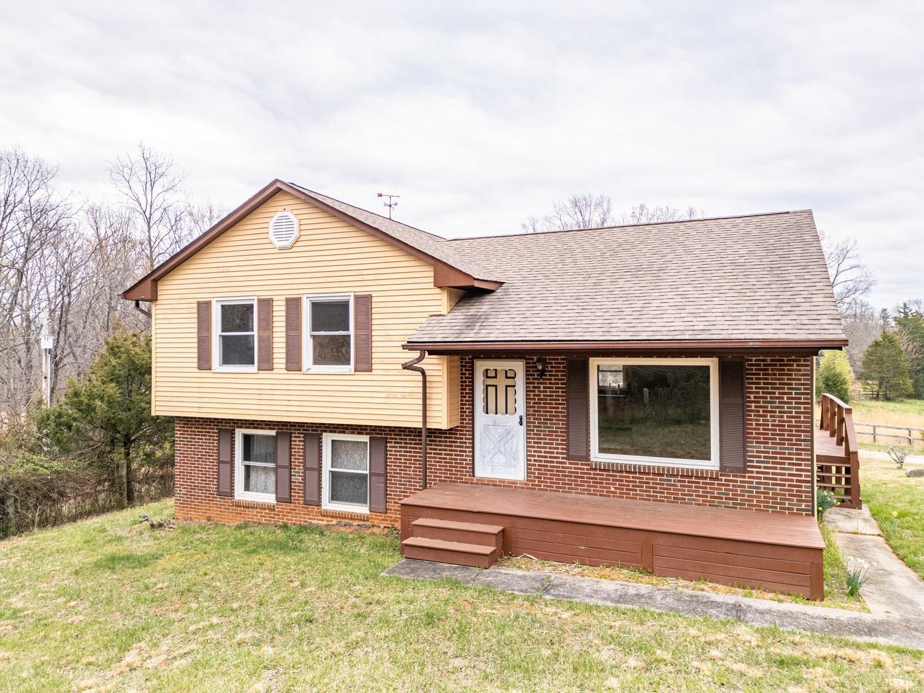
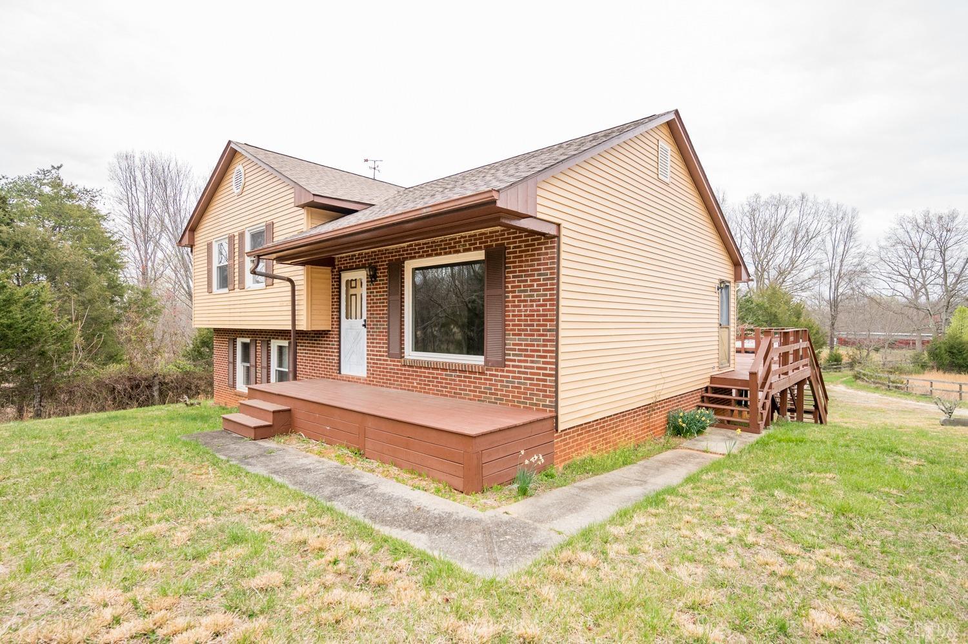
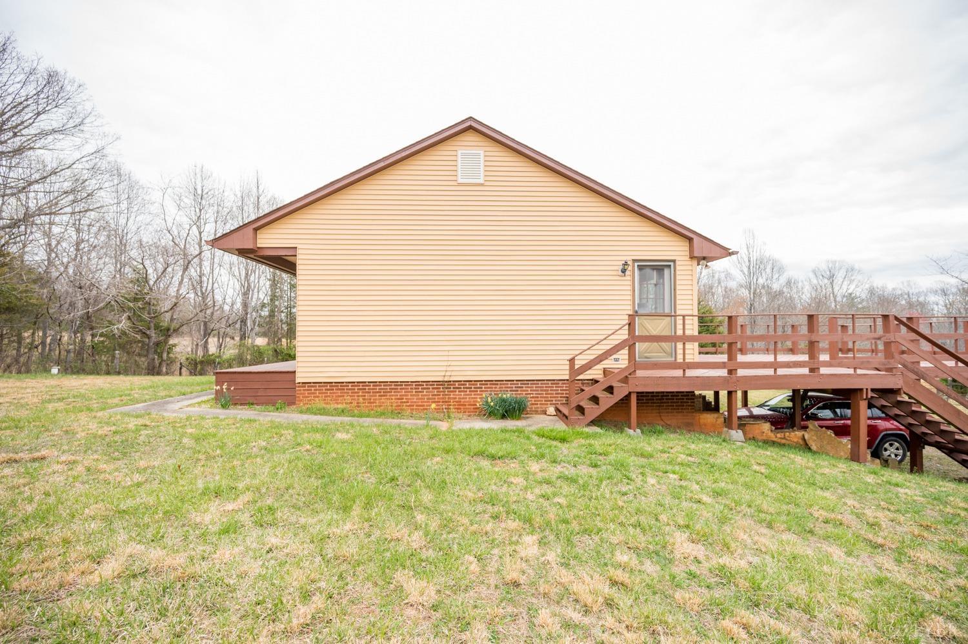
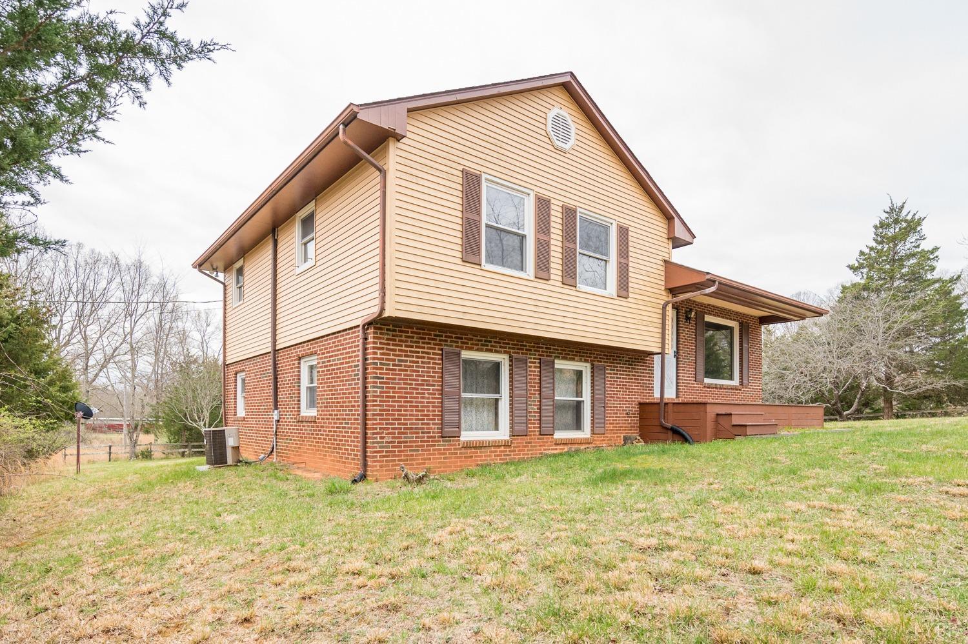
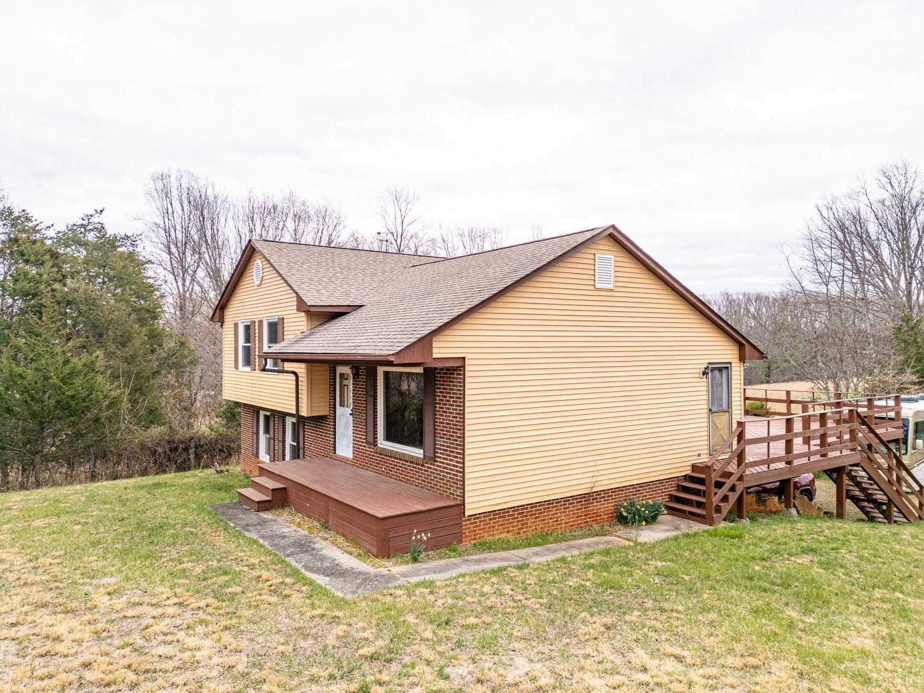
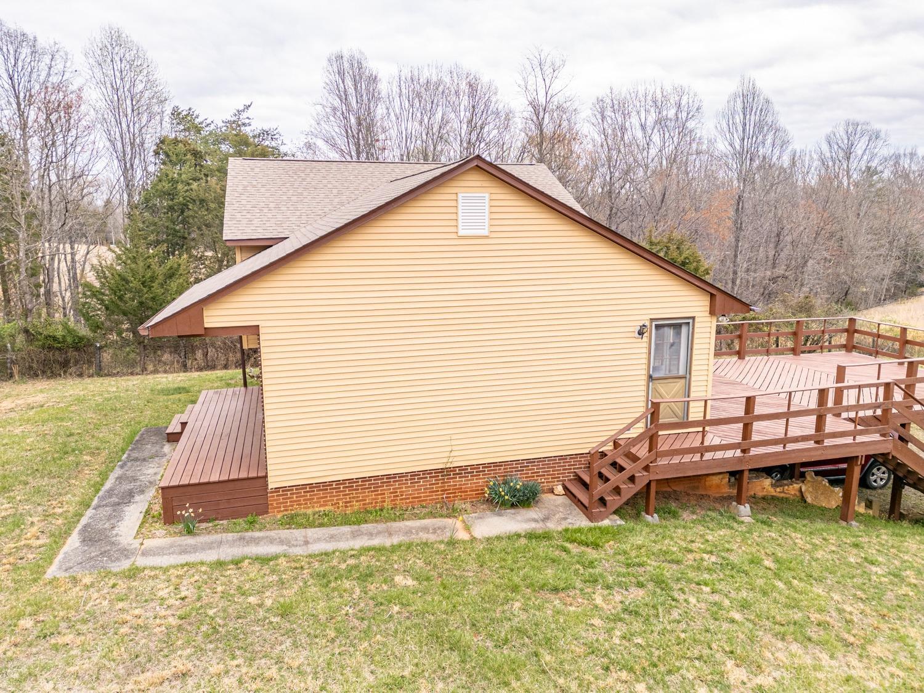
- Styles: Split Level
- Directions: US-501 to State Rte 604/S Coolwell Road. Right onto Bobwhite Road. Left onto State Rte 624. Right onto State Rte 659 then turn right. Destination will be on the left.
Building Information
- Year Built: 1975
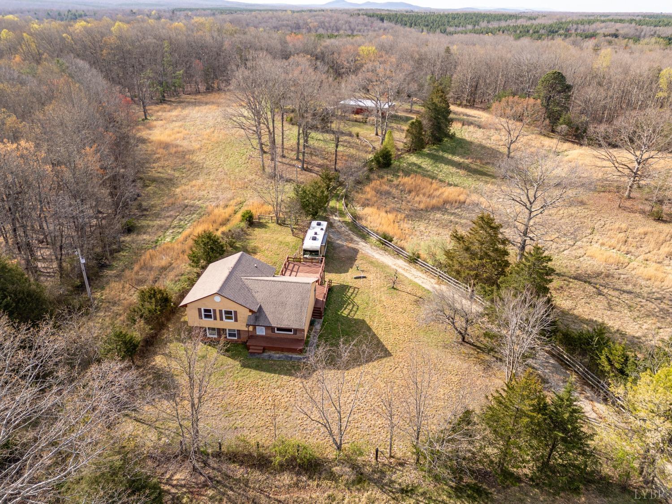
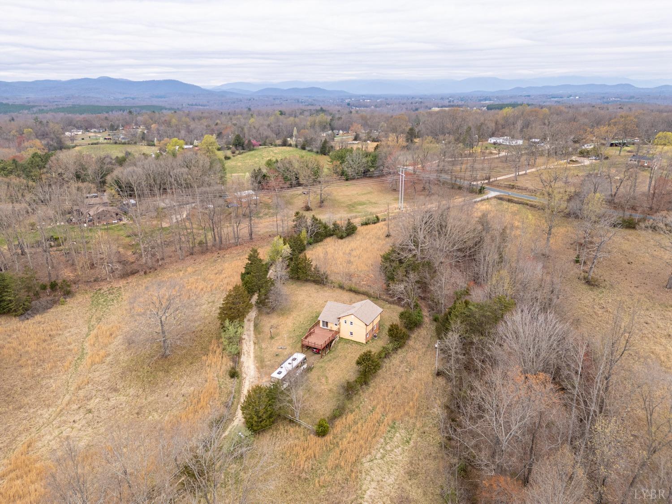
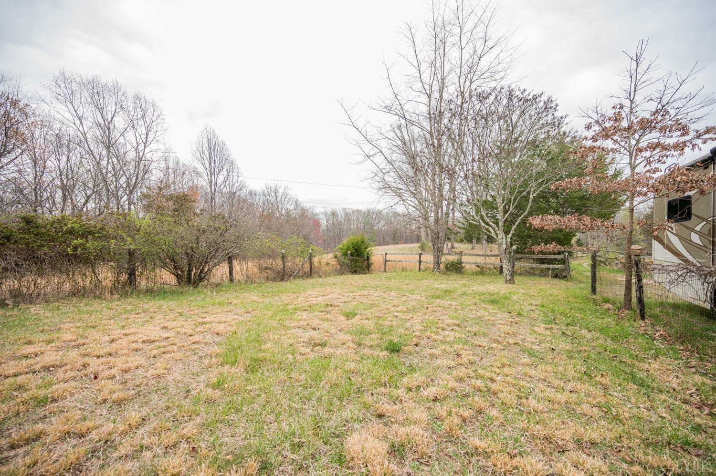
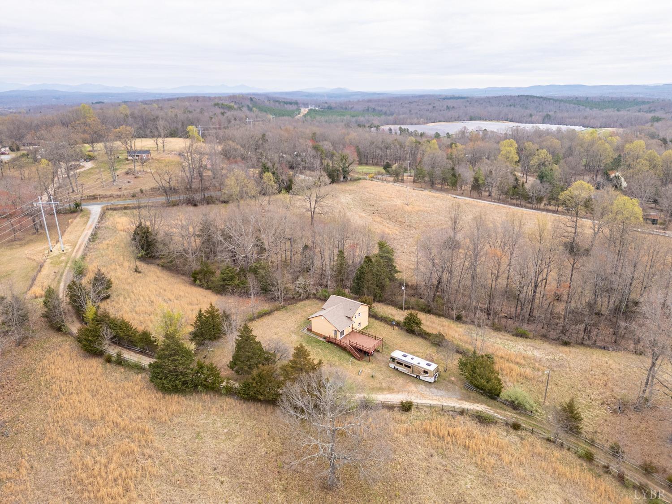
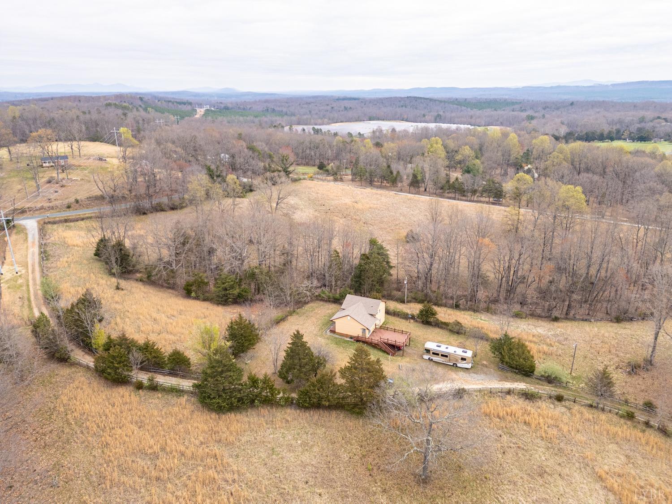
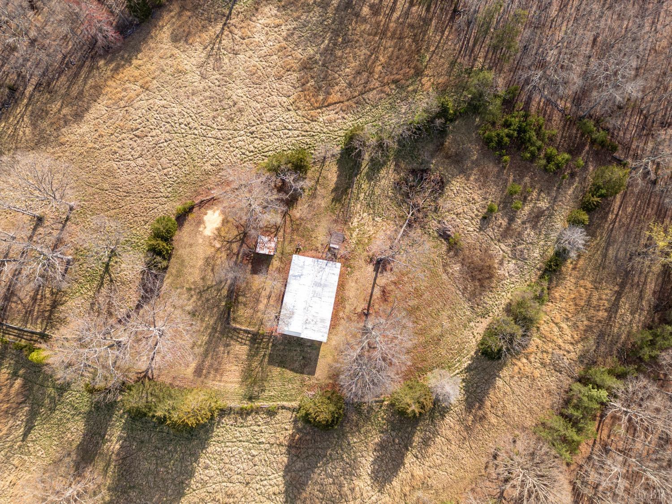
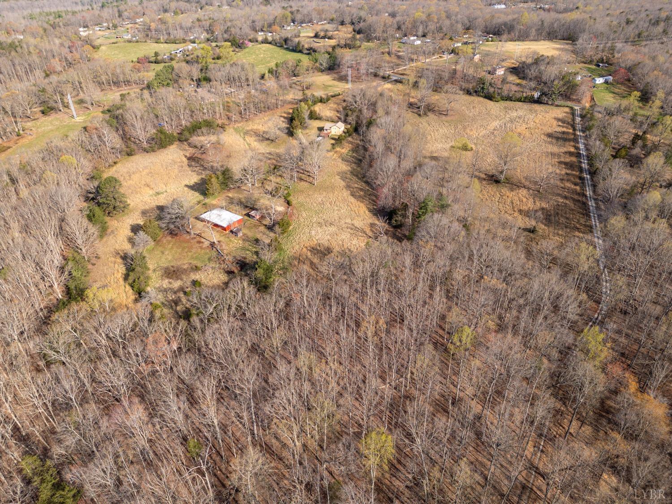
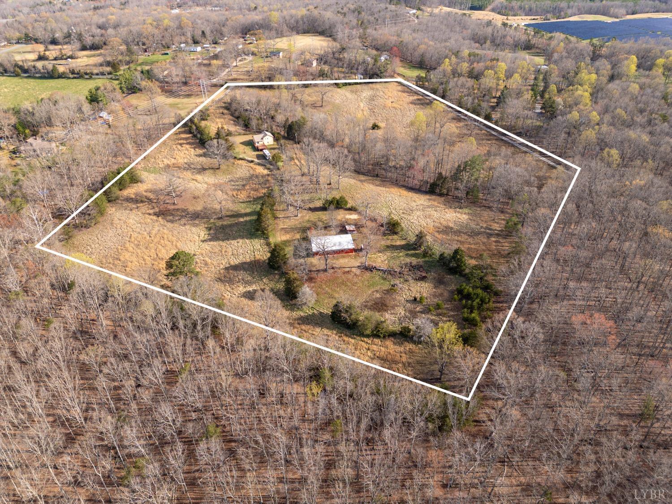
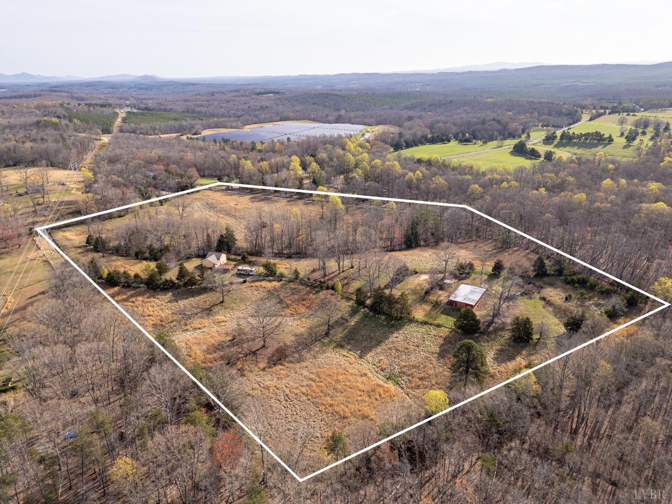
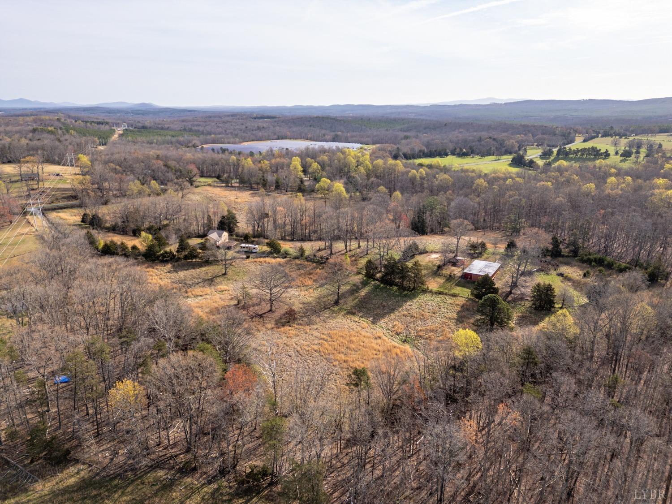
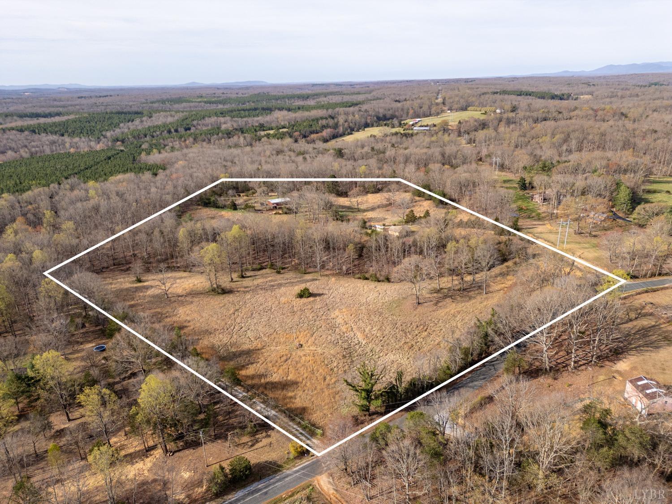
- Lot Size: 20.00 AC / 871,200 SF
Summary
Location and General Information
- County/City: Amherst
- State: VA
- ZIP: 24521
- Area: Amherst
- Longitude: .00
- Latitude: .00
- City/Town: Amherst
Taxes and HOA
- Tax Map/Parcel ID: 111A64
- Estimated Taxes: $1,799.00
- Association: Lynchburg Board of Realtors
School Information
- School District: Amherst
Parking
- Garage Area: .00
- Garage Dimensions: 0.000 x 0.000
- Garage Length: .00
- Garage Width: .00
- Carport Area: .00
- Carport Dimensions: 0.000 x 0.000
- Carport Length: .00
- Carport Width: .00
Property
Lot Information
- Acres: 20.0
- Lot Measurement: Acres
- Lot Size Source: (Public Records)
- Lot Square Footage: 871200.0
- Square Footage: 1590.0
- Above Grade Fin SqFt: 1060.0
- Est Fin SqFt BelGrde: 530.0
- Est Fin SqFt Level 3: 0.0
- Est Fin SqFt Level 2: 530.0
- Est Fin SqFt Level 1: 530.0
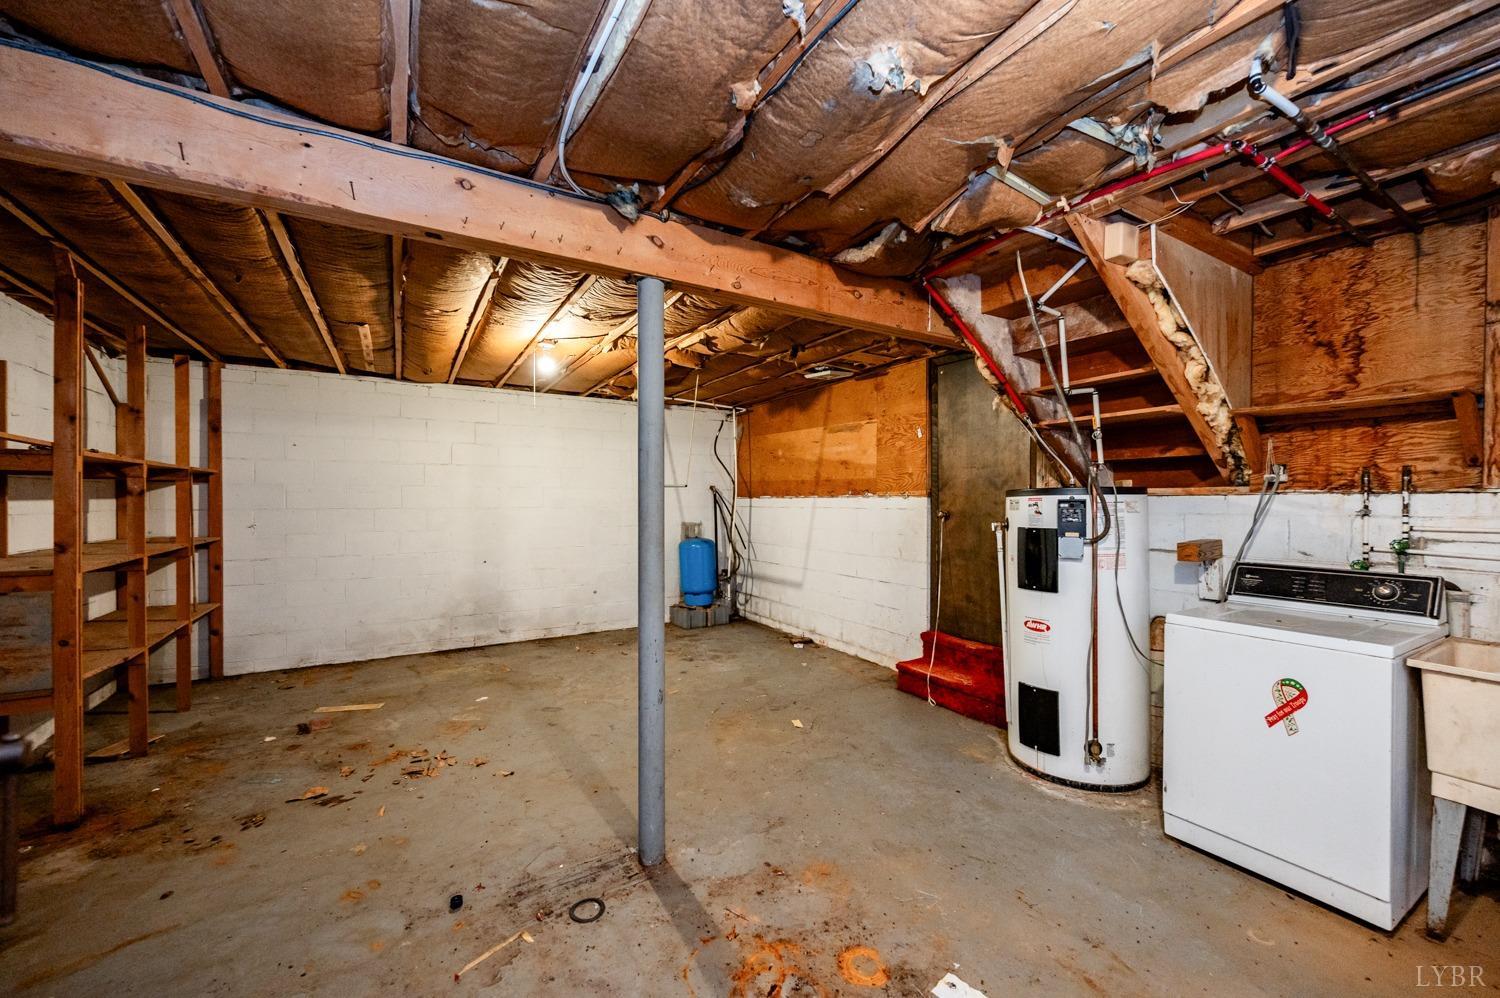
- Est UnFin SqFt Total: 530.0
Property and Assessments
- Property Type: Residential
- Property Subtype 1: Single Family Residence
- Year Built: 1975
- Age: 0
- FIPS Code: 9
- Legal Description: S E OF AMHERST
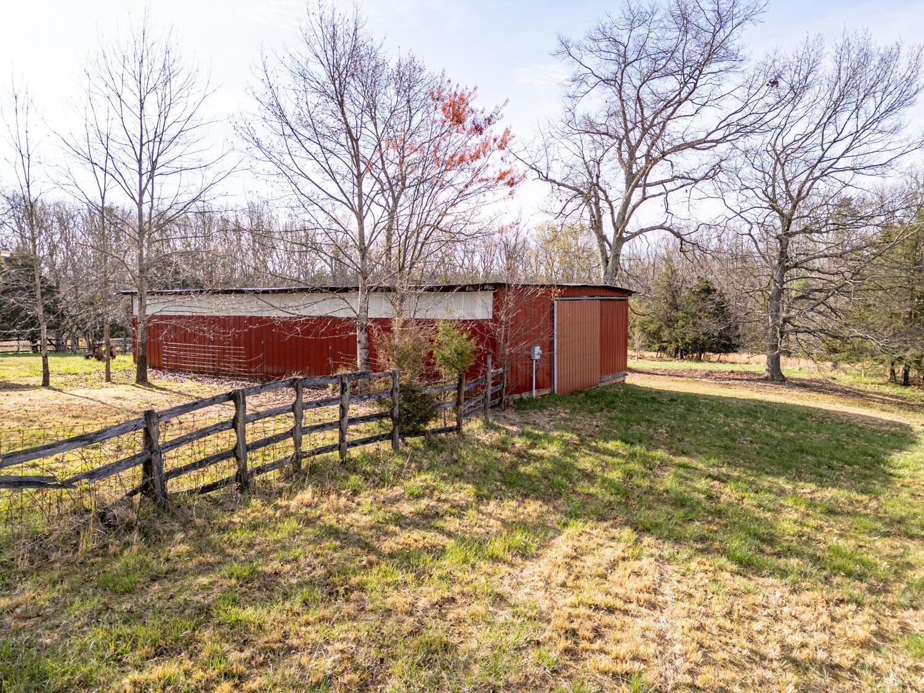
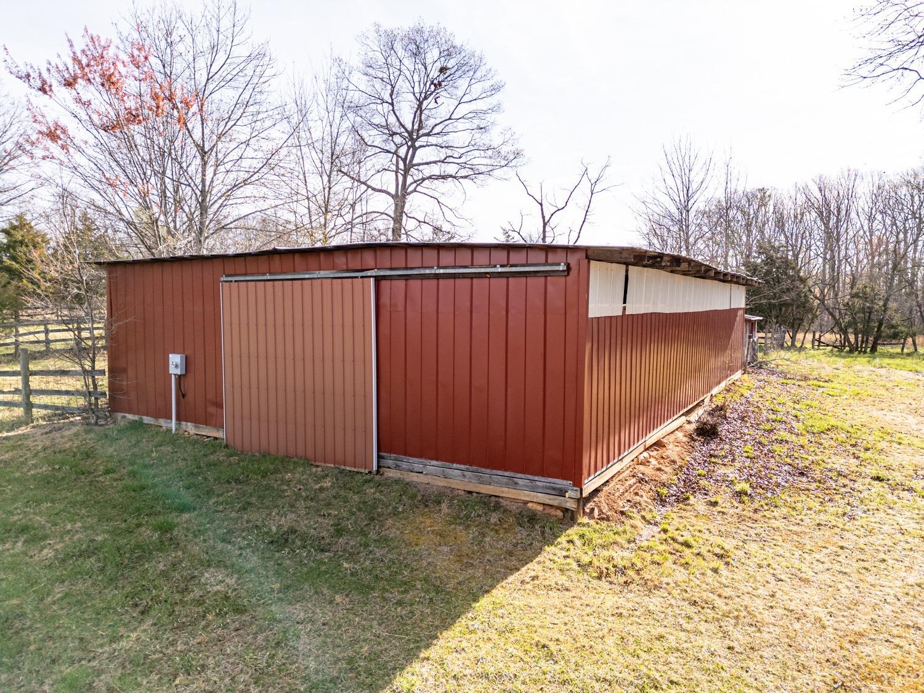
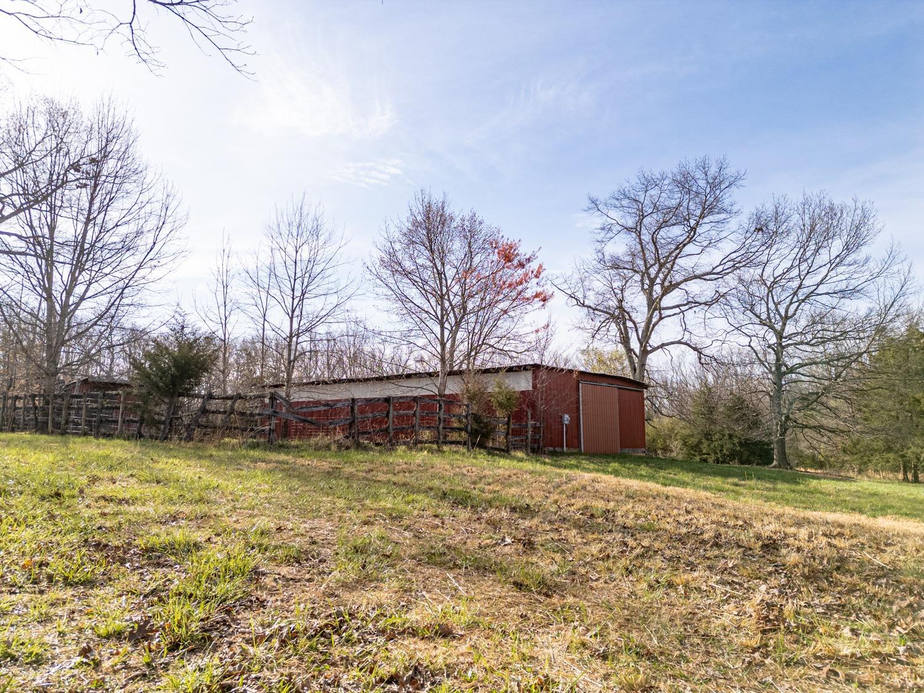
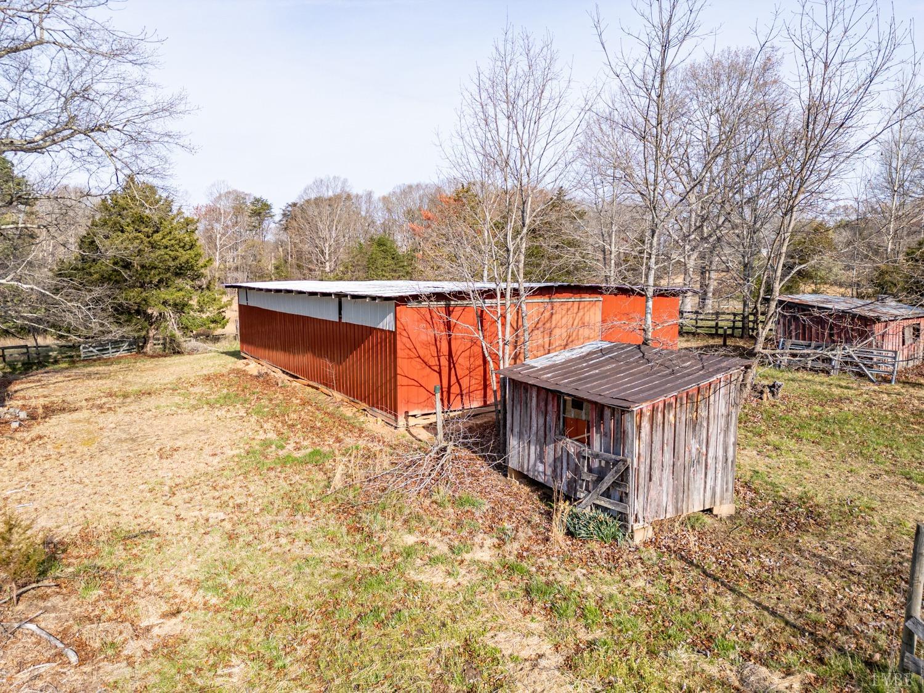
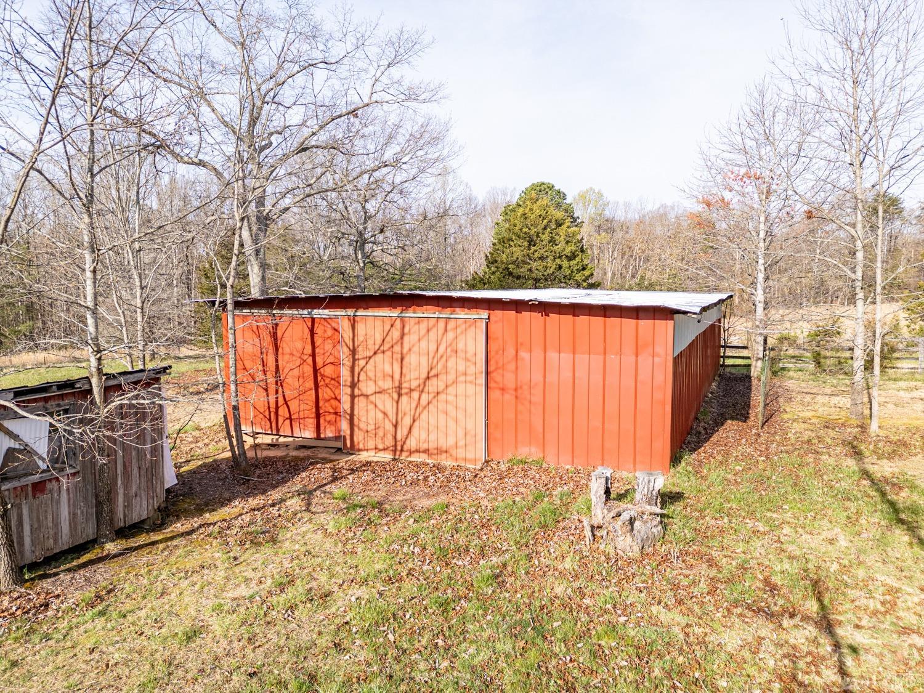
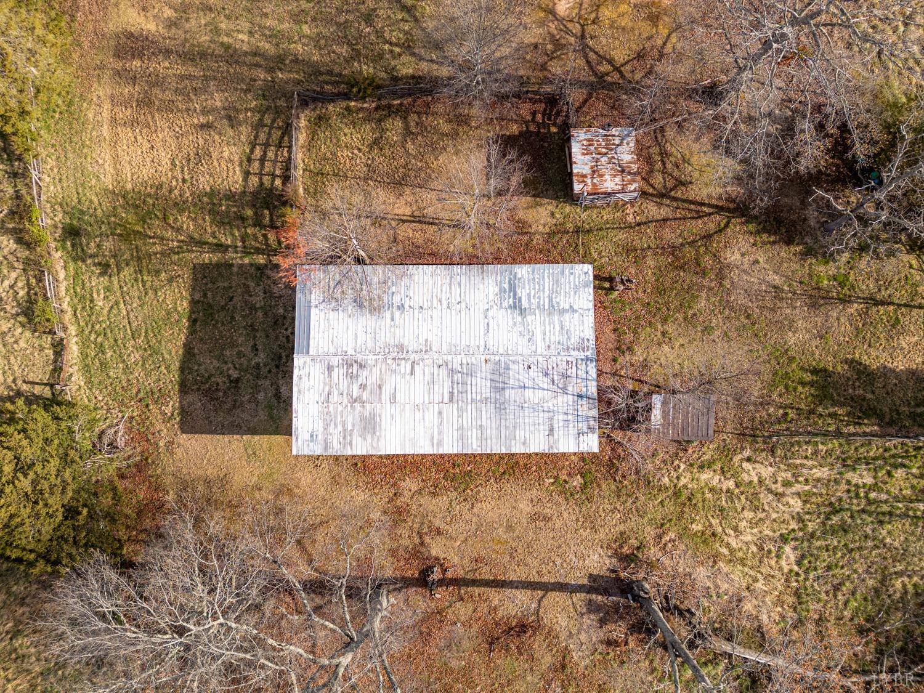
- Building on Property: Barn
- Construction Status: Completed
- Property Disclaimer: All information herein has not been verified and is not guaranteed
- Allow Auto Estimate: No
- Allow Reviews: No
- Validated: Yes
Utilities
- Sewer: Septic Tank
- Water Heater: Electric
- Water: Well
Interior and Exterior Features
Exterior Features
- Stories: Multi/Split
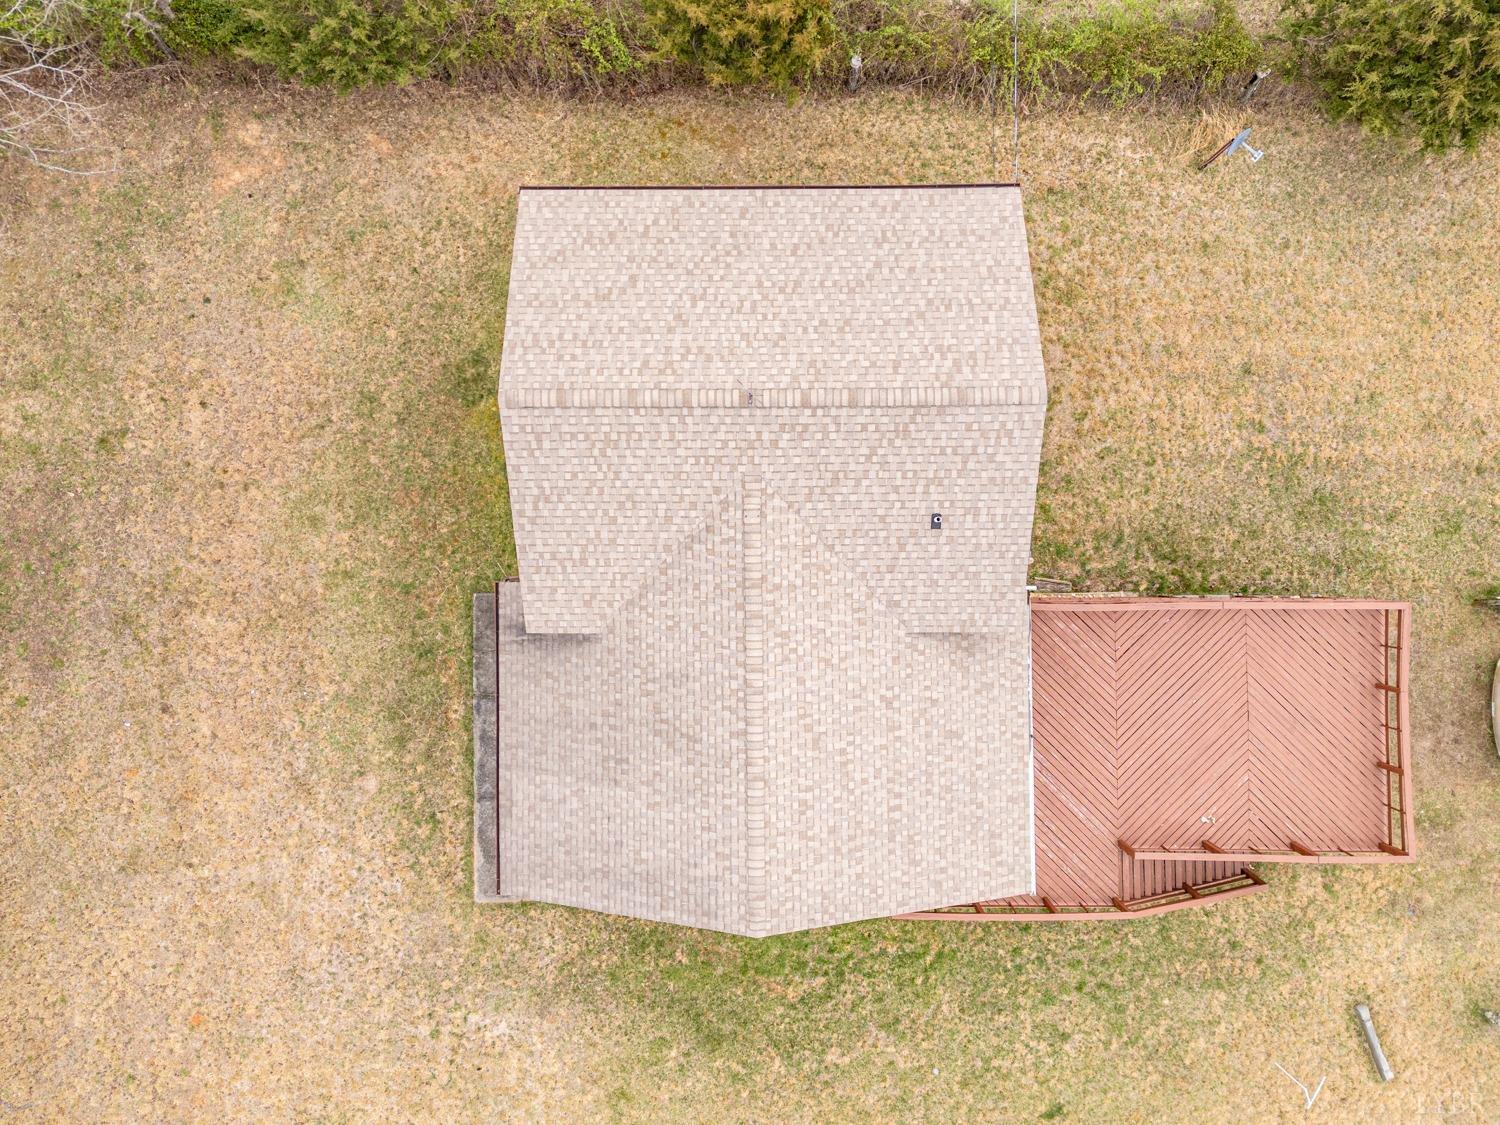
- Roof: Shingle
- Exterior Features: Garden Space, Insulated Glass
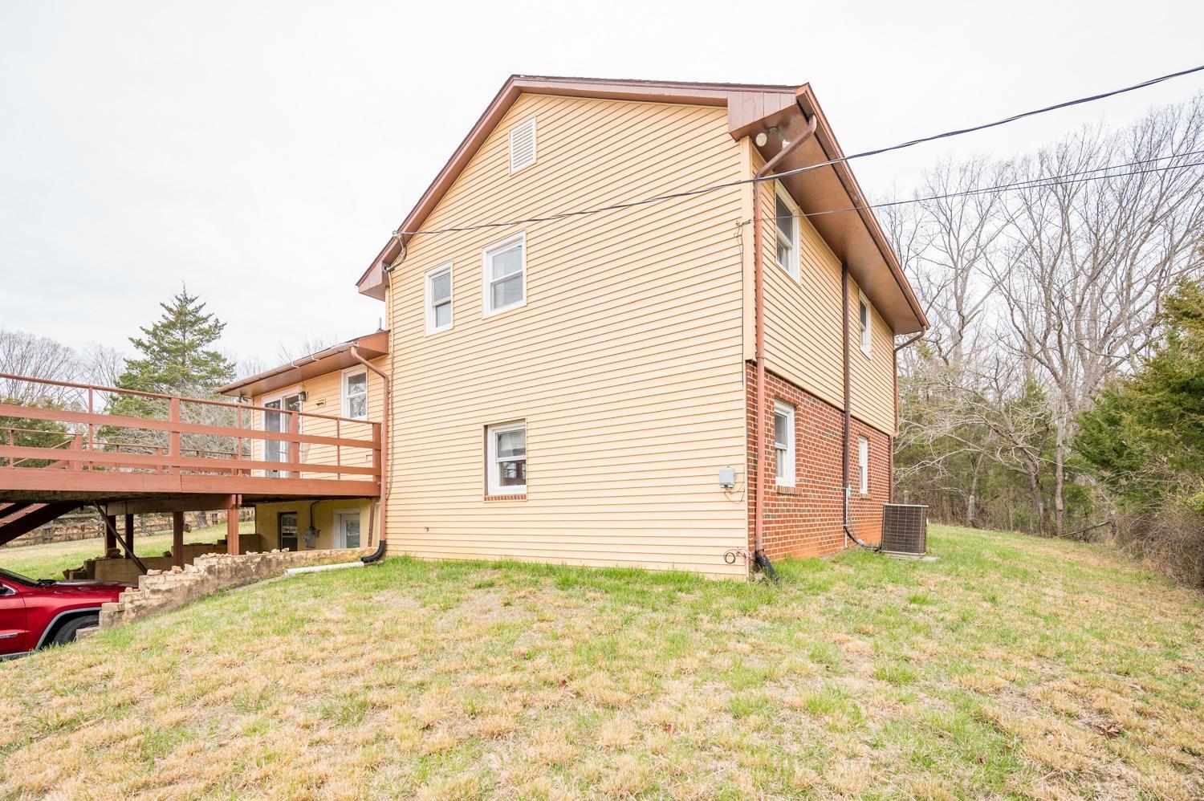
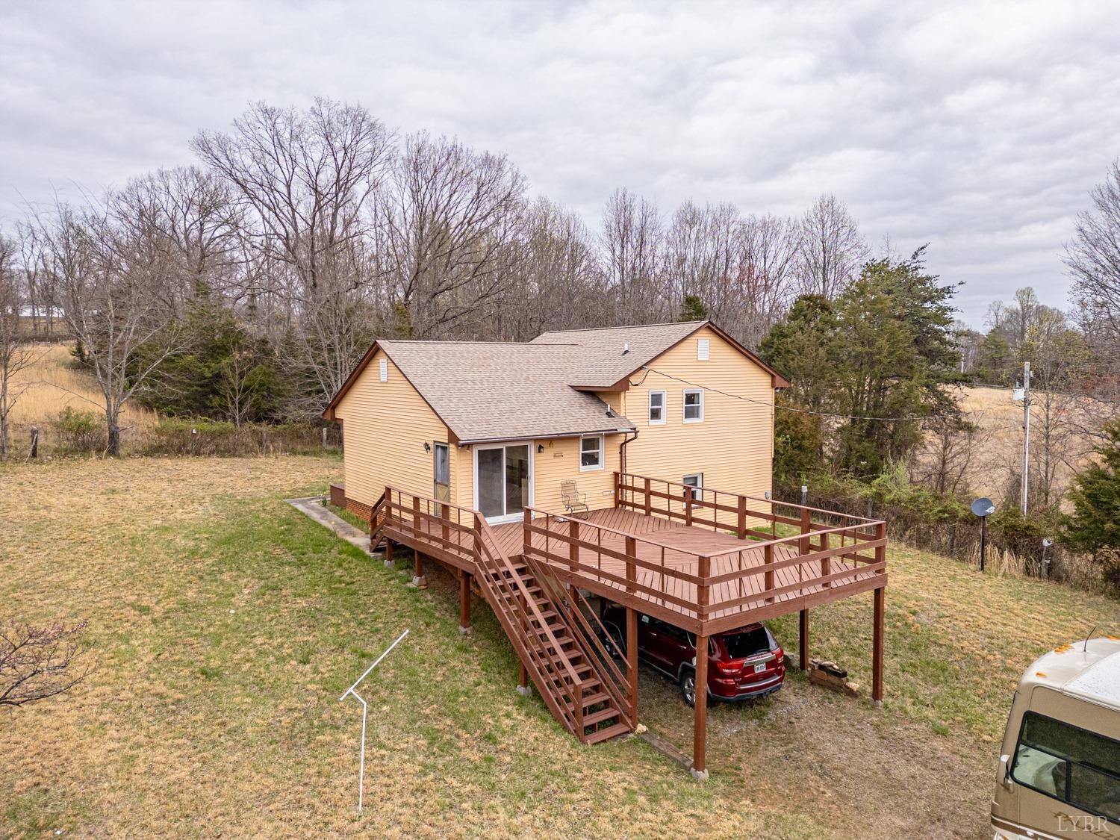
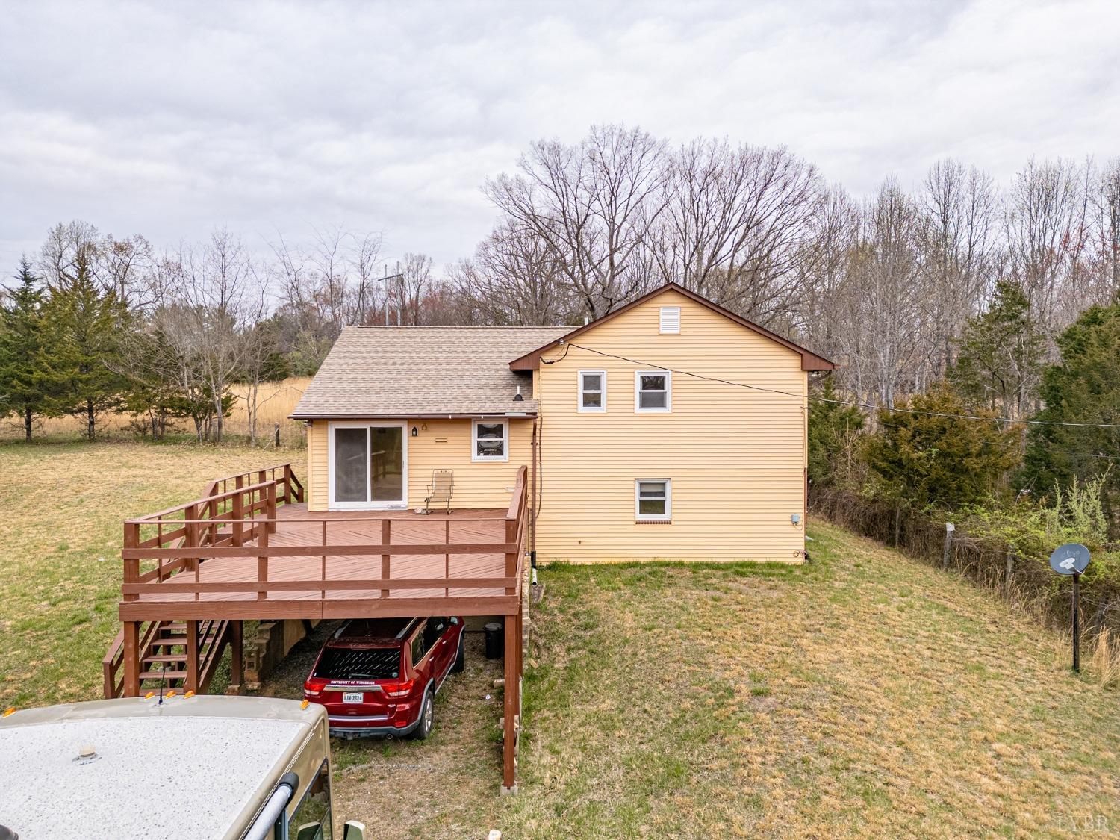
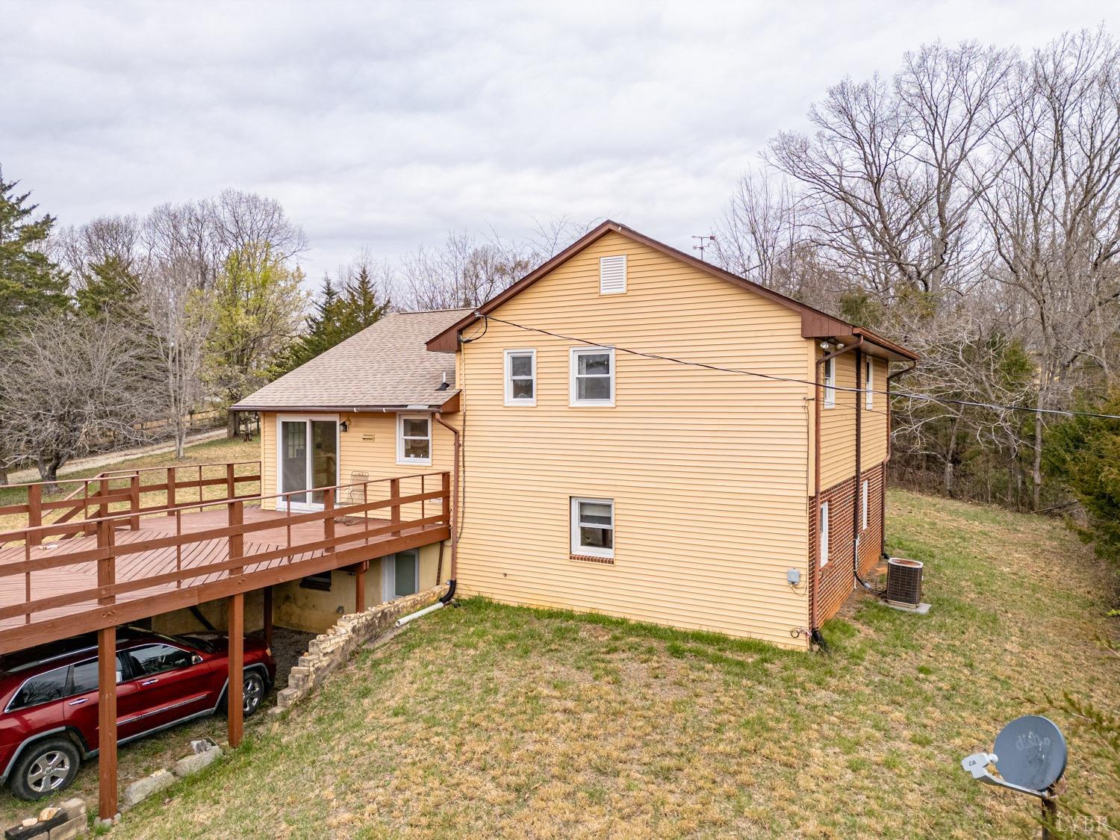
- Exterior Finish (AG): Brick, Vinyl Siding
- Attach Doc to DocBox: Disclosure, Lead Based Paint
- ScreenedPorch Area: 0.0
- ScreenedPorch Dimensions: 0.000 x 0.000
- ScreenedPorch Length: 0.0
- ScreenedPorch Width: 0.0
- Patio Area: 0.0
- Porch Area: 0.0
- Foyer Area: 0.0
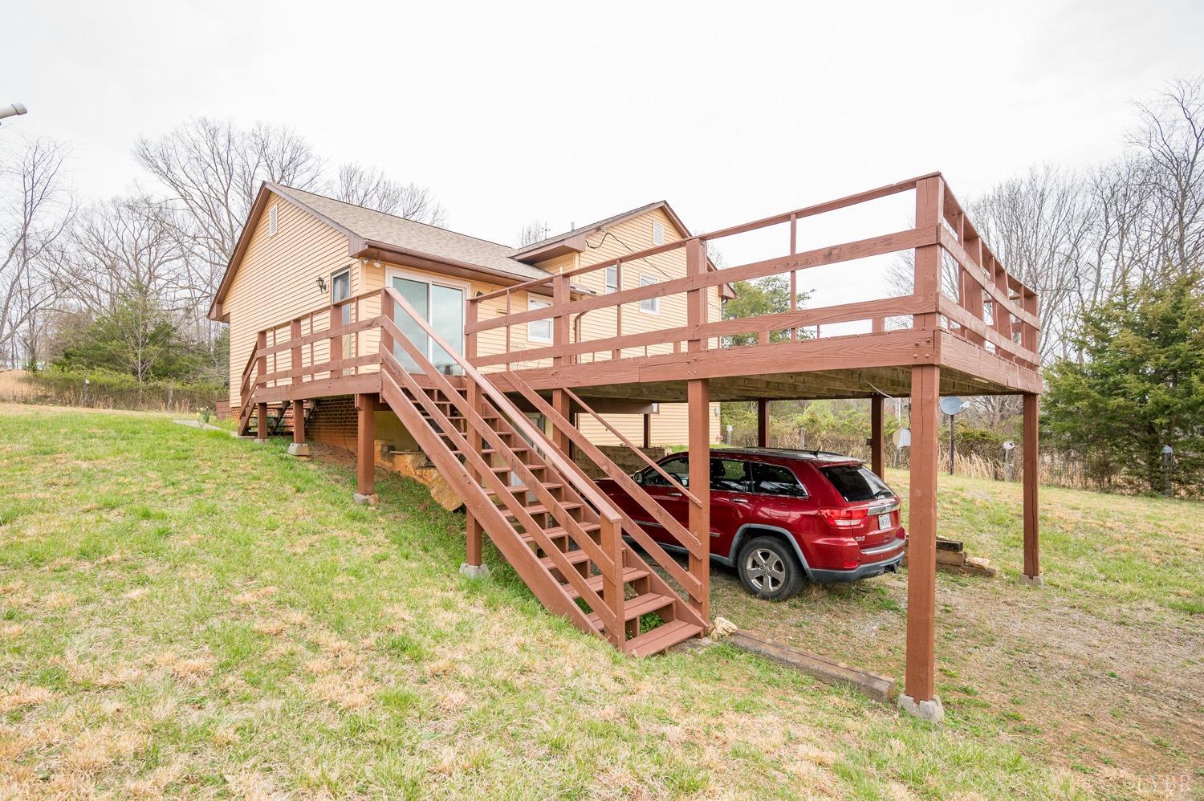
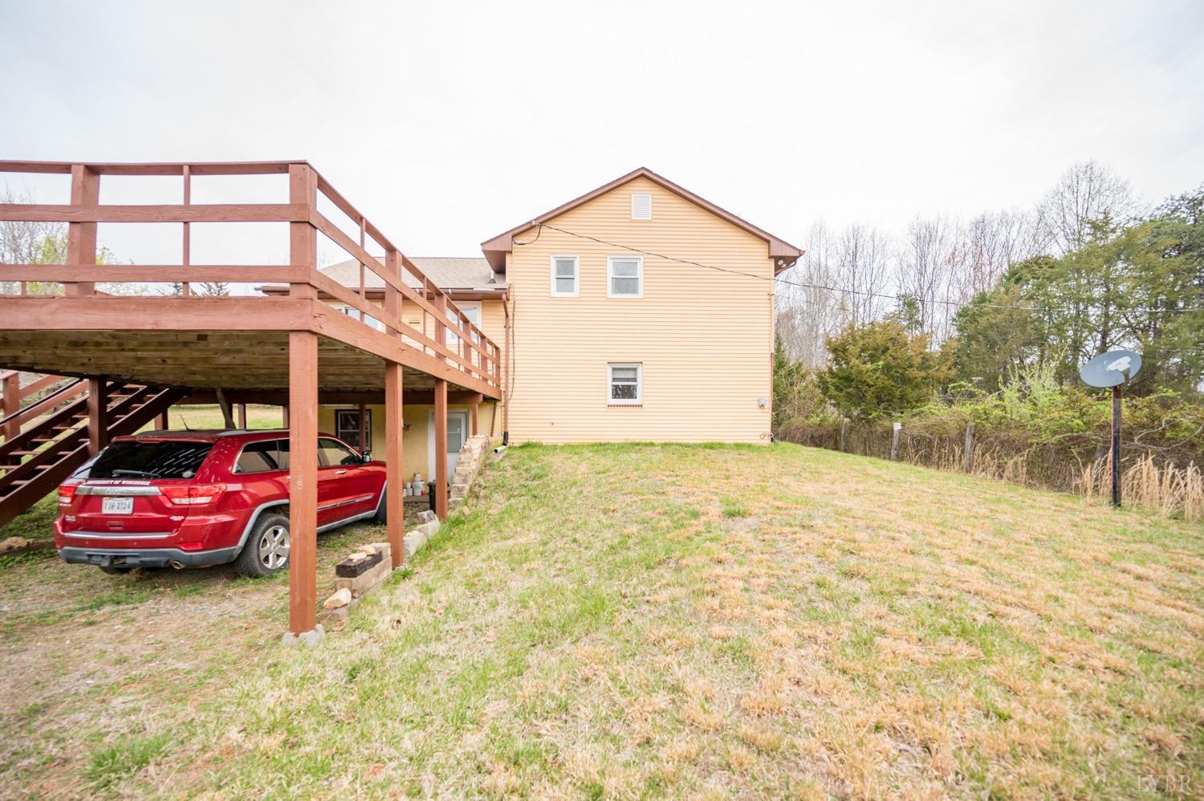
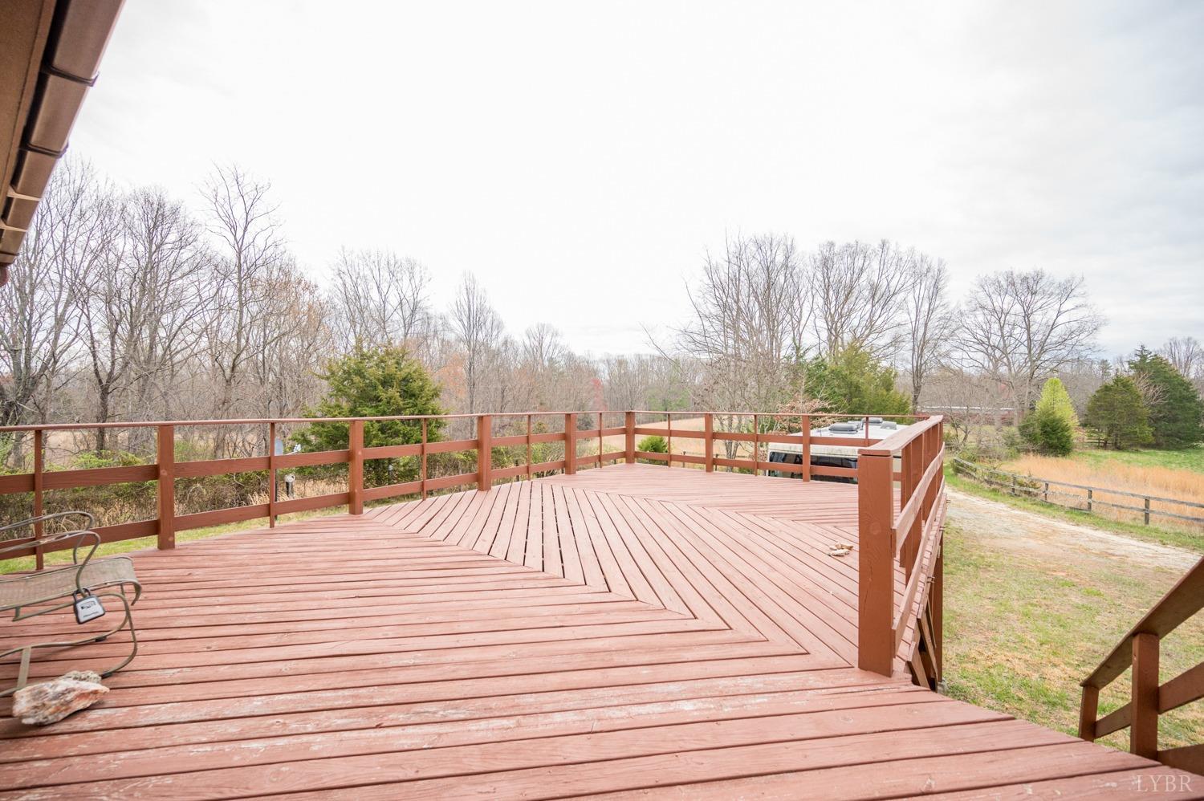
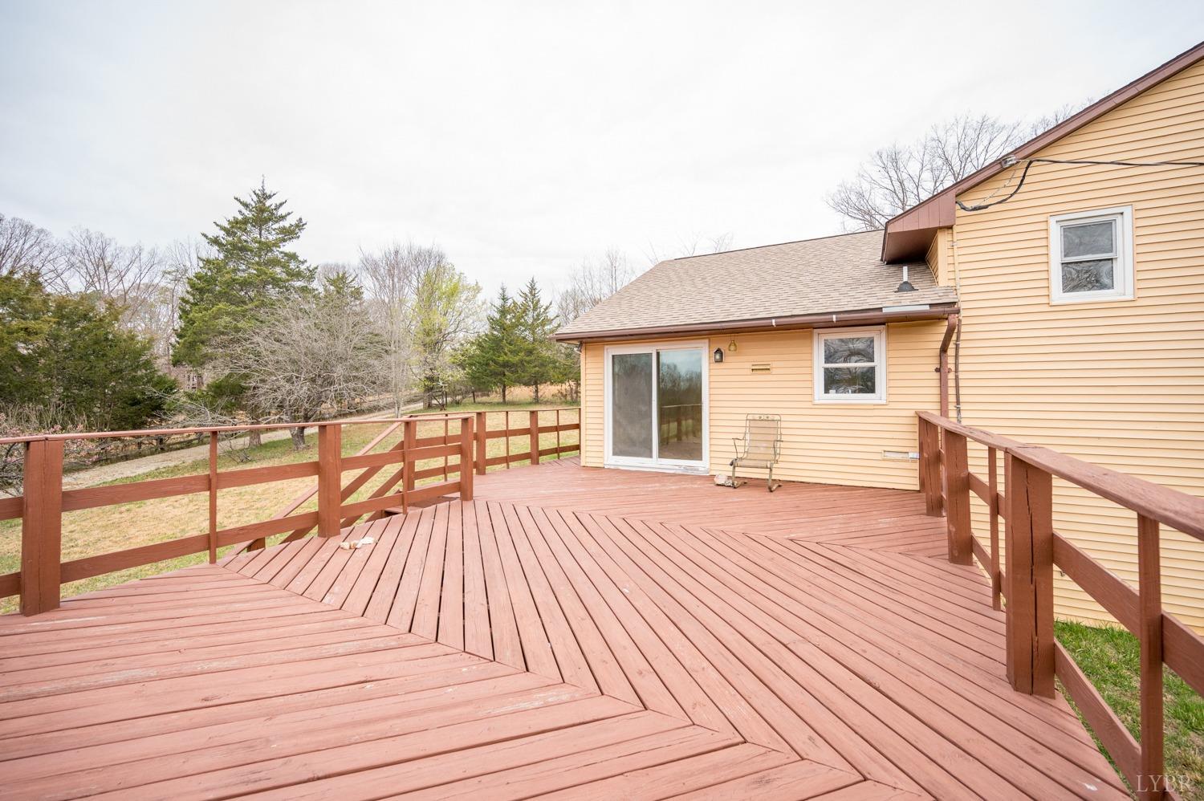
- Deck: 28x16 Level: Level 1 Above Grade
Interior Features
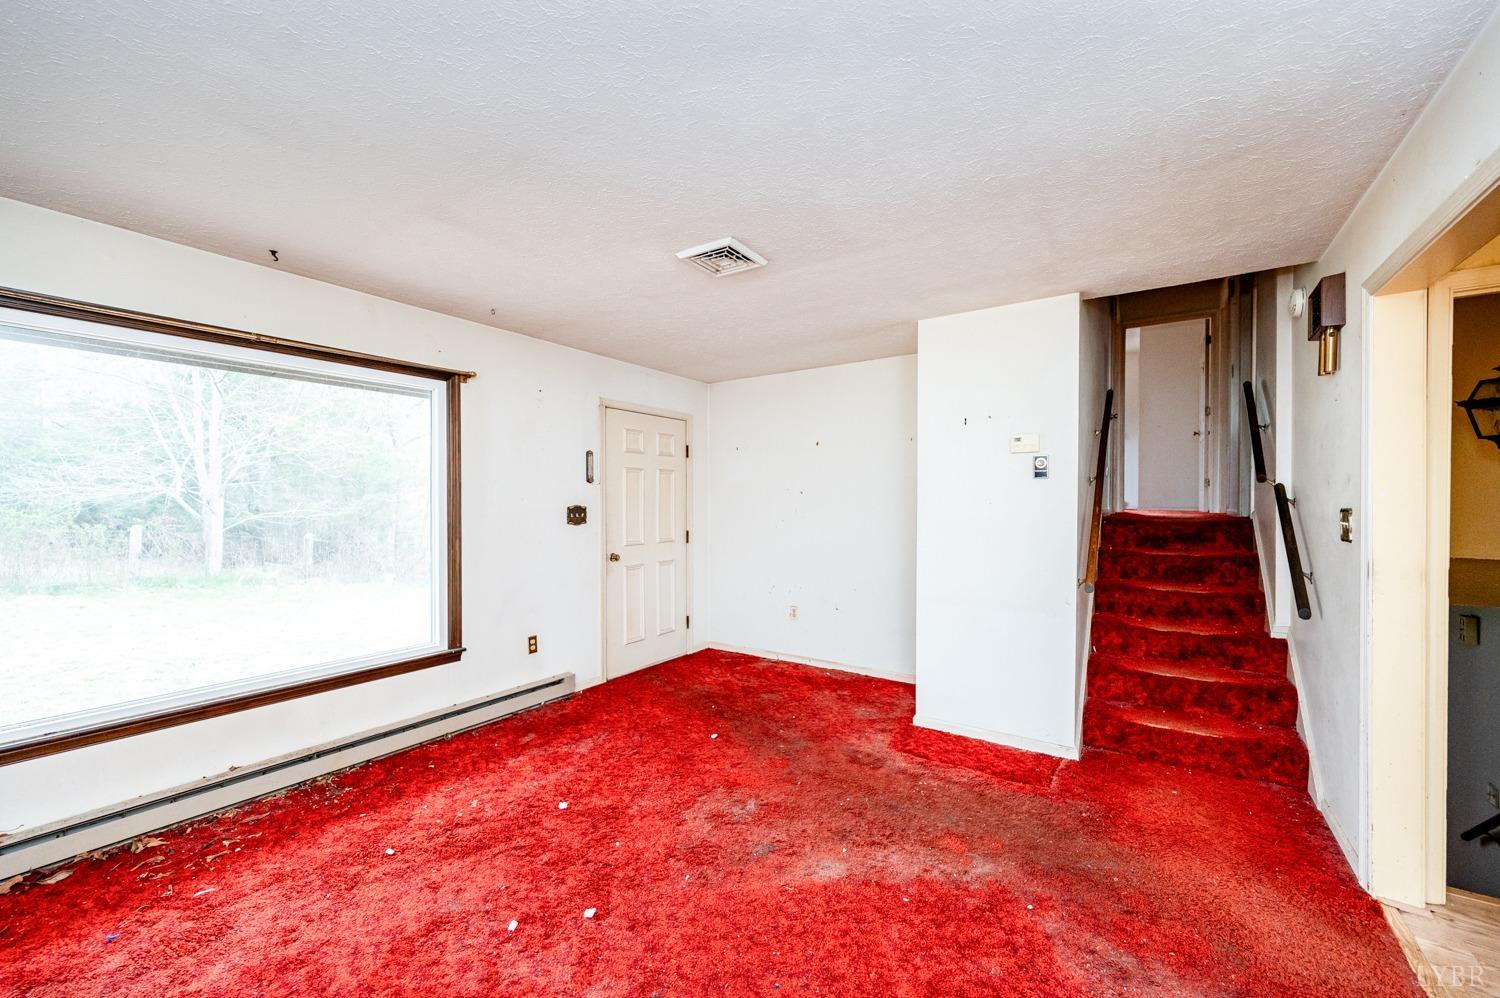
- Flooring: Carpet, Laminate, Vinyl, Wood
- Heating System: Electric Baseboard
- Interior Features: Drywall, Paneling
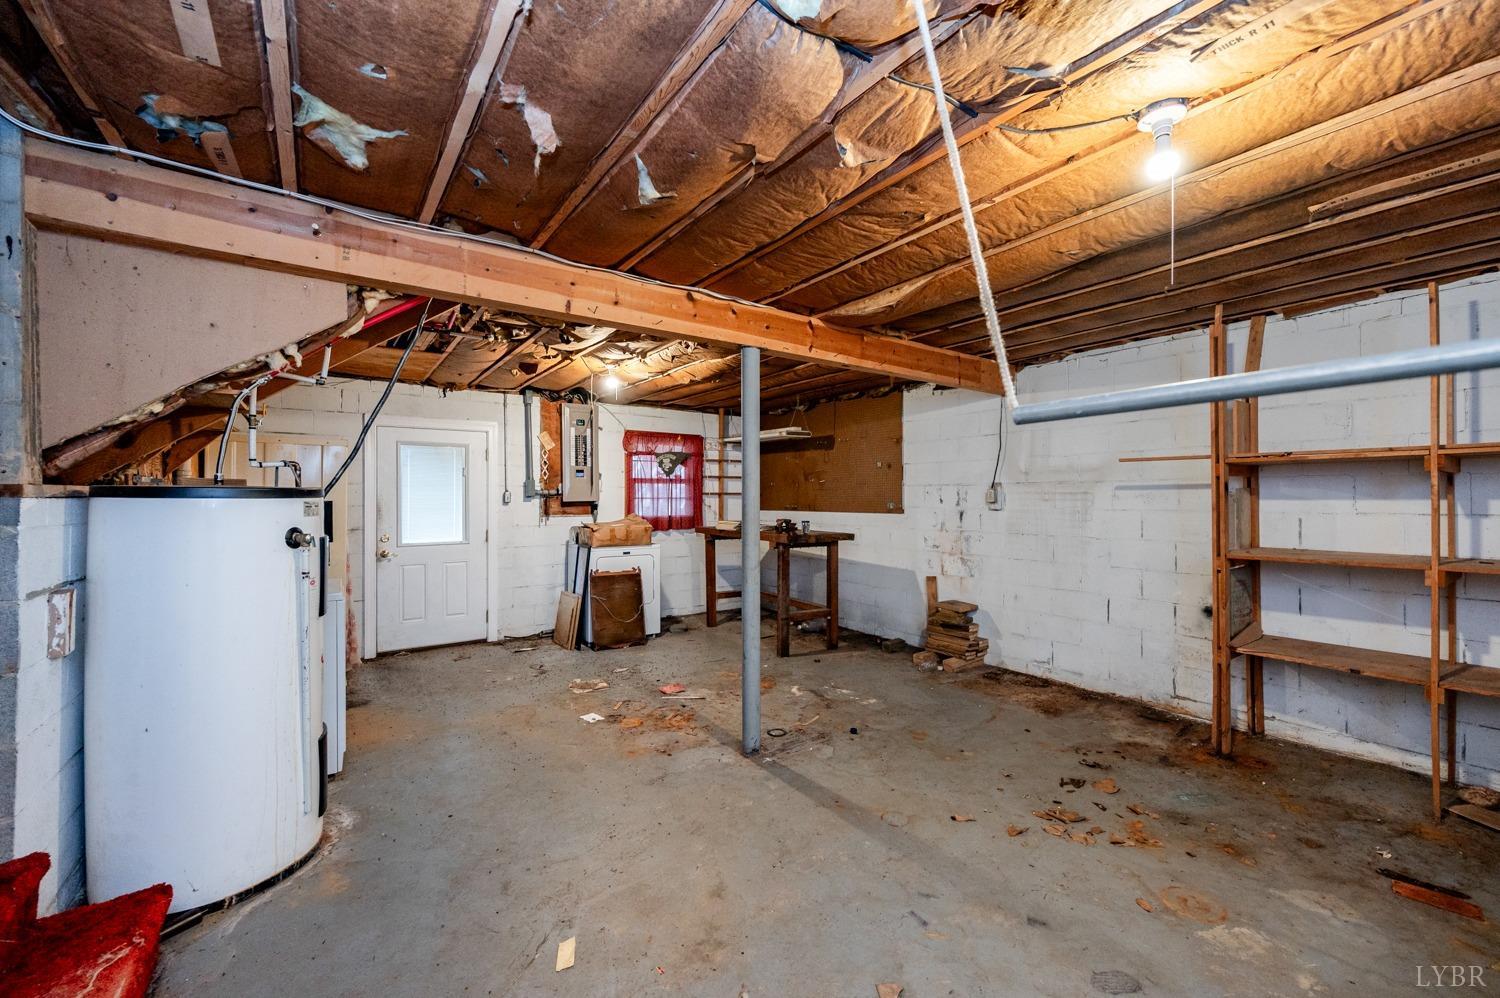
- Laundry: Basement, Dryer Connection, Laundry Room, Washer Connections
- Limited Services: No
- Attic: Access
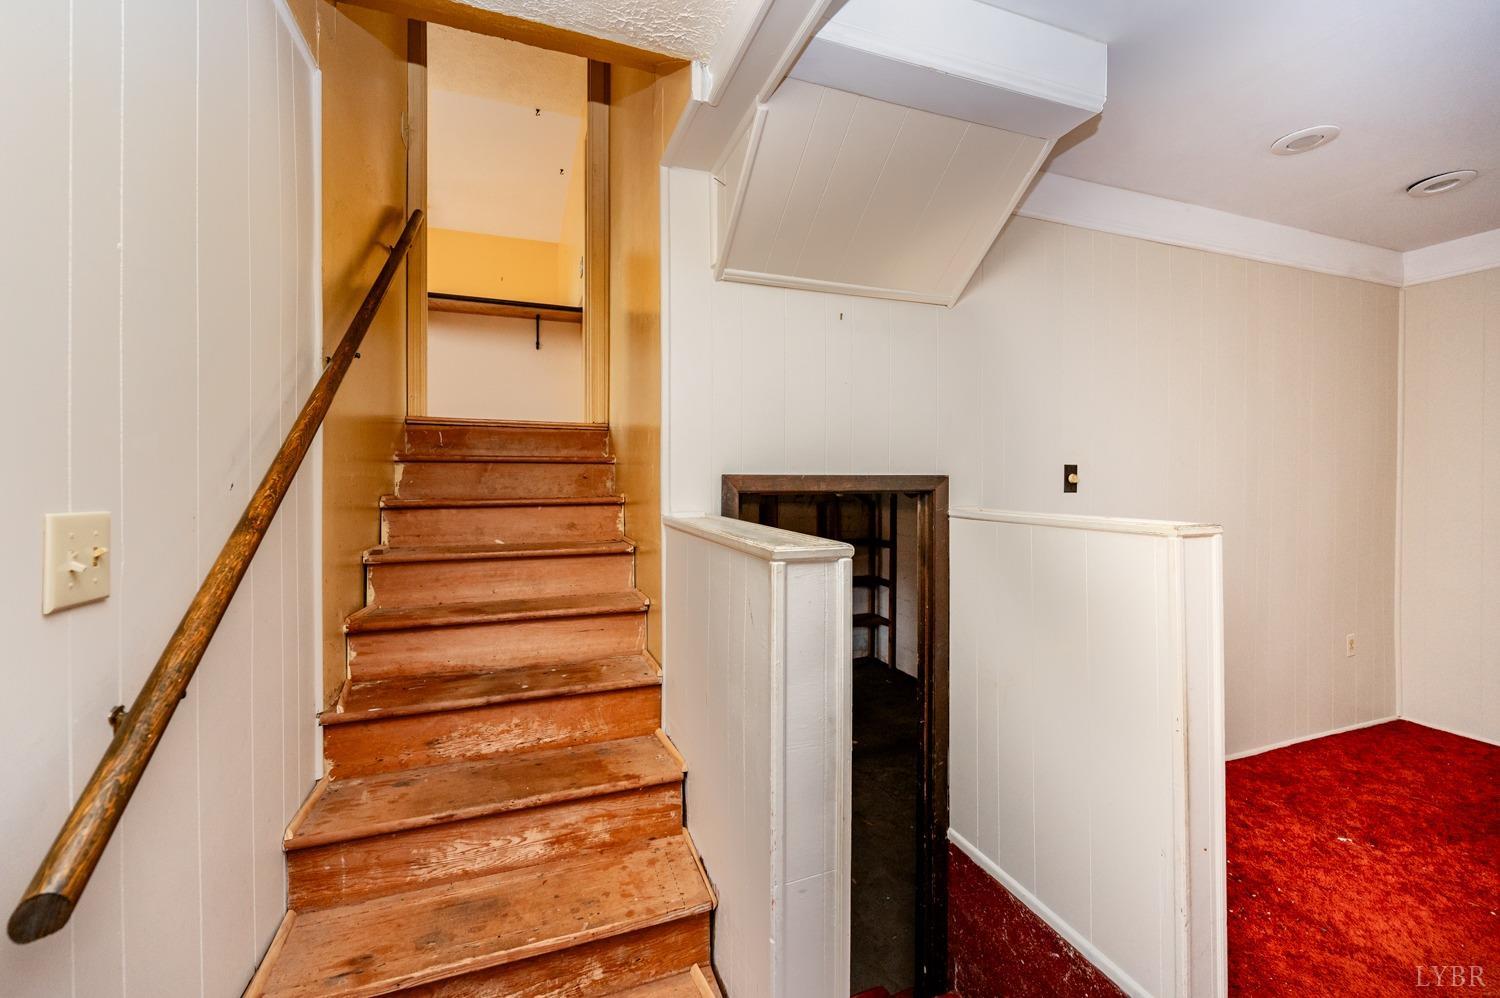
- Basement: Exterior Entrance, Heated, Interior Entrance, Walkout, Workshop
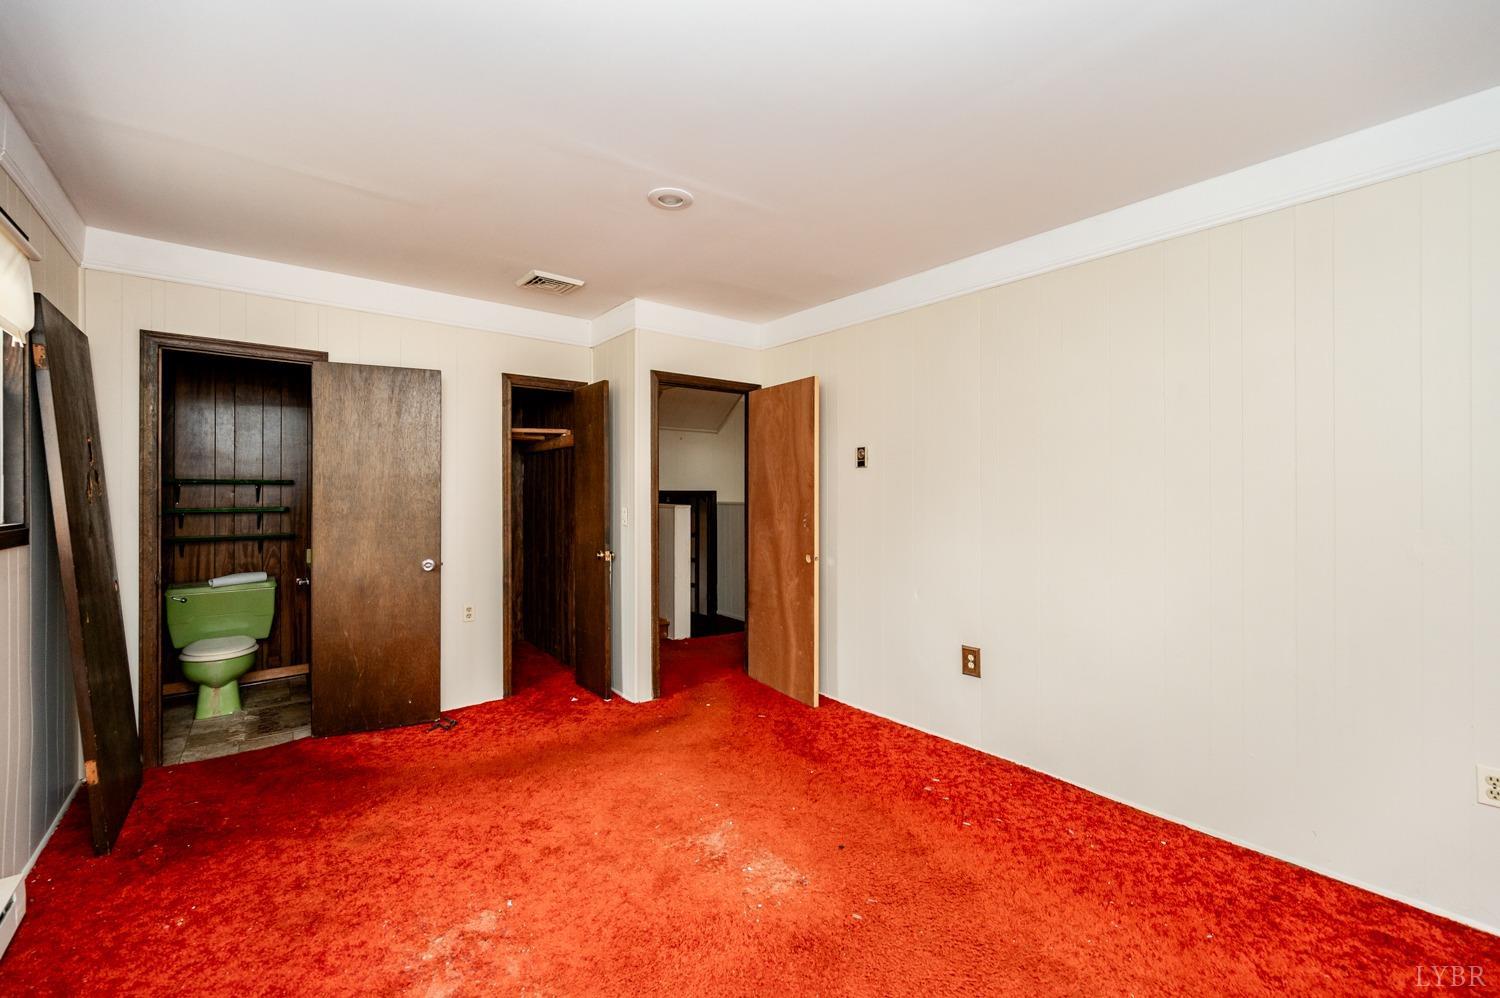
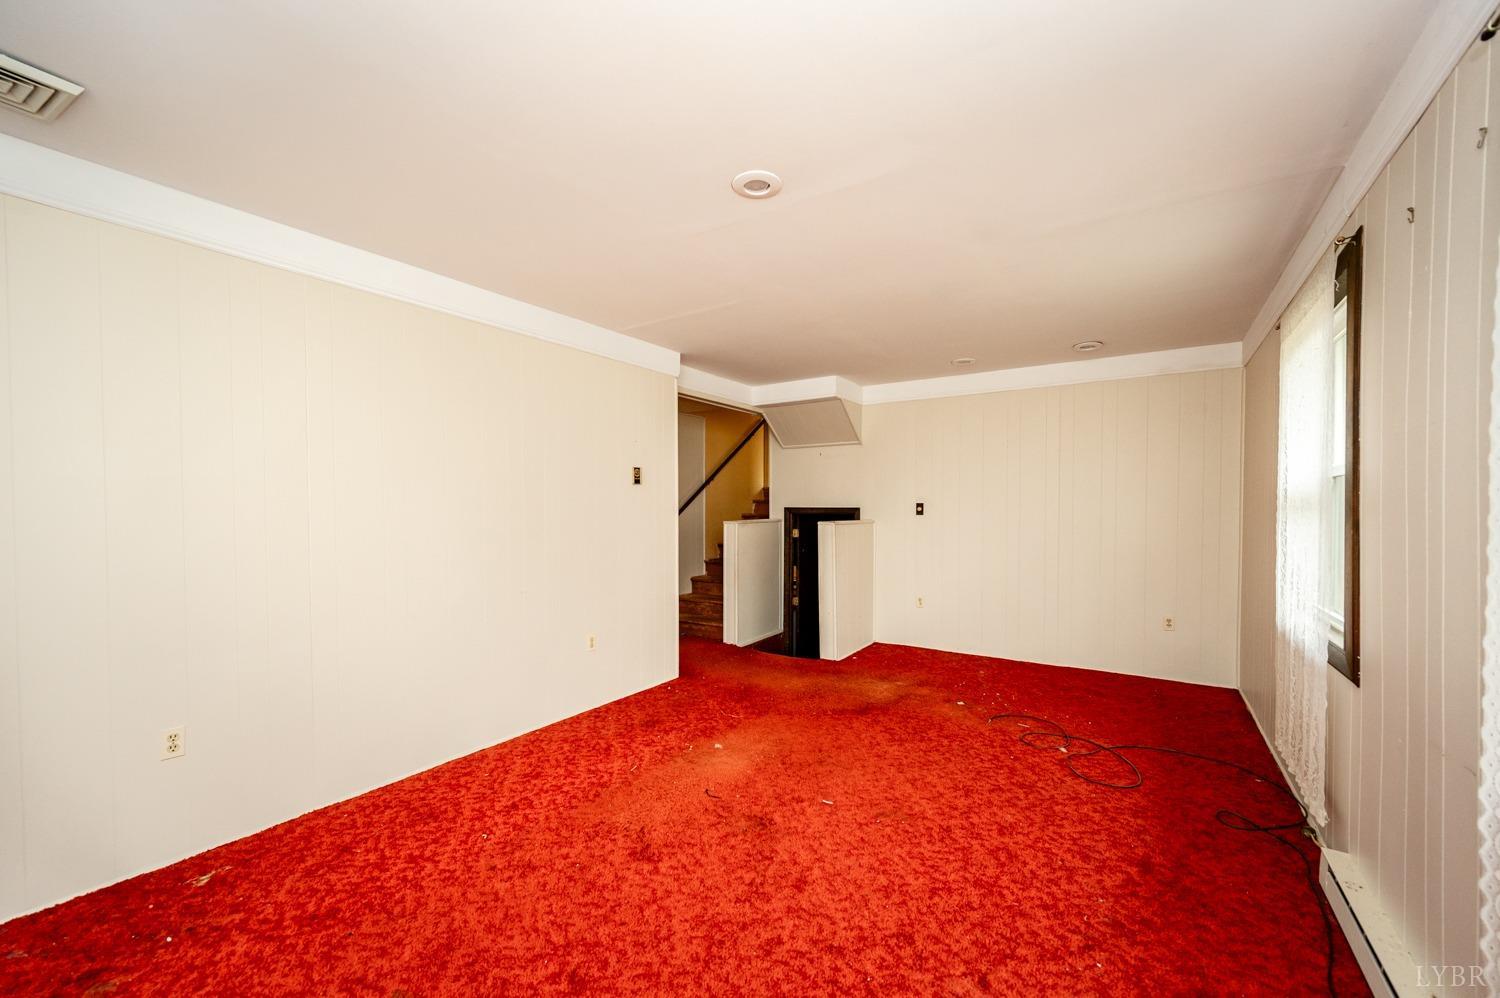
- Den: 20x12 Level: Below Grade
- Air Conditioning: Central Electric
- Bathrooms: 3.00
- Bathrooms Display: 3 (2 1)
- Quarter Bathrooms: 0
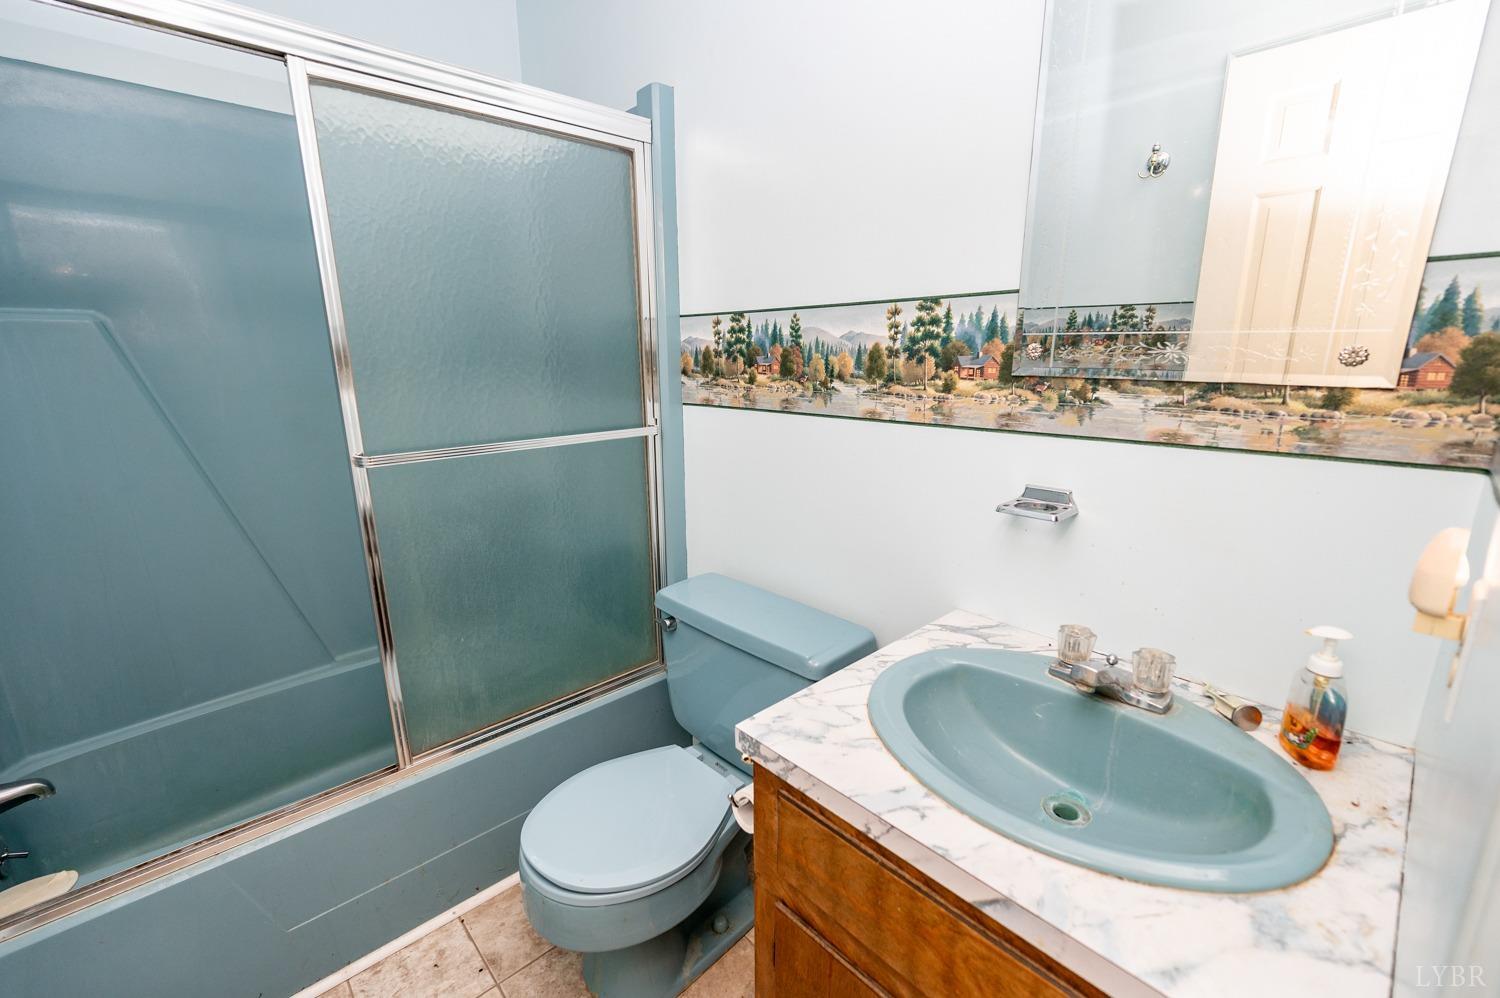
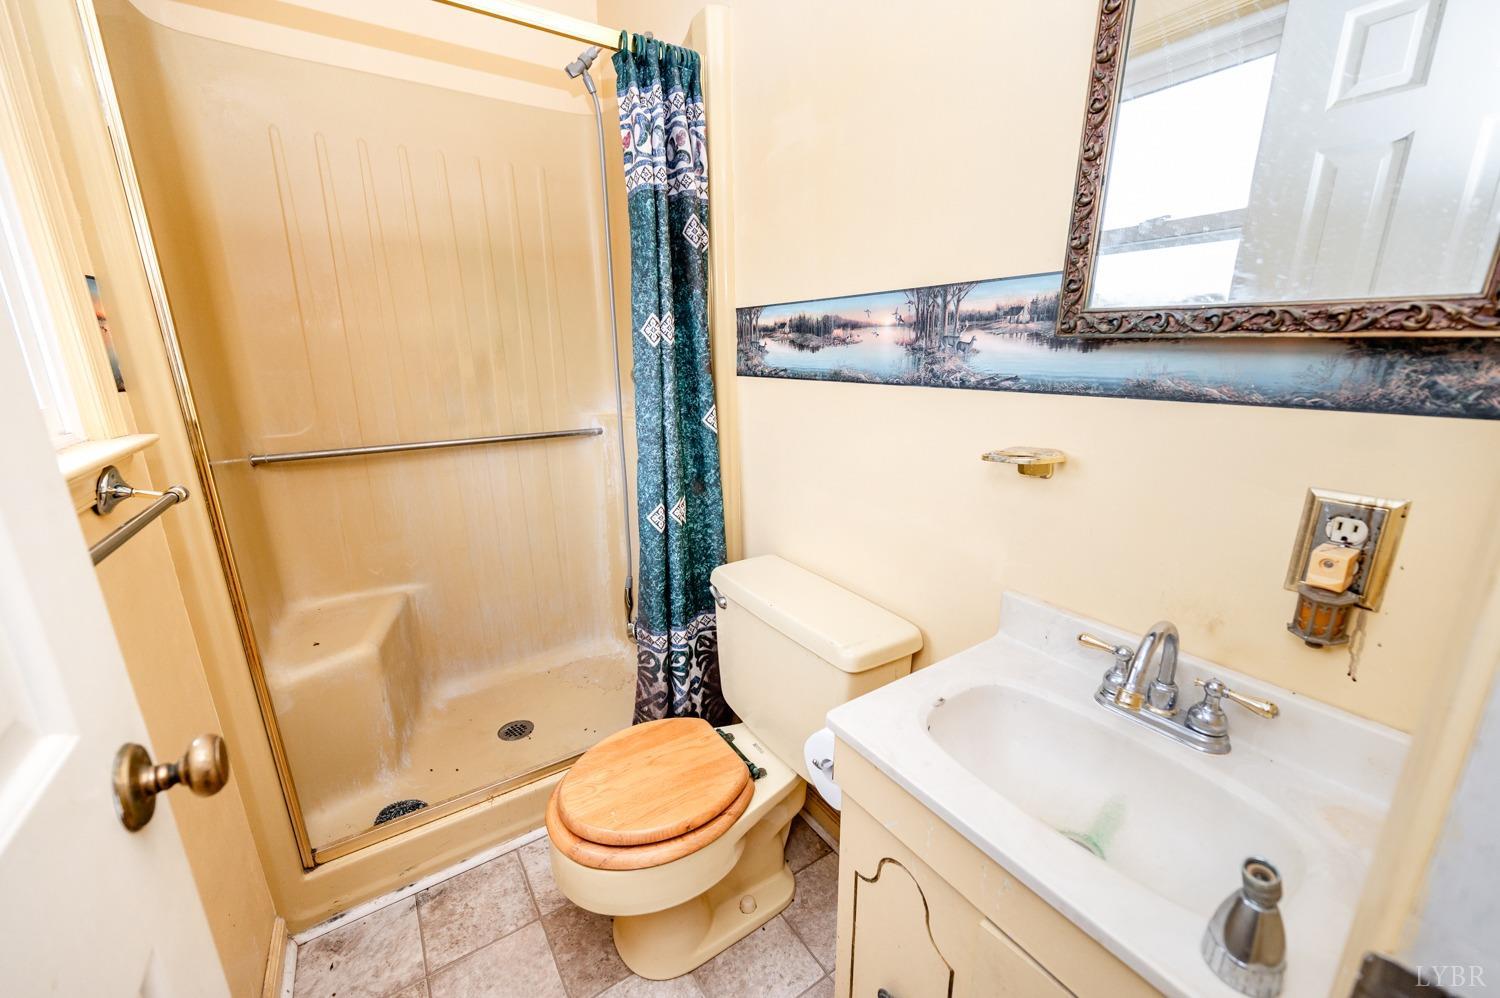
- Full Bathrooms: 2
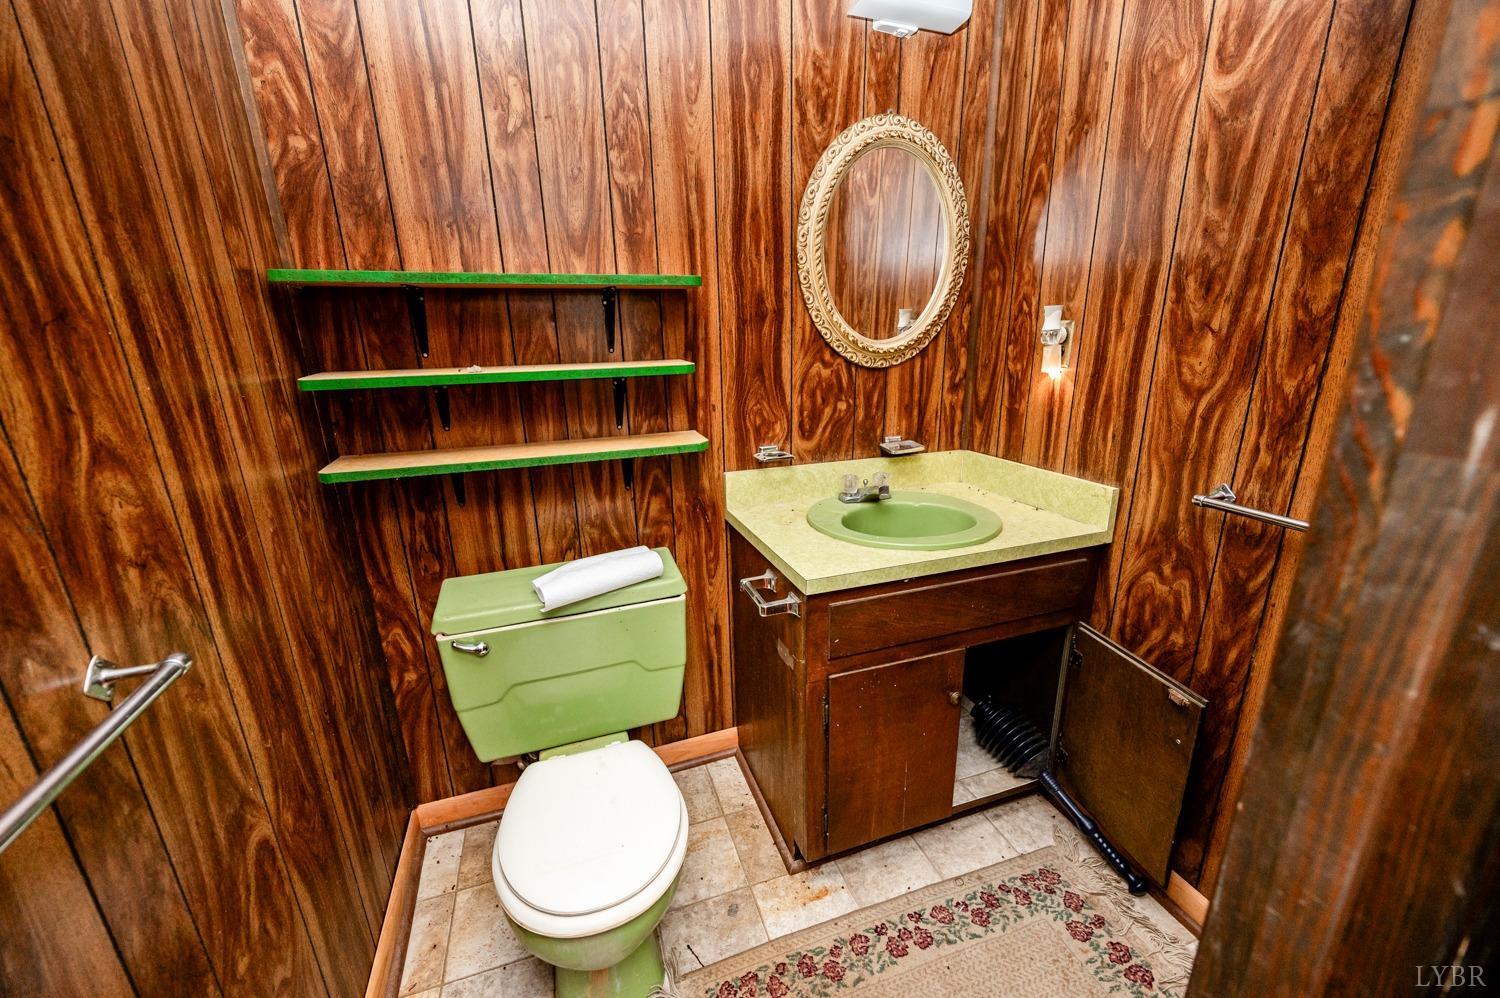
- Half Bathrooms: 1
- Three Quarter Bathrooms: 0
- Bedrooms: 4
- Possible Bedrooms: 0
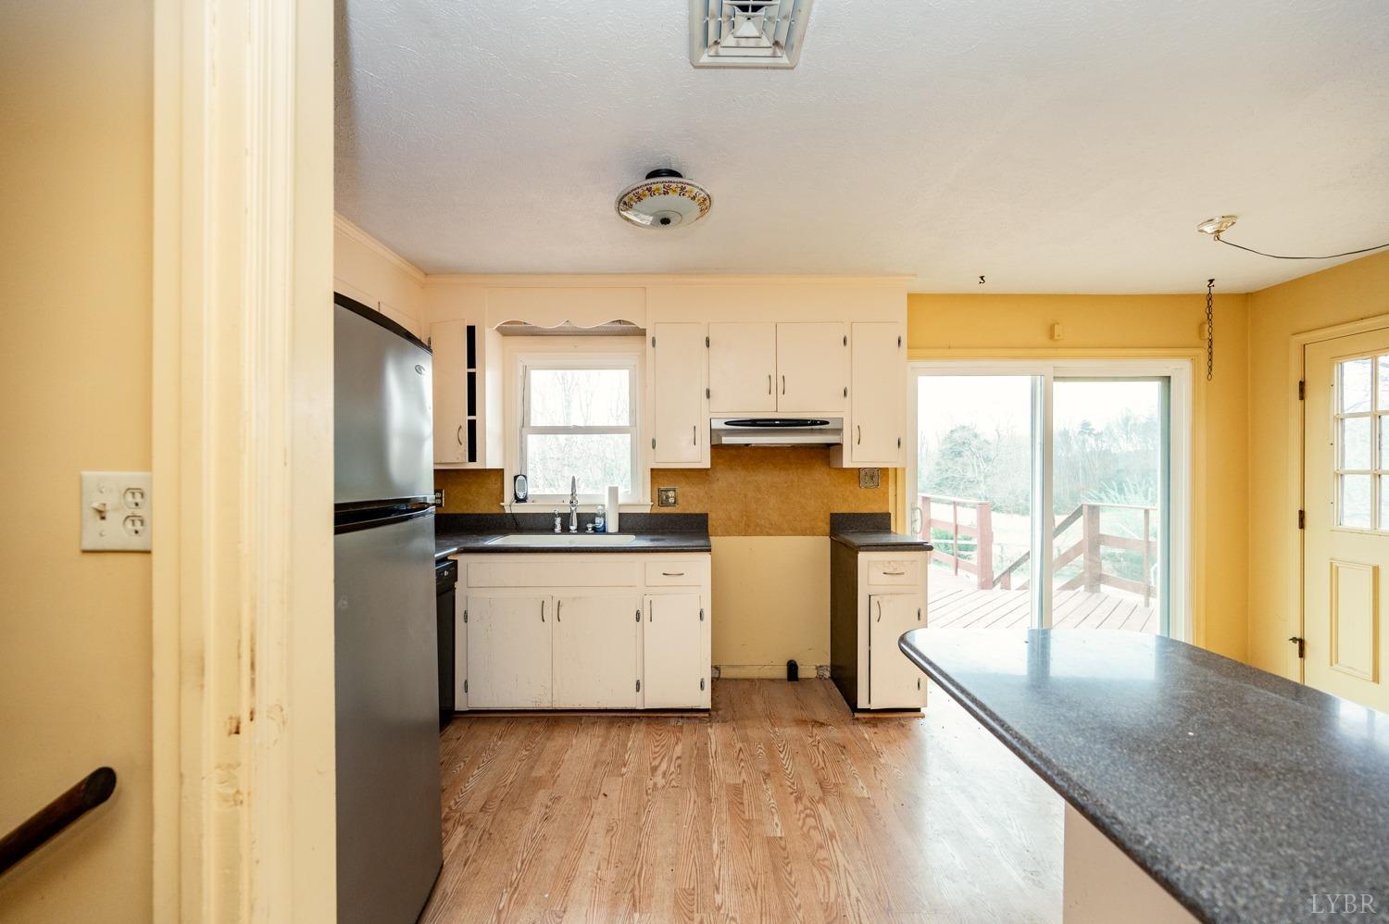
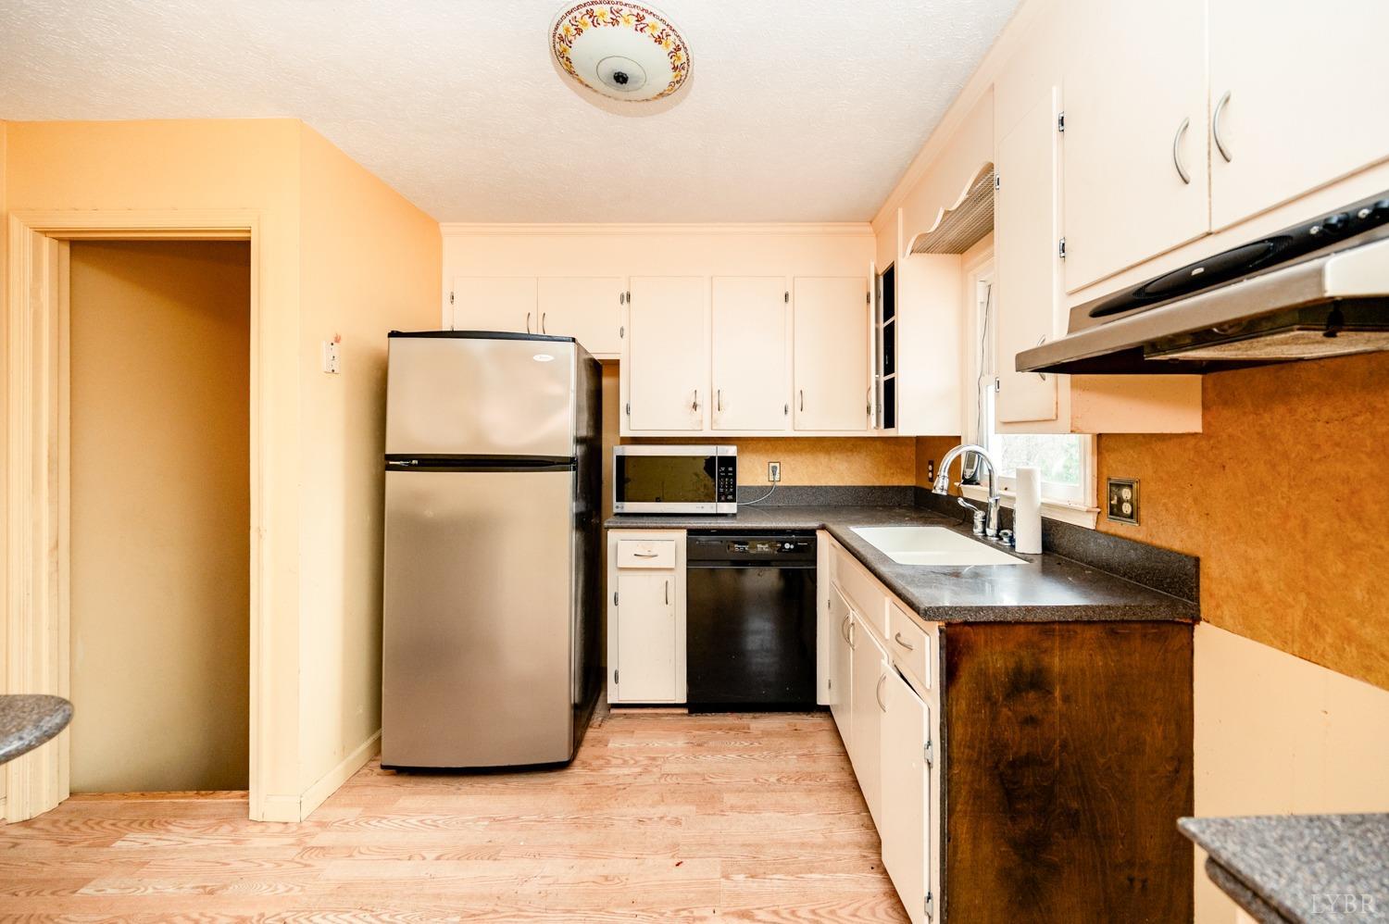
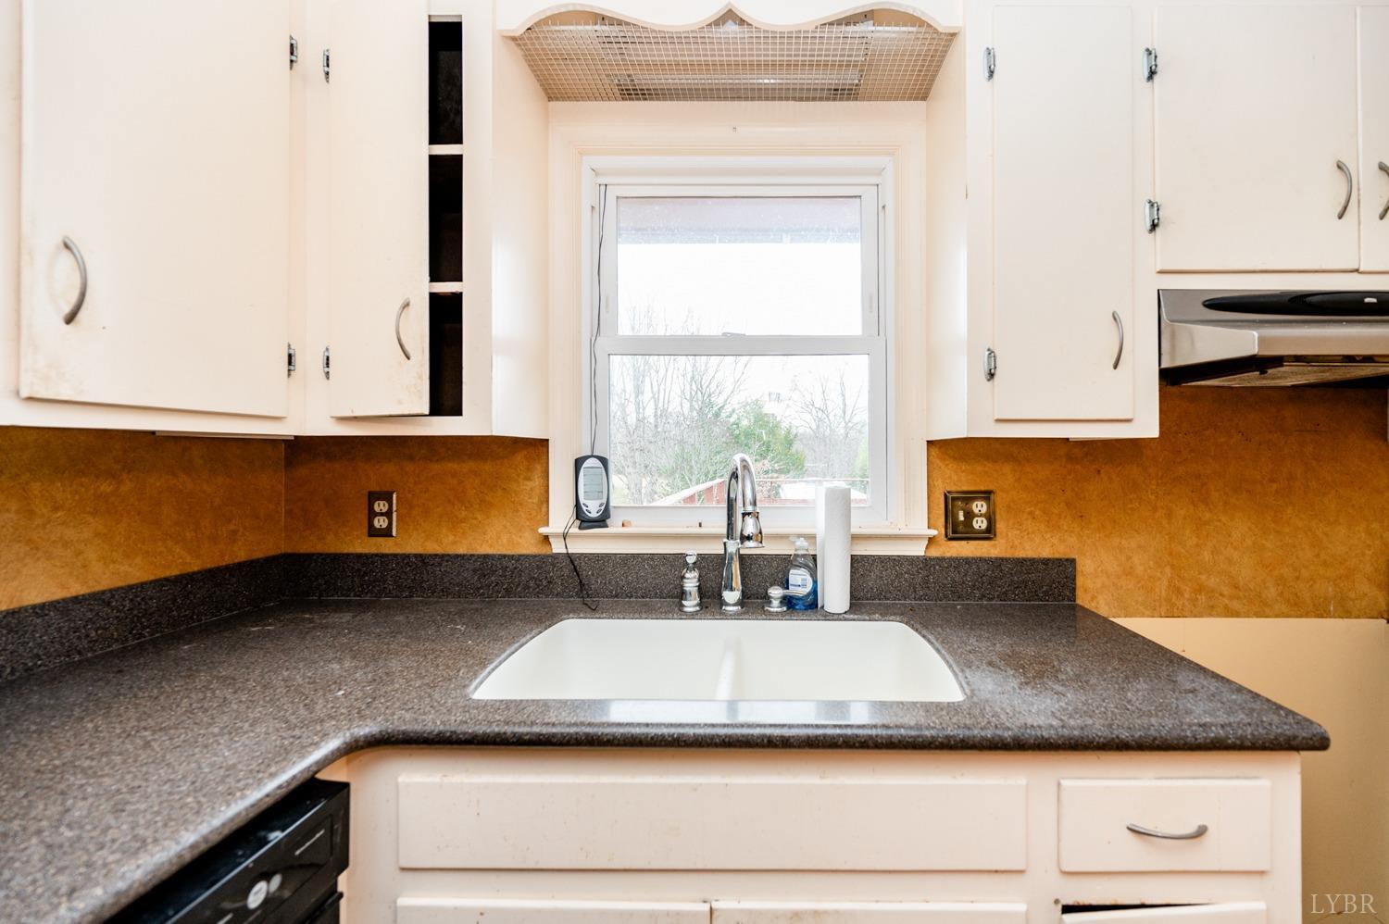
- Appliance/Convey: Dishwasher, Range-Elec, Refrigerator
Room Information
Additional Room Information
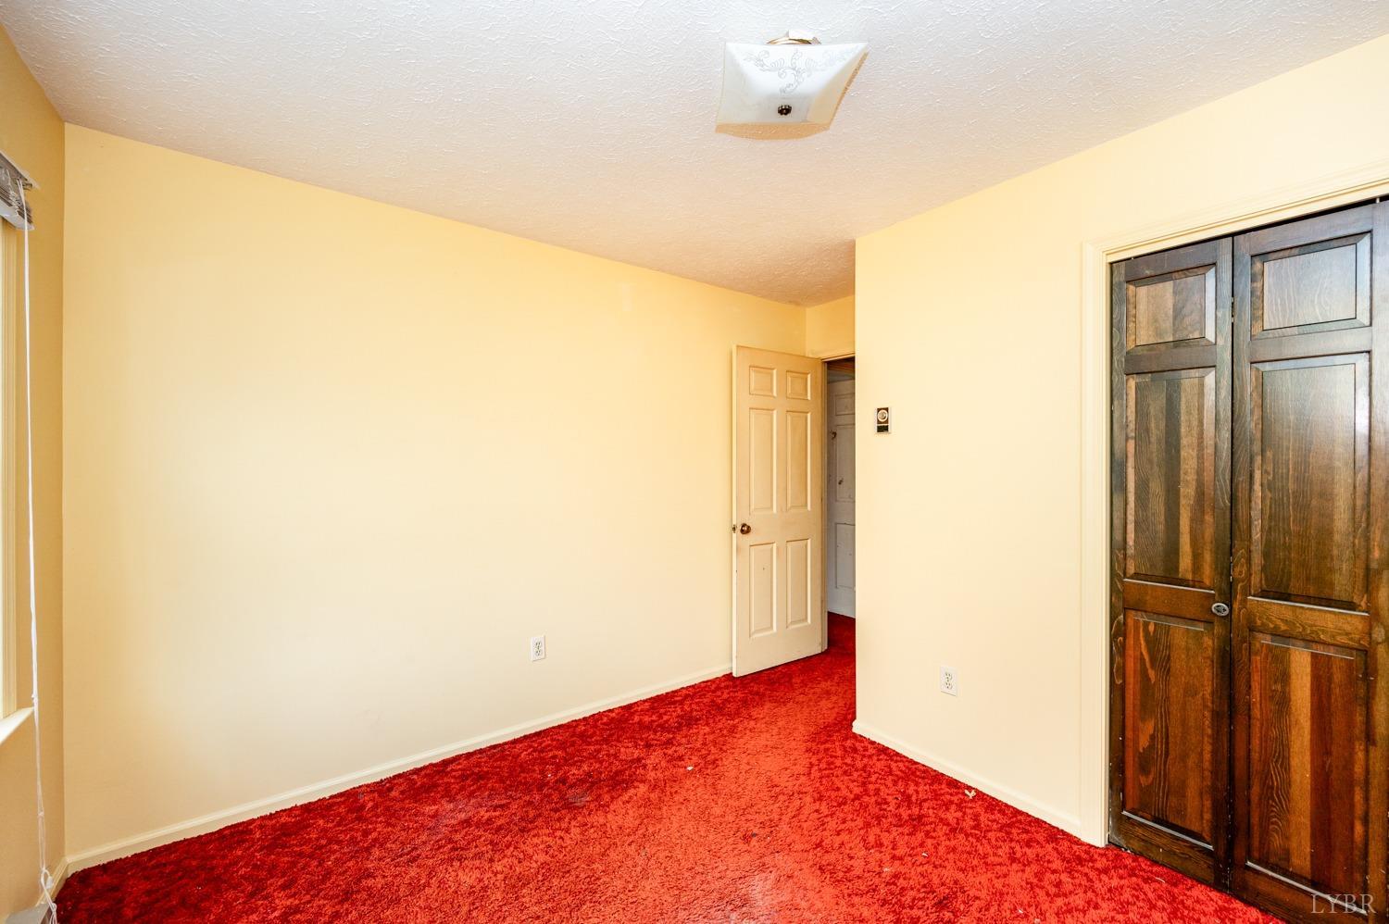
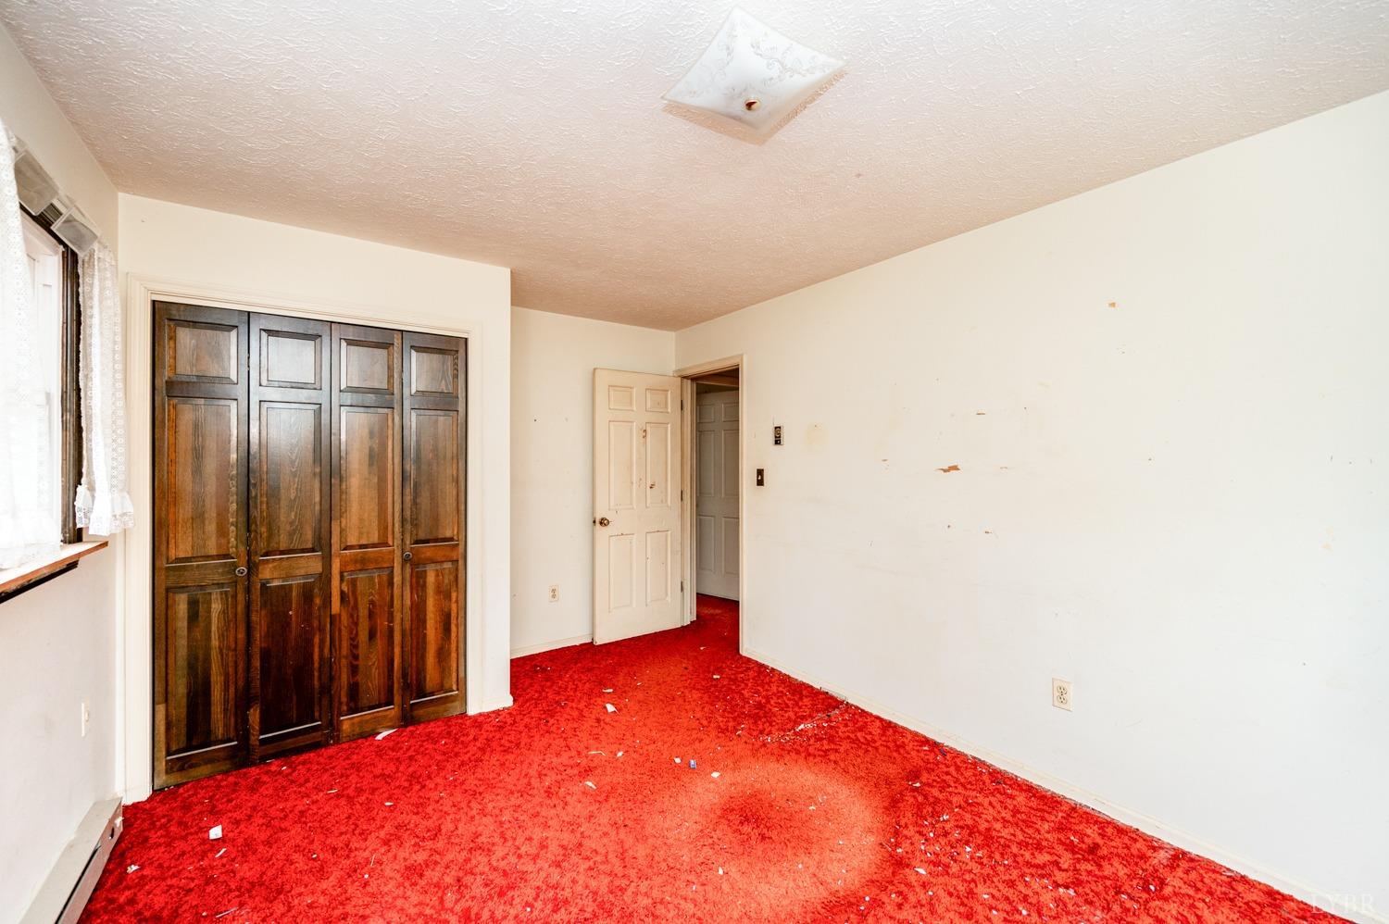
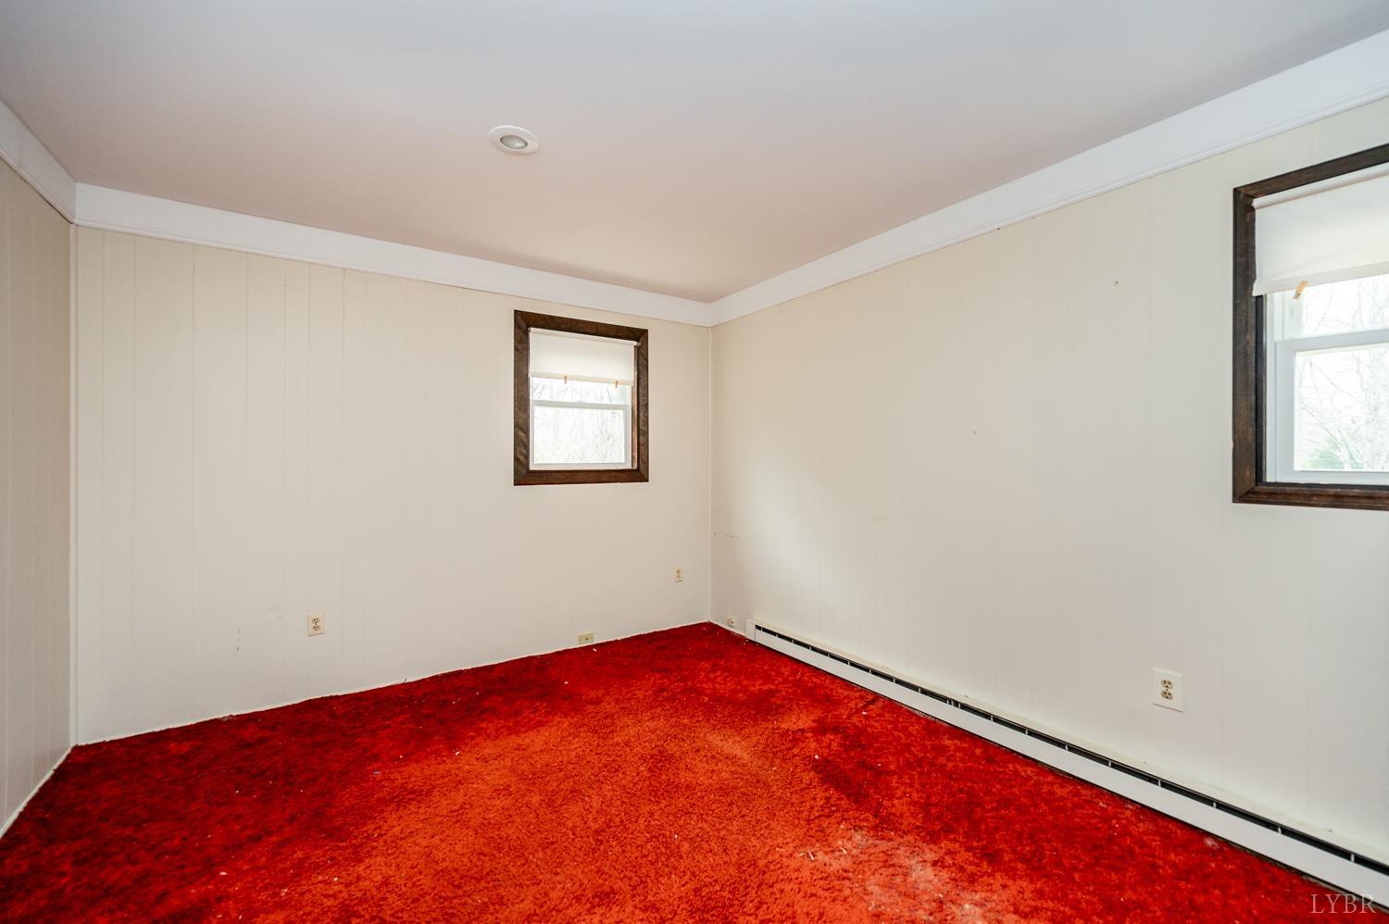
- 2nd Bedroom: 14x10 Level: Level 1 Above Grade
- 2ndBedroom Area: 140.0
- 2ndBedroom Dimensions: 14.000 x 10.000
- 2ndBedroom Length: 14.0
- 2ndBedroom Width: 10.0
- 3rd Bedroom: 10x9 Level: Level 1 Above Grade
- 3rdBedroom Area: 90.0
- 3rdBedroom Dimensions: 10.000 x 9.000
- 3rdBedroom Length: 10.0
- 3rdBedroom Width: 9.0
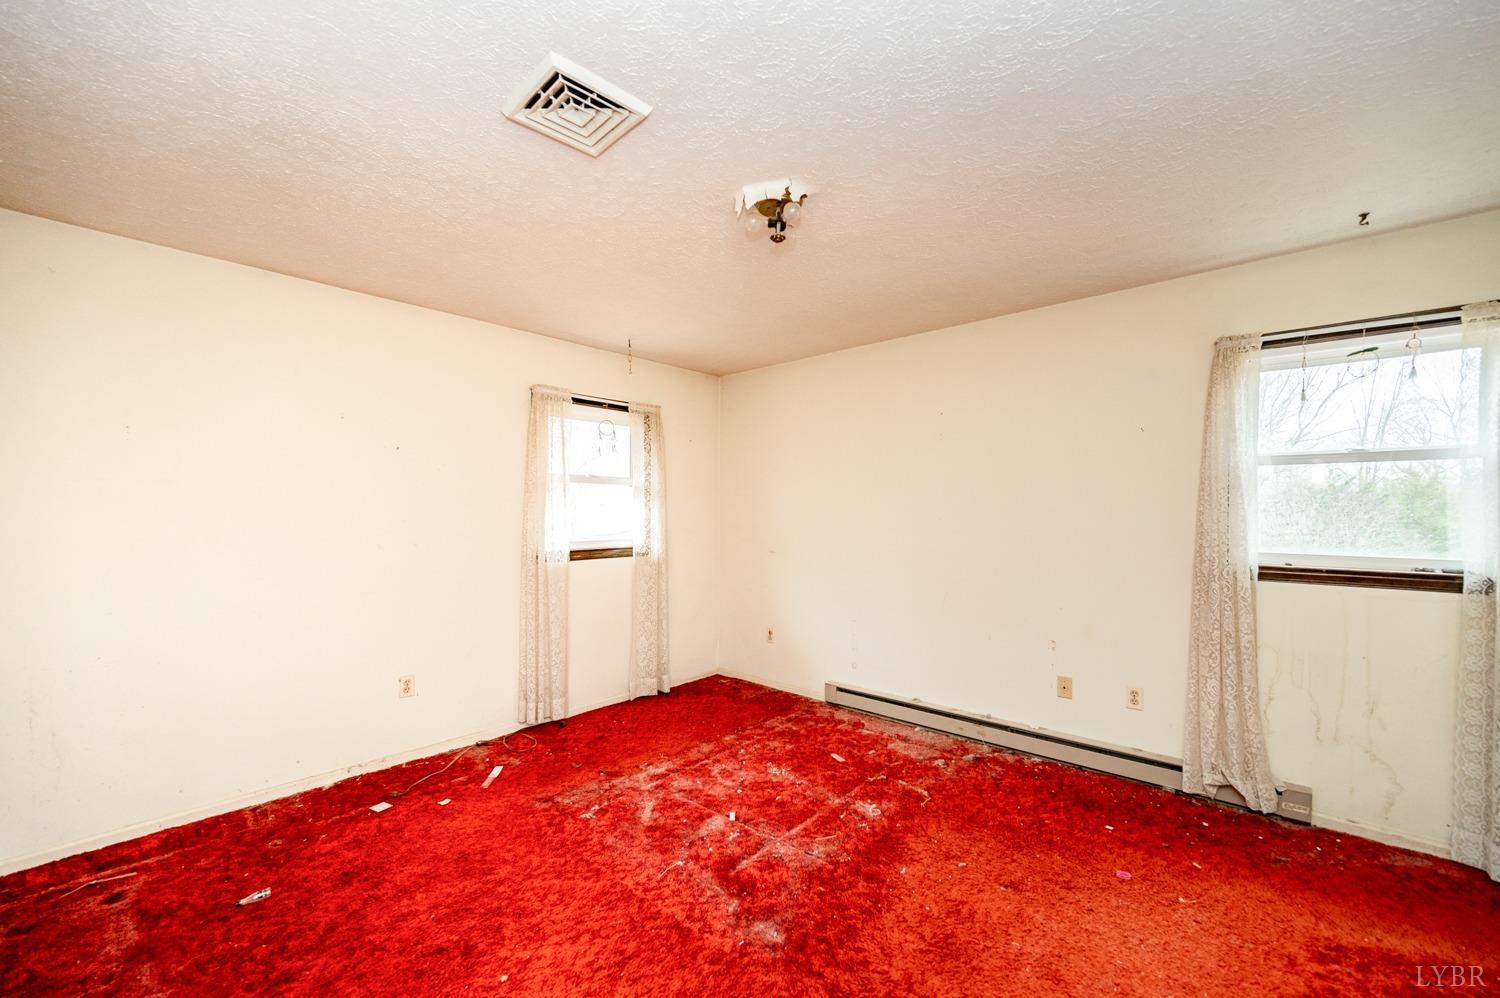
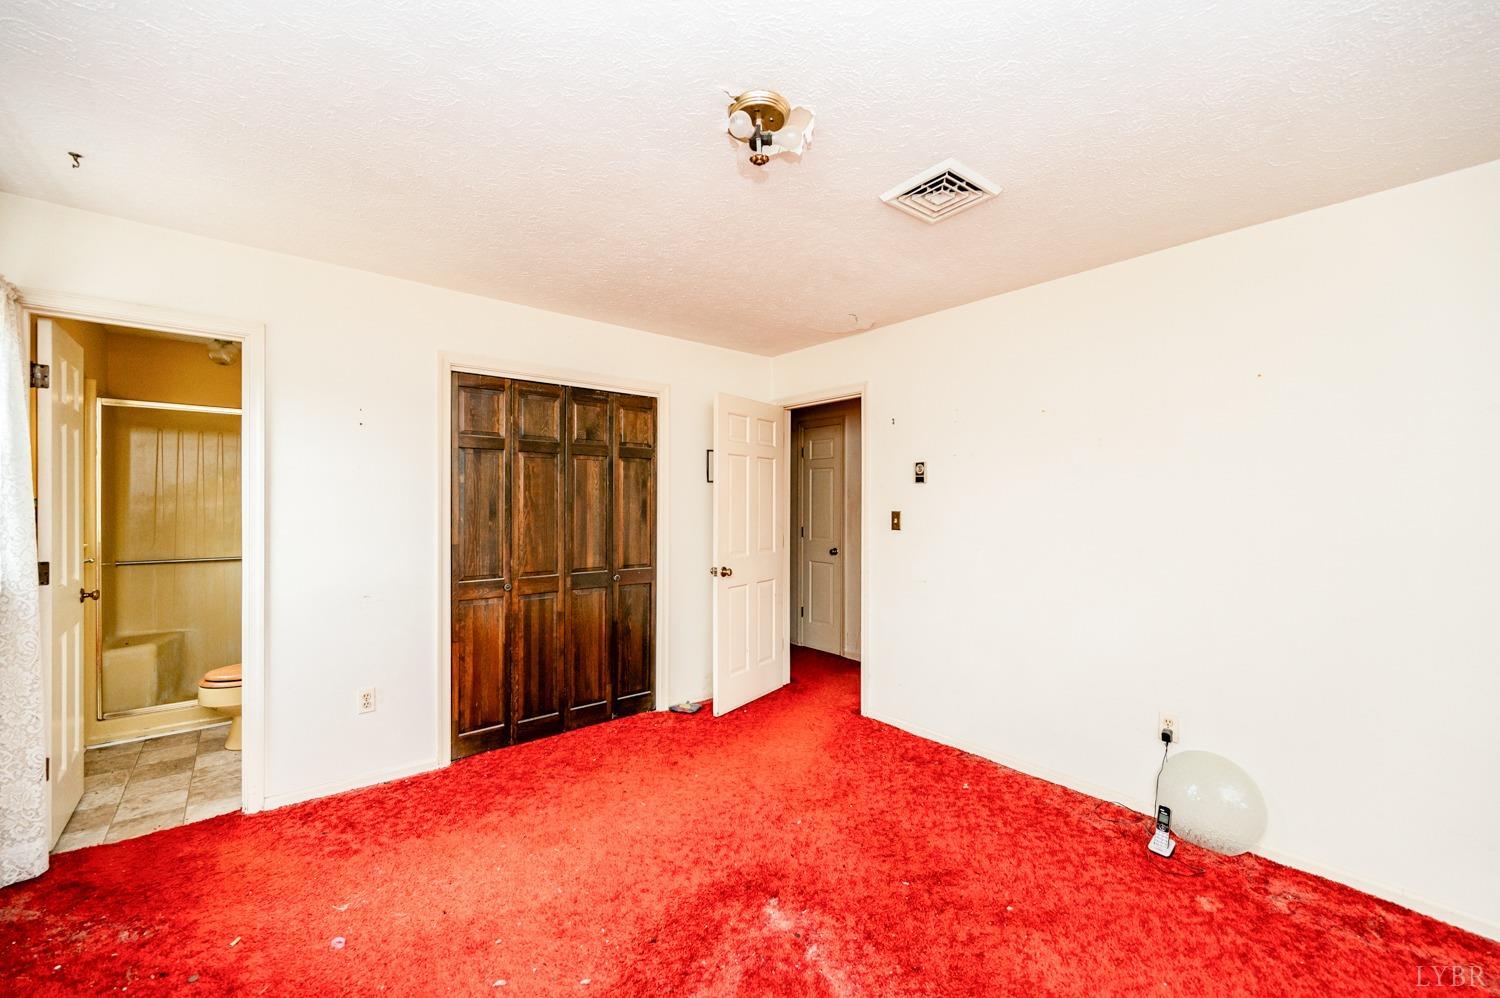
- 4th Bedroom: 16x11 Level: Level 1 Above Grade
- 4thBedroom Area: 176.0
- 4thBedroom Dimensions: 16.000 x 11.000
- 4thBedroom Length: 16.0
- 4thBedroom Width: 11.0
- 5thBedroom Area: 0.0
- 5thBedroom Dimensions: 0.000 x 0.000
- 5thBedroom Length: 0.0
- 5thBedroom Width: 0.0
- 6thBedroom Area: 0.0
- 6thBedroom Dimensions: 0.000 x 0.000
- 6thBedroom Length: 0.0
- 6thBedroom Width: 0.0
- Room 1 Description: unfinished basement
- Other Room 1: 25x17 Level: Below Grade
- Room 2 Description: barn
- Other Room 2: 60x36 Level: Level 1 Above Grade
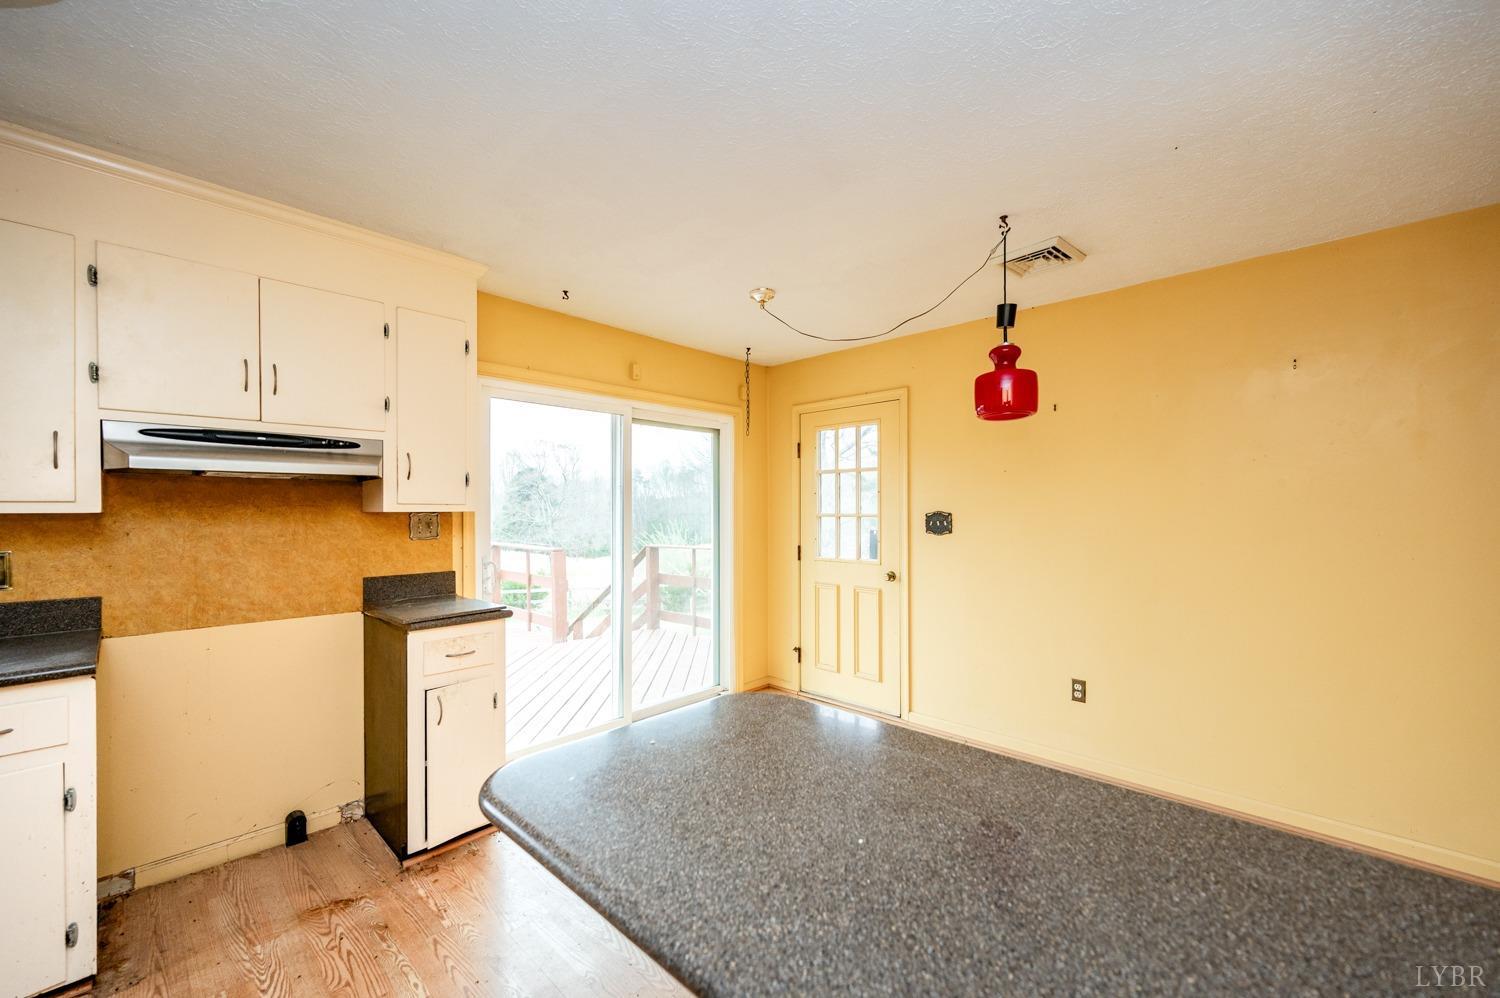
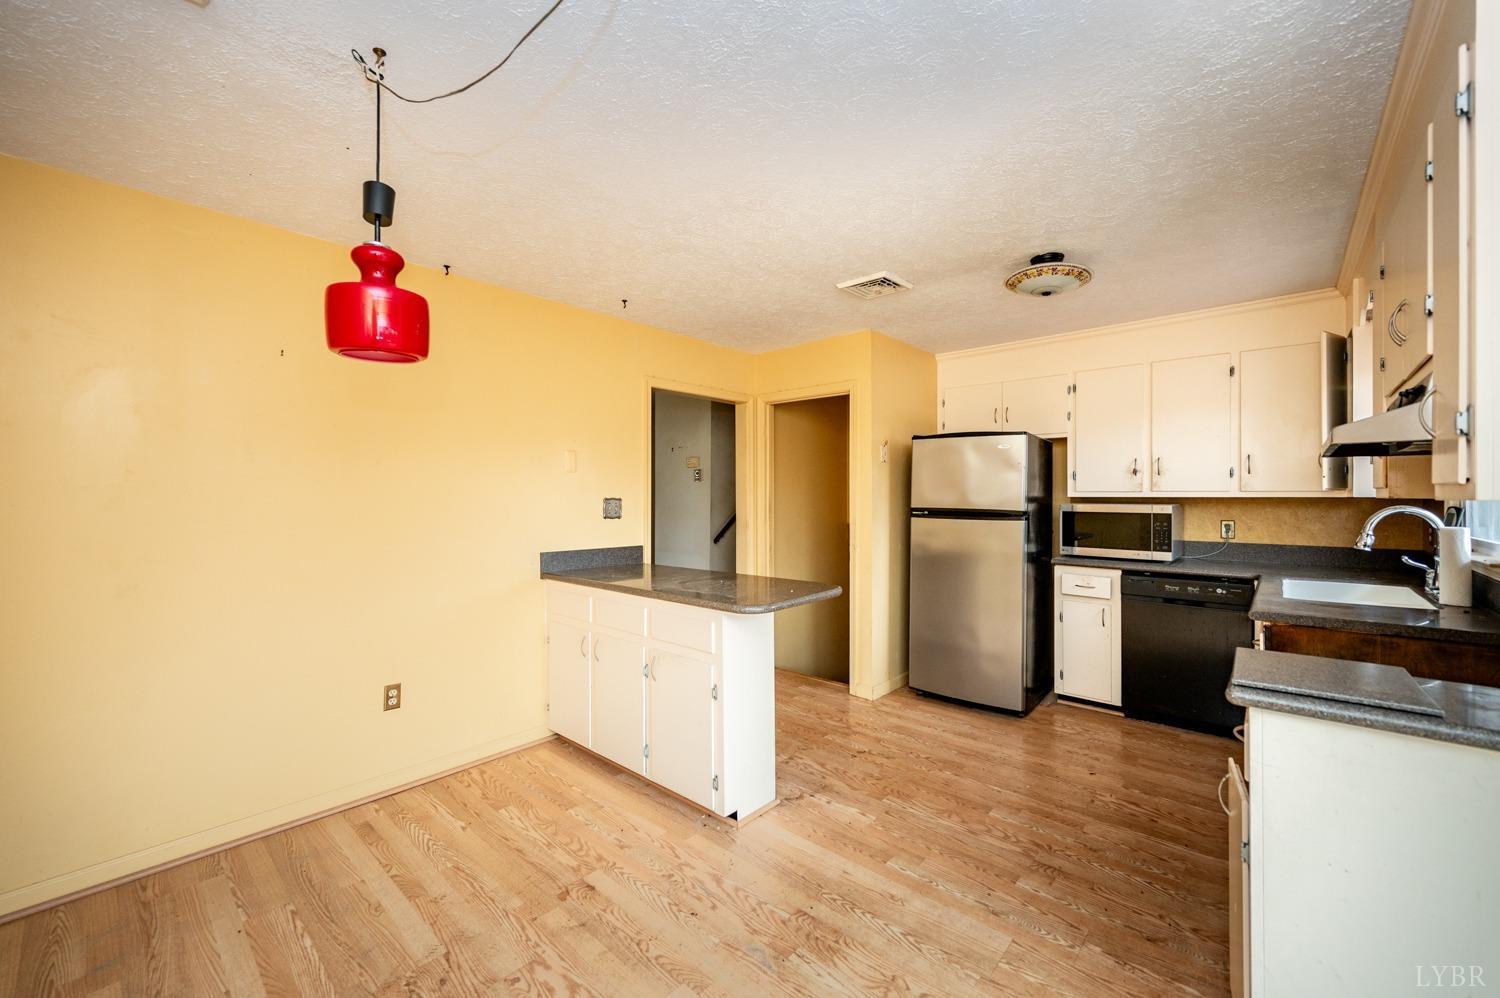
- Kitchen: 16x12 Level: Level 1 Above Grade
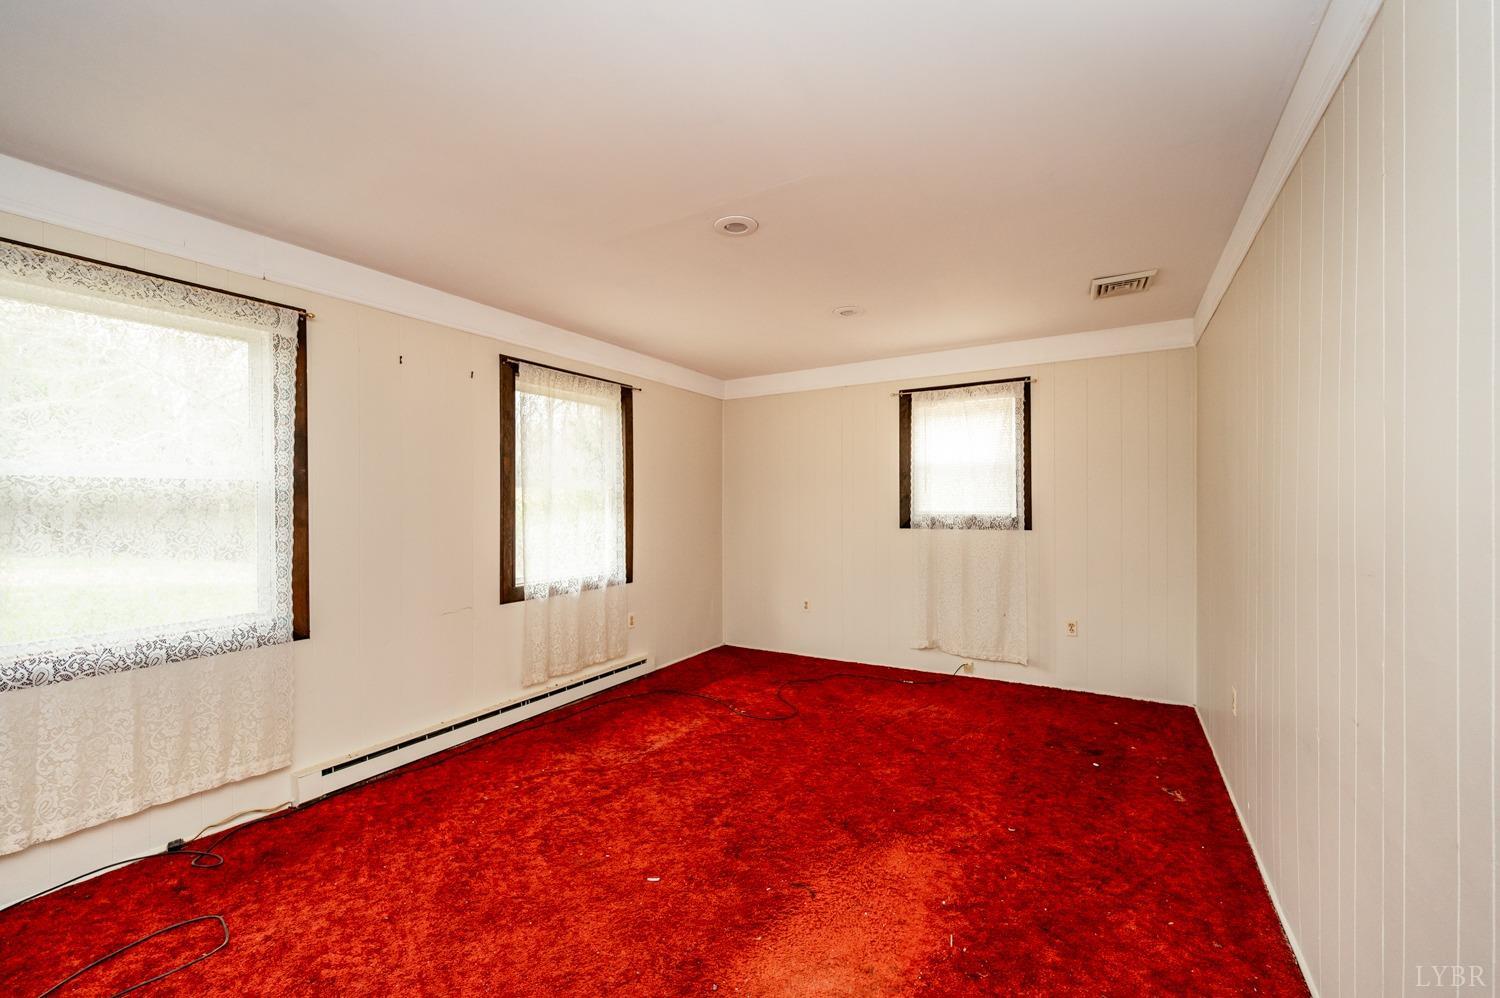
- Living Room: 17x13 Level: Level 1 Above Grade
- RecRoom Area: 0.0
- RecRoom Dimensions: 0.000 x 0.000
- RecRoom Length: 0.0
- RecRoom Width: 0.0
- FamilyRoom Area: 0.0
- FamilyRoom Dimensions: 0.000 x 0.000
- FamilyRoom Length: 0.0
- FamilyRoom Width: 0.0
- GreatRoom Area: 0.0
- GreatRoom Dimensions: 0.000 x 0.000
- GreatRoom Length: 0.0
- GreatRoom Width: 0.0
- OtherRoom1 Area: 425.0
- OtherRoom1 Dimensions: 25.000 x 17.000
- OtherRoom1 Length: 25.0
- OtherRoom1 Width: 17.0
- OtherRoom2 Area: 2160.0
- OtherRoom2 Dimensions: 60.000 x 36.000
- OtherRoom2 Length: 60.0
- OtherRoom2 Width: 36.0
- OtherRoom3 Area: 0.0
- OtherRoom3 Dimensions: 0.000 x 0.000
- OtherRoom3 Length: 0.0
- OtherRoom3 Width: 0.0
- Office Area: 0.0
- Office Dimensions: 0.000 x 0.000
- Office Length: 0.0
- Office Width: 0.0
Breakfast Room Information
- BreakfastArea Area: 0.0
- BreakfastArea Dimensions: 0.000 x 0.000
- BreakfastArea Length: 0.0
- BreakfastArea Width: 0.0
Master Bedroom Information
- MasterBedroom Area: 168.0
- MasterBedroom Dimensions: 14.000 x 12.000
- MasterBedroom Length: 14.0
- MasterBedroom Width: 12.0
Bathrooms Information
- Full Bath BelowGrade: 0
- Full Bath Level 1: 0
- Full Bath Level 2: 2
- Full Bath Level 3: 0
- Half Bath BelowGrade: 1
- Half Bath Level 1: 0
- Half Bath Level 2: 0
- Half Bath Level 3: 0
Dining Room
- FormalDining Area: 0.0
- FormalDining Dimensions: 0.000 x 0.000
- FormalDining Length: 0.0
- FormalDining Width: 0.0
Sun Room
- SunRoom Area: 0.0
- SunRoom Dimensions: 0.000 x 0.000
- SunRoom Length: 0.0
- SunRoom Width: 0.0
Laundry Room
- LaundryRoom Area: 0.0
- LaundryRoom Dimensions: 0.000 x 0.000
- LaundryRoom Length: 0.0
- LaundryRoom Width: 0.0
Kitchen Room
- Kitchen Area: 192.0
- Kitchen Dimensions: 16.000 x 12.000
- Kitchen Length: 16.0
- Kitchen Width: 12.0
Living Room
- LivingRoom Area: 221.0
- LivingRoom Dimensions: 17.000 x 13.000
- LivingRoom Length: 17.0
- LivingRoom Width: 13.0
Property History
182 Buffalo Ridge Road
| Date | Event | Price |
|---|---|---|
| May 16, 2024 | Sold Lynchburg Association of REALTORS #352141 | $295,000 |
| May 14, 2024 | Sold (Public Record) Public Record #1534231221 | $295,000 |
| May 9, 2024 | Pending Lynchburg Association of REALTORS #352141 | — |
| May 7, 2024 | Listed (Active) Lynchburg Association of REALTORS #352141 | $295,000 |
| Date | Event | Price |
|---|---|---|
| 05/16/2024 | Sold Lynchburg Association of REALTORS #352141 | $295,000 |
| 05/14/2024 | Sold (Public Record) Public Record #1534231221 | $295,000 |
| 05/09/2024 | Pending Lynchburg Association of REALTORS #352141 | — |
| 05/07/2024 | Listed (Active) Lynchburg Association of REALTORS #352141 | $295,000 |
For completeness, we often displays two records for one sale: the MLS record and the public record.
Public records
182 Buffalo Ridge Road
Beds
2Baths
2.5Total Finished SqFt
1,093 SqFtAbove Grade Finished SqFt
1,093 SqFtUnfinished Basement SqFt
1,060 SqFtStories
1Schools
Near 182 Buffalo Ridge Road
This home is within Amherst County Public Schools.
- Rated 2 out of 102/10Central Elementary SchoolPublic · PK-5 · 1.4 mi · Serves this home
- Rated 6 out of 106/10Amherst Middle SchoolPublic · 6-8 · 1.4 mi · Serves this home
- Rated 3 out of 103/10Amherst County High SchoolPublic · 9-12 · 2.3 mi · Serves this home
School ratings and boundaries are provided by GreatSchools.org and Pitney Bowes. This information should only be used as a reference. Proximity or boundaries shown here are not a guarantee of enrollment. Please reach out to schools directly to verify all information and enrollment eligibility.
 1
Similar Homes
New listings in 24521


Nearby home values
| Address | Sold price | Beds | Baths | Sqft | Lot (Sqft) |
|---|---|---|---|---|---|
This home: 182 Buffalo Ridge Road, Amherst, VA 24521 | $295,000 | 4 | 3 | 1,590 | 871,200 |
$450,000 | 4 | 3 | 2,394 | 226,338 | |
– | 3 | 1 | 1,053 | 240,016 | |
$250,000 | 3 | 2 | 2,030 | 426,888 | |
– | – | – | – | 104,544 | |
$462,000 | 3 | 1 | 1,753 | 2,613,600 | |
– | – | 2 | 2,090 | 235,398 | |
– | 2 | 2.5 | 2,135 | 438,780 | |
$120,000 | – | 2 | 1,640 | 226,512 | |
– | 3 | 1 | 800 | 24,917 | |
$131,400 | 3 | 2 | 1,280 | 20,343 | |
– | 3 | 2 | 1,848 | 686,070 | |
$210,000 | 3 | 4 | 2,092 | 203,512 | |
– | 3 | 1 | 880 | 26,136 | |
$125,000 | 3 | – | – | 21,780 | |
– | 3 | 2 | 1,056 | 98,576 |
Explore Nearby Homes
- Virginia Homes for Sale
- Boonsboro Homes for Sale
- Riverside Homes for Sale
- Peakland Homes for Sale
- Rivermont Homes for Sale
- RMWC Homes for Sale
- Daniels Hill Homes for Sale
- Woodland Homes for Sale
- Daniels Hill Historic District Homes for Sale
- Tyreeanna Homes for Sale
- Oakwood Homes for Sale
- Downtown Lynchburg Homes for Sale
- Tinbridge Hill Homes for Sale
- Lower Basin Historic District Homes for Sale
- Garland Hill Homes for Sale
- Amherst Homes for Sale
- Roseland Homes for Sale
- Piney River Homes for Sale
- Monroe Homes for Sale
- Arrington Homes for Sale
- Sweet Briar Homes for Sale
- Gladstone Homes for Sale
- Madison Heights Homes for Sale
- Montebello Homes for Sale
- Vesuvius Homes for Sale
- Buena Vista Homes for Sale
- Tyro Homes for Sale
- Norwood Homes for Sale
- Lynchburg Homes for Sale
- Shipman Homes for Sale
- 22922 Homes for Sale
- 22964 Homes for Sale
- 22967 Homes for Sale
- 24483 Homes for Sale
- 24553 Homes for Sale
- 24572 Homes for Sale
- 24574 Homes for Sale
- 24595 Homes for Sale
- 24538 Homes for Sale
- 24464 Homes for Sale
- 24416 Homes for Sale
- 24522 Homes for Sale
- 24504 Homes for Sale
- 22971 Homes for Sale
- 24526 Homes for Sale
No guarantee, warranty or representation of any kind is made regarding the completeness or accuracy of any information, descriptions or measurements (including square footage measurements and property condition), such should be independently verified through appropriate means, including, but not limited to, in person inspection and public records, and Compass International Holdings, its subsidiaries, affiliates and independently owned and operated franchisees, and their affiliated agents and associated third parties expressly disclaim any liability in connection therewith. Photos may be virtually staged or digitally enhanced and may not reflect actual property conditions. Offers of compensation are subject to change at the seller's discretion. No financial or legal advice provided. Equal Housing Opportunity.
Listing Courtesy of Mark A. Dalton & Co., Inc., Jeremiah Cochenour
Based on information from one of the following Multiple Listing Services: CVRMLS, Roanoke Valley Association of REALTORS (Roanoke, VA), LAR, Lynchburg Association of REALTORS® and Charlottesville Area Association of REALTORS. Information being provided is for the visitor’s personal, noncommercial use and may not be used for any purpose other than to identify prospective properties visitor may be interested in purchasing. The data contained herein is copyrighted by CVRMLS, Roanoke Valley Association of REALTORS (Roanoke, VA), LAR, Lynchburg Association of REALTORS® and Charlottesville Area Association of REALTORS is protected by all applicable copyright laws. Any dissemination of this information is in violation of copyright laws and is strictly prohibited. Property information referenced on this web site comes from the Internet Data Exchange (IDX) program of the MLS. This web site may reference real estate listing(s) held by a brokerage firm other than the broker and/or agent who owns this web site. For the avoidance of doubt, the accuracy of all information, regardless of source, is deemed reliable but not guaranteed and should be personally verified through personal inspection by and/or with the appropriate professionals.