182 Raptor Court










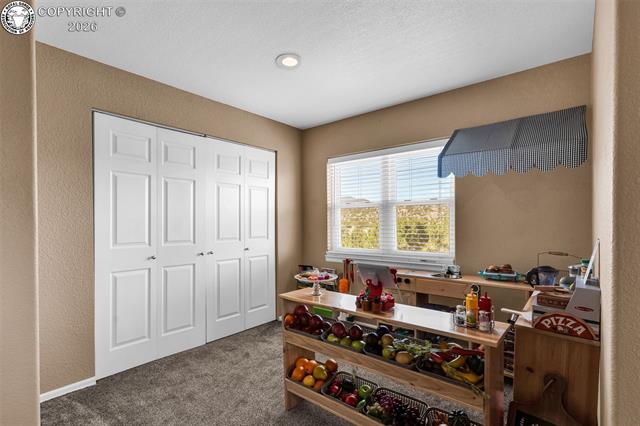


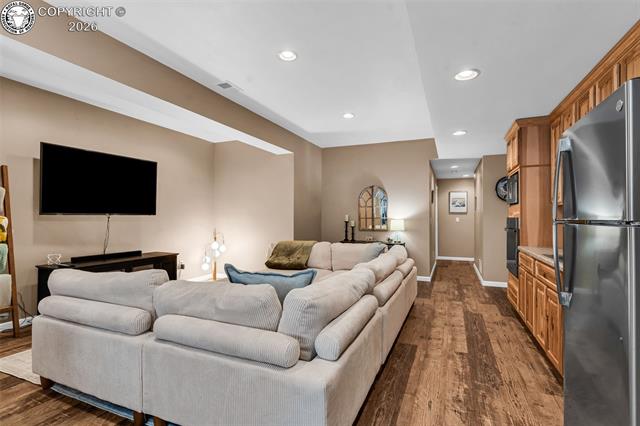
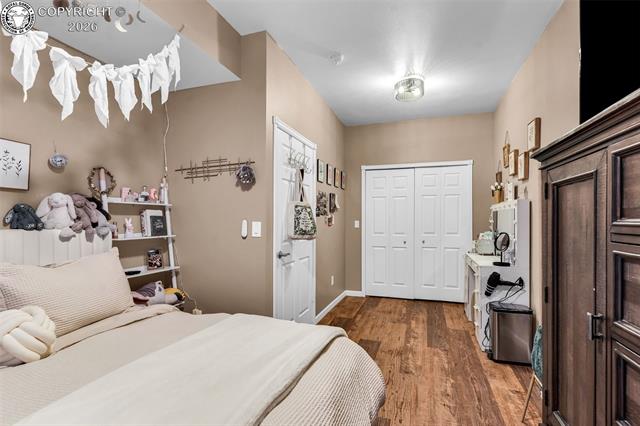

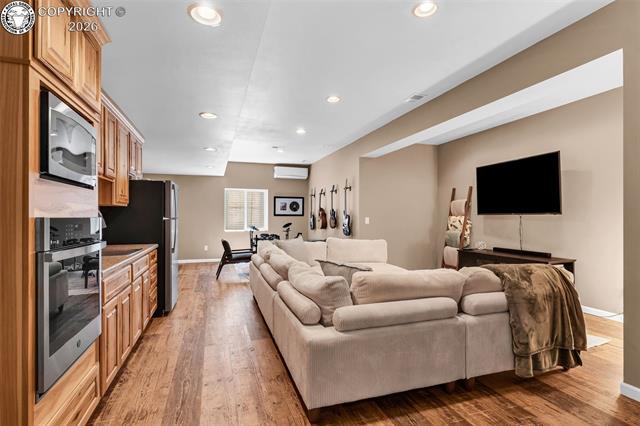












Description
- Listed by: Joann M. Grenard 719.429.2345 joann@hometowncanoncity.com • Home Town Real Estate Of Canon City

Location
Virtual Tour
Payment Calculator
$4,470 per month
30 year fixed, 7.03% Interest
$4,175
$285
$10
Know your buying power with a preapproval and custom rate in minutes
 1
1Property Information for 182 Raptor Court
- Taxes: $3,424 / year
- MLS Type: Residential / Single Family Residence
- County: Fremont County
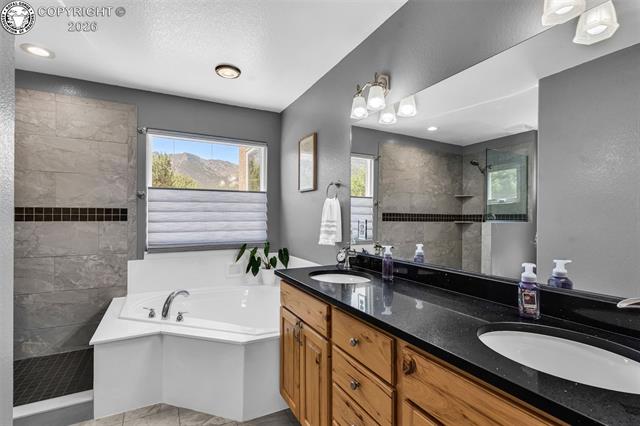
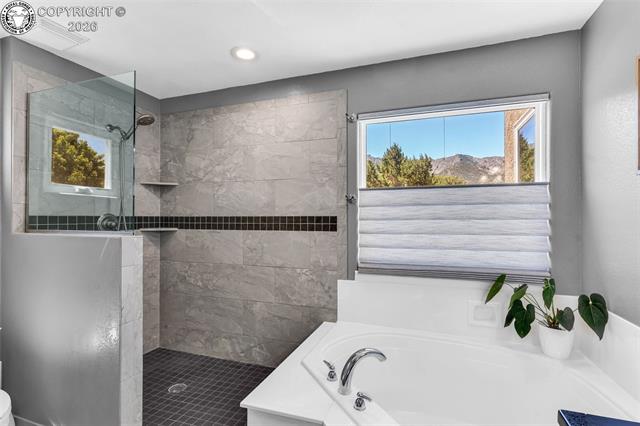
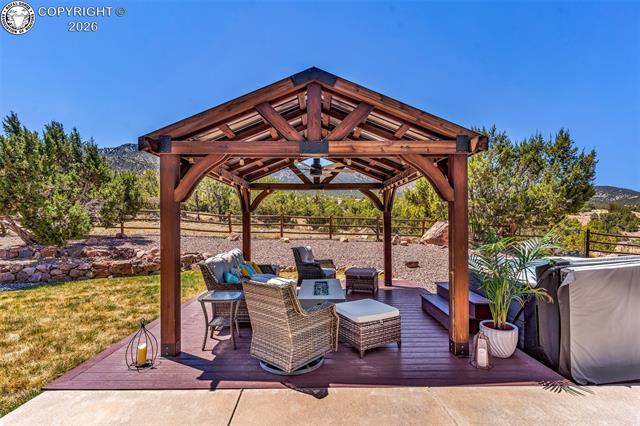
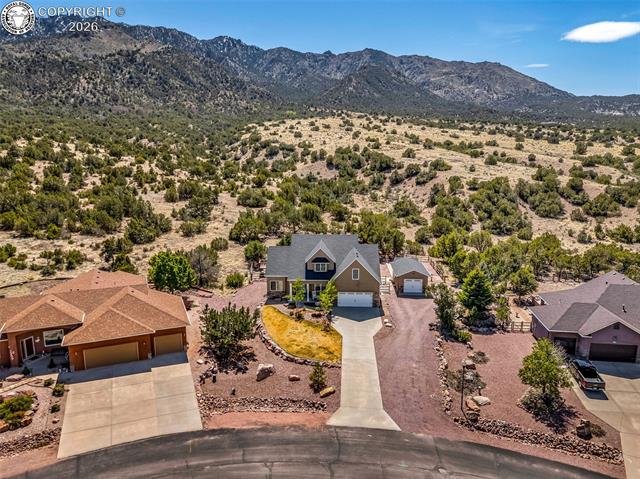
- Has View: Yes
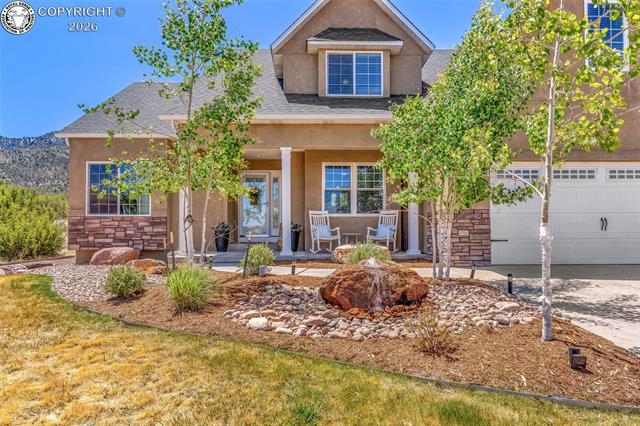
- View: Mountain(s)
- Zoning: PD
- Stories: 2
- Year Built: 2005
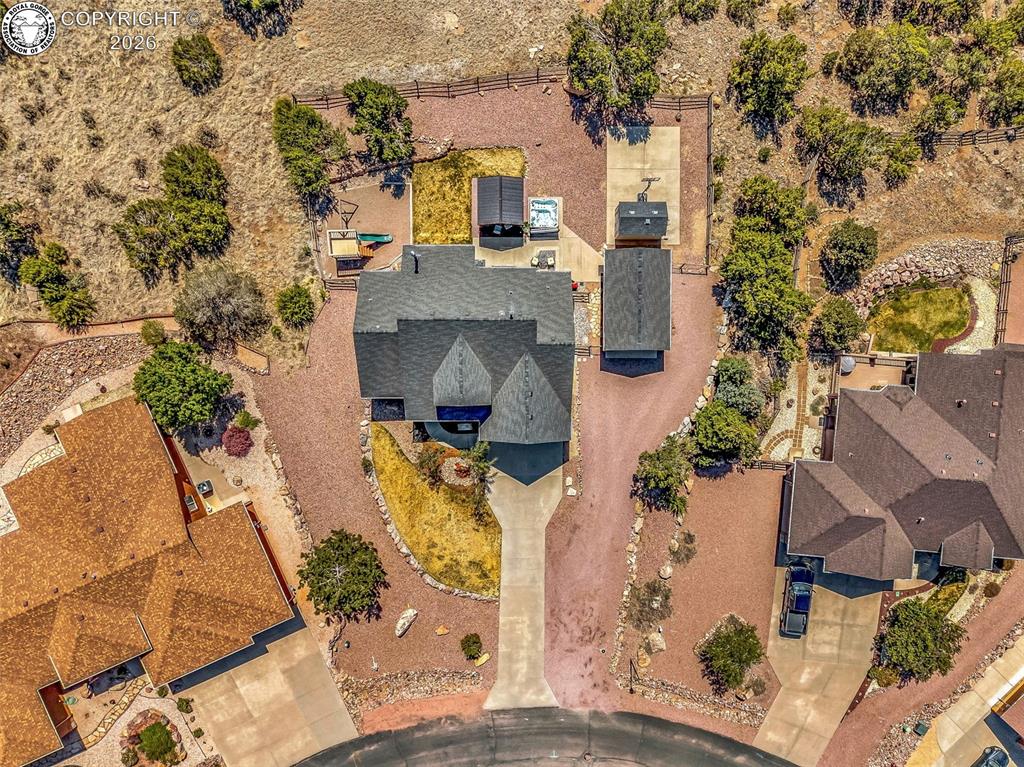
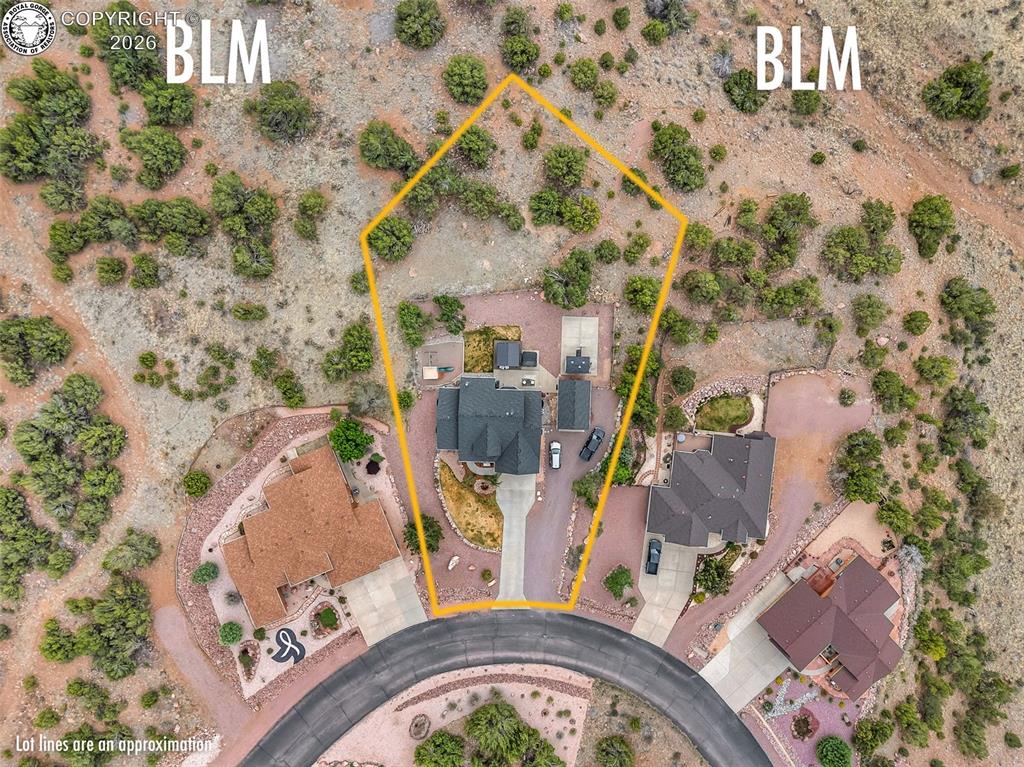
- Lot Size: 0.67 AC / 29,305 SF
- Directions: From Hwy 50 go south on S 9th St. At the round about take first right on Elm Ave. Then left on Oak Creek Grade. Take this to Forge Rd and turn right. Go to entrance of Dawson Ranch and turn right on Tanner Pkwy. Then turn right on Eagle Crest Loop. This will dead end and turn left on Raptor Ct. House will be down on your right side.
- Latitude: 38.39886302
- Longitude: -105.27291802
- MLS Area Minor: DAWSON RANCH
- Association Fee: $125.00
- Association Fee Includes: Maintenance Grounds
- Association Name: Dawson Ranch HOA - VOLUNTARY
- Association Phone: 7194305052
- Association: Yes
- Parcel Number: 99924322
- Tax Annual Amount: $3,424.32
- Tax Year: 2024
- Elementary School: Lincoln
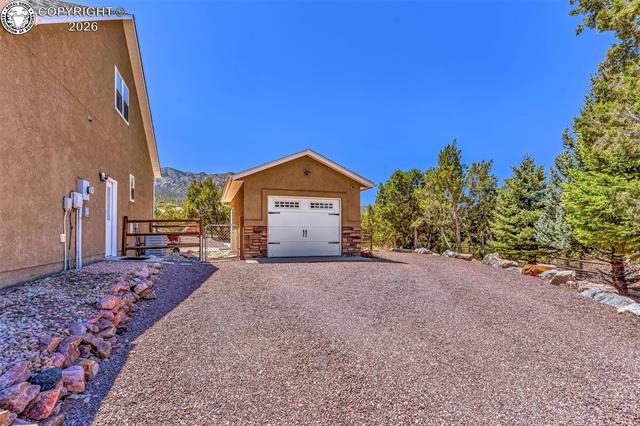
- Attached Garage: Yes
- Parking Features: Driveway, Concrete, Gravel, Garage Door Opener, Workshop in Garage, Attached, Detached, RV Access/Parking
- Parking Total: 3.0
- Additional Virtual Tour URL: https://yellow-drone-media-llc.aryeo.com/videos/019e1eca-10e8-7050-97a2-f2549414fe6e?v=116
- Additional Virtual Tour URL: https://www.propertypanorama.com/182-Raptor-Court-Canon-City-CO-81212/unbranded
- Virtual Tour URL Unbranded: https://my.matterport.com/show/?m=qby9FHnRchr&brand=0&mls=1&
- Lot Features: Landscaped, Cul-De-Sac, Sloped
- Lot Size Acres: 0.6728
- Lot Size Area: 29305.0
- Lot Size Square Feet: 29305.0
- Lot Size Units: Square Feet
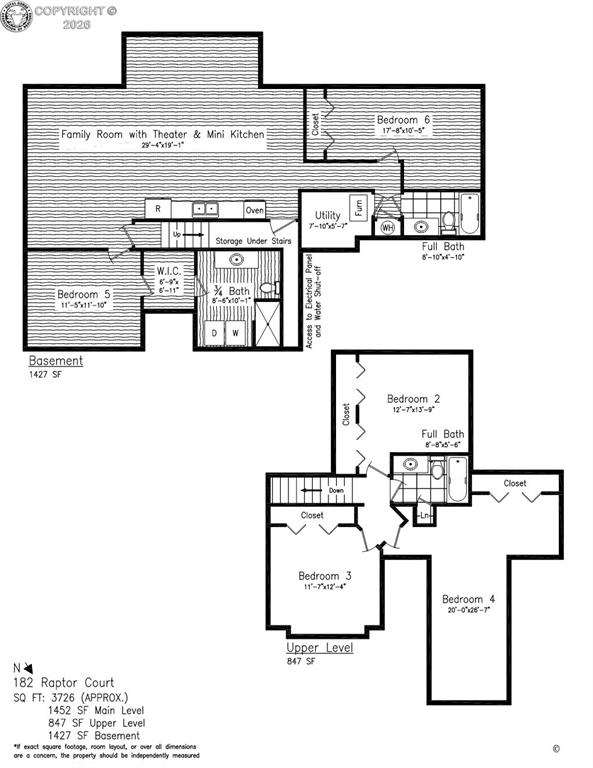
- Above Grade Finished Area: 2299.0
- Building Area Total: 3726.0
- Living Area: 3726.0
- Property Sub Type: Single Family Residence
- Property Type: Residential
- Year Built: 2005
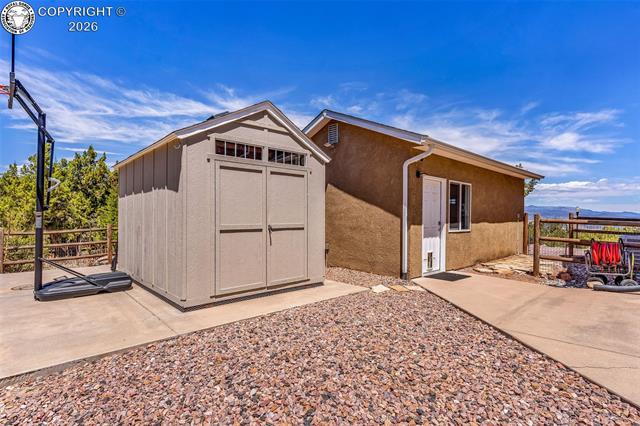
- Other Structures: Shed(s)
- Construction Materials: Stone, Stucco, Frame
- Roof: Composition
- Stories: 2
- Sewer: Public Sewer
- Utilities: Cable Available, Electricity Connected, Natural Gas Connected, Sewer Available
- Water Source: Public
- Fencing: Wood, Fenced, Back Yard
- Patio And Porch Features: Patio
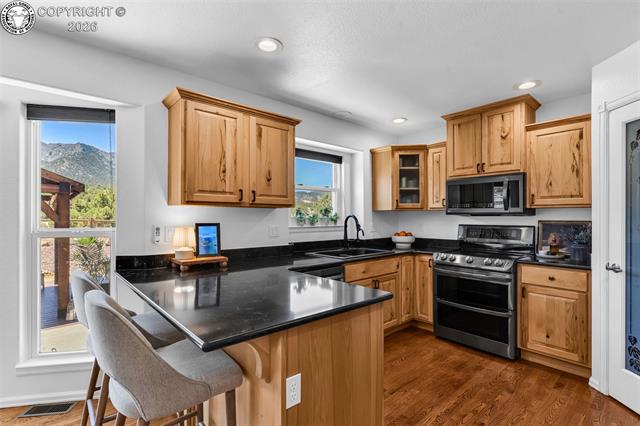
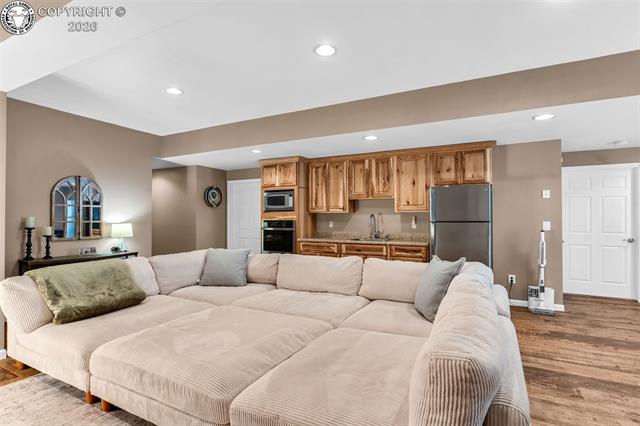
- Appliances: Dishwasher, Disposal, Double Oven, Dryer, Oven, Range, Refrigerator, Washer
- Basement: Finished
- Has Basement: Yes
- Full Bathrooms: 3
- Half Bathrooms: 1
- Three Quarter Bathrooms: 1
- Total Bathrooms: 5
- Total Bedrooms: 6
- Cooling: Central Air
- Has Cooling: Yes
- Heating: Forced Air, Natural Gas
- Has Heating: Yes
- Fireplace Features: Free Standing
- Flooring: Carpet, Ceramic Tile, Wood, Vinyl
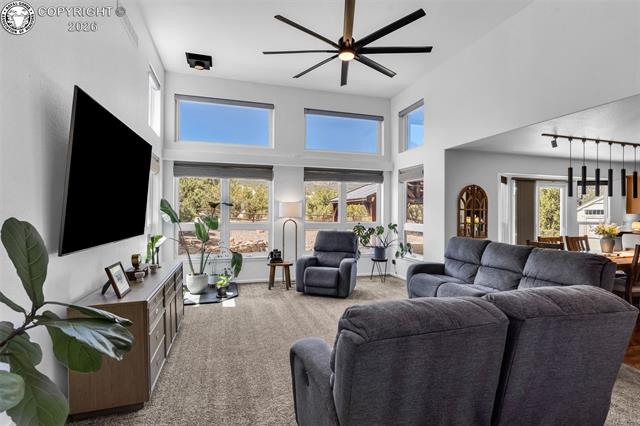
- Interior Features: Vaulted Ceiling(s), Double Vanity, Breakfast Bar, High Speed Internet, Pantry, Smart Thermostat
- Laundry Features: Electric Dryer Hookup, Lower Level, Main Level
- Main Level Bathrooms: 2
- Main Level Bedrooms: 1
- Total Rooms: 21
- Room Type: Great Room
- Window Features: Window Coverings, Skylight(s), Double Pane Windows
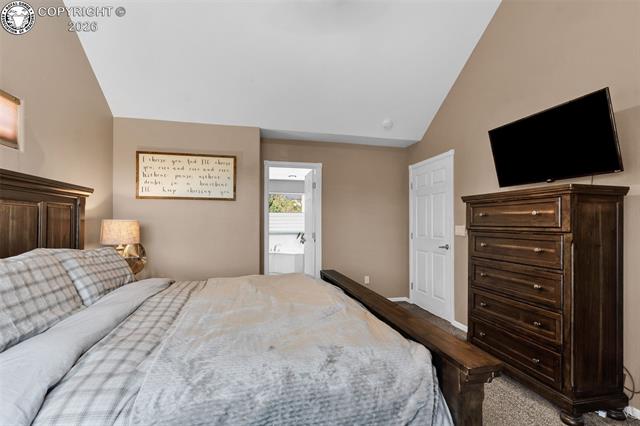
- Type: Master Bedroom
- Level: Main
- Dimensions: 16.0x11.0
- Length: 16.0
- Width: 11.0
- Type: Bedroom
- Level: Upper
- Dimensions: 26.0x20.0
- Length: 26.0
- Width: 20.0
- Type: Bathroom
- Level: Basement
- Dimensions: 4.0x8.0
- Length: 4.0
- Width: 8.0
- Type: Bathroom
- Level: Basement
- Dimensions: 10.0x8.0
- Length: 10.0
- Width: 8.0
- Type: Other Room
- Level: Main
- Dimensions: 8.0x5.0
- Length: 8.0
- Width: 5.0
- Type: Bedroom
- Level: Basement
- Dimensions: 10.0x17.0
- Length: 10.0
- Width: 17.0
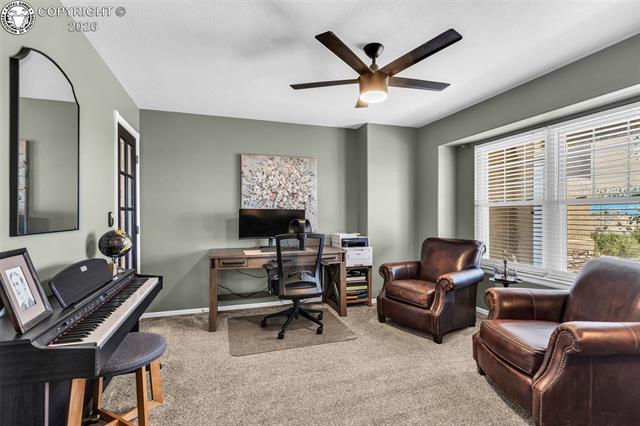
- Type: Office
- Level: Main
- Dimensions: 11.0x11.0
- Length: 11.0
- Width: 11.0
- Type: Other Room
- Level: Main
- Dimensions: 9.0x5.0
- Length: 9.0
- Width: 5.0
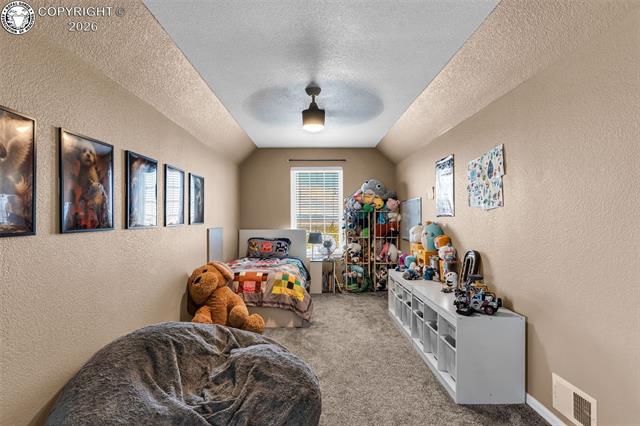
- Type: Bedroom
- Level: Upper
- Dimensions: 12.0x11.0
- Length: 12.0
- Width: 11.0
- Type: Other Room
- Level: Basement
- Dimensions: 5.0x7.0
- Length: 5.0
- Width: 7.0
- Type: Kitchen
- Level: Main
- Dimensions: 11.0x11.0
- Length: 11.0
- Width: 11.0
- Type: Bedroom
- Level: Upper
- Dimensions: 13.0x12.0
- Length: 13.0
- Width: 12.0
Property History for 182 Raptor Court
| Date | Event & Source | Price | Appreciation |
|---|---|---|---|
| Jun 15, 2026 | Price Change Royal Gorge AOR #7649160 | $782,000 | — |
| May 11, 2026 | Listed (Active) Royal Gorge AOR #7649160 | $797,120 | — |
| Jun 5, 2023 | Sold (Public Record) Public Record #1512793341 | $661,900 | +7.5% / yr |
| Jun 5, 2023 | Sold Royal Gorge AOR #68508 | $661,900 | — |
| Apr 7, 2023 | Listed (Active) Royal Gorge AOR #68508 | $654,500 | — |
| Jan 27, 2022 | Sold (Public Record) Public Record #1482293117 | $600,000 | — |
| Jan 27, 2022 | Sold (Public Record) Public Record #1482293117 | $600,000 | +12.4% / yr |
| Jan 27, 2022 | Sold Pueblo Association of REALTORS #197209 | $600,000 | — |
| Jan 27, 2022 | Sold Royal Gorge AOR #65727 | $600,000 | — |
| Dec 3, 2021 | Pending Pueblo Association of REALTORS #197209 | — | |
| Oct 26, 2021 | Listed (Active) Pueblo Association of REALTORS #197209 | $629,900 | — |
| Oct 26, 2021 | Listed (Active) Royal Gorge AOR #65727 | $629,900 | — |
| Jul 10, 2019 | Sold (Public Record) Public Record #649319984 | $445,000 | — |
| Jul 10, 2019 | Sold (Public Record) Public Record #649319984 | $445,000 | +6.6% / yr |
| Jul 10, 2019 | Sold Pueblo Association of REALTORS #180304 | $445,000 | — |
| Jul 10, 2019 | Sold Royal Gorge AOR #60924 | $445,000 | — |
| Jun 9, 2019 | Pending Pueblo Association of REALTORS #180304 | — | |
| Jun 7, 2019 | Listed (Active) Pueblo Association of REALTORS #180304 | $459,000 | — |
| Jun 7, 2019 | Listed (Active) Royal Gorge AOR #60924 | $459,000 | — |
| Nov 14, 2014 | Sold (Public Record) Public Record #483717754 | $330,000 | -0.6% / yr |
| Feb 28, 2011 | Sold (Public Record) Public Record #305314306 | $337,500 | +5.8% / yr |
| Oct 5, 2007 | Sold (Public Record) Public Record #263495462 | $279,000 | +5.2% / yr |
| Dec 29, 2005 | Sold (Public Record) Public Record #263486415 | $255,200 | +616.8% / yr |
| Apr 25, 2005 | Sold (Public Record) Public Record #263482355 | $67,000 | — |
| Date | Event & Source | Price |
|---|---|---|
| 06/15/2026 | Price Change Royal Gorge AOR #7649160 | $782,000 |
| 05/11/2026 | Listed (Active) Royal Gorge AOR #7649160 | $797,120 |
| 06/05/2023 | Sold (Public Record) Public Record #1512793341 | $661,900 +7.5% / yr |
| 06/05/2023 | Sold Royal Gorge AOR #68508 | $661,900 |
| 04/07/2023 | Listed (Active) Royal Gorge AOR #68508 | $654,500 |
| 01/27/2022 | Sold (Public Record) Public Record #1482293117 | $600,000 |
| 01/27/2022 | Sold (Public Record) Public Record #1482293117 | $600,000 +12.4% / yr |
| 01/27/2022 | Sold Pueblo Association of REALTORS #197209 | $600,000 |
| 01/27/2022 | Sold Royal Gorge AOR #65727 | $600,000 |
| 12/03/2021 | Pending Pueblo Association of REALTORS #197209 | — |
| 10/26/2021 | Listed (Active) Pueblo Association of REALTORS #197209 | $629,900 |
| 10/26/2021 | Listed (Active) Royal Gorge AOR #65727 | $629,900 |
| 07/10/2019 | Sold (Public Record) Public Record #649319984 | $445,000 |
| 07/10/2019 | Sold (Public Record) Public Record #649319984 | $445,000 +6.6% / yr |
| 07/10/2019 | Sold Pueblo Association of REALTORS #180304 | $445,000 |
| 07/10/2019 | Sold Royal Gorge AOR #60924 | $445,000 |
| 06/09/2019 | Pending Pueblo Association of REALTORS #180304 | — |
| 06/07/2019 | Listed (Active) Pueblo Association of REALTORS #180304 | $459,000 |
| 06/07/2019 | Listed (Active) Royal Gorge AOR #60924 | $459,000 |
| 11/14/2014 | Sold (Public Record) Public Record #483717754 | $330,000 -0.6% / yr |
| 02/28/2011 | Sold (Public Record) Public Record #305314306 | $337,500 +5.8% / yr |
| 10/05/2007 | Sold (Public Record) Public Record #263495462 | $279,000 +5.2% / yr |
| 12/29/2005 | Sold (Public Record) Public Record #263486415 | $255,200 +616.8% / yr |
| 04/25/2005 | Sold (Public Record) Public Record #263482355 | $67,000 |
For completeness, we often displays two records for one sale: the MLS record and the public record.
Public Records for 182 Raptor Court
Schools near 182 Raptor Court
Rating | School | Type | Grades | Distance |
|---|---|---|---|---|
| Public - | K to 5 | |||
| Public - | 6 to 8 | |||
| Public - | 9 to 12 | |||
| Public - | K to 8 |
Rating | School | Distance |
|---|---|---|
Lincoln School of Science and Technology PublicK to 5 | ||
Canon City Middle School Public6 to 8 | ||
Canon City High School Public9 to 12 | ||
Canon Exploratory School PublicK to 8 |
School ratings and boundaries are provided by GreatSchools.org and Pitney Bowes. This information should only be used as a reference. Proximity or boundaries shown here are not a guarantee of enrollment. Please reach out to schools directly to verify all information and enrollment eligibility.
Similar Homes
Explore Nearby Homes
- Lincoln Park Homes for Sale
- Park Center Homes for Sale
- Williamsburg Homes for Sale
- Brookside Homes for Sale
- Freeman Placer Homes for Sale
- Goldfield Homes for Sale
- Smeltertown Homes for Sale
- Cripple Creek Mountain Estates Homes for Sale
- Silver Cliff Homes for Sale
- Rock Creek Homes for Sale
- Poncha Meadows Homes for Sale
- Midland Homes for Sale
- Rainbow Valley Homes for Sale
- Colorado Mountain Estates Homes for Sale
- Johnson Village Homes for Sale
- Canon City Homes for Sale
- Florence Homes for Sale
- Rockvale Homes for Sale
- Guffey Homes for Sale
- Coal Creek Homes for Sale
- Penrose Homes for Sale
- Cripple Creek Homes for Sale
- Salida Homes for Sale
- Howard Homes for Sale
- Victor Homes for Sale
- Villa Grove Homes for Sale
- Coaldale Homes for Sale
- Poncha Springs Homes for Sale
- Cotopaxi Homes for Sale
- Nathrop Homes for Sale
- 81223 Homes for Sale
- 81240 Homes for Sale
- 81233 Homes for Sale
- 81226 Homes for Sale
- 80449 Homes for Sale
- 80813 Homes for Sale
- 80816 Homes for Sale
- 80820 Homes for Sale
- 80860 Homes for Sale
- 81201 Homes for Sale
- 81252 Homes for Sale
- 81244 Homes for Sale
- 81221 Homes for Sale
- 80926 Homes for Sale
- 80906 Homes for Sale
No guarantee, warranty or representation of any kind is made regarding the completeness or accuracy of any information, descriptions or measurements (including square footage measurements and property condition), such should be independently verified through appropriate means, including, but not limited to, in person inspection and public records, and Compass International Holdings, its subsidiaries, affiliates and independently owned and operated franchisees, and their affiliated agents and associated third parties expressly disclaim any liability in connection therewith. Photos may be virtually staged or digitally enhanced and may not reflect actual property conditions. Offers of compensation are subject to change at the seller's discretion. No financial or legal advice provided. Equal Housing Opportunity.
Listing Courtesy of Home Town Real Estate Of Canon City, Joann M. Grenard
The data relating to real estate for sale on this website comes in part from the Internet Data exchange (IDX) program of the Royal Gorge Association of REALTORS®. IDX information is provided exclusively for consumers' personal, non-commercial use and may not be used for any purpose other than to identify prospective properties consumers may be interested in purchasing. Real estate listings held by brokerage firms other than Compass and its related brokerages, are indicated by detailed information about them such as the name of the listing firms. Information deemed reliable but not guaranteed. Copyright ©2026 Royal Gorge Association of REALTORS®. All Rights Reserved.
