182 Rhapsody








Description
Step through the arched doorway to find a light-filled private courtyard oasis featuring soothing water fountain and fire table creating an unparalleled ambiance. Idyllic for al-fresco dining and enjoying Southern California weather year-round.
The floorplan is both functional and inviting with fresh paint and brand new, never lived on, carpets....Experience total comfort and classic craftsmanship in this immaculately maintained detached condo located in Woodbury, a resort-inspired Irvine community.
Step through the arched doorway to find a light-filled private courtyard oasis featuring soothing water fountain and fire table creating an unparalleled ambiance. Idyllic for al-fresco dining and enjoying Southern California weather year-round.
The floorplan is both functional and inviting with fresh paint and brand new, never lived on, carpets. Unwind in the living room with a cozy fireplace, built-in media center, projector and Triad integrated sound system.
Gather in the spacious kitchen featuring stainless steel appliances, granite countertops, marble floor, prep island, and handsome wood cabinetry. The adjacent dining area has sliding glass doors leading back to the private courtyard.
Upstairs you’ll find the luxurious primary suite with two walk-in closets, dual vanities, soaking tub, tiled walk-in shower, and a glass door opening to a private Juliette balcony.
Two secondary bedrooms share a Jack-and-Jill bathroom and provide plenty of space for family, guests, work and/or hobbies.
This thoughtfully designed home is brimming with desirable features including ample picture windows, plantation shutters, recessed lighting, a 2-car direct access garage, Wi-Fi controlled whole house water filter and softener, convenient upstairs laundry room, and it is currently wired for google fiber optic internet. The rare and coveted secondary side yard on the north side of the home gives this property additional outdoor space and increases ones sense of privacy.
Enjoy peace of mind, knowing that the furnace and air conditioner were newly installed last summer.
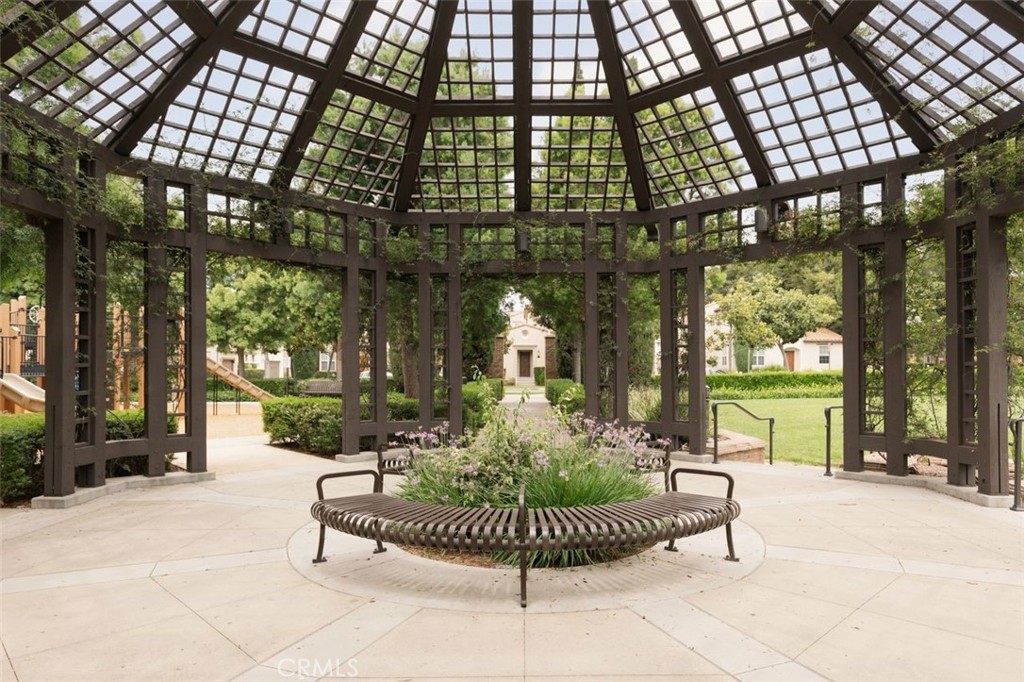
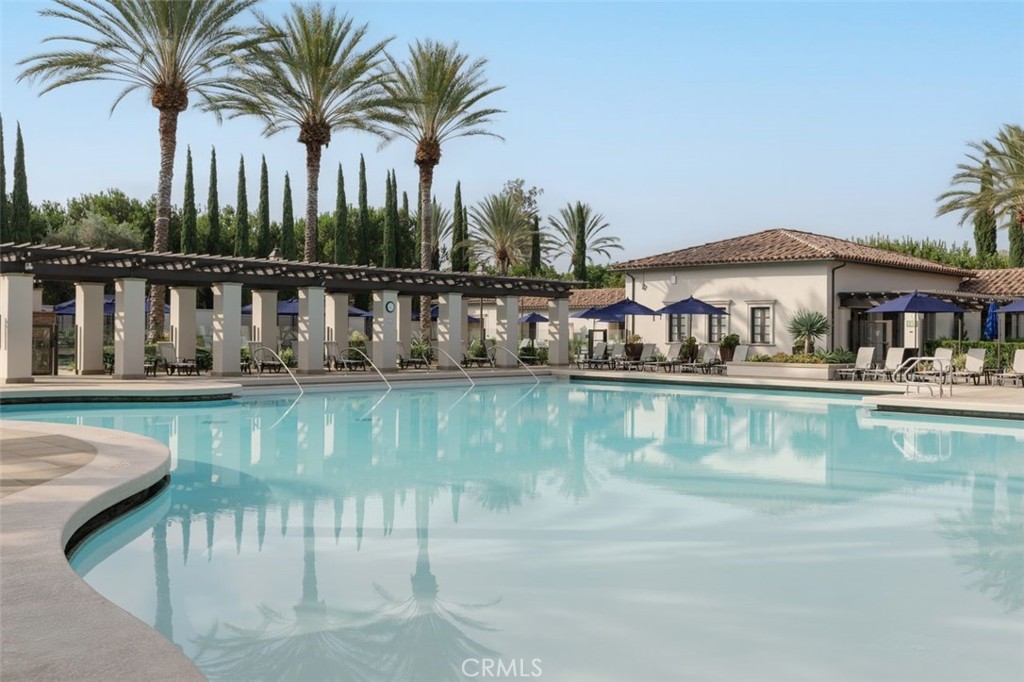
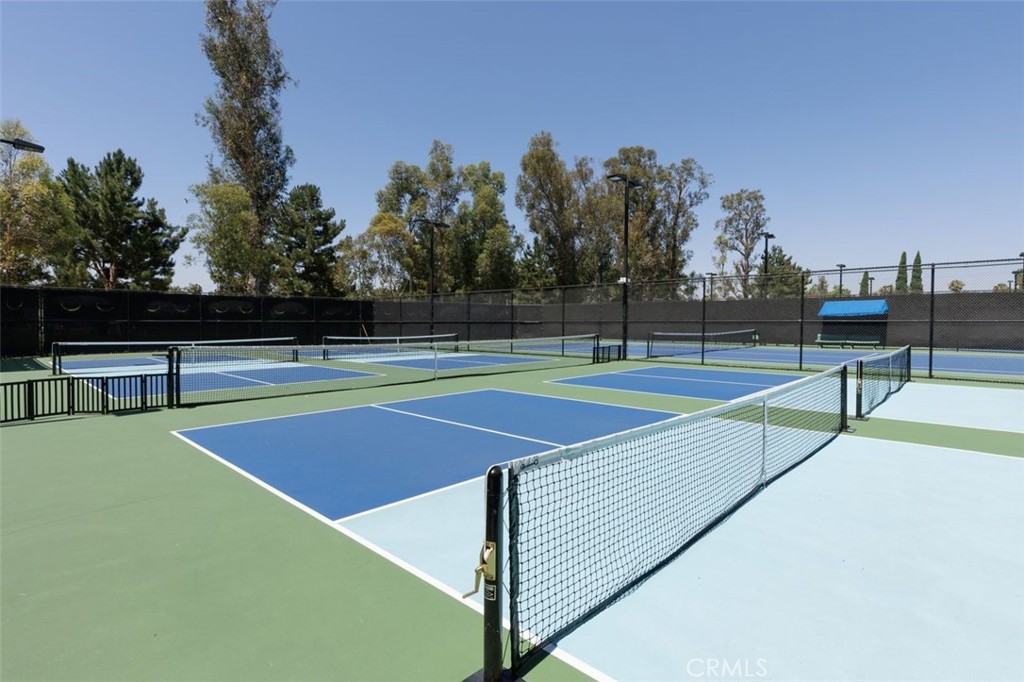
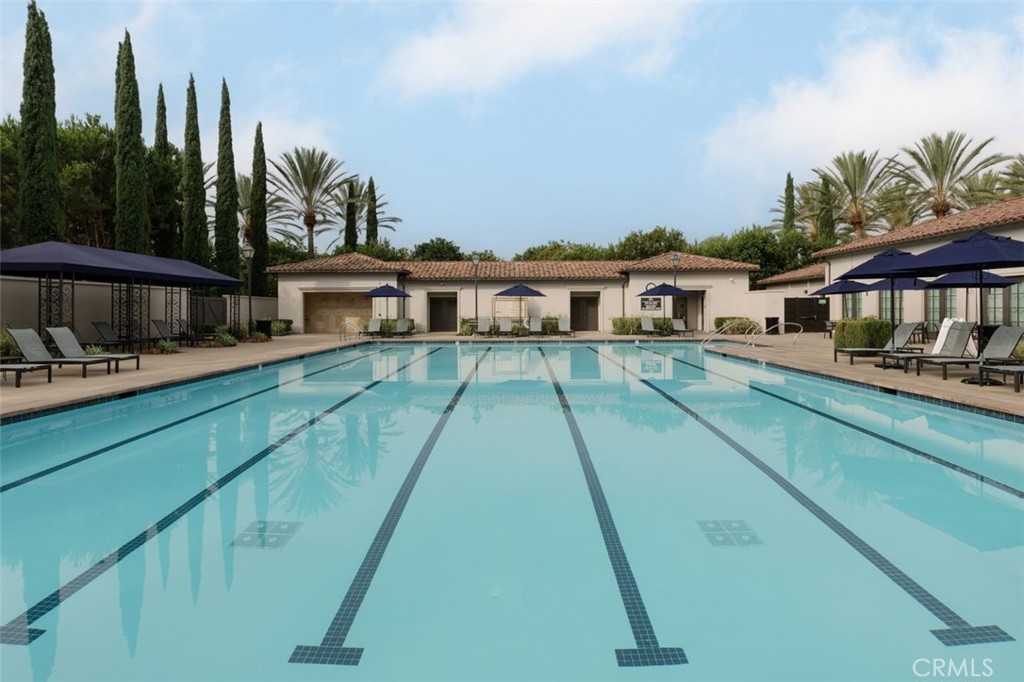
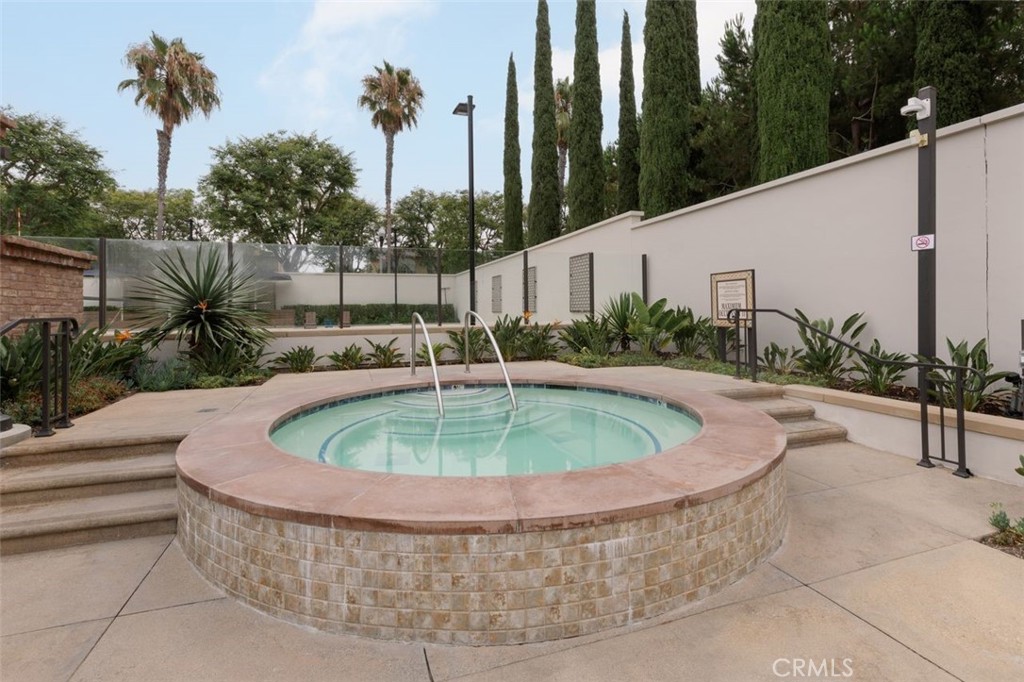
Residents of Woodbury have access to several private recreational facilities and amenities. Including resort pool, lagoon pool, competition pool, spa, tennis + sand volleyball courts, wading pool, basketball court, parks, playgrounds, clubhouse, splash park and community events.
Situated minutes from shopping, specialty grocers, Limestone Canyon trails, excellent schools and all the fine dining and entertainment of Irvine Spectrum.
This home offers complete serenity in one of Irvine’s safest and most desirable communities.

Location
$9,450 per month
30 year fixed, 7.03% Interest
$7,981
$1,079
$390
 1
1Property Information for 182 Rhapsody
Property Details
- Condo/Co-op Fees: $160 / month
- MLS Type: Residential / Condominium
- County: Orange County
- View: None
- Parking Spaces Total: 2
- Private Pool: No
- Cooling Type: Central Air
- Total Units: 1.0
- Lot Size Source: Assessor
- Living Area: 1703
- Property Attached YN: false
- Common Walls: No Common Walls
- New Construction: No
- Stories Total: 2
- Entry Level: 1
- Fireplace: Yes
- Spa: Yes
- View: No
- View: No
- Parking for RV: Garage, Garage - Two Door
- Association: Yes
- Association Fee: $230.00
- Association Fee Frequency: Monthly
- Association Fee 2: $160.00
- Association Fee 2 Frequency: Monthly
- Subdivision Name: Cachette (WDCH)
- Subdivision Name Other: Cachette (WDCH)
- Senior Community: No
- Parcel Number: 93265511
- Area: Woodbury (WD)
- High School District: Irvine Unified
- Directions: Heading North on Jeffery before Irvine, right on Long Meadow, left on Vintage, right on Lamplighter, left on Rhapsody. Home is on the right.
Building Information
- Building/Complex: Woodbury
- Stories: 2
- Year Built: 2005
Income / Expense / Tax Details
- Tax Tract Number: 16534
- Tax Census Tract: 524.31
- Tax Lot: 10
Community / Development
- Accessibility Features: None
- Association Amenities: Call for Rules, Spa/Hot Tub, Picnic Area, Management, Tennis Court(s), Pickleball, Pool, Fire Pit, Other Courts, Outdoor Cooking Area, Barbecue, Clubhouse, Maintenance Grounds, Sport Court, Other, Recreation Room, Playground
- Assessments YN: Yes
- Assessments: Special Assessments, CFD/Mello-Roos
- Community Features: Curbs, Biking, Hiking, Street Lights, Sidewalks, Suburban, Park
- Community: Cachette (WDCH)
- Number Of Units In Community: 160
- Association Name: Woodbury
- Association Phone: 949.838.3251
Property / Structure Info
- Appliances: Gas Cooktop, Microwave, Refrigerator, Water Softener, Gas Oven, Dishwasher
- Equipment: Dishwasher, Dryer, Microwave, Refrigerator, Washer, Water Softener, Gas Oven, Gas Stove
- Room Type: Jack & Jill, Walk-In Closet, Primary Bedroom, Laundry, All Bedrooms Up, Primary Suite, Primary Bathroom
- Main Level Bathrooms: 1
- Main Level Bedrooms: 0
- Room Bathroom Features: Tile Counters, Quartz Counters, Shower in Tub, Exhaust fan(s), Bathtub, Double Sinks in Primary Bath, Shower
- Room Kitchen Features: Kitchen Island, Granite Counters
- Eating Area: In Kitchen, Area
- Laundry: Yes
- Laundry Features: Individual Room, Upper Level, Washer Included, Dryer Included
- Fireplace Features: Gas, Living Room
- Fireplace: FP in Living Room, Gas
- Cooling: Central Air
- Heating Type: Central
- Heating: Central
- Heat Equipment: Forced Air Unit
- Flooring Type: Tile, Carpet
- Floor Coverings: Carpet, Tile
- Flooring: Tile, Carpet
- Window Features: Double Pane Windows, Plantation Shutters
- Security Features: Carbon Monoxide Detector(s), Smoke Detector(s)
- Security: Carbon Monoxide Detectors
- Roof: Spanish Tile
- Entry Location: Facing south, inside courtyard w/ west facing door
- Foundation Details: Slab
- Foundation Details: Slab
- Structures: Suburban
- Structure Type: House
- Other Structures: Suburban
- Property Condition: Turnkey
- Miscellaneous: Suburban
- Pool Features: Association, Community
- Pool: Community/Common, Association
- Pool Heat: Community/Common, Association
- Spa Features: Association, Community
- Spa Heat: Community/Common
- Sign on Property: Yes
- Lease Considered: No
- Direction Faces: West
- Land Lease: No
- Road Surface Type: Paved
- Levels: Two
- Water: Public
- Sewer: Public Sewer
- Sewer/Septic: Public Sewer, Cable Available, Electricity Connected, Natural Gas Connected, Phone Available, Sewer Connected, Water Connected
- Utilities: Natural Gas Connected, Phone Available, Sewer Connected, Cable Available, Electricity Connected, Water Connected
- Electric: Standard
- Water Source: Public
- Garage Spaces: 2
- Parking: Yes
- Uncovered Spaces: 0
- Parking Non-Garage: Garage, Garage - Two Door
- Parking Garage Spaces: 2
- Parking Garage: Garage, Garage - Two Door
- Attached Garage: Yes
- Parking Features: Garage, Garage Faces Rear, Garage - Two Door
- Residential Styles: Condominium
- Residential Unit Location: No Common Walls
Property History for 182 Rhapsody
| Date | Event & Source | Price | Appreciation |
|---|---|---|---|
| Aug 12, 2025 | Withdrawn / Cancelled SDMLS #OC25103731 | $1,550,000 | — |
| Aug 12, 2025 | Withdrawn / Cancelled CLAW #OC25103731MR | — | |
| Aug 12, 2025 | Withdrawn / Cancelled CRMLS #OC25103731 | $1,550,000 | — |
| Aug 7, 2025 | Price Change CLAW #OC25103731MR | $1,550,000 | — |
| Aug 7, 2025 | Listed (Active) CLAW #OC25103731MR | $1,580,000 | — |
| Jul 22, 2025 | Pending CRMLS #OC25103731 | — | |
| Jul 1, 2025 | Pending CLAW #OC25103731MR | — | |
| Jul 1, 2025 | Accepting Backup Offers CLAW #OC25103731MR | — | |
| Jul 1, 2025 | Accepting Backup Offers CRMLS #OC25103731 | — | |
| Jun 23, 2025 | Price Change CLAW #OC25103731MR | $1,550,000 | — |
| May 17, 2025 | Hold CLAW #OC25103731MR | — | |
| May 17, 2025 | Listed (Active) CLAW #OC25103731MR | $1,580,000 | — |
| May 17, 2025 | Listed (Active) CRMLS #OC25103731 | $1,580,000 | — |
| May 2, 2025 | Listed (Active) SDMLS #OC25103731 | $1,580,000 | — |
| Jun 10, 2005 | Sold (Public Record) Public Record #163187479 | $680,000 | — |
| Date | Event & Source | Price |
|---|---|---|
| 08/12/2025 | Withdrawn / Cancelled SDMLS #OC25103731 | $1,550,000 |
| 08/12/2025 | Withdrawn / Cancelled CLAW #OC25103731MR | — |
| 08/12/2025 | Withdrawn / Cancelled CRMLS #OC25103731 | $1,550,000 |
| 08/07/2025 | Price Change CLAW #OC25103731MR | $1,550,000 |
| 08/07/2025 | Listed (Active) CLAW #OC25103731MR | $1,580,000 |
| 07/22/2025 | Pending CRMLS #OC25103731 | — |
| 07/01/2025 | Pending CLAW #OC25103731MR | — |
| 07/01/2025 | Accepting Backup Offers CLAW #OC25103731MR | — |
| 07/01/2025 | Accepting Backup Offers CRMLS #OC25103731 | — |
| 06/23/2025 | Price Change CLAW #OC25103731MR | $1,550,000 |
| 05/17/2025 | Hold CLAW #OC25103731MR | — |
| 05/17/2025 | Listed (Active) CLAW #OC25103731MR | $1,580,000 |
| 05/17/2025 | Listed (Active) CRMLS #OC25103731 | $1,580,000 |
| 05/02/2025 | Listed (Active) SDMLS #OC25103731 | $1,580,000 |
| 06/10/2005 | Sold (Public Record) Public Record #163187479 | $680,000 |
For completeness, we often displays two records for one sale: the MLS record and the public record.
Public records
182 Rhapsody
Beds
3Baths
2.5Total Finished SqFt
1,703 SqFtAbove Grade Finished SqFt
1,703 SqFtStyle
CondominiumYear Built
2005Schools near 182 Rhapsody
Rating | School | Type | Grades | Distance |
|---|---|---|---|---|
| Public - | K to 6 | |||
| Public - | 7 to 8 | |||
| Public - | 9 to 12 | |||
| Charter - | K to 5 |
Rating | School | Distance |
|---|---|---|
Woodbury Elementary School PublicK to 6 | ||
Jeffrey Trail Middle Public7 to 8 | ||
Portola High Public9 to 12 | ||
Irvine Chinese Immersion Academy CharterK to 5 |
School ratings and boundaries are provided by GreatSchools.org and Pitney Bowes. This information should only be used as a reference. Proximity or boundaries shown here are not a guarantee of enrollment. Please reach out to schools directly to verify all information and enrollment eligibility.
Similar Homes
New listings in 92620


Explore Nearby Homes
- Collage Homes for Sale
- Cypress Village Homes for Sale
- Delano Homes for Sale
- Eastwood Village Homes for Sale
- El Camino Real Homes for Sale
- Irvine Medical and Science Complex Homes for Sale
- Irvine Spectrum Homes for Sale
- Lower Peters Canyon Homes for Sale
- Northpark Homes for Sale
- Northwood Homes for Sale
- Northwood Point Homes for Sale
- Orchard Hills Homes for Sale
- Park Paseo Homes for Sale
- Stonegate Homes for Sale
- The Lakes Condominiums Homes for Sale
- Irvine Homes for Sale
- Tustin Homes for Sale
- North Tustin Homes for Sale
- Orange Homes for Sale
- Lake Forest Homes for Sale
- Foothill Ranch Homes for Sale
- Santa Ana Homes for Sale
- Laguna Hills Homes for Sale
- Laguna Woods Homes for Sale
- Silverado Homes for Sale
- Laguna Beach Homes for Sale
- Aliso Viejo Homes for Sale
- Costa Mesa Homes for Sale
- Newport Beach Homes for Sale
- Villa Park Homes for Sale
- 92606 Homes for Sale
- 92602 Homes for Sale
- 92604 Homes for Sale
- 92618 Homes for Sale
- 92782 Homes for Sale
- 92780 Homes for Sale
- 92676 Homes for Sale
- 92705 Homes for Sale
- 92614 Homes for Sale
- 92612 Homes for Sale
- 92603 Homes for Sale
- 92869 Homes for Sale
- 92630 Homes for Sale
- 92610 Homes for Sale
- 92653 Homes for Sale
No guarantee, warranty or representation of any kind is made regarding the completeness or accuracy of any information, descriptions or measurements (including square footage measurements and property condition), such should be independently verified through appropriate means, including, but not limited to, in person inspection and public records, and Compass International Holdings, its subsidiaries, affiliates and independently owned and operated franchisees, and their affiliated agents and associated third parties expressly disclaim any liability in connection therewith. Photos may be virtually staged or digitally enhanced and may not reflect actual property conditions. Offers of compensation are subject to change at the seller's discretion. No financial or legal advice provided. Equal Housing Opportunity.
Listing Courtesy of Coldwell Banker Realty, Amanda Lassen, DRE #01996006
Based on information from one of the following Multiple Listing Services: CRMLS, CLAW, I-Tech, ROWMLS, GPSMLS, SDMLS, VCRDS/PFAR, Idyllwild Association of Realtors, Ojai Valley Board of REALTORS and/or AVMLS. Information being provided is for the visitor’s personal, noncommercial use and may not be used for any purpose other than to identify prospective properties visitor may be interested in purchasing. The data contained herein is copyrighted by CRMLS, CLAW, I-Tech, ROWMLS, GPSMLS, SDMLS, VCRDS/PFAR, Idyllwild Association of Realtors, Ojai Valley Board of REALTORS and/or AVMLS is protected by all applicable copyright laws. Any dissemination of this information is in violation of copyright laws and is strictly prohibited. Property information referenced on this web site comes from the Internet Data Exchange (IDX) program of the MLS. This web site may reference real estate listing(s) held by a brokerage firm other than the broker and/or agent who owns this web site. For the avoidance of doubt, the accuracy of all information, regardless of source, is deemed reliable but not guaranteed and should be personally verified through personal inspection by and/or with the appropriate professionals.