182 Sparkling Brook Road






























Description
- Listed by: Matthew Jonathan Abregu 571.209.0273 matthew.abregu@kw.com • Keller Williams Realty

Location
$2,726 per month
30 year fixed, 7.03% Interest
$2,397
$289
$40
 1
Property Information for 182 Sparkling Brook Road
Property Details
- Taxes: $3,471 / year
- MLS Type: Residential / Fee Simple
- County: Jefferson County
- Tax ID Number: 08 8D013D00000000
- Ownership: Fee Simple
- Condo Coop Association: No
- HOA: Yes
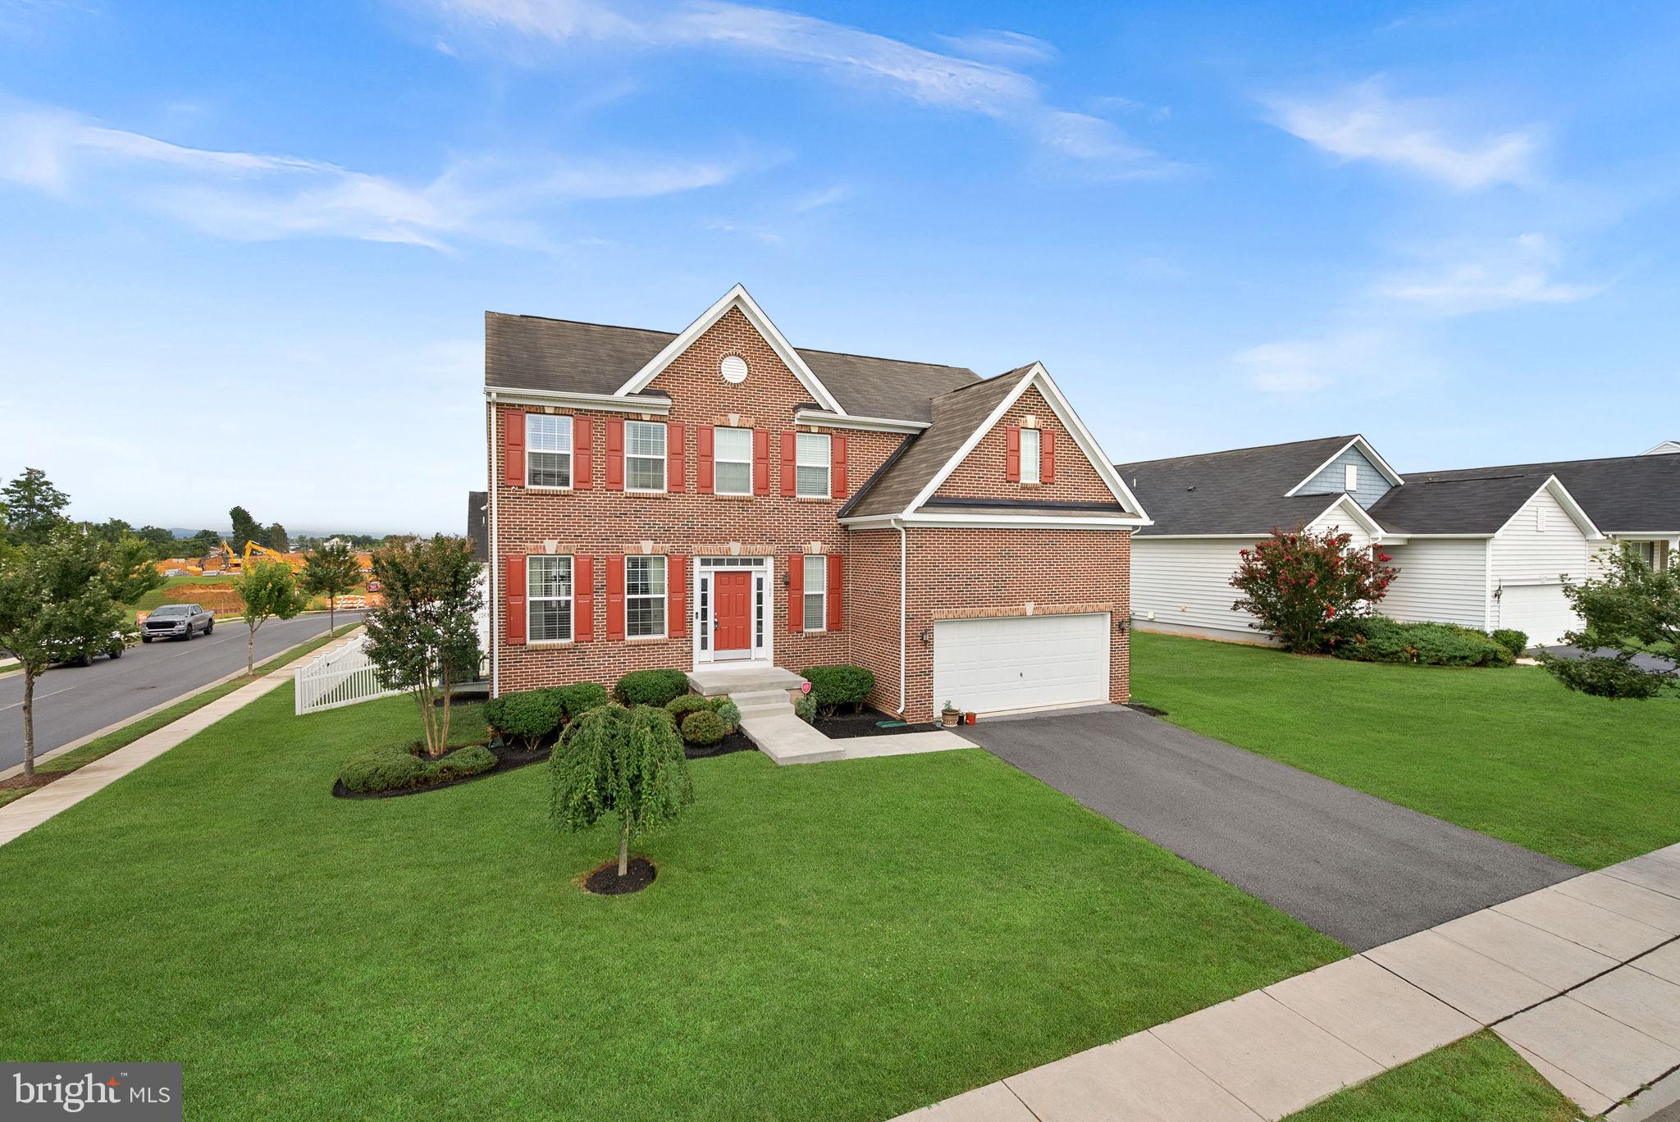
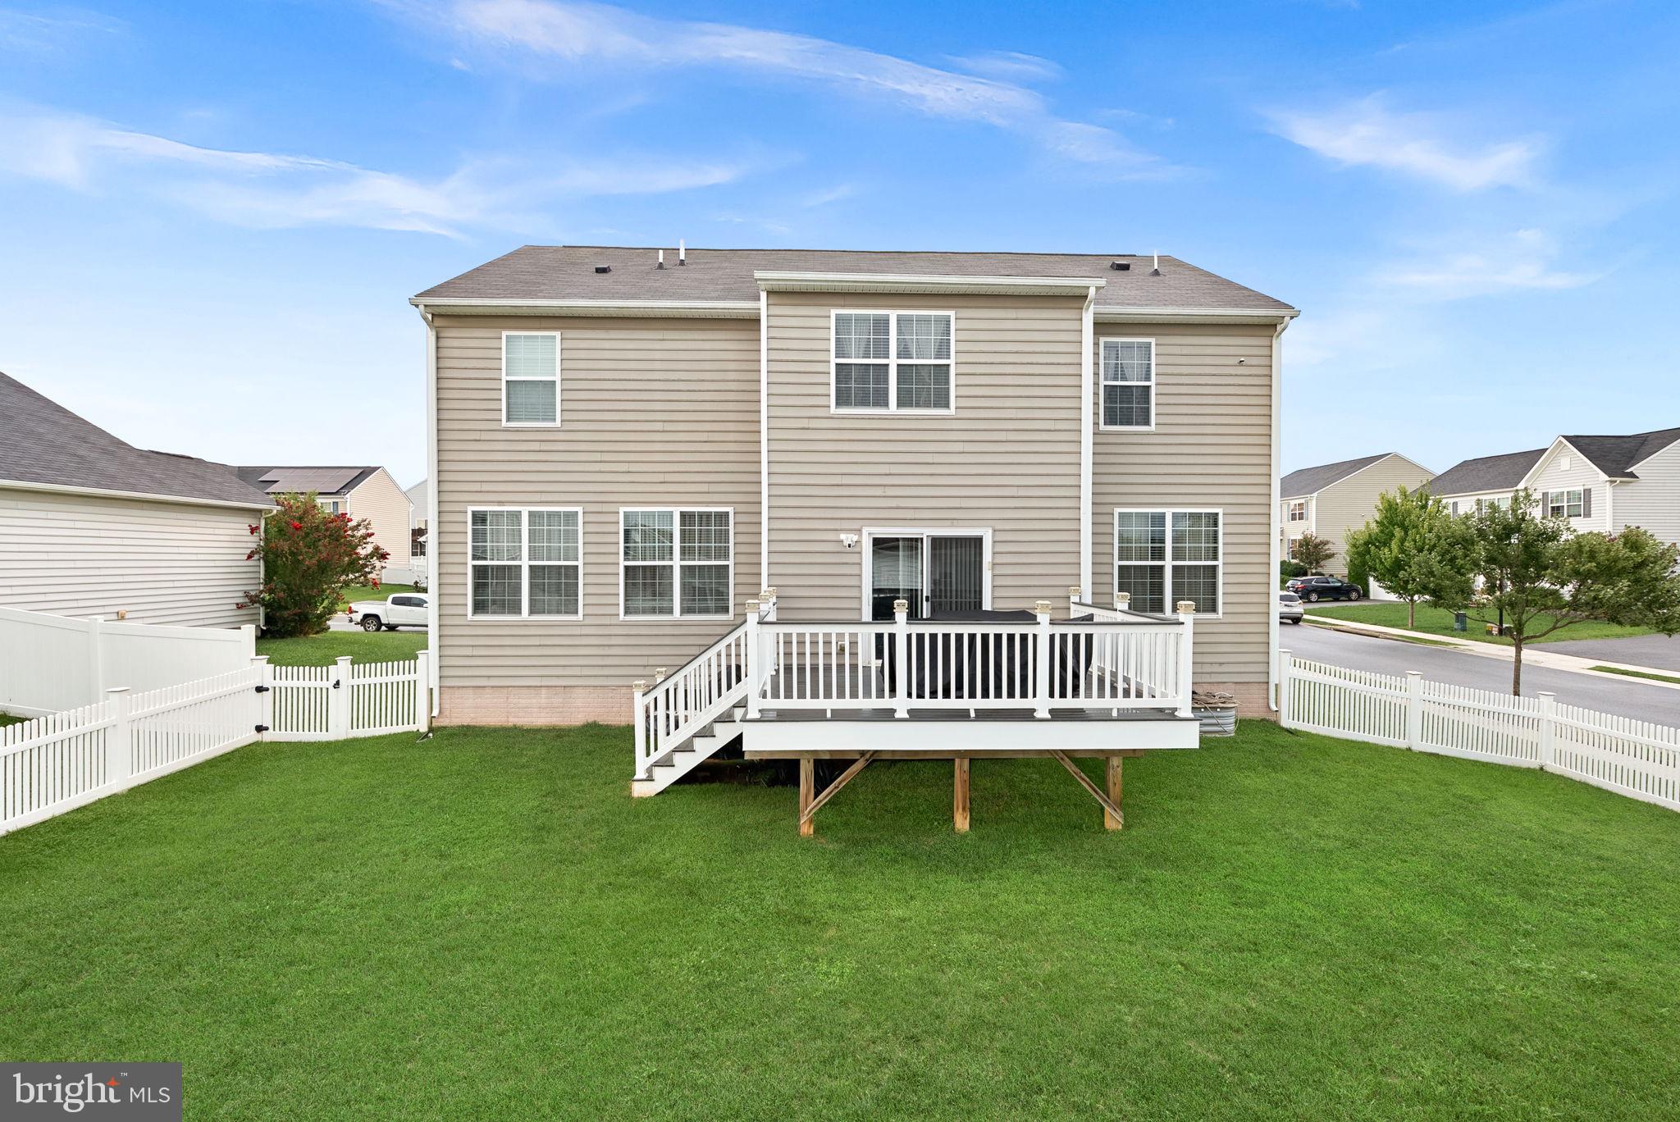
- Structure Type: Detached
- Style: Colonial
- Levels/Stories: 3
- Waterfront: No
- Garage: Yes
- Expected On Market Date: 08-13-2026
- Subdivision: SHENANDOAH SPRINGS
- Subdivision: SHENANDOAH SPRINGS (JEFFERSON WV)
- Municipality: Ranson
- Total Parking Spaces: 4
- Central Air: Yes
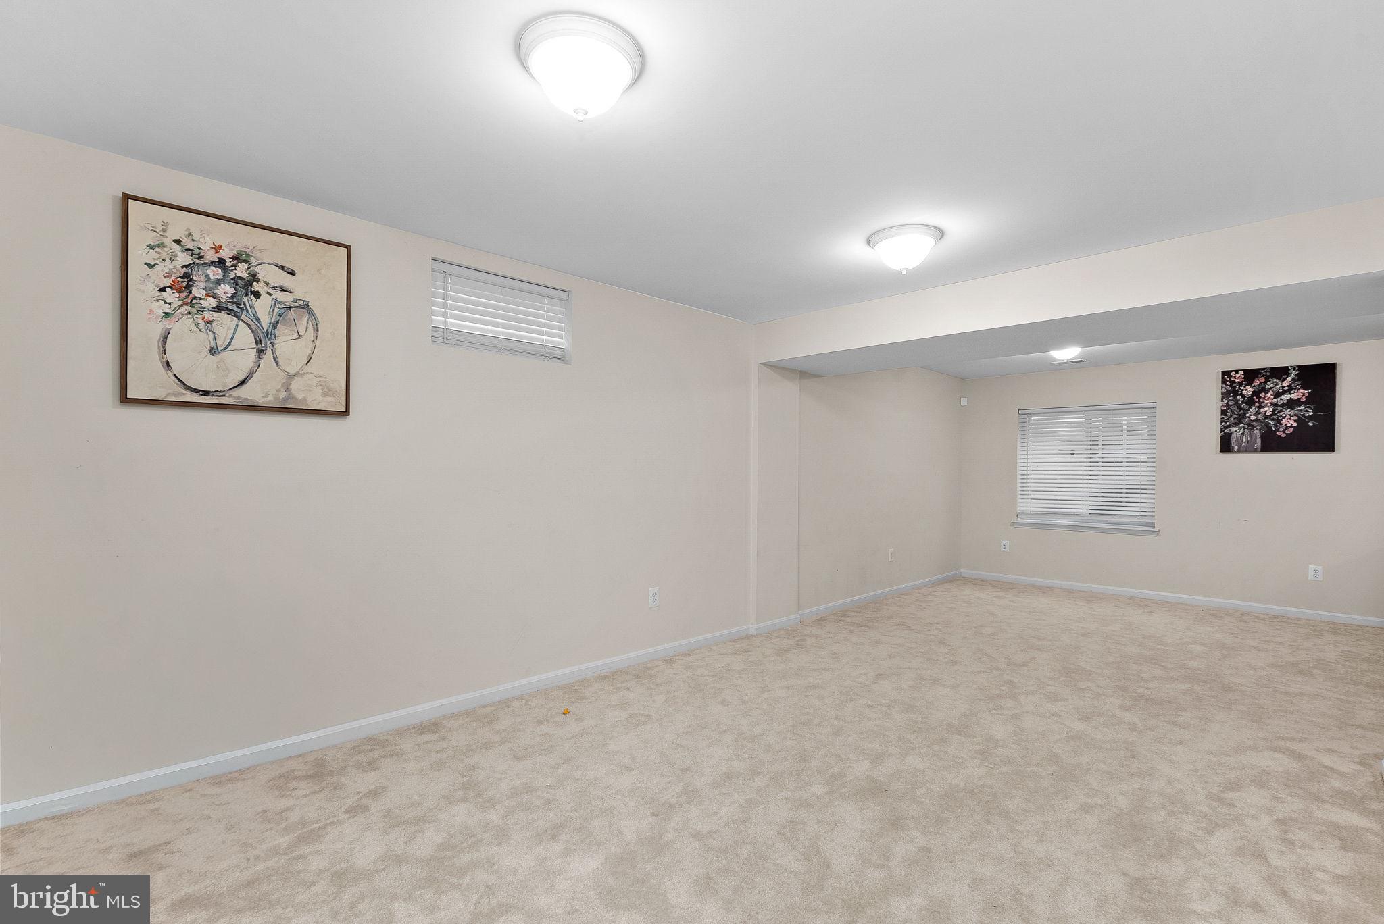
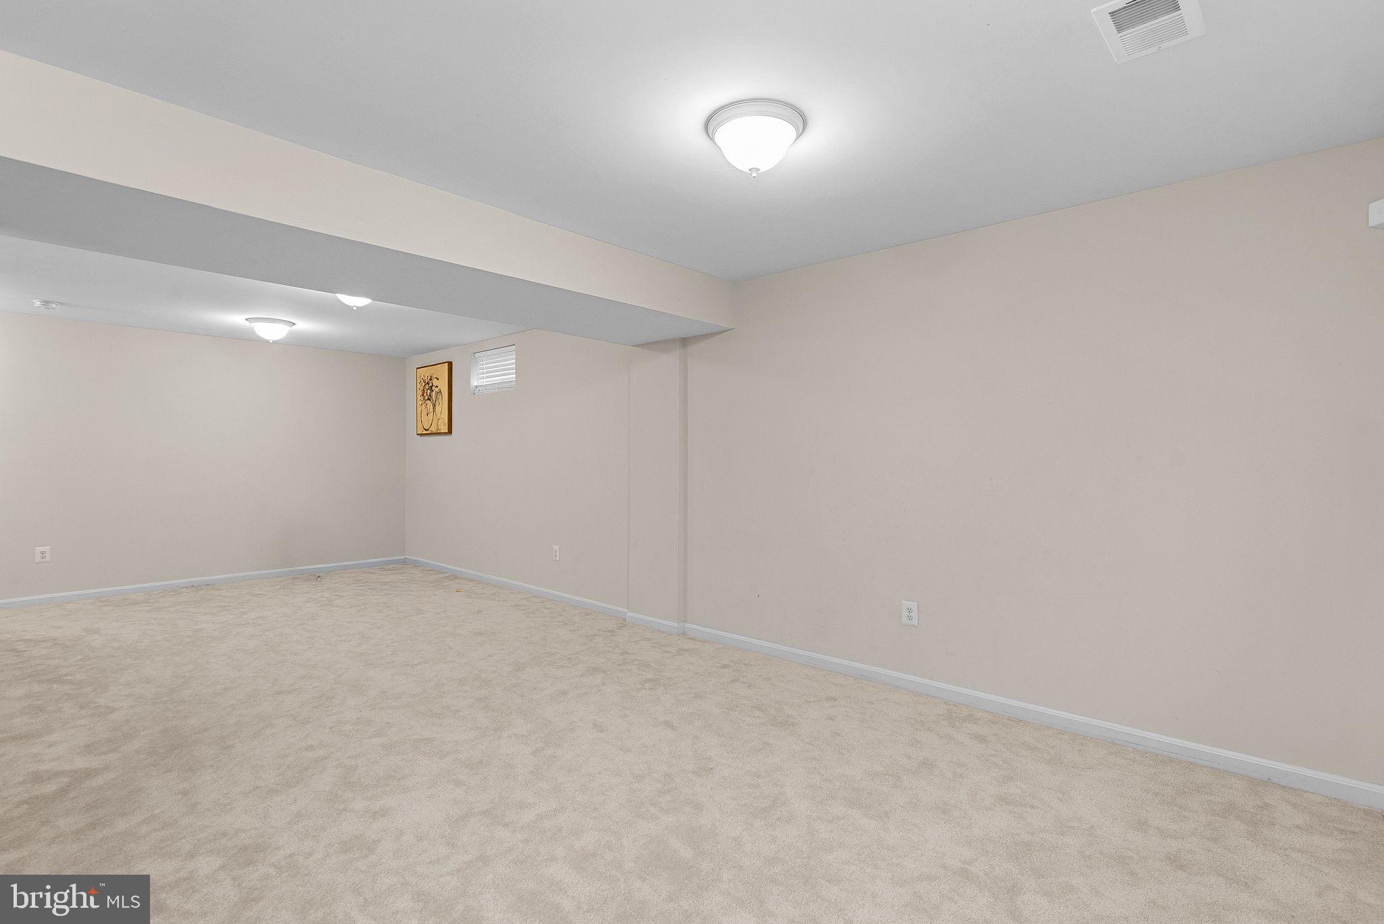
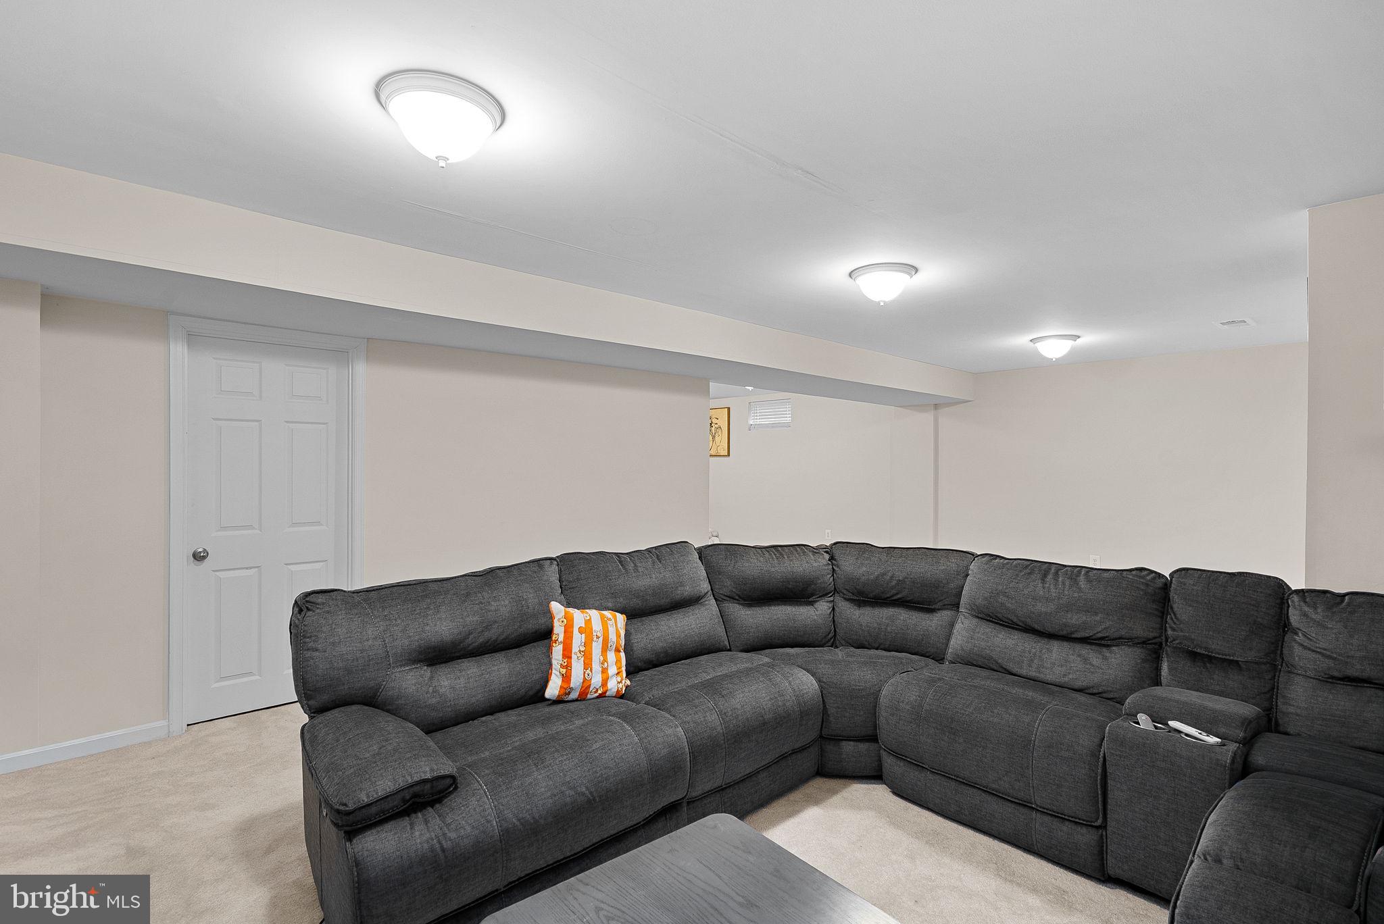
- Basement: Yes
- Above Grade Finished SQFT: 2,496.00
- Above Grade Fin SQFT Source: Assessor
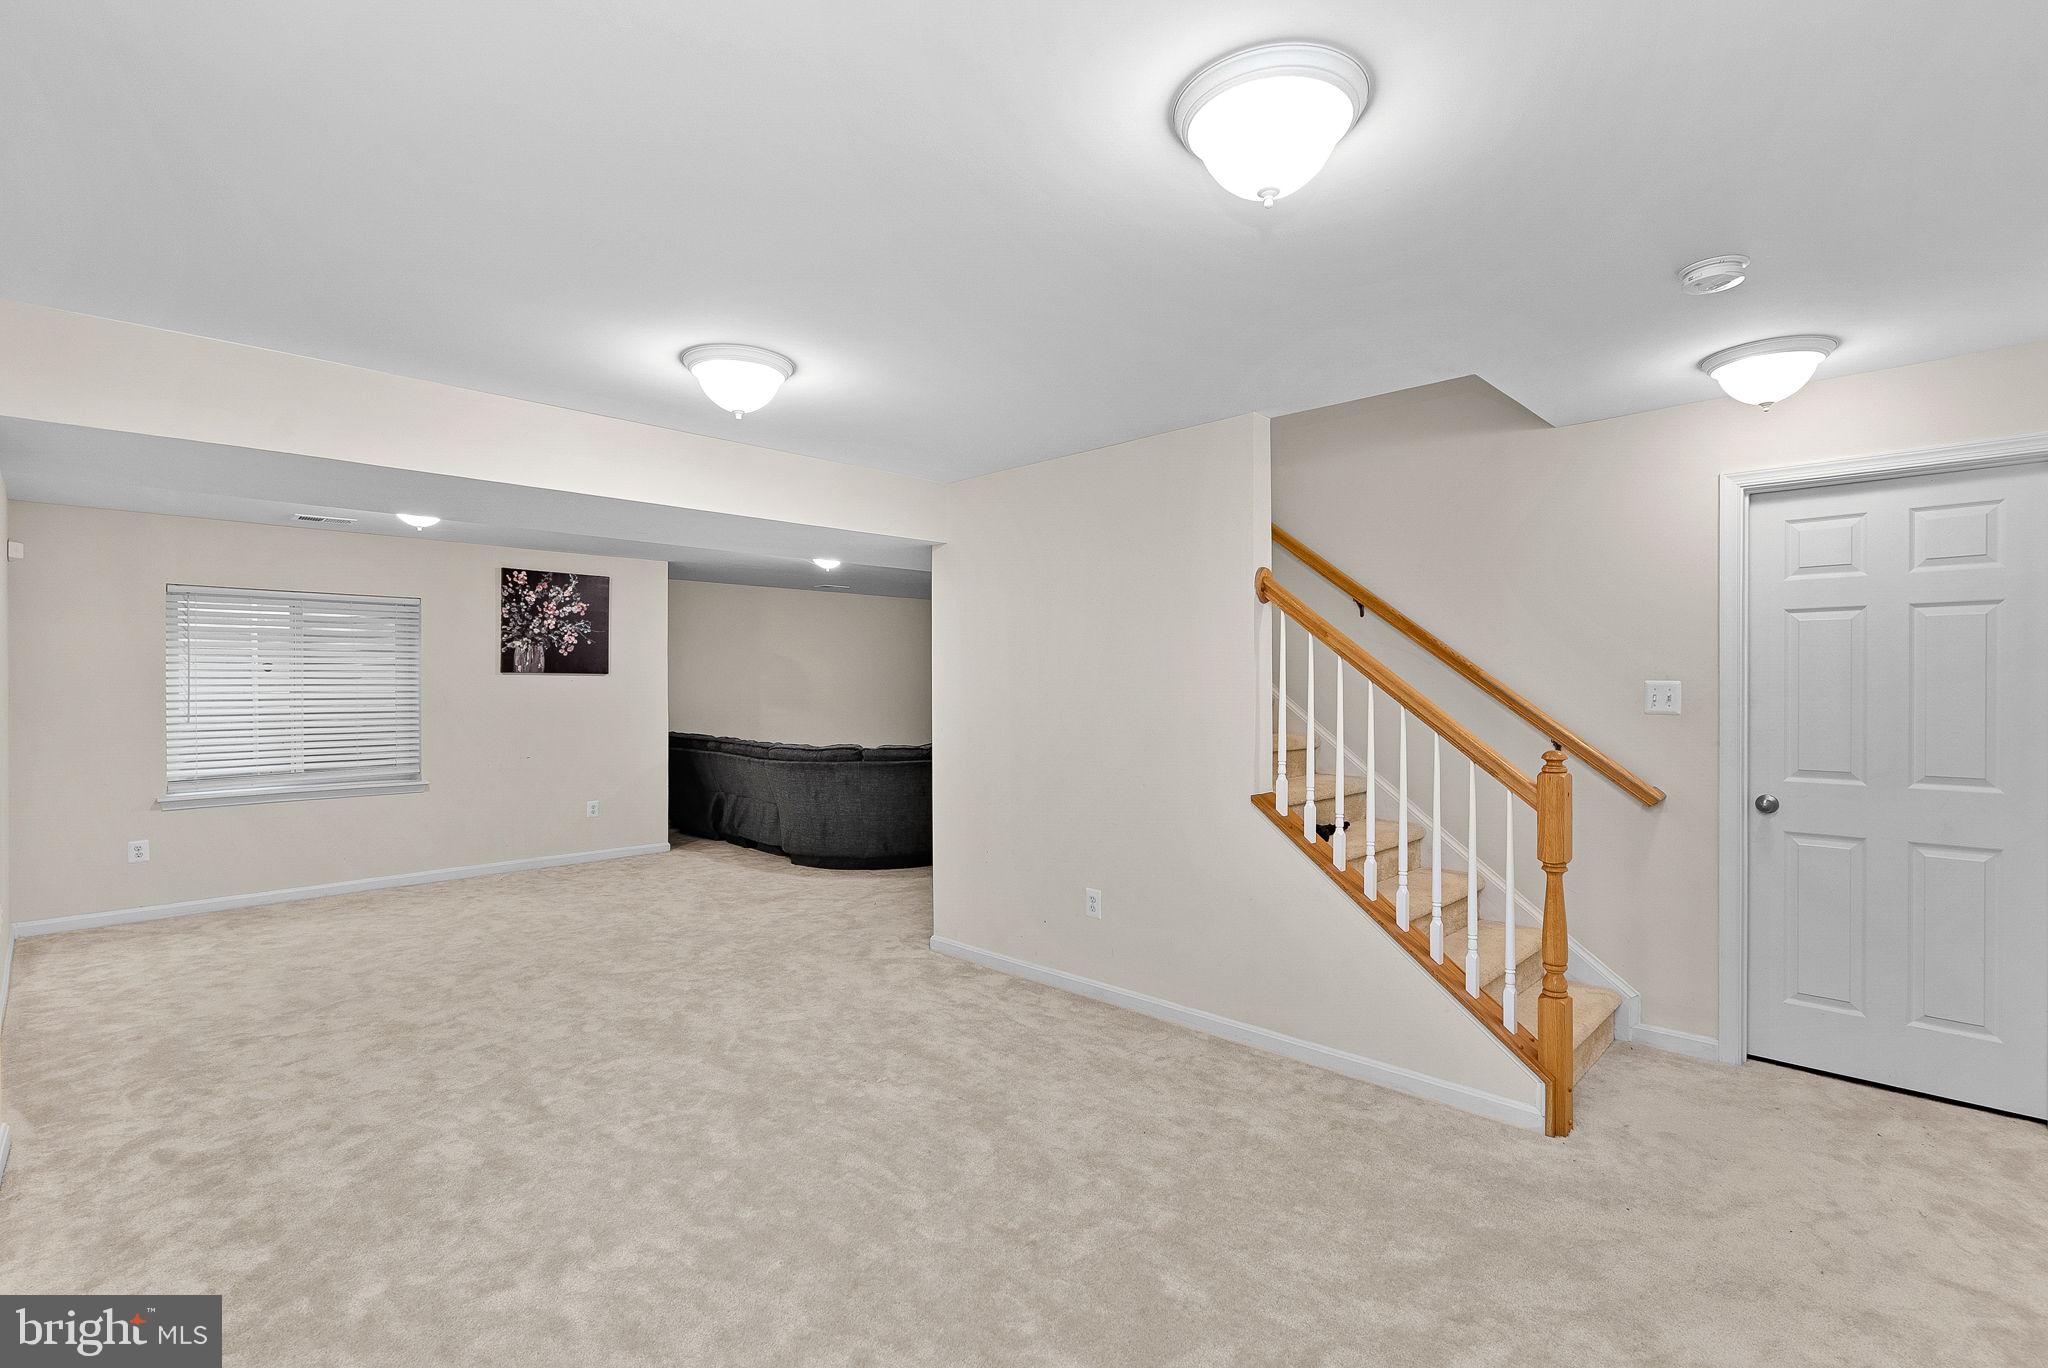
- Below Grade Finished SQFT: 300.00
- Below Grade Fin SQFT Source: Assessor
- Below Grade Unfinished SQFT: .00
- Below Grade Unfin SQFT Source: Assessor
- Total Below Grade SQFT: 300.00
- Total Below Grade SQFT Source: Assessor
- New Construction: No
Building Information
- Stories: 3
- Year Built: 2018
- Lot Size: 0.18 AC / 7,875 SF
Location
- In City Limits: Yes
- School District Name: JEFFERSON COUNTY SCHOOLS
- School District County ID: 121141204981
- SchoolDistrictSource: Listing Agent
- County: JEFFERSON
Waterfront / Water Access
- Water View: No
- Water Access: No
- Water Oriented: No
- Navigable Water: No
- Tidal Water: No
- Riparian Rights Y/N: No
Association / Community Info
- Senior Community: No
- Type of Condo: Home Owner Association
Taxes and Assessment
- Tax Year: 2025
- Tax Assessed Value: $248,100
- Year Assessed: 2025
- County Tax: $659
- Improvement Assessed Value: $205,000
- City Town Tax: $589
- Land Assessed Value: $43,100
- Clean Green Assessed: No
- Land Use Code: 004
- Zoning: 101
- School Tax: $2,222
- Automatically Update Tax Values Y/N: Yes
Rooms
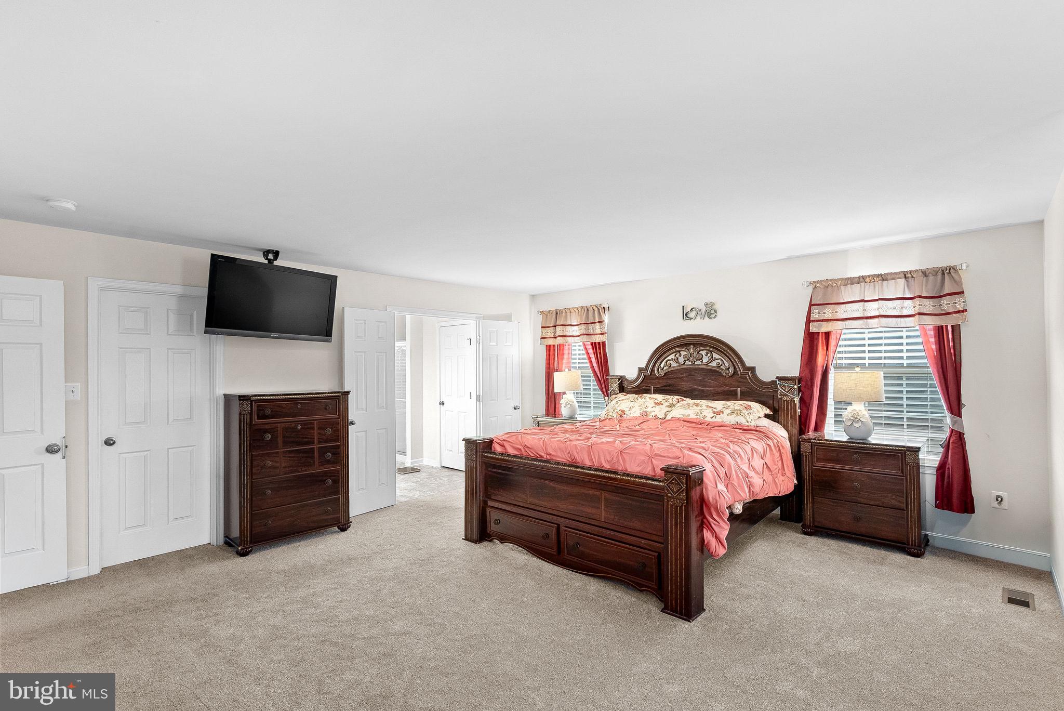
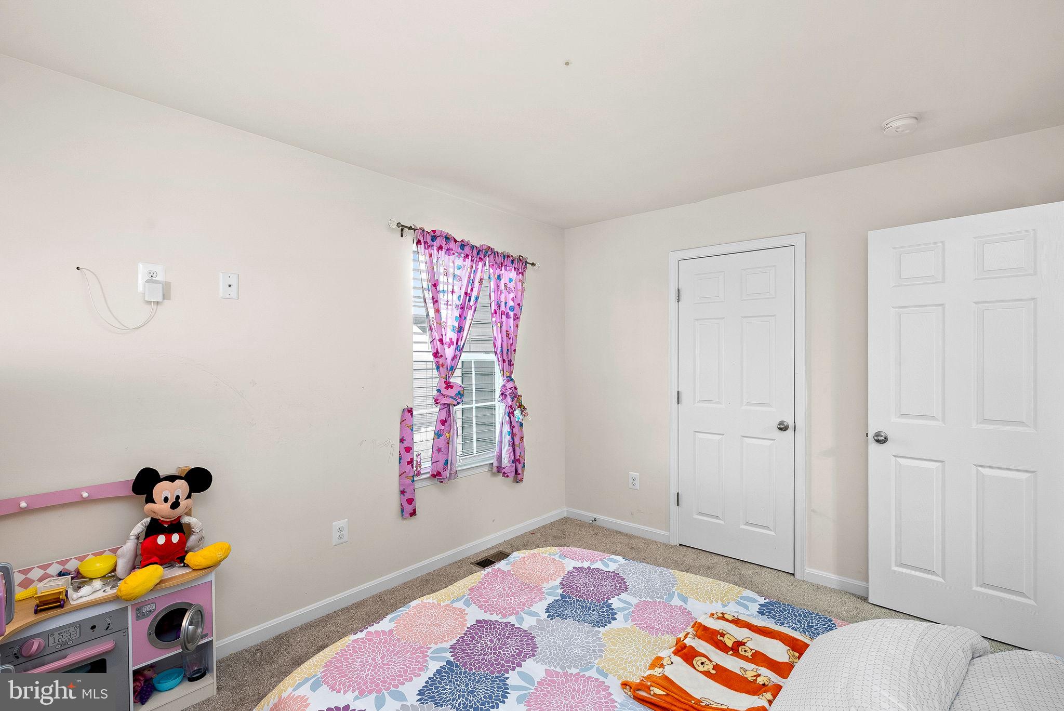
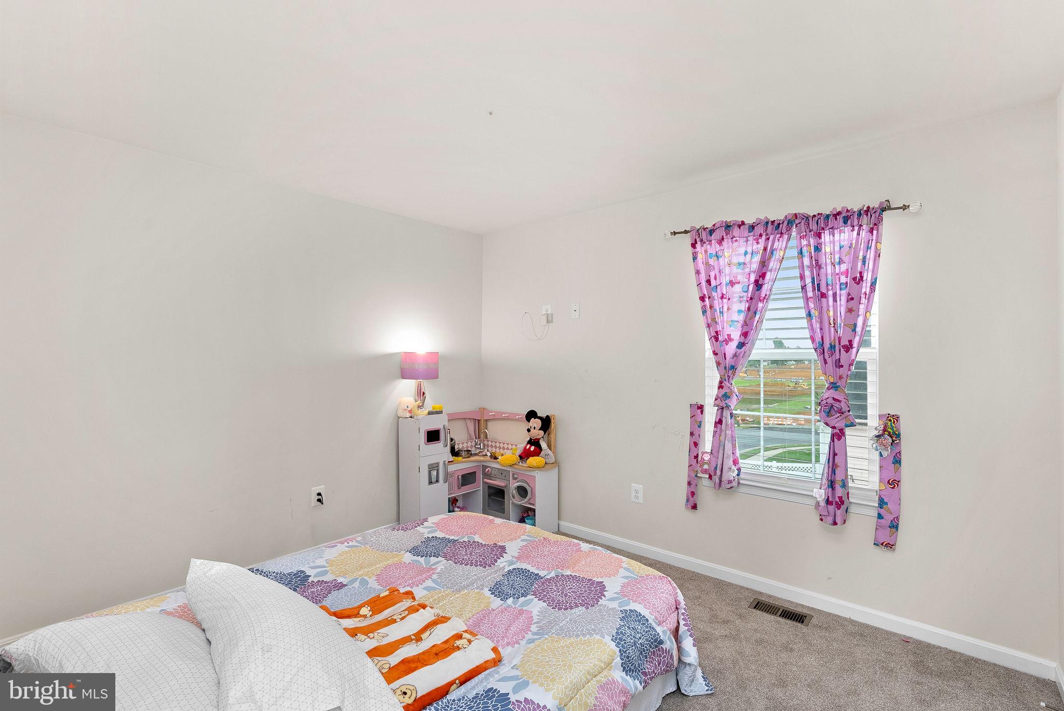
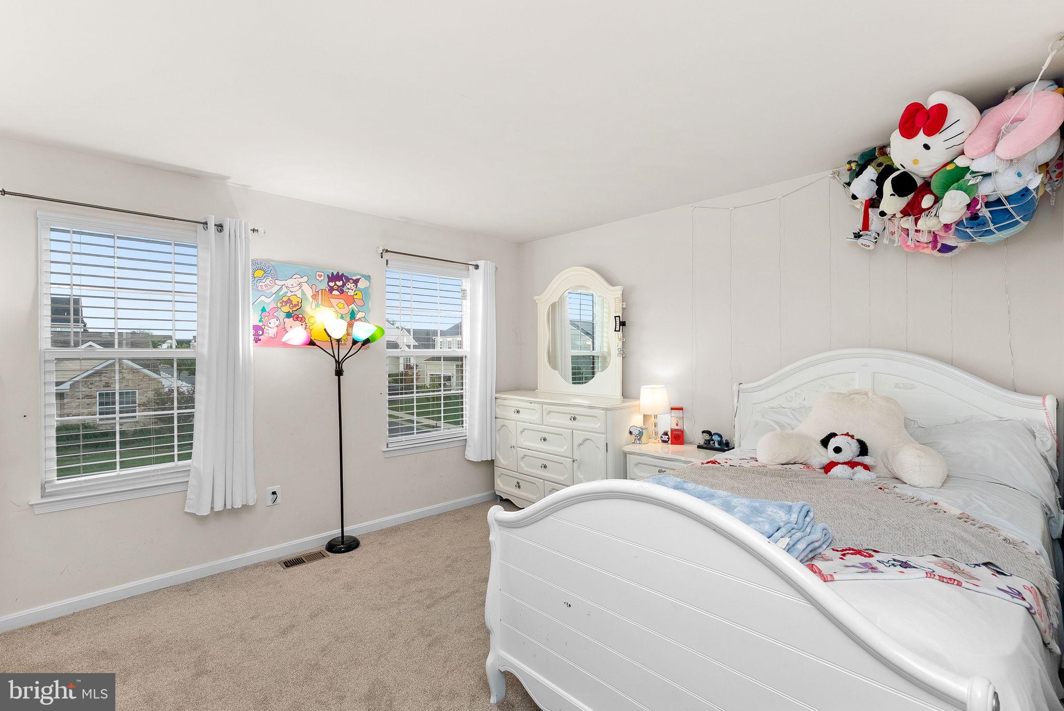
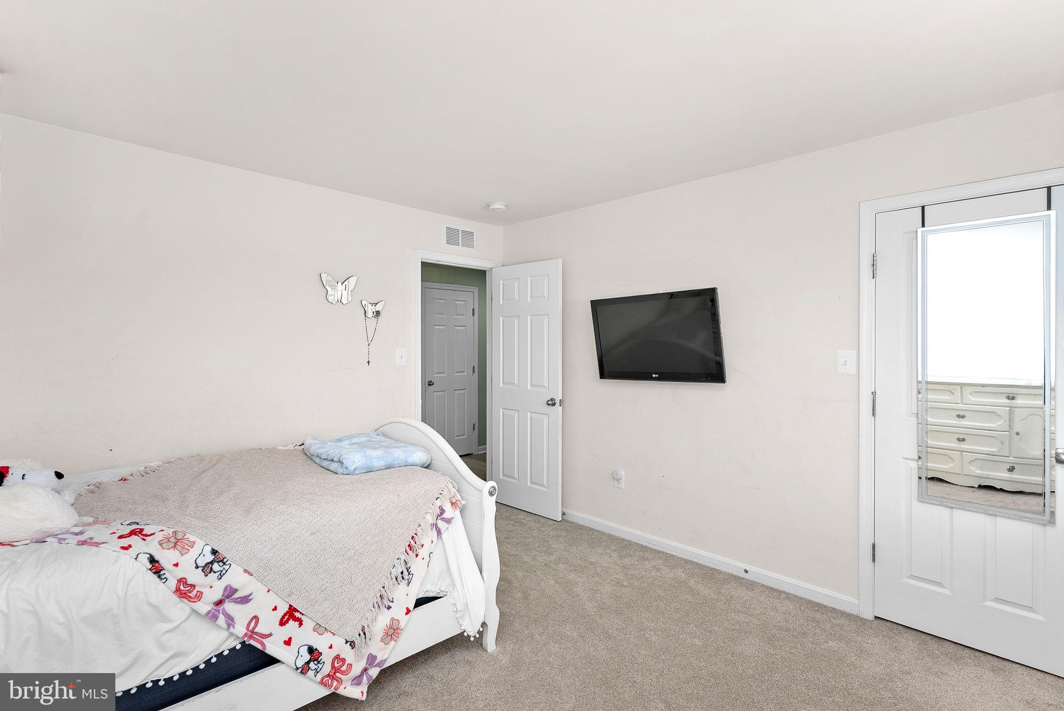
- # Bedrooms Count Main Level: 4
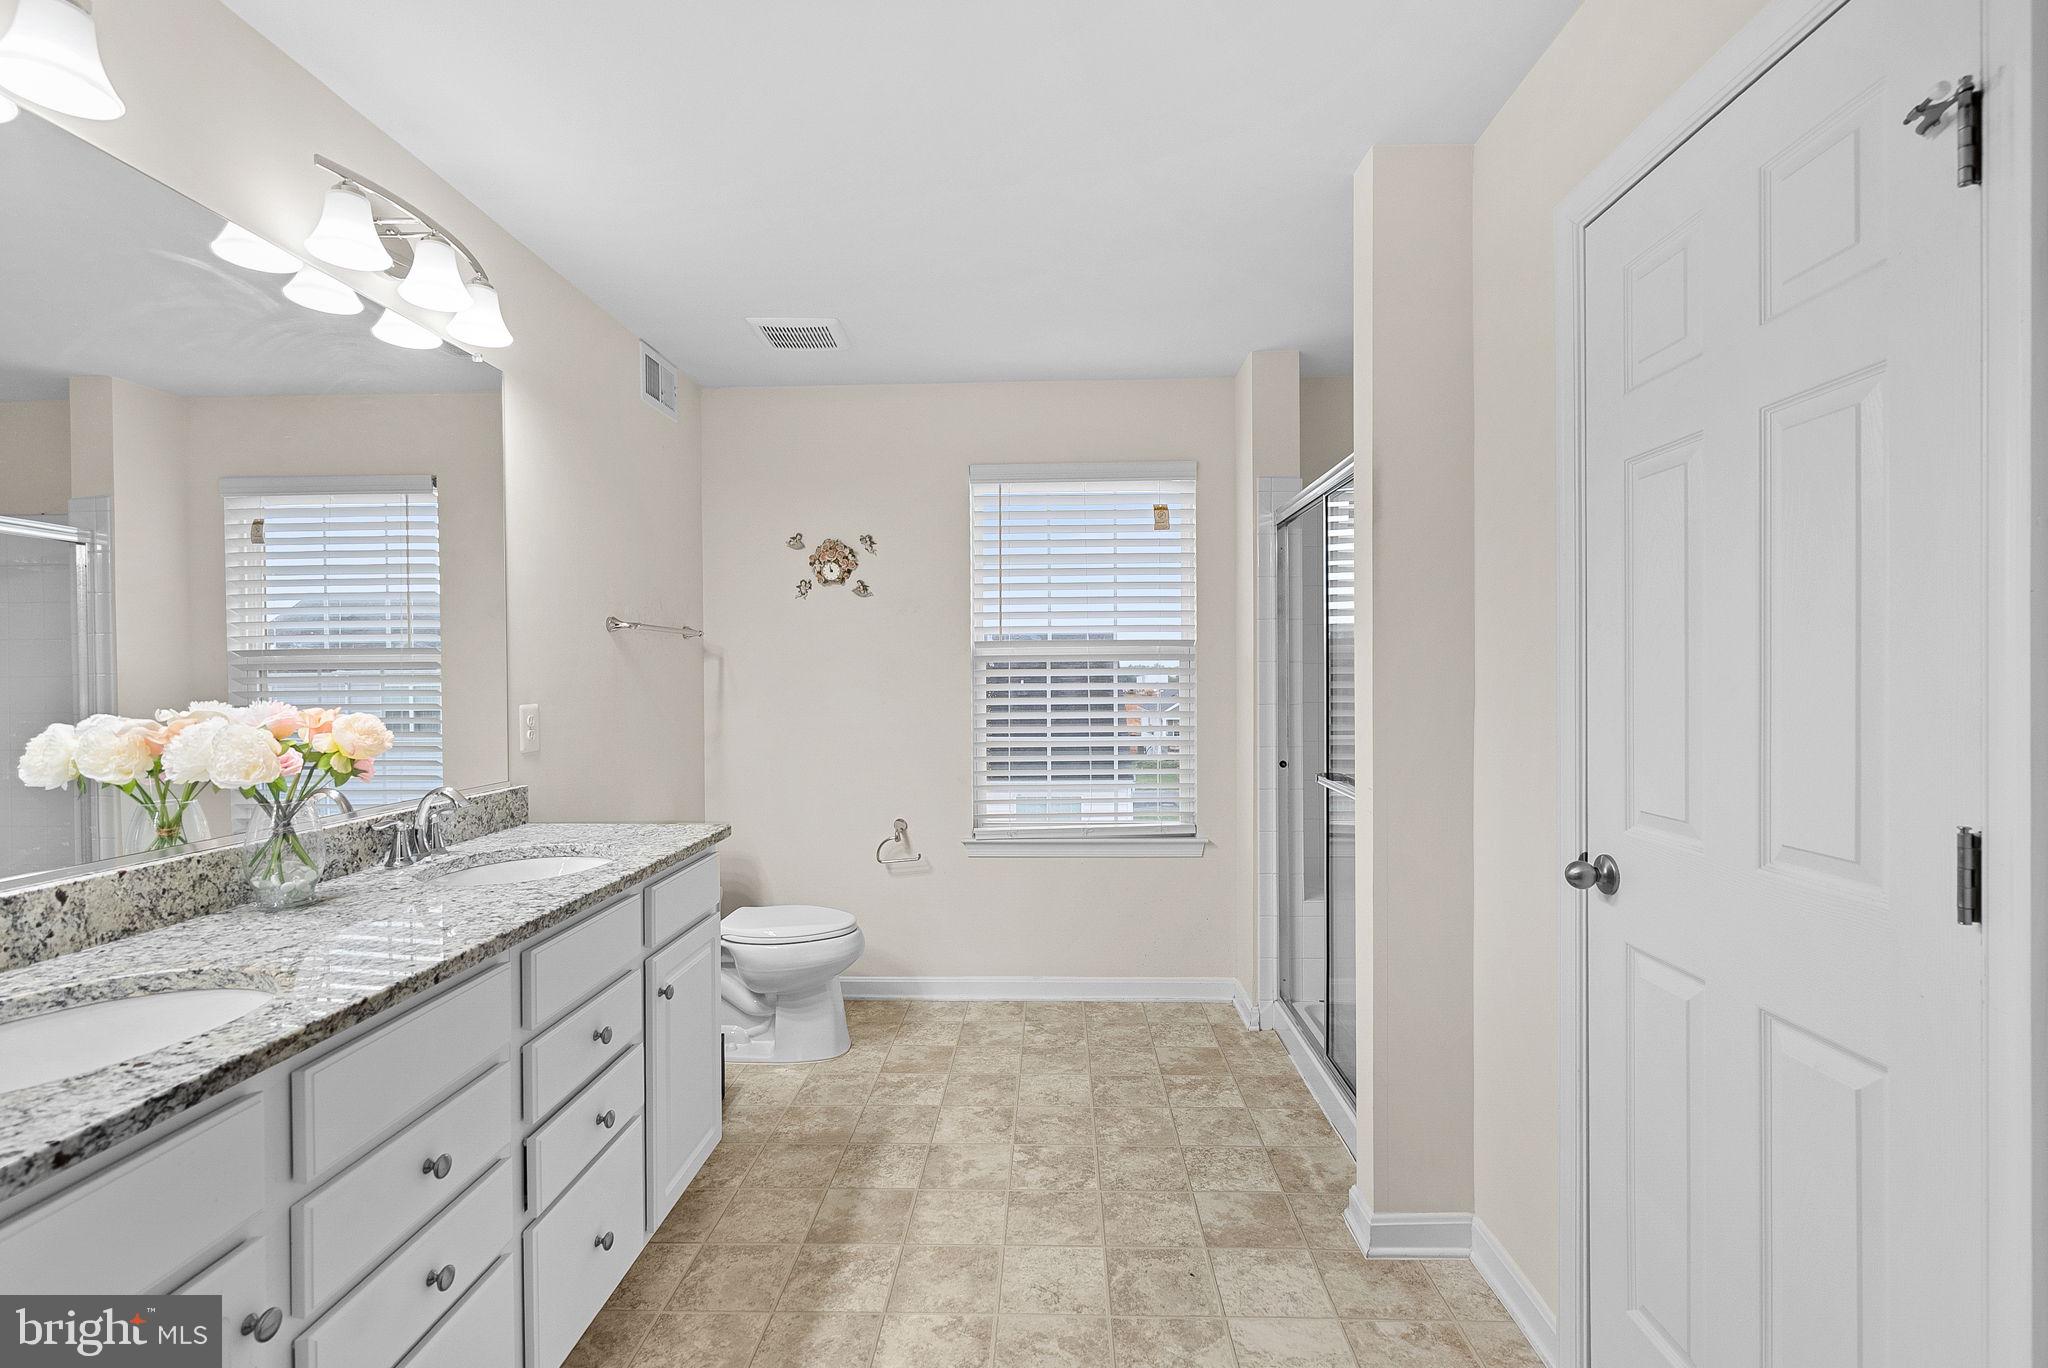
- # Bathrooms Count Main Level: 3
- # Bathrooms Full Main Level: 2
- # Bathrooms Half Main Level: 1
- Stories: Main
Building Info
- Total Finished SQFT: 2,796.00
- Total Finished SQFT Source: Assessor
- Tax Total Finished SQFT: 2,796.00
- Total SQFT: 2,796.00
- Total SQFT Source: Assessor
- Construction Materials: Aluminum Siding
- Basement Type: Partially Finished, Rough Bath Plumb, Interior Access, Space For Rooms
- Foundation Details: Brick/Mortar
- Room and Floor: Bedrooms-Main Level-1, Bedrooms-Main Level-2, Bedrooms-Main Level-3, Bedrooms-Main Level-4, Bathrooms Full-Main Level-1, Bathrooms Full-Main Level-2, Bathrooms Half-Main Level-1
- # Bathrooms Full: 2
- # Bathrooms Half: 1
- Other Structure: Above Grade, Below Grade
Lot / Land Information
- Lot Size Source: Assessor
- Parcel ID: 20326561
Parking
- Type Of Parking: Attached Garage
- Num of Attached Garage Spaces: 4
- Total Garage Spaces: 4
- Garage Features: Garage - Rear Entry, Garage Door Opener, Inside Access
Interior Features
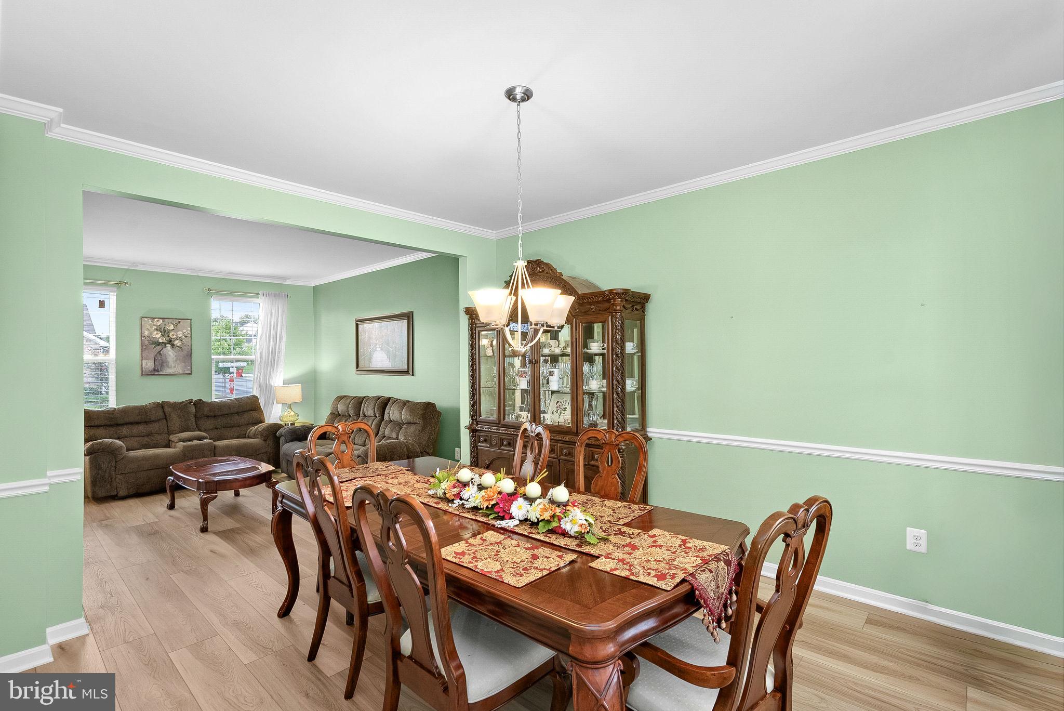
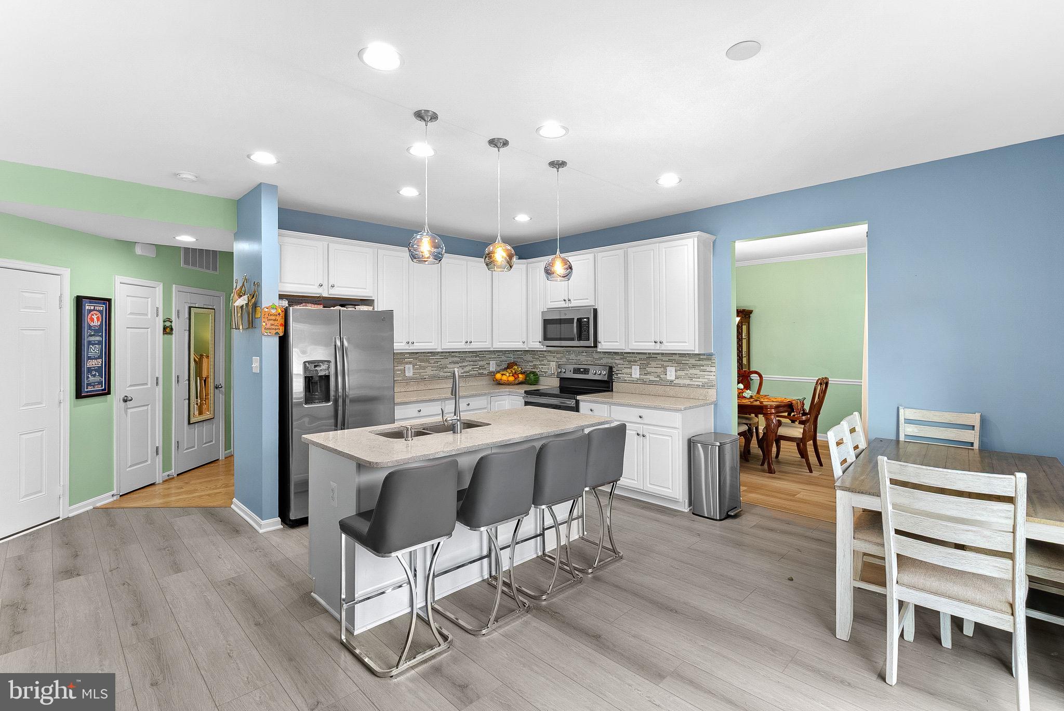
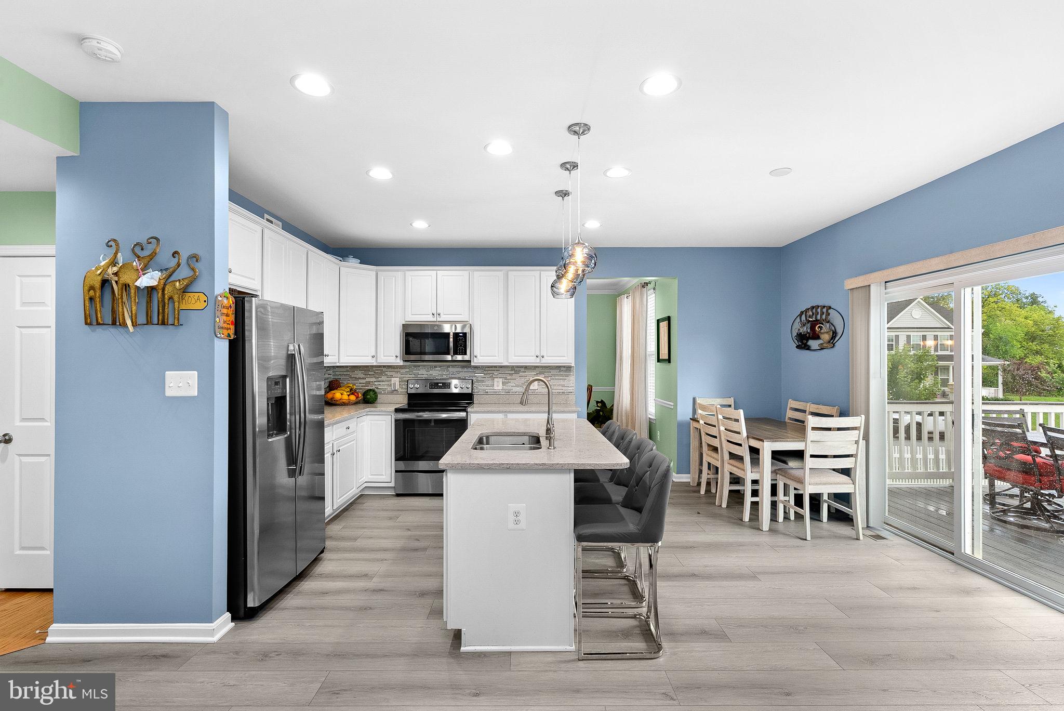
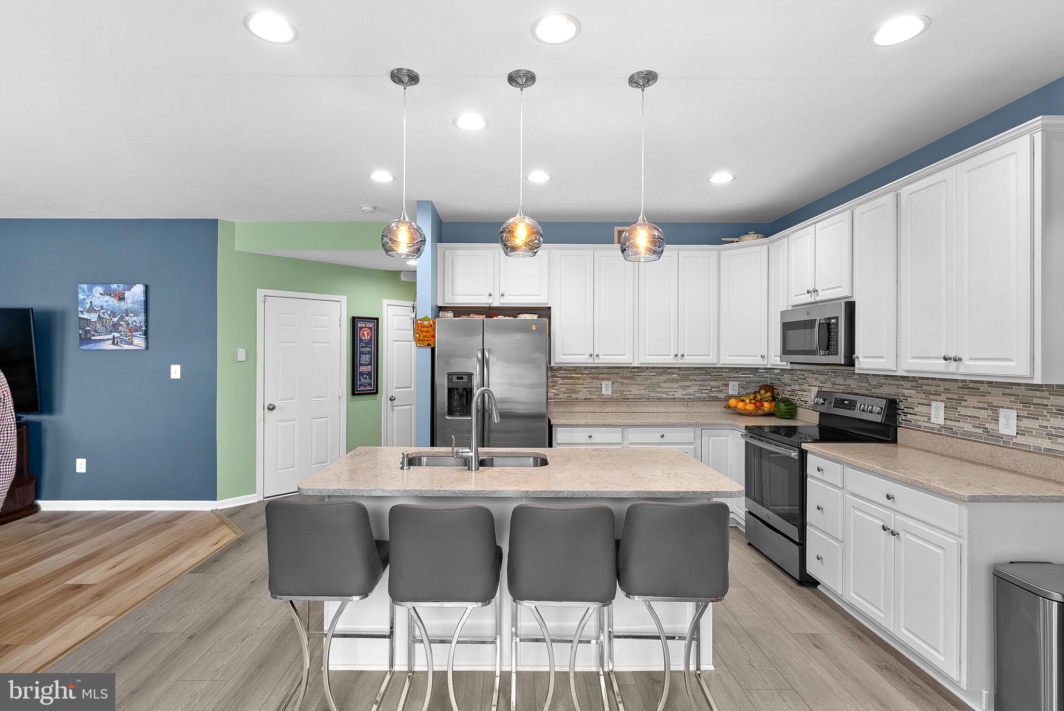
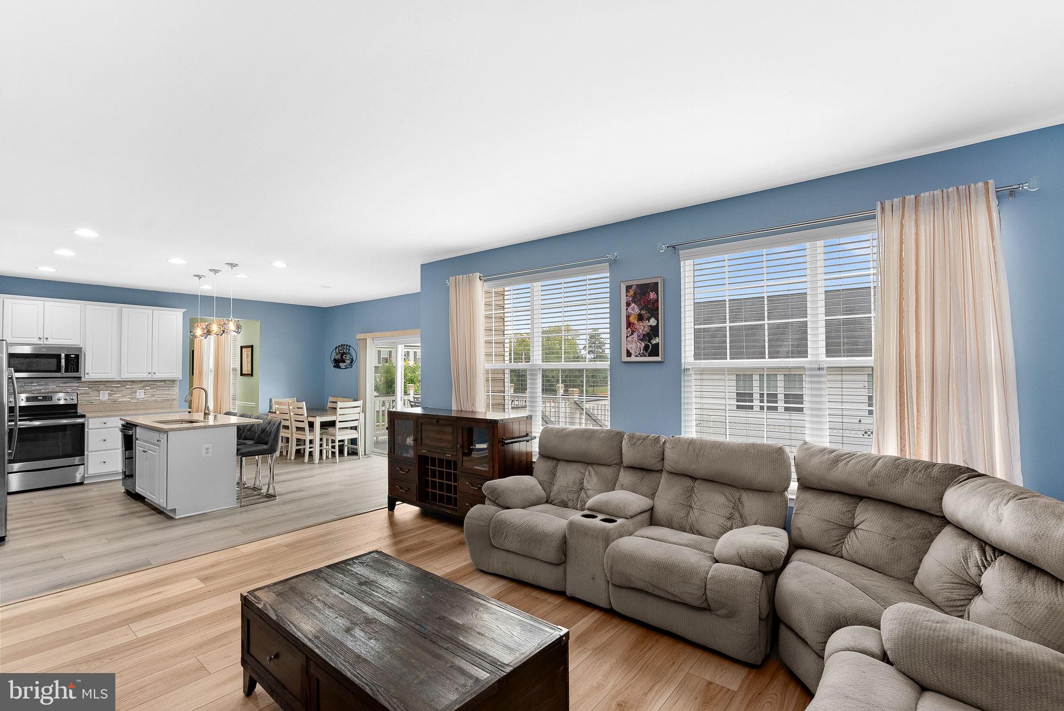
- Interior Features: Breakfast Area, Combination Dining/Living, Family Room Off Kitchen, Kitchen - Island, Kitchen - Table Space, Recessed Lighting, Primary Bath(s), Pantry
- Fireplace: No
- Appliances: Built-In Microwave, Dishwasher, Dryer, Extra Refrigerator/Freezer, Range Hood, Refrigerator, Stainless Steel Appliances, Washer
- Accessibility Features: None
Exterior Features
- Pool: Yes - Community
Utilities
- Heating: Yes
- Cooling Type: Central A/C
- Cooling Fuel: Electric
- Heating Type: Heat Pump(s)
- Heating Fuel: Electric
- Hot Water: Electric
- Water Source: Public
- Sewer Septic: Public Sewer
Property History for 182 Sparkling Brook Road
| Date | Event & Source | Price | Appreciation |
|---|---|---|---|
| Sep 25, 2018 | Sold (Public Record) Public Record #633173326 | $323,910 | — |
| Date | Event & Source | Price |
|---|---|---|
| 09/25/2018 | Sold (Public Record) Public Record #633173326 | $323,910 |
For completeness, we often displays two records for one sale: the MLS record and the public record.
Public Records for 182 Sparkling Brook Road
Taxable Value
Land
$58,400Additions
$202,900Tax Record
2026
$3,590 ($299 / month)Home Facts
Beds
4Baths
2.5Total Finished SqFt
3,096 SqFtAbove Grade Finished SqFt
2,796 SqFtFinished Basement SqFt
300 SqFtStories
2Lot Size
7,884 SqFtStyle
Single Family ResidenceYear Built
2018Year Renovated
2018County
JEFFERSONAPN
19-08- 8D-013D.0000Schools near 182 Sparkling Brook Road
Rating | School | Type | Grades | Distance |
|---|---|---|---|---|
| Public - | PK to 5 | |||
| Public - | 6 to 8 | |||
| Public - | 9 to 12 | |||
| Private - | PK to 2 |
Rating | School | Distance |
|---|---|---|
Driswood Elementary School PublicPK to 5 | ||
Wildwood Middle School Public6 to 8 | ||
Jefferson High School Public9 to 12 | ||
Wee Disciples Christian Academy PrivatePK to 2 |
School ratings and boundaries are provided by GreatSchools.org and Pitney Bowes. This information should only be used as a reference. Proximity or boundaries shown here are not a guarantee of enrollment. Please reach out to schools directly to verify all information and enrollment eligibility.
Similar Homes
New listings in 25438


Explore Nearby Homes
- Briar Run Estates Homes for Sale
- Shenandoah Springs Homes for Sale
- Tuscawilla Hills Homes for Sale
- Locust Hill Homes for Sale
- Huntfield Homes for Sale
- Middleway Homes for Sale
- Bolivar Homes for Sale
- Maryland Homes for Sale
- Shannondale Homes for Sale
- Virginia Homes for Sale
- Liberty Run Homes for Sale
- Shepherdstown Historic District Homes for Sale
- Dargan Homes for Sale
- Sandy Hook Homes for Sale
- Webber Springs Homes for Sale
- Ranson Homes for Sale
- Shenandoah Junction Homes for Sale
- Charles Town Homes for Sale
- Summit Point Homes for Sale
- Millville Homes for Sale
- Knoxville Homes for Sale
- Harpers Ferry Homes for Sale
- Kearneysville Homes for Sale
- Bunker Hill Homes for Sale
- Shepherdstown Homes for Sale
- Clear Brook Homes for Sale
- Inwood Homes for Sale
- Martinsburg Homes for Sale
- Sharpsburg Homes for Sale
- Stephenson Homes for Sale
- 25442 Homes for Sale
- 25414 Homes for Sale
- 25430 Homes for Sale
- 25425 Homes for Sale
- 25432 Homes for Sale
- 25443 Homes for Sale
- 25446 Homes for Sale
- 25405 Homes for Sale
- 25428 Homes for Sale
- 21758 Homes for Sale
- 20132 Homes for Sale
- 25413 Homes for Sale
- 25404 Homes for Sale
- 21782 Homes for Sale
- 20180 Homes for Sale
No guarantee, warranty or representation of any kind is made regarding the completeness or accuracy of any information, descriptions or measurements (including square footage measurements and property condition), such should be independently verified through appropriate means, including, but not limited to, in person inspection and public records, and Compass International Holdings, its subsidiaries, affiliates and independently owned and operated franchisees, and their affiliated agents and associated third parties expressly disclaim any liability in connection therewith. Photos may be virtually staged or digitally enhanced and may not reflect actual property conditions. Offers of compensation are subject to change at the seller's discretion. No financial or legal advice provided. Equal Housing Opportunity.
Listing Courtesy of Keller Williams Realty