1821 Pinestand Rdg Way














Description
💥50,000 SELLER FURNITURE/ APPLIANCE CREDIT
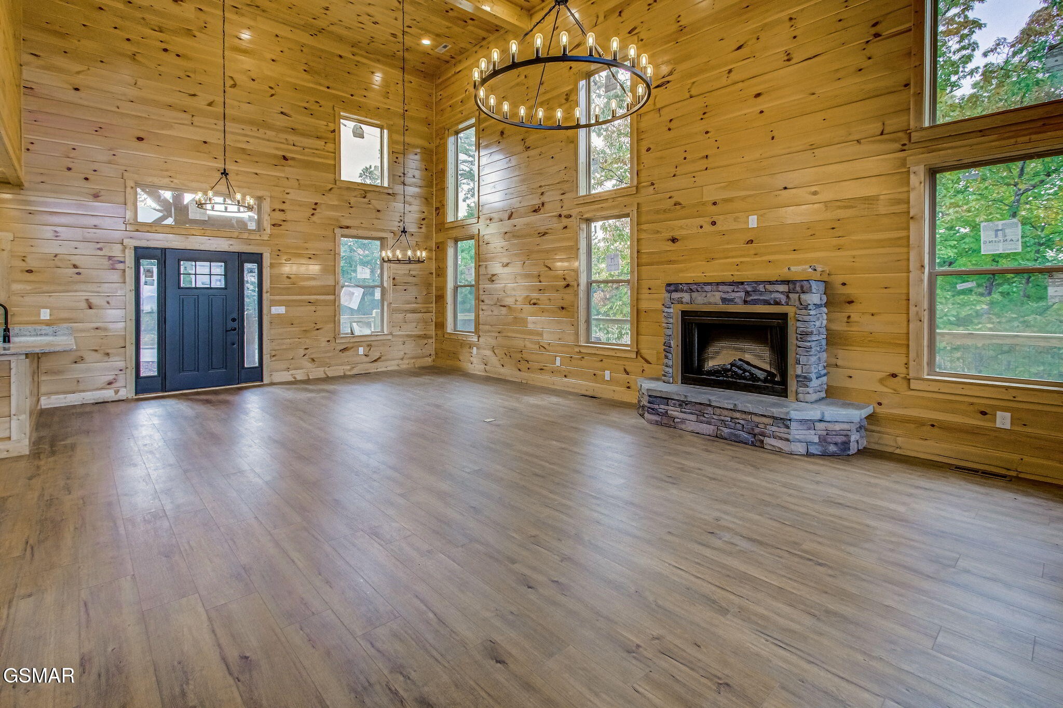
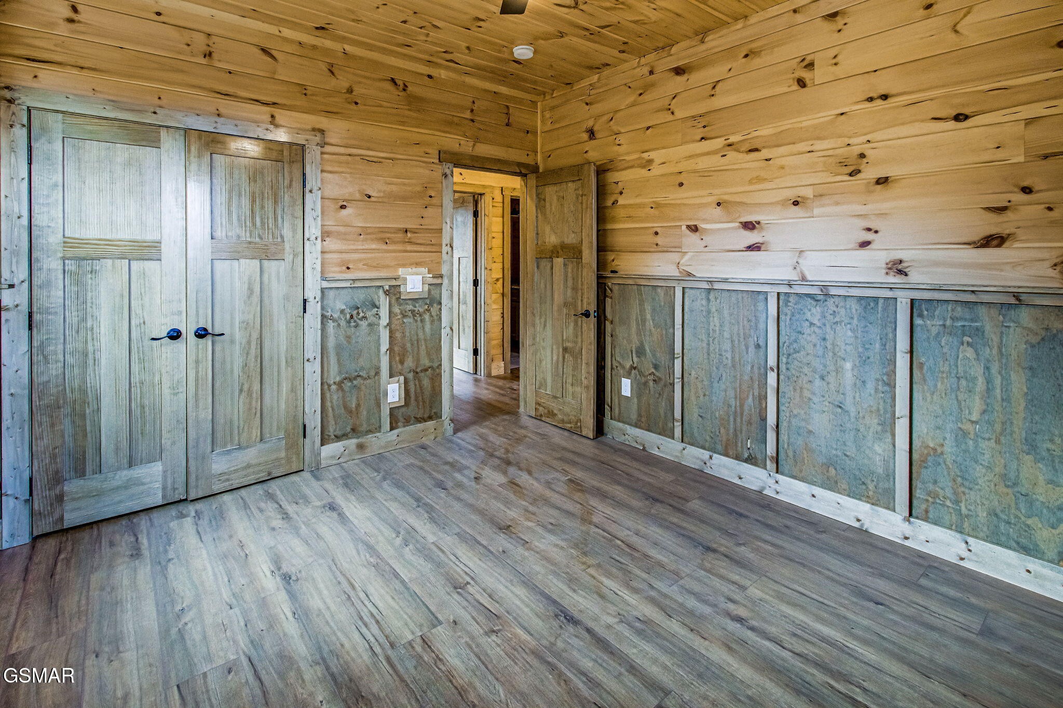
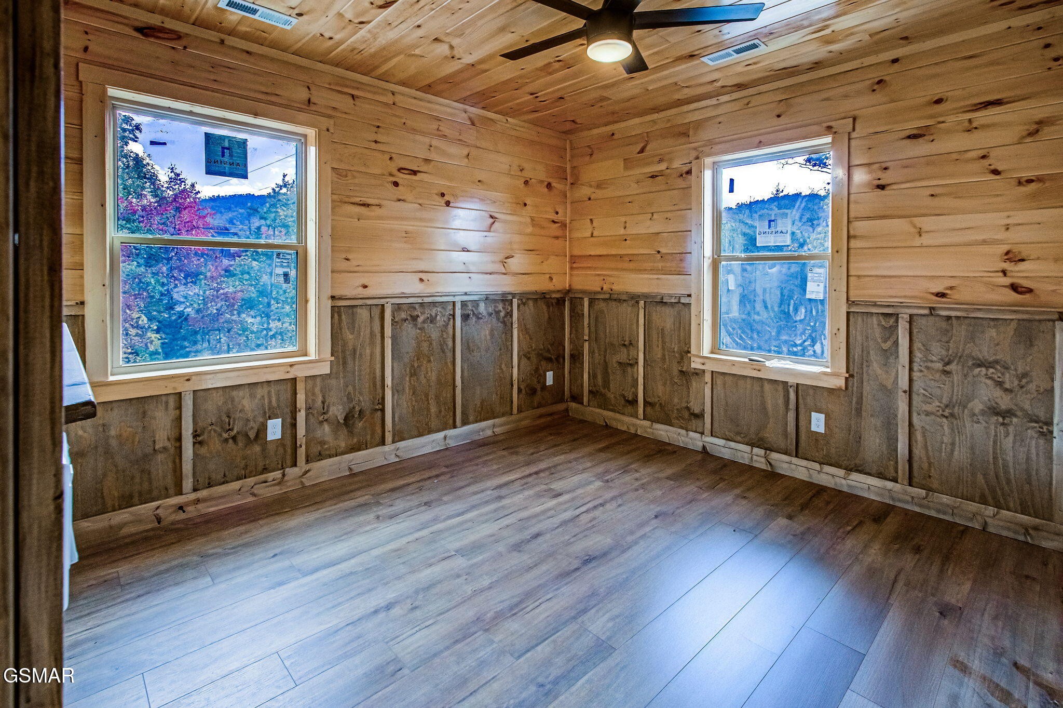
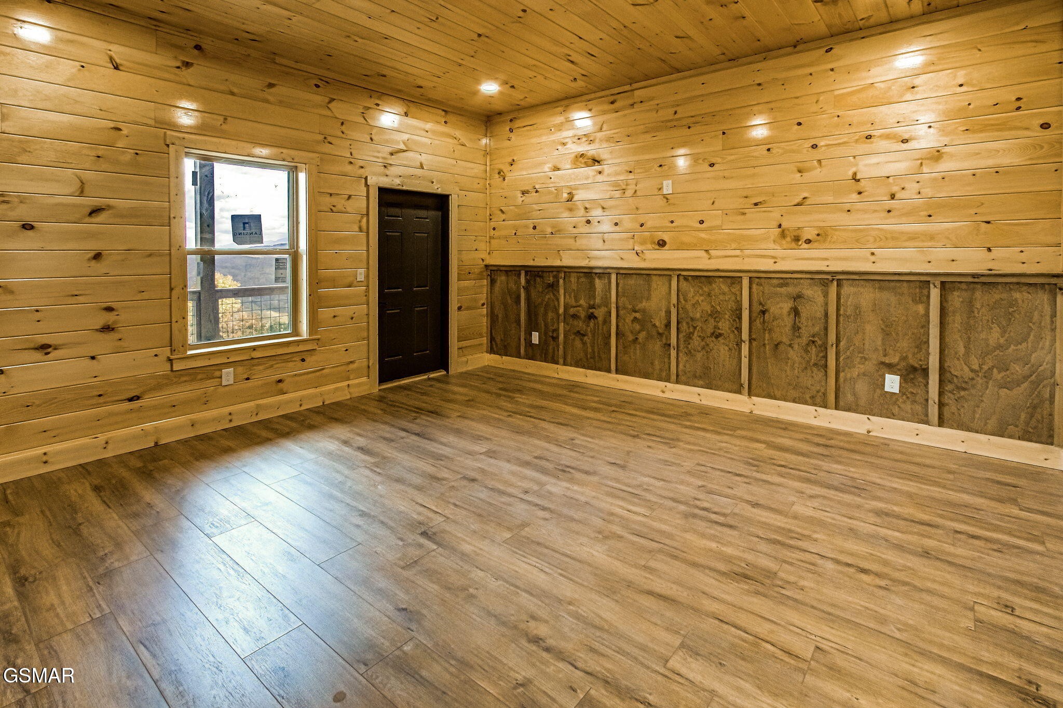
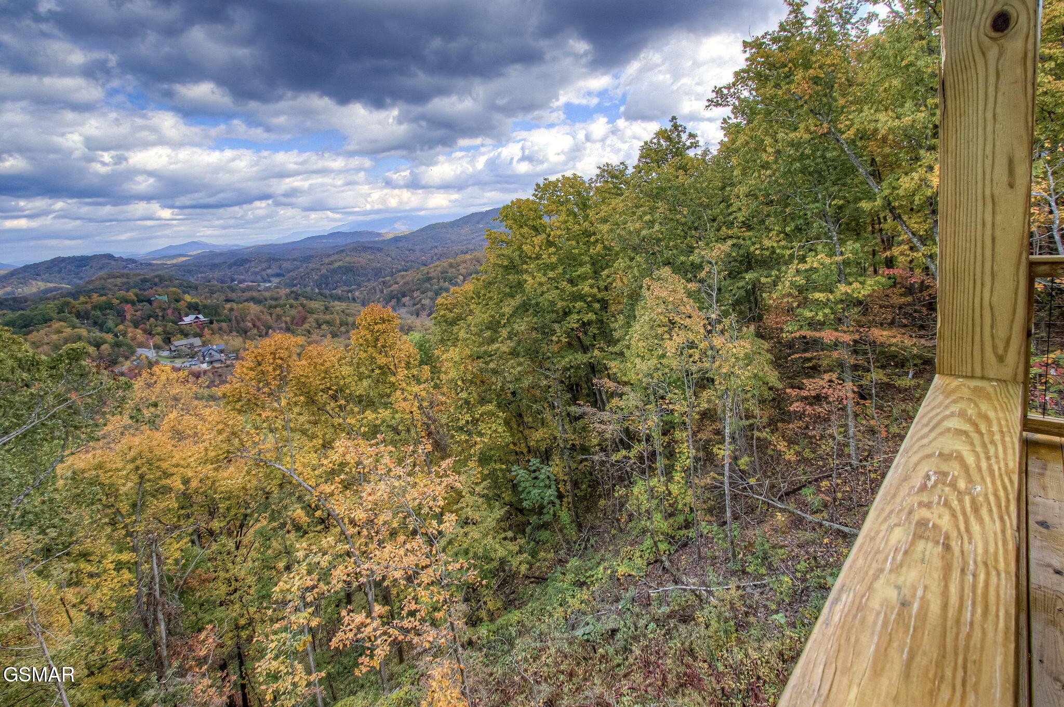
Finish out this masterpiece exactly...Brand new luxury cabin with breathtaking views! Discover mountain living at its finest with this quality-built and brand-new cabin, featuring one of the most stunning panoramic views you'll find anywhere in the Smokies! Thoughtfully designed with comfort, space, and entertainment in mind, this property checks every box for full-time living, vacation rental investment, or the perfect family getaway. BONUS INCENTIVE
💥50,000 SELLER FURNITURE/ APPLIANCE CREDIT
Finish out this masterpiece exactly how you envision it! PROPERTY HIGHLIGHTS
✅ 3 Bedrooms + Bonus Rooms
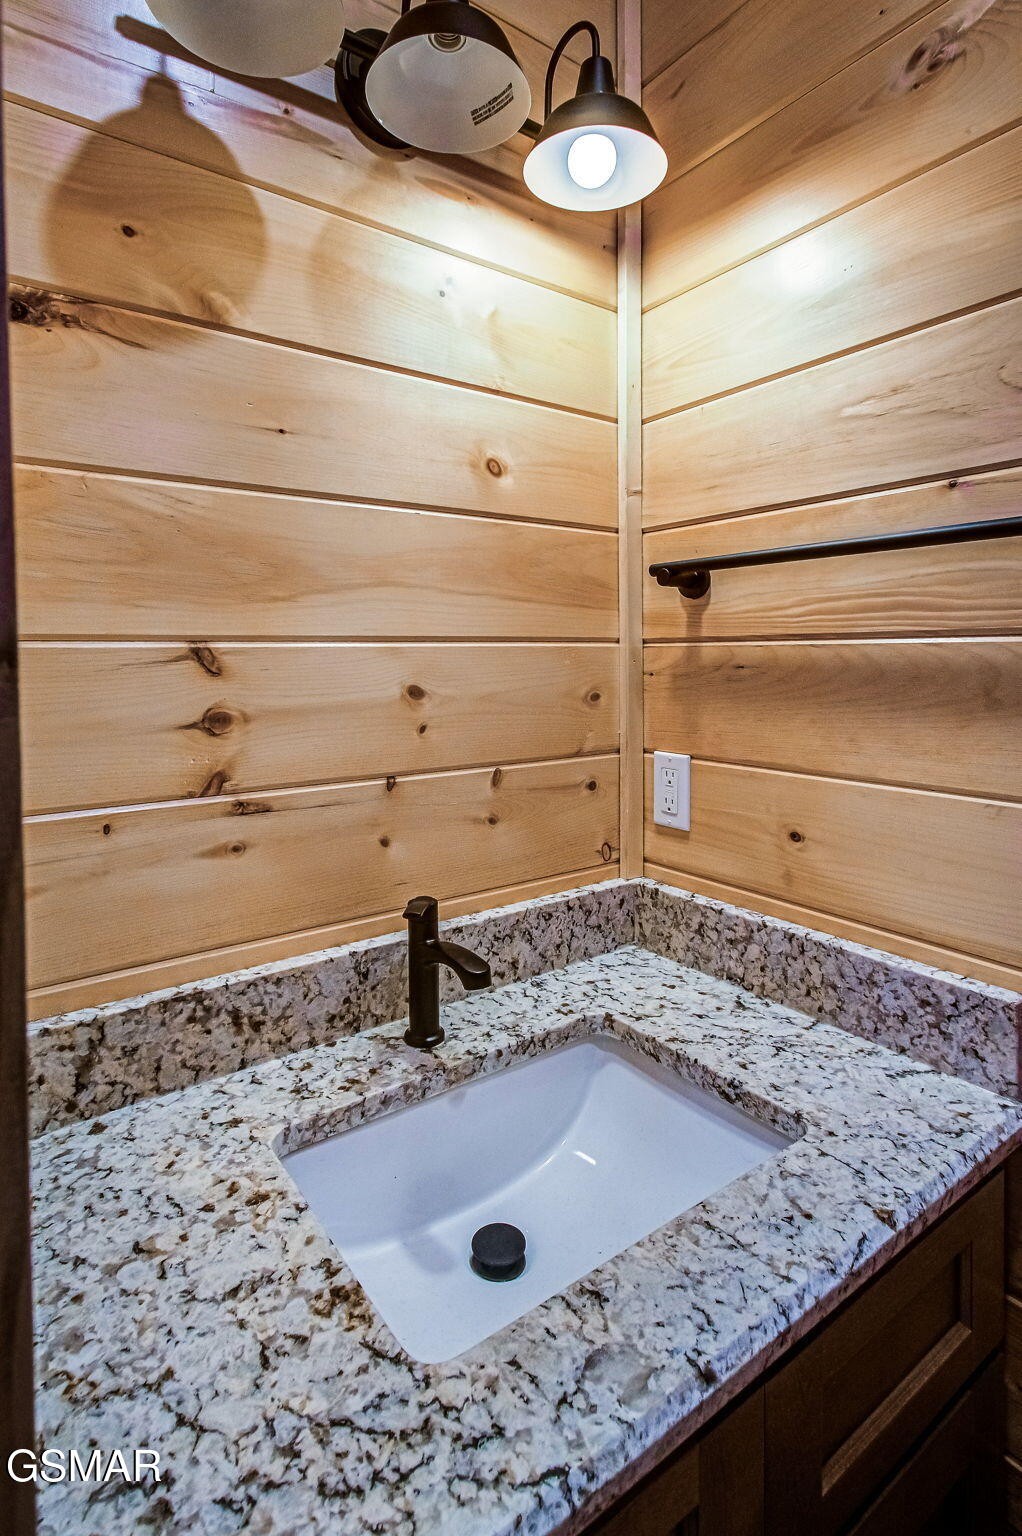
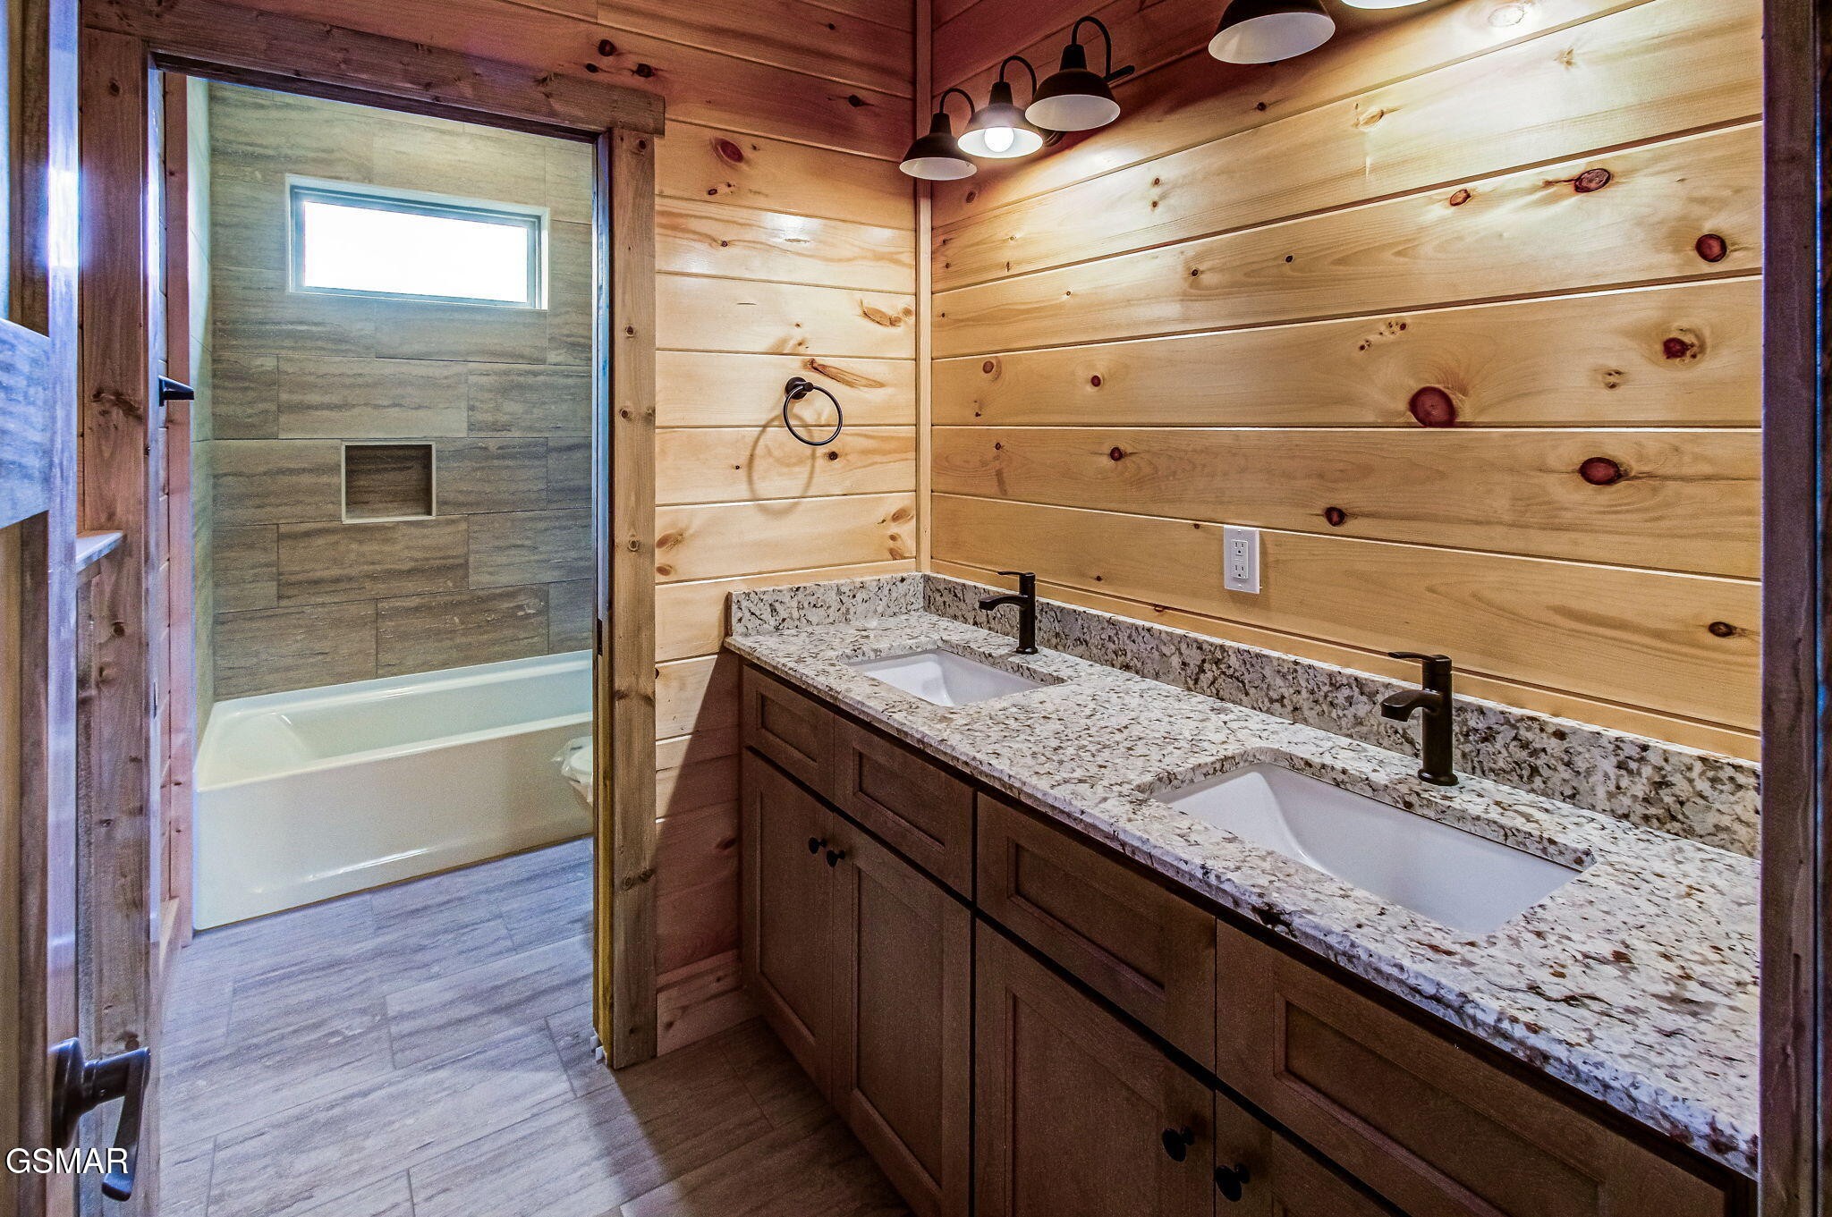
✅ 3.5 Bathrooms
✅ Over 2,881 SqFt of Living Space
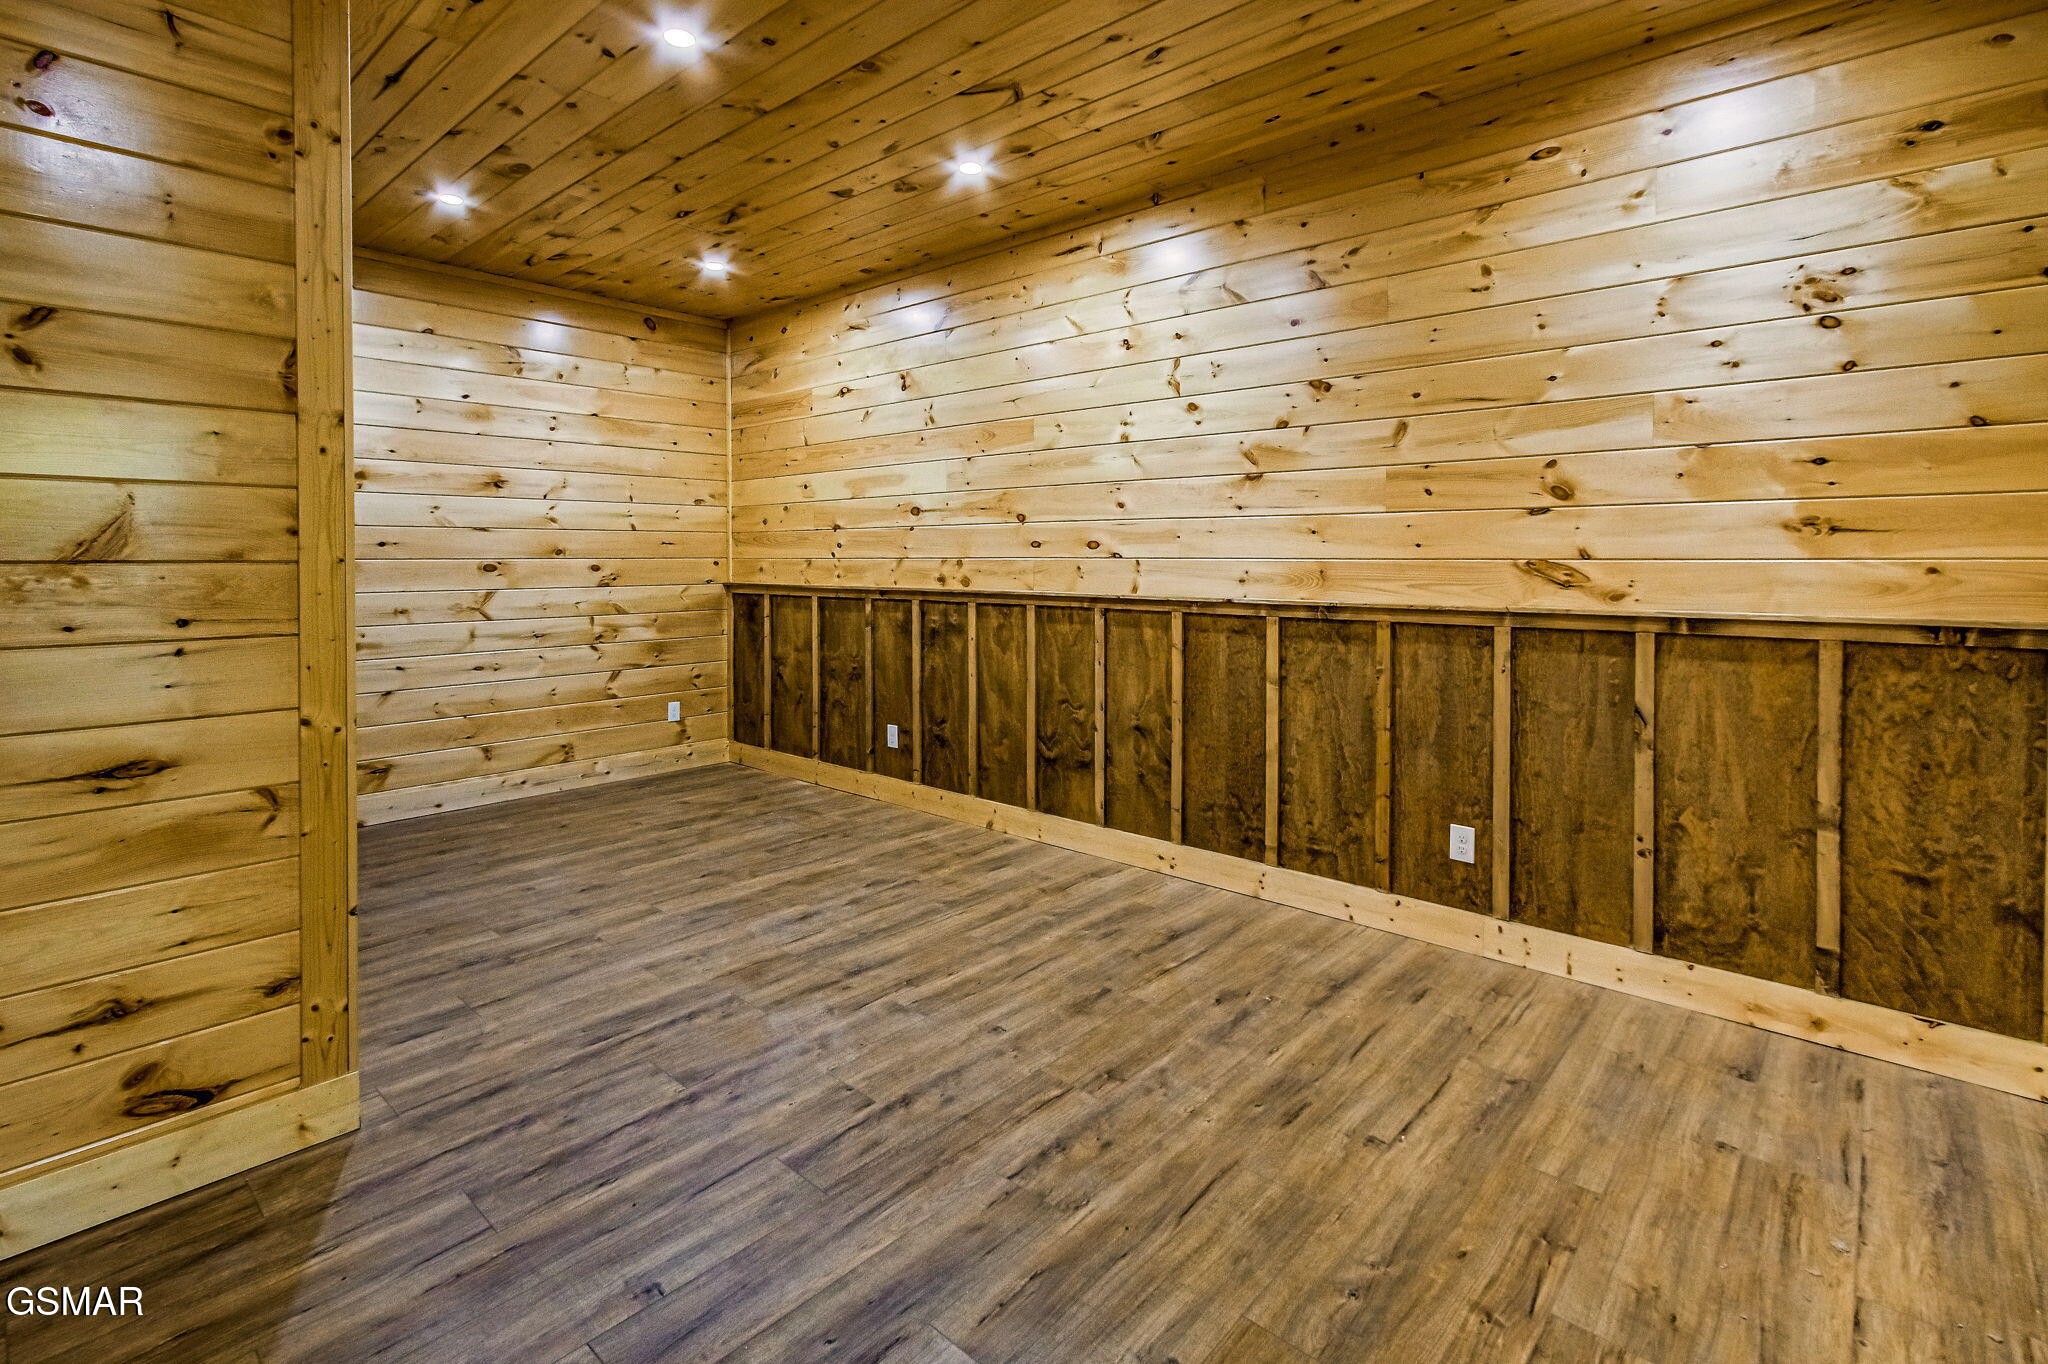
✅ Game Room • Media Room • Den
✅ Luxury Laminate Flooring
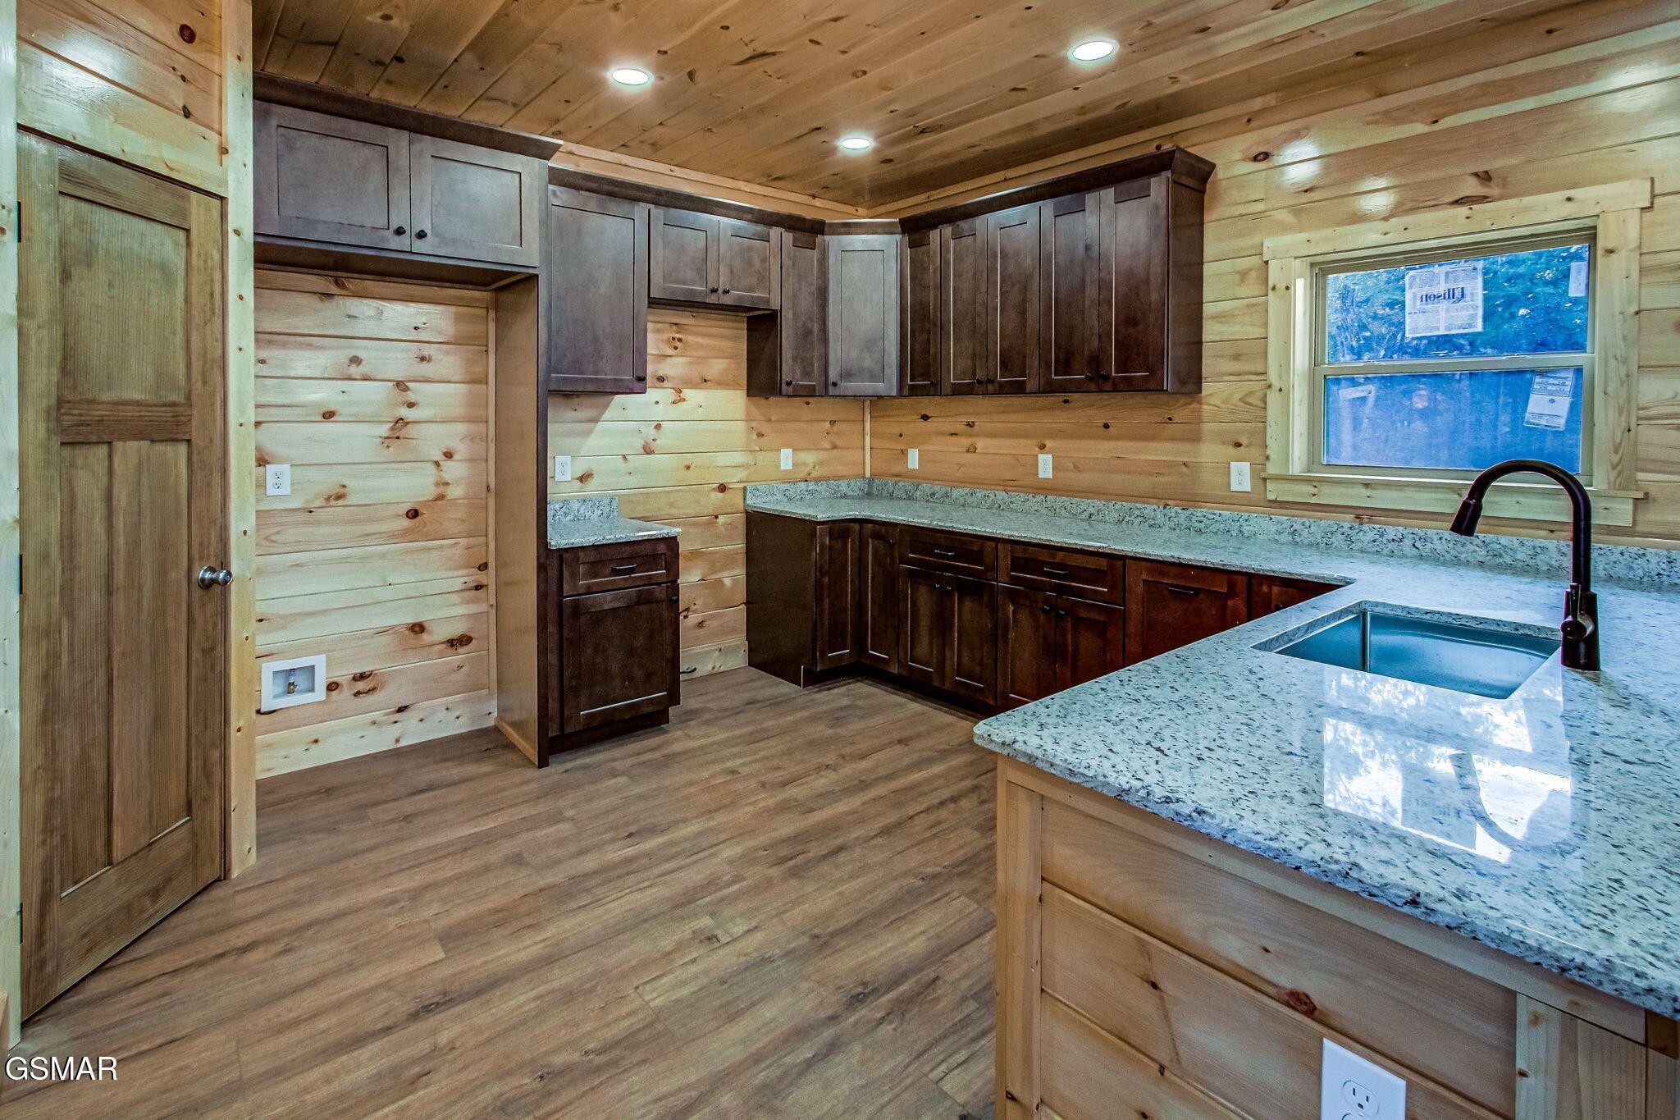
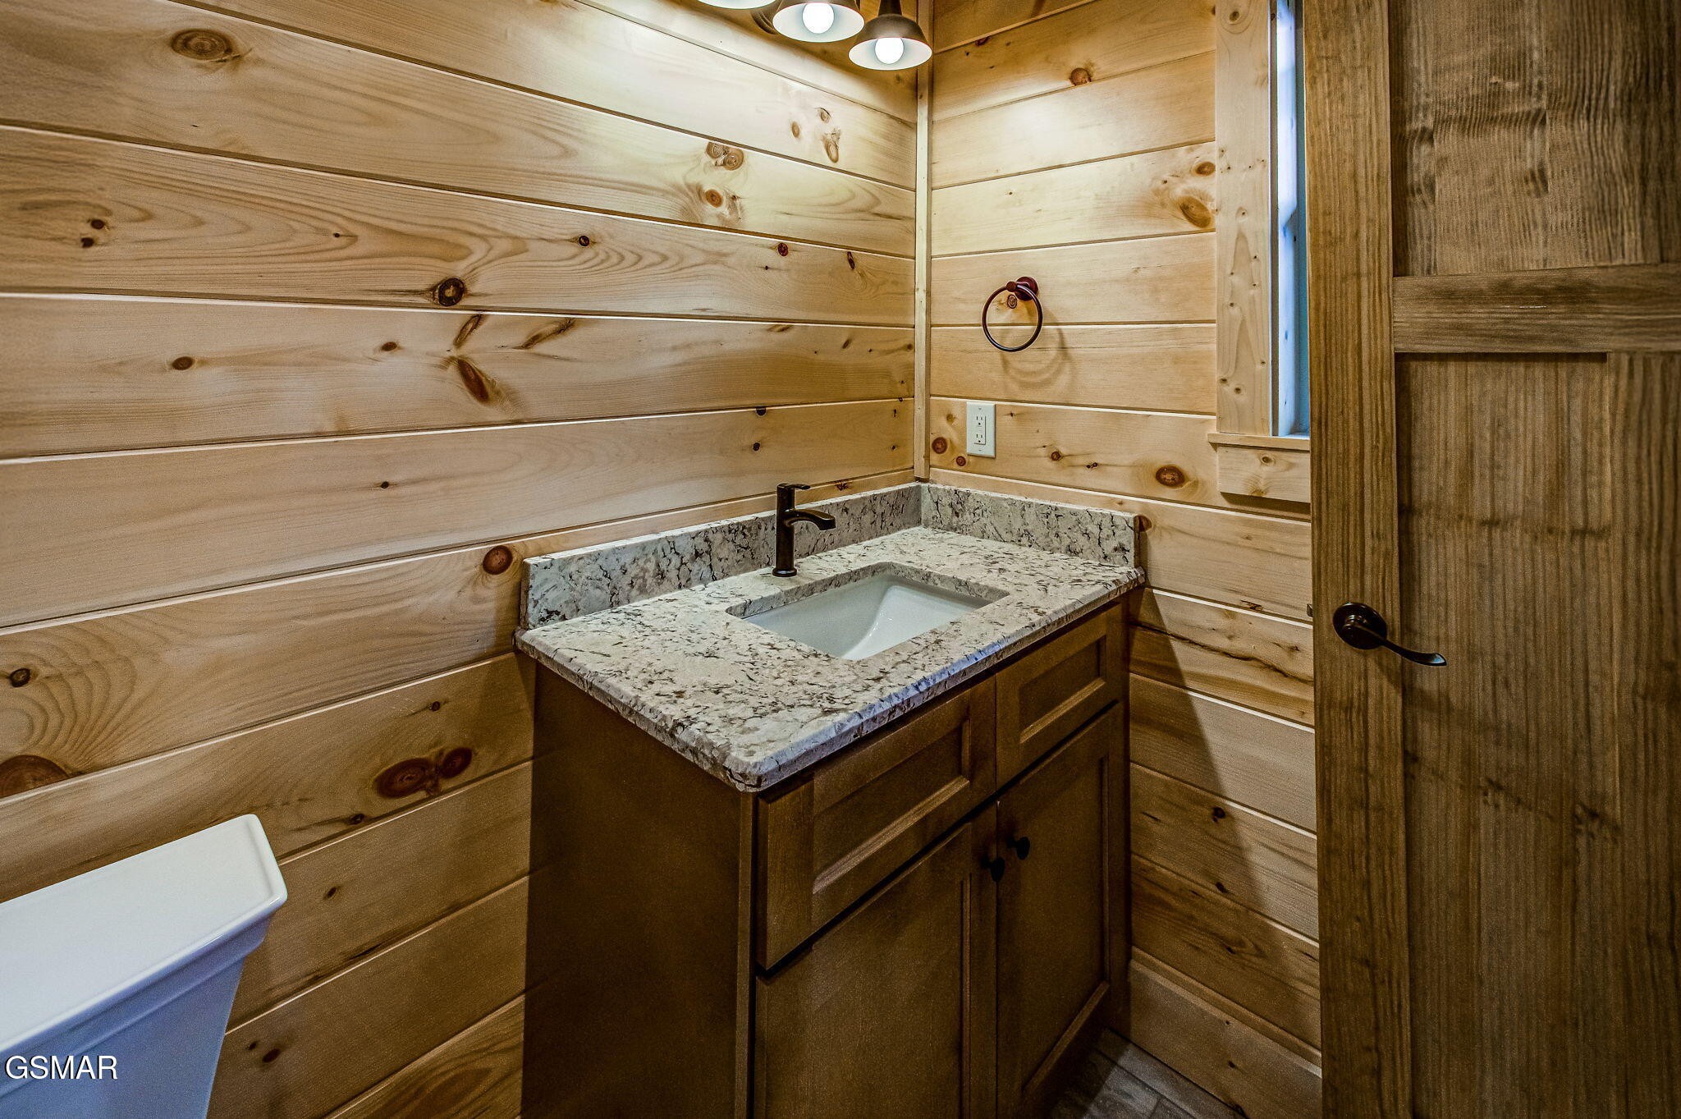
✅ Granite Kitchen Countertops
✅ Cozy Stone Fireplace
✅ Double Decks for Outdoor Relaxation
✅ Level Parking & Easy Access
Step inside to an open-concept design with top-tier finishes throughout. The kitchen shines with elegant granite countertops, modern cabinetry, and plenty of prep space. Entertain with ease in the spacious living area, complete with a warm fireplace and large windows that frame your mountain backdrop. The lower-level entertainment zone offers tons of flexibility -- ideal for movies, games, guests, or rental income optimization. Relax on one of the two expansive decks and enjoy year-round, picture-perfect mountain views. Whether you're sipping coffee at sunrise or stargazing at night, this home delivers unforgettable moments. This Cabin Truly Has It All! Luxury finishes, generous incentives, spectacular views -- and space for everyone. Call us to set up a showing today. Lot #16 is now available too. Mls #309187
- Listed by: Chris Gonzalez 865.809.9531 ChrisGonzalezrealtor@gmail.com • Pristine Realty

Location
Sold By Prime Mountain Properties, David Hackney (865.250.3428)
$5,920 per month
30 year fixed, 7.03% Interest
$5,872
$12
$35
 1
1Property Information for 1821 Pinestand Rdg Way
Property Details
- Taxes: $148 / year
- MLS Type: Residential
- County: Sevier County
- Architectural Style: Traditional
- Subdivision Name: Serenity Cove North
- Waterfront: No
Building Information
- Stories: 2
- Year Built: 2025
- Lot Size: 2.43 AC / 105,850 SF
Summary
- Directions: From Parkway turn onto Conner Heights RD ( Light 10), drive 1.7 miles to Mill Creek Road then left 0.7 mile to Laurell Lick Road, drive 1 mile to a left at Mountain Dreams Way then drive 0.9 mile to Pine stand Riddge Way 0.4 mile home will be on your left! See sign.
- Levels: Three Or More
- Living Area Source: Assessor
- Living Area Units: Square Feet
- Mlg Can View: Yes
- Topography: Cleared,Views
- Parking Features: Asphalt, Circular Driveway, Driveway
- Parking Total: .00
- Condo Coop Association YN: Yes
- Tax Lot: 15
- Virtual Tour URL Unbranded: https://listings.homesandvideos.com/videos/019a611c-a985-71f8-8ca7-25ce2a26b22e
Property
- Above Grade Finished Area Source: Assessor
- Above Grade Finished Area Units: Square Feet
- Below Grade Finished Area Source: Assessor
- Below Grade Finished Area Units: Square Feet
- Building Area Source: Assessor
- Building Area Units: Square Feet
- Flooring: Luxury Vinyl
- Lot Features: Cleared, Views
- Lot Size Source: Agent Calculated
- Lot Size Units: Acres
- Lot Size Area: 2.43
- Construction Materials: Frame, Vinyl Siding, Wood Siding
- Documents Count: 5
- New Construction: Yes
- Possession: Close Of Escrow
- Senior Community: No
- Stories: 2
- Year Built Details: New
- Basement: Full, Finished, Walk-Out Access, Other
- Cooling: Central Air, Electric
- Cooling: Yes
- Heating: Central, Electric
- Heating: Yes
- Sewer: Septic Tank
- Utilities: Electricity Available
- Water Source: Well
Interior and Exterior Features
- Fireplace Features: Electric
- Fireplaces Total: 1
- Fireplace: Yes
- Interior Features: High Ceilings, Kitchen Island
- Laundry Features: Electric Dryer Hookup, Washer Hookup
- Attached Garage: No
- Exterior Features: No Dock
- Patio And Porch Features: Deck
- Pool Private: No
- Roof: Shingle
- View YN: No
Room Information
- Room Type: Kitchen
Rental Information
- Availability Date: 10-31-2025
Property History for 1821 Pinestand Rdg Way
| Date | Event & Source | Price | Appreciation |
|---|---|---|---|
| Jun 30, 2026 | Closed REALTRACS #3265849 | $1,100,000 | — |
| Jun 11, 2026 | Contract - Not Showing REALTRACS #3265849 | — |
| Date | Event & Source | Price |
|---|---|---|
| 06/30/2026 | Closed REALTRACS #3265849 | $1,100,000 |
| 06/11/2026 | Contract - Not Showing REALTRACS #3265849 | — |
For completeness, we often displays two records for one sale: the MLS record and the public record.
Schools near 1821 Pinestand Rdg Way
Rating | School | Type | Grades | Distance |
|---|---|---|---|---|
| Public - | 4 to 6 | |||
| Public - | 7 to 9 | |||
| Public - | 10 to 12 | |||
| Public - | PK to 3 |
Rating | School | Distance |
|---|---|---|
Pigeon Forge Intermediate Public4 to 6 | ||
Pigeon Forge Middle School Public7 to 9 | ||
Pigeon Forge High School Public10 to 12 | ||
Pigeon Forge Primary School PublicPK to 3 |
School ratings and boundaries are provided by GreatSchools.org and Pitney Bowes. This information should only be used as a reference. Proximity or boundaries shown here are not a guarantee of enrollment. Please reach out to schools directly to verify all information and enrollment eligibility.
Similar Homes
New listings in 37862


$1,595,000
- 4
- Bedrooms
- 4
- Bathrooms
- 3,600
- Square Feet
- 0.68
- Acres

$499,000
- 2
- Bedrooms
- 2
- Bathrooms
- 1,218
- Square Feet
- 0.45
- Acres

$975,000
- 5
- Bedrooms
- 4
- Bathrooms
- 2,246
- Square Feet
- Unavailable
- Acres


Nearby home values
| Address | Sold price | Beds | Baths | Sqft | Lot (Sqft) |
|---|---|---|---|---|---|
This home: 1821 Pinestand Rdg Way, Pigeon Forge, TN 37862 | $1,100,000 | 3 | 4 | 3,196 | 105,850 |
$14,900 | – | – | – | 120,226 | |
$167,000 | – | – | – | 101,930 | |
– | – | – | – | 110,207 | |
$75,000 | – | – | – | 152,460 | |
$133,000 | – | – | – | 73,180 | |
$150,000 | – | – | – | 164,656 | |
$39,500 | – | – | – | 33,976 | |
$80,000 | – | – | – | 54,886 | |
$47,400 | – | – | – | 42,253 | |
$110,000 | – | – | – | 55,321 | |
$169,900 | – | – | – | 88,427 | |
$624,000 | 3 | 3 | 1,820 | 54,885 | |
$125,000 | – | 5.5 | 3,696 | 92,347 | |
$175,000 | – | 5 | 3,624 | 54,014 | |
$175,000 | – | – | – | 54,450 |
Explore Nearby Homes
- Downtown Sevierville Homes for Sale
- Shagbark Homes for Sale
- Smoky Mountain Ridge Homes for Sale
- Bear Creek Crossing Homes for Sale
- Chalet Village North Homes for Sale
- Sky Harbor Homes for Sale
- Fairgarden Homes for Sale
- Pittman Center Homes for Sale
- Wildwood Homes for Sale
- Forneys Creek Homes for Sale
- Hendron Homes for Sale
- Eagleton Village Homes for Sale
- Neubert Homes for Sale
- Charleston Township - Swain County Homes for Sale
- Sevier Home Homes for Sale
- Sevierville Homes for Sale
- Pigeon Forge Homes for Sale
- Gatlinburg Homes for Sale
- Townsend Homes for Sale
- Walland Homes for Sale
- Seymour Homes for Sale
- Kodak Homes for Sale
- Maryville Homes for Sale
- Dandridge Homes for Sale
- Knoxville Homes for Sale
- Tallassee Homes for Sale
- Alcoa Homes for Sale
- Rockford Homes for Sale
- Strawberry Plains Homes for Sale
- Jefferson City Homes for Sale
- 37886 Homes for Sale
- 37882 Homes for Sale
- 37738 Homes for Sale
- 37863 Homes for Sale
- 37865 Homes for Sale
- 37876 Homes for Sale
- 37764 Homes for Sale
- 37725 Homes for Sale
- 37804 Homes for Sale
- 37920 Homes for Sale
- 37820 Homes for Sale
- 37803 Homes for Sale
- 37871 Homes for Sale
- 37853 Homes for Sale
- 37914 Homes for Sale
No guarantee, warranty or representation of any kind is made regarding the completeness or accuracy of any information, descriptions or measurements (including square footage measurements and property condition), such should be independently verified through appropriate means, including, but not limited to, in person inspection and public records, and Compass International Holdings, its subsidiaries, affiliates and independently owned and operated franchisees, and their affiliated agents and associated third parties expressly disclaim any liability in connection therewith. Photos may be virtually staged or digitally enhanced and may not reflect actual property conditions. Offers of compensation are subject to change at the seller's discretion. No financial or legal advice provided. Equal Housing Opportunity.
Listing Courtesy of Pristine Realty, Chris Gonzalez (865.809.9531)
Based on information submitted to the MLS GRID as of 09/10/2026 10:19 PM. All data is obtained from various sources and may not have been verified by broker or MLS GRID. Supplied Open House Information is subject to change without notice. All information should be independently reviewed and verified for accuracy. Properties may or may not be listed by the office/agent presenting the information. Properties displayed may be listed or sold by various participants in the MLS. IDX information is provided exclusively for consumers’ personal, non-commercial use and may not be used for any purpose other than to identify prospective properties consumers may be interested in purchasing. The data is deemed reliable but is not guaranteed by MLS GRID. Use of the MLS GRID data may be subject to an end user license agreement prescribed by the applicable MLS of the Member Participant, if any, and as amended from time to time.
