1826 County Rd 565


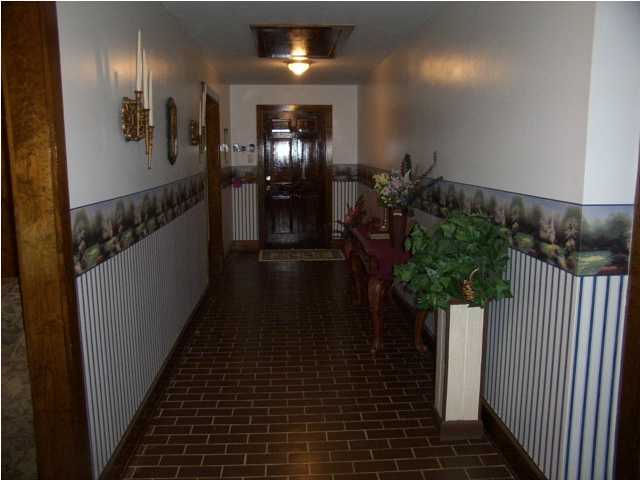


Description
- Listed by Syble Adams • Northeast Alabama Realty
Property Details for 1826 County Rd 565
Property Details for 1826 County Rd 565
| Status | Closed |
|---|---|
| MLS # | 1086204 |
| Days on Market | 26 |
| Taxes | - |
| HOA Fees | - |
| Condo/Co-op Fees | - |
| Property Type | Single Family |
| MLS Type | Residential / Residential |
| Year Built | 1979 |
| Lot Size | 16.00 AC / 696,960 SF |
| County | Jackson County |
Location
Sold By Northeast Alabama Realty
Building Information for 1826 County Rd 565
Payment Calculator
$813 per month
30 year fixed, 6.55% Interest
$813
$0
$0
Know your buying power with a preapproval and custom rate in minutes
 1
1Property Information for 1826 County Rd 565
- City: Stevenson
- County Or Parish: Jackson
- Directions: From Henagar, take Al Hwy 75N-turn left on hwy 117-follow 117 thru Stevenson, turn left on C R 53, go approx 11 or 12 miles, turn left on 565, cross small bridge and bear right up the mtn.(becomes a dirt rd), go approx 1.5 miles, look for sign and house on right.
- Postal Code: 35772
- State Or Province: AL
- Subdivision Name: None
- Tax Legal Description: S8 T2 PT NW1/4 OF SW1/4 BEG NW COR TH E 1320 S 450W 350 S160 W 950 N 585 POBa
- Parcel Number: ALA
- Association Fee: $0
- Association: No
- Middle Or Junior School: Stevenson Middle
- High School: North Jackson High
- Elementary School: Stevenson Elementary
- Garage Spaces: 2.0
- Garage: Yes
- Attached Garage: No
- Lot Features: Wooded, Sloping
- Lot Size Dimensions: 00
- Lot Size Acres: 16.0
- Living Area Source: Appraiser
- Lot Size Square Feet: 696960.0
- Building Area Total: 2244.0
- Lot Size Units: Acres
- Living Area: 2244.0
- Property Details : SqFt - Level 1: 2244.0
- Property Details : SqFt - Source2: Appraiser
- Location Tax Legal Info : Multi-Use: No
- Property Type Label: Single Family
- New Construction: No
- Home Warranty: No
- Floor Plans Count: 0
- Year Built: 1979
- Property Type: Single Family
- Property Sub Type: Residential
- WaterSewer : Septic Tank: Yes
- WaterSewer : Well: Yes
- Water Source: Septic Tank, Well
- Construction Materials: Other
- Window Features: Treatments
- Parking Features: Detached, 2 Car Garage
- Exterior Features: Porch Covered
- Roof: Shingle
- Roofing : Shingle: Yes
- Fireplace: Yes
- Electric: Yes
- Bedrooms Total: 4
- Bathrooms Full: 2
- Bathrooms Half: 1
- Appliances: Dishwasher, Refrigerator, Microwave, Electric Range - Free Standing
- Property Details : # Fireplace: 1.0
- Room Type: Dining Room, Bedroom, Living Room, Master Bedroom, Kitchen
- Rooms Total: 7
- Bathrooms Total Integer: 3
- Bathrooms Total Decimal: 2.5
- Bathrooms Total Notational: 2.1
- Cooling: Yes
- Fireplaces Total: 1
- Heating: Yes
- Other Equipment: Ceiling Fan, Security System, Smoke Detector
- Basement: Crawl Space
- Cooling: Central Air, Electric
- Heating: Central, Electric
- Levels: One
- Interior Features: Attic Storage - Ceiling, Walk-in Closet
- Flooring: Hardwood
- Fireplace : In Living Room: Yes
- Fireplace : Wood Burning: Yes
- Green Features : Central Air: Yes
- Description : 1 Level: Yes
- Cooling : Central: Yes
- Dining : Separate Dining Room: Yes
- Floors : Hardwood Floors: Yes
- Room Type: Living Room
- Room Level: First
- Room Type: Kitchen
- Room Level: First
- Room Type: Master Bedroom
- Room Level: First
- Room Type: Bedroom
- Room Level: First
- Room Type: Bedroom
- Room Level: First
- Room Type: Bedroom
- Room Level: First
- Room Type: Dining Room
- Room Level: First
- Office/Member Info : Builders Warranty: No
- Unit 2 Features : Living Room: Yes
Property History for 1826 County Rd 565
| Date | Event & Source | Price | Appreciation |
|---|---|---|---|
| Jul 5, 2007 | Sold Greater Chattanooga Association of REALTORS #1086204 | $160,000 | — |
| Jul 5, 2007 | Sold Greater Chattanooga Association of REALTORS #1086204 | $160,000 | — |
| May 29, 2007 | Pending Greater Chattanooga Association of REALTORS #1086204 | — | |
| May 29, 2007 | Pending Greater Chattanooga Association of REALTORS #1086204 | — | |
| May 3, 2007 | Listed (Active) Greater Chattanooga Association of REALTORS #1086204 | $169,900 | — |
| May 2, 2007 | Listed (Active) Greater Chattanooga Association of REALTORS #1086204 | $169,900 | — |
| Date | Event & Source | Price |
|---|---|---|
| 07/05/2007 | Sold Greater Chattanooga Association of REALTORS #1086204 | $160,000 |
| 07/05/2007 | Sold Greater Chattanooga Association of REALTORS #1086204 | $160,000 |
| 05/29/2007 | Pending Greater Chattanooga Association of REALTORS #1086204 | — |
| 05/29/2007 | Pending Greater Chattanooga Association of REALTORS #1086204 | — |
| 05/03/2007 | Listed (Active) Greater Chattanooga Association of REALTORS #1086204 | $169,900 |
| 05/02/2007 | Listed (Active) Greater Chattanooga Association of REALTORS #1086204 | $169,900 |
For completeness, we often displays two records for one sale: the MLS record and the public record.
Similar Homes
Explore Nearby Homes
- Hytop Homes for Sale
- Orme Homes for Sale
- Skyline Homes for Sale
- New Hope Homes for Sale
- Kimball Homes for Sale
- Jasper Highlands Homes for Sale
- New England Homes for Sale
- Hammondville Homes for Sale
- Pleasant Groves Homes for Sale
- Powell Homes for Sale
- Twin Creeks Village Homes for Sale
- West Brow Homes for Sale
- Lookout Valley Homes for Sale
- Shiloh Homes for Sale
- Pine Ridge Homes for Sale
- Stevenson Homes for Sale
- Fackler Homes for Sale
- Bridgeport Homes for Sale
- Hollywood Homes for Sale
- Flat Rock Homes for Sale
- Estillfork Homes for Sale
- Bryant Homes for Sale
- Pisgah Homes for Sale
- South Pittsburg Homes for Sale
- Henagar Homes for Sale
- Sherwood Homes for Sale
- Ider Homes for Sale
- Scottsboro Homes for Sale
- Higdon Homes for Sale
- Princeton Homes for Sale
- 35958 Homes for Sale
- 35740 Homes for Sale
- 35746 Homes for Sale
- 35752 Homes for Sale
- 35765 Homes for Sale
- 37380 Homes for Sale
- 37376 Homes for Sale
- 35966 Homes for Sale
- 35768 Homes for Sale
- 37306 Homes for Sale
- 35745 Homes for Sale
- 35978 Homes for Sale
- 35981 Homes for Sale
- 37375 Homes for Sale
- 35769 Homes for Sale
No guarantee, warranty or representation of any kind is made regarding the completeness or accuracy of any information, descriptions or measurements (including square footage measurements and property condition), such should be independently verified through appropriate means, including, but not limited to, in person inspection and public records, and Compass International Holdings, its subsidiaries, affiliates and independently owned and operated franchisees, and their affiliated agents and associated third parties expressly disclaim any liability in connection therewith. Photos may be virtually staged or digitally enhanced and may not reflect actual property conditions. Offers of compensation are subject to change at the seller's discretion. No financial or legal advice provided. Equal Housing Opportunity.
Listing Courtesy of Northeast Alabama Realty
Based on information from one of the following Multiple Listing Services: Knoxville Area Association of REALTORS, Greater Chattanooga Association of REALTORS and Tennessee Virginia Regional MLS. Information being provided is for the visitor's personal, noncommercial use and may not be used for any purpose other than to identify prospective properties visitor may be interested in purchasing. The data contained herein is copyrighted by Knoxville Area Association of REALTORS, Greater Chattanooga Association of REALTORS and Tennessee Virginia Regional MLS is protected by all applicable copyright laws. Any dissemination of this information is in violation of copyright laws and is strictly prohibited. Property information referenced on this web site comes from the Internet Data Exchange (IDX) program of the MLS. This web site may reference real estate listing(s) held by a brokerage firm other than the broker and/or agent who owns this web site. For the avoidance of doubt, the accuracy of all information, regardless of source, is deemed reliable but not guaranteed and should be personally verified through personal inspection by and/or with the appropriate professionals.