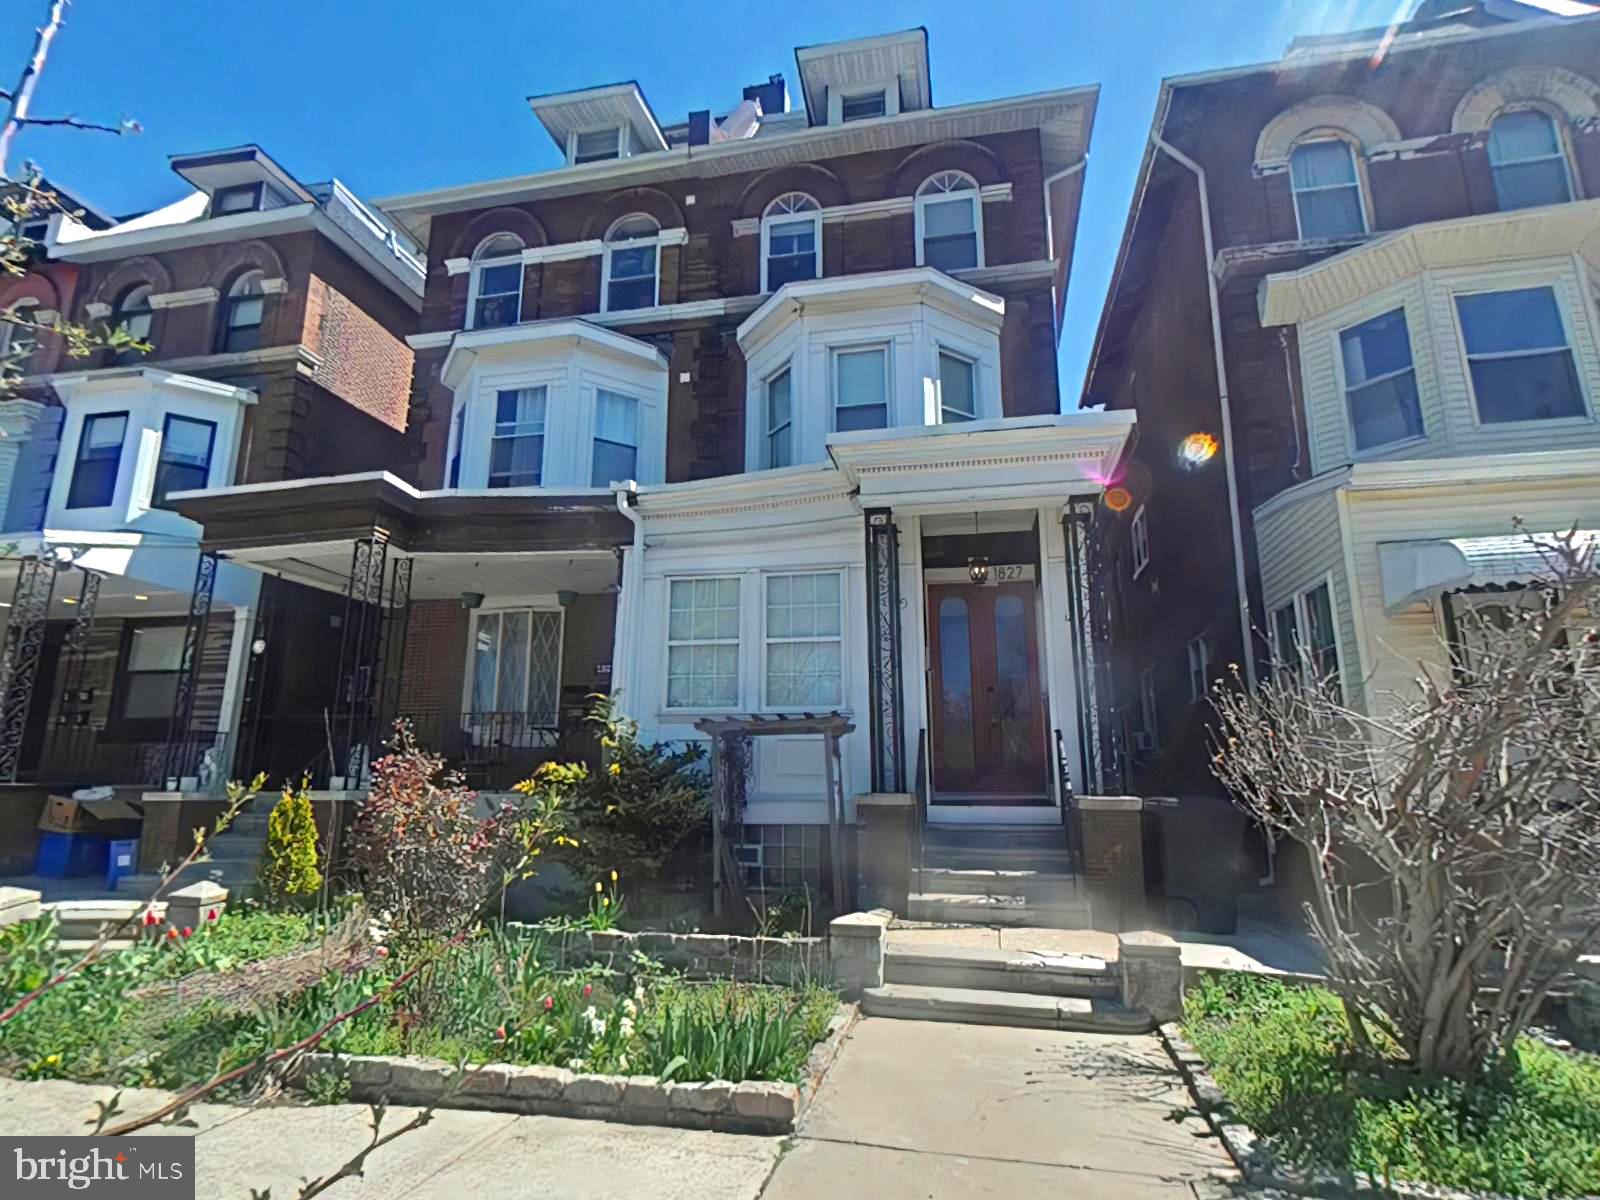
1827 N 33rd St

Description
Welcome to this incredible multi-family investment property located in the rapidly developing Strawberry Mansion neighborhood situated on N 33rd St directly across from Fairmount Park! This triplex has been recently renovated in 2020 and offers two spacious 2-bed 2-bath units and one bi-level 3-bed 2 bath unit. The basement is also rented out as a storage space to help produce extra income. Each unit is beautifully...Live in one unit and have the remaining rents pay your mortgage. "FREE HOUSE HACK"
Welcome to this incredible multi-family investment property located in the rapidly developing Strawberry Mansion neighborhood situated on N 33rd St directly across from Fairmount Park! This triplex has been recently renovated in 2020 and offers two spacious 2-bed 2-bath units and one bi-level 3-bed 2 bath unit. The basement is also rented out as a storage space to help produce extra income. Each unit is beautifully designed with open-concept living spaces, modern finishes, and desirable amenities that appeal to all tenants. The property also has an active rental license for three units. Each unit includes generously sized bedrooms and two full bathrooms, with one en-suite bath in every unit. All apartments are equipped with laundry closets featuring front-load washers and dryers—adding to tenant convenience. All units include central air conditioning for year-round comfort, and the open kitchens and living areas offer functional layouts ideal for entertaining or everyday living. The property includes a finished basement currently rented out as storage space, providing additional income. All units are covered under an active rental license, making this a truly turnkey investment. Tenants enjoy the convenience of in-unit laundry, generously sized bedrooms, and thoughtfully designed layouts that maximize natural light and functionality. Apartment 3 stands out with a bonus finished attic, perfect for a home office, cozy second living room, extra bedroom, or additional storage. From this space, enjoy direct access to a private roof deck, a rare luxury in city living. In addition to each rented unit the basement is semi finished and is currently rented out at $375/month. The basement is on a month to month lease paying $375/month. The 1st floor is also on a month to month lease paying $1,522/month. The 2nd floor is on a yearly lease paying $1,450/month which is set to expire 2/14/26. The 3rd floor unit is rented out by room and the total income from this unit is $2,050/month. One room is month to month and the other room is on a yearly lease set to expire 8/31/25. The tenants are responsible for all utilities. The property grosses $5,397/month. This is a great opportunity for investors looking to acquire a turn key multi-family rental property to add to their portfolio in a rapidly growing neighborhood and capture tons of equity growth. This can even work for an owner occupant looking to live in one unit and rent the others out to help offset the mortgage.
13-month HWA home warranty will be included with acceptable offer. This home is conveniently located near a variety of dining options, including Era, Checkers, and Lee’s Kitchen. For everyday essentials, grocery stores such as Aldi, Rodriguez Supermarket, Ridge Food Market, and C Food Market are just minutes away. Families will appreciate the proximity to several schools, including James G. Blaine School, Strawberry Mansion High School, Edward Gideon School, and William D. Kelley School. Outdoor enthusiasts can enjoy nearby green spaces like Fairmount Park, The Discovery Center, 30th & Jefferson Street Park, and Smith Memorial Playground & Playhouse. Situated in a prime location, this home provides both modern comforts and historic character. Whether you are looking for a move-in-ready home with income potential or an investment in a growing area, this property is a must-see. Don't miss the chance to own this versatile property in the heart of Strawberry Mansion. Schedule your tour today!
- Listed by Maria Maria Quattrone Quattrone • RE/MAX @ HOMEP: (215)-607-3523 thelistingteam@liveloveathome.com
Property Details for 1827 North 33rd Street
Property Details for 1827 North 33rd Street
| Status | Closed |
|---|---|
| MLS # | PAPH2463980 |
| Days on Market | 14 |
| Taxes | $5,592 / year |
| HOA Fees | - |
| Condo/Co-op Fees | - |
| Property Type | Multi Family |
| MLS Type | Multi-Family / Fee Simple |
| Year Built | 1915 |
| Lot Size | 0.04 AC / 1,847 SF |
| County | Philadelphia County |
Location
Sold By KW Empower
Building Information for 1827 North 33rd Street
Payment Calculator
$3,855 per month
30 year fixed, 6.36% Interest
$3,389
$466
$0
Know your buying power with a preapproval and custom rate in minutes
 1
1Property Information for 1827 North 33rd Street
- Transportation: Airport less than 10 miles, Bus Stop less than 1 mile, Commuter Rail Station less than 1 mile
- School District Name: THE SCHOOL DISTRICT OF PHILADELPHIA
- School District County ID: 300200397108
- SchoolDistrictSource: Listing Agent
- County: PHILADELPHIA
- MLS Area: 19121 (19121)
- Water View: No
- Water Access: No
- Water Oriented: No
- Navigable Water: No
- Tidal Water: No
- Riparian Rights Y/N: No
- Association Recreation Fee Y/N: No
- Tax Year: 2025
- Tax Assessed Value: $399,500
- Year Assessed: 2025
- County Tax: $0
- City Town Tax: $2,460
- Clean Green Assessed: No
- Municipal Trash: Yes
- Land Use Code: N50
- Agricultural Tax Due: No
- Historic: No
- Zoning: RM1
- Tax Lot: 110
- School Tax: $3,131
- School Tax Payment Frequency: Annually
- Automatically Update Tax Values Y/N: Yes
- Single Room Units Count: 0
- One Bedroom Units Count: 0
- Two Bedroom Units Count: 2
- Three Bedroom Units Count: 1
- Other Units: Unit 1,Unit 2,Unit 4,Unit 3
- Units Leased Count: 4
- Number Of Units Month To Month: 3
- Type: Unit 2
- Unit Type Occupied YN: Yes
- Unit Type Lease Type: Yearly
- Beds Total: 2
- Half Baths Count: 0
- Full Baths Count: 2
- Unit Type Baths Total: 1
- Type: Unit 1
- Unit Type Occupied YN: No
- Unit Type Lease Type: Month to Month
- Beds Total: 2
- Half Baths Count: 0
- Full Baths Count: 2
- Unit Type Baths Total: 2
- Type: Unit 3
- Unit Type Occupied YN: Yes
- Unit Type Lease Type: Yearly
- Beds Total: 3
- Full Baths Count: 2
- Type: Unit 4
- Unit Type Occupied YN: Yes
- Unit Type Lease Type: Month to Month
- Beds Total: 0
- Full Baths Count: 0
- Gross Scheduled Income: $5,397
- Annual Rental Income: $64,764
- Existing Lease Type: Month to Month, Yearly
- Building Level Count: 3
- Building Units Total: 3
- Total Finished SQFT: 3,634.00
- Total Finished SQFT Source: Estimated
- Tax Total Finished SQFT: 2,790.00
- Total SQFT: 3,634.00
- Total SQFT Source: Estimated
- Elevators Count: 0
- Construction Materials: Masonry
- Basement Type: Full, Fully Finished
- Foundation Details: Other
- Lot Size Source: Assessor
- Lot Size Dimensions: 20.00 x 92.00
- Lot Dimensions Source: Assessor
- Lot Features: Rear Yard
- Location Type: Urban
- Parcel ID: 1078036
- Ground Rent Exists: No
- Type Of Parking: On Street
- Parking Features: Public
- Interior Features: Ceiling Fan(s), Combination Dining/Living, Floor Plan - Open, Bathroom - Tub Shower, Recessed Lighting
- Fireplace: No
- Appliances: Built-In Microwave, Dryer, Oven/Range - Gas, Refrigerator, Stainless Steel Appliances, Washer, Washer/Dryer Stacked
- Accessibility Features: None
- Virtual Tour URL Unbranded: https://view.ricoh360.com/5ba1403a-8871-40cf-b52d-f96129f7739b
- Spa: No
- Exterior Features: Street Lights, Sidewalks
- Outdoor Living Structures: Enclosed, Porch(es)
- Pool: No Pool
- Other Structures: Above Grade, Below Grade
- Heating: Yes
- Cooling Type: Central A/C
- Cooling Fuel: Electric
- Heating Type: Central
- Heating Fuel: Electric
- Hot Water: Electric
- Water Source: Public
- Sewer Septic: Public Sewer
- List Agent AOR: Greater Philadelphia Association of REALTORS
- List Agent URL: www.liveloveathome.com
Property History for 1827 North 33rd Street
| Date | Event & Source | Price | Appreciation |
|---|---|---|---|
| Jun 24, 2025 | Closed BRIGHT #PAPH2463980 | $680,000 | — |
| Jun 17, 2025 | Closed (Public Record) Public Record #1902889225 | $680,000 | +11.4% / yr |
| May 9, 2025 | Pending BRIGHT #PAPH2463980 | — | |
| Apr 29, 2025 | Listed (Active) BRIGHT #PAPH2463980 | $650,000 | — |
| Jun 19, 2017 | Closed BRIGHT #1003218085 | $71,100 | — |
| Feb 9, 2017 | Pending BRIGHT #1003218085 | — | |
| Feb 3, 2017 | Listed (Active) BRIGHT #1003218085 | $58,500 | — |
| Jan 1, 2010 | Expired BRIGHT #1006498280 | $169,900 | — |
| Jan 5, 2009 | Listed (Active) BRIGHT #1006498280 | $169,900 | — |
| Sep 11, 2007 | Closed (Public Record) Public Record #240485843 | $100,000 | — |
| Date | Event & Source | Price |
|---|---|---|
| 06/24/2025 | Closed BRIGHT #PAPH2463980 | $680,000 |
| 06/17/2025 | Closed (Public Record) Public Record #1902889225 | $680,000 +11.4% / yr |
| 05/09/2025 | Pending BRIGHT #PAPH2463980 | — |
| 04/29/2025 | Listed (Active) BRIGHT #PAPH2463980 | $650,000 |
| 06/19/2017 | Closed BRIGHT #1003218085 | $71,100 |
| 02/09/2017 | Pending BRIGHT #1003218085 | — |
| 02/03/2017 | Listed (Active) BRIGHT #1003218085 | $58,500 |
| 01/01/2010 | Expired BRIGHT #1006498280 | $169,900 |
| 01/05/2009 | Listed (Active) BRIGHT #1006498280 | $169,900 |
| 09/11/2007 | Closed (Public Record) Public Record #240485843 | $100,000 |
For completeness, we often displays two records for one sale: the MLS record and the public record.
Public Records for 1827 North 33rd Street
Schools near 1827 North 33rd Street
Rating | School | Type | Grades | Distance |
|---|---|---|---|---|
| Public - | PK to 8 | |||
| Public - | 9 to 12 | |||
| Public - | K to 12 | |||
| Public - | 5 to 8 |
Rating | School | Distance |
|---|---|---|
Blaine James G School PublicPK to 8 | ||
Strawberry Mansion High School Public9 to 12 | ||
Widener Memorial School PublicK to 12 | ||
Middle Years Alternative School Public5 to 8 |
School ratings and boundaries are provided by GreatSchools.org and Pitney Bowes. This information should only be used as a reference. Proximity or boundaries shown here are not a guarantee of enrollment. Please reach out to schools directly to verify all information and enrollment eligibility.
Neighborhood Map and Transit
Similar Homes
Explore Nearby Homes
- Brewerytown Homes for Sale
- Center City Homes for Sale
- Diamond Street Homes for Sale
- East Park Homes for Sale
- Fairmount-Art Museum Homes for Sale
- Francisville Homes for Sale
- Lower North Philadelphia Homes for Sale
- North Central Homes for Sale
- Sharswood Homes for Sale
- Stanton Area Homes for Sale
- Strawberry Mansion Homes for Sale
- West Park Homes for Sale
- West Philadelphia Homes for Sale
- Avenue of the Arts North Homes for Sale
- Mantua Homes for Sale
- Philadelphia Homes for Sale
- Bala Cynwyd Homes for Sale
- Camden Homes for Sale
- Merion Station Homes for Sale
- Pennsauken Homes for Sale
- Wynnewood Homes for Sale
- Upper Darby Homes for Sale
- Narberth Homes for Sale
- Penn Valley Homes for Sale
- Yeadon Homes for Sale
- Lansdowne Homes for Sale
- Drexel Hill Homes for Sale
- Ardmore Homes for Sale
- Darby Homes for Sale
- Gladwyne Homes for Sale
- 19104 Homes for Sale
- 19122 Homes for Sale
- 19123 Homes for Sale
- 19130 Homes for Sale
- 19131 Homes for Sale
- 19132 Homes for Sale
- 19133 Homes for Sale
- 19129 Homes for Sale
- 19103 Homes for Sale
- 19108 Homes for Sale
- 19102 Homes for Sale
- 19107 Homes for Sale
- 19139 Homes for Sale
- 19140 Homes for Sale
- 19106 Homes for Sale
No guarantee, warranty or representation of any kind is made regarding the completeness or accuracy of descriptions or measurements (including square footage measurements and property condition), such should be independently verified, and Compass, Inc., its subsidiaries, affiliates and their agents and associated third parties expressly disclaims any liability in connection therewith. Photos may be virtually staged or digitally enhanced and may not reflect actual property conditions. Offers of compensation are subject to change at the discretion of the seller. No financial or legal advice provided. Equal Housing Opportunity.
Listing Courtesy of RE/MAX @ HOME
Based on information from one of the following Multiple Listing Services: BRIGHT, Greater LeHigh Valley Regional MLS, Greator Scranton Board of REALTORS® and Pocono Mountains Association of REALTORS®. Information being provided is for the visitor’s personal, noncommercial use and may not be used for any purpose other than to identify prospective properties visitor may be interested in purchasing. The data contained herein is copyrighted by BRIGHT, Greater LeHigh Valley Regional MLS, Greator Scranton Board of REALTORS® and Pocono Mountains Association of REALTORS® is protected by all applicable copyright laws. Any dissemination of this information is in violation of copyright laws and is strictly prohibited. Property information referenced on this web site comes from the Internet Data Exchange (IDX) program of the MLS. This web site may reference real estate listing(s) held by a brokerage firm other than the broker and/or agent who owns this web site. For the avoidance of doubt, the accuracy of all information, regardless of source, is deemed reliable but not guaranteed and should be personally verified through personal inspection by and/or with the appropriate professionals.