183 Highland Road
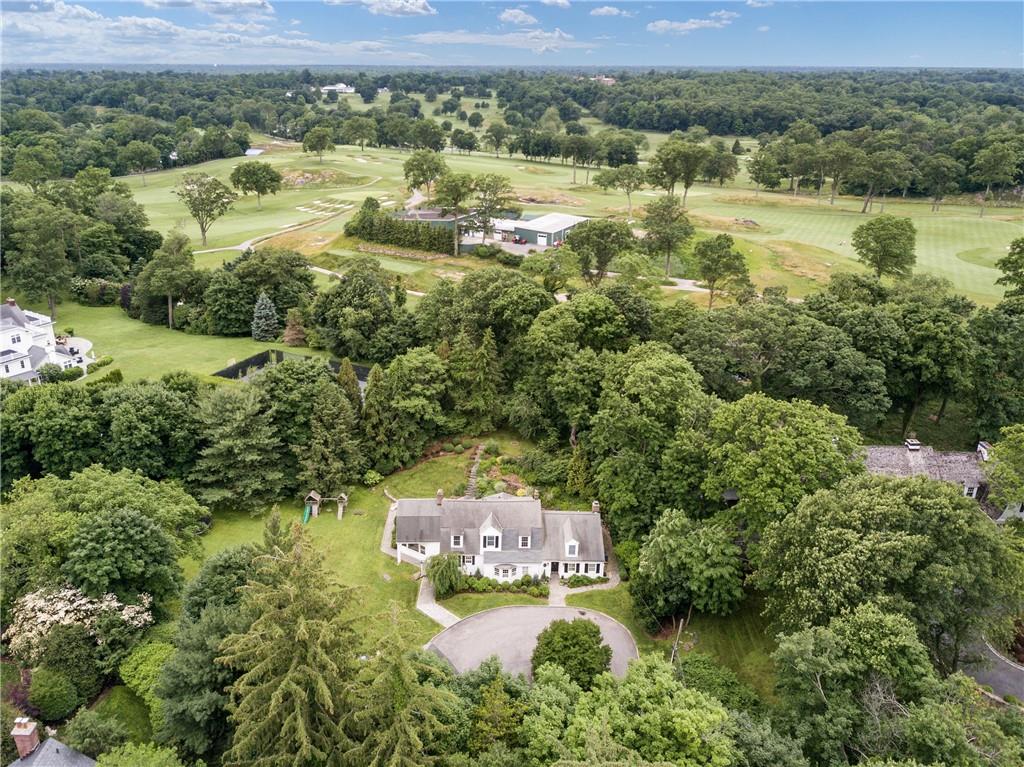
Description
- Listed by: Laura DeVita 914.967.4600 laura.devita@juliabfee.com • Julia B Fee Sothebys Int. Rlty

Recent comparable sales
Median sold price
$3,106,000
Avg days on market
11
Sale-to-list ratio
106.6%
Rye, NY
9 comparable properties found


$3,106,000
Sold 08/25/26
- 4
- Bedrooms
- 4
- Bathrooms
- 3,742
- Square Feet
- 0.29
- Acres


$3,325,000
Sold 08/18/26
- 4
- Bedrooms
- 4
- Bathrooms
- 4,380
- Square Feet
- 0.43
- Acres

$3,175,000
Sold 08/28/26
- 4
- Bedrooms
- 4
- Bathrooms
- 3,735
- Square Feet
- 0.25
- Acres

Location
$18,610 per month
$15,749
$2,861
Property information
183 Highland Road
Property Details
- Taxes: $34,334 / year
- MLS Type: Single Family
- County: Westchester County
- City/Township: Rye City
- Architectural Style: Carriage House, Colonial
- Waterfront: No
Building Information
- Stories: 2
- Year Built: 1946
- Lot Size: 1.33 AC / 57,935 SF
Summary
Location and General Information
- Senior Community YN: No
- Property Attached: No
- Structure Type: Detached
- Levels: Two
- Property Condition: Actual
- State Or Province: NY
- Water Access YN: No
School Information
- School District: Rye City
- Elementary School: Osborn
- Middle Or Junior School: Rye Middle School
- High School District: Rye City
- High School: Rye High School
Rental
Rental
- Seasonal Rental: No
- RentSpree Y/N: false
Unit Information
Unit Information
- Building Units Total: 1
Room Information
Room 1 Information
- Room Level: First
- RoomDescription 1: Foyer, powder room, LR, DR with wet bar/ butler's pantry, large family room, kitchen w/ sliding door to private gardens and stone patios, private office, playroom, large laundry room/ mudroom
Room 2 Information
- Room Level: Second
- Room Description: Primary suite- complete with built-in closets throughout, full bath with dual sinks, large guest BR, 2 BR, hall bath, linen closet, access to large dormer storage
Room 3 Information
- Room Level: Other
- Room Description: Legal finished space with full bath for many uses-5th BR, office, guest cottage, live-in help: large spacious two car detached garage
Taxes and HOA Information
Taxes and HOA Information
- Parcel Number: 1400-139-018-00001-000-0002
- Tax Assessed Value: $22,720.00
- Included In Taxes: Sewer, Trash
- Additional Fees: No
- Tax Source: Municipality
- Tax Year: 2022
- Association: No
Interior and Exterior Features
Interior Features
- Amenities: Carriage House, Cathedral/Vaulted/High Ceiling, Colonial, Double Vanity, Eat in Kitchen, Entrance Foyer, Formal Dining, Hardwood Floors As Seen, Kitchen Island, Oven/Range, Primary Bathroom, Public, Wet Bar
- Interior Features: Cathedral Ceiling(s), Double Vanity, Eat-in Kitchen, Entrance Foyer, Formal Dining, Kitchen Island, Primary Bathroom, Wet Bar
- Appliances: Dishwasher, Dryer, Refrigerator, Washer, Oil Water Heater, Wine Refrigerator
- Total Rooms: 12
- Basement: None
- Attic Description: Dormer
- Fireplace: Yes
- Fireplaces Total: 3
- Location Amenities: Hardwood Floors As Seen, Cathedral/Vaulted/High Ceiling, Dual Sinks, Eat in Kitchen, Entry Foyer, Foyer, Formal Dining Room, Island Kitchen, Wetbar
- Flooring: Hardwood
- Inclusions: Oven/Range
- Living Area: 3945
- Basement: No
Exterior Features
- Exterior Property Features: Detached, Driveway, Level, Near Public Transit, Near Shops
- Elevation Certificate: No
- Construction Materials: Frame, Wood Siding
- Road Responsibility: Public Maintained Road
Lot Information
- Lot Features: Level, Near Public Transit, Near Shops
- Site Features: Level, Near Public Transit, Near Shops
Parking
- Parking Features: Detached, Driveway
- Parking Total: 2.00
Utilities
- Cooling: Central Air
- Heating: Hot Water, Oil
- Heat Fuel Type: Hot Water, Oil
- Number Of Heating Zones: 3
- Sewer: Public Sewer
- Water Source: Public
- Utilities: Trash Collection Public
Green Features
- Green Features: Dishwasher, Dryer, Refrigerator, Washer, Oil Water Heater, Wine Refrigerator, Hot Water, Oil
Agent
Payment and Rate
- Down Payment Resource: No
Property History
183 Highland Road
| Date | Event | Price |
|---|---|---|
| Oct 18, 2022 | Sold (Public Record) Public Record #1500375177 | $2,950,000 |
| Oct 18, 2022 | Sold ONEKEY #H6192943 | $2,950,000 |
| Jul 21, 2022 | Pending ONEKEY #H6192943 | — |
| Jun 17, 2022 | Listed (Active) ONEKEY #H6192943 | $2,950,000 |
| Jul 29, 2013 | Sold ONEKEY #H3304731 | $3,150,000 |
| Jul 29, 2013 | Sold HGMLS #3304731 | $3,150,000 |
| Jul 25, 2013 | Sold (Public Record) Public Record #366217965 | $3,150,000 |
| Jul 25, 2013 | Sold (Public Record) Public Record #366217965 | $3,150,000 |
| May 23, 2013 | Pending ONEKEY #H3304731 | — |
| May 23, 2013 | Contract HGMLS #3304731 | — |
| Feb 19, 2013 | Listed (Active) ONEKEY #H3304731 | $3,395,000 |
| Feb 19, 2013 | Listed (Active) HGMLS #3304731 | $3,395,000 |
| Jan 16, 2007 | Sold HGMLS #2609761 | $2,350,000 |
| Jan 15, 2007 | Sold (Public Record) Public Record #214763793 | $2,350,000 |
| Aug 28, 2006 | Contract HGMLS #2609761 | — |
| Apr 10, 2006 | Listed (Active) HGMLS #2609761 | $2,395,000 |
| Jun 14, 2004 | Listed (Active) HGMLS #2412256 | $2,850,000 |
| Date | Event | Price |
|---|---|---|
| 10/18/2022 | Sold (Public Record) Public Record #1500375177 | $2,950,000 -0.7% / yr |
| 10/18/2022 | Sold ONEKEY #H6192943 | $2,950,000 |
| 07/21/2022 | Pending ONEKEY #H6192943 | — |
| 06/17/2022 | Listed (Active) ONEKEY #H6192943 | $2,950,000 |
| 07/29/2013 | Sold ONEKEY #H3304731 | $3,150,000 |
| 07/29/2013 | Sold HGMLS #3304731 | $3,150,000 |
| 07/25/2013 | Sold (Public Record) Public Record #366217965 | $3,150,000 |
| 07/25/2013 | Sold (Public Record) Public Record #366217965 | $3,150,000 +4.6% / yr |
| 05/23/2013 | Pending ONEKEY #H3304731 | — |
| 05/23/2013 | Contract HGMLS #3304731 | — |
| 02/19/2013 | Listed (Active) ONEKEY #H3304731 | $3,395,000 |
| 02/19/2013 | Listed (Active) HGMLS #3304731 | $3,395,000 |
| 01/16/2007 | Sold HGMLS #2609761 | $2,350,000 |
| 01/15/2007 | Sold (Public Record) Public Record #214763793 | $2,350,000 |
| 08/28/2006 | Contract HGMLS #2609761 | — |
| 04/10/2006 | Listed (Active) HGMLS #2609761 | $2,395,000 |
| 06/14/2004 | Listed (Active) HGMLS #2412256 | $2,850,000 |
For completeness, we often displays two records for one sale: the MLS record and the public record.
Public records
183 Highland Road
Beds
0Lot Size
6,970 SqFtStyle
ResidentialZoning
R1County
WESTCHESTERAPN
551400 139-18-1-2Schools
Near 183 Highland Road
This home is within Harrison Central School District.
- Rated 8 out of 108/10Harrison Avenue Elementary SchoolPublic · K-5 · 1.5 mi · Serves this home
- Rated 9 out of 109/10Louis M Klein Middle SchoolPublic · 6-8 · 1.6 mi · Serves this home
- Rated 8 out of 108/10Harrison High SchoolPublic · 9-12 · 2.5 mi · Serves this home
- Not ratedNRRye Country Day SchoolPrivate · PK-12 · 0.5 mi · Nearby school
School ratings and boundaries are provided by GreatSchools.org and Pitney Bowes. This information should only be used as a reference. Proximity or boundaries shown here are not a guarantee of enrollment. Please reach out to schools directly to verify all information and enrollment eligibility.
Neighborhood Map and Transit
 1
Similar Homes
New listings in 10580

Listing Courtesy of Real Broker NY LLC

Listing Courtesy of Julia B Fee Sothebys Int. Rlty

Listing Courtesy of Julia B Fee Sothebys Int. Rlty

Listing Courtesy of Julia B Fee Sothebys Int. Rlty

Listing Courtesy of Julia B Fee Sothebys Int. Rlty

Listing Courtesy of Julia B Fee Sothebys Int. Rlty

Listing Courtesy of Houlihan Lawrence Inc.

Listing Courtesy of Nora H Kirk

Listing Courtesy of Houlihan Lawrence Inc.
Nearby home values
| Address | Sold price | Beds | Baths | Sqft | Lot (Sqft) |
|---|---|---|---|---|---|
This home: 183 Highland Road, Rye, NY 10580 | $2,950,000 | 4 | 4 | 3,945 | 57,935 |
$4,800,000 | 6 | 7 | 5,800 | 143,748 | |
$3,337,000 | 6 | 5.5 | 5,656 | 42,253 | |
$4,200,000 | 6 | 7 | 8,139 | 104,544 | |
– | 6 | 8.5 | 8,493 | 111,949 | |
$1,218,000 | 4 | 4 | 2,571 | 15,682 | |
$4,760,000 | – | – | – | 222,592 | |
$2,500,000 | 7 | 4.5 | 4,608 | 37,026 | |
$800,000 | – | – | – | 47,960 | |
$985,000 | 3 | 2 | 2,112 | 14,527 | |
$5,500,000 | 6 | 8 | 7,542 | 74,923 | |
$3,400,000 | 8 | 12 | 10,487 | 108,464 | |
$1,615,000 | 6 | 3 | 4,681 | 23,958 | |
$860,000 | 3 | 3 | 2,067 | 14,841 | |
– | 9 | 5.5 | 4,987 | 89,298 | |
$969,000 | 4 | 3 | 3,696 | 12,632 |
Explore Nearby Homes
- Downtown Harrison Homes for Sale
- Greenhaven Homes for Sale
- Haviland Manor Homes for Sale
- Mamaroneck Village Homes for Sale
- Milton - Rye Homes for Sale
- Rye Neck Homes for Sale
- Rye Town Homes for Sale
- South Downtown Homes for Sale
- Sterling Ridge Homes for Sale
- Sunnyridge Homes for Sale
- The Brentwood Homes for Sale
- Harrison Central Business District Homes for Sale
- Rosedale Homes for Sale
- Western Connecticut Homes for Sale
- South of Post Homes for Sale
- Rye Brook Homes for Sale
- Rye Homes for Sale
- Purchase Homes for Sale
- Port Chester Homes for Sale
- Mamaroneck Homes for Sale
- Harrison Homes for Sale
- White Plains Homes for Sale
- Greenwich Homes for Sale
- Scarsdale Homes for Sale
- Larchmont Homes for Sale
- West Harrison Homes for Sale
- New Rochelle Homes for Sale
- Hartsdale Homes for Sale
- Cos Cob Homes for Sale
- Riverside Homes for Sale
- 10573 Homes for Sale
- 10528 Homes for Sale
- 10604 Homes for Sale
- 10577 Homes for Sale
- 10543 Homes for Sale
- 10605 Homes for Sale
- 06830 Homes for Sale
- 10610 Homes for Sale
- 10538 Homes for Sale
- 10583 Homes for Sale
- 06831 Homes for Sale
- 10606 Homes for Sale
- 10601 Homes for Sale
- 10603 Homes for Sale
- 10804 Homes for Sale
No guarantee, warranty or representation of any kind is made regarding the completeness or accuracy of any information, descriptions or measurements (including square footage measurements and property condition), such should be independently verified through appropriate means, including, but not limited to, in person inspection and public records, and Compass International Holdings, its subsidiaries, affiliates and independently owned and operated franchisees, and their affiliated agents and associated third parties expressly disclaim any liability in connection therewith. Photos may be virtually staged or digitally enhanced and may not reflect actual property conditions. Offers of compensation are subject to change at the seller's discretion. No financial or legal advice provided. Equal Housing Opportunity.
Listing Courtesy of Julia B Fee Sothebys Int. Rlty
Based on information submitted to the MLS GRID as of 11/16/2024 08:47 AM. All data is obtained from various sources and may not have been verified by broker or MLS GRID. Supplied Open House Information is subject to change without notice. All information should be independently reviewed and verified for accuracy. Properties may or may not be listed by the office/agent presenting the information. Properties displayed may be listed or sold by various participants in the MLS. IDX information is provided exclusively for consumers’ personal, non-commercial use and may not be used for any purpose other than to identify prospective properties consumers may be interested in purchasing. The data is deemed reliable but is not guaranteed by MLS GRID. Use of the MLS GRID data may be subject to an end user license agreement prescribed by the applicable MLS of the Member Participant, if any, and as amended from time to time.