18323 Via Ambiente






















Description
- Listed by: Danielle Short DRE #01199071 • Berkshire Hathaway HomeServices California Properties danielle@danielleshort.com

Location
Sold By Camden Investment Strategies, Erik Trogden, DRE #01849204
Payment Calculator
$33,411 per month
30 year fixed, 7.03% Interest
$29,362
$3,259
$790
Know your buying power with a preapproval and custom rate in minutes
 1
1Property Information for 18323 Via Ambiente
- MLS Type: Residential / Single Family Residence
- County: San Diego County
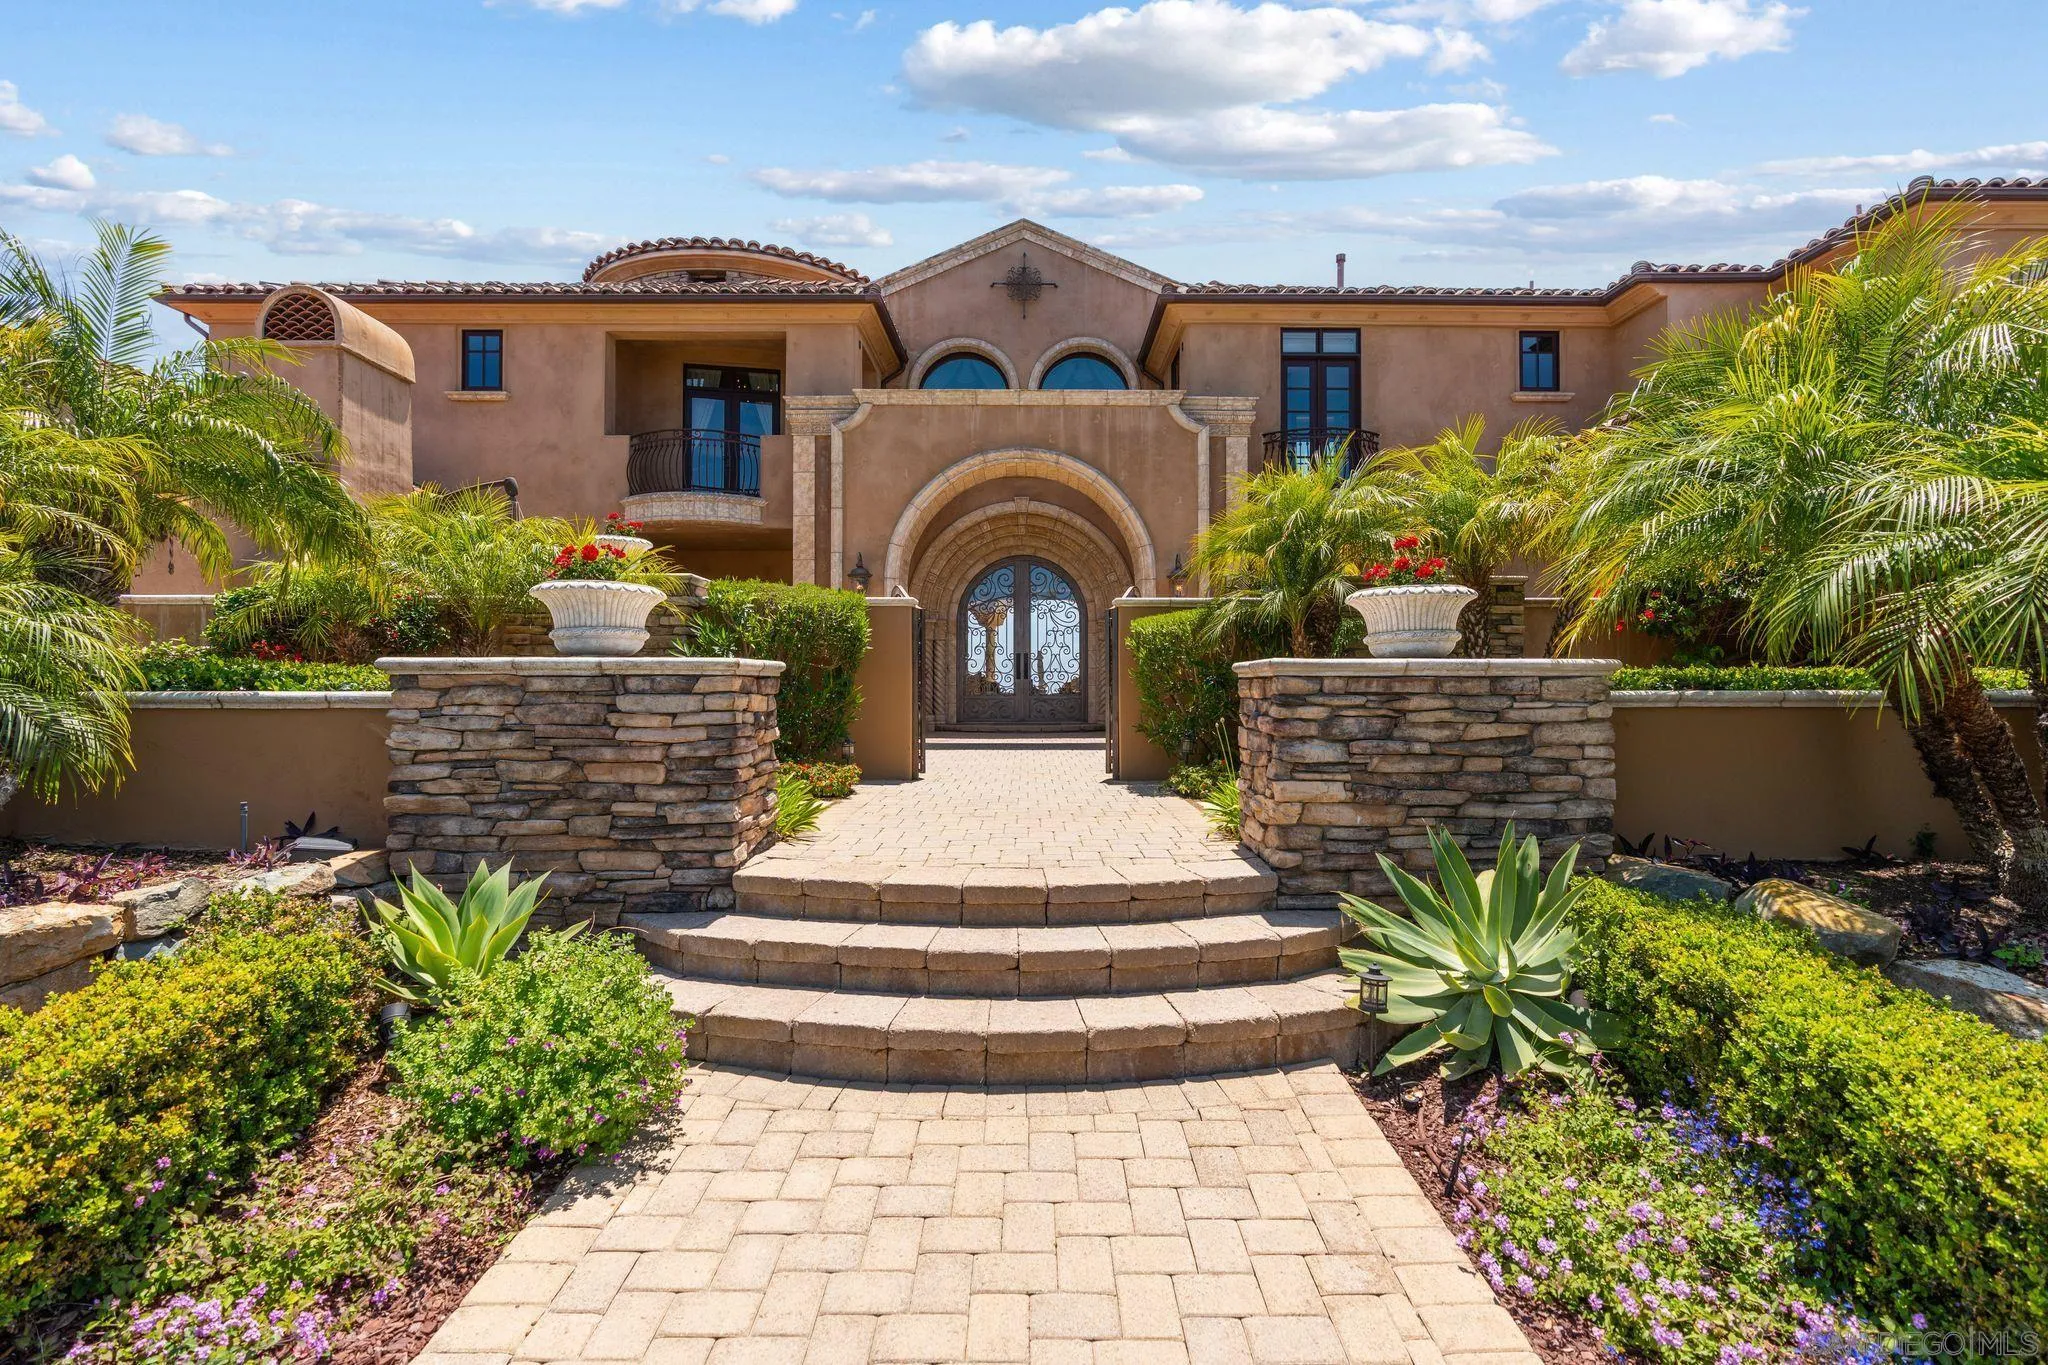
- Architectural Style: Custom Built
- Neighborhood: Cielo
- Community: RANCHO SANTA FE
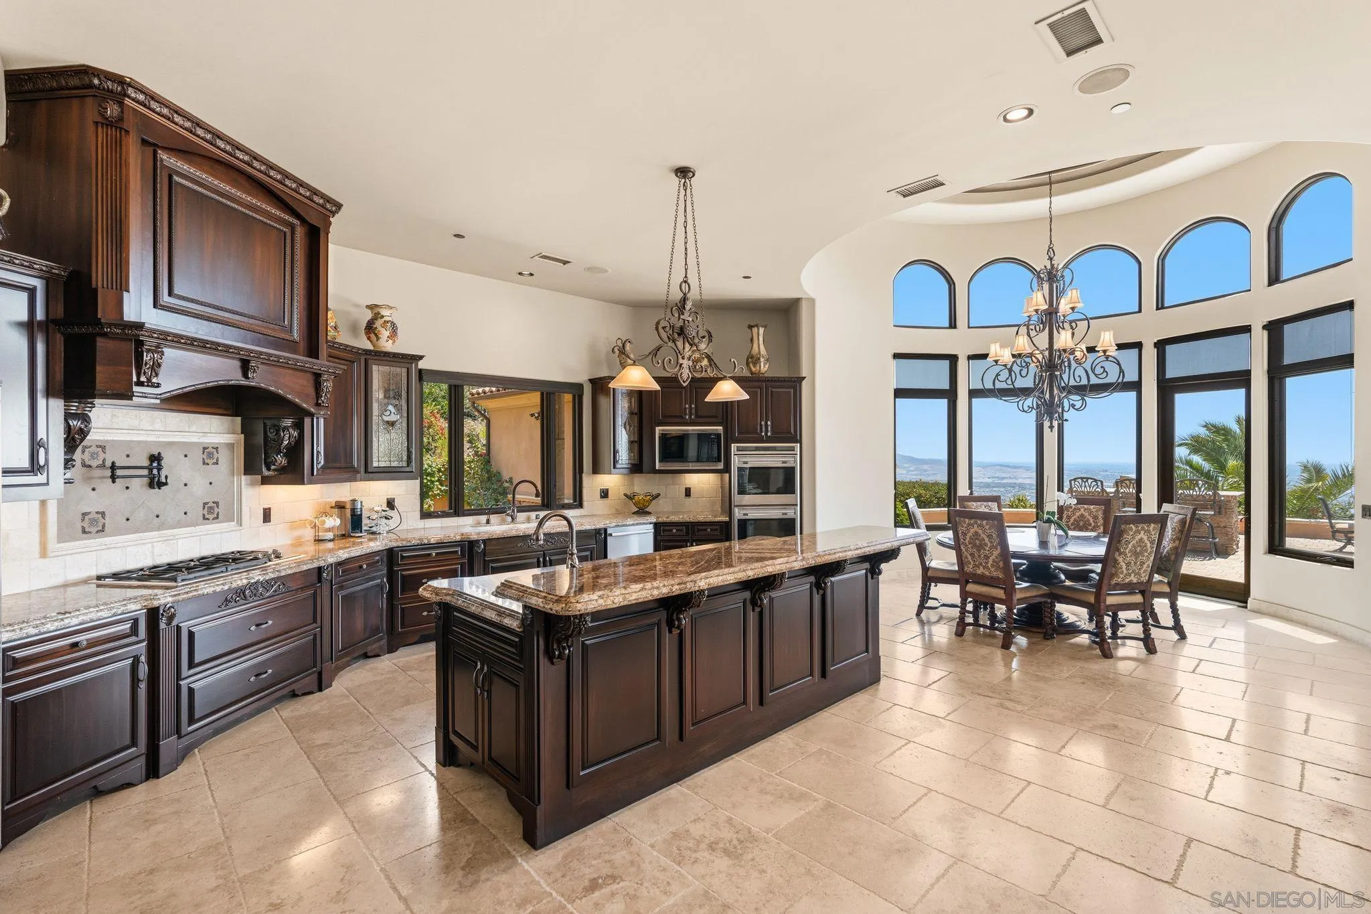
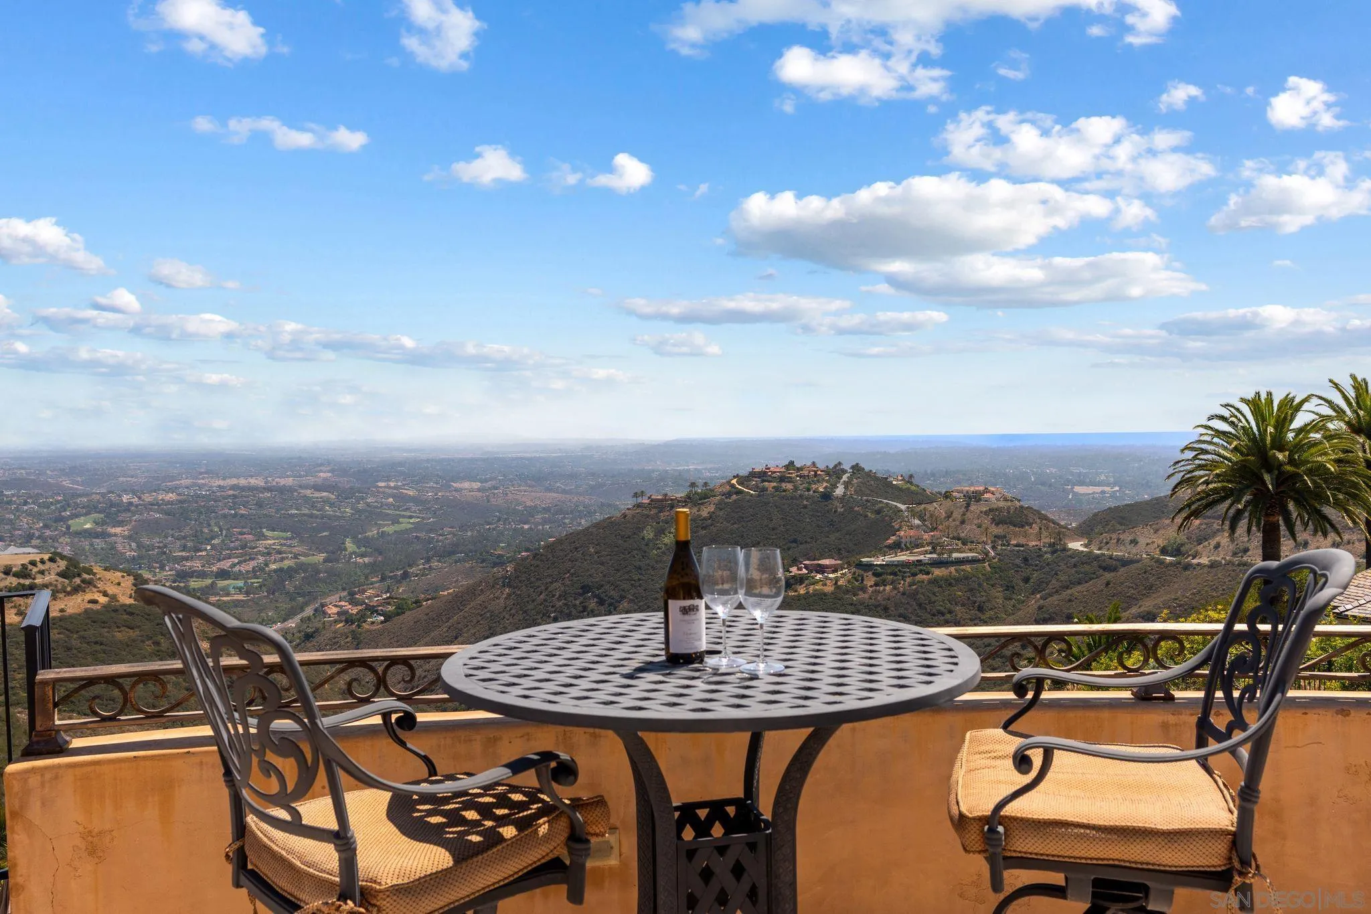
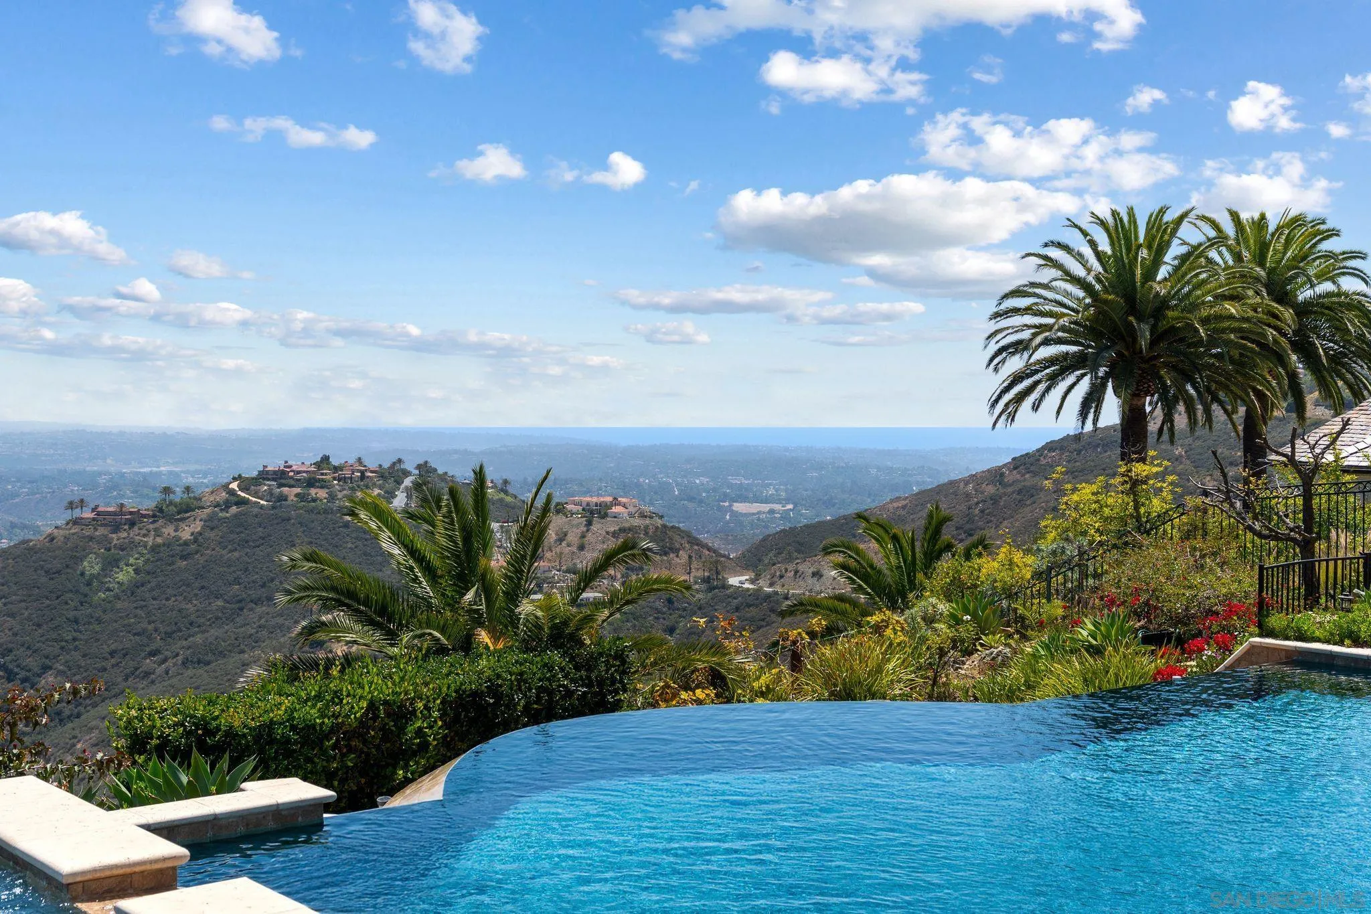
- View: Evening Lights, Mountains/Hills, Ocean, Panoramic, Valley/Canyon
- Parking Garage: Attached
- Garage Spaces: 4.0
- Area Zip: RANCHO SANTA FE (92067)
- Standard Status: Closed
- Stories: 2
- Year Built: 2007
- Lot Size: 1.51 AC / 65,775 SF
- Coordinates: -117.153469, 33.058134
- Latitude: 33.058134
- Longitude: -117.153469
- Directions: Cross Street: Camino Sin Puente.
- MLS Area Major: Coastal North
- Water Source: Meter on Property
- Association Name: Cielo HOA
- Association Fee: $790
- Association Fee Frequency: Monthly
- Association Fee Includes: Common Area Maintenance, Gated Community
- Home Owner Fee Reflects: Month
- CFD Mello Roos Fee Reflct: Year
- Other Fees: $0
- CFD Mello Roos Fee: $570
- Monthly Total Fees: $838
- Parking Features: Attached
- Parking Total: 6.0
- Parking Non-Garage Spaces: 2.0
- Virtual Tour URL Unbranded: https://www.propertypanorama.com/instaview/snd/260012771
- Building Area Total: 6417.0
- Building Area Units: Sqft
- Living Area: 6417
- Living Area Units: Sqft
- Lot Size Area: 1.51
- Lot Size Units: Acres
- Lot Size: 1+ to 2 AC
- Parcel Number: 264-321-27-00
- Property Sub Type: Detached
- Property Type: Residential
- Age Restrictions: N/K
- Disclosures: CC And R's
- Prop Restrictions Known: CC&R's
- Ownership: Fee Simple
- Telecommunications: Cable (coaxial)
- ADUYes No: No
- Year Built: 2007
- Sewer: Sewer Connected
- Utilities: Cable Available
- Heat Source: Natural Gas
- Construction Materials: Stucco
- Fencing: Partial
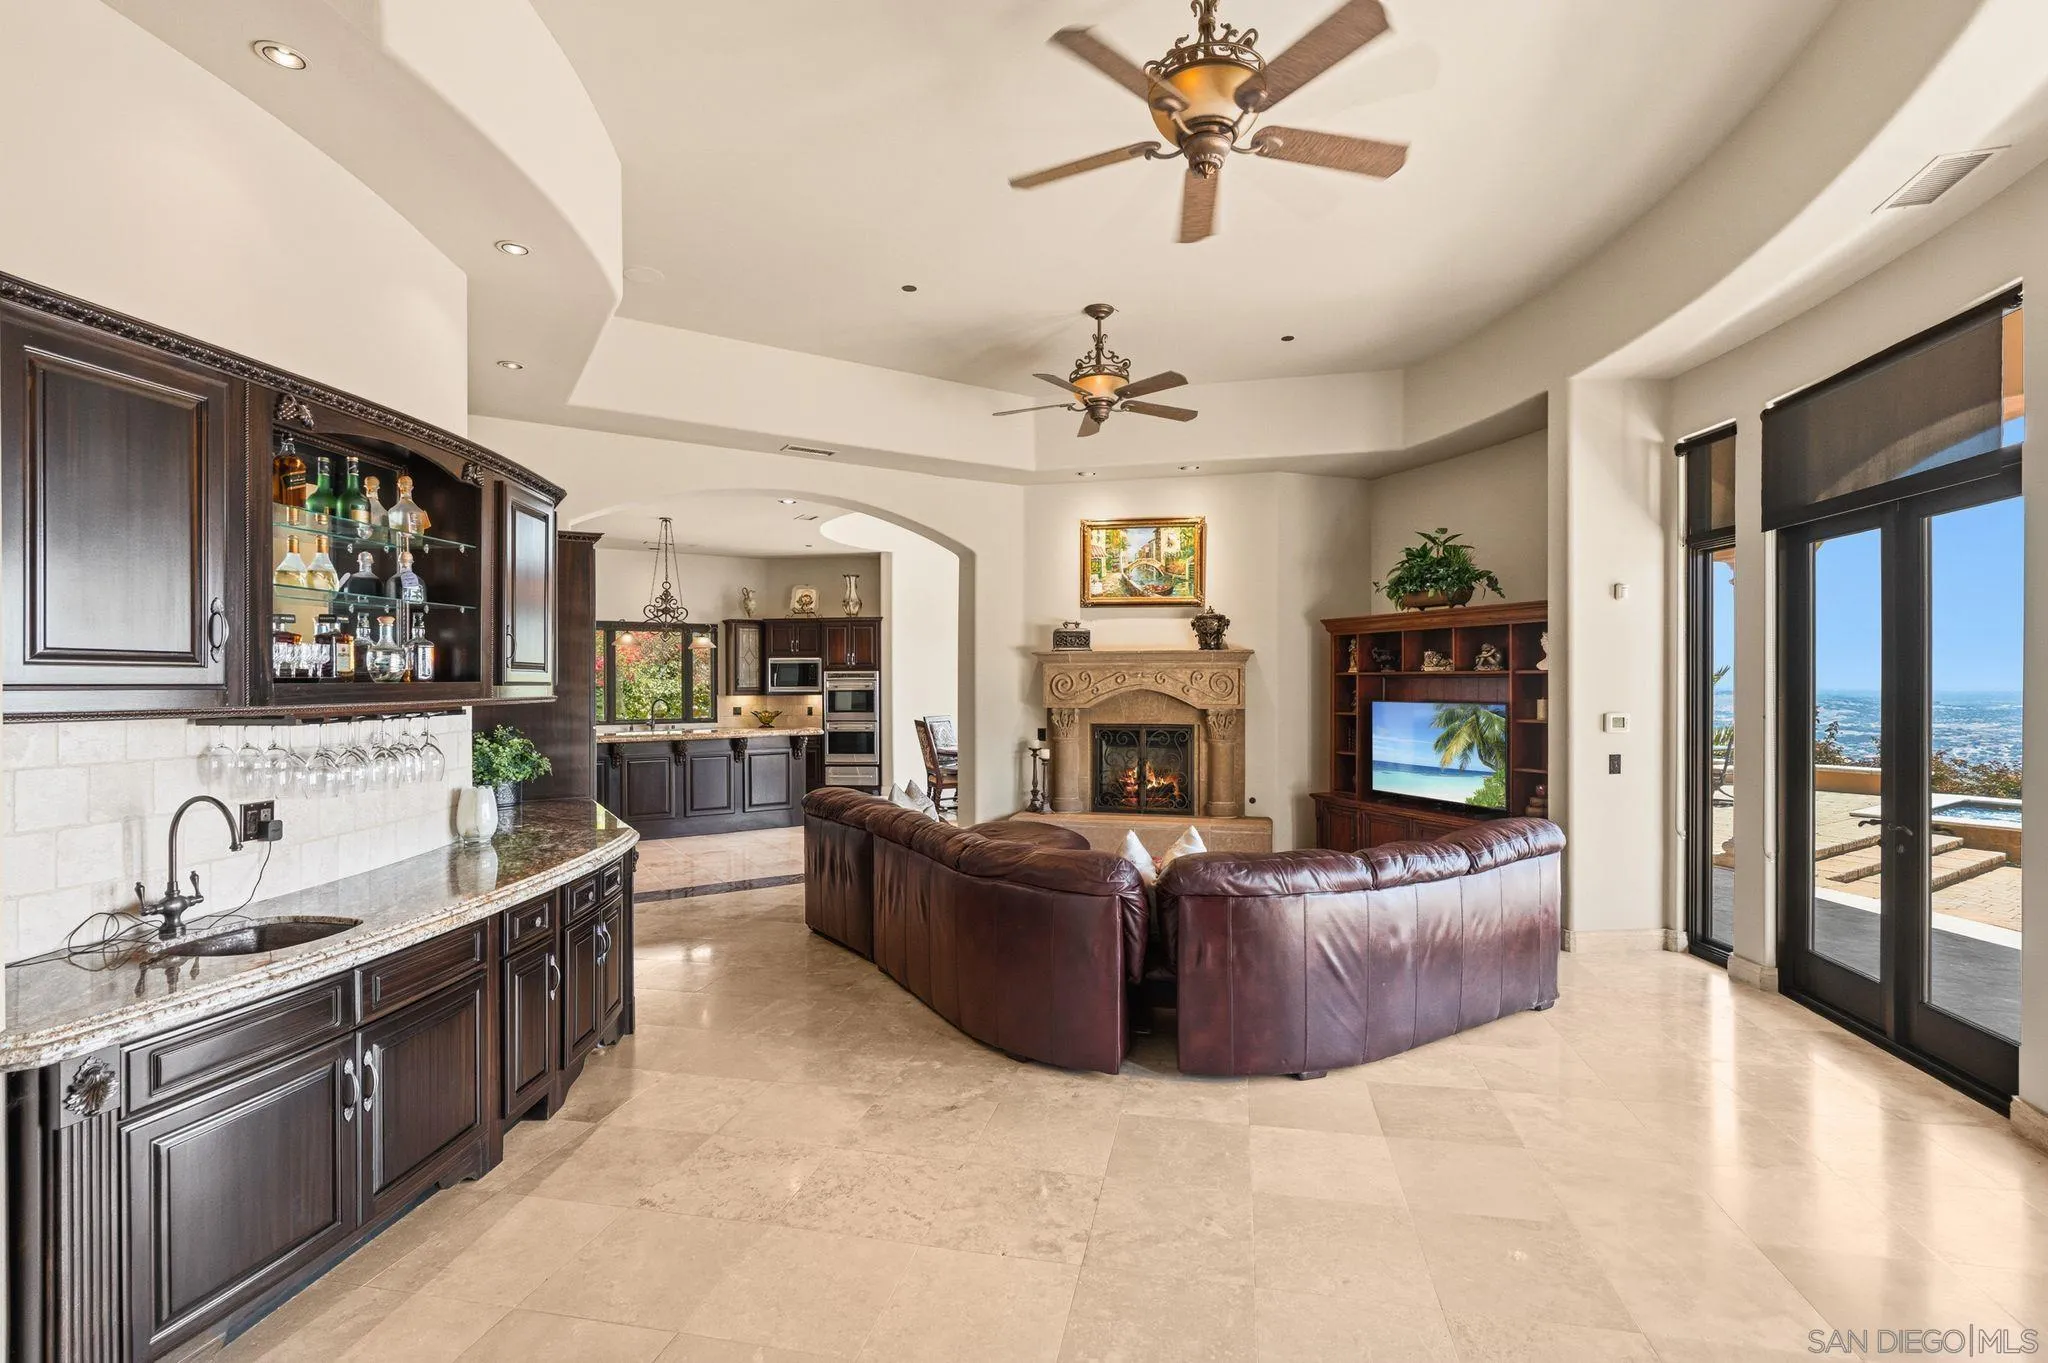
- Fireplace Features: FP in Family Room, FP in Living Room, FP in Primary BR, Patio/Outdoors, Fire Pit, Gas Starter, Outdoors
- Pool Features: Below Ground
- Pool Heat: Below Ground
- Roof: Tile/Clay
- Community Features: Tennis Courts, Biking/Hiking Trails, Clubhouse/Rec Room, Gated Community, On-Site Guard, Playground, Pool, Recreation Area, Spa/Hot Tub
- Security Features: Gated Community, On Site Guard, Fire Sprinklers, Carbon Monoxide Detectors
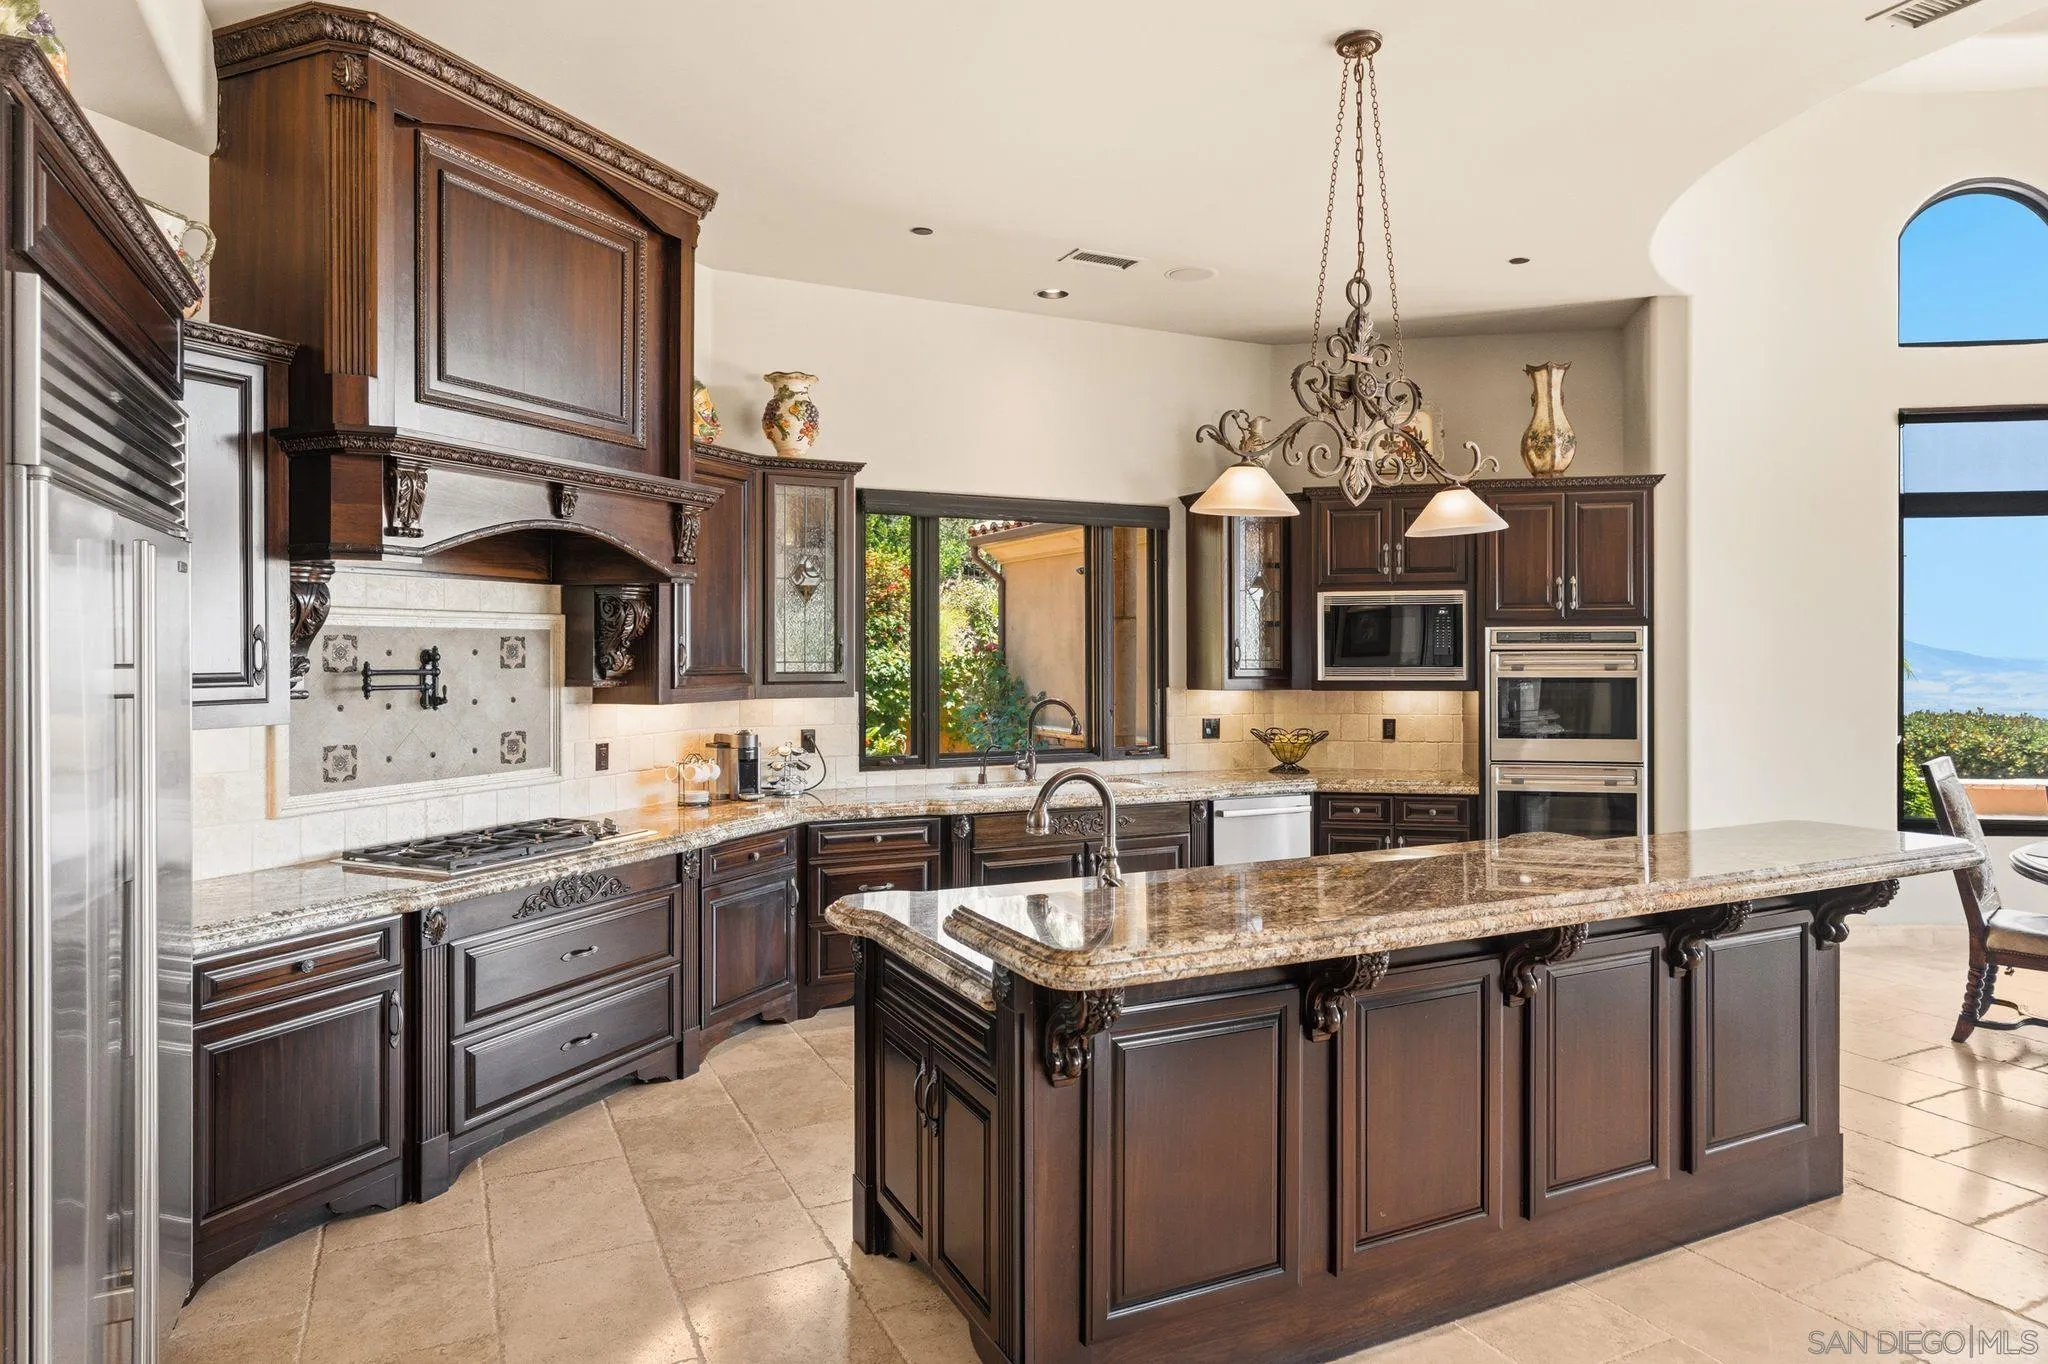
- Appliances: Dishwasher, Disposal, Dryer, Fire Sprinklers, Garage Door Opener, Microwave, Pool/Spa/Equipment, Refrigerator, Solar Panels, Washer, Double Oven, Range/Stove Hood, Warmer Oven Drawer, Barbecue, Counter Top, Gas Cooking
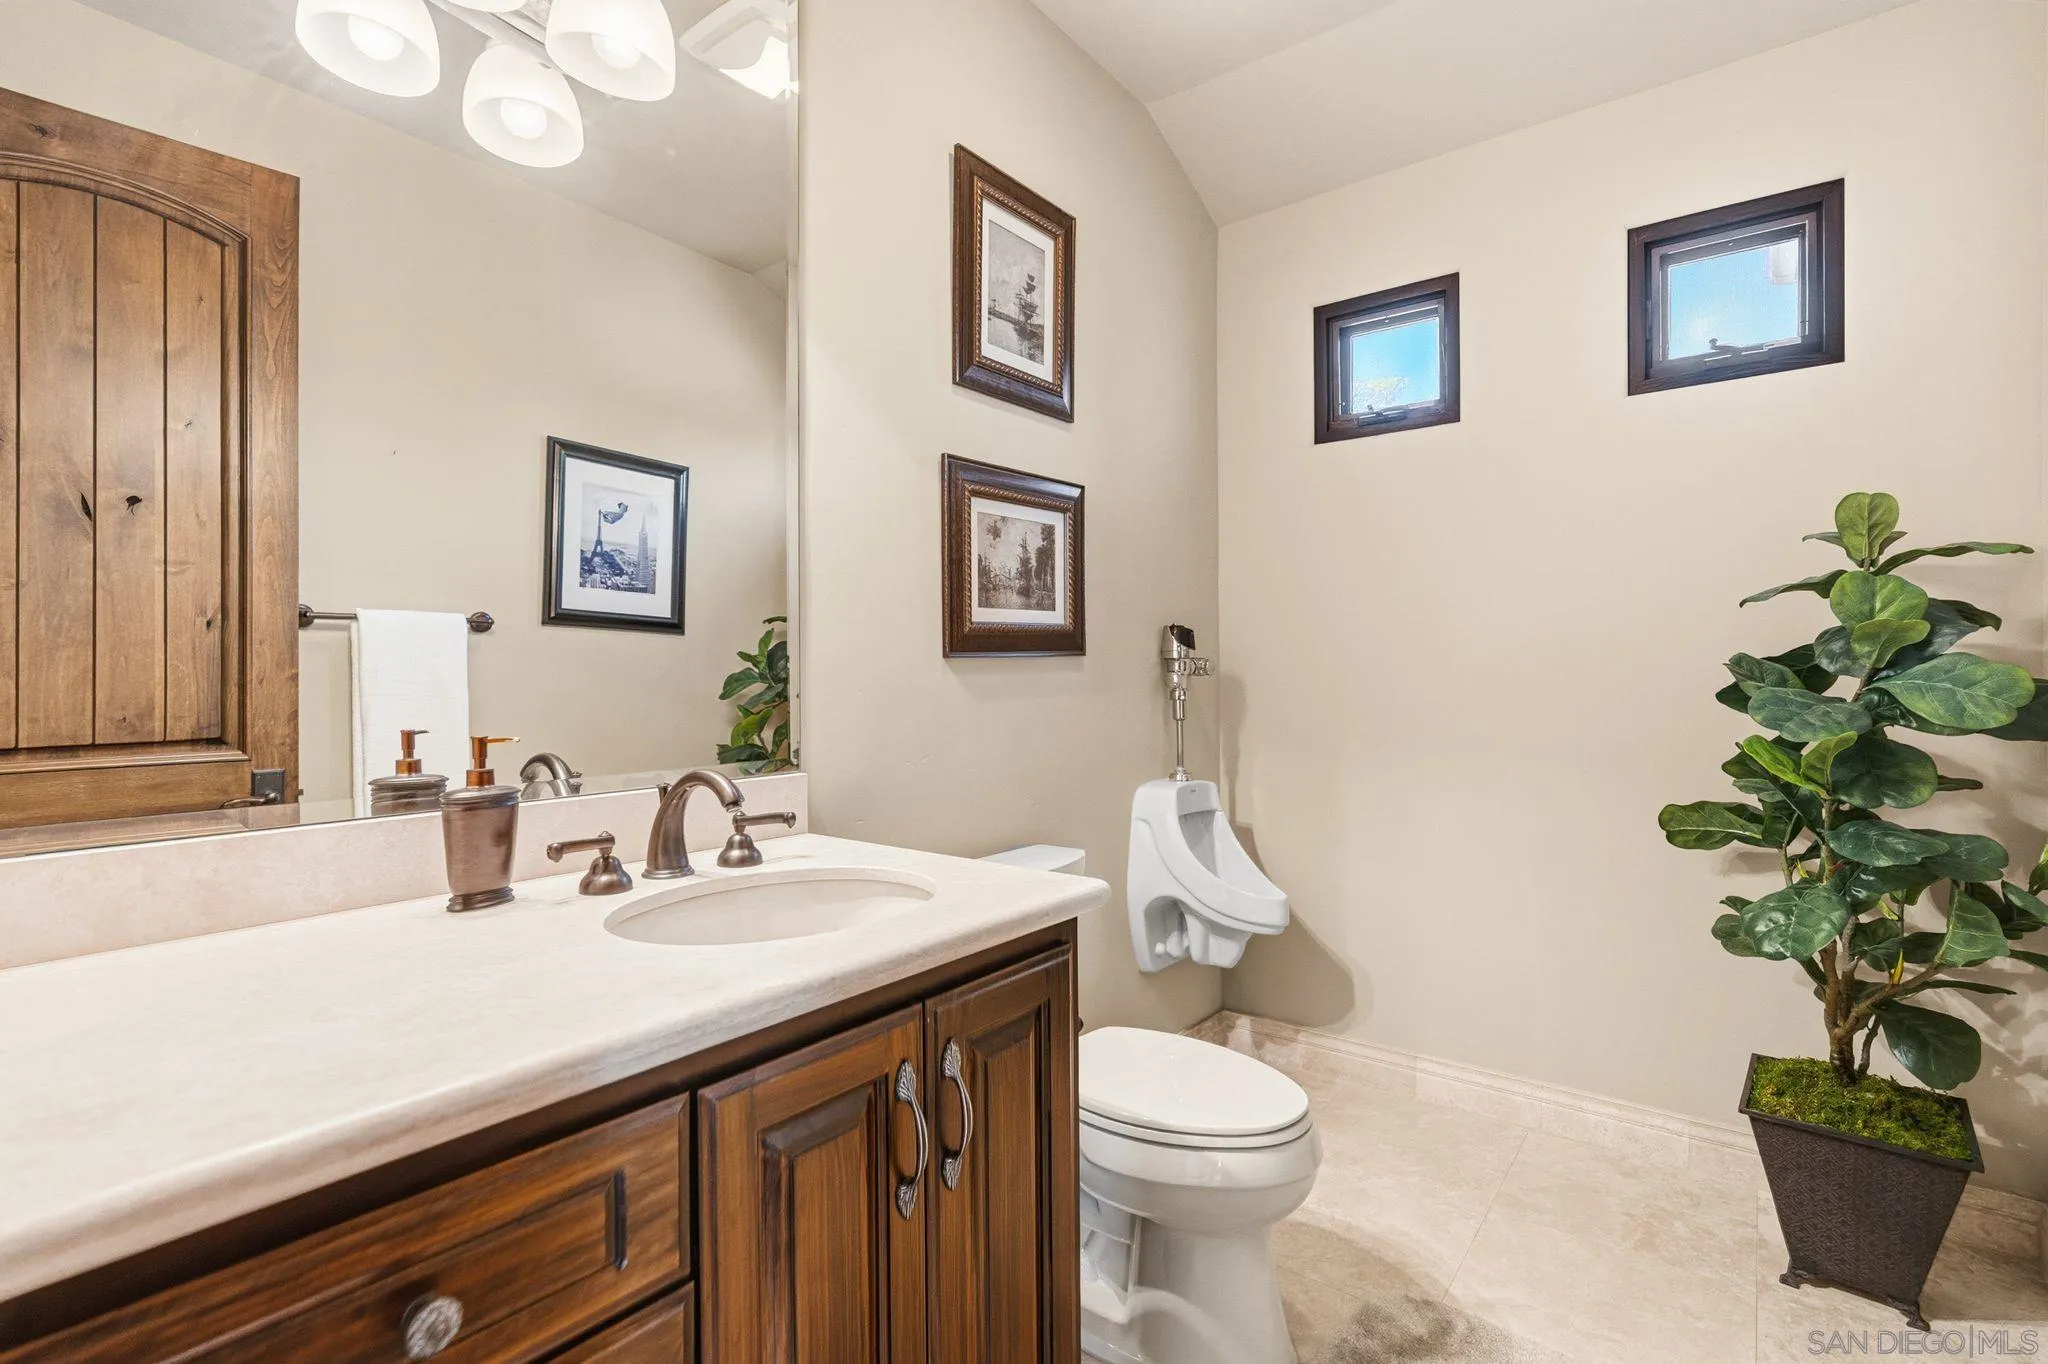
- Bathrooms Full: 5
- Bathrooms Half: 2
- Fireplace: Yes
- Fireplaces Total: 4
- Stories Total: 2
- Searchable Rooms: Bedroom Entry Level, Prim BR Entry Level
- Bedrooms Possible: 5
- Cooling: Central Forced Air
- Flooring: Carpet, Tile
- Heating: Fireplace, Forced Air Unit
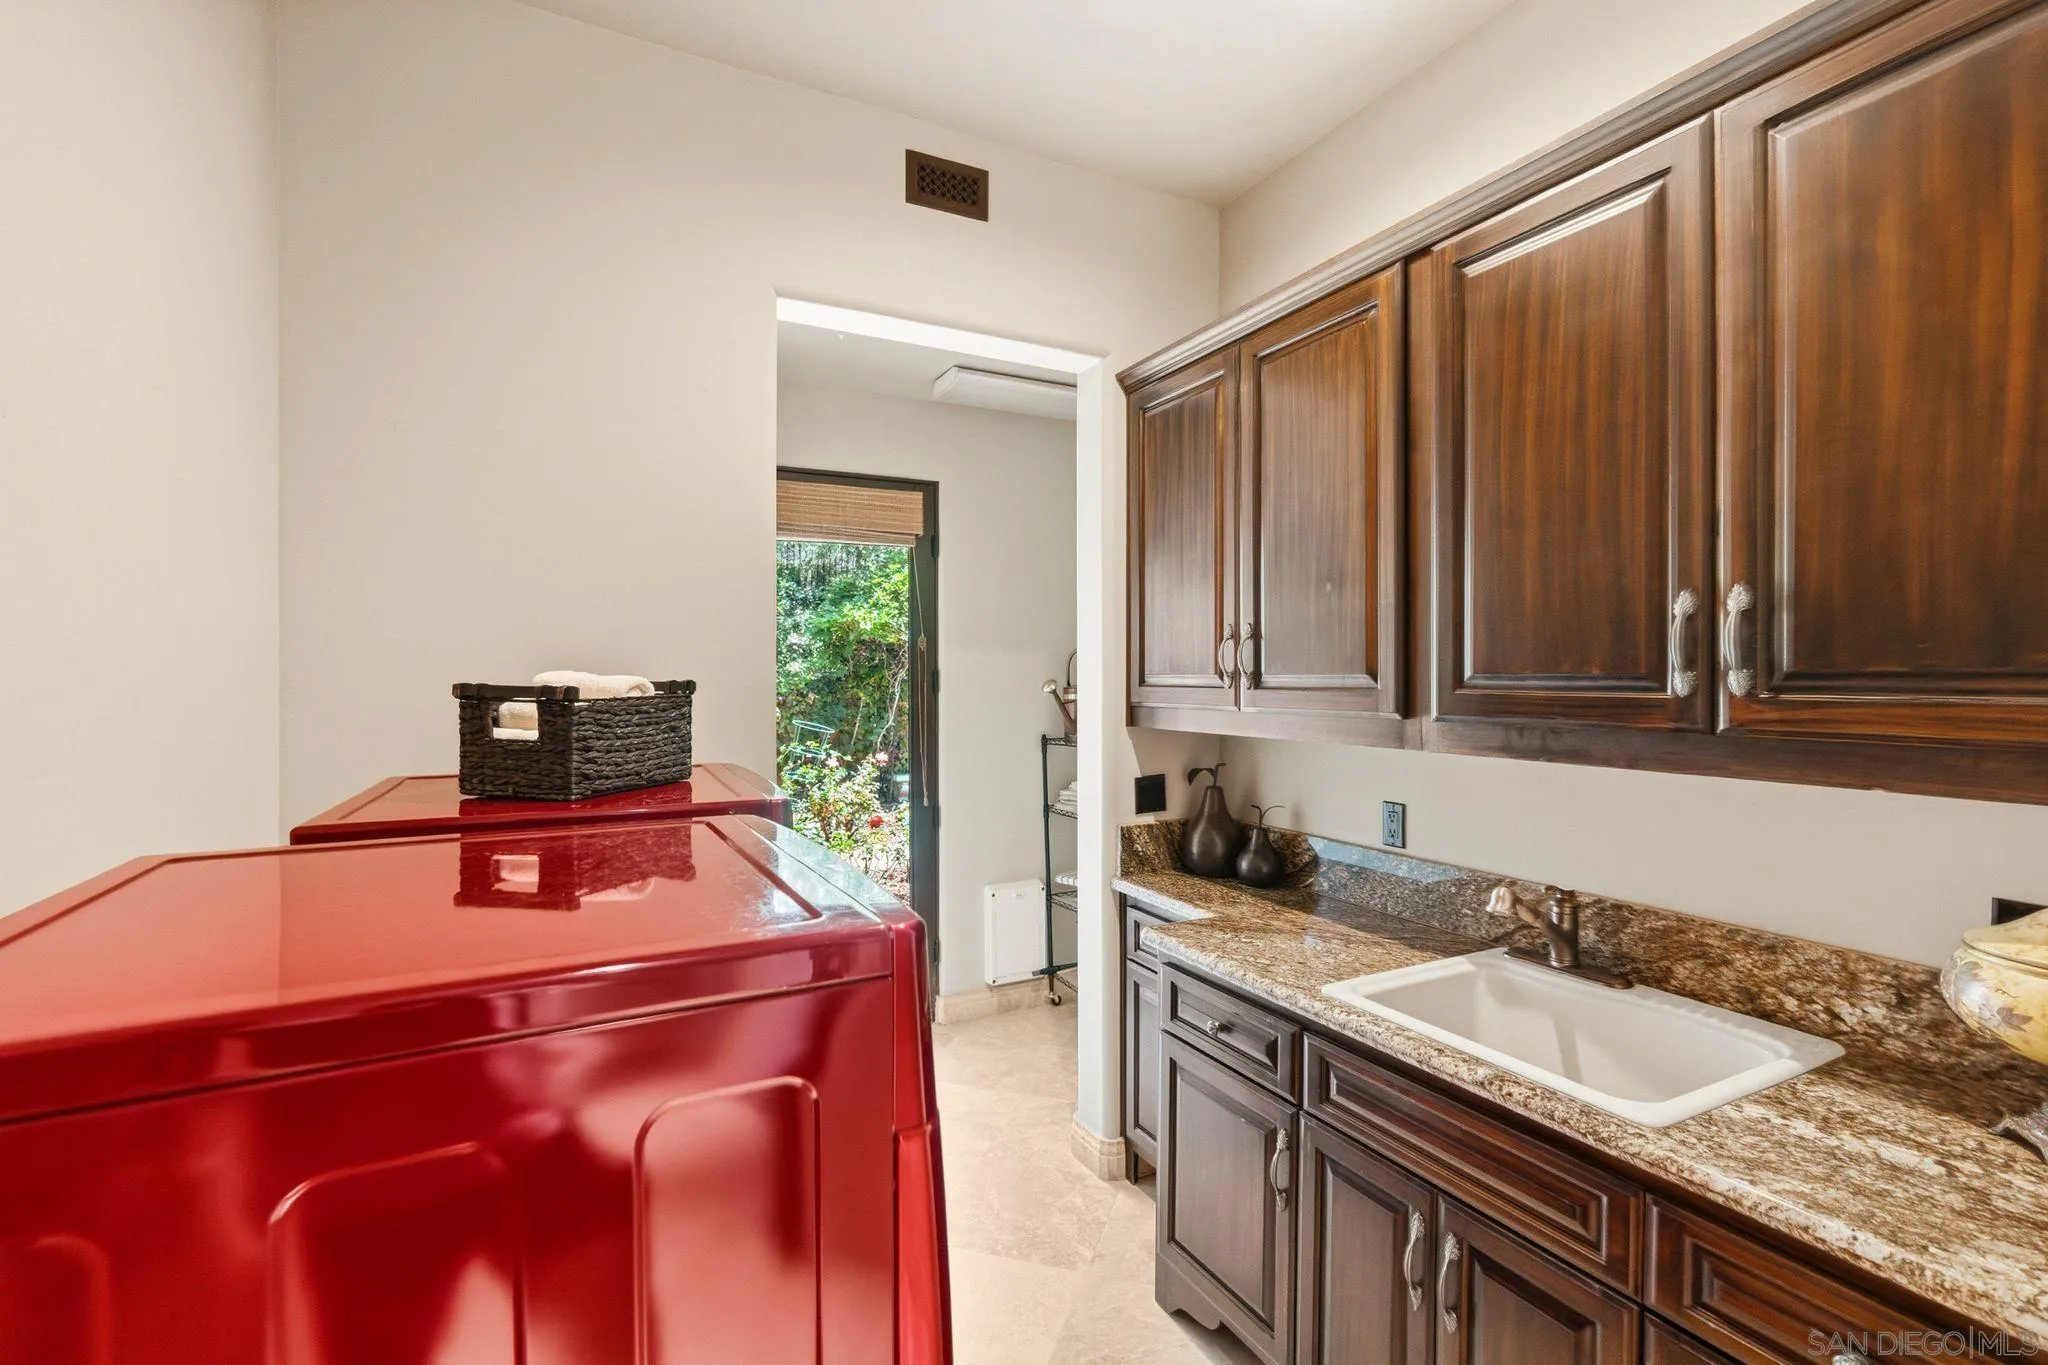
- Laundry Features: Gas, None Known
- Levels: 2 Story
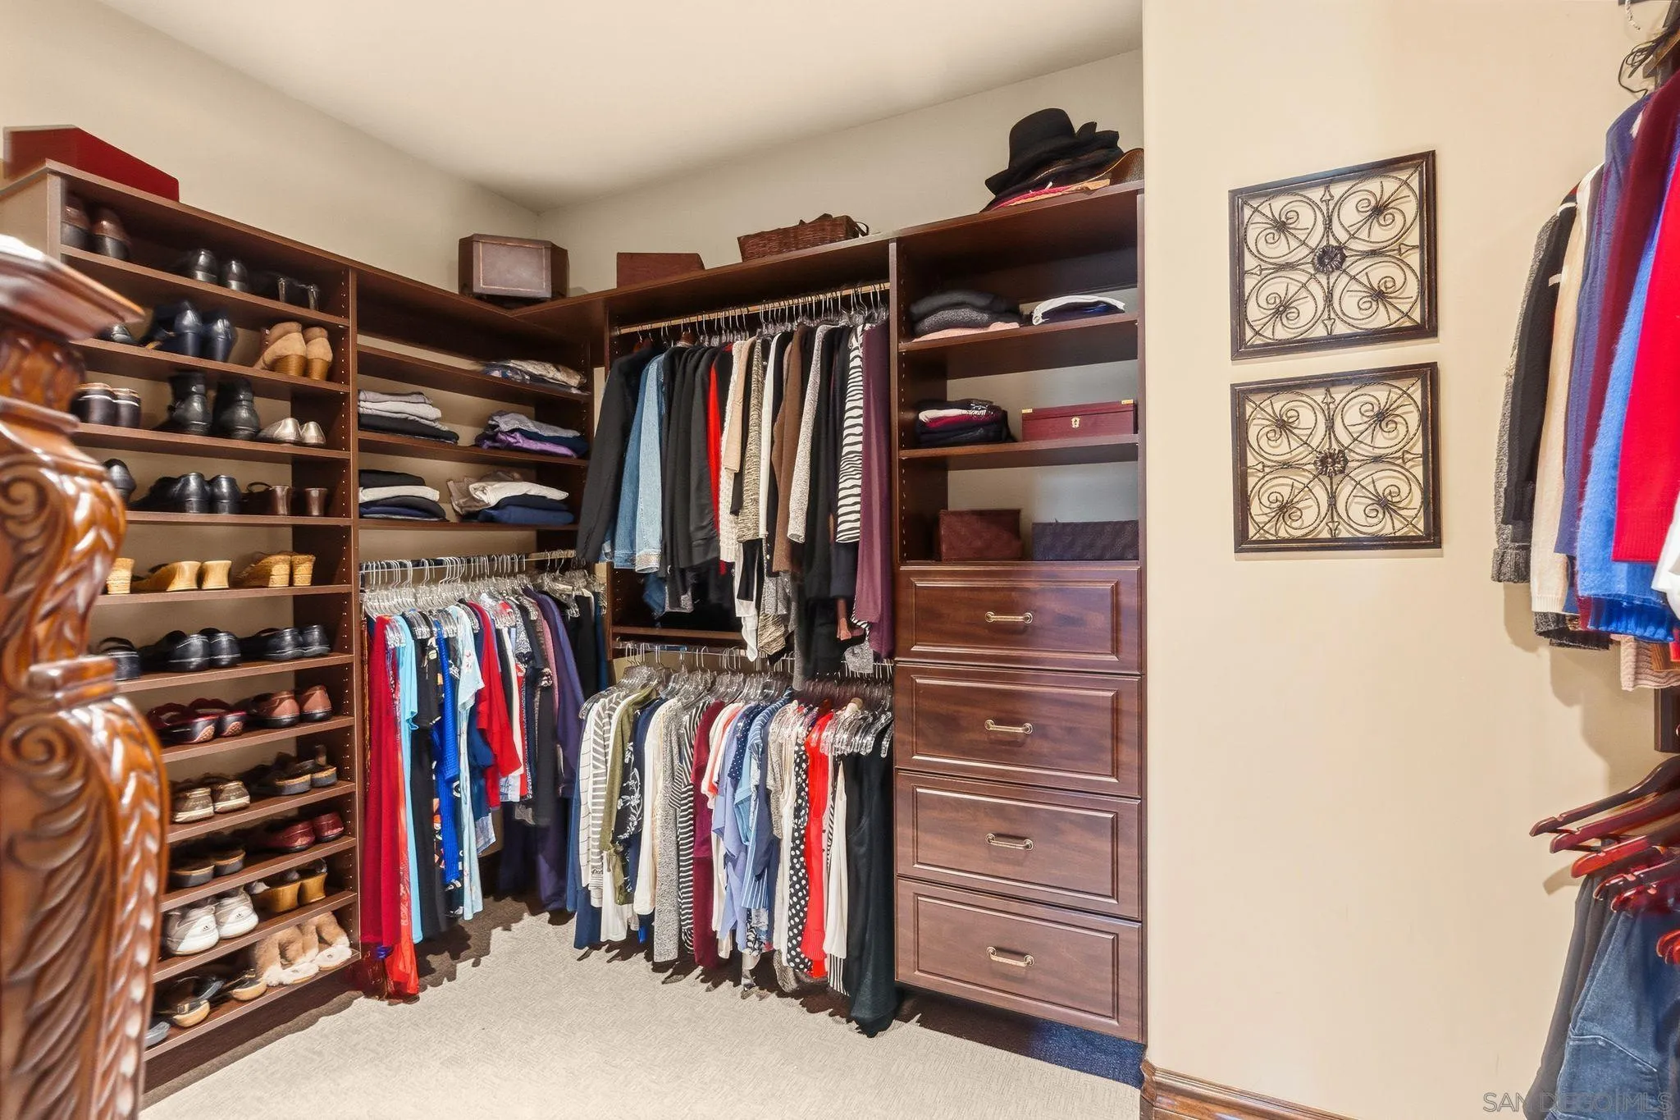
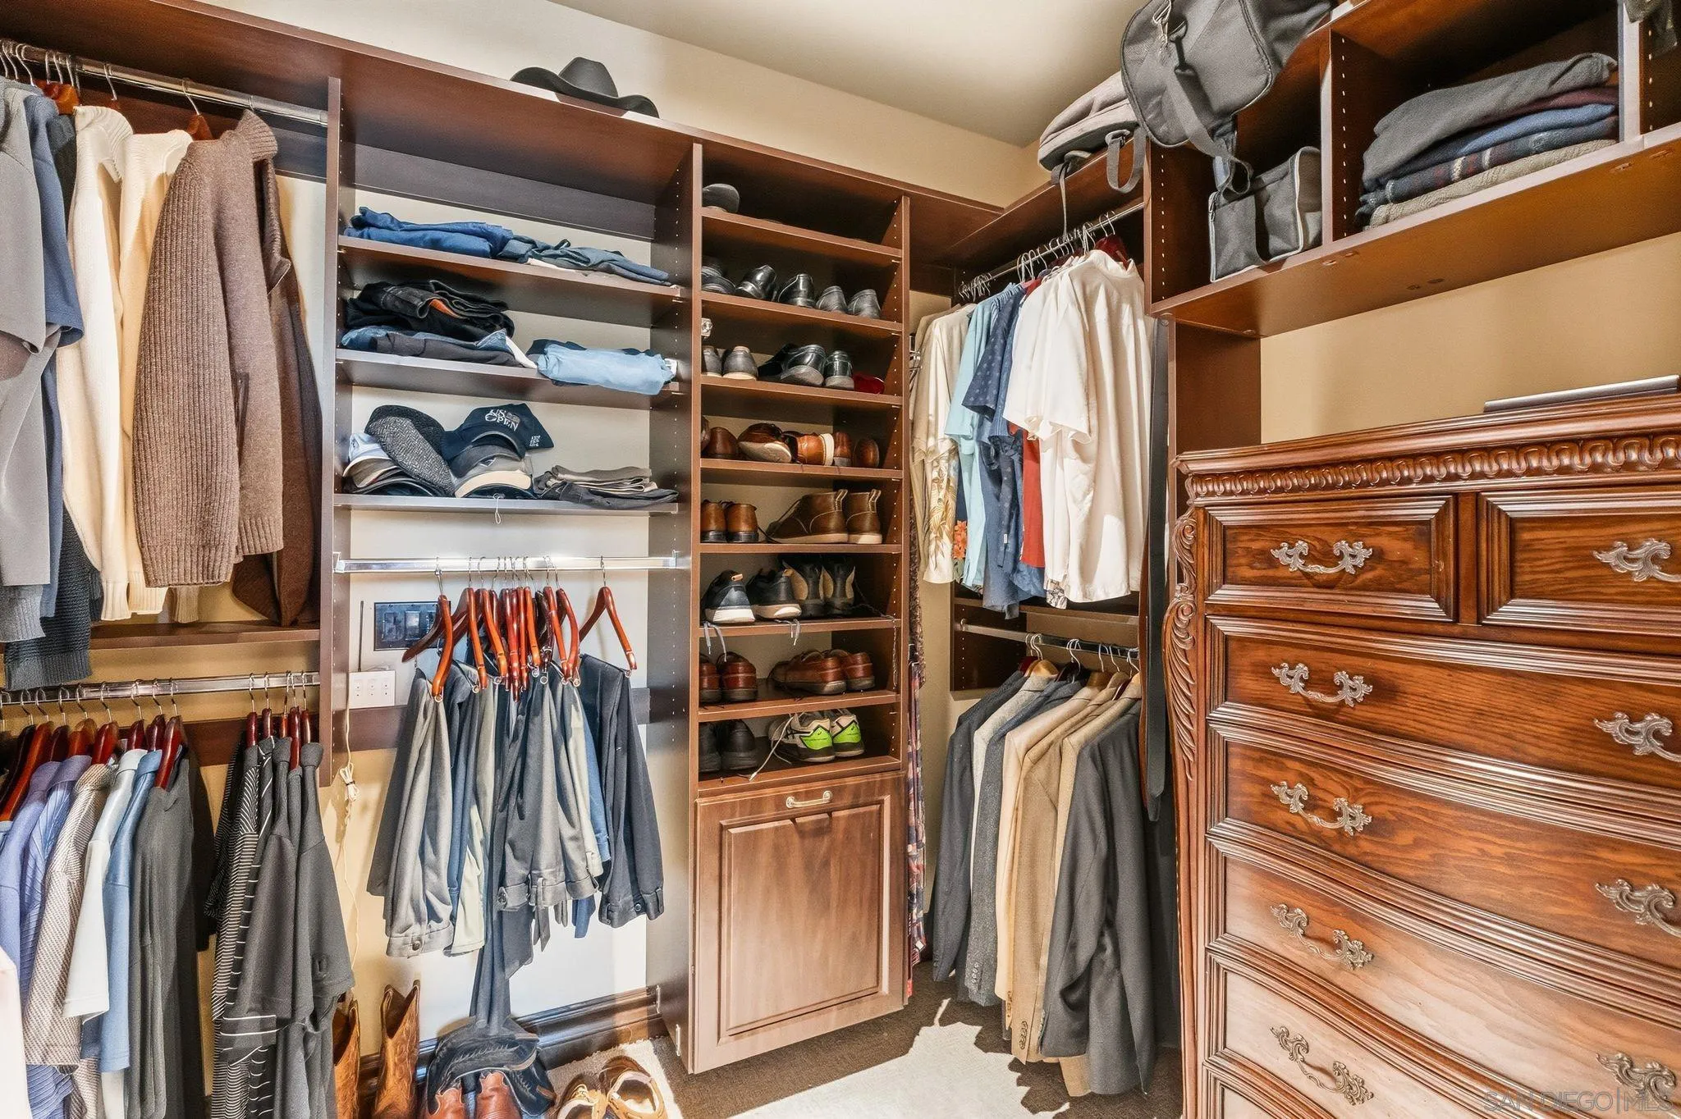
- Room Type: Main Floor Primary Bedroom, Main Floor Bedroom
- Bedrooms Count: 5
- Optional Bedrooms: 0
- Baths Total: 7.0
- Primary Bed Area: 17x15
- Bed2Area: 14x12
- Bed3Area: 14x13
- Bed4Area: 15x14
- Bed5Area: 14x13
- Dining Room Area: 16x12
- Family Room Area: 20x17
- Kitchen Area: 22x16
- Living Room Area: 18x16
- Ext1Area: 15x14
- Ext2Area: 18x15
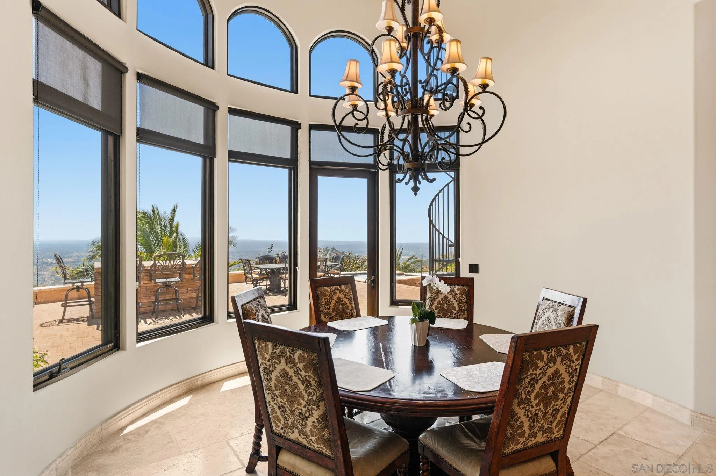
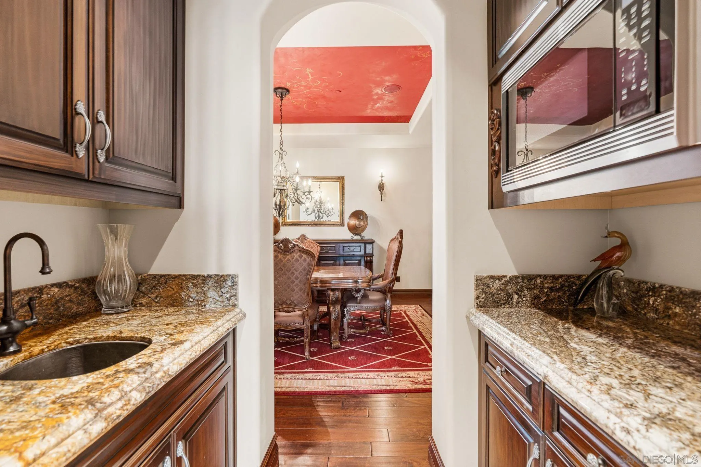
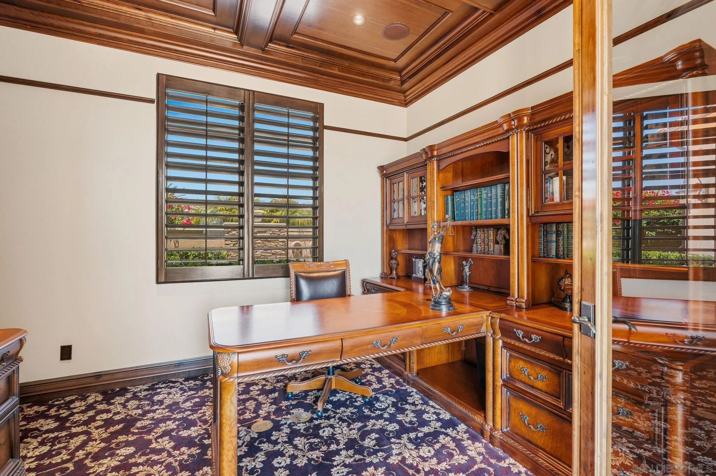
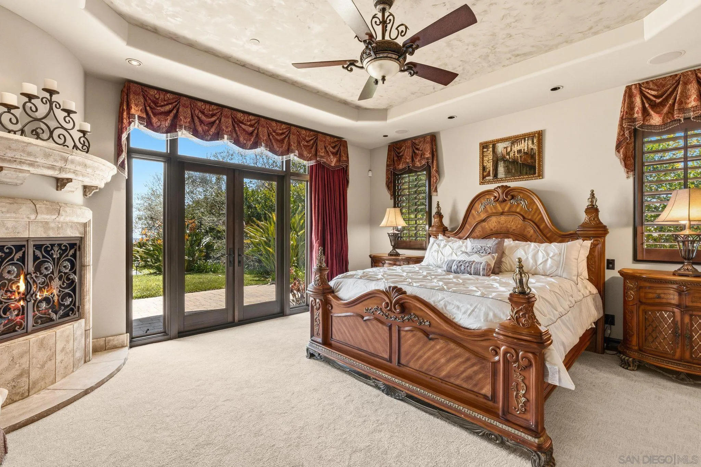
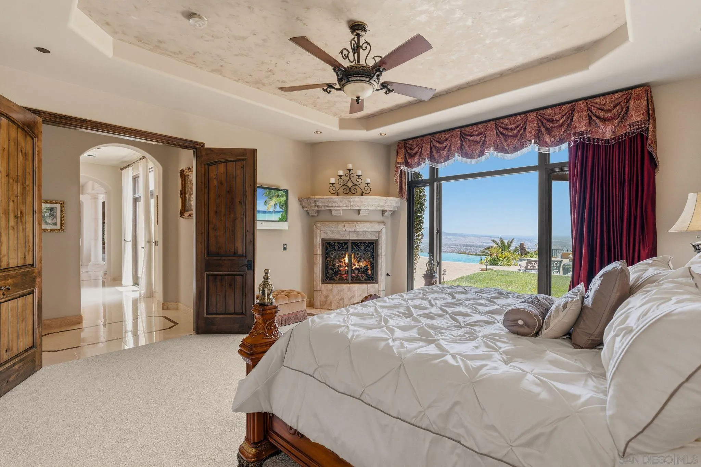
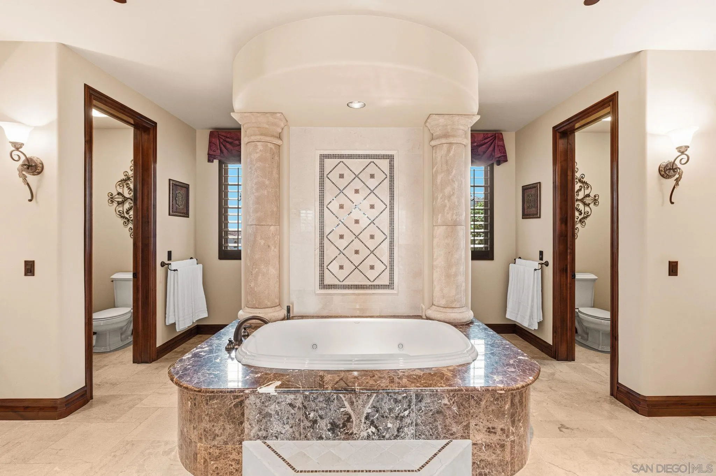
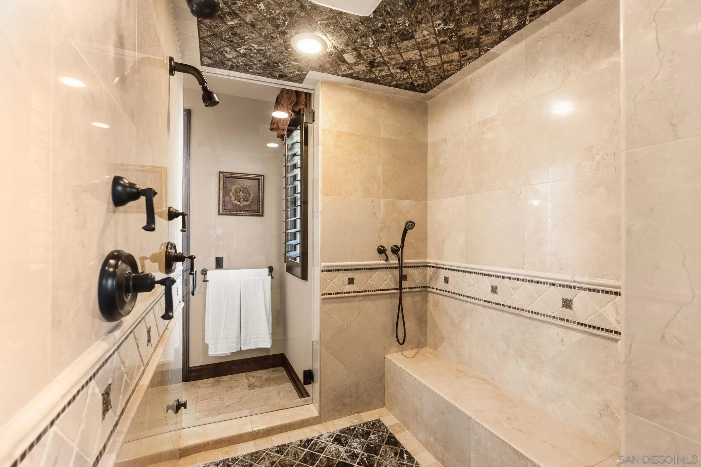
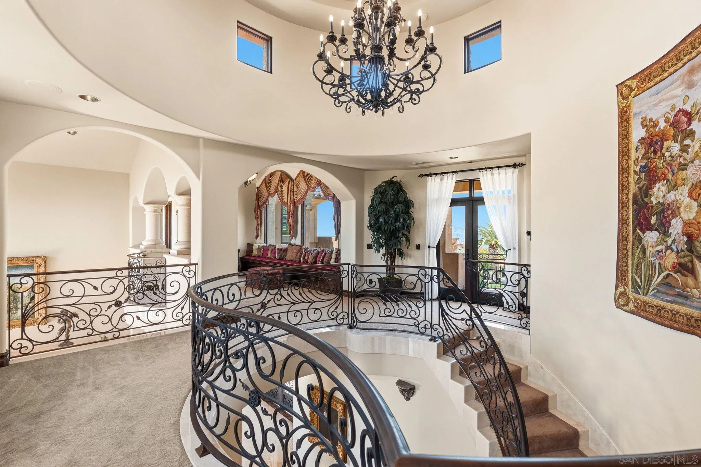
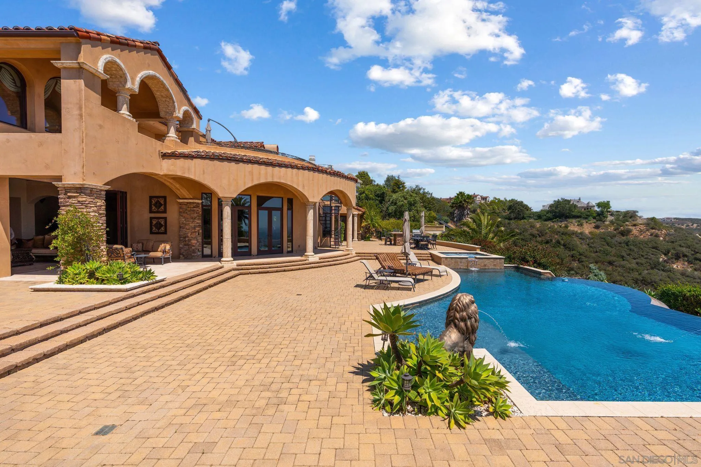
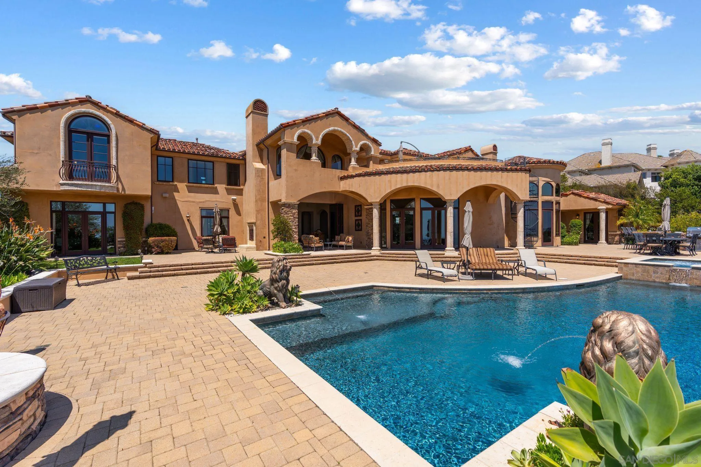
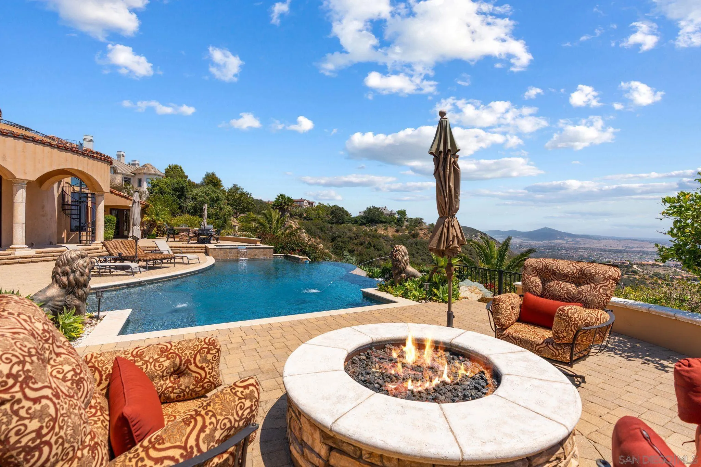
- Supplement Remarks: The kitchen is beautifully appointed with a Wolf range, dual ovens, warming drawer, stone countertops, a breakfast nook, and excellent flow to the surrounding living areas. A formal dining room and butler’s pantry, with potential to serve as a wine cellar, further enhance the home’s entertaining appeal. The luxurious downstairs main bedroom is a private retreat with a fireplace, dual closets, spa-inspired shower and tub, and two separate water closets. Upstairs, a large open area creates additional flexibility, complemented by a bonus loft with pool table, game room, and bar area, plus a media room with surround sound. Three upstairs bedroom suites each include ensuite baths, providing comfort and privacy for family or guests. A large second-story deck is designed to capture the sweeping views, with a spiral staircase leading down to the outdoor living areas below. The view-facing backyard is designed as a private resort-style retreat, featuring a vanishing-edge pool and spa, fountains, two outdoor fireplaces, a firepit and backyard fireplace, outdoor BBQ with refrigerator, fruit trees, gardens, and layered landscaping. A connected guest casita with full bath adds versatility for visitors, extended family, or private office use, while the 4-car garage and 64 solar panels provide meaningful function to this exceptional estate. With 5 bedrooms, 7 bathrooms, a connected guest casita, breathtaking unobstructed ocean-view vistas, and an exceptional indoor/outdoor lifestyle, this remarkable Rancho Santa Fe residence offers timeless design, privacy, and effortless luxury in one of San Diego County’s most sought-after communities.
Property History for 18323 Via Ambiente
| Date | Event & Source | Price | Appreciation |
|---|---|---|---|
| Jul 1, 2026 | Sold CRMLS #260012771SD | $5,500,000 | — |
| Jul 1, 2026 | Sold CLAW #260012771SD | $5,500,000 | — |
| Jul 1, 2026 | Sold SDMLS #260012771 | $5,500,000 | — |
| May 29, 2026 | Pending CLAW #260012771SD | — | |
| May 29, 2026 | Pending SDMLS #260012771 | — | |
| May 28, 2026 | Pending CRMLS #260012771SD | — | |
| May 27, 2026 | Listed (Active) SDMLS #260012771 | $5,395,000 | — |
| May 27, 2026 | Listed (Active) CRMLS #260012771SD | $5,395,000 | — |
| May 27, 2026 | Listed (Active) CLAW #260012771SD | $5,395,000 | — |
| Jun 17, 2004 | Sold (Public Record) Public Record #136008861 | $810,000 | — |
| Date | Event & Source | Price |
|---|---|---|
| 07/01/2026 | Sold CRMLS #260012771SD | $5,500,000 |
| 07/01/2026 | Sold CLAW #260012771SD | $5,500,000 |
| 07/01/2026 | Sold SDMLS #260012771 | $5,500,000 |
| 05/29/2026 | Pending CLAW #260012771SD | — |
| 05/29/2026 | Pending SDMLS #260012771 | — |
| 05/28/2026 | Pending CRMLS #260012771SD | — |
| 05/27/2026 | Listed (Active) SDMLS #260012771 | $5,395,000 |
| 05/27/2026 | Listed (Active) CRMLS #260012771SD | $5,395,000 |
| 05/27/2026 | Listed (Active) CLAW #260012771SD | $5,395,000 |
| 06/17/2004 | Sold (Public Record) Public Record #136008861 | $810,000 |
For completeness, we often displays two records for one sale: the MLS record and the public record.
Public Records for 18323 Via Ambiente
Schools near 18323 Via Ambiente
Rating | School | Type | Grades | Distance |
|---|---|---|---|---|
| Public - | K to 5 | |||
| Public - | 6 to 8 | |||
| Public - | 9 to 12 | |||
| Public - | 9 to 12 |
Rating | School | Distance |
|---|---|---|
R. Roger Rowe Elementary School PublicK to 5 | ||
R. Roger Rowe Middle School Public6 to 8 | ||
Torrey Pines High School Public9 to 12 | ||
San Dieguito High Academy Public9 to 12 |
School ratings and boundaries are provided by GreatSchools.org and Pitney Bowes. This information should only be used as a reference. Proximity or boundaries shown here are not a guarantee of enrollment. Please reach out to schools directly to verify all information and enrollment eligibility.
Similar Homes
New listings in 92067

$6,898,000
- 6
- Bedrooms
- 12
- Bathrooms
- 9,944
- Square Feet
- Unavailable
- Acres

$13,495,000
- 6
- Bedrooms
- 8
- Bathrooms
- 8,334
- Square Feet
- 4
- Acres


$18,885,000
- 8
- Bedrooms
- 15
- Bathrooms
- 22,782
- Square Feet
- 2.37
- Acres


$7,650,000
- 5
- Bedrooms
- 6
- Bathrooms
- 7,726
- Square Feet
- 1
- Acres

$19,990,000
- 5
- Bedrooms
- 8
- Bathrooms
- 13,515
- Square Feet
- 2.44
- Acres


Nearby home values
| Address | Sold price | Beds | Baths | Sqft | Lot (Sqft) |
|---|---|---|---|---|---|
This home: 18323 Via Ambiente, Rancho Santa Fe, CA 92067 | $5,500,000 | 5 | 7 | 6,417 | 65,775 |
$4,000,000 | 5 | 8 | 5,987 | 60,112 | |
$3,470,000 | 6 | 5 | 5,812 | 63,162 | |
$3,400,000 | 5 | 6 | 6,290 | 53,579 | |
$1,905,000 | 4 | 4 | 4,338 | – | |
$558,000 | 4 | 4 | 4,024 | 71,874 | |
$630,000 | 7 | 7 | 5,106 | 64,033 | |
$630,000 | – | – | – | 64,033 | |
$1,500,000 | 4 | 5 | 5,791 | 59,677 | |
$2,000,000 | 5 | 6 | 5,698 | 87,555 | |
$1,750,000 | 4 | 4.5 | 4,341 | 43,560 | |
$605,000 | – | – | – | 64,033 | |
$1,125,000 | 4 | 5.5 | 5,755 | 62,291 | |
$915,000 | 5 | 4.5 | 5,592 | 73,181 | |
$980,000 | 5 | 5 | 6,965 | 43,560 | |
$1,350,000 | – | – | – | 67,518 |
Explore Nearby Homes
- 4S Ranch Homes for Sale
- Black Mountain Ranch Homes for Sale
- Crosby Homes for Sale
- Del Rayo Estates Homes for Sale
- Montecito Homes for Sale
- North City Homes for Sale
- Northeastern San Diego Homes for Sale
- Pacifica Ranch Homes for Sale
- Pacific Highlands Ranch Homes for Sale
- Rancho Bernardo Homes for Sale
- Rancho Del Rio Homes for Sale
- Rancho Farm Estates Homes for Sale
- Rancho La Cima Homes for Sale
- Rancho Sante Fe Lakes Homes for Sale
- South Pointe Farms Homes for Sale
- Solana Beach Homes for Sale
- San Diego Homes for Sale
- Rancho Santa Fe Homes for Sale
- Encinitas Homes for Sale
- Carlsbad Homes for Sale
- Escondido Homes for Sale
- Cardiff Homes for Sale
- San Marcos Homes for Sale
- Del Mar Homes for Sale
- Poway Homes for Sale
- Vista Homes for Sale
- La Jolla Homes for Sale
- Oceanside Homes for Sale
- Ramona Homes for Sale
- 92127 Homes for Sale
- 92029 Homes for Sale
- 92075 Homes for Sale
- 92130 Homes for Sale
- 92091 Homes for Sale
- 92014 Homes for Sale
- 92024 Homes for Sale
- 92129 Homes for Sale
- 92007 Homes for Sale
- 92009 Homes for Sale
- 92078 Homes for Sale
- 92126 Homes for Sale
- 92128 Homes for Sale
- 92121 Homes for Sale
- 92025 Homes for Sale
No guarantee, warranty or representation of any kind is made regarding the completeness or accuracy of any information, descriptions or measurements (including square footage measurements and property condition), such should be independently verified through appropriate means, including, but not limited to, in person inspection and public records, and Compass International Holdings, its subsidiaries, affiliates and independently owned and operated franchisees, and their affiliated agents and associated third parties expressly disclaim any liability in connection therewith. Photos may be virtually staged or digitally enhanced and may not reflect actual property conditions. Offers of compensation are subject to change at the seller's discretion. No financial or legal advice provided. Equal Housing Opportunity.
Listing Courtesy of Berkshire Hathaway HomeServices California Properties, Danielle Short, DRE #01199071
This information is deemed reliable but not guaranteed. You should rely on this information only to decide whether or not to further investigate a particular property. BEFORE MAKING ANY OTHER DECISION, YOU SHOULD PERSONALLY INVESTIGATE THE FACTS (e.g. square footage and lot size) with the assistance of an appropriate professional. You may use this information only to identify properties you may be interested in investigating further. All uses except for personal, non-commercial use in accordance with the foregoing purpose are prohibited. Redistribution or copying of this information, any photographs or video tours is strictly prohibited. This information is derived from the Internet Data Exchange (IDX) service provided by SDMLS®. Displayed property listings may be held by a brokerage firm other than the broker and/or agent responsible for this display. The information and any photographs and video tours and the compilation from which they are derived is protected by copyright. Compilation © 2026 SDMLS®, Inc.