18333 Roehampton Drive, Unit 417








Description
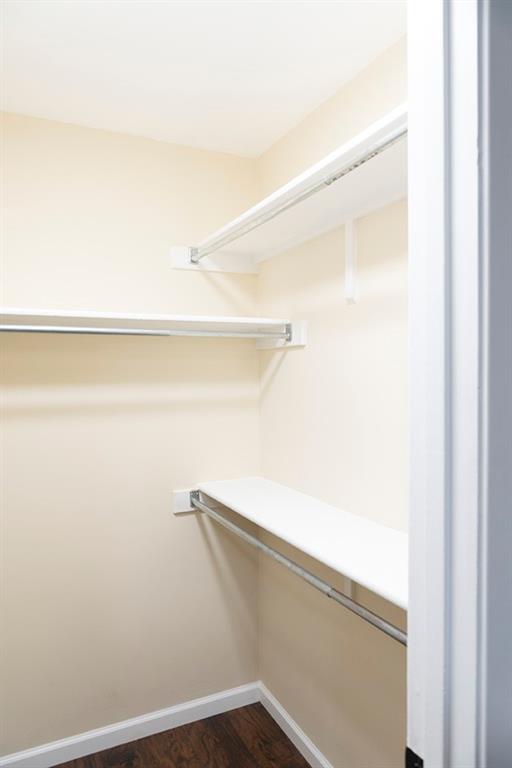
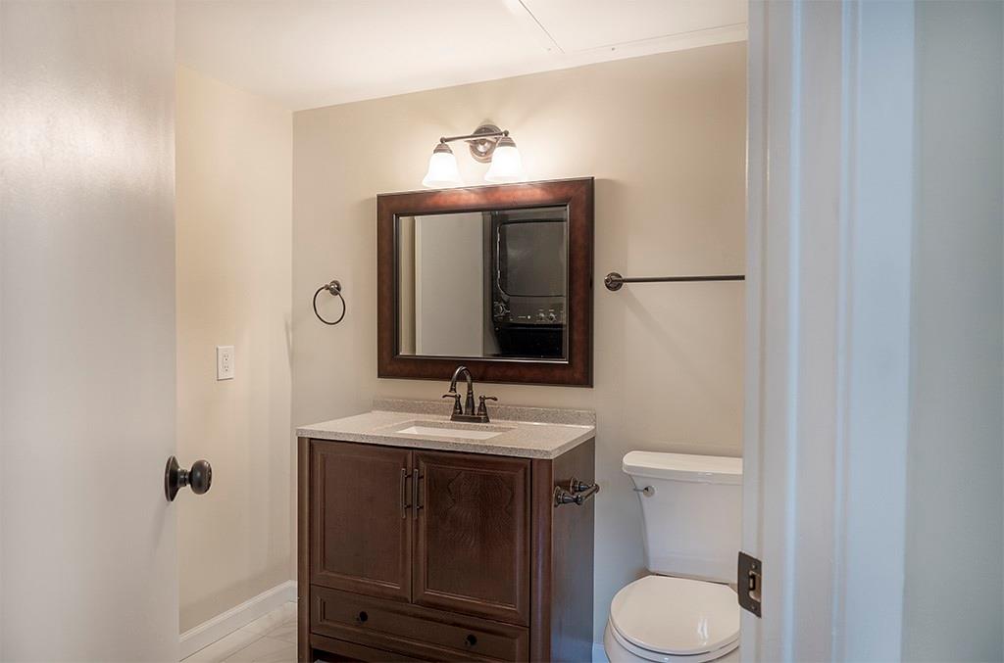
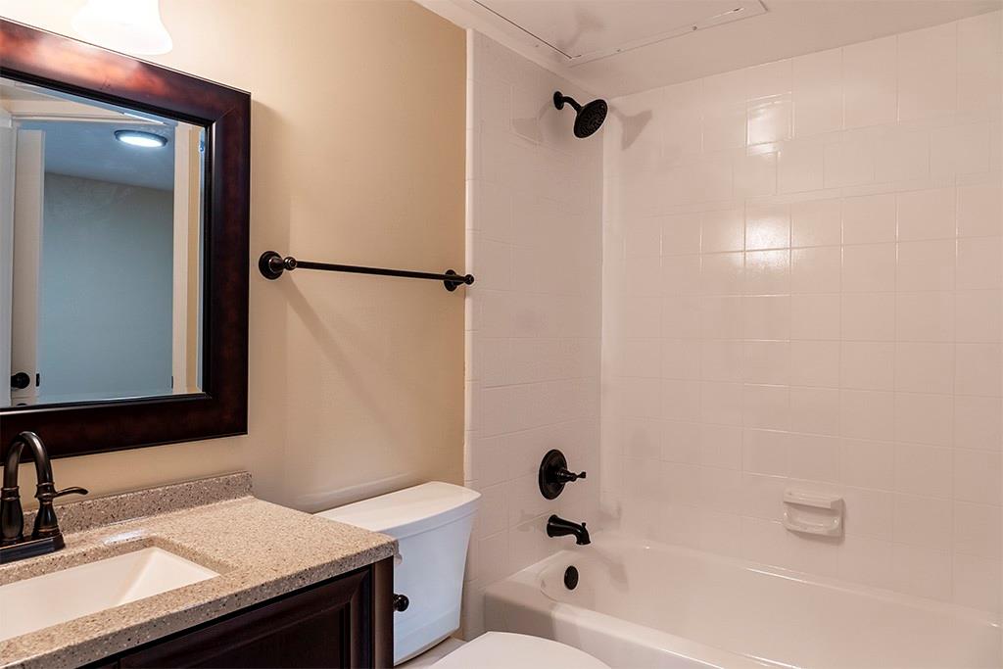
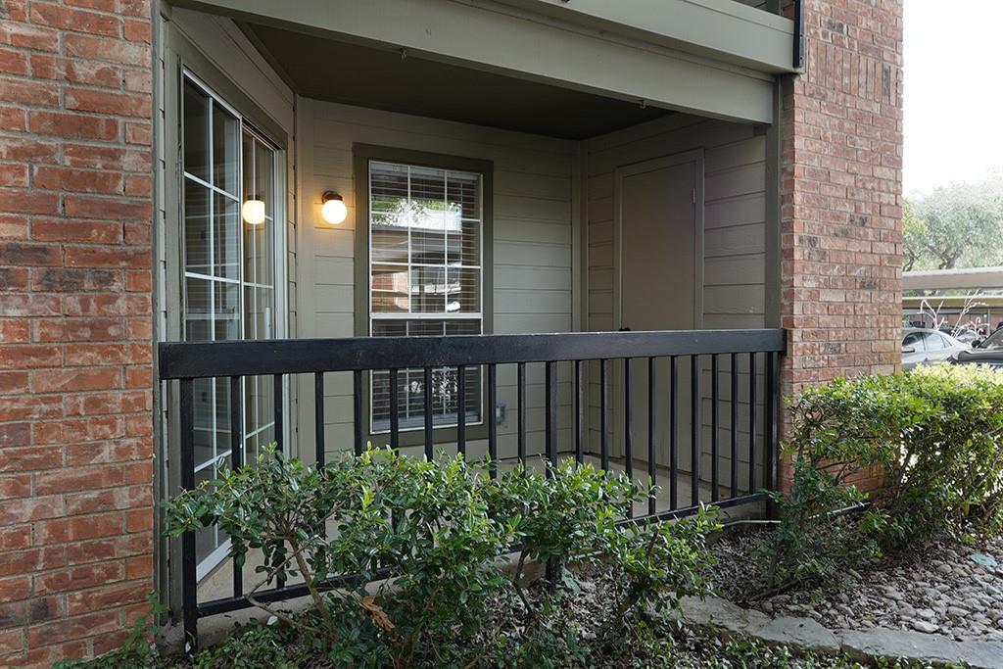
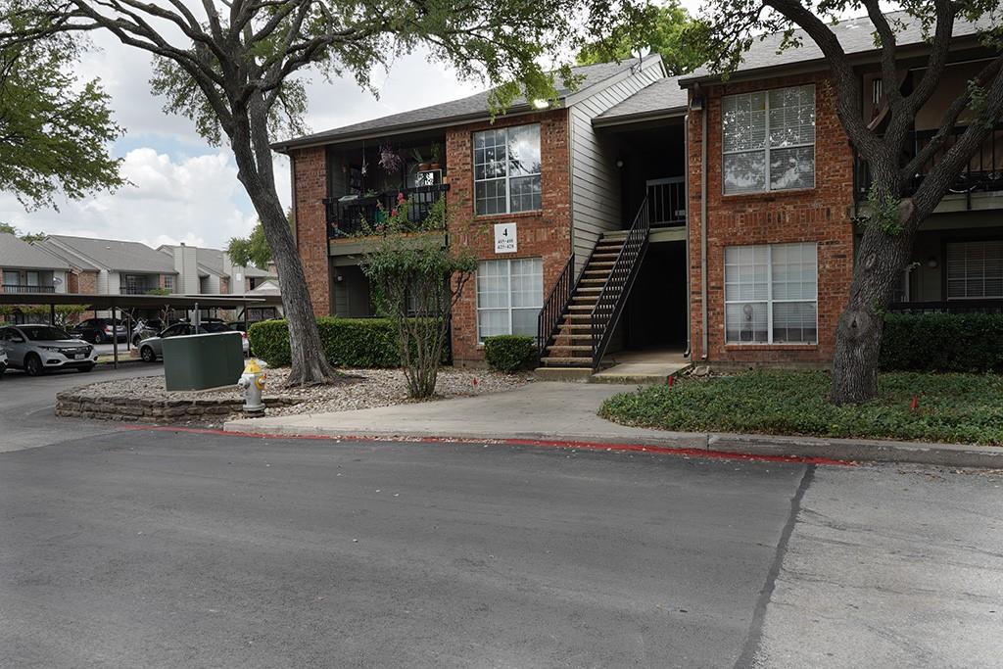
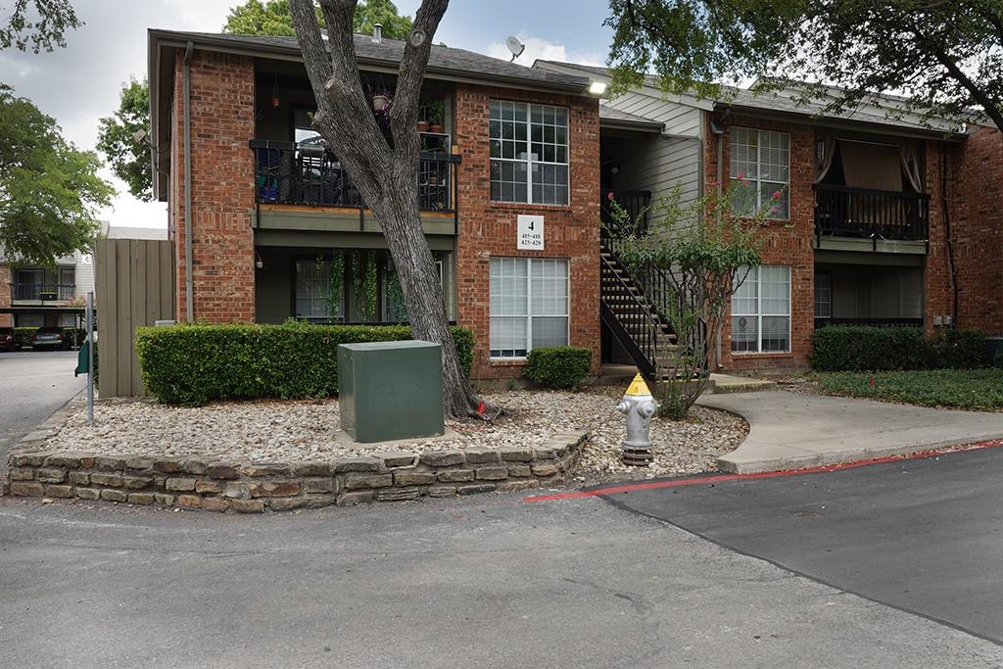
Fully renovated, modern ground-floor 1 bed-1 bath-1 assigned parking space #248, fenced personal patio, living room, in-unit full sized WD in the N DALLAS-ADDISON area, minutes from DNT and the Galleria in a gated community with pool. In-unit washer-dryer, water, sewage, trash, water heater INCLUDED in RENT. Tenant(s) cover usage cost of electricity & internet, cable....ADDISON-PLANO ISD: Modern, Completely Updated 1 bed-1 bath, assigned covered parking (1), private patio, ground floor, gated community
Fully renovated, modern ground-floor 1 bed-1 bath-1 assigned parking space #248, fenced personal patio, living room, in-unit full sized WD in the N DALLAS-ADDISON area, minutes from DNT and the Galleria in a gated community with pool. In-unit washer-dryer, water, sewage, trash, water heater INCLUDED in RENT. Tenant(s) cover usage cost of electricity & internet, cable. Pet-friendly (dog or cat), 2 allowed each weighing 30 lbs max. Must write pet agreement & provide shot records for each. Security deposit (non-refundable, required with signed lease) = 1 mo rent
App fee: $50 (pays for lease app + credit + criminal background check + employment & income verification)
Terms: 18 months + written residential lease agreement
Rental application may be denied for any of these reasons:
-incomplete or inaccurate app or nonpayment of fees -tenant occupancy exceeds 2 adults per bedroom
-any felony or misdemeanor crimes involving violence -sex offender registration status or history
-any eviction on record -gross monthly income not at least 3x rent for the preceding 2 years
-credit score below 650 or any accounts in default or collections
-inability to pay rent through ACH or debit or credit card (tenant pays associated charge fees)
-problematic rental history subject to owner's sole discretion
-inability or unwillingness to provide evidence of and always maintain current renter's insurance showing personal liability of at least $50K per occurrence (or $100K per occurrence if renting with a pet)
-any factors that may be impermissible by governing regulations (e.g., HOA rules and regulations) Listing is created and owned by owner, listing agent, and property manager who is a Texas licensed real estate broker.
- Listed by: Jon Culpepper TREC #0537600 • Pegasus Property Management

Location
Virtual Tour
Property Information for 18333 Roehampton Drive, Unit 417
Property Details
- Lease Term: Lease Length: 18 months
- Property Type: Rental
- MLS Type: Residential Lease / Condo/Townhome
- Year Built: 1985
- Lot Size: 0.02 AC / 696 SF
- County: Collin County
- Subdivision Name: Cimarron Court Condo Ph 1
- HOA Management Company: CIMARRON COURT HOA
- Structural Style: Condo/Townhome
- Pool: Yes
Building Information
- Building/Complex: 18333 Roehampton Dr
- Stories: 2
- Pet Policy: Allowed
- Pet Policy Details: Yes Pets Allowed,Breed Restrictions,Cats OK,Dogs OK,Number Limit,Size Limit
- Year Built: 1985
- Lot Size: 0.02 AC / 696 SF
Summary
- Block: I
- Directions: FRANKFORD EXIT DNT EASTBOUND
- Elementary School: Haggar
- Elementary School Name: Haggar
- High School: Shepton
- High School Name: Shepton
- Middle School: Frankford
- Number Of Pets Allowed: 2
- Pet Policy: Yes Pets Allowed, Breed Restrictions, Cats OK, Dogs OK, Number Limit, Size Limit
- School District: Plano ISD
- Geocode Confidence: High
- Latitude: 33.00
- Longitude: -96.80
- State: Texas
- Parking Features: Assigned, Gated, Inside Entrance
- Carport Spaces: 0
- Parking Spaces Covered Total: 0
- Garage: No
- Tax Legal Description: CIMARRON COURT CONDOMINIUMS PHASE 1 (CDA), BL
- Association Fee Includes: Maintenance Grounds, Maintenance Structure, Management Fees, Trash
- Association Type: Mandatory
- HOA Management Company Phone: 972-248-8249
- App Fee Payable To: PEGASUS PROPERTY MANAGEMENT LLC
- App Fee Plus 18 Yrs: Yes
- Application Fee Amount: $50.00
- Tax Lot: 417
- Virtual Tour URL Branded: my.matterport.com/show/?m=tpVLZh7JT1y
- Virtual Tour URL Unbranded: https://www.propertypanorama.com/instaview/ntreis/21408946
Interior and Exterior Features
- Fireplaces Total: 0
- Furnished: No
- Heating: Central, Electric
- Number Of Dining Areas: 1
- Number Of Living Areas: 1
- Appliances: Dishwasher, Disposal, Dryer, Electric Cooktop, Electric Oven, Electric Water Heater, Ice Maker, Microwave, Refrigerator, Washer
- Appliances: Yes
- Basement: No
- Cooling: Central Air, Electric
- Laundry Features: Stacked W/D Area
- Living Area: 448.0
- Smart Home Features Appor Pass Y: No
- Room and Floor: Living Room-1-1, Kitchen-1-1, Bath-Primary-1-1, Bedroom-Primary-1-1, Master Bedroom-1-1
- Number Of Stories: 2
- Number Of Stories In Building: 2
- Number Of Vehicles: 1
- Pool Features: In Ground
- Waterfront: No
- Room and Features: Living Room-1-1, Kitchen-1-1, Bath-Primary-1-1, Bedroom-Primary-1-1, Master Bedroom-1-1
- Room List: Living Room, Kitchen, Bath-Primary, Bedroom-Primary, Master Bedroom
- Levels: Two
- Room Dimensions: 15 x 11
- Room Length: 15.00
- Room Level: 1
- Room Type: Living Room
- Room Width: 11.00
- Room Dimensions: 8 x 6
- Room Features: Corian/Corian Type Countertop
- Room Length: 8.00
- Room Level: 1
- Room Type: Kitchen
- Room Width: 6.00
- Room Dimensions: 12 x 10
- Room Features: Ensuite Bath, Walk-in Closet(s)
- Room Length: 12.00
- Room Level: 1
- Room Type: Bedroom-Primary
- Room Width: 10.00
- Room Dimensions: 5 x 6
- Room Features: Corian/Corian Type Countertop
- Room Length: 5.00
- Room Level: 1
- Room Type: Bath-Primary
- Room Width: 6.00
Property
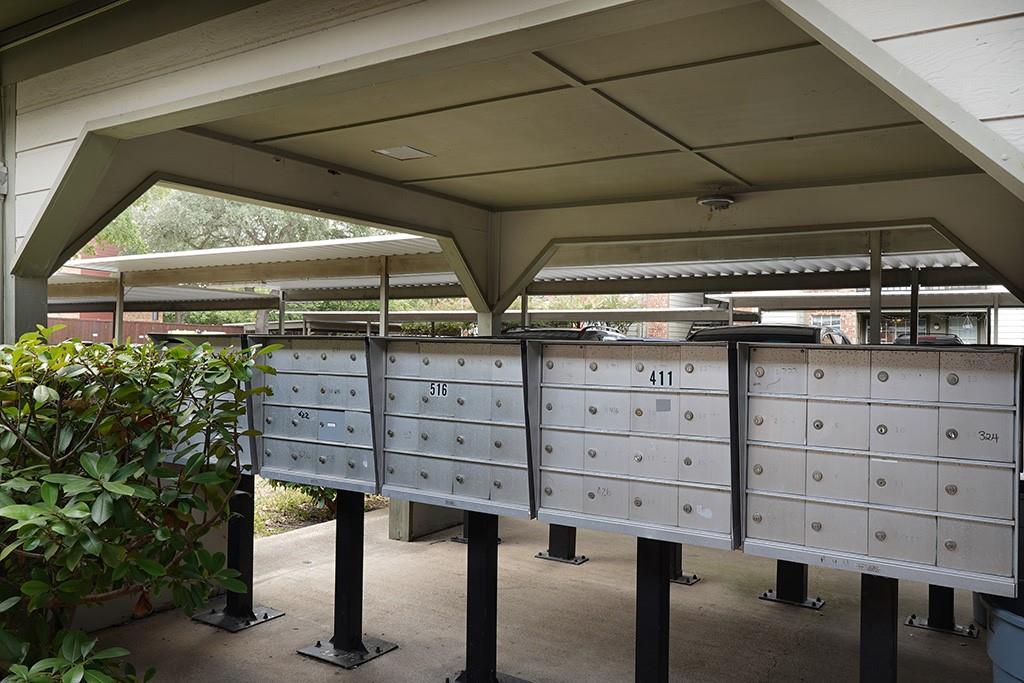
- Utilities: City Sewer, City Water, Community Mailbox, Electricity Available, Individual Gas Meter, Individual Water Meter
- Floor Location Number: 1
- Restrictions: Deed, No Divide, No Livestock, No Mobile Home, No Smoking, No Sublease, No Waterbeds, Pet Restrictions
- Security Features: Carbon Monoxide Detector(s), Gated Community, Smoke Detector(s)
- Property Managed By: PEGASUS PROPERTY MANAGEMENT LLC
- Property Match: APN
- Lot Size Acres: 0.016
- Lot Size Area: 0.016
- Lot Size Units: Acres
- Lot Size Square Feet: 696.96
- Multi Parcel ID: No
- Parcel Number: R169600I41701
- Property Attached: Yes
Multi Family
- Tenant Pays: All Utilities, Insurance, Pest Control, Security
Rent Information
- Lease Conditions: Application Fee, Approval by HOA, Credit Report, Prior Residence Info., Written Application (+)
- Lease Term: Other
- Lease Type: 1 Year Plus
- Monies Required: First Months Rent, Security Deposit
- Deposit Amount: $1,200.00
- Deposit Pet: $500.00
- Number Of Days Guests Allowed: 10
- Monthly Pet Fee: $50.00
- Lease Term Description: 18 months
- Non Refundable Pet Fee: Yes
Property History for 18333 Roehampton Drive, Unit 417
| Date | Event & Source | Price | Appreciation |
|---|---|---|---|
| Oct 10, 2026 | Price Change NTREIS #21408946 | $1,200 | — |
| Oct 10, 2026 | Listed (Active) NTREIS #21408946 | $1,190 | — |
| Nov 6, 2024 | Expired NTREIS #20470503 | — | |
| Feb 7, 2024 | Withdrawn NTREIS #20470503 | — | |
| Dec 12, 2023 | Price Change NTREIS #20470503 | $1,250 | — |
| Dec 4, 2023 | Price Change NTREIS #20470503 | $1,350 | — |
| Nov 5, 2023 | Listed (Active) NTREIS #20470503 | $1,400 | — |
| Sep 13, 2020 | Rented NTREIS #14414236 | — | |
| Aug 15, 2020 | Listed (Active) NTREIS #14414236 | $1,100 | — |
| Oct 1, 2018 | Expired NTREIS #13813612 | — | |
| Apr 8, 2018 | Listed (Active) NTREIS #13813612 | $1,100 | — |
| Date | Event & Source | Price |
|---|---|---|
| 10/10/2026 | Price Change NTREIS #21408946 | $1,200 |
| 10/10/2026 | Listed (Active) NTREIS #21408946 | $1,190 |
| 11/06/2024 | Expired NTREIS #20470503 | — |
| 02/07/2024 | Withdrawn NTREIS #20470503 | — |
| 12/12/2023 | Price Change NTREIS #20470503 | $1,250 |
| 12/04/2023 | Price Change NTREIS #20470503 | $1,350 |
| 11/05/2023 | Listed (Active) NTREIS #20470503 | $1,400 |
| 09/13/2020 | Rented NTREIS #14414236 | — |
| 08/15/2020 | Listed (Active) NTREIS #14414236 | $1,100 |
| 10/01/2018 | Expired NTREIS #13813612 | — |
| 04/08/2018 | Listed (Active) NTREIS #13813612 | $1,100 |
For completeness, we often displays two records for one sale: the MLS record and the public record.
Schools near 18333 Roehampton Drive, Unit 417
Rating | School | Type | Grades | Distance |
|---|---|---|---|---|
| Public - | PK to 5 | |||
| Public - | 6 to 8 | |||
| Public - | 9 to 10 | |||
| Public - | 11 to 12 |
Rating | School | Distance |
|---|---|---|
Rose Haggar Elementary School PublicPK to 5 | ||
Frankford Middle School Public6 to 8 | ||
Shepton High School Public9 to 10 | ||
Plano West Senior High School Public11 to 12 |
School ratings and boundaries are provided by GreatSchools.org and Pitney Bowes. This information should only be used as a reference. Proximity or boundaries shown here are not a guarantee of enrollment. Please reach out to schools directly to verify all information and enrollment eligibility.
No guarantee, warranty or representation of any kind is made regarding the completeness or accuracy of any information, descriptions or measurements (including square footage measurements and property condition), such should be independently verified through appropriate means, including, but not limited to, in person inspection and public records, and Compass International Holdings, its subsidiaries, affiliates and independently owned and operated franchisees, and their affiliated agents and associated third parties expressly disclaim any liability in connection therewith. Photos may be virtually staged or digitally enhanced and may not reflect actual property conditions. Offers of compensation are subject to change at the owner's discretion. No financial or legal advice provided. Equal Housing Opportunity.
Listing Courtesy of Pegasus Property Management, Jon Culpepper
The information being provided by North Texas Real Estate Information Systems (NTREIS) and Greater Tyler Association of REALTORS is for the consumer's personal, non-commercial use and may not be used for any purpose other than to identify prospective properties the consumer may be interested in purchasing. This website may reference real estate listing(s) held by a brokerage firm other than Compass and its related brokerages. Any information relating to real estate for sale in Dallas, Texas comes from NTREIS. Listings marked with an icon are provided courtesy of the NTREIS Internet Data Exchange database. The accuracy of all information, regardless of source, is deemed reliable but not guaranteed and should be verified through personal inspection by and/or with appropriate professionals.The data contained herein is copyrighted by NTREIS and is protected by all applicable copyright laws. Any unauthorized dissemination of this information is in violation of copyright laws and is strictly prohibited. Copyright 2026 North Texas Real Estate Information Systems. All rights reserved. Date last updated: 10/11/2026 05:10 AM
