Last Sold Price
3 beds2,178 sqft$140/sqft
184 Springhouse Rd, Allentown, PA 18104

Description

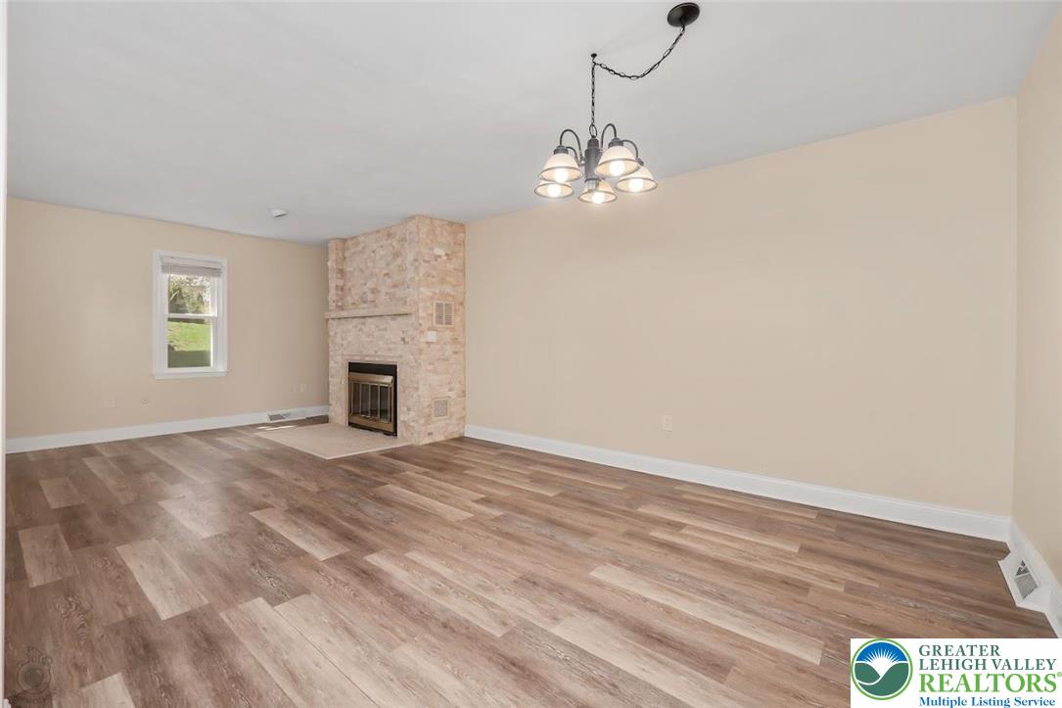
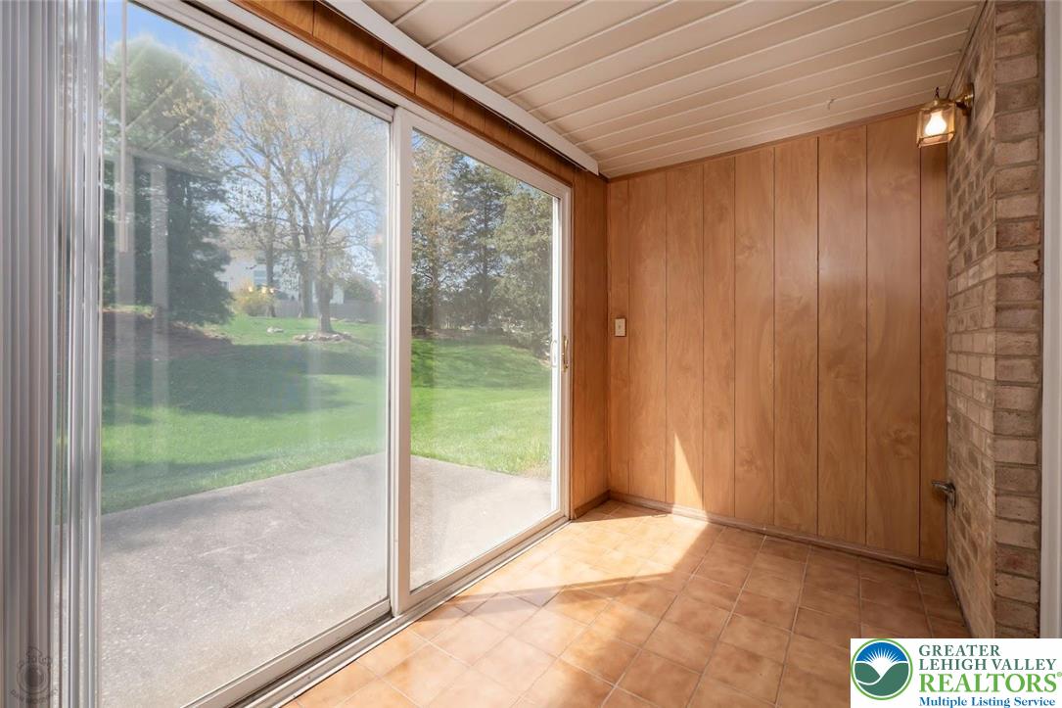
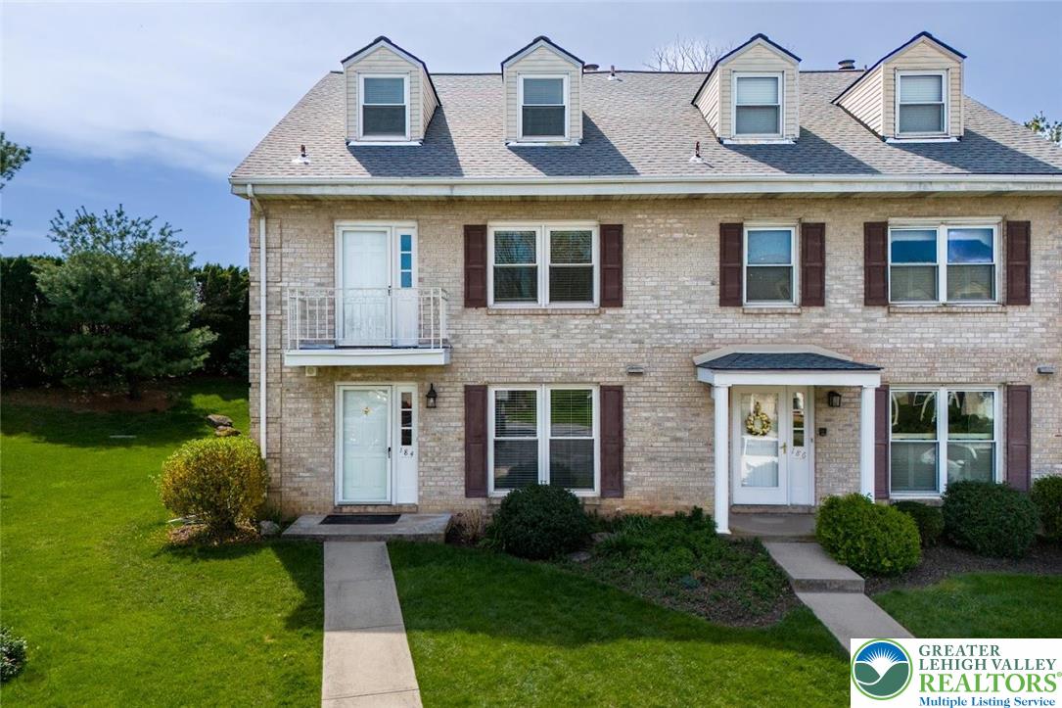
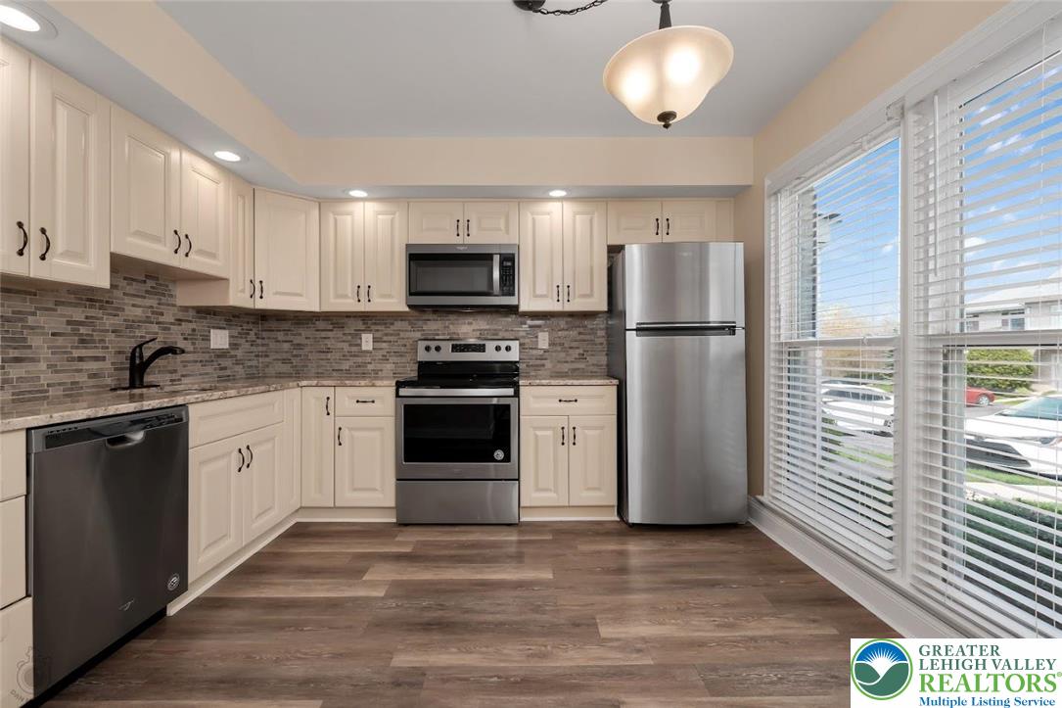
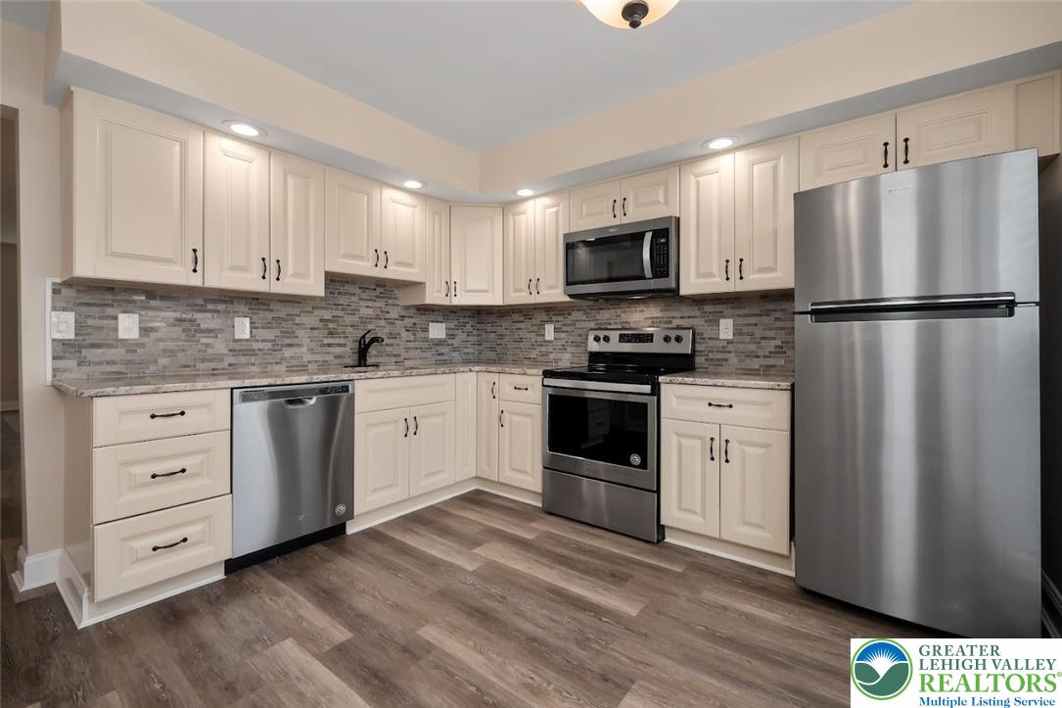
Exceptional opportunity to buy in West Allentown with plenty of time left to enroll in Parkland School District. This spacious, end unit townhouse is located across the entrance of the beautiful Trexler Memorial Park with 144 acres of nature to enjoy an afternoon jog, a bike ride or a leisurely walk with friends. Once inside you are greeted to an impressive kitchen updated with granite stainless steel appliances, ample cabinetry and large windows. A modern sized living area and dining room fits all...Exceptional opportunity to buy in West Allentown with plenty of time left to enroll in Parkland School District. This spacious, end unit townhouse is located across the entrance of the beautiful Trexler Memorial Park with 144 acres of nature to enjoy an afternoon jog, a bike ride or a leisurely walk with friends. Once inside you are greeted to an impressive kitchen updated with granite stainless steel appliances, ample cabinetry and large windows. A modern sized living area and dining room fits all your favorite furniture. Glass sliding doors lead to a Florida room for enjoying the back garden. Need space for your extended family or guests? Upstairs offers gracious living w/ three large bedrooms each with an ensuite bathroom. Natural warmth and light infuses the 2100 square feet in this wonderful home. For added versatility, the lower level has tons of storage space w/ potential to be transformed into a bonus room tailored to your desires, whether it be a dedicated exercise or movie room. Brand new siding & roof (2024) w/ shutters coming soon. This location truly can't be beat! Ultra convenient to area Hospitals, wonderful restaurants, shopping, & all that West Allentown has to offer. Literally moments to the major highways of 78, 22 as well as the PA turnpike. This is carefree living at its best! Your HOA fee covers lawn care, landscaping, snow removal, garbage and exterior maintenance. Call for further information of why this great home is available again today!
LISTING CLOSED: 09/06/2024 12:00 AM

  1. Listed by Tiffany Wilten • BHHS Fox & Roach Center Valley
    P: (615) 739-3327 C: (615) 739-3327 tiffany.wilten@foxroach.com

Property Details for 184 Springhouse Road
Status
MLS #
736462
Days on Market
65
Taxes
$5,089 / year
HOA Fees
$290 / month
Condo/Co-op Fees
-
Property Type
MLS Type
Residential / Townhouse
Year Built
1980
Lot Size
0.05 AC / 2,000 SF
Tax ID Number
548655127202-00019
Ownership
Fee Simple
Condo Coop Association
No
HOA
Yes
Structure Type
End of Row/Townhouse
Style
Colonial, Contemporary, Traditional, Other
Levels/Stories
3
Waterfront
No
Garage
No
Subdivision
SPRINGHOUSE COMMONS
Subdivision
SPRINGHOUSE COMMONS (LEHIGH PA)
Legal Subdivision
SPRINGHOUSE COMMONS
Municipality
ALLENTOWN CITY
Total Parking Spaces
2
Central Air
Yes
Basement
Yes
Above Grade Finished SQFT
2,178.00
Above Grade Fin SQFT Source
Assessor
Above Grade Unfinished SQFT
2,178.00
Above Grade Unfin SQFT Source
Estimated
Below Grade Finished SQFT
.00
Below Grade Fin SQFT Source
Assessor
Below Grade Unfinished SQFT
750.00
Below Grade Unfin SQFT Source
Estimated
Total Below Grade SQFT
750.00
Total Below Grade SQFT Source
Estimated
New Construction
No
Building Winterized Y/N
No

Recent comparable sales

Median sold price

$347,000

Avg days on market

16

Sale-to-list ratio

97.8%

Allentown, PA

9 comparable properties found

$286,500 | 152 Springhouse Road, Allentown, PA 18104
1/24
1

$286,500

Sold 01/31/25

3
Bedrooms
2,178
Square Feet
4.10
Acres
a city street lined with buildings and trees
1/39
2

$350,000

Sold 07/02/25

3
Bedrooms
2,359
Square Feet
0.08
Acres
a city street lined with buildings and trees
1/36
3

$350,000

Sold 07/02/25

3
Bedrooms
2,359
Square Feet
0.08
Acres
a front view of a house with a yard
1/31
4

$348,500

Sold 11/26/25

3
Bedrooms
1,932
Square Feet
0.07
Acres
a front view of house with yard and green space
1/13
5

$265,000

Sold 04/17/26

3
Bedrooms
2,824
Square Feet
4.10
Acres
a front view of a house with a garden
1/29
6

$322,100

Sold 10/31/24

3
Bedrooms
1,831
Square Feet
0.14
Acres
a front view of a house with parking space
1/21
7

$459,000

Sold 02/06/25

3
Bedrooms
2,344
Square Feet
0.06
Acres
a front view of a house
1/20
8

$340,000

Sold 03/18/26

3
Bedrooms
1,932
Square Feet
0.06
Acres
a front view of a house with garden
1/30
9

$347,000

Sold 01/06/26

3
Bedrooms
1,932
Square Feet
0.07
Acres

Location

Listing Courtesy of BHHS Fox & Roach Center Valley

Sold By Keller Williams Allentown

Add your commute

Building Information for 184 Springhouse Road

Stories3Residences-Year Built1980Building Size-Lot Size0.05 AC / 2,000 SF

Payment Calculator

Get preapproved with
OriginPoint Mortgage or Rocket Mortgage1

$2,264 per month

30 year fixed, 6.55% Interest

Principal and Interest

$1,550

Property Taxes

$424

HOA Dues

$290

The Payment Calculator is for illustrative purposes only.

Know your buying power with a preapproval and custom rate in minutes

Rocket Mortgage1

Property Information for 184 Springhouse Road

Location
Location
  • School District Name: PARKLAND
  • School District County ID: 300200397133
  • SchoolDistrictSource: 3rd Party
  • Elementary School: CETRONIA (LEHIGH PA)
  • ElementarySchoolSource: 3rd Party
  • Middle Or Junior School: SPRINGHOUSE (LEHIGH PA)
  • MiddleSchoolSource: 3rd Party
  • High School: PARKLAND (LEHIGH PA)
  • HighSchoolSource: 3rd Party
  • County: LEHIGH
  • MLS Area: Allentown City (12302)
Waterfront / Water Access
  • Water View: No
  • Water Access: No
  • Water Oriented: No
  • Navigable Water: No
  • Tidal Water: No
  • Riparian Rights Y/N: No
Association / Community Info
  • HOA Name: SPRINGHOUSE COMMONS
  • HOA Phone: (610) 820-9888
  • HOA Condo Coop Fee Includes: Ext Bldg Maint, Lawn Maintenance, Snow Removal, Common Area Maintenance, Trash
  • HOA Condo Coop Amenities: Other
  • Property Manager Y/N: No
  • Senior Community: No
  • Association Recreation Fee Y/N: No
  • Type of Condo: Home Owner Association
Taxes and Assessment
  • Tax Year: 2023
  • Tax Assessed Value: $206,600
  • Year Assessed: 2023
  • County Tax: $781
  • Improvement Assessed Value: $206,600
  • City Town Tax: $920
  • Clean Green Assessed: No
  • Land Use Code: 1193
  • Loss Mitigation Fee: No
  • Agricultural Tax Due: No
  • Historic: No
  • Zoning: R-L-LOW DENSITY RESIDENTI
  • Zoning Dscrp: Low Density Residential
  • Tax Lot: 4
  • School Tax: $3,285
  • Automatically Update Tax Values Y/N: Yes
  • TaxDataUpdatedYN: No
Lease Information
Lease Information
  • Pets Allowed: No
Rooms
Main
  • # Bathrooms Count Main Level: 1
  • # Bathrooms Half Main Level: 1
All Upper Levels
  • # Bedrooms Count All Upper Levels: 3
  • # Bathrooms Count All Upper Levels: 3
  • # Bathrooms Full All Upper Levels: 3
Upper Level 1
  • # Bedrooms Count Upper Level: 2
  • # Bathrooms Count Upper Level: 2
  • # Bathrooms Full Upper Level: 2
Upper Level 2
  • # Bedrooms Count Upper Level: 1
  • # Bathrooms Count Upper Level: 1
  • # Bathrooms Full Upper Level: 1
Rooms
  • Room List: Living Room, Dining Room, Primary Bedroom, Bedroom 3, Kitchen, Bedroom 1, Sun/Florida Room, Bathroom 3, Primary Bathroom, Full Bath, Half Bath
  • Stories: Main, Upper 1, Upper 2
Rooms Information
Room 1
  • Room Type: Kitchen
  • Room Length: 12.0
  • Room Width: 11.0
  • Room Level: Third
  • Room Exists: Yes
  • Room Dimensions: 12.00 x 4.00
  • Room Description: Tub/shower combo
Room 2
  • Room Type: Living Room
  • Room Length: 21.0
  • Room Width: 15.0
  • Room Level: Third
  • Room Exists: Yes
  • Room Dimensions: 31.00 x 13.00
  • Room Description: Huge room with dormer, light filled walk in closet
Room 3
  • Room Type: Sun/Florida Room
  • Room Length: 5.0
  • Room Width: 11.0
  • Room Level: Second
  • Room Exists: Yes
  • Room Dimensions: 9.00 x 8.00
  • Room Description: Updated and brand new tub/shower combo
Room 4
  • Room Type: Bedroom 1
  • Room Length: 13.0
  • Room Width: 21.0
  • Room Level: Second
  • Room Exists: Yes
  • Room Dimensions: 20.00 x 15.00
  • Room Description: The wall was removed for use as a second sitting room
Room 5
  • Room Type: Primary Bedroom
  • Room Length: 12.0
  • Room Width: 16.0
  • Room Level: Second
  • Room Exists: Yes
  • Room Dimensions: 14.00 x 5.00
  • Room Description: Granite counters, updated and modern
Room 6
  • Room Type: Full Bath
  • Room Length: 7.0
  • Room Width: 6.0
  • Room Level: Second
  • Room Exists: Yes
  • Room Dimensions: 15.00 x 13.00
  • Room Description: Shelving to use as Dressing room, also includes Walk in closet
Room 7
  • Room Type: Half Bath
  • Room Length: 4.0
  • Room Width: 3.0
  • Room Level: First
  • Room Exists: Yes
  • Room Dimensions: 6.00 x 3.00
  • Room Description: First Floor Guest 1/2 Bathroom
Room 8
  • Room Type: Dining Room
  • Room Level: First
  • Room Exists: Yes
  • Room Dimensions: 10.00 x 6.00
  • Room Description: Lovely room for summer with sliding doors
Room 9
  • Room Type: Primary Bathroom
  • Room Level: First
  • Room Exists: Yes
  • Room Dimensions: 17.00 x 8.00
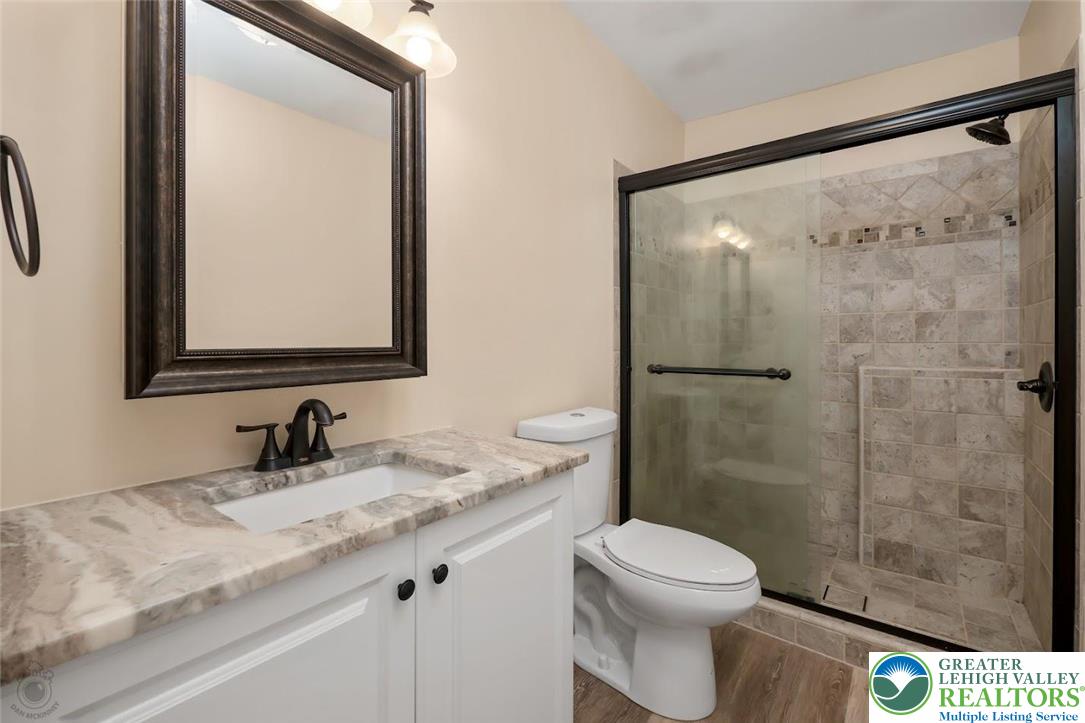
  • Room Description: Central lighting, LVP flooring
Room 10
  • Room Type: Bedroom 3
  • Room Level: First
  • Room Exists: Yes
  • Room Dimensions: 20.00 x 13.00
  • Room Description: Fireplace, LVP flooring, sliders to sun room
Room 11
  • Room Type: Bathroom 3
  • Room Level: First
  • Room Exists: Yes
  • Room Dimensions: 12.00 x 11.00
  • Room Description: LVP Flooring,Granite , loads of light and Stainless Steel Appliance
Building Info
Building Info
  • Total Finished SQFT: 2,178.00
  • Total Finished SQFT Source: Assessor
  • Tax Total Finished SQFT: 2,178.00
  • Total SQFT: 5,106.00
  • Total SQFT Source: Estimated
  • Construction Materials: Brick
  • Roof: Asphalt
  • Flooring Type: Luxury Vinyl Tile
  • Basement Type: Partially Finished
  • Foundation Details: Other
  • Room and Floor: Bathrooms Half-Main Level-1, Bedrooms-Upper Level 1-1, Bedrooms-Upper Level 1-2, Bathrooms Full-Upper Level 1-1, Bathrooms Full-Upper Level 1-2, Bedrooms-Upper Level 2-1, Bathrooms Full-Upper Level 2-1
  • # Bathrooms Full: 3
  • # Bathrooms Half: 1
Lot / Land Information
  • Lot Size Source: Estimated
  • Lot Size Dimensions: 0.00 x 0.00
  • Lot Dimensions Source: Assessor
  • Parcel ID: 3886357
  • Additional Parcels: No
  • Ground Rent Exists: No
Parking
Parking
  • Type Of Parking: Parking Lot
  • Parking Lot - # of Spaces: 2
  • Number of Assigned Spaces: 2
  • Parking Features: Assigned
Interior Features
Interior Features
  • Interior Features: Kitchen - Eat-In, Primary Bath(s), Walk-in Closet(s)
  • Fireplace: Yes
  • Fireplaces Count: 1
  • Fireplace Features: Brick
  • Appliances: Washer, Dryer, Dishwasher, Disposal, Microwave, Oven/Range - Electric, Refrigerator
  • Accessibility Features: None
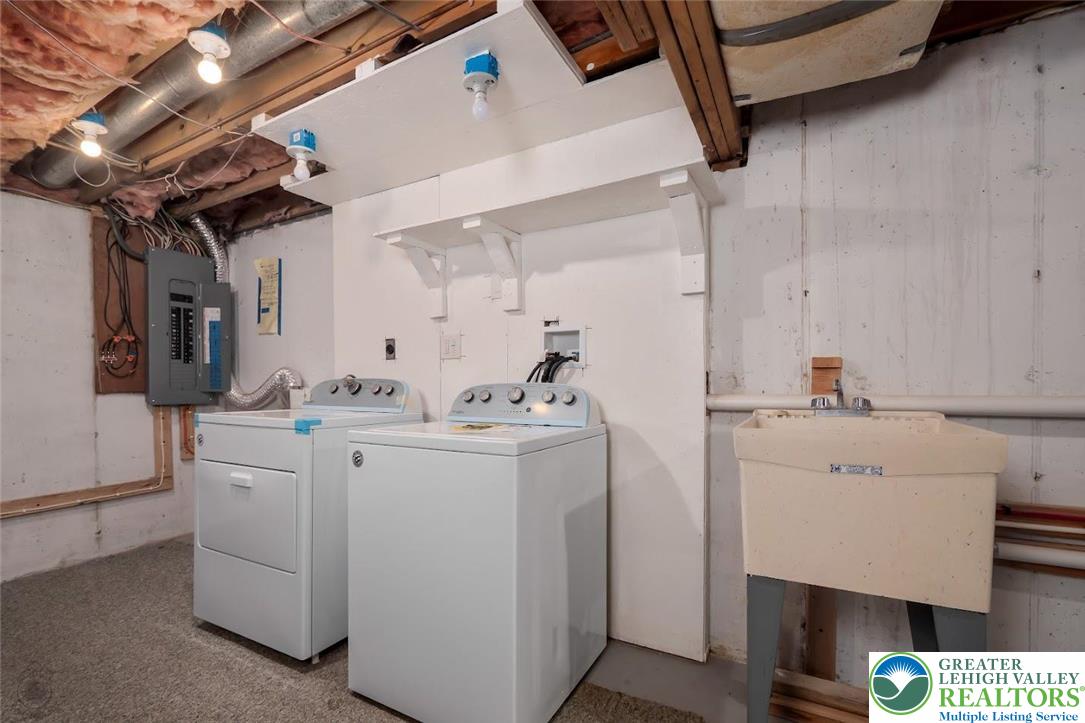
  • Laundry Type: Lower Floor, Hookup, Upper Floor
Exterior Features
Exterior Features
  • Spa: No
  • Outdoor Living Structures: Patio(s), Porch(es)
  • Pool: No Pool
  • Horse: No
  • Other Structures: Above Grade, Below Grade
Utilities
Utilities
  • Heating: Yes
  • Cooling Type: Central A/C
  • Cooling Fuel: Electric
  • Heating Type: Heat Pump - Electric BackUp
  • Heating Fuel: None
  • Hot Water: Electric
  • Water Source: Public
  • Sewer Septic: Public Sewer
Confidential Data
Listing Office
  • List Agent AOR: Greater Lehigh Valley Association of REALTORS

Property History for 184 Springhouse Road

DateEvent & SourcePriceAppreciation
Sep 6, 2024

Closed

GLVRMLS #736462

$305,000
Sep 6, 2024

Closed

BRIGHT #PALH2008350

$305,000
Aug 20, 2024

Closed (Public Record)

Public Record #1542999814

$305,000

+6.7% / yr

DateEvent & SourcePrice
09/06/2024

Closed

GLVRMLS #736462

$305,000
09/06/2024

Closed

BRIGHT #PALH2008350

$305,000
08/20/2024

Closed (Public Record)

Public Record #1542999814

$305,000

+6.7% / yr

For completeness, we often displays two records for one sale: the MLS record and the public record.

Public Records for 184 Springhouse Road
Taxable ValueLand-Additions$206,600Total-
Home Facts
Beds3Baths3.5Total Finished SqFt2,178 SqFtAbove Grade Finished SqFt2,178 SqFtStories3Lot Size49,615 SqFtStyleTownhouseYear Built1980ZoningR-LCountyLEHIGHAPN548655127202-19Fireplace TypeHas Fireplace

Schools near 184 Springhouse Road
This home is within Parkland School District.
Rating
School
Type
Grades
Distance
Public - K to 5
Public - 6 to 8
Public - 9 to 12
Private - PK to 1
Rating
School
Distance
Cetronia School
PublicK to 5

Springhouse Middle School
Public6 to 8

Parkland Senior High School
Public9 to 12

Datzyk Montessori School
PrivatePK to 1

School ratings and boundaries are provided by GreatSchools.org and Pitney Bowes. This information should only be used as a reference. Proximity or boundaries shown here are not a guarantee of enrollment. Please reach out to schools directly to verify all information and enrollment eligibility.

Similar Homes

New listings in 18104

$429,900 | 1630 Whitehall Avenue, Allentown, PA 18104
1/38

$429,900

4
Bedrooms
2,608
Square Feet
0.17
Acres
$310,000 | 1902 Walnut Street, Allentown, PA 18104
Coming SoonOpen: 8/30 12:00PM - 02:00PM

$310,000

3
Bedrooms
1,680
Square Feet
0.04
Acres
$274,800 | 1705 Sequoia Court, Allentown, PA 18104
1/55
New

$274,800

3
Bedrooms
1,655
Square Feet
0.05
Acres
$339,000 | 319 South Ott Street, Allentown, PA 18104
1/41
Coming SoonOpen: 8/30 11:00AM - 01:00PM

$339,000

2
Bedrooms
1,128
Square Feet
0.23
Acres
$320,000 | 2375 Jennie Avenue, Allentown, PA 18104
1/27
Coming SoonOpen: 8/29 12:00PM - 03:00PM

$320,000

3
Bedrooms
1,719
Square Feet
0.23
Acres
$349,900 | 2029 Walnut Street, Allentown, PA 18104
1/79
Open: 8/28 05:00PM - 07:00PM

$349,900

4
Bedrooms
1,843
Square Feet
0.14
Acres
$465,000 | 3552 Broadway, Allentown, PA 18104
1/37
Virtual Tour

$465,000

3
Bedrooms
2,312
Square Feet
0.62
Acres
$259,900 | 623 North Saint Elmo Street, Allentown, PA 18104
1/30
Coming SoonOpen: 8/27 05:00PM - 07:00PM

$259,900

3
Bedrooms
1,384
Square Feet
0.04
Acres
$339,900 | 734 North 24th Street, Allentown, PA 18104
1/50

$339,900

3
Bedrooms
1,561
Square Feet
0.17
Acres

Nearby home values

AddressSold priceBedsBathsSqftLot (Sqft)
This home: 184 Springhouse Road, Allentown, PA 18104
$305,000
3
2,178
2,000
$245,000
2
1,425
178,521
$270,000
3
1,848
178,521
$135,000
2
1,425
3
$141,000
3
1,628
$160,000
3
1,628

No guarantee, warranty or representation of any kind is made regarding the completeness or accuracy of any information, descriptions or measurements (including square footage measurements and property condition), such should be independently verified through appropriate means, including, but not limited to, in person inspection and public records, and Compass International Holdings, its subsidiaries, affiliates and independently owned and operated franchisees, and their affiliated agents and associated third parties expressly disclaim any liability in connection therewith. Photos may be virtually staged or digitally enhanced and may not reflect actual property conditions. Offers of compensation are subject to change at the seller's discretion. No financial or legal advice provided. Equal Housing Opportunity.

Listing Courtesy of BHHS Fox & Roach Center Valley

Based on information from one of the following Multiple Listing Services: BRIGHT, Greater LeHigh Valley Regional MLS, Greator Scranton Board of REALTORS® and Pocono Mountains Association of REALTORS®. Information being provided is for the visitor’s personal, noncommercial use and may not be used for any purpose other than to identify prospective properties visitor may be interested in purchasing. The data contained herein is copyrighted by BRIGHT, Greater LeHigh Valley Regional MLS, Greator Scranton Board of REALTORS® and Pocono Mountains Association of REALTORS® is protected by all applicable copyright laws. Any dissemination of this information is in violation of copyright laws and is strictly prohibited. Property information referenced on this web site comes from the Internet Data Exchange (IDX) program of the MLS. This web site may reference real estate listing(s) held by a brokerage firm other than the broker and/or agent who owns this web site. For the avoidance of doubt, the accuracy of all information, regardless of source, is deemed reliable but not guaranteed and should be personally verified through personal inspection by and/or with the appropriate professionals.