184 Tower Road






Description
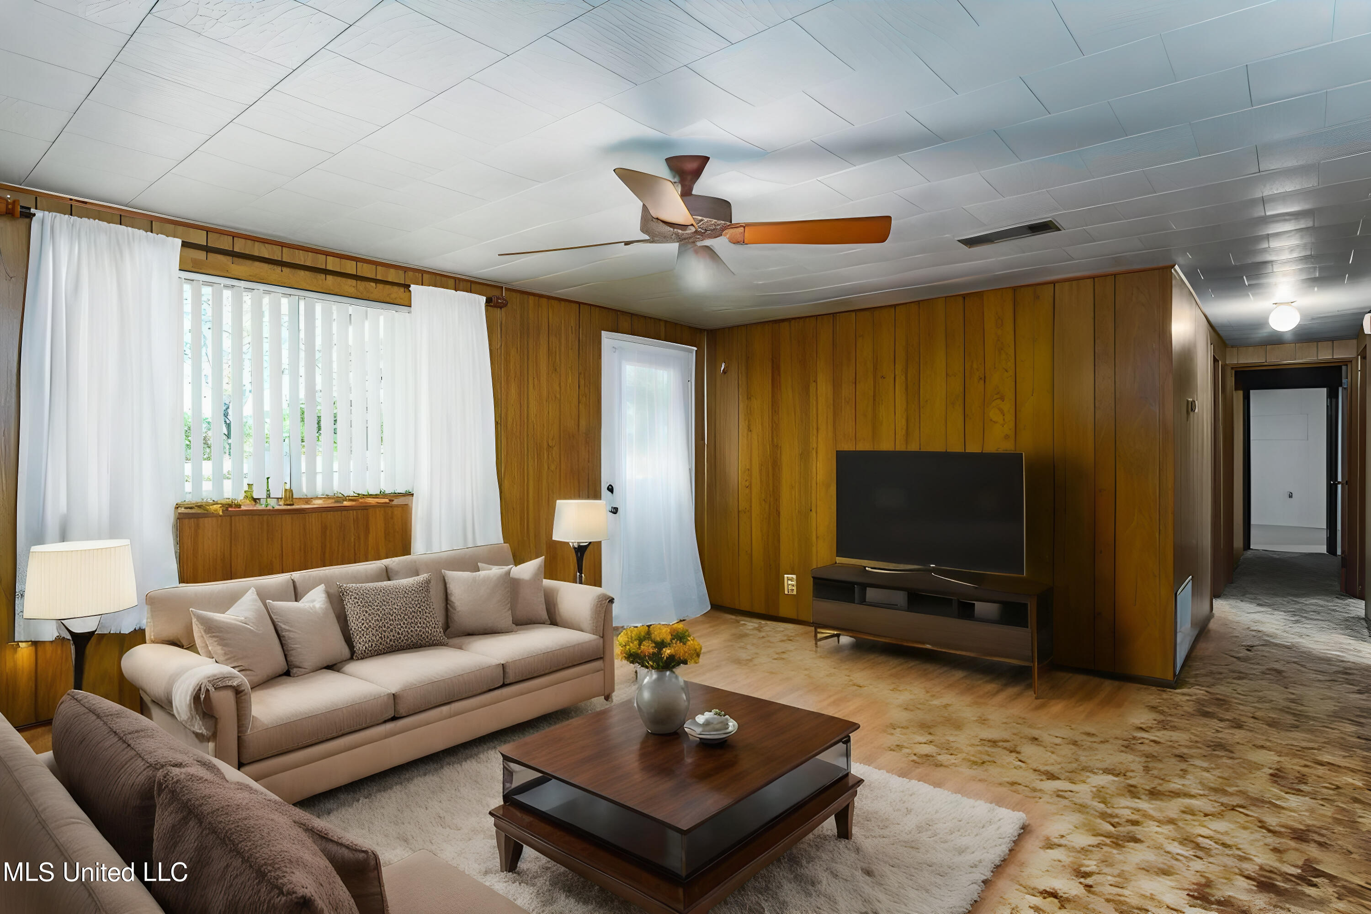
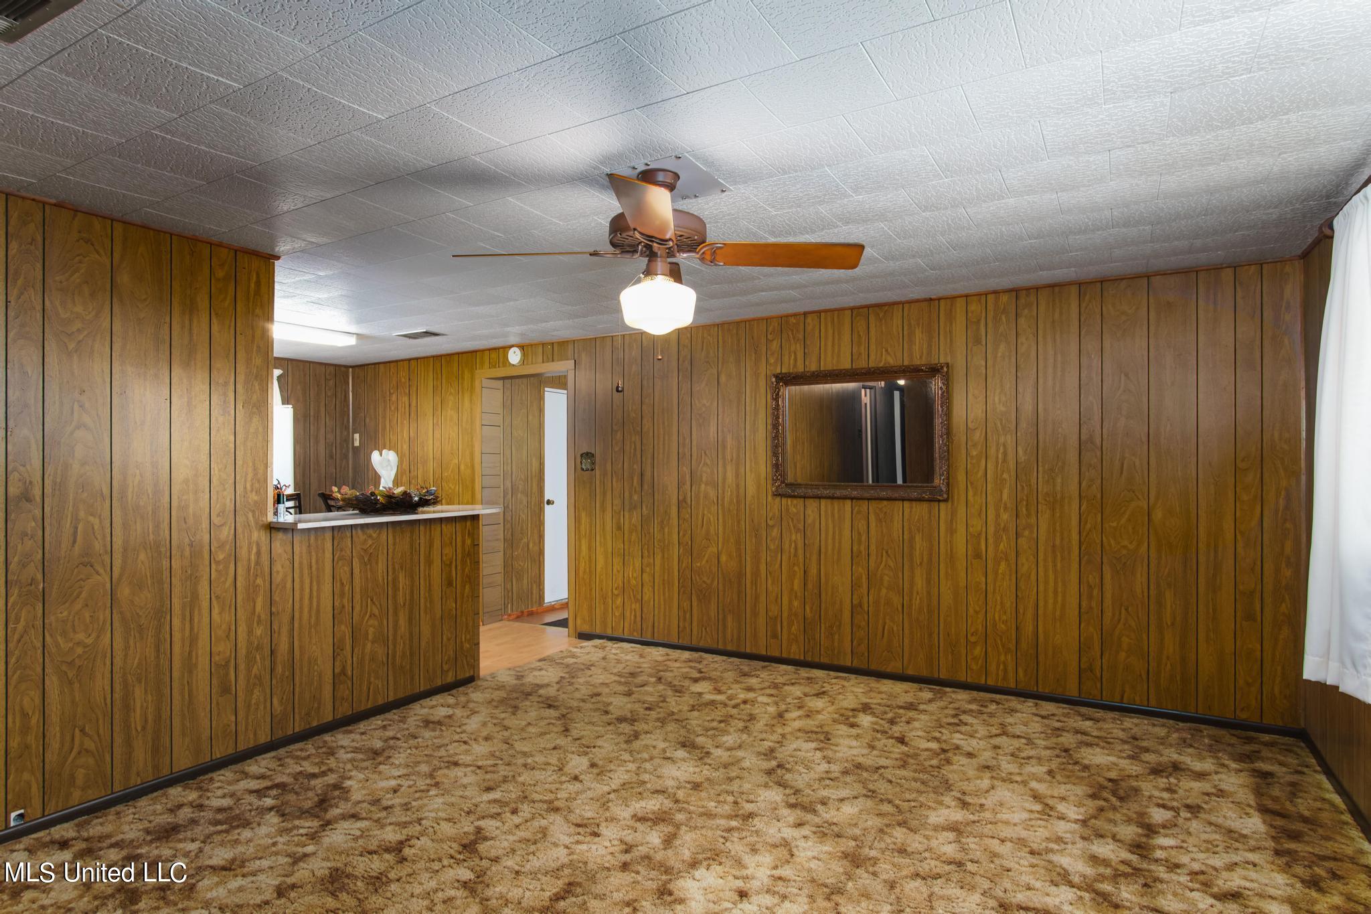
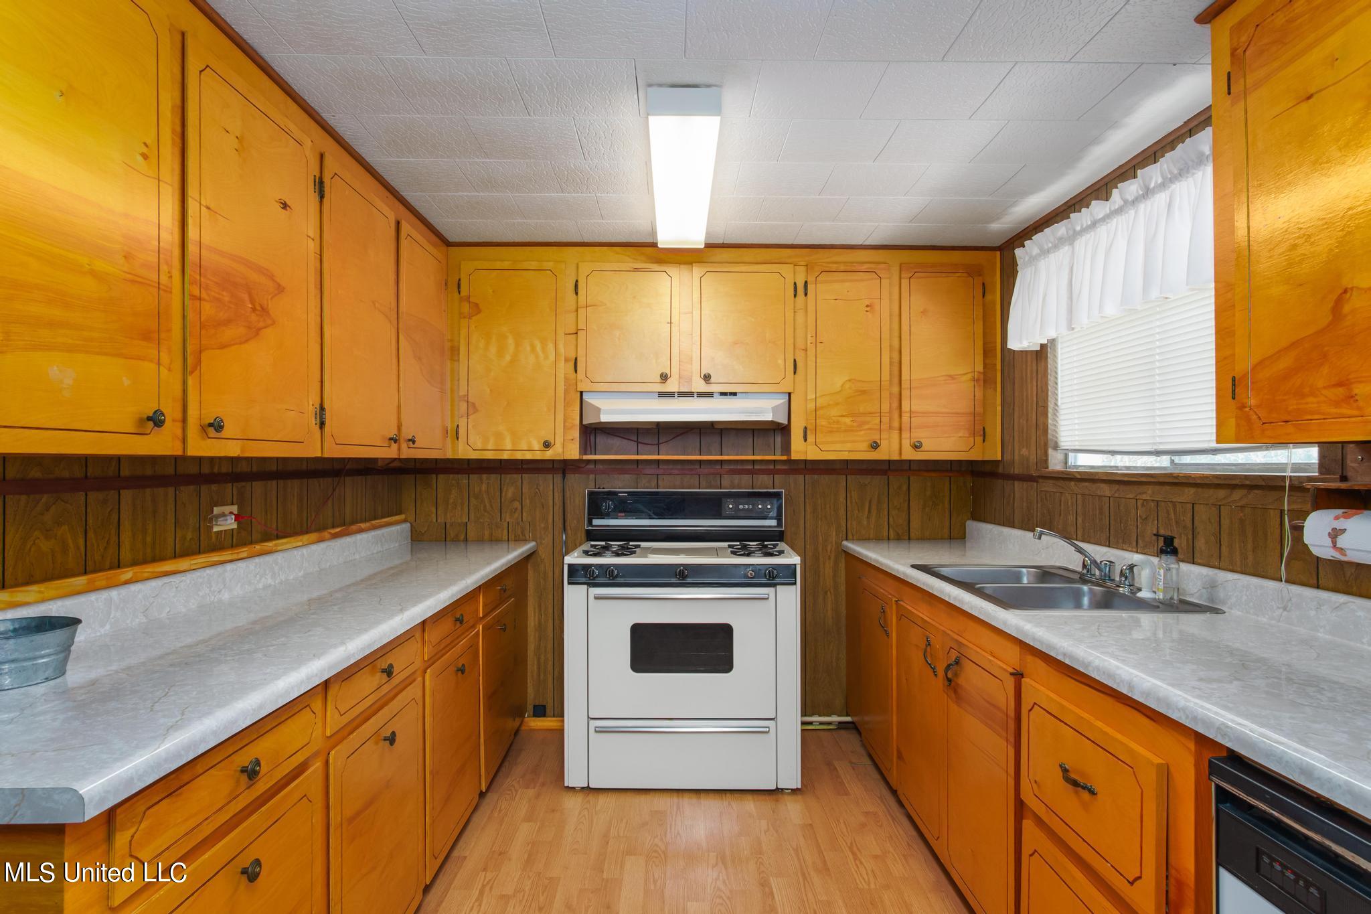
has been shared among family and friends in this precious house. The floor plan is ideal for entertaining due to a living room that connects to an open kitchen with wonderful storage and views from the double basin stainless steel kitchen sink into the large backyard! No expense was spared when laying out the kitchen and installing a variety of deep drawers and shelving. Every inch was optimized for storage and functional practicality in this home! The bedrooms are conveniently located down a left hallway that has a spacious hallway bathroom which is in mint condition, has a linen closet and services 2 of the 3 bedrooms. One of the bedrooms is actually double the size of a normal bedroom and is not even as large as the master bedroom! The master suite is privatized by a hallway door that allows owners to feel removed from family and/ or guests. The master bedroom and bathroom, which also has a linen closet, were added on not long after the construction of the main portion of the home and are VERY LARGE in order to facilitate a more luxurious, spacious feel. You will love the spacious laundry room as well! Sellers are sad to see this family property go but know it will fall into the hearts and hands of someone who will love and cherish it and all it has to offer. Be sure to sit a spell under the attached carport to enjoy a wonderful breeze that historically comes through during the hottest of months due to the topography and also to take in the sweeping views of the pasture where cows are presently grazed by the neighbor. Please remember to schedule your appointment to ensure your viewing is private and confirmed. (Home and property is under camera surveillance and monitored.) Sellers are sad to see this family property go but know it will fall into the hearts and hands of someone who will love and cherish it and all it has to offer. Be sure to sit a spell under the attached carport to enjoy a wonderful breeze that historically comes through during the hottest of months due to the topography and also to take in the sweeping views of the pasture where cows are presently grazed by the neighbor. Please remember to schedule your appointment to ensure your viewing is private and confirmed. (Home and property is under camera surveillance and monitored.) Buyer to confirm all info.
- Listed by: Charles M Dawe 601.530.3293 charlesmdawe@thecdgroup.com Brokerage DRE #BR23719 • Keller Williams

Location
Sold By Keller Williams
$1,765 per month
30 year fixed, 7.03% Interest
$1,654
$111
$0
 1
1Property Information for 184 Tower Road
Property Details
- Taxes: $1,329 / year
- MLS Type: Residential / Single Family Residence
- County: Jones County
- Senior Community: No
- Waterfront Features: Pond
Building Information
- Year Built: 1960
- Lot Size: 28.75 AC / 1,252,350 SF
Summary
- Directions: Directions: I-59 North towards Laurel, Exit 73 onto Monroe Rd., right onto Sis Hobson, left onto Hwy 11, right onto Ben Thompson Rd, left onto Sellers Rd, keep right onto Chester Mosley, right onto Sue Smith Rd., left onto Tower Rd. Look for listing sign. KEEP GATE LOCKED. COWS ON PROPERTY.
- Fencing: Cross Fenced
- MLS Area Major: Outlying-Northeast
- Subdivision Name: Metes And Bounds
- Latitude: 31.46
- Longitude: -89.25
- MLS Area Minor: Outlying-Northeast
- Association Fee: $0
- Tax Legal Description: 19-6-12 28.75 AC IN THE SW OF SW
- Tax Year: 2024
- Tax Annual Amount: $1,329.00
- Tax and Financial Information:Tax Annual Amount: $1,329.00
- Tax and Financial Information:Tax Year: 2,024.00
- Tax and Financial Information:Homestead Y/N: Yes
- Tax and Financial Information:Additional Exemptions Y/N: Yes
- Tax and Financial Information:Exemption Type: Over 65
- Tax and Financial Information:Flood Insurance Required?: No
- Tax and Financial Information:Leasehold Y/N: No
- Tax and Financial Information:Sold In Previous 12 Months: No
- Tax and Financial Information:Association: No
- Tax and Financial Information:Covenants Y/N: No
- Tax and Financial Information:Legal Description: 19-6-12 28.75 AC IN THE SW OF SW
- Parking Features: Attached, Carport
- Garage: No
- Carport Spaces: 1.00
- Garage Spaces: .00
- Attached Garage: Yes
- Parking Features:Attached: Yes
- Parking Features:Carport: Yes
- District High School: Jones CO Dist
Property
- Other Structures: Barn(s), Storage
- Lot Size Acres: 28.75
- Lot Size Dimensions: 28.75 acres mol
- Year Built Source: Public Records
- Structure Type: House
- Living Area Source: Owner
- Building Area Total: 1536.0
- Lot Size Area: 28.75
- Lot Size Units: Acres
- Lot Size Square Feet: 1252350.0
- Living Area: 1536.0
- New Construction: No
- Floor Plans Count: 0
- Property Type: Residential,Single Family Residence
- Year Built: 1960
- Property Sub Type: Single Family Residence
- General Property Information:New Construction: No
- General Property Information:Approx Lot Size Acres: 28.75
- General Property Information:SqFt Source: Owner
- General Property Information:Year Built Source: Public Records
- General Property Information:Garage Spaces: .00
- General Property Information:Carport Spaces: 1.00
- General Property Information:Total Floors: 1.00
- General Property Information:Bathrooms Half: .00
- General Property Information:Bathrooms Three Quarter: .00
- General Property Information:Fireplace: No
- General Property Information:Pool: No
- General Property Information:School District: Jones CO Dist
- General Property Information:Home Warranty: No
- General Property Information:Accessibility Features: No
- Electric: True
- Utilities: Electricity Connected, Sewer Connected, Water Connected
Interior and Exterior Features
- Roof: Composition
- Pool Private: No
- Construction Materials: Other
- Foundation Details: Raised
- Exterior Features: See Remarks
- Horse Amenities: Barn
- Patio And Porch Features: Front Porch
- Horse Amenities:Horse Amenities: Yes
- Horse Amenities:Barn: Yes
- Flooring: Carpet, Laminate
- Fireplace: No
- Cooling: Yes
- Cooling: Central Air, Electric
- Heating: Central, Electric
- Interior Features: Ceiling Fan(s), Walk-In Closet(s)
- Levels: One
- Sewer: Septic Tank
- Water Source: Community
- Heating: Yes
- Rooms Total: 0
- Bathrooms Total Integer: 2
- Bathrooms Total Decimal: 2.00
- Bathrooms Total Notational: 2.00
- Bedrooms Total: 3
- Bathrooms Full: 2
- Bathrooms Half: 0
- Appliances: Dishwasher, Refrigerator
Property History for 184 Tower Road
| Date | Event & Source | Price | Appreciation |
|---|---|---|---|
| May 29, 2025 | Sold GCAOR MLS #4111565 | — | |
| May 29, 2025 | Sold Hattiesburg Area AOR #141228 | — | |
| May 6, 2025 | Contract Signed GCAOR MLS #4111565 | — | |
| May 6, 2025 | Contract Signed Hattiesburg Area AOR #141228 | — | |
| Apr 29, 2025 | Listed (Active) GCAOR MLS #4111565 | $309,900 | — |
| Feb 6, 2025 | Temporarily Off Market Hattiesburg Area AOR #139093 | $319,900 | — |
| Feb 6, 2025 | Temporarily Off Market GCAOR MLS #4087547 | $319,900 | — |
| Feb 6, 2025 | Listed (Active) Hattiesburg Area AOR #141228 | $309,900 | — |
| Nov 6, 2024 | Listed (Active) Hattiesburg Area AOR #139093 | $319,900 | — |
| Nov 6, 2024 | Listed (Active) GCAOR MLS #4087547 | $319,900 | — |
| Aug 3, 2024 | Temporarily Off Market GCAOR MLS #4078498 | $339,900 | — |
| Aug 3, 2024 | Temporarily Off Market Hattiesburg Area AOR #137831 | $339,900 | — |
| Jul 16, 2024 | Temporarily Off Market Hattiesburg Area AOR #136563 | $349,500 | — |
| Jul 16, 2024 | Temporarily Off Market Hattiesburg Area AOR #135503 | $359,900 | — |
| May 2, 2024 | Listed (Active) GCAOR MLS #4078498 | $339,900 | — |
| May 2, 2024 | Listed (Active) Hattiesburg Area AOR #137831 | $339,900 | — |
| May 1, 2024 | Temporarily Off Market GCAOR MLS #4069520 | $349,500 | — |
| Feb 1, 2024 | Listed (Active) GCAOR MLS #4069520 | $349,500 | — |
| Feb 1, 2024 | Temporarily Off Market GCAOR MLS #4062138 | $359,900 | — |
| Feb 1, 2024 | Listed (Active) Hattiesburg Area AOR #136563 | $349,500 | — |
| Oct 23, 2023 | Listed (Active) GCAOR MLS #4062138 | $359,900 | — |
| Oct 23, 2023 | Listed (Active) Hattiesburg Area AOR #135503 | $359,900 | — |
| Date | Event & Source | Price |
|---|---|---|
| 05/29/2025 | Sold GCAOR MLS #4111565 | — |
| 05/29/2025 | Sold Hattiesburg Area AOR #141228 | — |
| 05/06/2025 | Contract Signed GCAOR MLS #4111565 | — |
| 05/06/2025 | Contract Signed Hattiesburg Area AOR #141228 | — |
| 04/29/2025 | Listed (Active) GCAOR MLS #4111565 | $309,900 |
| 02/06/2025 | Temporarily Off Market Hattiesburg Area AOR #139093 | $319,900 |
| 02/06/2025 | Temporarily Off Market GCAOR MLS #4087547 | $319,900 |
| 02/06/2025 | Listed (Active) Hattiesburg Area AOR #141228 | $309,900 |
| 11/06/2024 | Listed (Active) Hattiesburg Area AOR #139093 | $319,900 |
| 11/06/2024 | Listed (Active) GCAOR MLS #4087547 | $319,900 |
| 08/03/2024 | Temporarily Off Market GCAOR MLS #4078498 | $339,900 |
| 08/03/2024 | Temporarily Off Market Hattiesburg Area AOR #137831 | $339,900 |
| 07/16/2024 | Temporarily Off Market Hattiesburg Area AOR #136563 | $349,500 |
| 07/16/2024 | Temporarily Off Market Hattiesburg Area AOR #135503 | $359,900 |
| 05/02/2024 | Listed (Active) GCAOR MLS #4078498 | $339,900 |
| 05/02/2024 | Listed (Active) Hattiesburg Area AOR #137831 | $339,900 |
| 05/01/2024 | Temporarily Off Market GCAOR MLS #4069520 | $349,500 |
| 02/01/2024 | Listed (Active) GCAOR MLS #4069520 | $349,500 |
| 02/01/2024 | Temporarily Off Market GCAOR MLS #4062138 | $359,900 |
| 02/01/2024 | Listed (Active) Hattiesburg Area AOR #136563 | $349,500 |
| 10/23/2023 | Listed (Active) GCAOR MLS #4062138 | $359,900 |
| 10/23/2023 | Listed (Active) Hattiesburg Area AOR #135503 | $359,900 |
For completeness, we often displays two records for one sale: the MLS record and the public record.
Public records
184 Tower Road
Beds
0Total Finished SqFt
1,536 SqFtAbove Grade Finished SqFt
1,536 SqFtLot Size
1,252,350 SqFtStyle
Single Family ResidenceYear Built
1960Schools near 184 Tower Road
Rating | School | Type | Grades | Distance |
|---|---|---|---|---|
| Public - | PK to 6 | |||
| Public - | 7 to 13 | |||
| Public - | 3 to 12 | |||
| Public - | 7 to 12 |
Rating | School | Distance |
|---|---|---|
Moselle Elementary School PublicPK to 6 | ||
South Jones High School Public7 to 13 | ||
Jones County Learning Center Public3 to 12 | ||
Jones County Career & Technical Education Center Public7 to 12 |
School ratings and boundaries are provided by GreatSchools.org and Pitney Bowes. This information should only be used as a reference. Proximity or boundaries shown here are not a guarantee of enrollment. Please reach out to schools directly to verify all information and enrollment eligibility.
Similar Homes
Explore Nearby Homes
- Eastabuchie Homes for Sale
- Glendale Homes for Sale
- Rawls Springs Homes for Sale
- Mobile-Bouie Homes for Sale
- Midway Homes for Sale
- Grace Avenue-Northhills Drive Homes for Sale
- The Highlands Homes for Sale
- Runnelstown Homes for Sale
- North Main Historic Homes for Sale
- East Jerusalem Homes for Sale
- Southern Heights Homes for Sale
- Arnold Line Homes for Sale
- Downtown Hattiesburg Homes for Sale
- The Heights-Avenues Homes for Sale
- Westover West Homes for Sale
- Moselle Homes for Sale
- Ellisville Homes for Sale
- Hattiesburg Homes for Sale
- Petal Homes for Sale
- Seminary Homes for Sale
- Sumrall Homes for Sale
- Ovett Homes for Sale
- Laurel Homes for Sale
- Collins Homes for Sale
- Soso Homes for Sale
- Richton Homes for Sale
- Stringer Homes for Sale
- New Augusta Homes for Sale
- Taylorsville Homes for Sale
- Purvis Homes for Sale
- 39401 Homes for Sale
- 39479 Homes for Sale
- 39465 Homes for Sale
- 39437 Homes for Sale
- 39464 Homes for Sale
- 39402 Homes for Sale
- 39482 Homes for Sale
- 39480 Homes for Sale
- 39428 Homes for Sale
- 39406 Homes for Sale
- 39443 Homes for Sale
- 39476 Homes for Sale
- 39440 Homes for Sale
- 39168 Homes for Sale
- 39475 Homes for Sale
No guarantee, warranty or representation of any kind is made regarding the completeness or accuracy of any information, descriptions or measurements (including square footage measurements and property condition), such should be independently verified through appropriate means, including, but not limited to, in person inspection and public records, and Compass International Holdings, its subsidiaries, affiliates and independently owned and operated franchisees, and their affiliated agents and associated third parties expressly disclaim any liability in connection therewith. Photos may be virtually staged or digitally enhanced and may not reflect actual property conditions. Offers of compensation are subject to change at the seller's discretion. No financial or legal advice provided. Equal Housing Opportunity.
Listing Courtesy of Keller Williams
The data relating to real estate listings on this website comes in part from the Internet Data Exchange (IDX) program of Multiple Listing Service of ROAM MLS, Gulf Coast Association of REALTORS, REALTOR Association of Acadiana and South West Louisiana Association of REALTORS. IDX information is provided exclusively for consumers' personal, non-commercial use and may not be used for any purpose other than to identify prospective properties consumers may be interested in purchasing. Listings provided by brokerages other than Compass are identified with the ROAM MLS, Gulf Coast Association of REALTORS, REALTOR Association of Acadiana and South West Louisiana Association of REALTORS Logos. All Information Is Deemed Reliable But Is Not Guaranteed Accurate. All information should be verified by the recipient and none is guaranteed as accurate by ROAM MLS, Gulf Coast, REALTOR Association of Acadiana and South West Louisiana Association of REALTORS.Listing information Copyright© 2026 MLS of ROAM, Gulf Coast, REALTOR Association of Acadiana and South West Louisiana Multiple Listing Service, Inc. All Rights Reserved.