1840 East Ridge Road, Unit 177
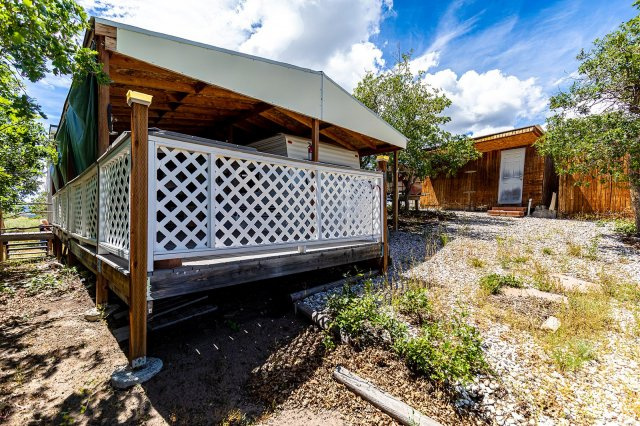
Description

Local rules require you to login to view this home's details
Login
Local rules require you to login to view this home's details
LoginLocation
Payment Calculator
$347 per month
30 year fixed, 7.03% Interest
$347
$0
$0
Know your buying power with a preapproval and custom rate in minutes
 1
1Schools near 1840 East Ridge Road, Unit 177
Rating | School | Type | Grades | Distance |
|---|---|---|---|---|
| Public - | K to 5 | |||
| Public - | 6 to 8 | |||
| Public - | 9 to 12 | |||
| Public - | K to 12 |
Rating | School | Distance |
|---|---|---|
Salina School PublicK to 5 | ||
North Sevier Middle School Public6 to 8 | ||
North Sevier High School Public9 to 12 | ||
Sevier Connection Online PublicK to 12 |
School ratings and boundaries are provided by GreatSchools.org and Pitney Bowes. This information should only be used as a reference. Proximity or boundaries shown here are not a guarantee of enrollment. Please reach out to schools directly to verify all information and enrollment eligibility.
Similar Homes
Explore Nearby Homes
- Central Valley Homes for Sale
- Fremont Homes for Sale
- Oasis Homes for Sale
- Deseret Homes for Sale
- Clear Creek Homes for Sale
- Sutherland Homes for Sale
- Scofield Homes for Sale
- West Wood Homes for Sale
- Carbonville Homes for Sale
- Downtown Price Homes for Sale
- Spring Glen Homes for Sale
- Parkcrest Cove Homes for Sale
- Castle Gate Homes for Sale
- South Helper Homes for Sale
- West Helper Homes for Sale
- Salina Homes for Sale
- Aurora Homes for Sale
- Redmond Homes for Sale
- Axtell Homes for Sale
- Sigurd Homes for Sale
- Mayfield Homes for Sale
- Emery Homes for Sale
- Centerfield Homes for Sale
- Gunnison Homes for Sale
- Glenwood Homes for Sale
- Sterling Homes for Sale
- Richfield Homes for Sale
- Ferron Homes for Sale
- Fayette Homes for Sale
- Annabella Homes for Sale
- 84522 Homes for Sale
- 84657 Homes for Sale
- 84652 Homes for Sale
- 84643 Homes for Sale
- 84621 Homes for Sale
- 84620 Homes for Sale
- 84744 Homes for Sale
- 84634 Homes for Sale
- 84622 Homes for Sale
- 84523 Homes for Sale
- 84665 Homes for Sale
- 84701 Homes for Sale
- 84730 Homes for Sale
- 84656 Homes for Sale
- 84630 Homes for Sale
No guarantee, warranty or representation of any kind is made regarding the completeness or accuracy of any information, descriptions or measurements (including square footage measurements and property condition), such should be independently verified through appropriate means, including, but not limited to, in person inspection and public records, and Compass International Holdings, its subsidiaries, affiliates and independently owned and operated franchisees, and their affiliated agents and associated third parties expressly disclaim any liability in connection therewith. Photos may be virtually staged or digitally enhanced and may not reflect actual property conditions. Offers of compensation are subject to change at the seller's discretion. No financial or legal advice provided. Equal Housing Opportunity.
Based on information from UtahRealEstate.com as of 08/09/2026 11:36 AM. All data, including all measurements and calculations of area, is obtained from various sources and has not been, and will not be, verified by broker or the MLS. All information should be independently reviewed and verified for accuracy. Properties may or may not be listed by the office/agent presenting the information
