1845 Viewfield Road











Description
- Listed by: • SM South Carolina Brokerage LLC williamscg@stanleymartin.com

Location
3D Tour
$2,892 per month
$2,493
$204
$195
Property information
1845 Viewfield Road
Property Details
- MLS Type: Residential / Townhouse
- County: York County
- Architectural Style: Traditional
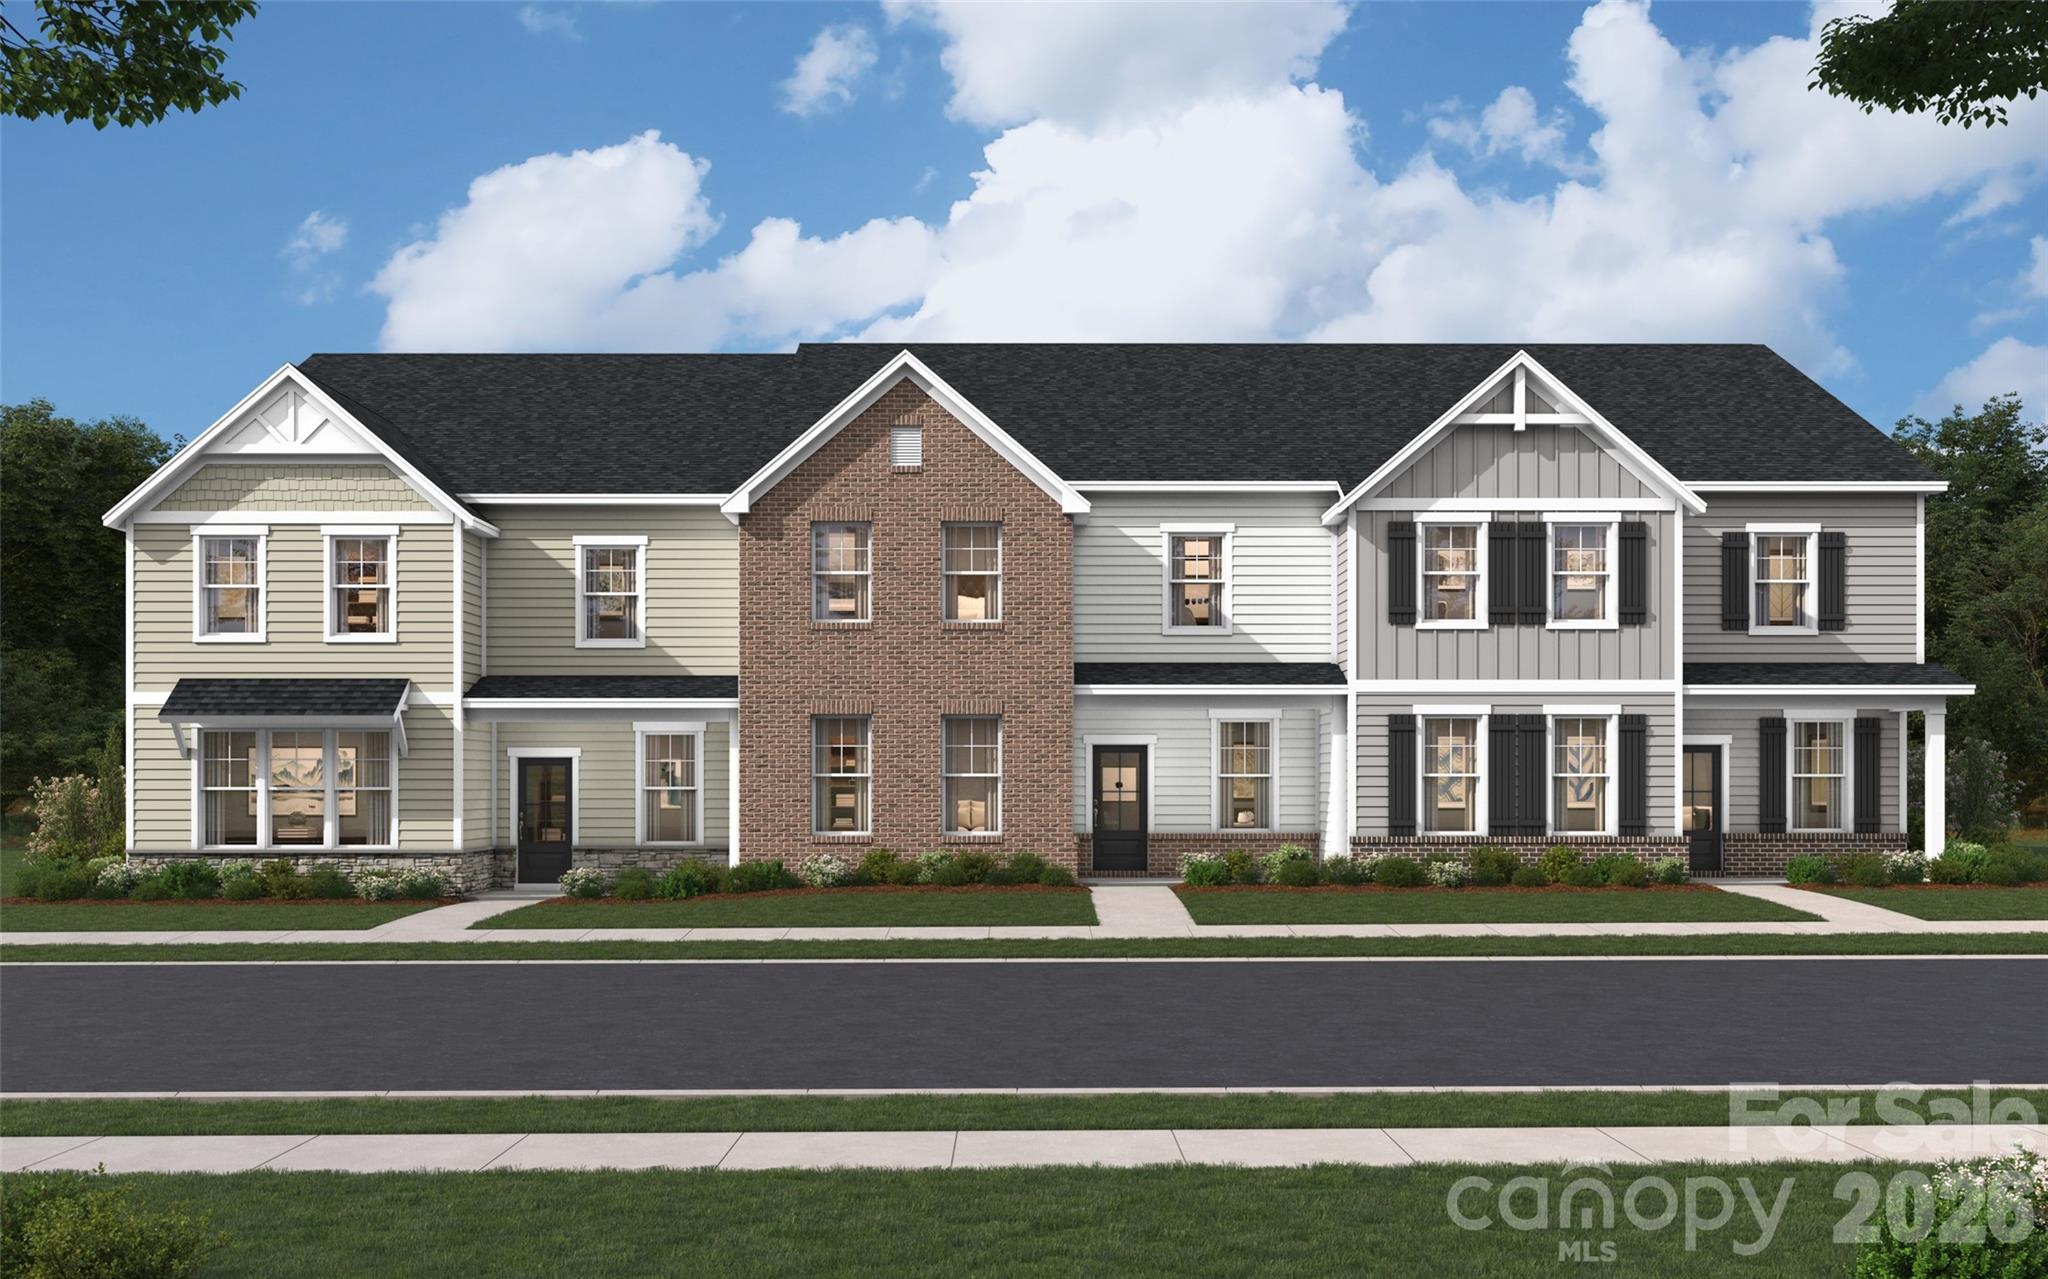
- Parking Features: Driveway, Attached Garage, Garage Door Opener, Garage Faces Rear, On Street
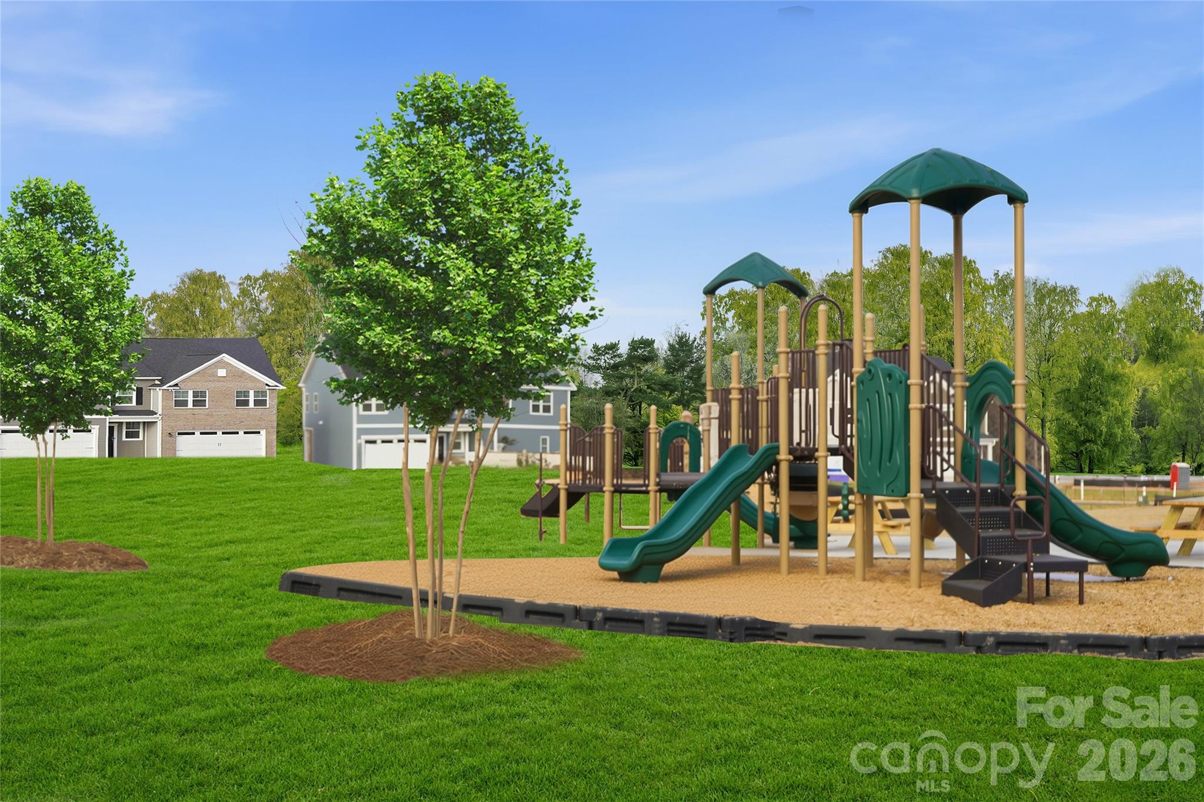
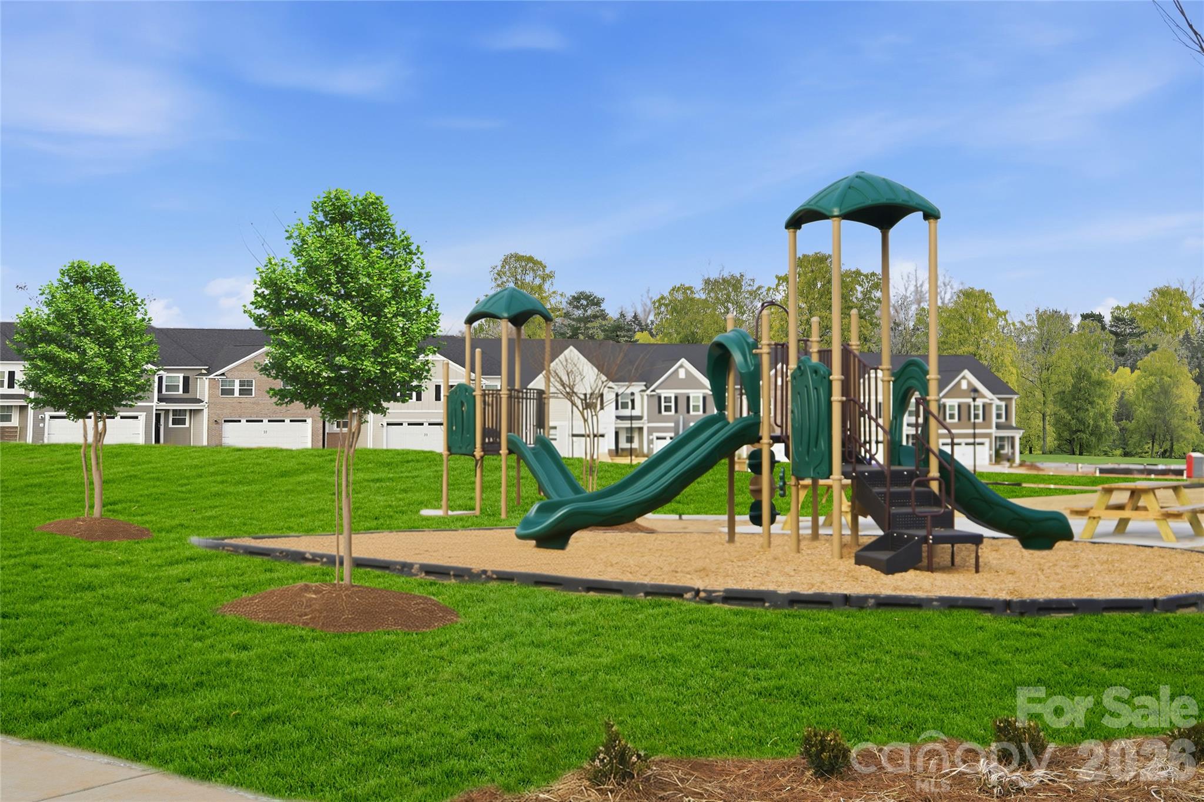
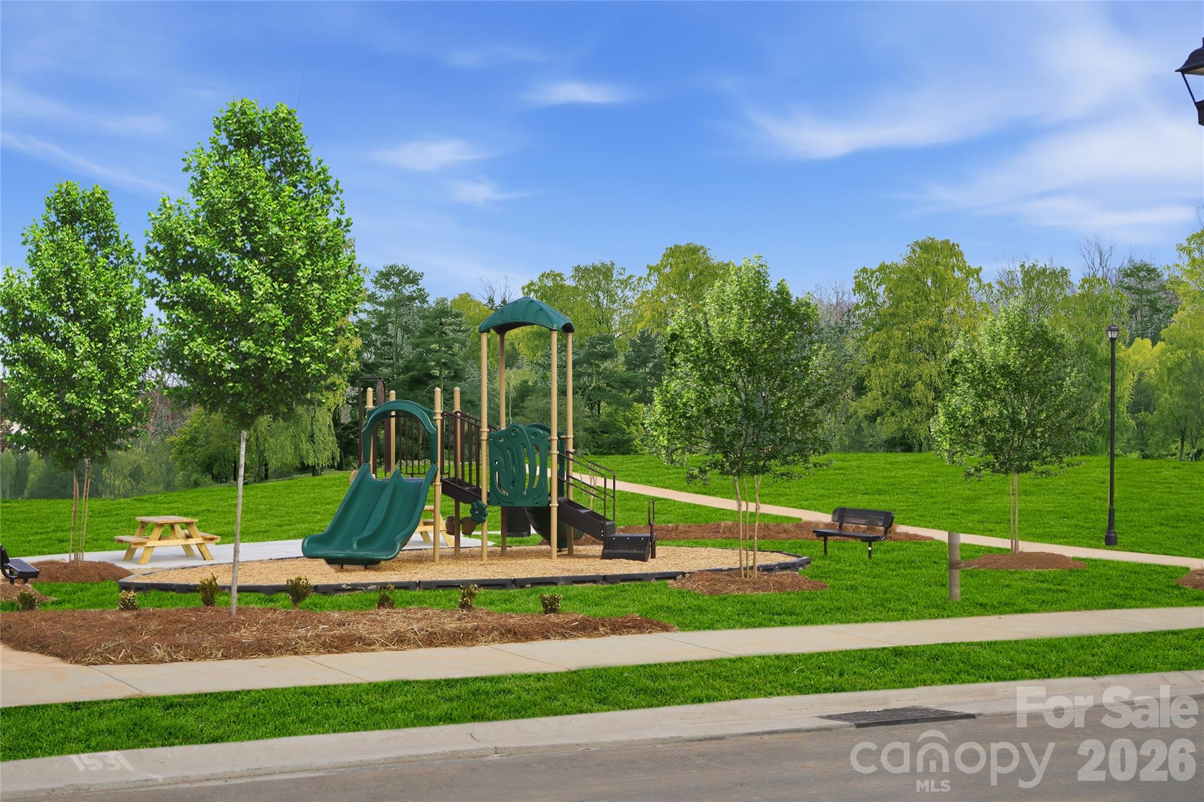
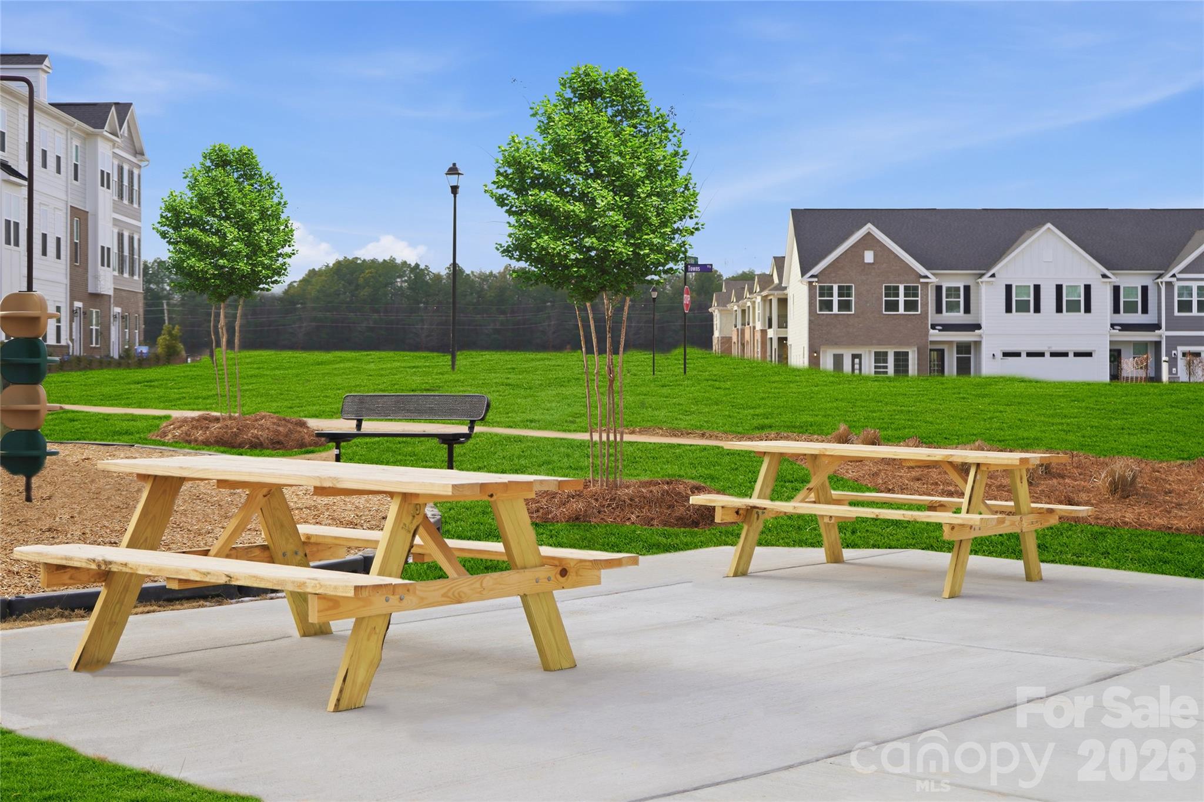
- Community Features: Picnic Area, Playground, Sidewalks, Street Lights
- Subdivision Name: Tillery at Wilson Farms
Building Information
- Year Built: 2025
- Lot Size: 0.07 AC / 3,049 SF
Summary
Location and General Information
- Longitude: -80.966809
- Latitude: 35.054069
- Directions: From I-77 South in Charlotte, into South Carolina, take Exit 88 for Gold Hill Road toward Tega Cay, turn right onto Gold Hill Road, turn left onto Pleasant Road, continue for about 1.5 miles, then turn left onto Margo Manor Drive and follow it to 1209 Margo Manor Drive - model home office on left.
Taxes and HOA Information
- HOA YN: Yes
- HOA Name: Cusick Community Management
- HOA Email: residentialsupport.NC@fsresidential.com
- HOA Phone: 704-544-7779
- HOA Subject To: Required
- HOA Subject To Dues: Mandatory
- HOA Annual Expense: $2,340.00
- Tax Assessed Value: $.00
- Parcel Number: 0200901137
- City Taxes Paid To: Fort Mill
School Information
- Middle Or Junior School: Pleasant Knoll
- High School: Nation Ford
- Elementary School: Pleasant Knoll
Parking
- Parking: Open Parking YN: No
- Parking: Carport YN: No
- Garage Spaces: 2.0
- Garage YN: Yes
- Garage Main Level YN: Yes
Virtual Tour
- Virtual Tour URL Branded: https://my.matterport.com/show/?m=NbWfKocHYfs&mls=1
- Virtual Tour URL Unbranded: https://my.matterport.com/show/?m=NbWfKocHYfs&mls=1
Property
Lot Information
- Above Grade Finished Area: 2425.0
- Below Grade Finished Area: 0.0
- Builder Name: Stanley Martin Homes
- Sq Ft Garage: 429
- Sq Ft Lower: 0
- Sq Ft Main: 937
- Sq Ft Third: 0
- Sq Ft Unheated Main: 429
- Sq Ft Unheated Total: 429
- Sq Ft Upper: 1488
- Sq Ft Second Living Quarters HLA: 0.0
- Sq Ft Total Property HLA: 2425.0
- Lot Features: End Unit
- Lot Size Units: Acres
- Property Type: Residential
Property and Assessments
- Geocode Confidence: High
- Down Payment Resource YN: Yes
- New Construction YN: Yes
- Photos Count: 35
- Road Responsibility: Dedicated to Public Use Pending Acceptance
- Development Status: Under Construction
- Construction Type: Site Built
- Assumable: No
- Senior Community YN: No
- Land Included YN: Yes
- Proposed Completion Date: 2026-06-30
- Restrictions: Architectural Review
Green Features
- Green Sustainability: Low VOC Coatings
- Green Verification Count: 0
Utilities
- Sewer: County Sewer
- Water Source: County Water
Interior and Exterior Features
Exterior Features
- Accessibility Features: Two or More Access Exits
- Exterior Features: Lawn Maintenance
- Construction Materials: Brick Partial, Fiber Cement
- Patio And Porch Features: Covered, Front Porch, Rear Porch
- Pool Private YN: No
- Road Surface Type: Concrete, Paved
- Roof: Architectural Shingle
- Entry Location MLS: Main
Interior Features
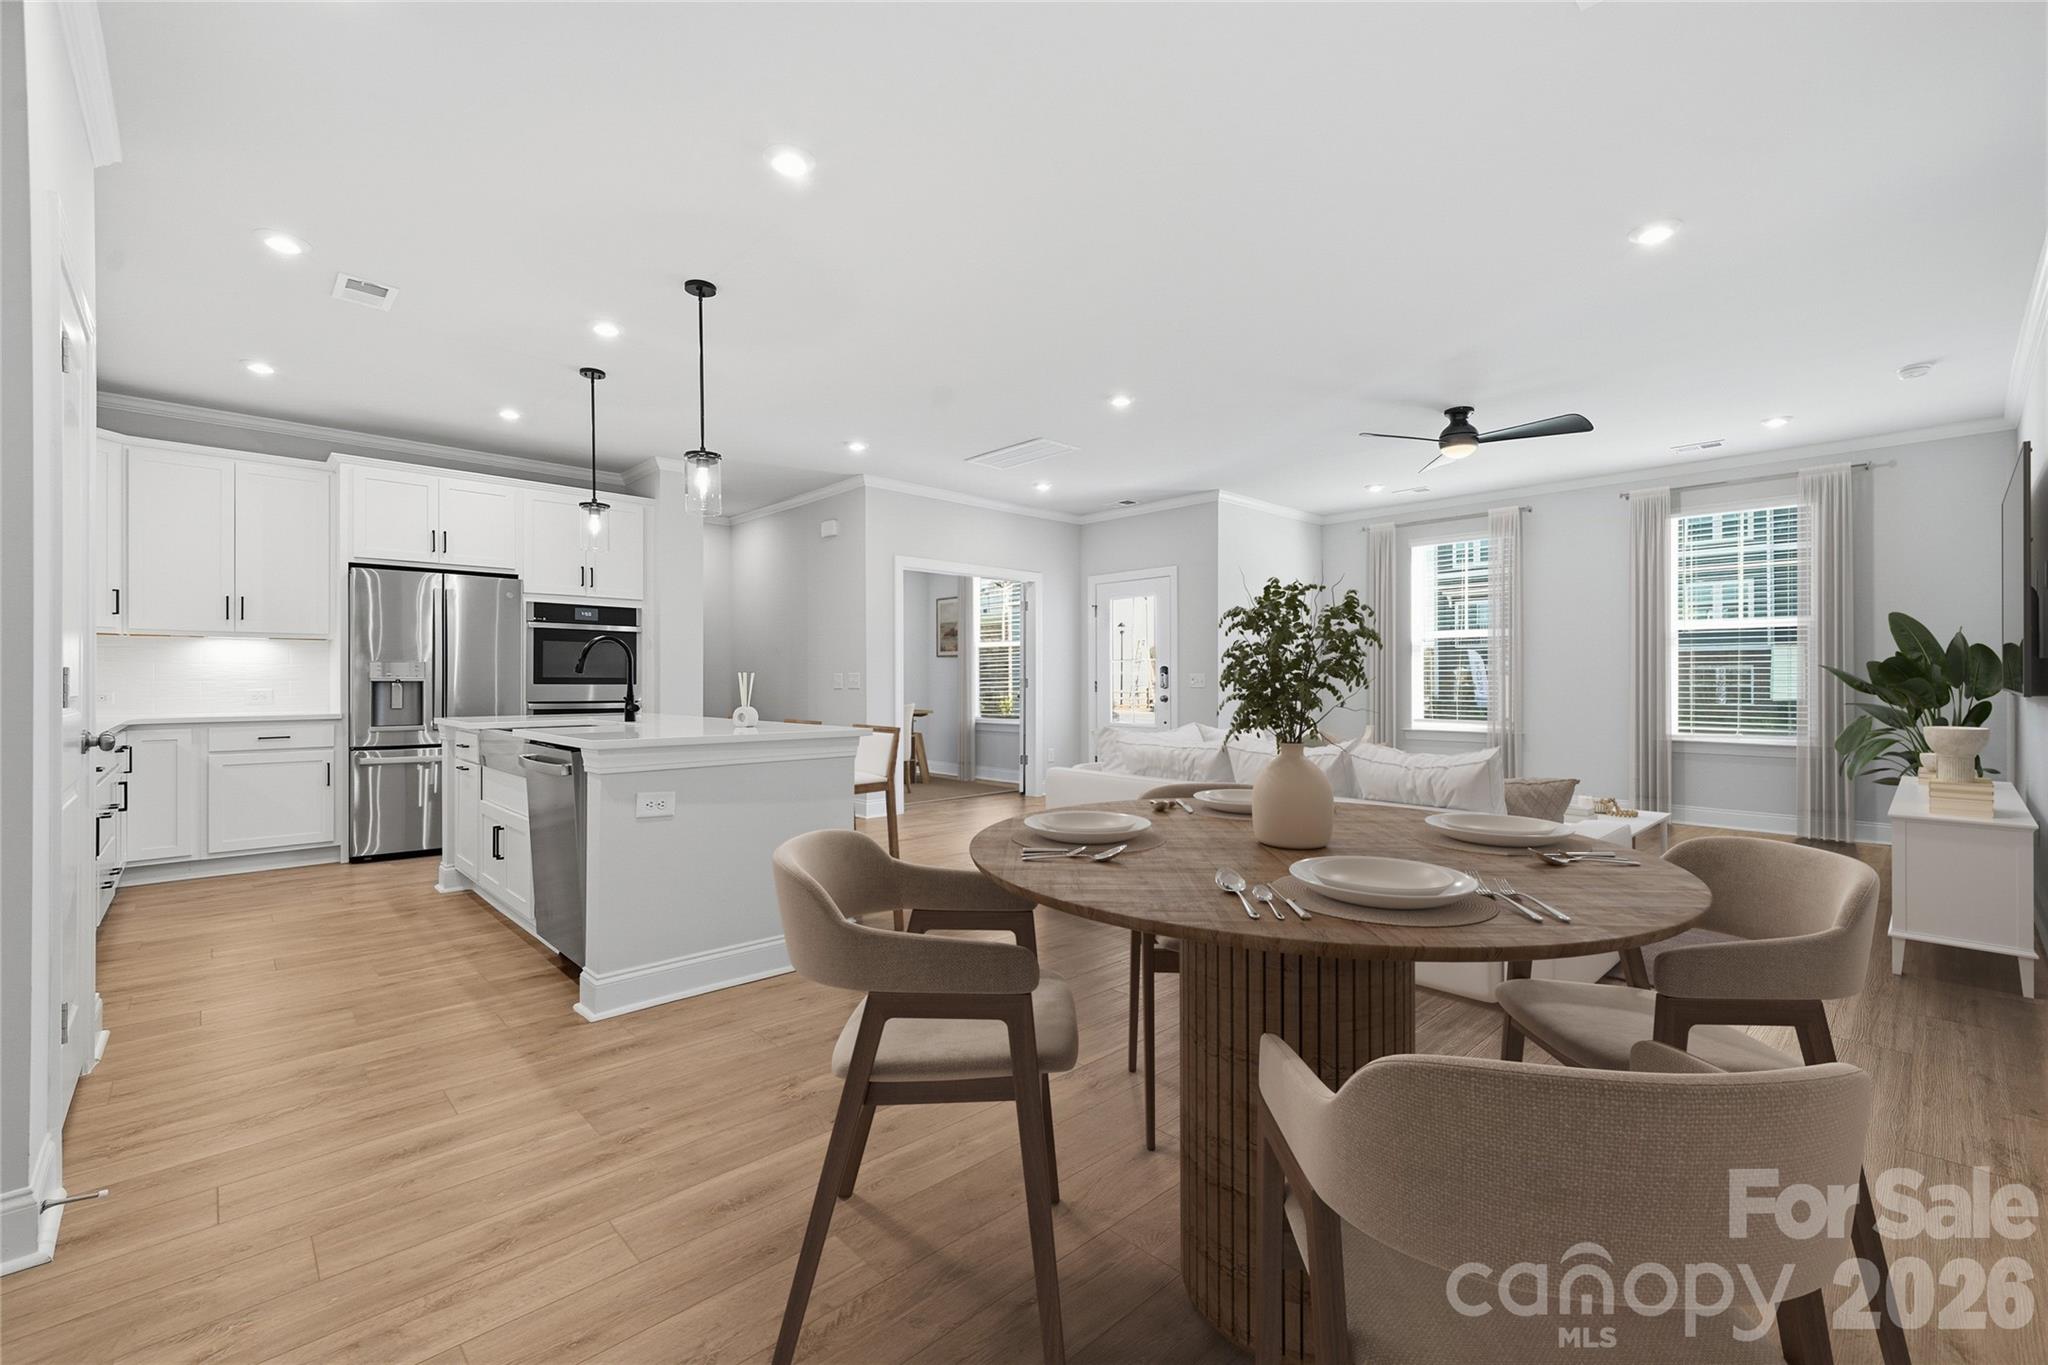
- Appliances: Dishwasher, Disposal, Double Oven, Dryer, Exhaust Hood, Gas Cooktop, Gas Water Heater, Microwave, Plumbed For Ice Maker, Refrigerator, Tankless Water Heater, Wall Oven, Washer, Washer/Dryer
- Levels: Two
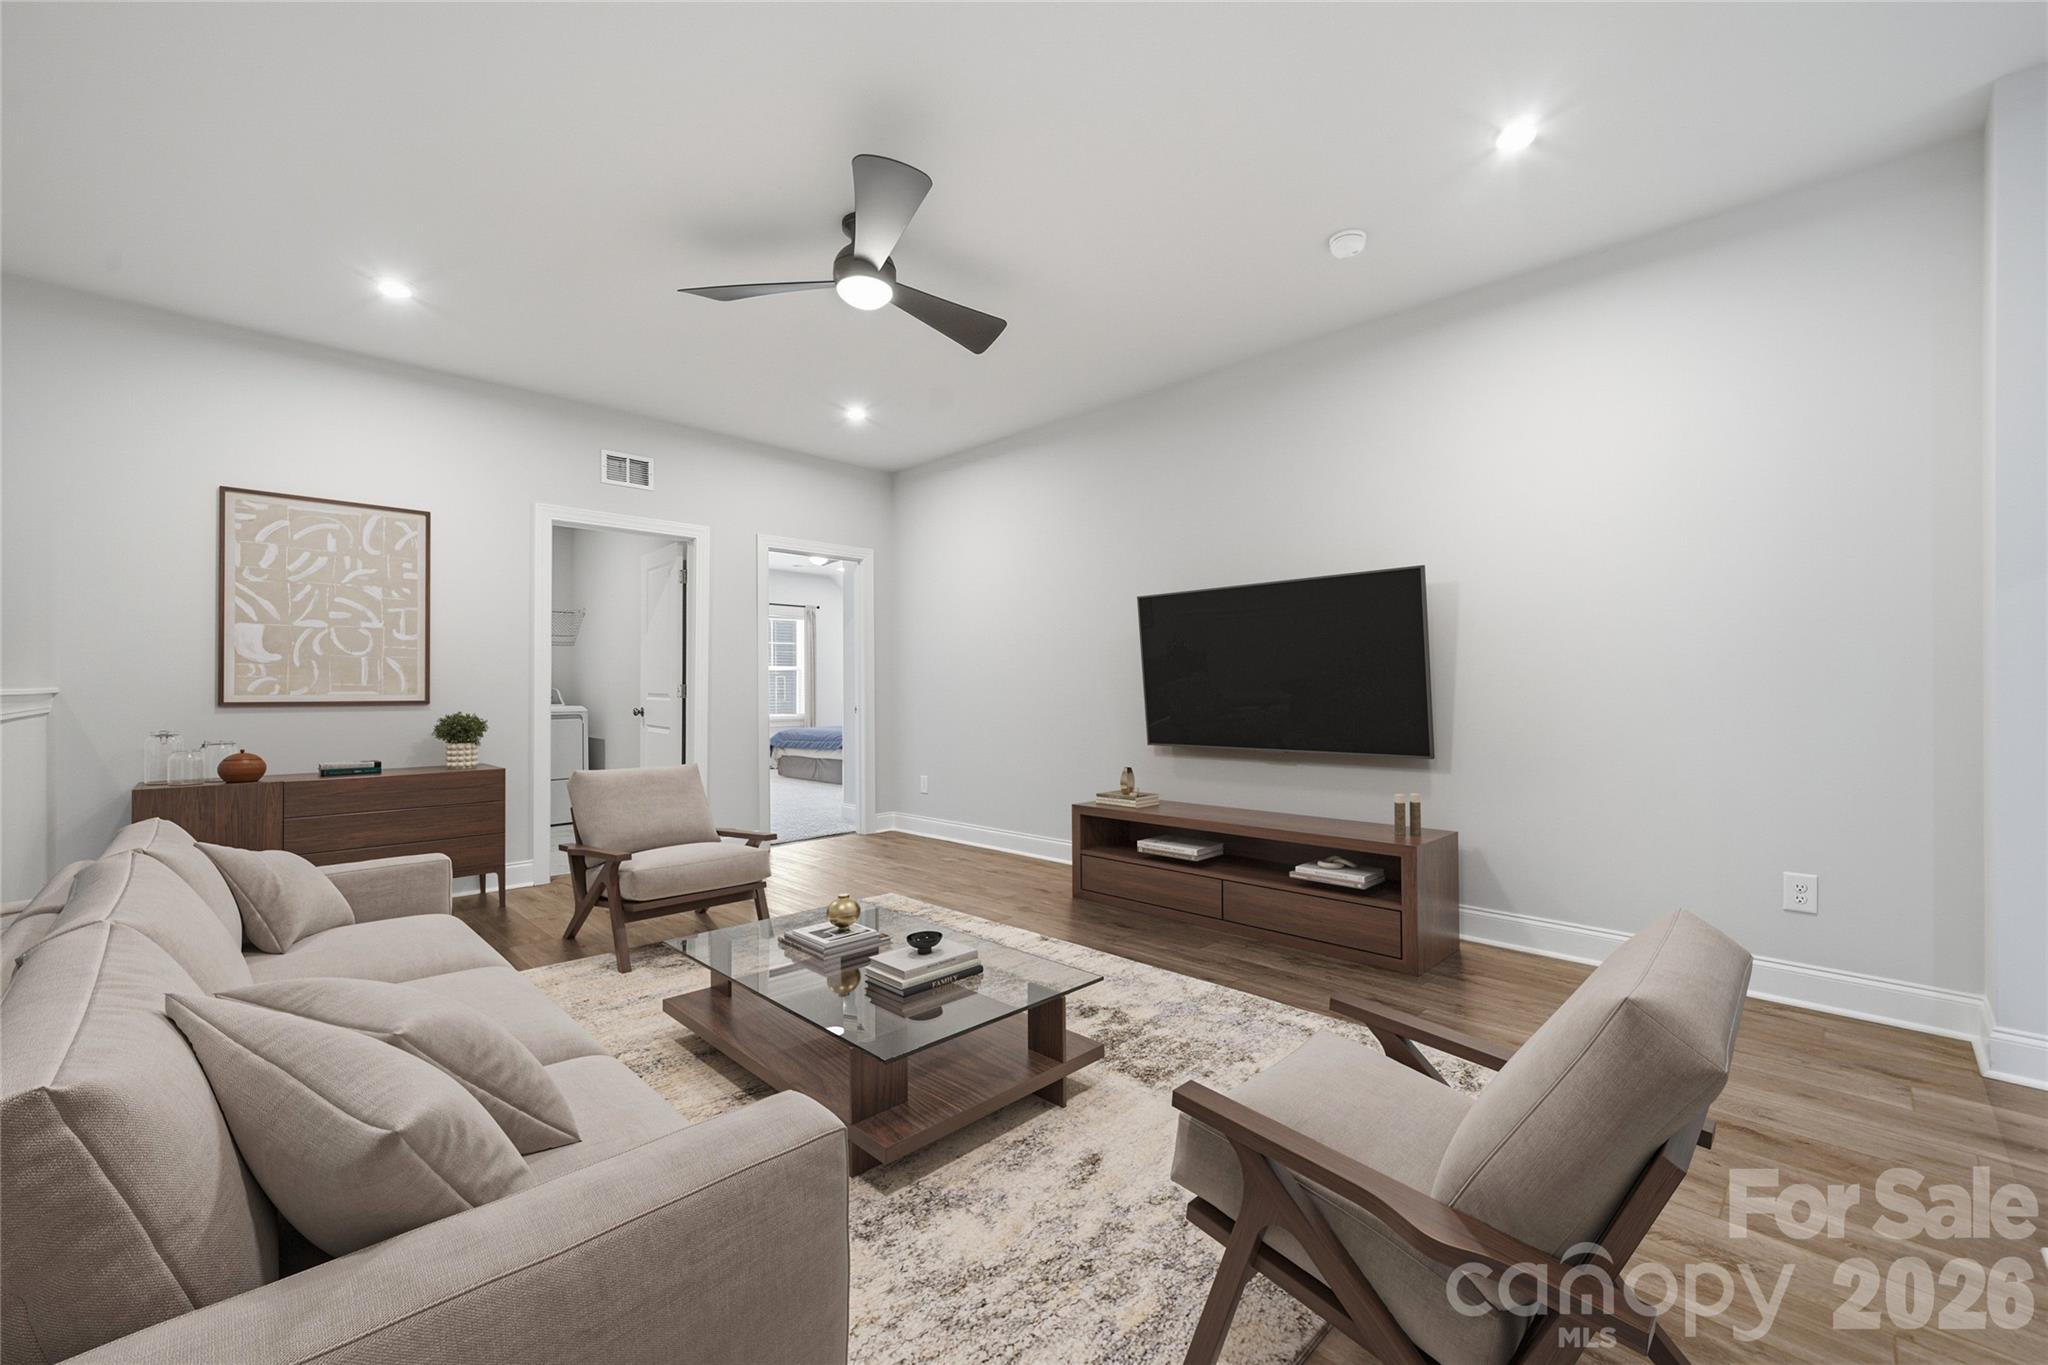
- Cooling: Ceiling Fan(s), Central Air, Electric
- Heating: Natural Gas
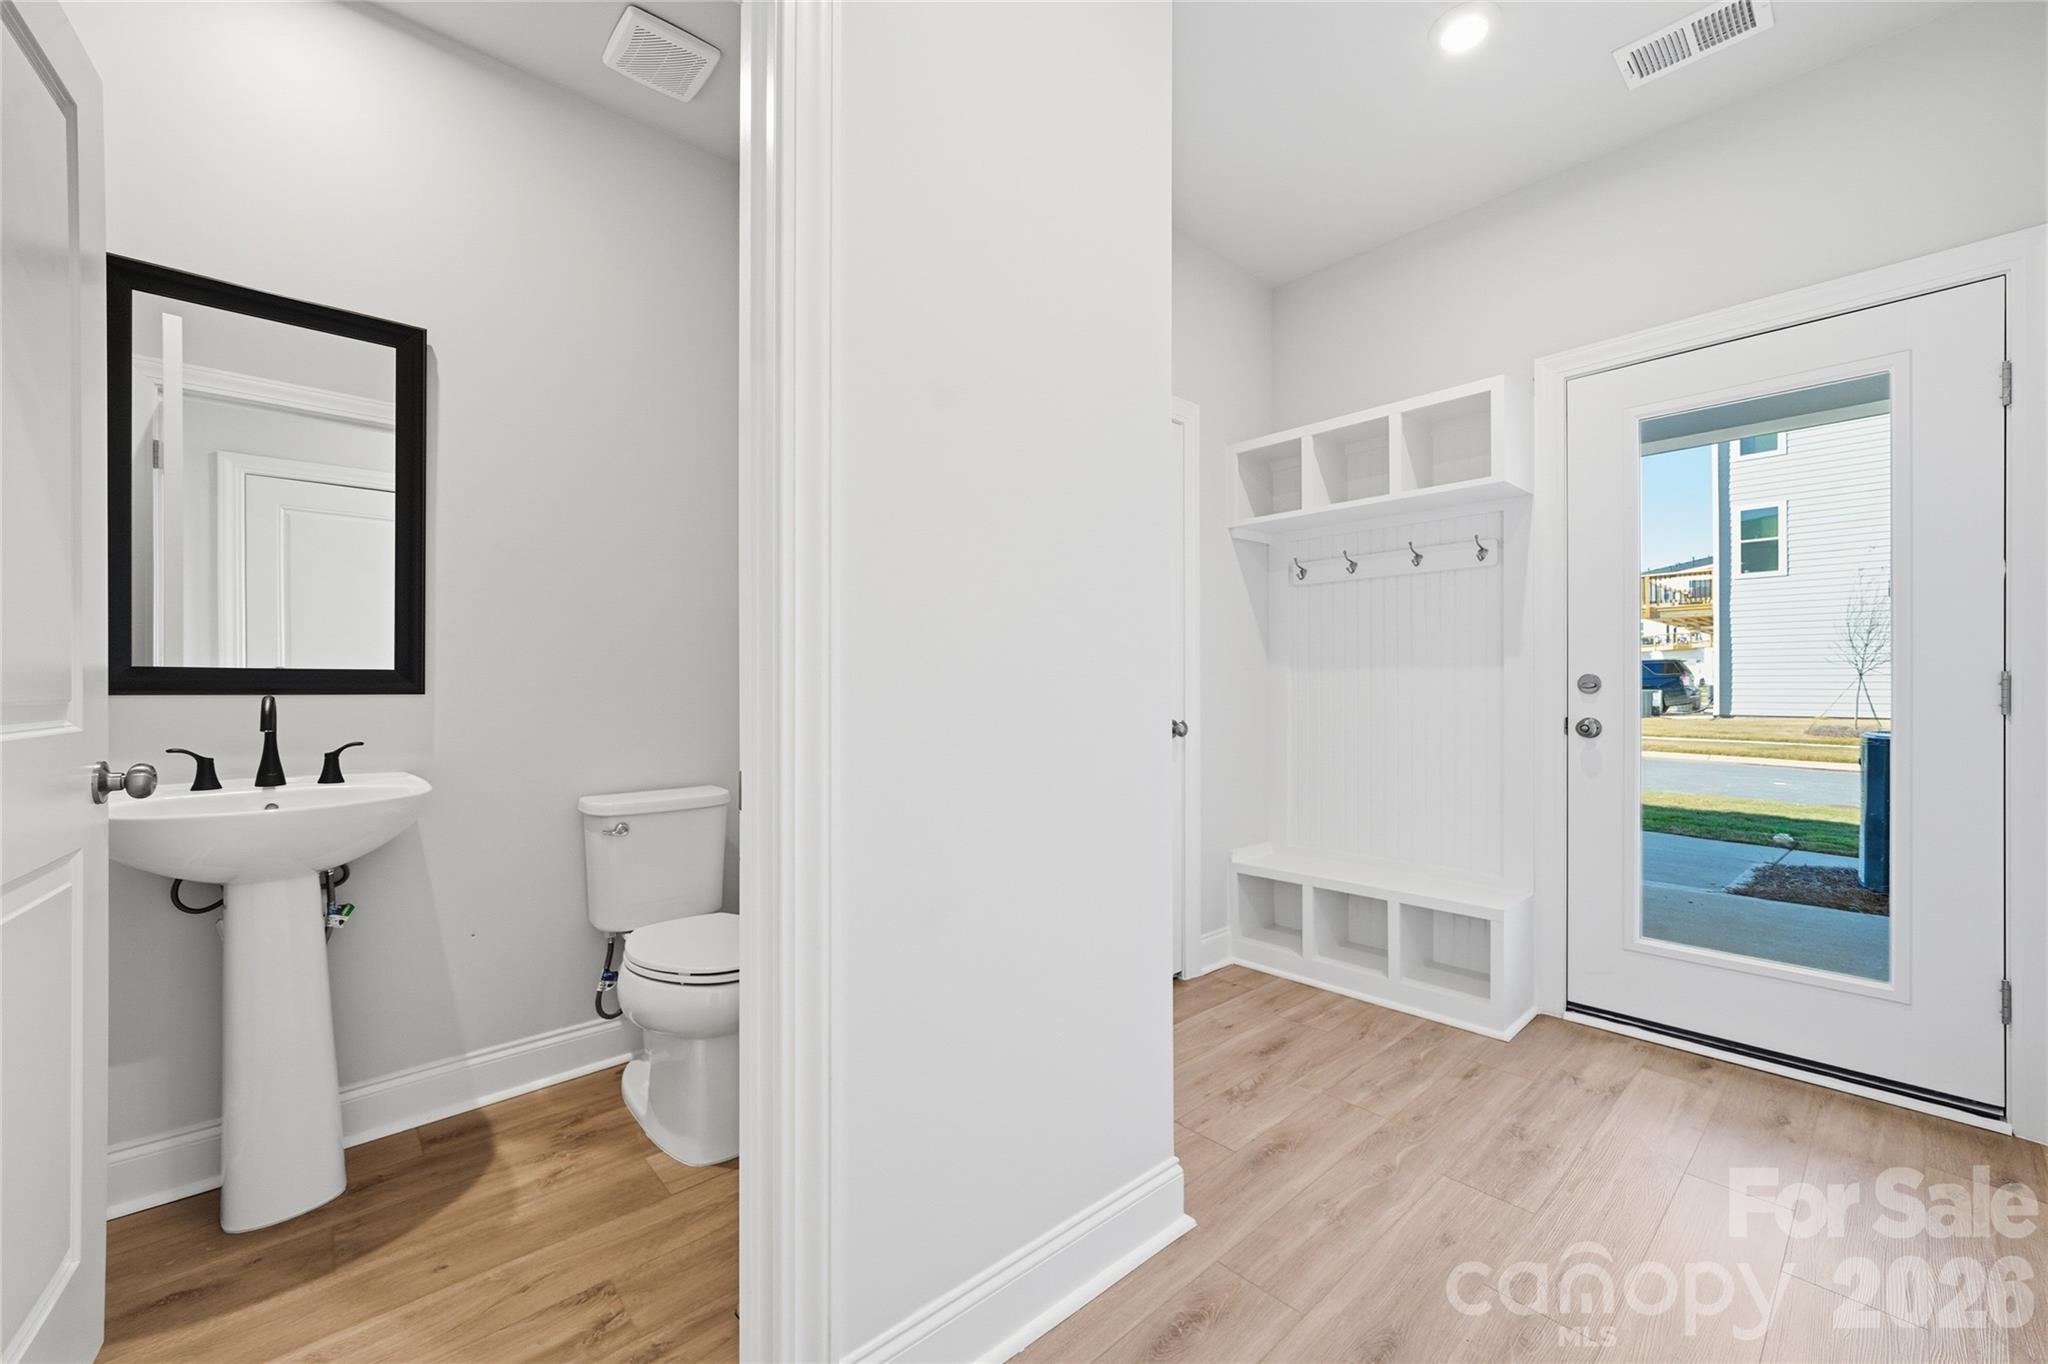
- Interior Features: Attic Walk In, Built-in Features, Cable Prewire, Drop Zone, Entrance Foyer, Kitchen Island, Open Floorplan, Pantry, Walk-In Closet(s)
- Laundry Features: Electric Dryer Hookup, Inside, Laundry Room, Sink, Upper Level
- Entry Level: 1
- Fireplace YN: No
- Door Features: French Doors, Insulated Door(s)
- Window Features: Insulated Window(s)
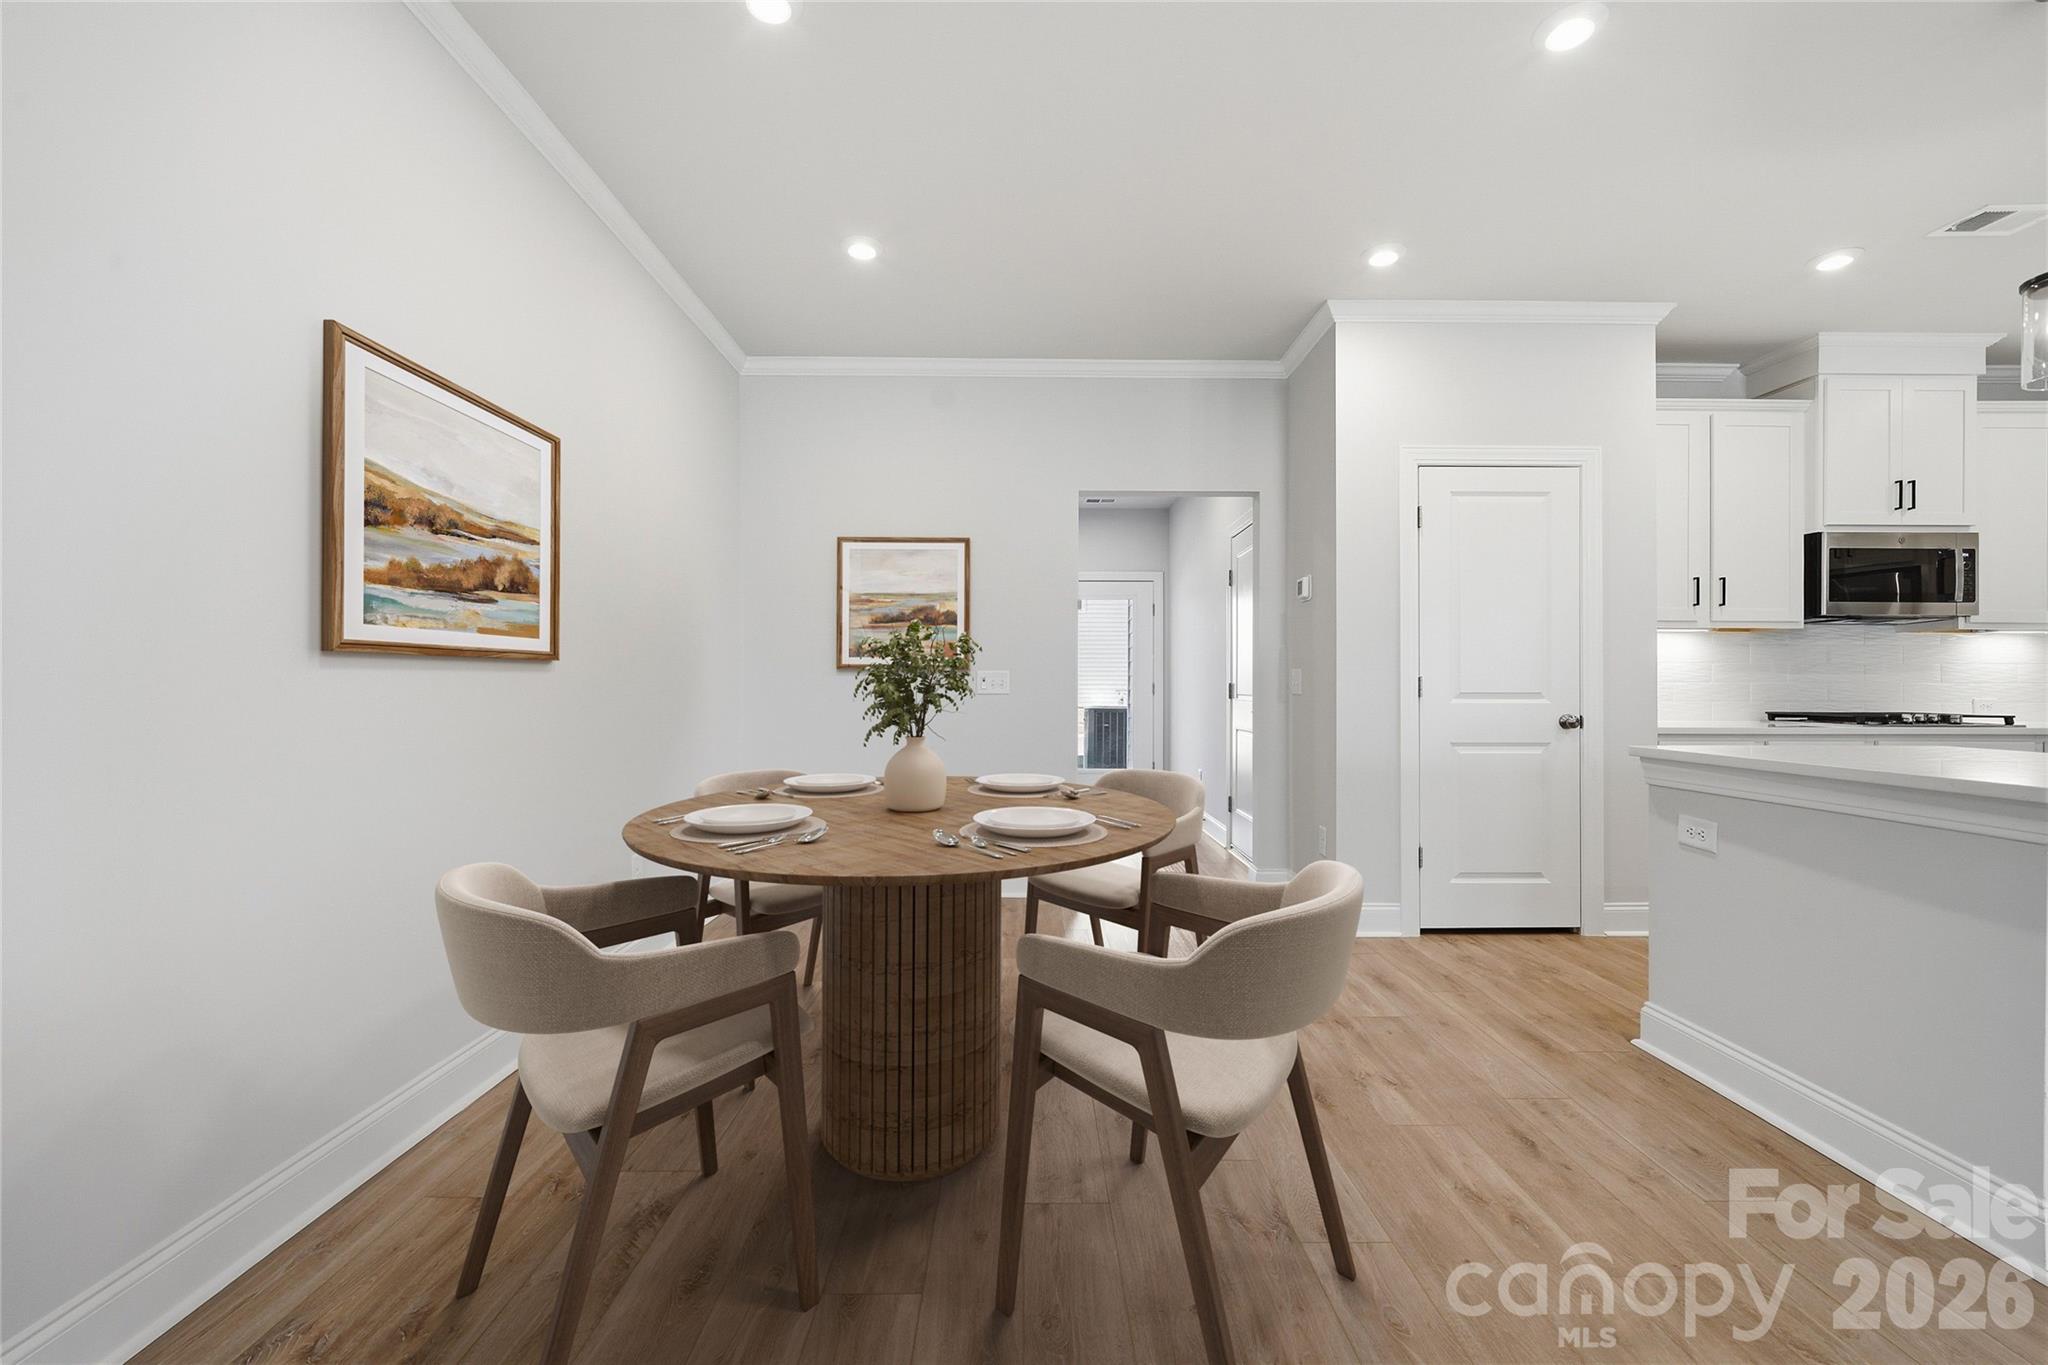
- Flooring: Carpet, Tile, Vinyl
- Foundation Details: Slab
- Basement YN: No
- Bedroom Main: 0
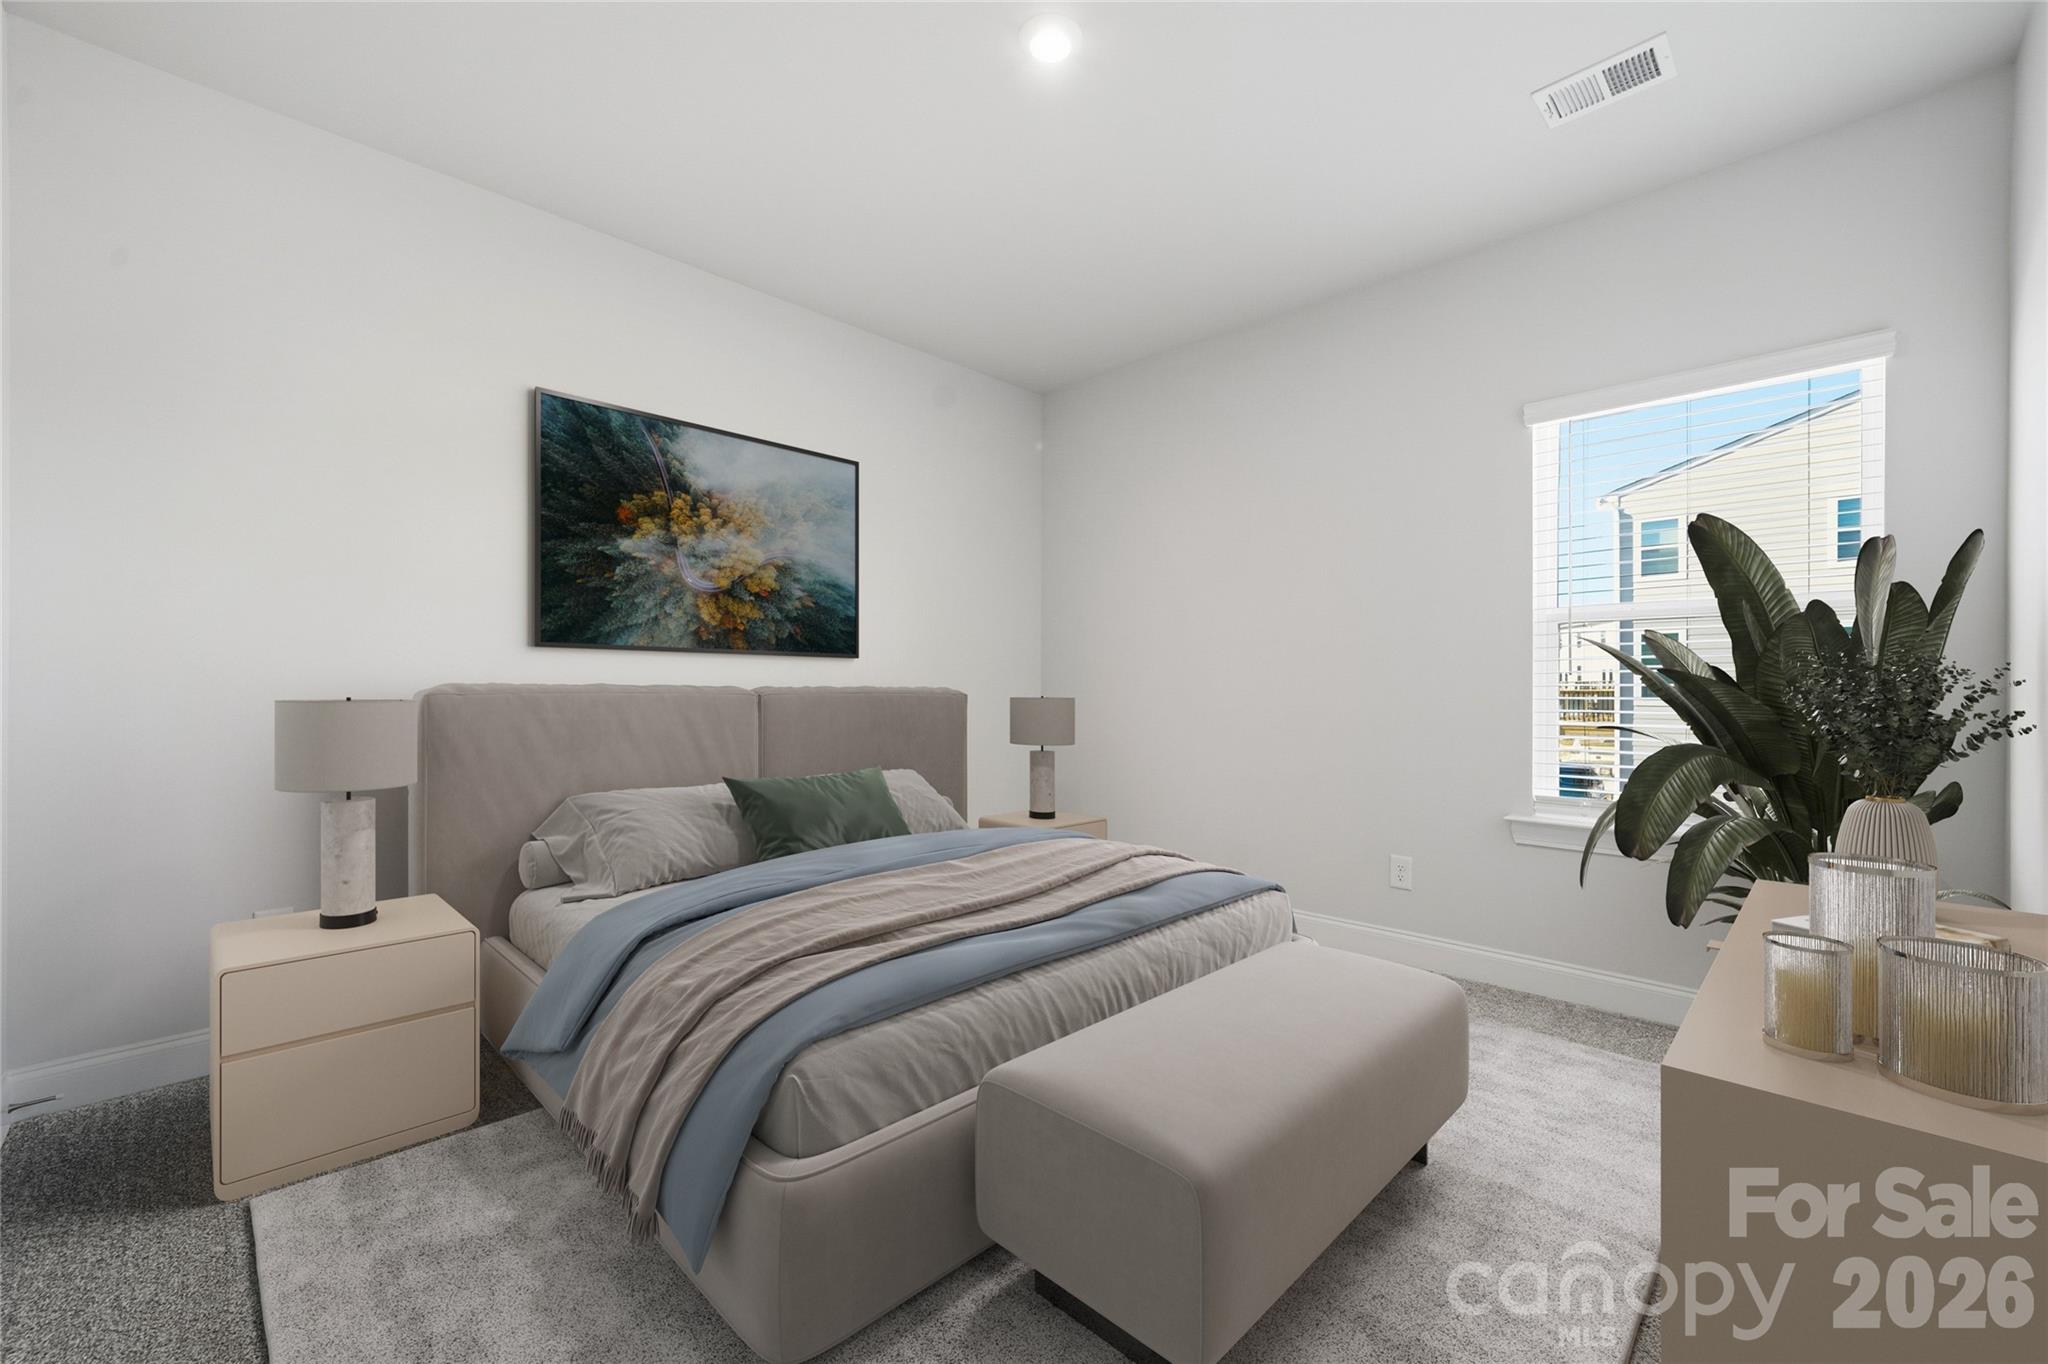
- Bedroom Upper: 3
- Full Bath Main: 0
- Full Bath Upper: 2
- Half Bath Main: 1
- Half Bath Upper: 0
Room Information
Room Information
- Room Count: 13.0
Room 1
- Room Types: Study
- Room Level: Main
Room 2
- Room Types: Family Room
- Room Level: Main
Room 3
- Room Types: Dining Area
- Room Level: Main
Room 4
- Room Types: Kitchen
- Room Level: Main
Room 5
- Room Types: Bathroom-Half
- Room Level: Main
Room 6
- Room Types: Mud
- Room Level: Main
Room 7
- Room Types: Bedroom(s)
- Room Level: Upper
Room 8
- Room Types: Bathroom-Full
- Room Level: Upper
Room 9
- Room Types: Bedroom(s)
- Room Level: Upper
Room 10
- Room Types: Flex Space
- Room Level: Upper
Room 11
- Room Types: Laundry
- Room Level: Upper
Room 12
- Room Types: Primary Bedroom
- Room Level: Upper
Room 13
- Room Types: Bathroom-Full
- Room Level: Upper
Rental
Rent Information
- Security Features: Carbon Monoxide Detector(s), Smoke Detector(s)
- Pets Allowed: Yes
Property History
1845 Viewfield Road
| Date | Event | Price |
|---|---|---|
| Jun 29, 2026 | Closed CANOPY #4354571 | $467,000 |
| Jun 16, 2026 | Closed (Public Record) Public Record #139573034 | $467,000 |
| May 22, 2026 | Under Contract-No Show CANOPY #4354571 | — |
| Mar 25, 2026 | Price Change CANOPY #4354571 | $459,000 |
| Mar 11, 2026 | Price Change CANOPY #4354571 | $469,000 |
| Mar 6, 2026 | Listed (Active) CANOPY #4354571 | $485,000 |
| Date | Event | Price |
|---|---|---|
| 06/29/2026 | Closed CANOPY #4354571 | $467,000 |
| 06/16/2026 | Closed (Public Record) Public Record #139573034 | $467,000 |
| 05/22/2026 | Under Contract-No Show CANOPY #4354571 | — |
| 03/25/2026 | Price Change CANOPY #4354571 | $459,000 |
| 03/11/2026 | Price Change CANOPY #4354571 | $469,000 |
| 03/06/2026 | Listed (Active) CANOPY #4354571 | $485,000 |
For completeness, we often displays two records for one sale: the MLS record and the public record.
Public records
1845 Viewfield Road
Beds
0Lot Size
43,560 SqFtStyle
ResidentialCounty
YORKAPN
020-09-01-137Schools
Near 1845 Viewfield Road
This home is within Fort Mill School District.
- Rated 8 out of 108/10Pleasant Knoll Elementary SchoolPublic · K-5 · 0.4 mi · Serves this home
- Rated 9 out of 109/10Pleasant Knoll MiddlePublic · 6-8 · 0.3 mi · Serves this home
- Rated 9 out of 109/10Nation Ford High SchoolPublic · 9-12 · 2.8 mi · Serves this home
- Not ratedNRFlint Hill Elementary SchoolPublic · PK-4 · 1.5 mi · Nearby school
- Not ratedNRVillage Montessori and Preparatory SchoolPrivate · PK-2 · 0.5 mi · Nearby school
- Not ratedNRLearning Links of the CarolinasPrivate · 1-11 · 0.6 mi · Nearby school
School ratings and boundaries are provided by GreatSchools.org and Pitney Bowes. This information should only be used as a reference. Proximity or boundaries shown here are not a guarantee of enrollment. Please reach out to schools directly to verify all information and enrollment eligibility.
 1
Similar Homes
New listings in 29708


Nearby home values
| Address | Sold price | Beds | Baths | Sqft | Lot (Sqft) |
|---|---|---|---|---|---|
This home: 1845 Viewfield Road, Fort Mill, SC 29708 | $467,000 | 3 | 3 | 2,425 | 3,049 |
$395,000 | 4 | 4 | 2,003 | 3,049 | |
$410,000 | 4 | 4 | 2,058 | 1,742 | |
$426,440 | 4 | 4 | 2,061 | 1,742 | |
$401,500 | 4 | 4 | 2,058 | 1,742 | |
$352,000 | 3 | 3 | 1,400 | 3,049 | |
$414,000 | 4 | 4 | 2,061 | 2,178 | |
$420,000 | 3 | 4 | 2,117 | 2,613 | |
$412,000 | 4 | 4 | 2,003 | 1,742 | |
$415,000 | 3 | 4 | 2,117 | 2,178 | |
$399,000 | 3 | 4 | 2,117 | 2,178 | |
$394,000 | 3 | 3 | 1,608 | 3,049 | |
$455,000 | 3 | 3 | 2,425 | 2,613 | |
$412,000 | 4 | 4 | 2,061 | 3,049 | |
$430,000 | 3 | 4 | 2,117 | 4,356 | |
$406,000 | 4 | 4 | 2,058 | 3,049 |
Explore Nearby Homes
- Baxter Village Homes for Sale
- Brayden Homes for Sale
- Cameron Creek Homes for Sale
- Catawba Village Homes for Sale
- East Tega Cay Homes for Sale
- Four Seasons at Gold Hill Homes for Sale
- India Hook Homes for Sale
- Knightbridge Homes for Sale
- Lake Ridge Homes for Sale
- Masons Bend Homes for Sale
- Pleasant Hill Road Homes for Sale
- Ridgewater Homes for Sale
- Riverview Homes for Sale
- Southwest Charlotte Homes for Sale
- Waterstone Homes for Sale
- Charlotte Homes for Sale
- Tega Cay Homes for Sale
- Rock Hill Homes for Sale
- Fort Mill Homes for Sale
- Pineville Homes for Sale
- Lake Wylie Homes for Sale
- Indian Land Homes for Sale
- Belmont Homes for Sale
- Marvin Homes for Sale
- Clover Homes for Sale
- Catawba Homes for Sale
- York Homes for Sale
- Weddington Homes for Sale
- Matthews Homes for Sale
- Gastonia Homes for Sale
- 29745 Homes for Sale
- 28273 Homes for Sale
- 28278 Homes for Sale
- 29715 Homes for Sale
- 29730 Homes for Sale
- 29732 Homes for Sale
- 28134 Homes for Sale
- 29710 Homes for Sale
- 29707 Homes for Sale
- 28217 Homes for Sale
- 28210 Homes for Sale
- 28226 Homes for Sale
- 28277 Homes for Sale
- 28012 Homes for Sale
- 28209 Homes for Sale
No guarantee, warranty or representation of any kind is made regarding the completeness or accuracy of any information, descriptions or measurements (including square footage measurements and property condition), such should be independently verified through appropriate means, including, but not limited to, in person inspection and public records, and Compass International Holdings, its subsidiaries, affiliates and independently owned and operated franchisees, and their affiliated agents and associated third parties expressly disclaim any liability in connection therewith. Photos may be virtually staged or digitally enhanced and may not reflect actual property conditions. Offers of compensation are subject to change at the seller's discretion. No financial or legal advice provided. Equal Housing Opportunity.
Listing Courtesy of SM South Carolina Brokerage LLC
Based on information submitted to the MLS GRID as of 06/29/2026 03:35 PM. All data is obtained from various sources and may not have been verified by broker or MLS GRID. Supplied Open House Information is subject to change without notice. All information should be independently reviewed and verified for accuracy. Properties may or may not be listed by the office/agent presenting the information. Properties displayed may be listed or sold by various participants in the MLS. IDX information is provided exclusively for consumers’ personal, non-commercial use and may not be used for any purpose other than to identify prospective properties consumers may be interested in purchasing. The data is deemed reliable but is not guaranteed by MLS GRID. Use of the MLS GRID data may be subject to an end user license agreement prescribed by the applicable MLS of the Member Participant, if any, and as amended from time to time.