18501 Repass Road


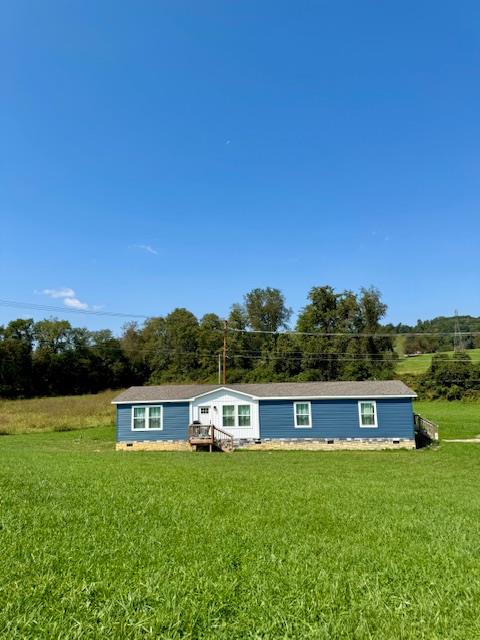











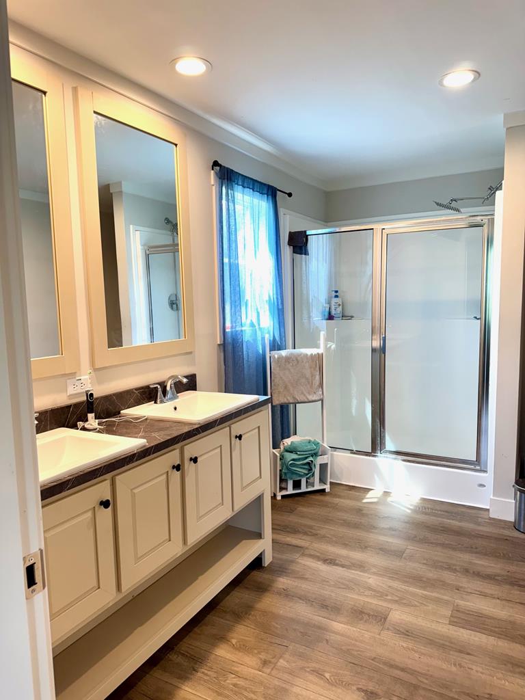

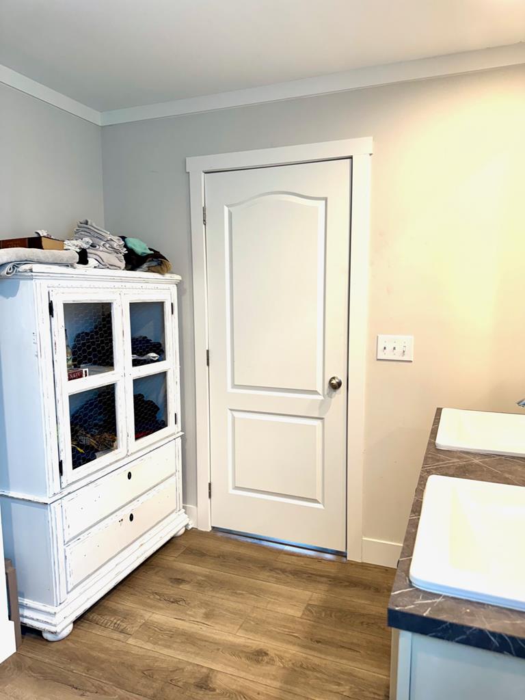


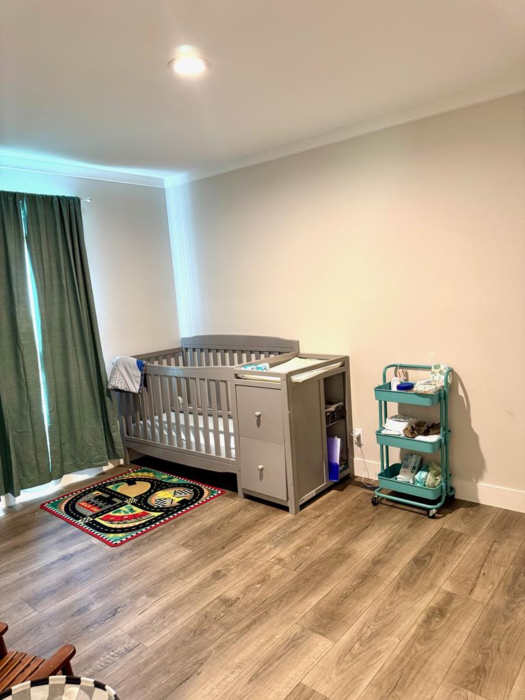
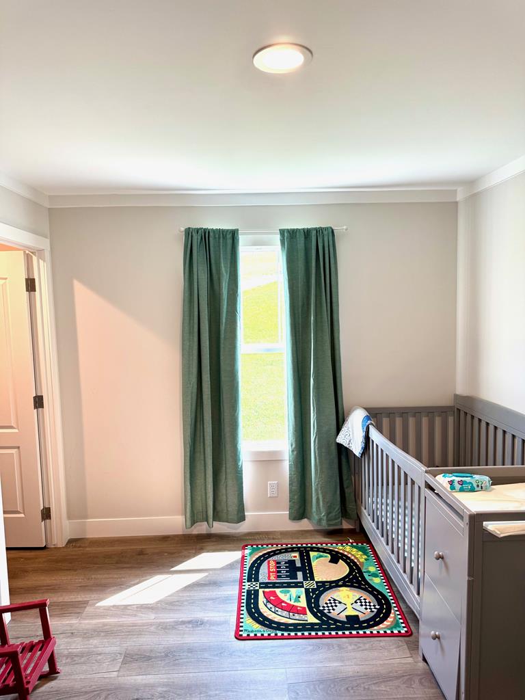
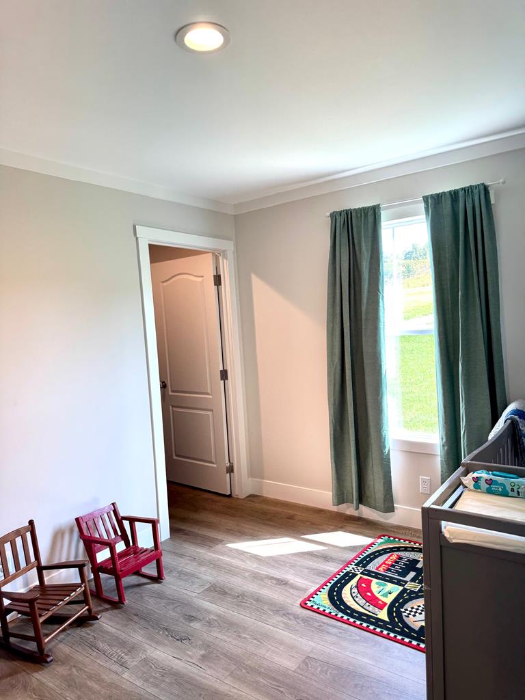

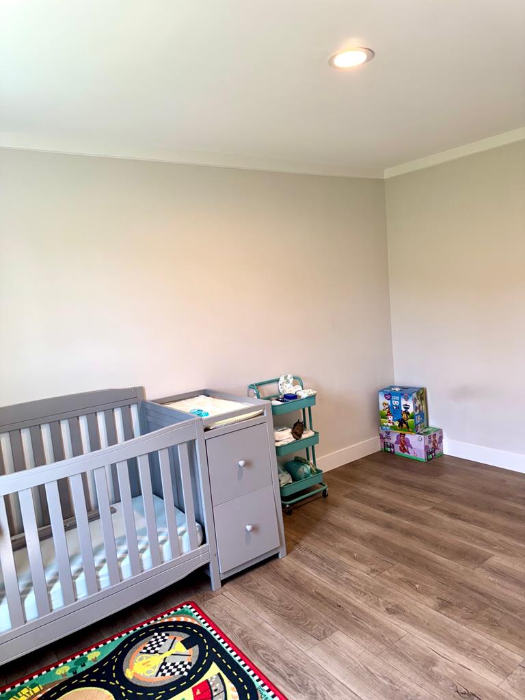


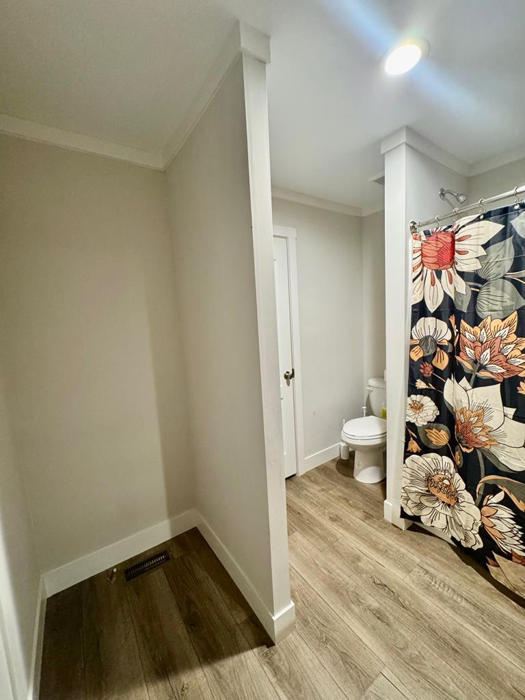


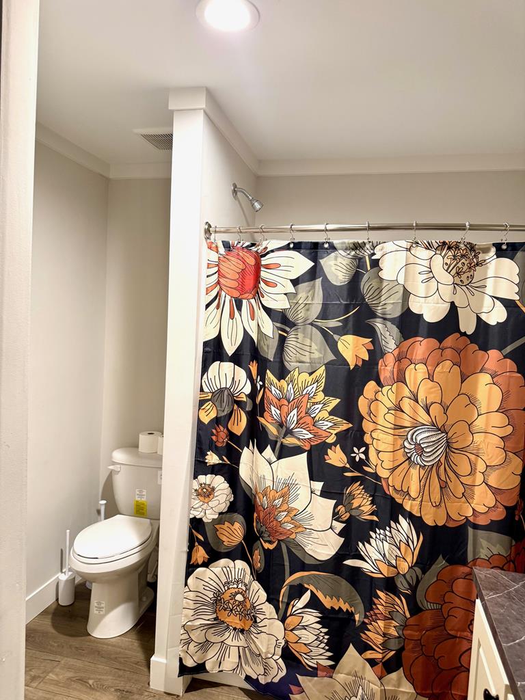

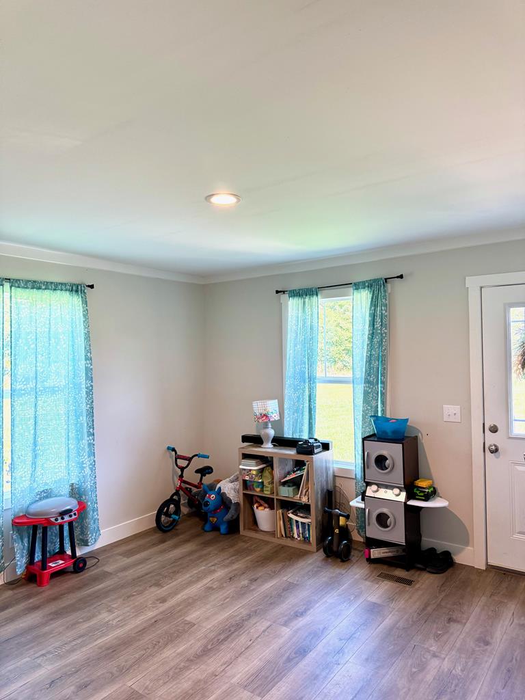

Description
- Listed by: Jenalee Robertson 276.492.8225 jenaleeh95@gmail.com Brokerage DRE #0226032795 • Uptown Properties LLC

Recent comparable sales
Median sold price
$245,000
Avg days on market
95
Sale-to-list ratio
93.7%
Abingdon, VA
9 comparable properties found

$245,000
Sold 04/08/26
- 3
- Bedrooms
- 2
- Bathrooms
- 1,432
- Square Feet
- 0.13
- Acres

$270,000
Sold 08/04/26
- 3
- Bedrooms
- 2
- Bathrooms
- 1,710
- Square Feet
- 0.5
- Acres

$250,000
Sold 11/01/24
- 3
- Bedrooms
- 2
- Bathrooms
- 1,453
- Square Feet
- 0.3
- Acres

$202,000
Sold 06/09/26
- 3
- Bedrooms
- 2
- Bathrooms
- 1,440
- Square Feet
- 0.96
- Acres

$285,000
Sold 07/25/25
- 3
- Bedrooms
- 2
- Bathrooms
- 1,512
- Square Feet
- 20.56
- Acres

$215,000
Sold 02/09/26
- 3
- Bedrooms
- 2
- Bathrooms
- 1,409
- Square Feet
- 0.5
- Acres

$250,000
Sold 06/17/26
- 3
- Bedrooms
- 2
- Bathrooms
- 1,300
- Square Feet
- 0.5
- Acres

$220,000
Sold 08/26/25
- 3
- Bedrooms
- 2
- Bathrooms
- 1,520
- Square Feet
- 0.52
- Acres
Location
Sold By Uptown Properties LLC, Jordan Lester
Payment Calculator
$1,371 per month
30 year fixed, 7.03% Interest
$1,319
$52
$0
Know your buying power with a preapproval and custom rate in minutes
 1
1Property Information for 18501 Repass Road
- MLS Type: Residential / Manufactured Home
- County: Washington County
- Architectural Style: Doublewide
- Subdivision Name: Woodland Hills
- Zoning Description: A2
- Year Built: 2023
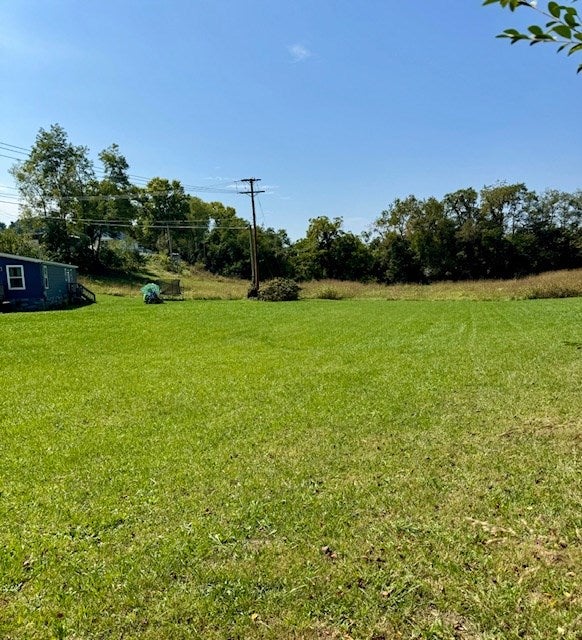
- Lot Size: 1.27 AC / 55,321 SF
- Directions: From I-81, take Exit 14 toward Abingdon. Turn onto Old Jonesboro Road and continue straight. Turn left onto Repass Road and follow to 18051 Repass Road, property on the right.
- Latitude: 36.702072
- Longitude: -82.033197
- Association: No
- Parcel Number: 103 12 1
- Tax Lot: 1
- Tax Year: 2025
- Elementary School: Abingdon
- High School: Abingdon
- Middle Or Junior School: E B Stanley
- Attached Garage: No
- Parking Features: Gravel, Driveway
- Virtual Tour URL Unbranded: http://tour.usamls.net/18501-18501-Repass-Rd-Abingdon-VA-24210/unbranded
- Lot Features: Cleared
- Lot Size Acres: 1.27
- Living Area: 1600.0
- Property Sub Type: Manufactured Home
- Property Type: Residential
- Year Built: 2023
- Other Structures: Outbuilding
- Construction Materials: Stucco, Vinyl Siding
- Levels: One
- Roof: Shingle
- Sewer: Septic Tank
- Water Source: Public
- Patio And Porch Features: Porch
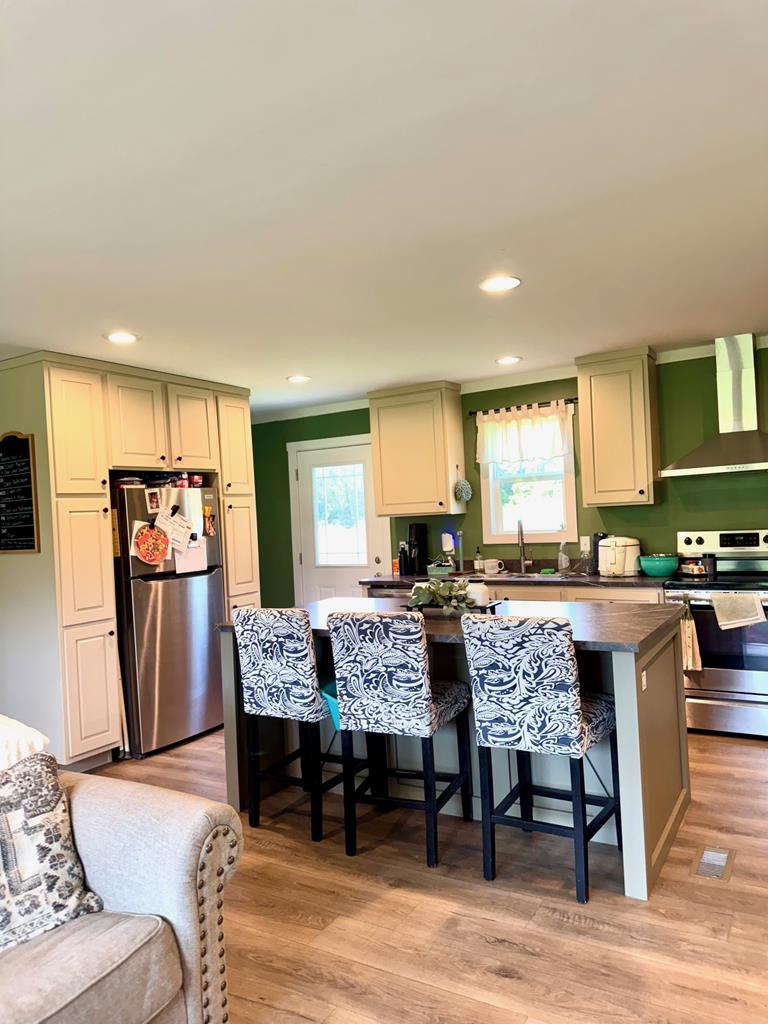
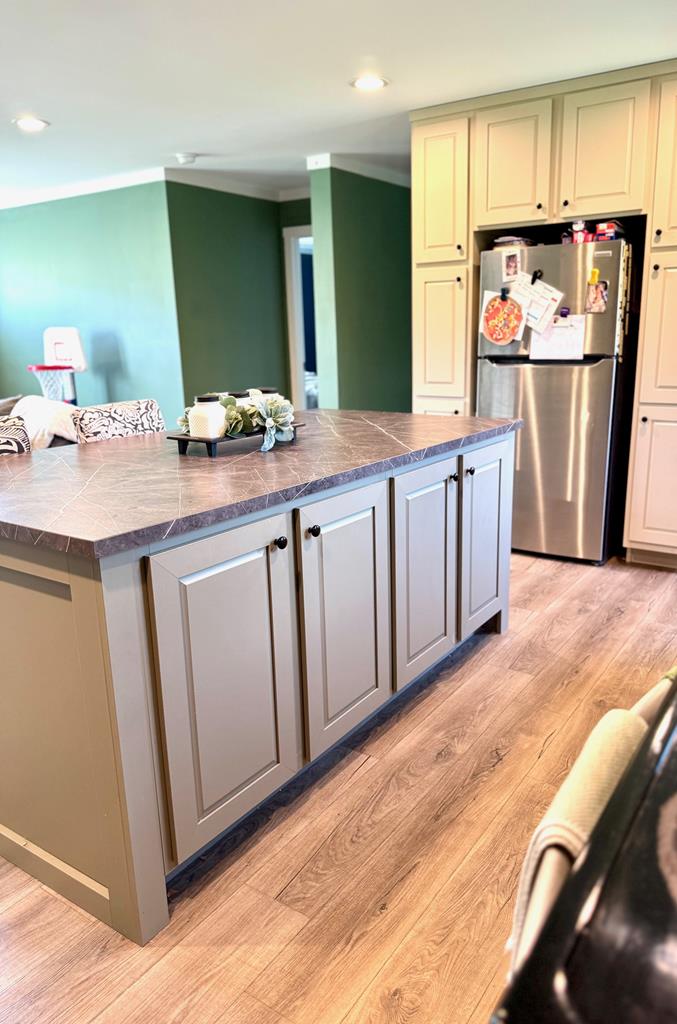
- Appliances: Dishwasher, Electric Oven, Refrigerator, Electric Water Heater, Range Hood
- Basement: Crawl Space
- Has Basement: No
- Full Bathrooms: 2
- Total Bedrooms: 3
- Cooling: Attic Fan, Heat Pump
- Has Cooling: Yes
- Heating: Heat Pump
- Has Heating: Yes
- Flooring: Vinyl
- Interior Features: Walk-In Closet(s)
- Water Heater: Electric
- Window Features: Insulated Windows
- Type: Kitchen
- Level: Main
- Type: Bathroom 3
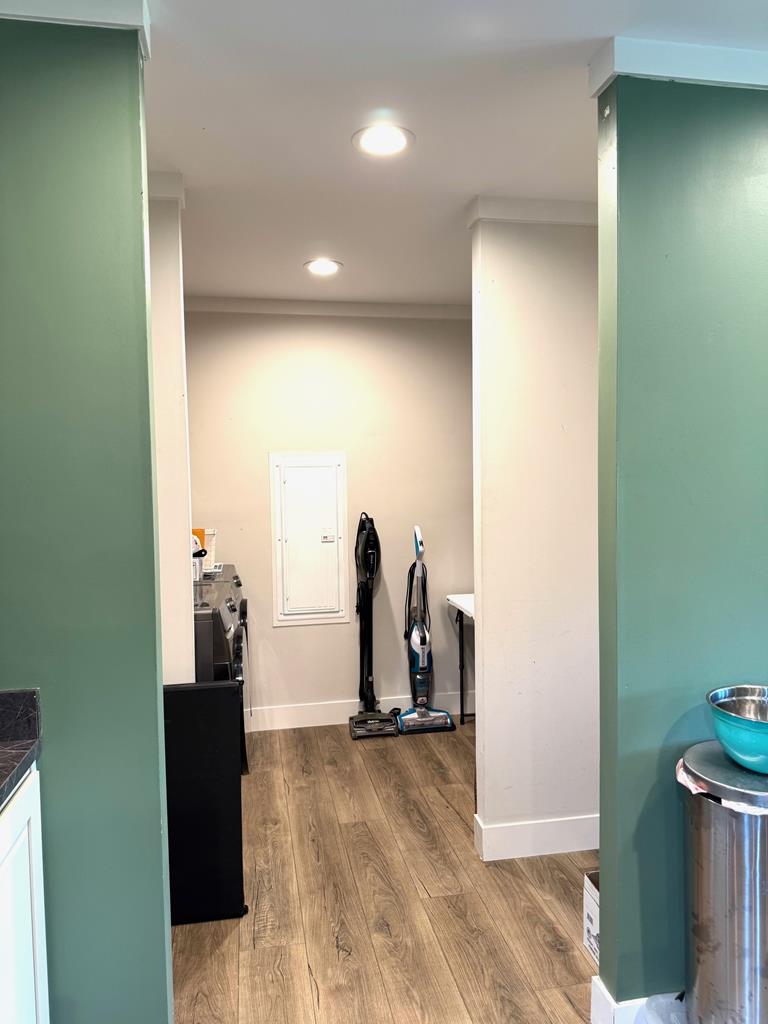
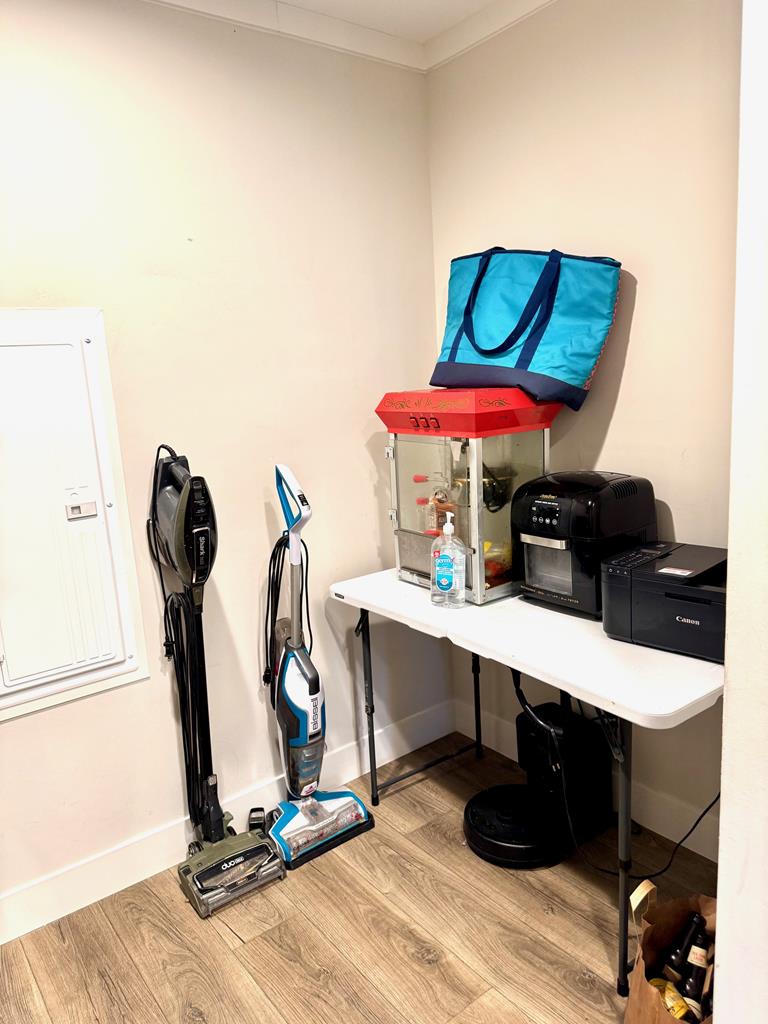
- Type: Laundry
- Level: Main
- Type: Bedroom 4
- Type: Den
- Level: Main
- Type: Bathroom 1
- Level: Main
- Type: Great Room
- Type: Dining Room
- Level: Main
- Type: Bathroom 2
- Level: Main
- Type: Bedroom 1
- Level: Main
- Type: Living Room
- Level: Main
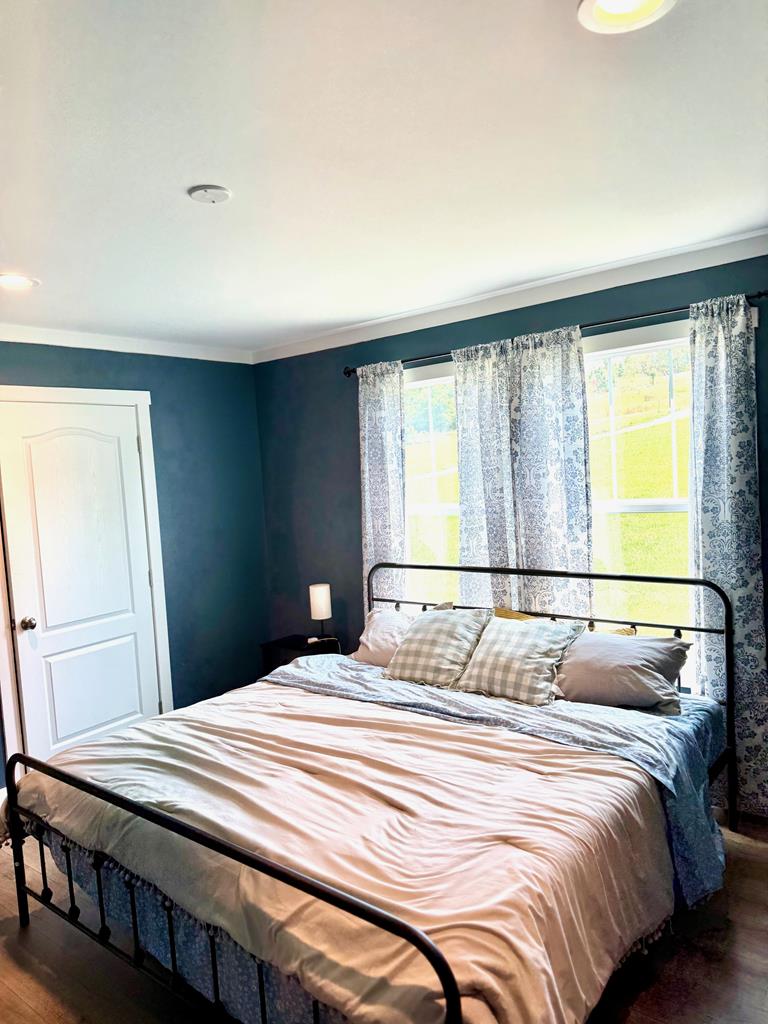
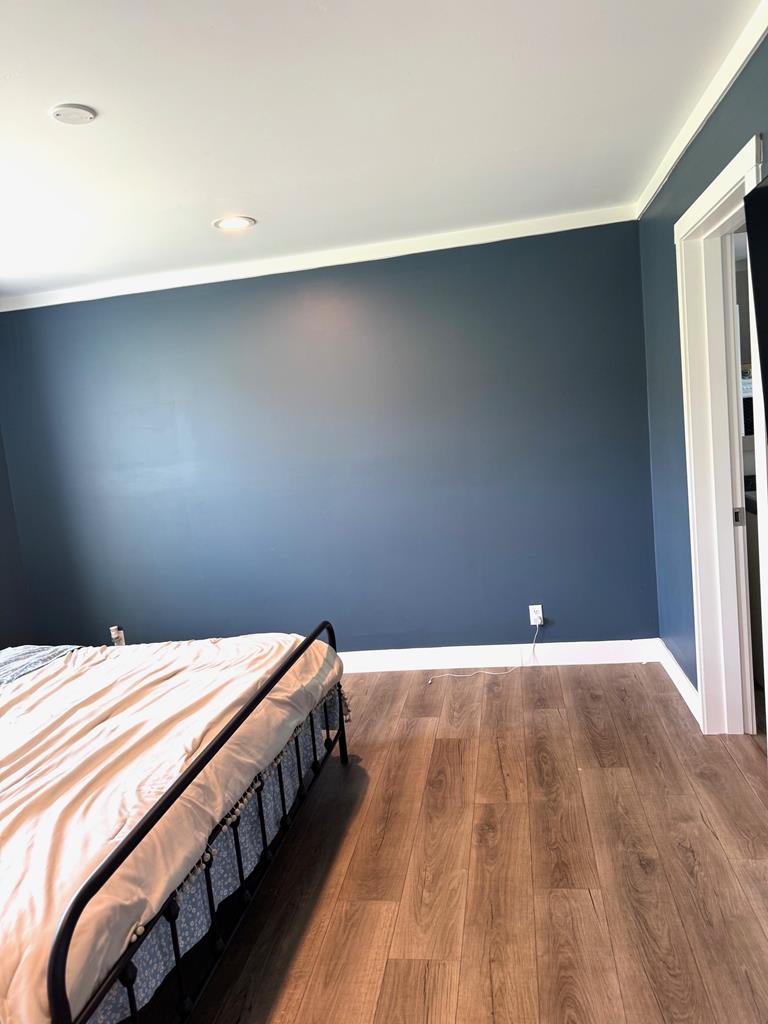
- Type: Master Bedroom
- Level: Main
Property History for 18501 Repass Road
| Date | Event & Source | Price | Appreciation |
|---|---|---|---|
| Jan 5, 2026 | Sold (Public Record) Public Record #1925347492 | $247,000 | +157.0% / yr |
| Jan 5, 2026 | Sold Southwest Virginia AOR #103459 | $247,000 | — |
| Dec 15, 2025 | Pending Southwest Virginia AOR #103459 | — | |
| Oct 7, 2025 | In Contract Southwest Virginia AOR #103459 | — | |
| Sep 19, 2025 | Listed (Active) Southwest Virginia AOR #103459 | $265,000 | — |
| May 16, 2023 | Sold (Public Record) Public Record #1513130434 | $20,400 | — |
| Date | Event & Source | Price |
|---|---|---|
| 01/05/2026 | Sold (Public Record) Public Record #1925347492 | $247,000 +157.0% / yr |
| 01/05/2026 | Sold Southwest Virginia AOR #103459 | $247,000 |
| 12/15/2025 | Pending Southwest Virginia AOR #103459 | — |
| 10/07/2025 | In Contract Southwest Virginia AOR #103459 | — |
| 09/19/2025 | Listed (Active) Southwest Virginia AOR #103459 | $265,000 |
| 05/16/2023 | Sold (Public Record) Public Record #1513130434 | $20,400 |
For completeness, we often displays two records for one sale: the MLS record and the public record.
Public Records for 18501 Repass Road
Schools near 18501 Repass Road
Rating | School | Type | Grades | Distance |
|---|---|---|---|---|
| Public - | PK to 5 | |||
| Public - | 6 to 8 | |||
| Public - | 9 to 12 | |||
| Public - | K to 12 |
Rating | School | Distance |
|---|---|---|
Abingdon Elementary School PublicPK to 5 | ||
E.B. Stanley Middle School Public6 to 8 | ||
Abingdon High School Public9 to 12 | ||
Washington County Virtual School PublicK to 12 |
School ratings and boundaries are provided by GreatSchools.org and Pitney Bowes. This information should only be used as a reference. Proximity or boundaries shown here are not a guarantee of enrollment. Please reach out to schools directly to verify all information and enrollment eligibility.
Similar Homes
New listings in 24210


$359,500
- Unavailable
- Bedrooms
- 4
- Bathrooms
- 3,075
- Square Feet
- 0.46
- Acres

$265,000
- Unavailable
- Bedrooms
- 2
- Bathrooms
- 1,512
- Square Feet
- 2.4
- Acres

$169,900
- 2
- Bedrooms
- 1
- Bathrooms
- 1,196
- Square Feet
- 0.67
- Acres


$229,900
- Unavailable
- Bedrooms
- Unavailable
- Bathrooms
- Unavailable
- Square Feet
- 72
- Acres


$299,000
- 3
- Bedrooms
- 3
- Bathrooms
- 2,858
- Square Feet
- Unavailable
- Acres
Nearby home values
| Address | Sold price | Beds | Baths | Sqft | Lot (Sqft) |
|---|---|---|---|---|---|
This home: 18501 Repass Road, Abingdon, VA 24210 | $247,000 | 3 | 2 | 1,600 | 55,321 |
$22,000 | – | – | – | 47,698 | |
$45,000 | 2 | 1 | 832 | 78,408 | |
$107,500 | – | – | – | 937,846 | |
$30,000 | – | – | – | 43,560 | |
– | – | – | – | 73,181 | |
– | – | – | 2,052 | 81,457 | |
– | – | – | – | 35,719 | |
– | 4 | 4 | 6,040 | 3,104,957 | |
– | 3 | 2 | 1,942 | 55,321 | |
– | – | – | – | 385,680 | |
– | 3 | 2 | 1,184 | 80,150 | |
– | 3 | 2.5 | 1,402 | 108,900 | |
– | – | 2 | 1,404 | 87,120 | |
$272,000 | – | – | – | 23,522 | |
– | 3 | 2.5 | 3,206 | 61,420 |
Explore Nearby Homes
- Virginia Homes for Sale
- Emory Homes for Sale
- Allison Gap Homes for Sale
- Walnut Hill Homes for Sale
- Seven Mile Ford Homes for Sale
- Adwolf Homes for Sale
- Claypool Hill Homes for Sale
- Hurricane Township - Ashe County Homes for Sale
- Hunter Homes for Sale
- Pond Mountain Township - Ashe County Homes for Sale
- McMullin Homes for Sale
- Doran Homes for Sale
- Bloomingdale Homes for Sale
- Horse Creek Township - Ashe County Homes for Sale
- Riverview Homes for Sale
- Meadowview Homes for Sale
- Bristol Homes for Sale
- Abingdon Homes for Sale
- Lebanon Homes for Sale
- Rosedale Homes for Sale
- Bristol Homes for Sale
- Glade Spring Homes for Sale
- Mendota Homes for Sale
- Saltville Homes for Sale
- Cleveland Homes for Sale
- Castlewood Homes for Sale
- Damascus Homes for Sale
- Honaker Homes for Sale
- Chilhowie Homes for Sale
- Swords Creek Homes for Sale
- 24370 Homes for Sale
- 24202 Homes for Sale
- 24211 Homes for Sale
- 24266 Homes for Sale
- 24270 Homes for Sale
- 24361 Homes for Sale
- 24340 Homes for Sale
- 24201 Homes for Sale
- 24224 Homes for Sale
- 24225 Homes for Sale
- 24280 Homes for Sale
- 24609 Homes for Sale
- 24236 Homes for Sale
- 37620 Homes for Sale
- 24260 Homes for Sale
No guarantee, warranty or representation of any kind is made regarding the completeness or accuracy of any information, descriptions or measurements (including square footage measurements and property condition), such should be independently verified through appropriate means, including, but not limited to, in person inspection and public records, and Compass International Holdings, its subsidiaries, affiliates and independently owned and operated franchisees, and their affiliated agents and associated third parties expressly disclaim any liability in connection therewith. Photos may be virtually staged or digitally enhanced and may not reflect actual property conditions. Offers of compensation are subject to change at the seller's discretion. No financial or legal advice provided. Equal Housing Opportunity.
Listing Courtesy of Uptown Properties LLC, Jenalee Robertson
The data relating to real estate for sale on this website comes in part from the Internet Data exchange (IDX) program of the Southwest Virginia Association of REALTORS®. IDX information is provided exclusively for consumers' personal, non-commercial use and may not be used for any purpose other than to identify prospective properties consumers may be interested in purchasing. Real estate listings held by brokerage firms other than Compass and its related brokerages, are indicated by detailed information about them such as the name of the listing firms. Information deemed reliable but not guaranteed. Copyright © 2026 Southwest Virginia Association of REALTORS®. All Rights Reserved.
