1855 Longleaf Ridge Road


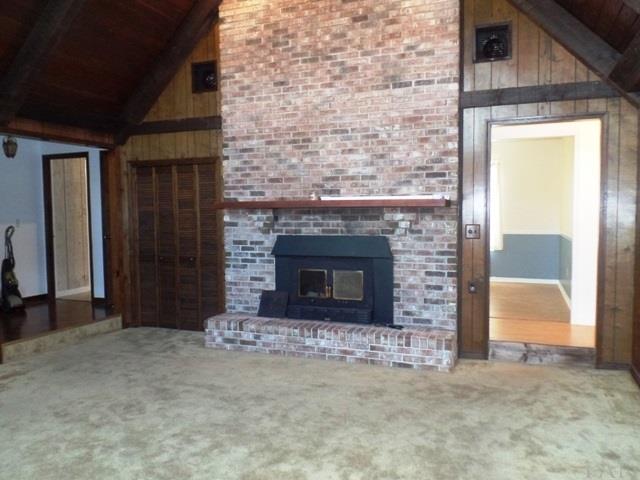


Description
- Listed by: Debbie Rowell • SOUTHERN REAL ESTATE

Recent comparable sales
Median sold price
$134,000
Avg days on market
89
Sale-to-list ratio
96.3%
Atmore, AL
9 comparable properties found


$134,000
Sold 12/18/24
- 3
- Bedrooms
- 2
- Bathrooms
- 1,750
- Square Feet
- 0.35
- Acres

$150,000
Sold 11/25/24
- 3
- Bedrooms
- 2
- Bathrooms
- 1,741
- Square Feet
- 0.41
- Acres

$125,000
Sold 05/06/25
- 3
- Bedrooms
- 2
- Bathrooms
- 1,623
- Square Feet
- 0.4
- Acres


$125,000
Sold 10/28/26
- 3
- Bedrooms
- 2
- Bathrooms
- 2,024
- Square Feet
- 0.06
- Acres


Location
Sold By SOUTHERN REAL ESTATE
$763 per month
30 year fixed, 7.03% Interest
$694
$69
$0
 1
Property Information for 1855 Longleaf Ridge Road
Property Details
- MLS Type: Residential / Single Family Residence
- County: Escambia County
- Architectural Style: Contemporary
- Zoning Description: City,Res Single
Building Information
- Stories: 1
- Year Built: 1980
- Lot Size: 0.75 AC / 32,670 SF
Summary
- Directions: From downtown Atmore take Hwy 21 S (aka S. Main St.) approx. 1 mile and turn right on Brookwood Rd. Continue on Brookwood and veer to your right onto Forest Hill Rd. Continue to Longleaf Ridge and turn left. House will be down on your left.
- Latitude: 31.00340162
- Longitude: -87.50476599
- Subdivision Name: None
- Association Fee Includes: None
- Tax Legal Description: In file
- Association: No
- Garage Spaces: 2.0
- Parking Features: 2 Car Garage, Side Entrance, Garage Door Opener
- Parking Total: 2.0
- Carport: No
- Garage: Yes
- Virtual Tour URL Unbranded: http://virtualtours2go.point2homes.biz/Listing/VT2Go.ashx?hb=true&lid=1277400622
- Elementary School: Local School In County
- High School: Local School In County
- Middle Or Junior School: LOCAL SCHOOL IN COUNTY
Property
- Construction Materials: Frame
- Levels: One
- Lot Features: Central Access
- Lot Size Dimensions: 150x220
- Other Structures: Yard Building
- Road Responsibility: Public Maintained Road
- Road Surface Type: Paved
- Roof: Composition
- Cooling: Yes
- Fireplace: Yes
- Heating: Yes
- Horse: No
- New Construction: No
- Property Attached: No
- Documents Count: 2
- Parcel Number: 2609314002009.002
- Homestead: No
- Photos Count: 30
- Property Condition: Resale
- Green Energy Efficient: Heat Pump, Insulation, Insulated Walls, Ridge Vent
- Electric: Circuit Breakers
- Sewer: Septic Tank
- Water Source: Public
Interior and Exterior Features
- Foundation Details: Slab
- Patio And Porch Features: Porch
- Pool Features: None
- Security Features: Smoke Detector(s)
- Appliances: Electric Water Heater, Dishwasher, Refrigerator, ENERGY STAR Qualified Dishwasher
- Cooling: Heat Pump, Ceiling Fan(s)
- Covered Spaces: 2.0
- Flooring: Tile, Carpet, Laminate
- Heating: Heat Pump, Fireplace(s)
- Interior Features: Baseboards, Cathedral Ceiling(s), Ceiling Fan(s), Crown Molding, High Speed Internet, Recessed Lighting
- Laundry Features: Inside, W/D Hookups, Laundry Room
- Stories: 1
- Window Features: Double Pane Windows, Blinds, Drapes
Room Information
- Room Bathroom Features: Updated
- Room Bathroom Level: First
- Room Bedroom Area: 149.5
- Room Bedroom Length: 11.5
- Room Bedroom Level: First
- Room Bedroom Width: 13.0
- Room Dining Room Area: 1226.5
- Room Dining Room Features: Breakfast Room/Nook, Formal Dining Room
- Room Dining Room Length: 11.0
- Room Dining Room Level: First
- Room Dining Room Width: 111.5
- Room Kitchen Area: 126.0
- Room Kitchen Features: Updated, Laminate Counters
- Room Kitchen Length: 10.5
- Room Kitchen Level: First
- Room Kitchen Width: 12.0
- Room Living Room Area: 360.0
- Room Living Room Length: 18.0
- Room Living Room Level: First
- Room Living Room Width: 20.0
- Room Bedroom 1 Area: 121.0
- Room Bedroom 1 Length: 11.0
- Room Bedroom 1 Level: First
- Room Bedroom 1 Width: 11.0
Rental
- Leasable Area Units: Square Feet
- Lease Considered: No
Property History for 1855 Longleaf Ridge Road
| Date | Event & Source | Price | Appreciation |
|---|---|---|---|
| Aug 21, 2018 | Sold PENSACOLA #511397 | $130,000 | — |
| Jul 19, 2018 | Contract Signed PENSACOLA #511397 | — | — |
| Jan 16, 2017 | Listed (Active) PENSACOLA #511397 | $149,000 | — |
| Date | Event & Source | Price |
|---|---|---|
| 08/21/2018 | Sold PENSACOLA #511397 | $130,000 |
| 07/19/2018 | Contract Signed PENSACOLA #511397 | — |
| 01/16/2017 | Listed (Active) PENSACOLA #511397 | $149,000 |
For completeness, we often displays two records for one sale: the MLS record and the public record.
Public Records for 1855 Longleaf Ridge Road
Taxable Value
Land
-Additions
-Tax Record
2026
$828 ($69 / month)Home Facts
Baths
1Total Finished SqFt
1,771 SqFtAbove Grade Finished SqFt
1,771 SqFtStories
1Lot Size
29,999 SqFtStyle
Single Family ResidenceYear Built
1980Year Renovated
1980County
ESCAMBIAAPN
26-09-31-4-002-009.002Schools near 1855 Longleaf Ridge Road
Rating | School | Type | Grades | Distance |
|---|---|---|---|---|
| Public - | 1 to 5 | |||
| Public - | 6 to 8 | |||
| Public - | 9 to 12 | |||
| Public - | 9 to 12 |
Rating | School | Distance |
|---|---|---|
Rachel Patterson Elementary School Public1 to 5 | ||
Escambia County Middle School Public6 to 8 | ||
Escambia County High School Public9 to 12 | ||
Escambia Career Readiness Center Public9 to 12 |
School ratings and boundaries are provided by GreatSchools.org and Pitney Bowes. This information should only be used as a reference. Proximity or boundaries shown here are not a guarantee of enrollment. Please reach out to schools directly to verify all information and enrollment eligibility.
Similar Homes
New listings in 36502


Nearby home values
| Address | Sold price | Beds | Baths | Sqft | Lot (Sqft) |
|---|---|---|---|---|---|
This home: 1855 Longleaf Ridge Road, Atmore, AL 36502 | $130,000 | 3 | 2 | 1,800 | 32,670 |
$130,000 | 3 | 2 | 1,800 | 33,105 | |
– | – | 1 | 2,097 | 261,360 | |
$248,000 | 4 | 2 | 2,333 | 30,056 | |
– | 3 | 1 | 1,932 | 44,100 | |
$257,000 | 3 | 5 | – | 43,560 | |
– | – | 1.5 | 2,434 | 261,360 | |
– | 3 | 1 | 3,409 | 38,101 | |
$17,000 | 3 | 2 | 2,611 | 44,100 | |
$32,500 | – | – | – | 43,995 | |
– | 3 | 2.5 | 2,154 | 44,100 | |
– | – | 1.5 | 2,501 | 44,100 | |
$325,000 | 4 | 3 | 2,771 | 33,105 | |
$259,000 | 3 | 2 | 2,062 | – | |
$190,000 | – | – | – | 495,277 | |
$247,500 | 3 | 2 | 2,536 | 57,499 |
Explore Nearby Homes
- Megargel Homes for Sale
- Woodruff's Homes for Sale
- Bowmand's Homes for Sale
- Excel Homes for Sale
- Pollard Homes for Sale
- Carlton Homes for Sale
- Brownsdale Homes for Sale
- Mount Carmel Homes for Sale
- Pine Level Homes for Sale
- New York Homes for Sale
- Berry Place Homes for Sale
- Riverview Homes for Sale
- Rockville Homes for Sale
- Dixonville Homes for Sale
- Chumuckla Homes for Sale
- Perdido Homes for Sale
- Uriah Homes for Sale
- Atmore Homes for Sale
- Flomaton Homes for Sale
- Little River Homes for Sale
- Century Homes for Sale
- Walnut Hill Homes for Sale
- McDavid Homes for Sale
- Frisco City Homes for Sale
- Range Homes for Sale
- Lenox Homes for Sale
- Bay Minette Homes for Sale
- Repton Homes for Sale
- Monroeville Homes for Sale
- Jay Homes for Sale
- 36445 Homes for Sale
- 36562 Homes for Sale
- 36441 Homes for Sale
- 36579 Homes for Sale
- 36480 Homes for Sale
- 32568 Homes for Sale
- 32535 Homes for Sale
- 36426 Homes for Sale
- 36475 Homes for Sale
- 36550 Homes for Sale
- 36507 Homes for Sale
- 36460 Homes for Sale
- 36545 Homes for Sale
- 36473 Homes for Sale
- 32565 Homes for Sale
No guarantee, warranty or representation of any kind is made regarding the completeness or accuracy of any information, descriptions or measurements (including square footage measurements and property condition), such should be independently verified through appropriate means, including, but not limited to, in person inspection and public records, and Compass International Holdings, its subsidiaries, affiliates and independently owned and operated franchisees, and their affiliated agents and associated third parties expressly disclaim any liability in connection therewith. Photos may be virtually staged or digitally enhanced and may not reflect actual property conditions. Offers of compensation are subject to change at the seller's discretion. No financial or legal advice provided. Equal Housing Opportunity.
Listing Courtesy of SOUTHERN REAL ESTATE