18588 Sister's Road



Description
- Listed by: Jennifer Dinser 985.542.7601 jenniferdinser@gmail.com Brokerage DRE #40177 • Latter & Blum Classic Homes

Location
Payment Calculator
$1,421 per month
30 year fixed, 7.03% Interest
$1,243
$178
$0
Know your buying power with a preapproval and custom rate in minutes
 1
1Property Information for 18588 Sister's Road
- MLS Type: Residential / Detached Single Family / Single Family Home
- County: Tangipahoa Parish
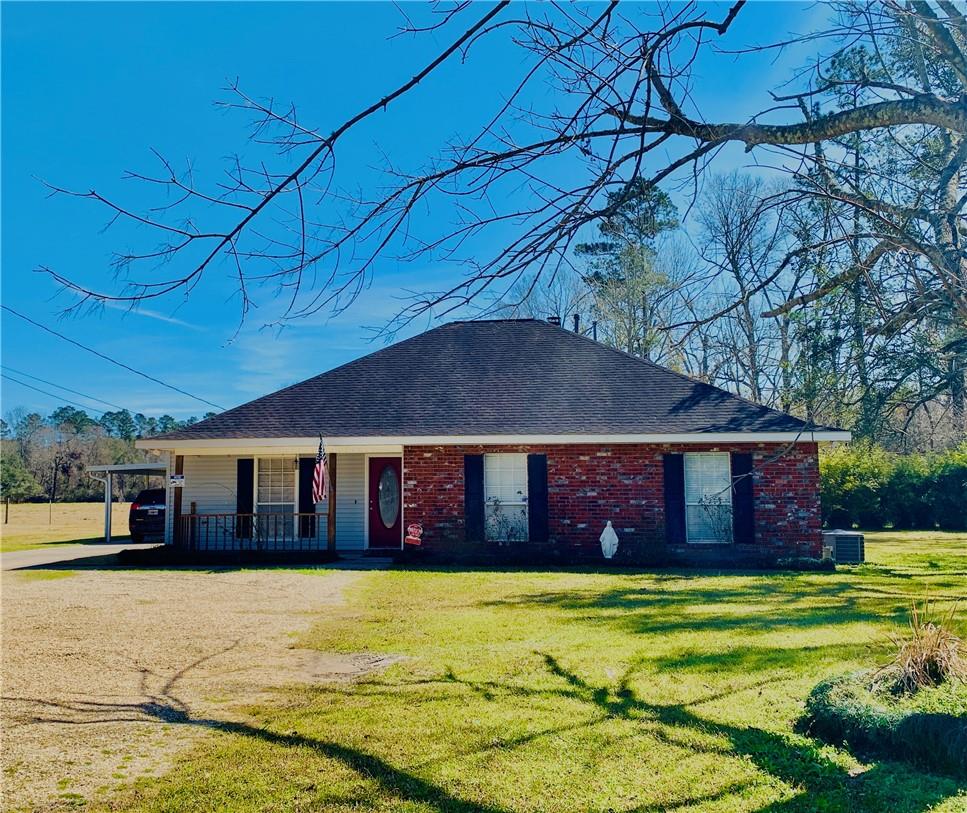
- Architectural Style: Ranch Style
- Stories: 1
- Year Built: 1993
- City: Ponchatoula
- Country: US
- Country Subdivision: 22105
- Directions: S Airport to Sisters Rd. On left before Sharon Dr.
- Latitude: 30.46
- Longitude: -90.42
- Map Coordinate Source: Manual
- Postal City: Ponchatoula
- Postal Code: 70454
- Street Number Numeric: 18588
- Subdivision Name: Not a Subdivision
- Additional Parcels: No
- Association Fee: $0
- Association: No
- Tax Legal Description: 0.86A 0.68A IN SEC 8 T7SR8E B738 P106 MAP 738/107 0.09A IN NW1/4 OF NE1/4 OF SEC 8 T7SR8E B754 P835 0.09A IN SEC 8 T7SR8E B859 P657 B1047 P354 MAP 859/659B1404 P214 B1417 P650
- Tax Parcel Letter: 05601606
- Parking Features: 2 Car, Attached, Carport
- Virtual Tour URL Branded: https://www.propertypanorama.com/instaview-tour/gsmls/NAB22001211
- Virtual Tour URL Unbranded2: https://www.propertypanorama.com/instaview/gsmls/NAB22001211
- Building Area Total: 2216.0
- Living Area Source: Measured
- Lot Features: CityLot, RectangularLot
- Lot Size Acres: 0.86
- Lot Size Dimensions: 215x183x166x198
- Lot Size Units: Acres
- Property Condition: All Original, Existing
- Structure Type: House
- Builder Name: DB Builders
- Home Warranty: No
- Living Area: 1439.0
- New Construction: No
- Parcel Number: 05601606
- Property Sub Type: SingleFamilyResidence
- Property Type: Residential
- Year Built: 1993
- Year Built Source: PublicRecords
- Photos Count: 17
- Sewer: PrivateSewer
- Water Source: Public
- Pool Private: No
- Construction Materials: Brick, Vinyl Siding
- Foundation Details: Slab
- Property Attached: No
- Roof: Slate
- Appliances: Microwave, Range, Refrigerator
- Bathrooms Full: 2
- Bathrooms Partial: 0
- Bedrooms Total: 3
- Bathrooms Half: 0
- Bathrooms Three Quarter: 0
- Bathrooms Total Integer: 2
- Cooling: CentralAir, OneUnit
- Cooling: Yes
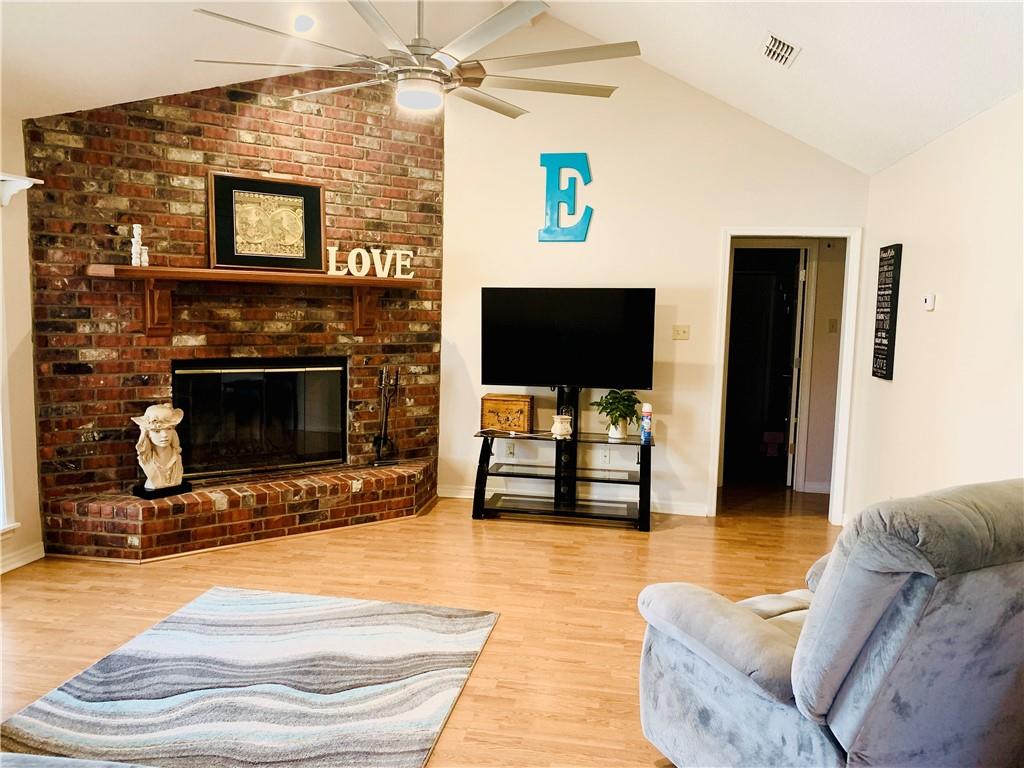
- Fireplace Features: Gas, WoodBurning
- Fireplace: Yes
- Heating: Central
- Heating: Yes
- Levels: One
- Rooms Total: 8
- Stories: 1
- Stories Total: 1
- Utilities: ElectricityAvailable, NaturalGasAvailable, SewerAvailable, WaterAvailable
- Room Dimensions: 12 x 16.2
- Room Flooring: Tile
- Room Length: 12.0
- Room Level: Lower
- Room Type: MasterBathroom
- Room Width: 16.2
- Room Dimensions: 11.2 x 5.9
- Room Flooring: Tile
- Room Length: 11.2
- Room Level: Lower
- Room Type: Laundry
- Room Width: 5.9
- Room Dimensions: 12 x 12
- Room Flooring: Wood
- Room Length: 12.0
- Room Level: Lower
- Room Type: Bedroom
- Room Width: 12.0
- Room Dimensions: 11.9 x 12.6
- Room Flooring: Wood
- Room Length: 11.9
- Room Level: Lower
- Room Type: DiningRoom
- Room Width: 12.6
- Room Dimensions: 17.4 x 16.8
- Room Flooring: Wood
- Room Length: 17.4
- Room Level: Lower
- Room Type: LivingRoom
- Room Width: 16.8
- Room Dimensions: 12.9 x 11.2
- Room Flooring: Tile
- Room Length: 12.9
- Room Level: Lower
- Room Type: Kitchen
- Room Width: 11.2
- Room Dimensions: 12 x 12
- Room Flooring: Wood
- Room Length: 12.0
- Room Level: Lower
- Room Type: Bedroom
- Room Width: 12.0
- Room Dimensions: 13 x 16.2
- Room Flooring: Wood
- Room Length: 13.0
- Room Level: Lower
- Room Type: MasterBedroom
- Room Width: 16.2
- Land Lease: No
Property History for 18588 Sister's Road
| Date | Event & Source | Price | Appreciation |
|---|---|---|---|
| Apr 5, 2022 | Sold (Public Record) Public Record #1487915103 | — | |
| Apr 5, 2022 | Sold ROAM MLS #NO2333280 | — | |
| Apr 4, 2022 | Sold SWLAOR MLS #NAB22001211 | — | |
| Mar 3, 2022 | Contract Signed ROAM MLS #NO2333280 | — | |
| Mar 2, 2022 | Contract Signed SWLAOR MLS #NAB22001211 | — | |
| Feb 14, 2022 | Listed (Active) ROAM MLS #NO2333280 | $232,900 | — |
| Feb 13, 2022 | Listed (Active) SWLAOR MLS #NAB22001211 | $232,900 | — |
| Jun 22, 2016 | Sold (Public Record) Public Record #581841131 | — | |
| Jun 22, 2016 | Sold ROAM MLS #NO2048992 | — | |
| Apr 27, 2016 | Contract Signed ROAM MLS #NO2048992 | — | |
| Mar 10, 2016 | Listed (Active) ROAM MLS #NO2048992 | $167,900 | — |
| Date | Event & Source | Price |
|---|---|---|
| 04/05/2022 | Sold (Public Record) Public Record #1487915103 | — |
| 04/05/2022 | Sold ROAM MLS #NO2333280 | — |
| 04/04/2022 | Sold SWLAOR MLS #NAB22001211 | — |
| 03/03/2022 | Contract Signed ROAM MLS #NO2333280 | — |
| 03/02/2022 | Contract Signed SWLAOR MLS #NAB22001211 | — |
| 02/14/2022 | Listed (Active) ROAM MLS #NO2333280 | $232,900 |
| 02/13/2022 | Listed (Active) SWLAOR MLS #NAB22001211 | $232,900 |
| 06/22/2016 | Sold (Public Record) Public Record #581841131 | — |
| 06/22/2016 | Sold ROAM MLS #NO2048992 | — |
| 04/27/2016 | Contract Signed ROAM MLS #NO2048992 | — |
| 03/10/2016 | Listed (Active) ROAM MLS #NO2048992 | $167,900 |
For completeness, we often displays two records for one sale: the MLS record and the public record.
Public Records for 18588 Sister's Road
Schools near 18588 Sister's Road
Rating | School | Type | Grades | Distance |
|---|---|---|---|---|
| Public - | 1 to 2 | |||
| Public - | 3 to 4 | |||
| Public - | 5 to 6 | |||
| Public - | 7 to 8 |
Rating | School | Distance |
|---|---|---|
Tucker Memorial Elementary School Public1 to 2 | ||
D.C. Reeves Elementary School Public3 to 4 | ||
Martha Vinyard Elementary School Public5 to 6 | ||
Ponchatoula Junior High School Public7 to 8 |
School ratings and boundaries are provided by GreatSchools.org and Pitney Bowes. This information should only be used as a reference. Proximity or boundaries shown here are not a guarantee of enrollment. Please reach out to schools directly to verify all information and enrollment eligibility.
Similar Homes
Explore Nearby Homes
- Bedico Creek Homes for Sale
- Bedico Meadows Homes for Sale
- Silver Hill Homes for Sale
- Villages at Bocage Homes for Sale
- Bon Aire Homes for Sale
- Killian Homes for Sale
- Terry Harbour Homes for Sale
- Carter Plantation Homes for Sale
- Natalbany Homes for Sale
- Tallow Creek Homes for Sale
- River Forest Homes for Sale
- Maison du Lac Homes for Sale
- Natchez Trace Homes for Sale
- Penn Mill Lakes Homes for Sale
- Tchefuncte Club Estates Homes for Sale
- Akers Homes for Sale
- Springfield Homes for Sale
- Ponchatoula Homes for Sale
- Hammond Homes for Sale
- Robert Homes for Sale
- Maurepas Homes for Sale
- Albany Homes for Sale
- Madisonville Homes for Sale
- Loranger Homes for Sale
- Covington Homes for Sale
- Mandeville Homes for Sale
- Tickfaw Homes for Sale
- Folsom Homes for Sale
- St. Amant Homes for Sale
- Bush Homes for Sale
- 70455 Homes for Sale
- 70462 Homes for Sale
- 70068 Homes for Sale
- 70403 Homes for Sale
- 70421 Homes for Sale
- 70433 Homes for Sale
- 70447 Homes for Sale
- 70435 Homes for Sale
- 70401 Homes for Sale
- 70449 Homes for Sale
- 70744 Homes for Sale
- 70437 Homes for Sale
- 70402 Homes for Sale
- 70446 Homes for Sale
- 70711 Homes for Sale
No guarantee, warranty or representation of any kind is made regarding the completeness or accuracy of any information, descriptions or measurements (including square footage measurements and property condition), such should be independently verified through appropriate means, including, but not limited to, in person inspection and public records, and Compass International Holdings, its subsidiaries, affiliates and independently owned and operated franchisees, and their affiliated agents and associated third parties expressly disclaim any liability in connection therewith. Photos may be virtually staged or digitally enhanced and may not reflect actual property conditions. Offers of compensation are subject to change at the seller's discretion. No financial or legal advice provided. Equal Housing Opportunity.
Listing Courtesy of Latter & Blum Classic Homes
The data relating to real estate listings on this website comes in part from the Internet Data Exchange (IDX) program of Multiple Listing Service of ROAM MLS, Gulf Coast Association of REALTORS, REALTOR Association of Acadiana and South West Louisiana Association of REALTORS. IDX information is provided exclusively for consumers' personal, non-commercial use and may not be used for any purpose other than to identify prospective properties consumers may be interested in purchasing. Listings provided by brokerages other than Compass are identified with the ROAM MLS, Gulf Coast Association of REALTORS, REALTOR Association of Acadiana and South West Louisiana Association of REALTORS Logos. All Information Is Deemed Reliable But Is Not Guaranteed Accurate. All information should be verified by the recipient and none is guaranteed as accurate by ROAM MLS, Gulf Coast, REALTOR Association of Acadiana and South West Louisiana Association of REALTORS.Listing information Copyright© 2026 MLS of ROAM, Gulf Coast, REALTOR Association of Acadiana and South West Louisiana Multiple Listing Service, Inc. All Rights Reserved.