18608 Compher Court

















Description
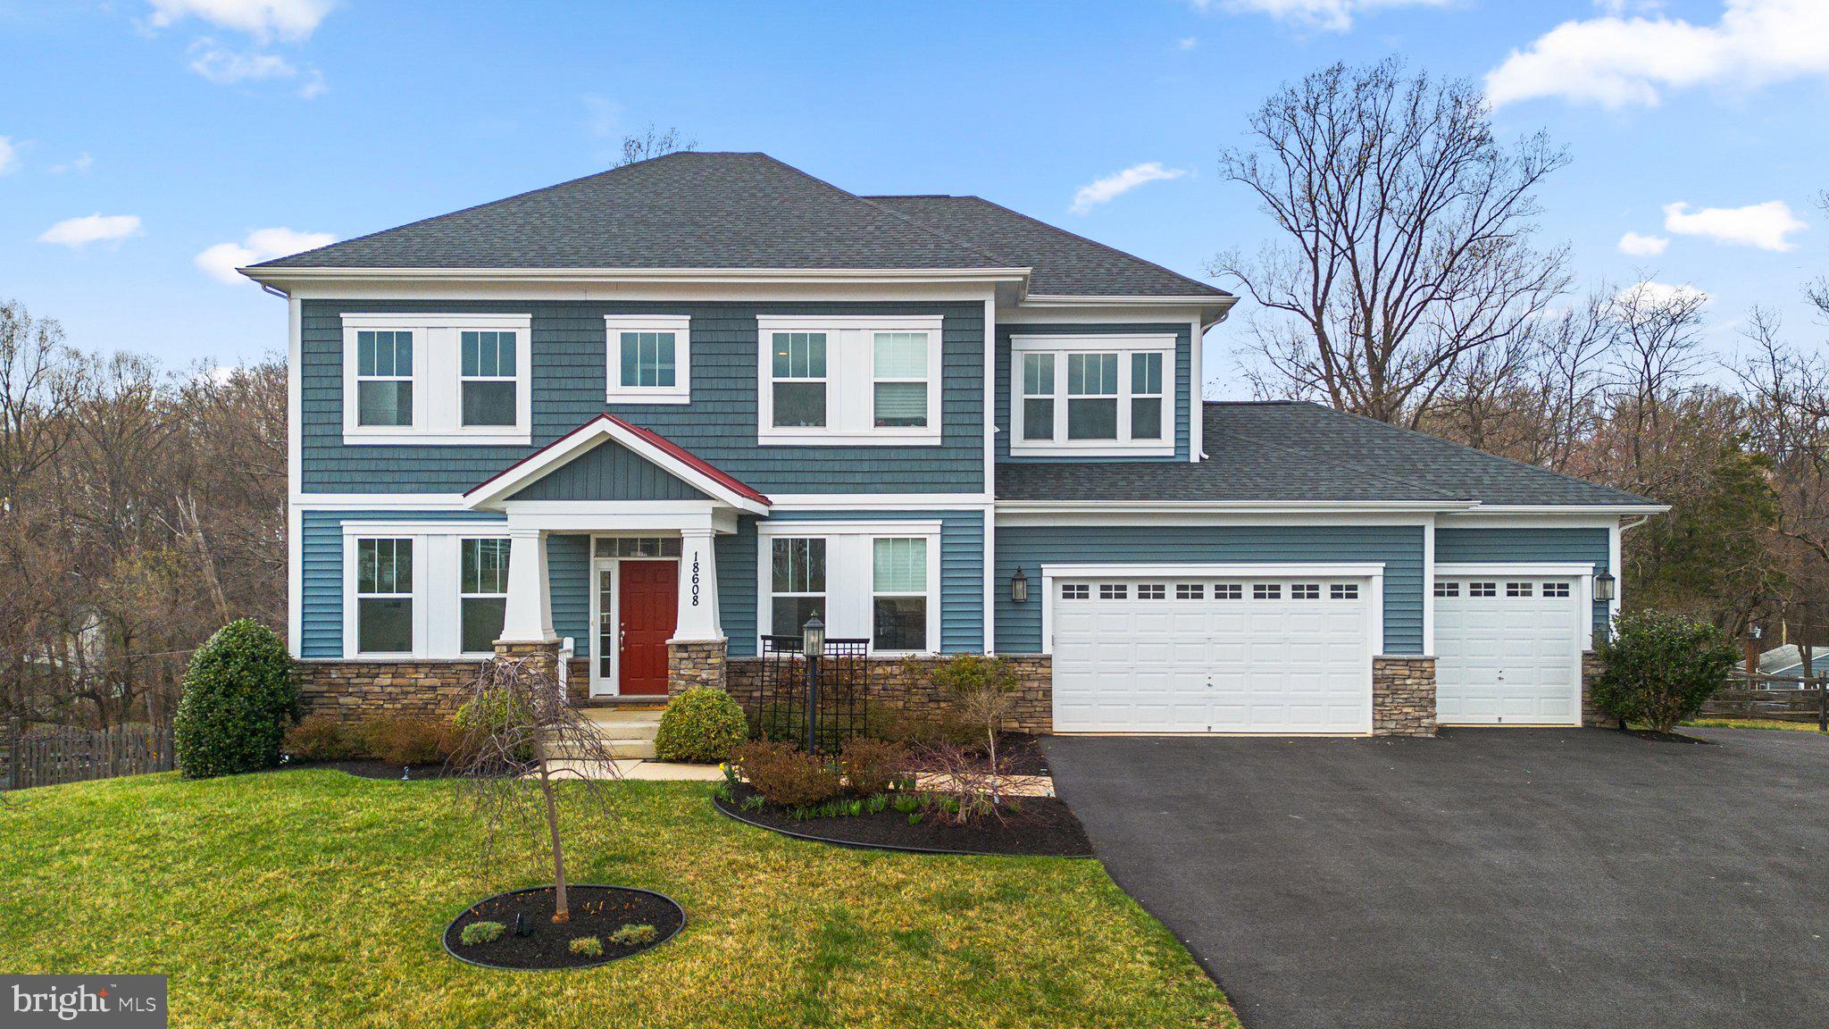
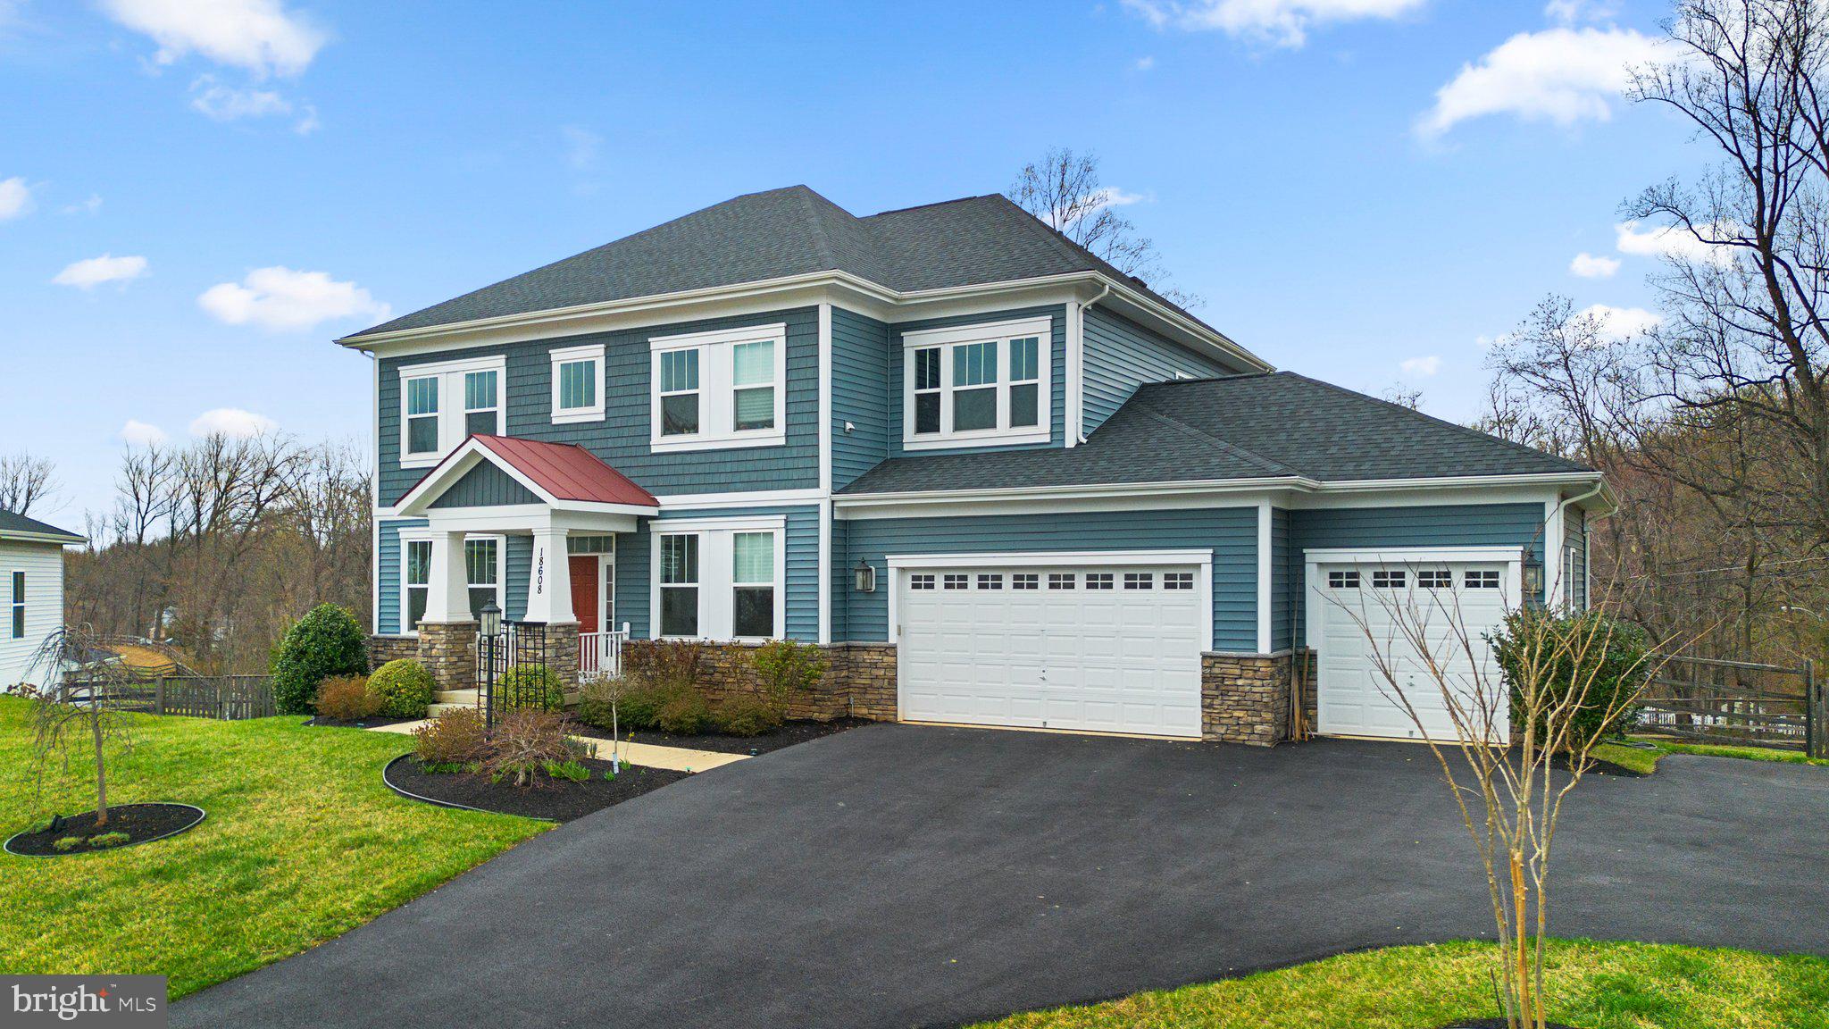
The front yard is a vibrant display of curated landscaping, including roses, azaleas, morning glories, redbuds, maples, tiger lilies, crepe myrtles, and dogwoods. The fully fenced backyard...Welcome to 18608 Compher Court, Poolesville, MD—a luxurious and meticulously upgraded home in The Reserve at Brightwell Crossing, built by Kettler Forlines Homes. Designed with care and craftsmanship, this residence offers a blend of modern efficiency, timeless design, and premium features across three spacious levels.
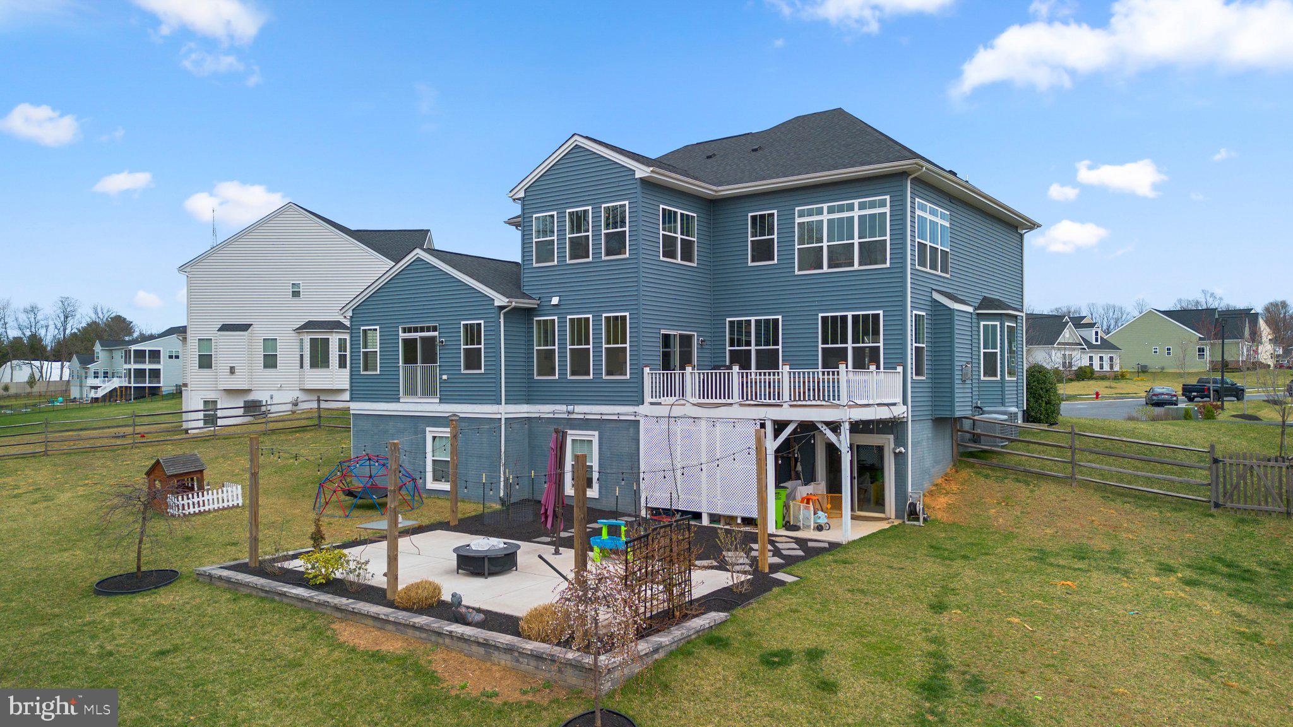
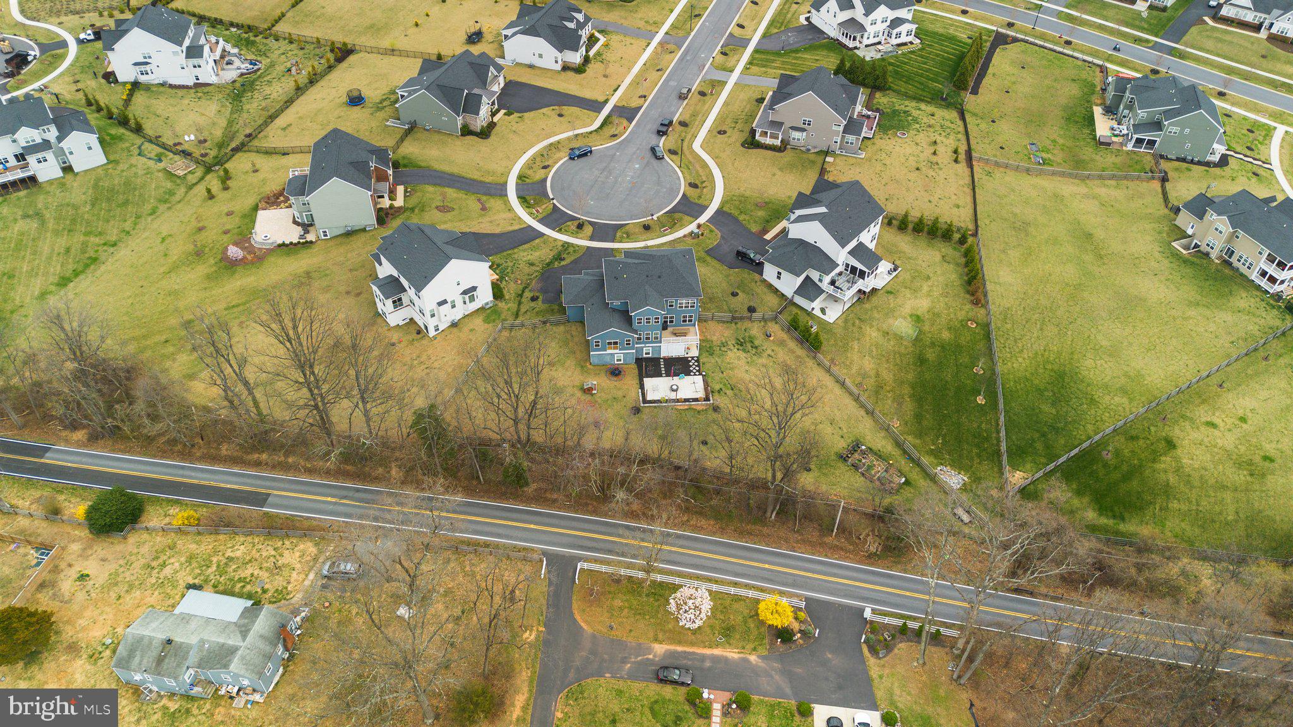
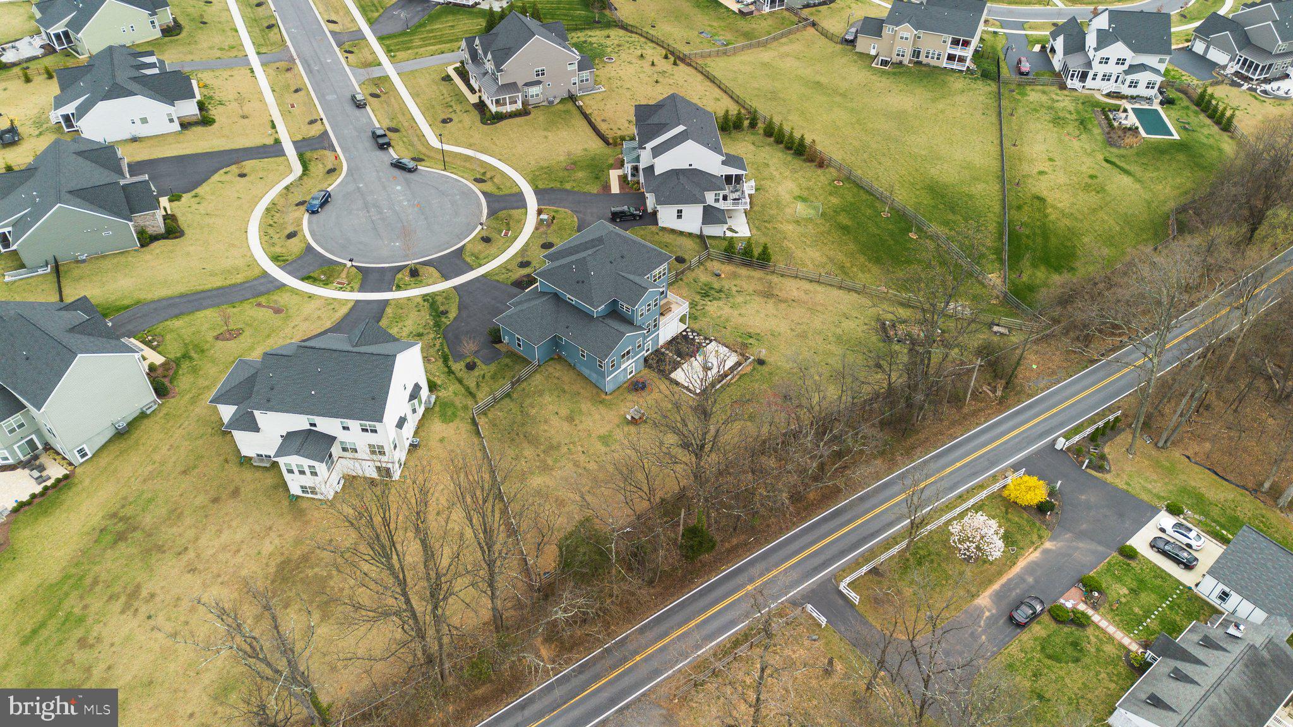
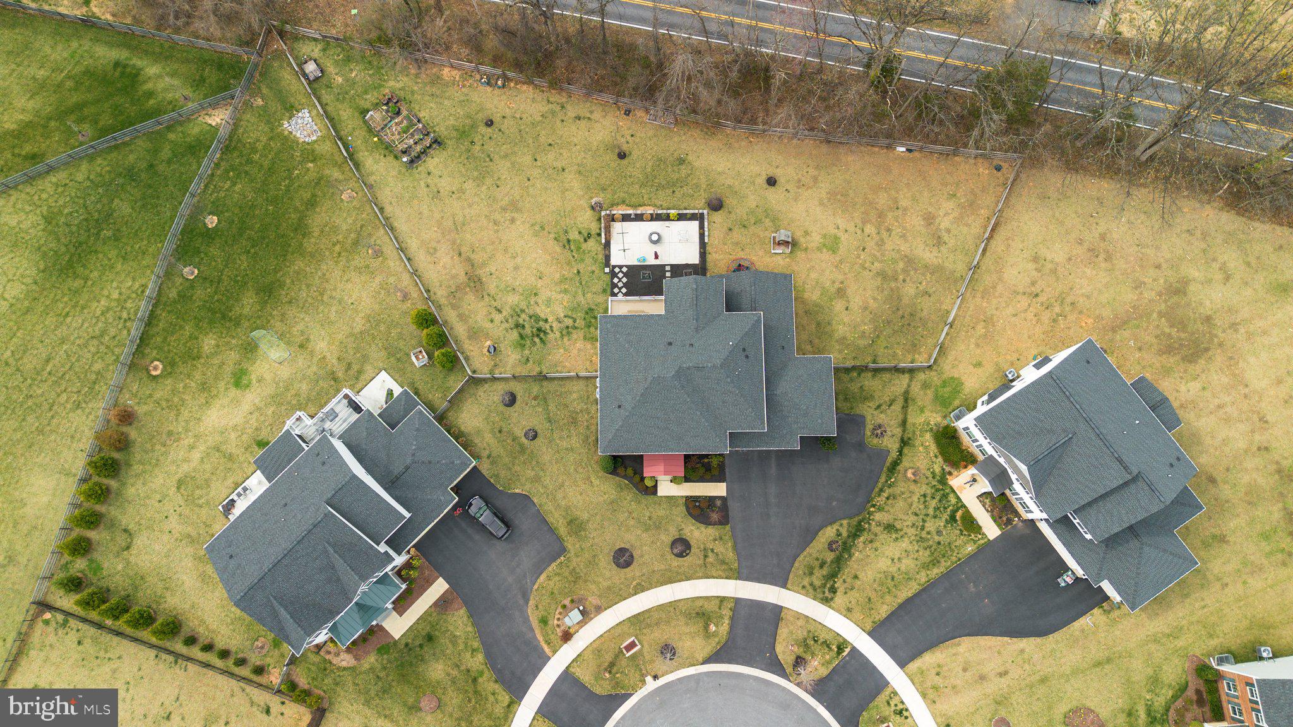
The front yard is a vibrant display of curated landscaping, including roses, azaleas, morning glories, redbuds, maples, tiger lilies, crepe myrtles, and dogwoods. The fully fenced backyard is both beautiful and functional, featuring 4-rail fencing with rabbit-proof screening and three access gates—including direct rear access from Jerusalem Road, ideal for landscaping or garden deliveries. The serene outdoor area includes cherry and tulip poplar trees, hydrangeas, lilacs, a stone patio with shade sails, and underground irrigation and drainage—perfect for relaxing or entertaining.
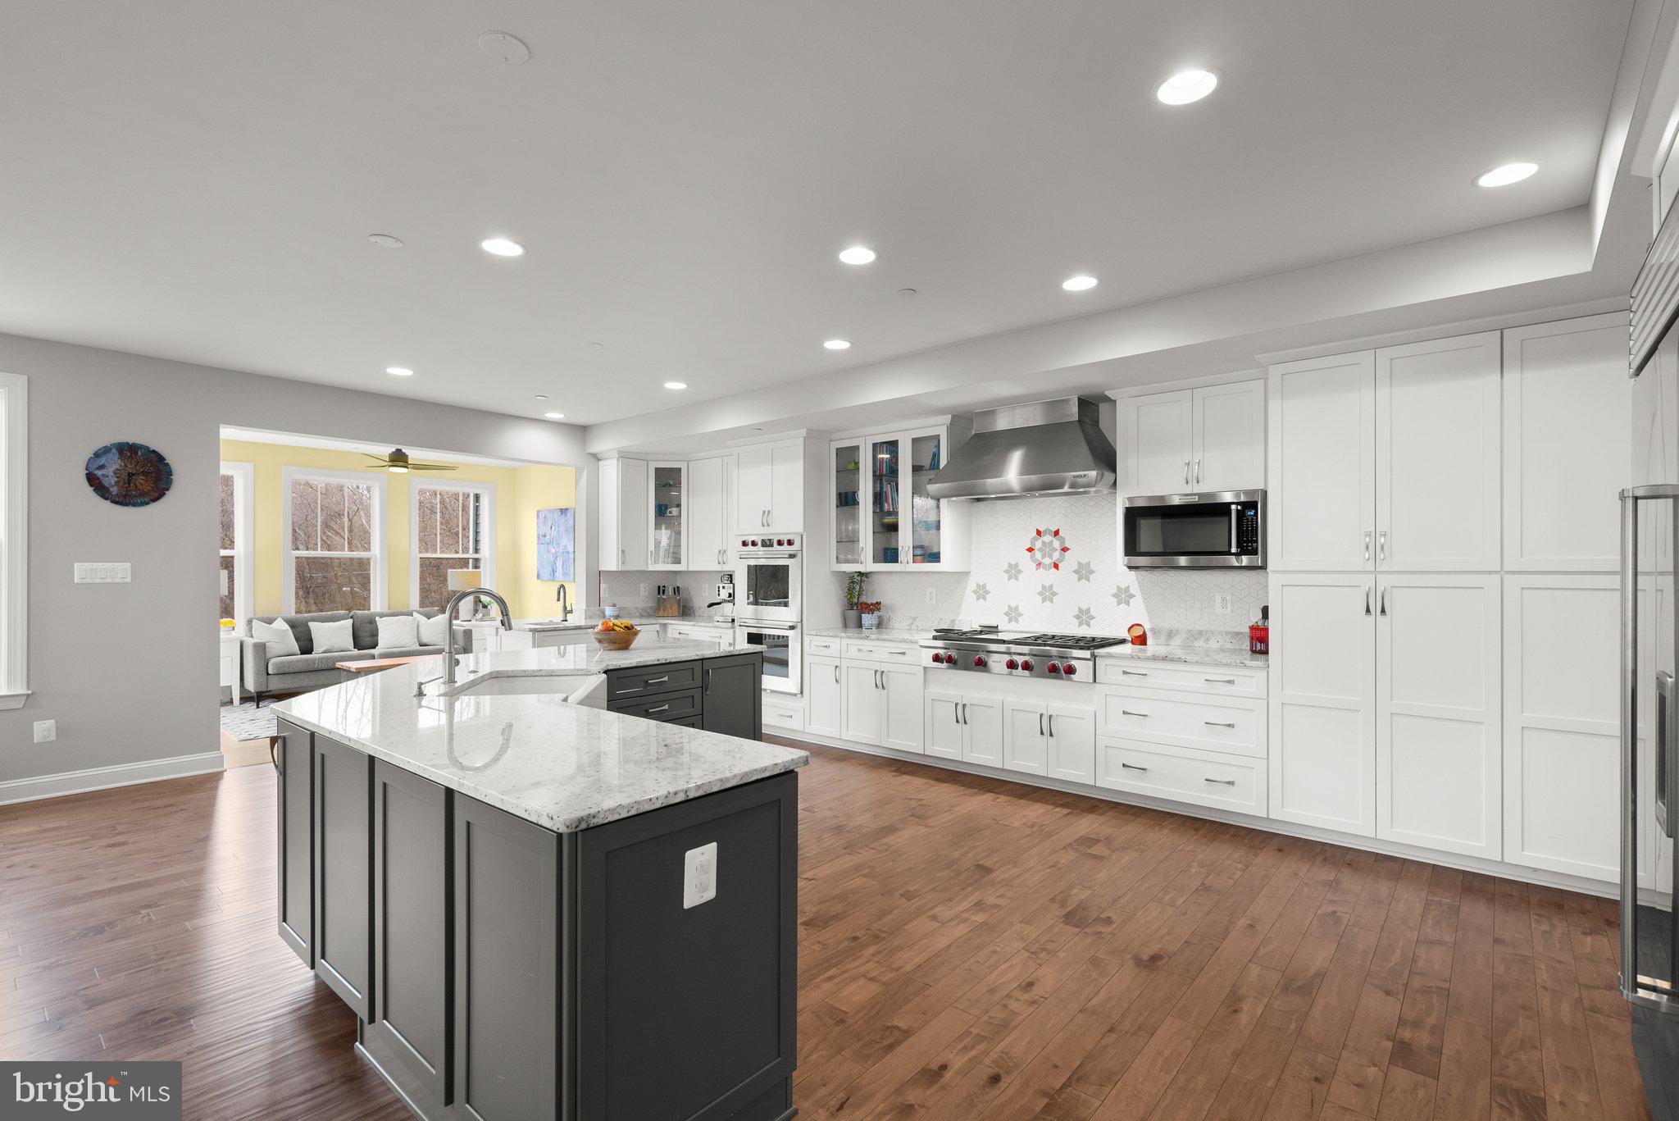
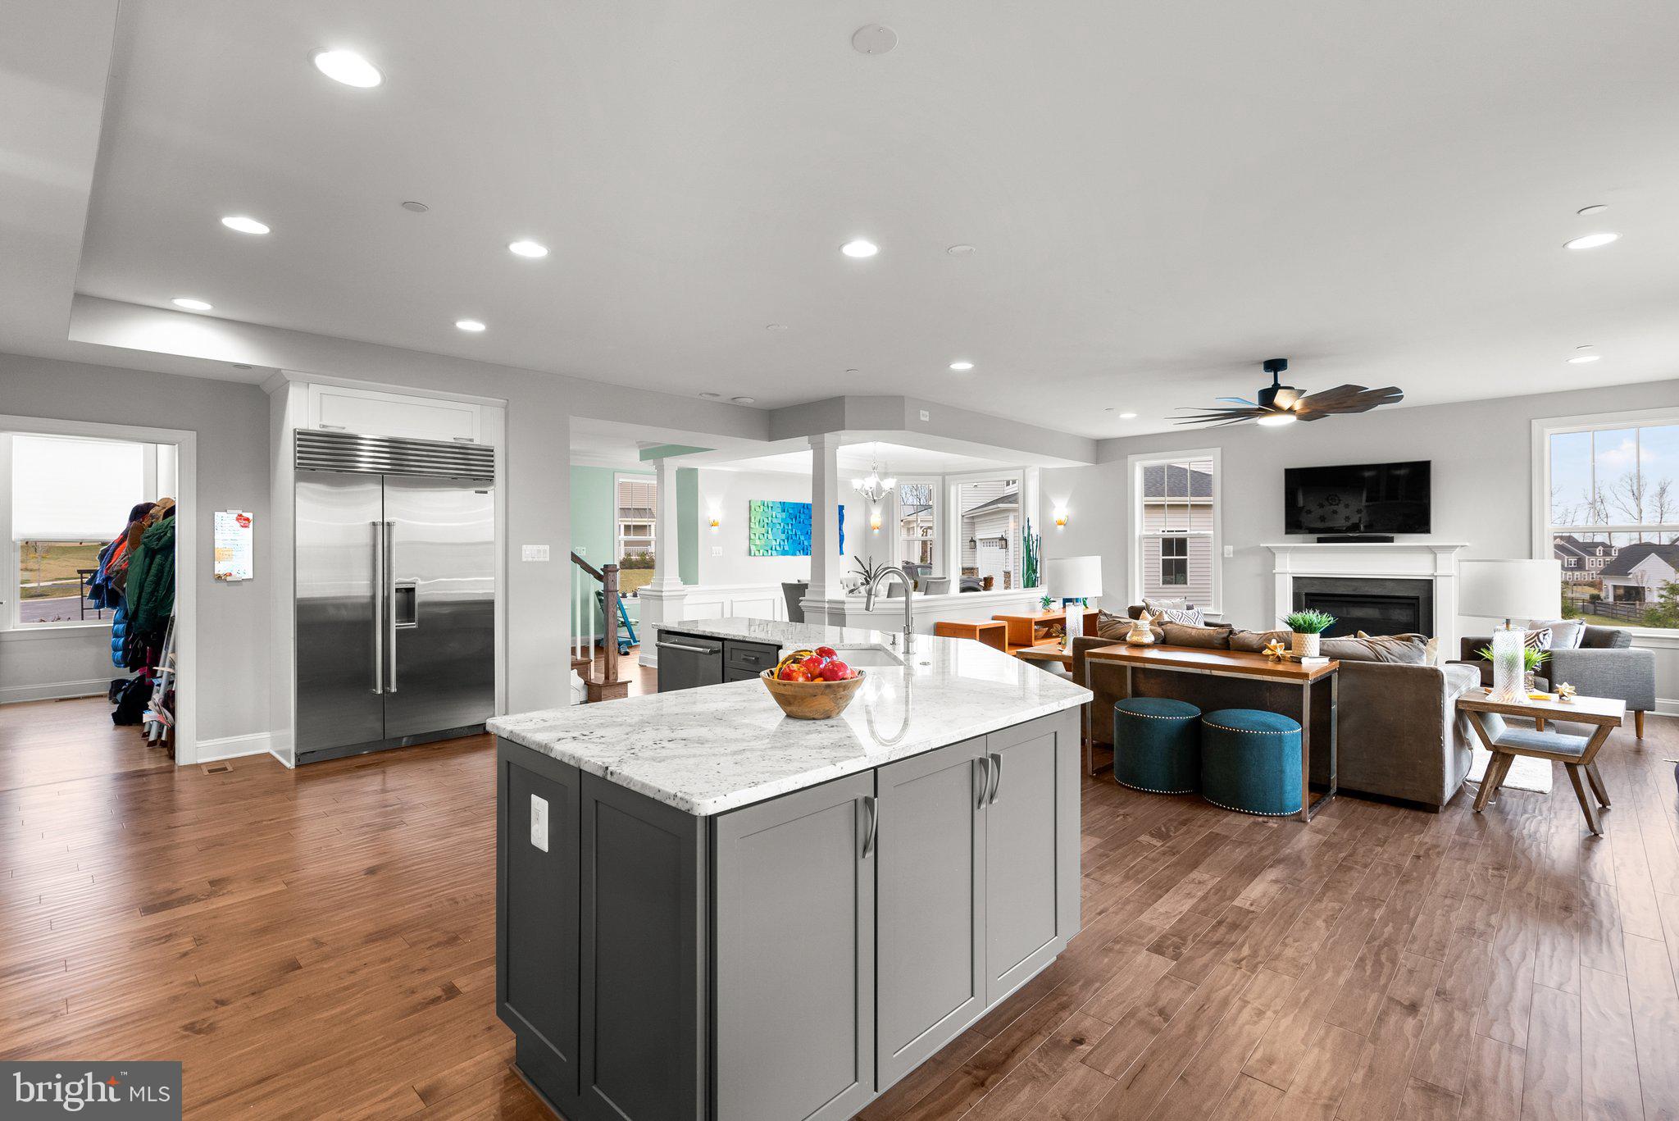
Inside, a soaring foyer with tile floors opens to an inviting living area with a gas fireplace. The gourmet kitchen is a chef’s dream: a Wolf 48” six-burner gas range with griddle, commercial-grade range hood, Wolf double wall ovens, SubZero 48” refrigerator, Thermador dishwasher, KitchenAid microwave, prep sink with touch faucet, and two 1HP Insinkerator disposals. Custom cabinets, retractable workstations, and a massive granite island provide style and function. Wall-to-wall windows overlook the backyard and the Trex deck with ledger board for optional stairs.
A main-level suite offers privacy and comfort with large windows, a walk-in closet, and a spa-style ensuite with soaking tub, dual shower heads, and double vanity. A mudroom with built-ins leads to the oversized garage.
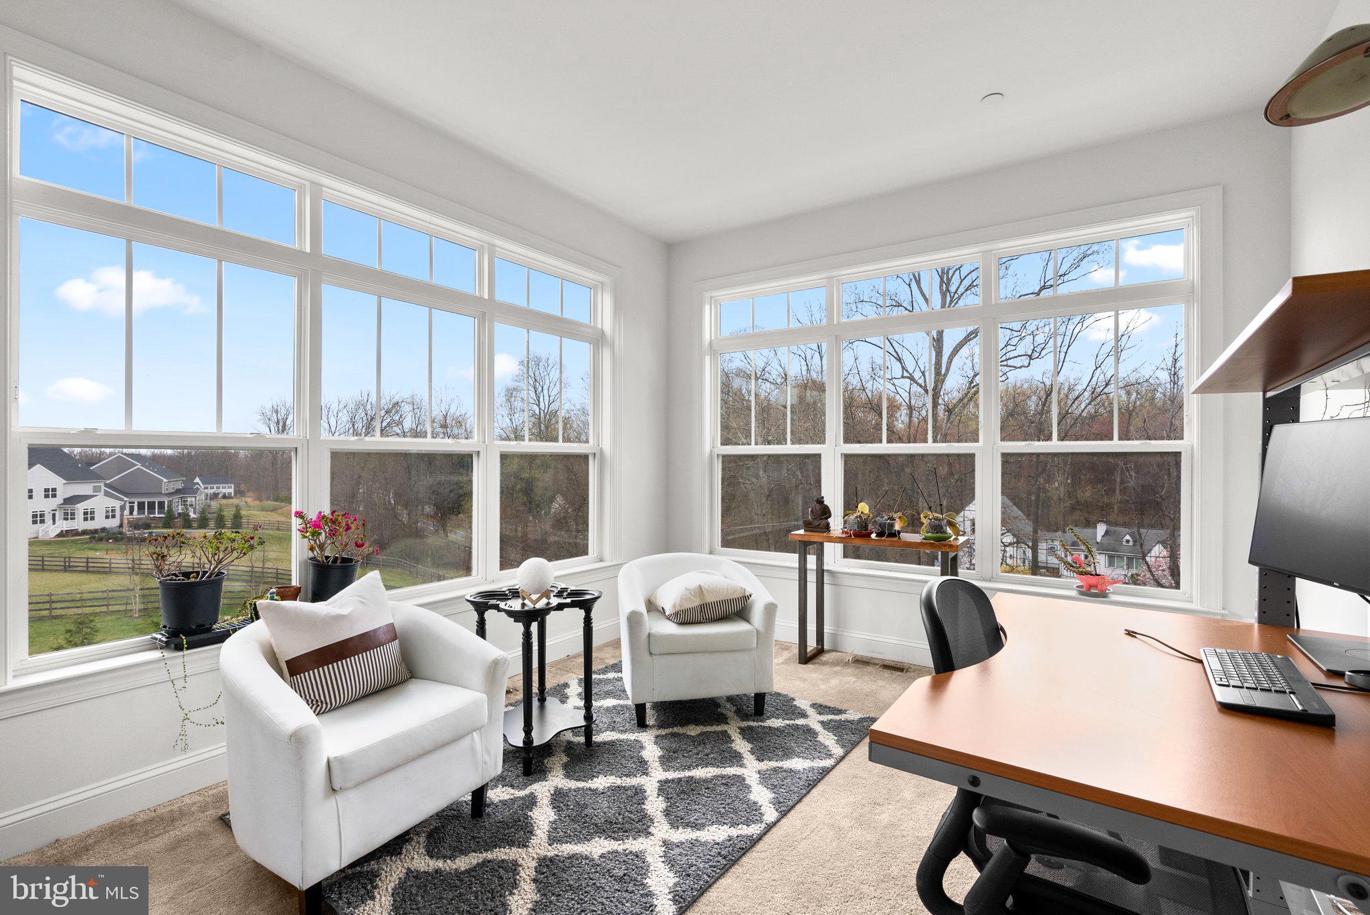
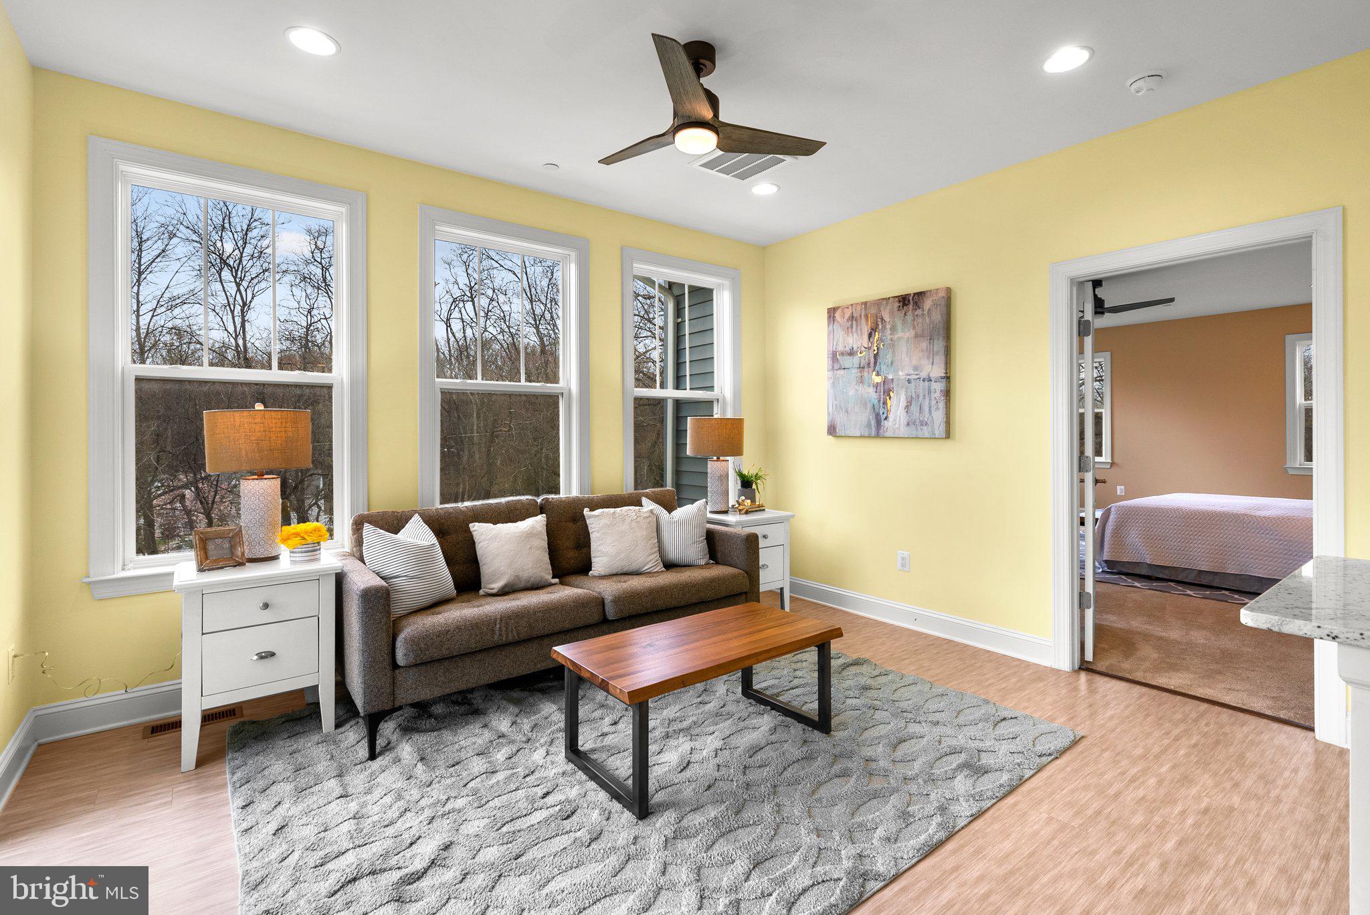

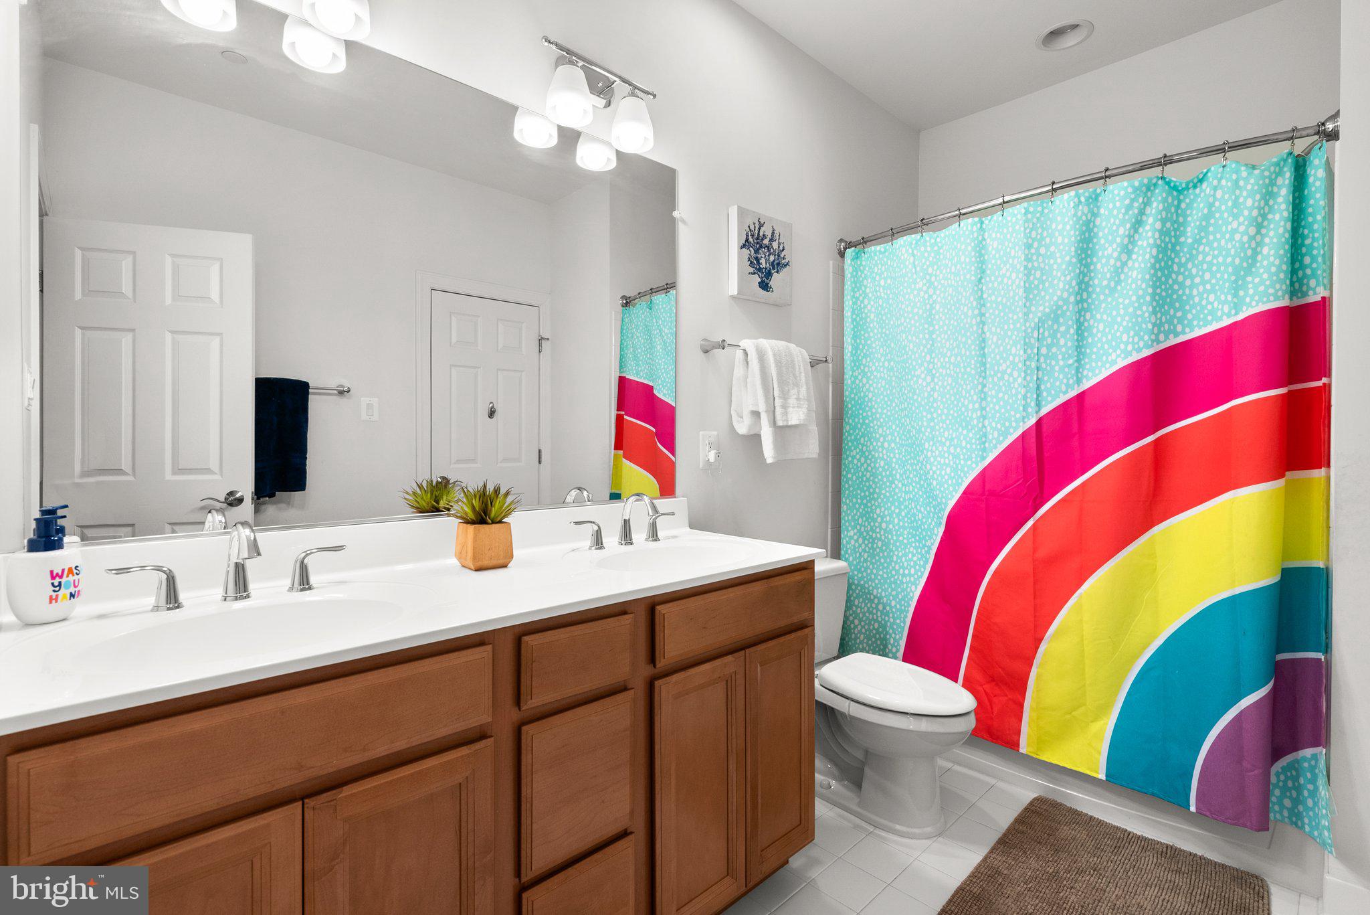




Upstairs, the spacious primary suite features eucalyptus flooring, a sitting area, two walk-in closets, and a luxurious bath with quartz countertops, soaking tub, and a dual-head shower. Three more bedrooms, two full baths, and a laundry room complete this level. One bedroom—currently used as an office—was customized with double windows and transoms. A second HVAC unit with a 5" box filter enhances air quality.
The walk-out lower level offers exceptional versatility with a high-ceilinged rec room pre-wired for a projector, a bonus room with daylight windows, a workshop, office, and storage areas with built-in shelving. A full bathroom, laundry hookup, and direct backyard access complete this space.
Post-move upgrades include a whole-house water softener and filtration system with carbon unit, and a reverse osmosis system in the primary bath. The entry was updated with tile, kids’ rooms with vinyl plank flooring, and the kitchen with a stylish backsplash. The patio was expanded with a retaining wall, string lighting, and a drained concrete storage area under the deck. Fence upgrades and gated rear access add functionality and convenience.
Additional features include dual oversized HVAC systems with 5-zone climate control, MERV 13 filters, Aprilaire humidifier, active radon mitigation, a 75-gallon hot water heater with motion-activated preheat in both primary baths, central vacuum with garage connection, and a full-house sprinkler system.
This stunning home offers refined living, energy efficiency, and unparalleled comfort in one of Poolesville’s most sought-after neighborhoods.


Location
Sold By Weichert, REALTORS
$7,447 per month
30 year fixed, 7.03% Interest
$6,406
$1,041
$0
 1
1Property Information for 18608 Compher Court
Property Details
- Taxes: $12,490 / year
- MLS Type: Residential / Fee Simple
- County: Montgomery County
- Buyer's Agent Compensation: 2.5%
- Tax ID Number: 160303831705
- Ownership: Fee Simple
- Condo Coop Association: No
- HOA: No
- Structure Type: Detached
- Style: Colonial
- Levels/Stories: 2
- Furnished: No
- Waterfront: No
- Garage: Yes
- Expected On Market Date: 04-26-2025
- Subdivision: NONE AVAILABLE
- Subdivision: NONE AVAILABLE (MONTGOMERY MD)
- Cross Street: Jerusalem Church Road
- Legal Subdivision: BRIGHTWELL CROSSING
- Municipality: Town of Poolesville
- Total Parking Spaces: 6
- Central Air: Yes
- Basement: Yes
- Above Grade Finished SQFT: 4,251.00
- Above Grade Fin SQFT Source: Assessor
- Below Grade Finished SQFT: 1,643.00
- Below Grade Fin SQFT Source: Assessor
- Below Grade Unfinished SQFT: 411.00
- Below Grade Unfin SQFT Source: Assessor
- Total Below Grade SQFT: 2,054.00
- Total Below Grade SQFT Source: Assessor
- New Construction: No
- Building Winterized Y/N: No
- Property Condition: Excellent
- Garage SQFT: 320
Building Information
- Stories: 2
- Year Built: 2019
- Lot Size: 0.67 AC / 29,015 SF
Location
- In City Limits: No
- School District Name: MONTGOMERY COUNTY PUBLIC SCHOOLS
- School District County ID: 121138126809
- SchoolDistrictSource: 3rd Party
- Elementary School: POOLESVILLE (MONTGOMERY MD)
- ElementarySchoolSource: 3rd Party
- Middle Or Junior School: JOHN H. POOLE (MONTGOMERY MD)
- MiddleSchoolSource: 3rd Party
- High School: POOLESVILLE (MONTGOMERY MD)
- HighSchoolSource: 3rd Party
- County: MONTGOMERY
Waterfront / Water Access
- Water View: No
- Water Access: No
- Water Oriented: No
- Navigable Water: No
- Tidal Water: No
- Riparian Rights Y/N: No
Association / Community Info
- Property Manager Y/N: No
- Senior Community: No
- Type of Condo
Taxes and Assessment
- Tax Year: 2024
- Tax Assessed Value: $969,333
- Year Assessed: 2025
- County Tax: $9,298
- Improvement Assessed Value: $772,700
- City Town Tax: $1,802
- Land Assessed Value: $207,100
- Clean Green Assessed: No
- Front Foot Fee: $1,500
- Front Foot Fee Payment Frequency: Annually
- Municipal Trash: Yes
- Land Use Code: R
- Refuse Fee: $32
- Agricultural Tax Due: No
- Historic: No
- Zoning: PR75
- Tax Lot: 49
- School Tax: $0
- Automatically Update Tax Values Y/N: Yes
Lease Information
- Pets Allowed: Yes
- Pet Restrictions: No Pet Restrictions
Rooms
- # Bedrooms Count Main Level: 1
- # Bathrooms Count Main Level: 2
- # Bathrooms Full Main Level: 1
- # Bathrooms Half Main Level: 1
- # Bedrooms Count All Upper Levels: 4
- # Bathrooms Count All Upper Levels: 3
- # Bathrooms Full All Upper Levels: 3
- # Bedrooms Count Upper Level: 4
- # Bathrooms Count Upper Level: 3
- # Bathrooms Full Upper Level: 3
- # Bathrooms All Lower Levels: 1
- # Bathrooms Full All Lower Levels: 1
- # Bathrooms Lower Level: 1
- # Bathrooms Full Lower Level: 1
- Room List: Breakfast Room
- Stories: Lower 1, Main, Upper 1
Rooms Information
- Room Type: Breakfast Room
- Room Level: Main
- Room Exists: Yes
Building Info
- Total Finished SQFT: 5,894.00
- Total Finished SQFT Source: Assessor
- Tax Total Finished SQFT: 5,894.00
- Total SQFT: 6,305.00
- Total SQFT Source: Assessor
- Construction Materials: Frame
- Roof: Composite, Shingle
- Wall and Ceiling Types: 2 Story Ceilings, 9'+ Ceilings, Dry Wall, High, Paneled Walls, Tray Ceilings
- Flooring Type: Carpet, Engineered Wood, Hardwood, Luxury Vinyl Plank, Renewable
- Basement Type: Daylight, Full, Full, Heated, Interior Access, Rear Entrance, Sump Pump, Windows, Workshop, Walkout Level
- Foundation Details: Active Radon Mitigation, Permanent
- Room and Floor: Bedrooms-Main Level-1, Bathrooms Full-Main Level-1, Bathrooms Half-Main Level-1, Bedrooms-Upper Level 1-1, Bedrooms-Upper Level 1-2, Bedrooms-Upper Level 1-3, Bedrooms-Upper Level 1-4, Bathrooms Full-Upper Level 1-1, Bathrooms Full-Upper Level 1-2, Bathrooms Full-Upper Level 1-3, Bathrooms Full-Lower Level 1-1
- # Bathrooms Full: 5
- # Bathrooms Half: 1
- Other Structure: Above Grade, Below Grade
Lot / Land Information
- Lot Size Source: Assessor
- Lot Features: Cul-de-sac, Landscaping, No Thru Street, Open, Rear Yard, Trees/Wooded, Vegetation Planting, Year Round Access
- Road Surface Type: Paved
- Fencing: Split Rail, Wire
- Parcel ID: 23427166
- Additional Parcels: No
- Ground Rent Exists: No
Parking
- Type Of Parking: Attached Garage, Driveway, On Street
- Num of Attached Garage Spaces: 3
- Driveway - # of Spaces: 3
- Total Garage Spaces: 3
- Parking Features: Paved Driveway
- Garage Features: Additional Storage Area, Built In, Garage - Front Entry, Garage Door Opener, Inside Access, Oversized
Interior Features
- Interior Features: Air Filter System, Attic, Attic/House Fan, Bathroom - Soaking Tub, Bathroom - Stall Shower, Bathroom - Walk-In Shower, Breakfast Area, Butlers Pantry, Carpet, Ceiling Fan(s), Central Vacuum, Dining Area, Entry Level Bedroom, Family Room Off Kitchen, Floor Plan - Open, Formal/Separate Dining Room, Kitchen - Gourmet, Kitchen - Island, Pantry, Primary Bath(s), Recessed Lighting, Upgraded Countertops, Walk-in Closet(s), Water Treat System, Wood Floors
- Fireplace: Yes
- Fireplaces Count: 1
- Fireplace Features: Gas/Propane
- Appliances: Built-In Microwave, Built-In Range, Central Vacuum, Dishwasher, Disposal, Dryer, Energy Efficient Appliances, Exhaust Fan, Humidifier, Oven - Double, Oven/Range - Gas, Range Hood, Refrigerator, Six Burner Stove, Stainless Steel Appliances, Washer, Water Conditioner - Owned, Water Heater, Freezer
- Accessibility Features: None
- Security Features: Smoke Detector, Sprinkler System - Indoor
- Door Features: Sliding Glass
- Window Features: Screens, Sliding, Transom
- Laundry Type: Has Laundry
Exterior Features
- Spa: No
- Exterior Features: Extensive Hardscape, Gutter System
- Outdoor Living Structures: Deck(s), Patio(s), Porch(es)
- Pool: No Pool
- Horse: No
Utilities
- Heating: Yes
- Cooling Type: Air Purification System, Attic Fan, Ceiling Fan(s), Central A/C, Dehumidifier, Programmable Thermostat, Zoned
- Cooling Fuel: Electric
- Heating Type: Forced Air, Programmable Thermostat, Zoned
- Heating Fuel: Electric
- Hot Water: 60+ Gallon Tank
- Water Source: Public
- Sewer Septic: Public Sewer
Property History for 18608 Compher Court
| Date | Event & Source | Price | Appreciation |
|---|---|---|---|
| Jun 27, 2025 | Closed (Public Record) Public Record #1907055527 | $1,200,000 | — |
| Jun 27, 2025 | Closed BRIGHT #MDMC2177118 | $1,200,000 | — |
| May 8, 2025 | Pending BRIGHT #MDMC2177118 | — | |
| May 8, 2025 | Active Under Contract BRIGHT #MDMC2177118 | — | |
| Apr 26, 2025 | Listed (Active) BRIGHT #MDMC2177118 | $1,250,000 | — |
| Date | Event & Source | Price |
|---|---|---|
| 06/27/2025 | Closed (Public Record) Public Record #1907055527 | $1,200,000 |
| 06/27/2025 | Closed BRIGHT #MDMC2177118 | $1,200,000 |
| 05/08/2025 | Pending BRIGHT #MDMC2177118 | — |
| 05/08/2025 | Active Under Contract BRIGHT #MDMC2177118 | — |
| 04/26/2025 | Listed (Active) BRIGHT #MDMC2177118 | $1,250,000 |
For completeness, we often displays two records for one sale: the MLS record and the public record.
Public records
18608 Compher Court
Beds
0Baths
4.5Total Finished SqFt
7,768 SqFtAbove Grade Finished SqFt
6,125 SqFtFinished Basement SqFt
1,643 SqFtStories
2Schools near 18608 Compher Court
Rating | School | Type | Grades | Distance |
|---|---|---|---|---|
| Public - | K to 5 | |||
| Public - | 6 to 8 | |||
| Public - | 9 to 12 | |||
| Public - | K to 12 |
Rating | School | Distance |
|---|---|---|
Poolesville Elementary School PublicK to 5 | ||
John H. Poole Middle School Public6 to 8 | ||
Poolesville High School Public9 to 12 | ||
Longview School PublicK to 12 |
School ratings and boundaries are provided by GreatSchools.org and Pitney Bowes. This information should only be used as a reference. Proximity or boundaries shown here are not a guarantee of enrollment. Please reach out to schools directly to verify all information and enrollment eligibility.
Similar Homes
Explore Nearby Homes
- Beallsville Homes for Sale
- Broad Run Farms Homes for Sale
- Cascades Homes for Sale
- Countryside Homes for Sale
- Darnestown Homes for Sale
- Lansdowne Homes for Sale
- Lowes Island Homes for Sale
- Maryland Homes for Sale
- River Creek Homes for Sale
- University Center Homes for Sale
- Virginia Homes for Sale
- Northlake Homes for Sale
- Potomac Station Homes for Sale
- Riverbend at Cascades Homes for Sale
- Ashbrook Homes for Sale
- Boyds Homes for Sale
- Bealsville Homes for Sale
- Poolesville Homes for Sale
- Ashburn Homes for Sale
- Leesburg Homes for Sale
- Great Falls Homes for Sale
- Dickerson Homes for Sale
- Barnesville Homes for Sale
- Germantown Homes for Sale
- Sterling Homes for Sale
- North Potomac Homes for Sale
- Broadlands Homes for Sale
- Clarksburg Homes for Sale
- Reston Homes for Sale
- Gaithersburg Homes for Sale
- 20165 Homes for Sale
- 20839 Homes for Sale
- 20176 Homes for Sale
- 20147 Homes for Sale
- 20842 Homes for Sale
- 20841 Homes for Sale
- 20874 Homes for Sale
- 22066 Homes for Sale
- 20854 Homes for Sale
- 20164 Homes for Sale
- 20166 Homes for Sale
- 20175 Homes for Sale
- 20878 Homes for Sale
- 20838 Homes for Sale
- 20170 Homes for Sale
No guarantee, warranty or representation of any kind is made regarding the completeness or accuracy of any information, descriptions or measurements (including square footage measurements and property condition), such should be independently verified through appropriate means, including, but not limited to, in person inspection and public records, and Compass International Holdings, its subsidiaries, affiliates and independently owned and operated franchisees, and their affiliated agents and associated third parties expressly disclaim any liability in connection therewith. Photos may be virtually staged or digitally enhanced and may not reflect actual property conditions. Offers of compensation are subject to change at the seller's discretion. No financial or legal advice provided. Equal Housing Opportunity.
© 2026 Bright MLS. All rights reserved. All information is deemed reliable, but accuracy is not guaranteed. Listing information is from various brokers who participate in IDX and not all listings may be visible on the site. The property information being provided is for the consumer’s personal, non-commercial use and may not be used for any purpose other than to identify prospective properties consumers may be interested in purchasing. Data last updated on 06/28/2025 12:02 AM