187-50 Quencer Road
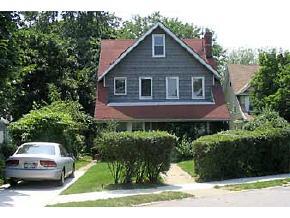
Description

Amenities
- Attic
- Parquet Floors
- Washer / Dryer in Unit
- Garage
- Private Outdoor Space
Location
Sold By Fillmore R.E. - branch 19
$2,683 per month
30 year fixed, 7.03% Interest
$2,474
$209
$0
 1
1Property Information for 187-50 Quencer Road
Property Details
- MLS ID: 312370
- Taxes: $2,504 / year
- Total Rooms: 7.0
- MLS Type: Residential
- County: Queens County
Building Information
- Stories: 2
- Lot Size: 9,204 SF
Summary
- Block: 1041
- Cross Street Name: DUNKIRK
- Cross Street Name: ROME
- Roof: Pitched
- Residential Features: Dryer, Washer
- Tax Amount: 2504.0
- Parcel Number: 010410123
Property
- Lot Dimensions: 52 x 177
- Sq Ft Total: 1568
- Yard: Back, Front
- Lot Number: 123
- Lot Size Length: 177
- Lot Size Width: 52
- Heat Delivery: Steam/Radiator
- Heating Fuel: Gas
- Hot Water: Oil
- Utility Expense: 540.0
- Fuel Expense: 2400.0
Interior and Exterior Features
- Basement Amenities: Unfinished
- Total Rooms: 7
- Flooring: Parquet
- Unit Count: 3
- Room Count: 0
- Construction Materials: Wood Frame
- Electric: 220 V
- Exterior: Vinyl Siding
- Handicap Access YNU: No
Multi Family
- Building Footprint Sq Ft: 784.0
- Building Length: 28.0
- Building Type: Detached
- Building Width: 28.0
- Unit Baths Total: 1
- Unit Bedrooms Total: 1
- Unit Category: Apt
- Unit Rooms Total: 3
- Unit Baths Total: 1
- Unit Bedrooms Total: 1
- Unit Category: Apt
- Unit Lease YN: 0
- Unit Rooms Total: 2
- Unit Bedrooms Total: 1
- Unit Category: Apt
- Unit Rooms Total: true
Agent
- Selling Agent MUI: 1481786.0
Rental
- Insurance Expense: 1400.0
- Owner Occupied: Yes
Property History for 187-50 Quencer Road
| Date | Event & Source | Price |
|---|---|---|
| 10/24/2005 | Sold BKMLS #312370 | $446,000 |
| 10/24/2005 | Contract Signed BKMLS #312370 | — |
| 10/24/2005 | $463,500 | |
| 08/02/2005 | Listed (Active) BKMLS #312370 | $490,000 |
For completeness, we often displays two records for one sale: the MLS record and the public record.
Public records
187-50 Quencer Road
Total Finished SqFt
2,184 SqFtLot Size
9,221 SqFtYear Built
1925Zoning
R2APN
4104010123Schools near 187-50 Quencer Road
Rating | School | Type | Grades | Distance |
|---|---|---|---|---|
| Public - | PK to 5 | |||
| Public - | 6 to 8 | |||
| Public - | 6 to 12 | |||
| Public - | PK to 5 |
Rating | School | Distance |
|---|---|---|
P.S. 36 St Albans School PublicPK to 5 | ||
Is 59 Springfield Gardens Public6 to 8 | ||
Eagle Academy for Young Men III Public6 to 12 | ||
P.S. 360 PublicPK to 5 |
School ratings and boundaries are provided by GreatSchools.org and Pitney Bowes. This information should only be used as a reference. Proximity or boundaries shown here are not a guarantee of enrollment. Please reach out to schools directly to verify all information and enrollment eligibility.
Neighborhood Map and Transit
Similar Homes
Explore Nearby Homes
- Cambria Heights Homes for Sale
- Hollis Homes for Sale
- Jamaica Homes for Sale
- Southeastern Queens Homes for Sale
- St. Albans Homes for Sale
- Queens Village Homes for Sale
- Laurelton Homes for Sale
- Woodhull Park Homes for Sale
- Bellaire Estates Homes for Sale
- Bellaire Park Homes for Sale
- Long Island Estates Homes for Sale
- Bellaire West Homes for Sale
- Bellaire West Ward Homes for Sale
- Eastwood Homes for Sale
- Jamaica Estates Homes for Sale
- Queens Homes for Sale
- New York Homes for Sale
- Hempstead Homes for Sale
- Elmont Homes for Sale
- Valley Stream Homes for Sale
- Floral Park Homes for Sale
- Woodmere Homes for Sale
- Franklin Square Homes for Sale
- New Hyde Park Homes for Sale
- Inwood Homes for Sale
- Malverne Homes for Sale
- Lynbrook Homes for Sale
- Garden City Homes for Sale
- Cedarhurst Homes for Sale
- Hewlett Homes for Sale
- 11413 Homes for Sale
- 11434 Homes for Sale
- 11433 Homes for Sale
- 11429 Homes for Sale
- 11423 Homes for Sale
- 11411 Homes for Sale
- 11432 Homes for Sale
- 11428 Homes for Sale
- 11427 Homes for Sale
- 11451 Homes for Sale
- 11422 Homes for Sale
- 11003 Homes for Sale
- 11580 Homes for Sale
- 11364 Homes for Sale
- 11439 Homes for Sale
No guarantee, warranty or representation of any kind is made regarding the completeness or accuracy of any information, descriptions or measurements (including square footage measurements and property condition), such should be independently verified through appropriate means, including, but not limited to, in person inspection and public records, and Compass International Holdings, its subsidiaries, affiliates and independently owned and operated franchisees, and their affiliated agents and associated third parties expressly disclaim any liability in connection therewith. Photos may be virtually staged or digitally enhanced and may not reflect actual property conditions. Offers of compensation are subject to change at the seller's discretion. No financial or legal advice provided. Equal Housing Opportunity.
Listing Courtesy of Fillmore R.E. - branch 19
This information is not verified for authenticity or accuracy and is not guaranteed and may not reflect all real estate activity in the market. ©2026 The Real Estate Board of New York, Inc., All rights reserved. The source of the displayed data is either the property owner or public record provided by non-governmental third parties. It is believed to be reliable but not guaranteed. This information is provided exclusively for consumers’ personal, non-commercial use. The data relating to real estate for sale on this website comes in part from the IDX Program of OneKey® MLS. Information Copyright 2026, OneKey® MLS. All data is deemed reliable but is not guaranteed accurate by Compass, Inc., its subsidiaries, affiliates and their agents and associated third parties. See Terms of Service for additional restrictions. Compass · Tel: 212-913-9058 · New York, NY Listing information for certain New York City properties provided courtesy of the Real Estate Board of New York’s Residential Listing Service (the "RLS"). The information contained in this listing has not been verified by the RLS and should be verified by the consumer. The listing information provided here is for the consumer’s personal, non-commercial use. Retransmission, redistribution or copying of this listing information is strictly prohibited except in connection with a consumer's consideration of the purchase and/or sale of an individual property. This listing information is not verified for authenticity or accuracy and is not guaranteed and may not reflect all real estate activity in the market. ©2026 The Real Estate Board of New York, Inc., all rights reserved. This information is not guaranteed, should be independently verified and may not reflect all real estate activity in the market. Offers of compensation set forth here are for other RLSParticipants only and may not reflect other agreements between a consumer and their broker.©2026 The Real Estate Board of New York, Inc., All rights reserved.