187 W Road










Description
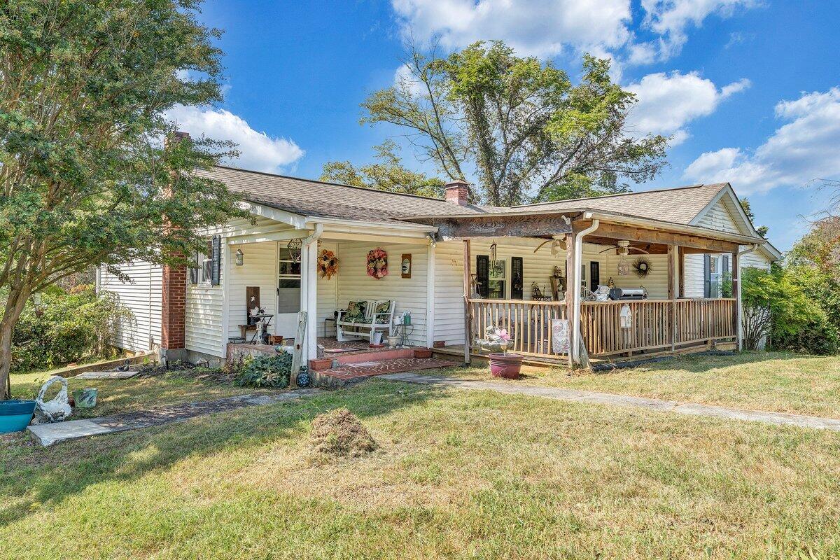
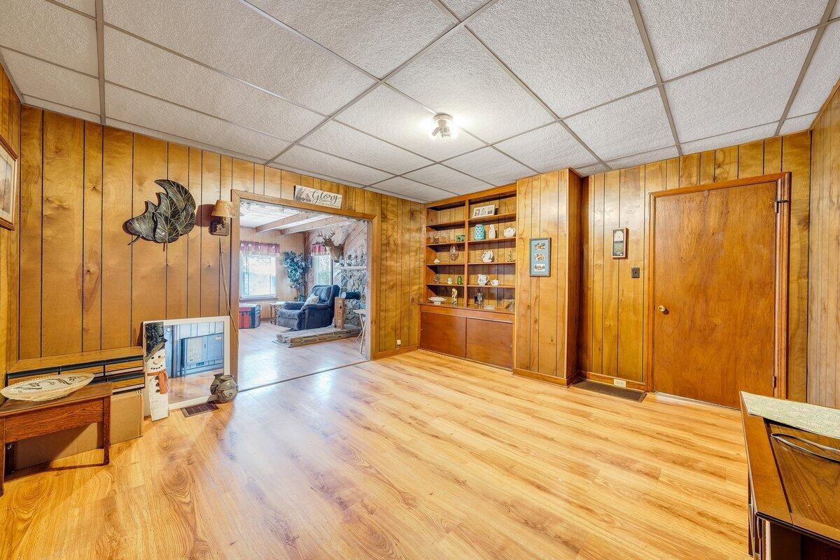
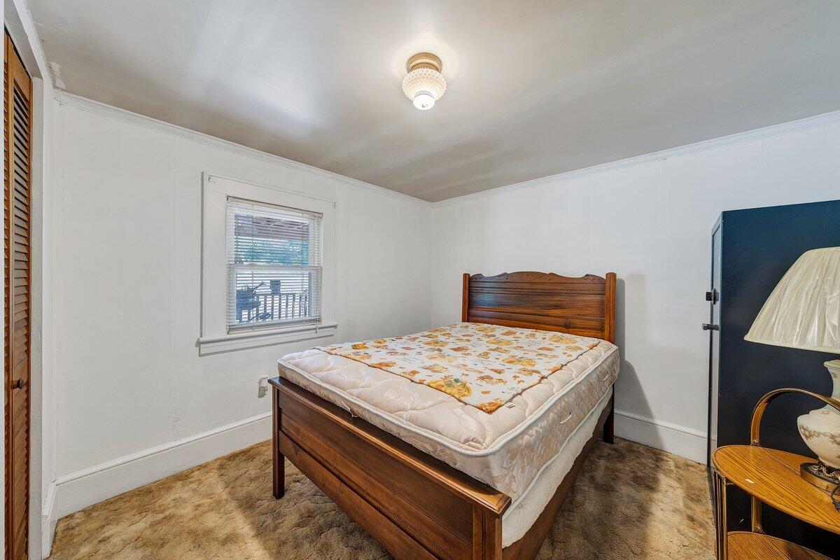
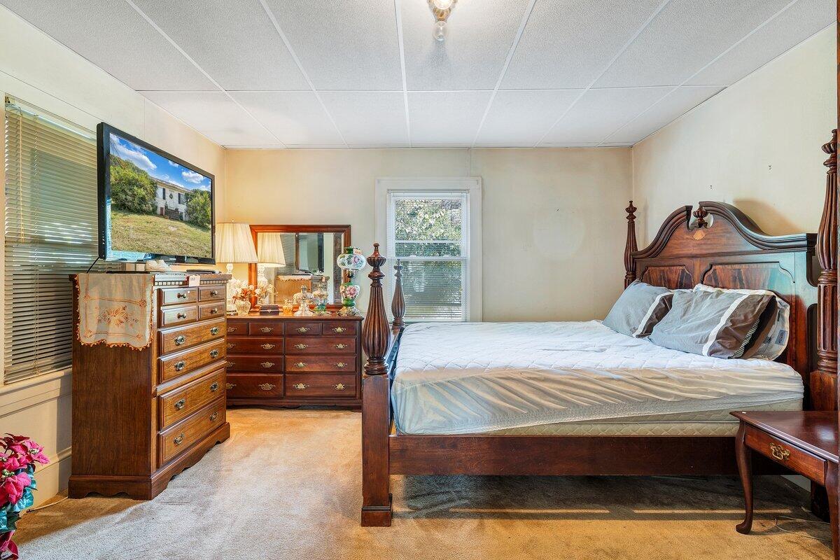
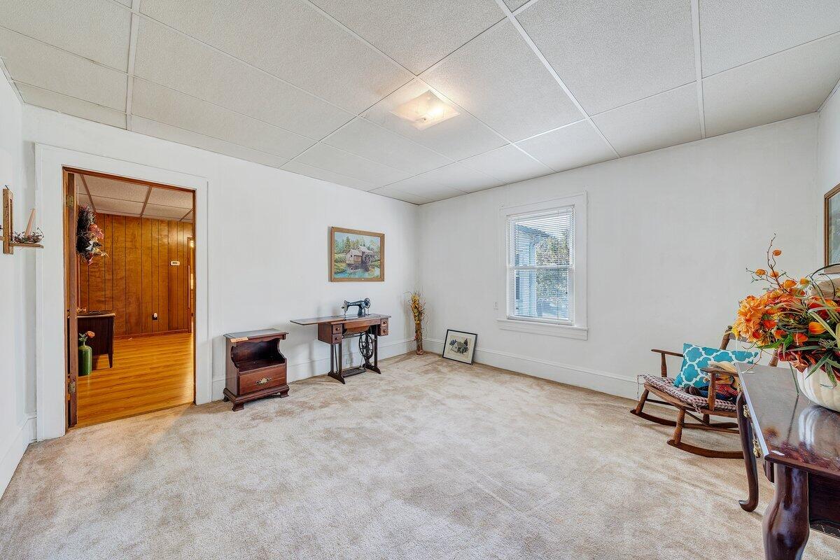
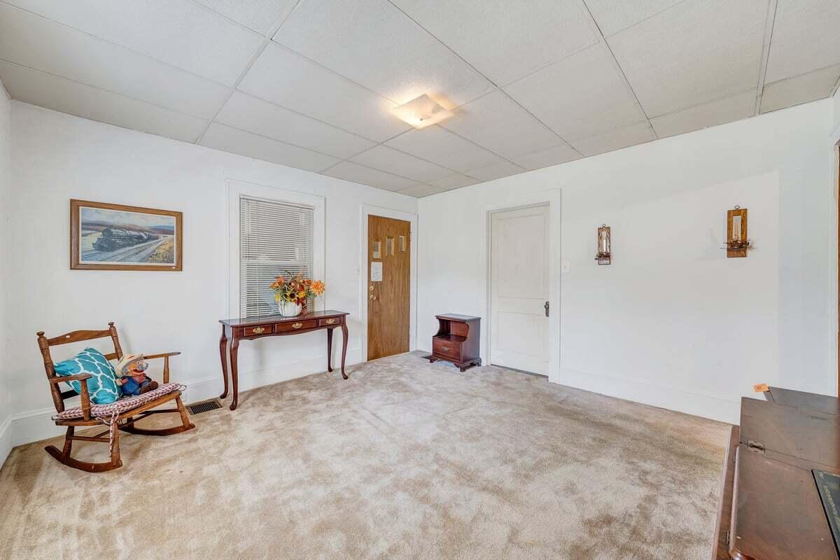
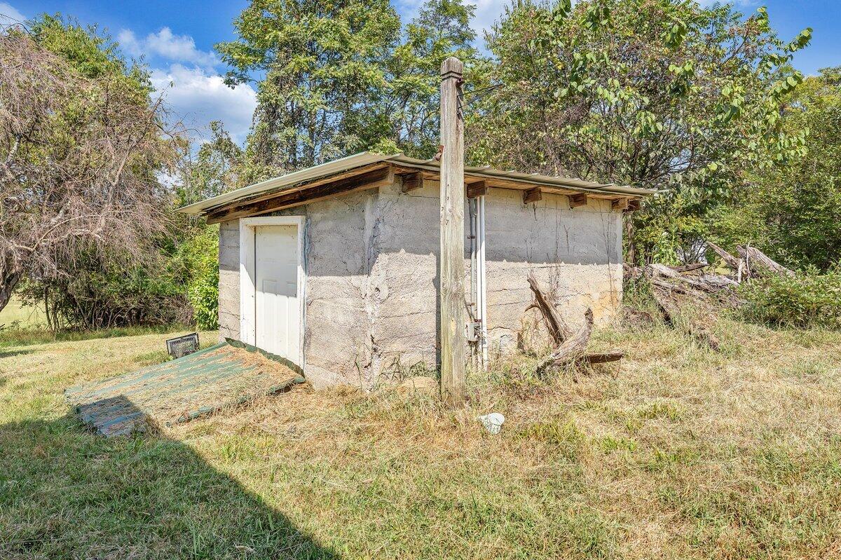
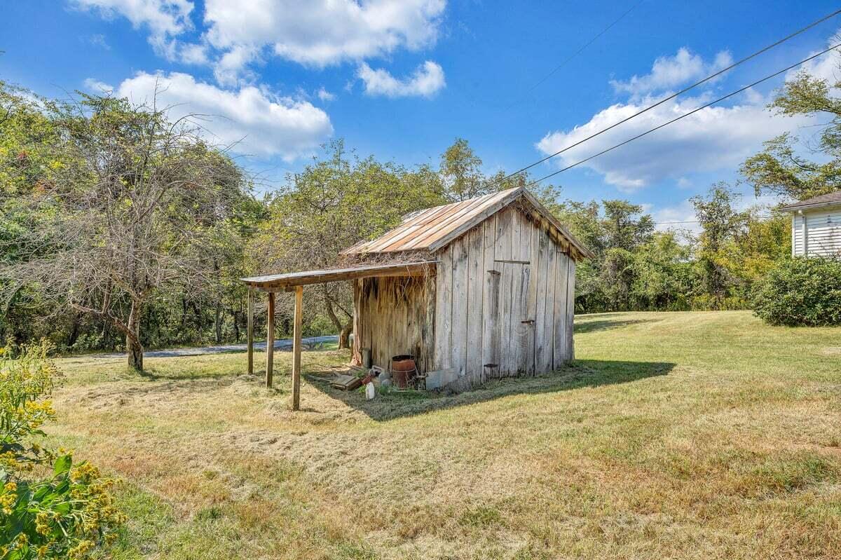
perfect for a garden or farm animals. Home is private with fruit trees and wildlife. Multiple outbuildings on property. 2 bedrooms and 1 bath 1,476 Sq. Ft of
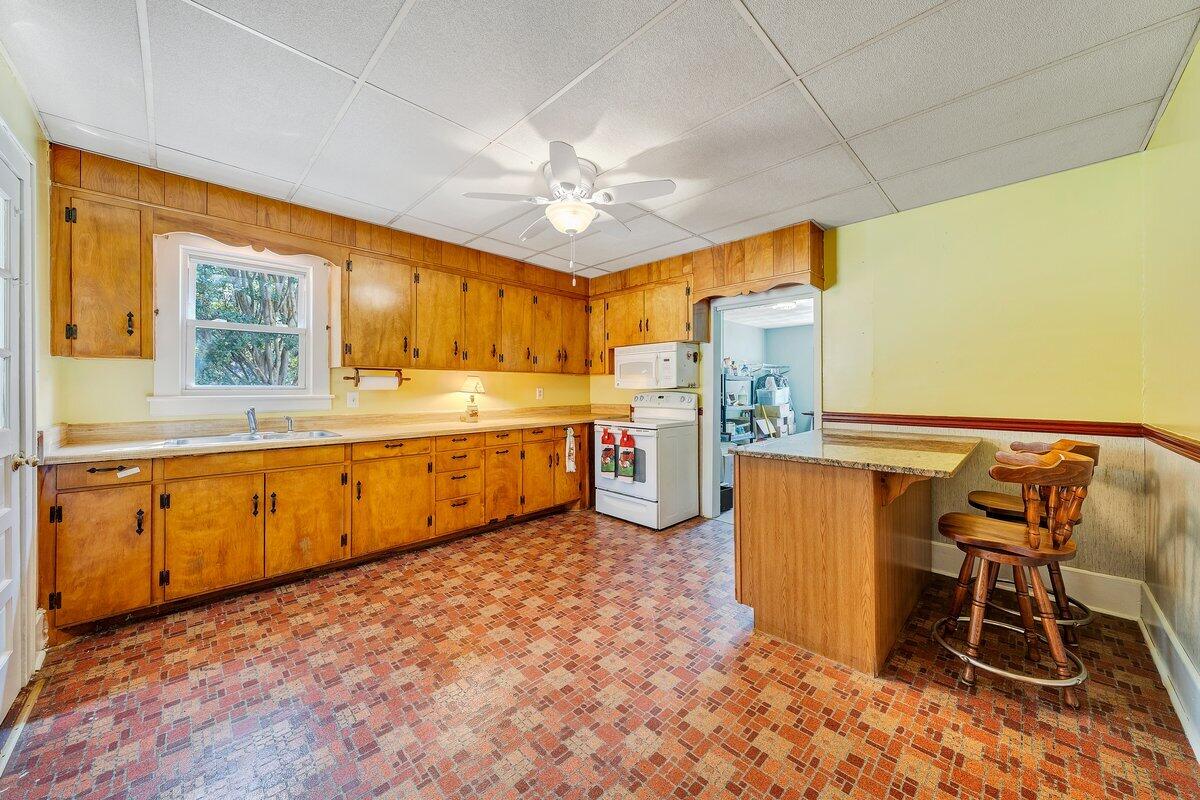
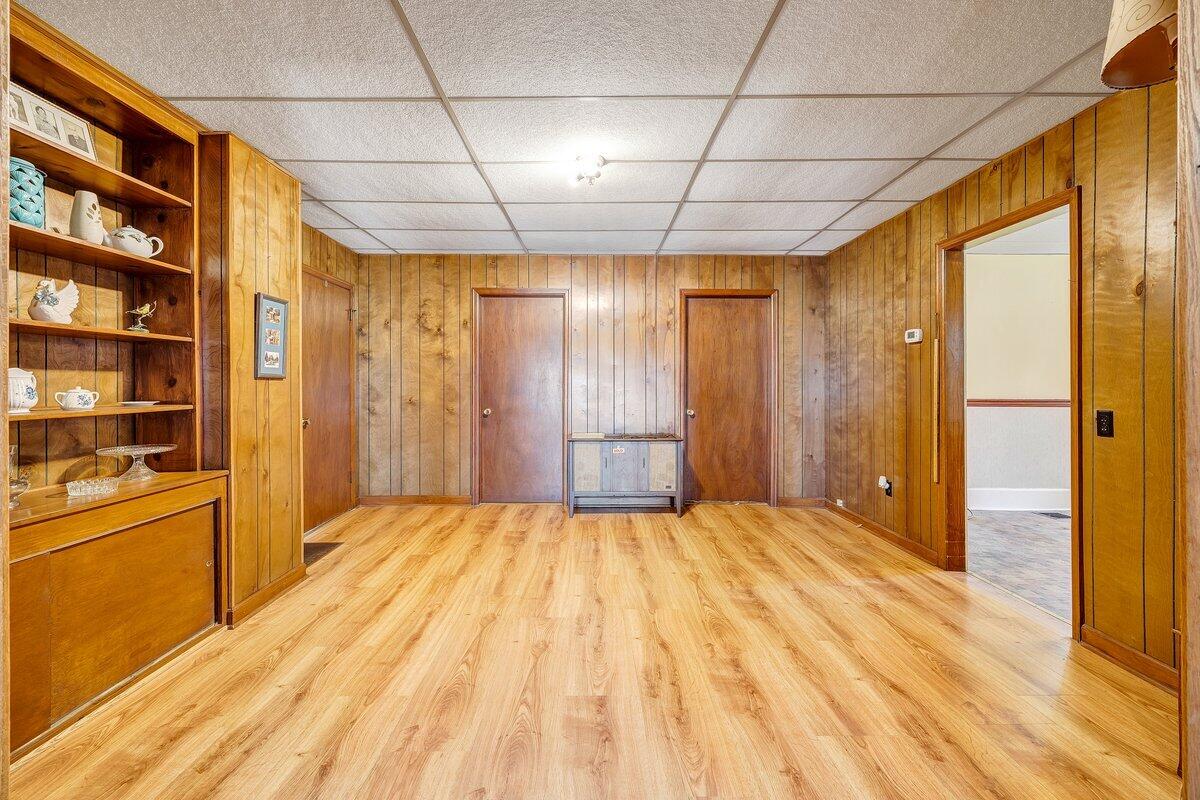
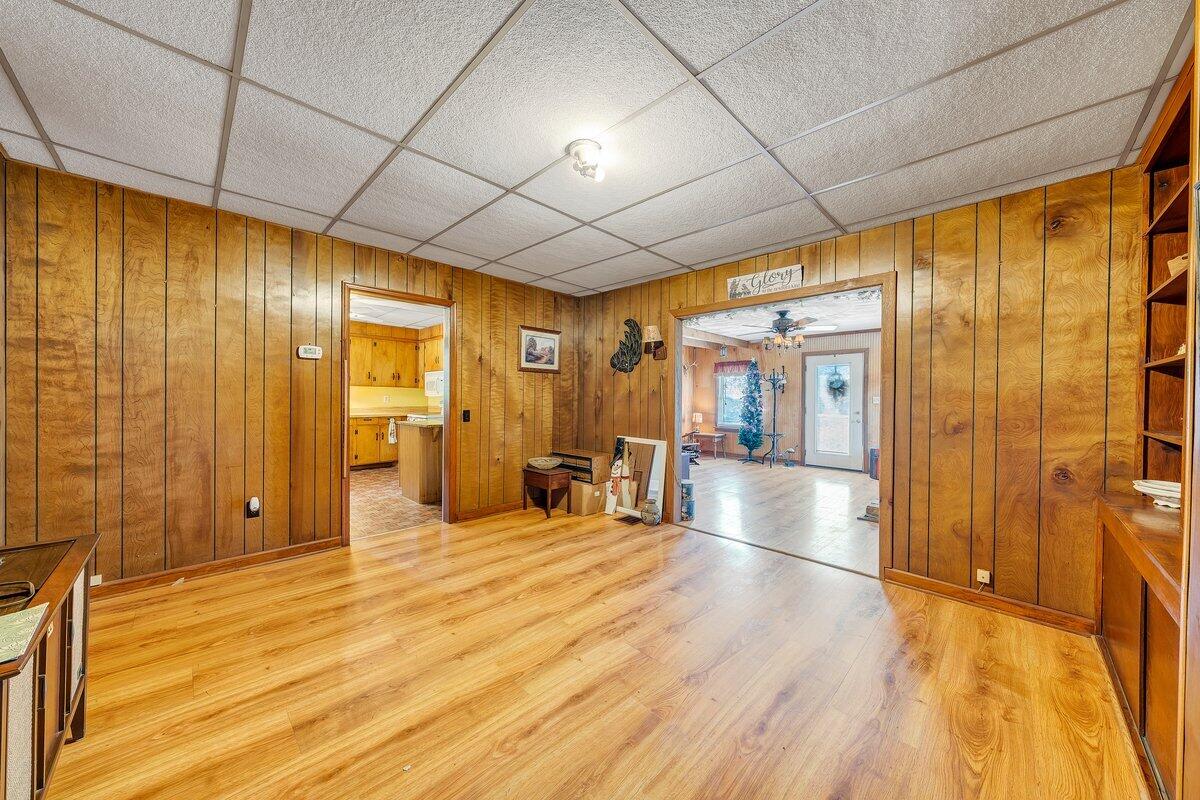
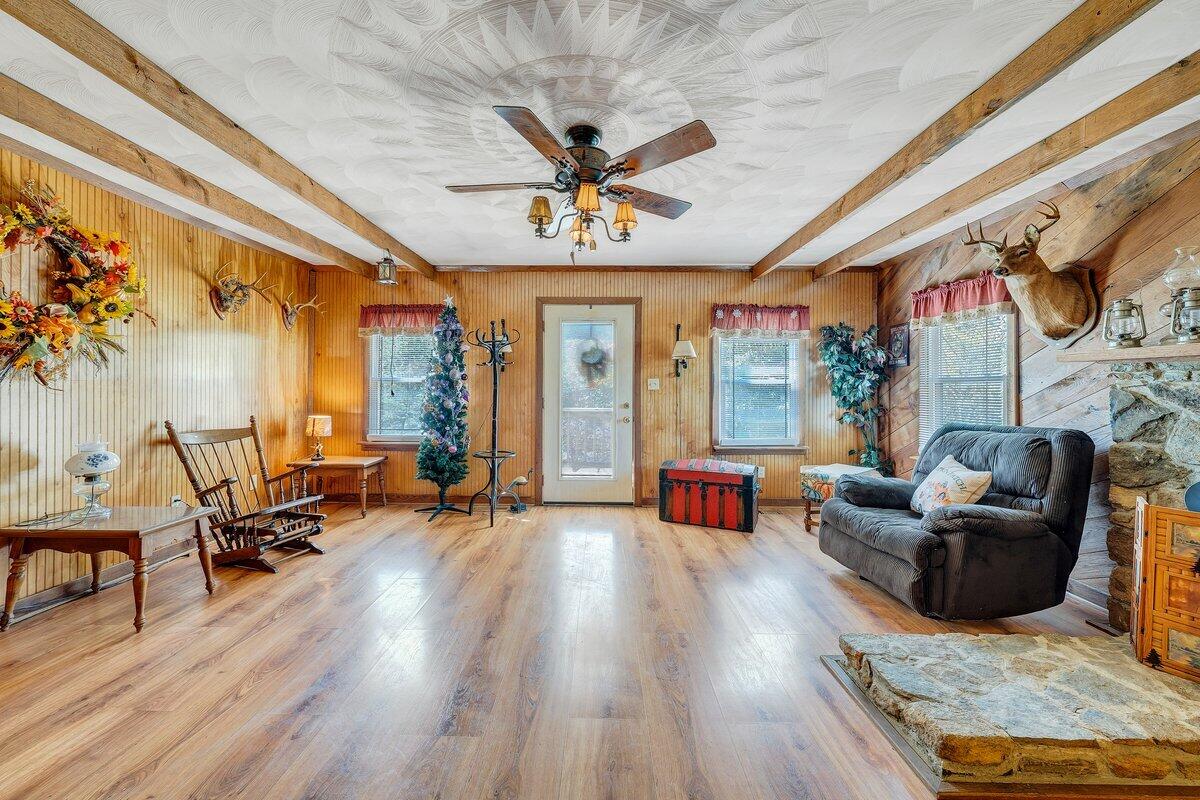
One Level living space and 320 SQ FT partial unfinished basement. Large room off the kitchen perfect for pantry. Large living Room with high ceilings. Living
room is also set up for a wood Burning Fireplace. Additional rooms throughout...Come out to see this Beautiful Property in Botetourt County. Turn this home into your HOMESTEAD! 16.11 Acres of land
perfect for a garden or farm animals. Home is private with fruit trees and wildlife. Multiple outbuildings on property. 2 bedrooms and 1 bath 1,476 Sq. Ft of
One Level living space and 320 SQ FT partial unfinished basement. Large room off the kitchen perfect for pantry. Large living Room with high ceilings. Living
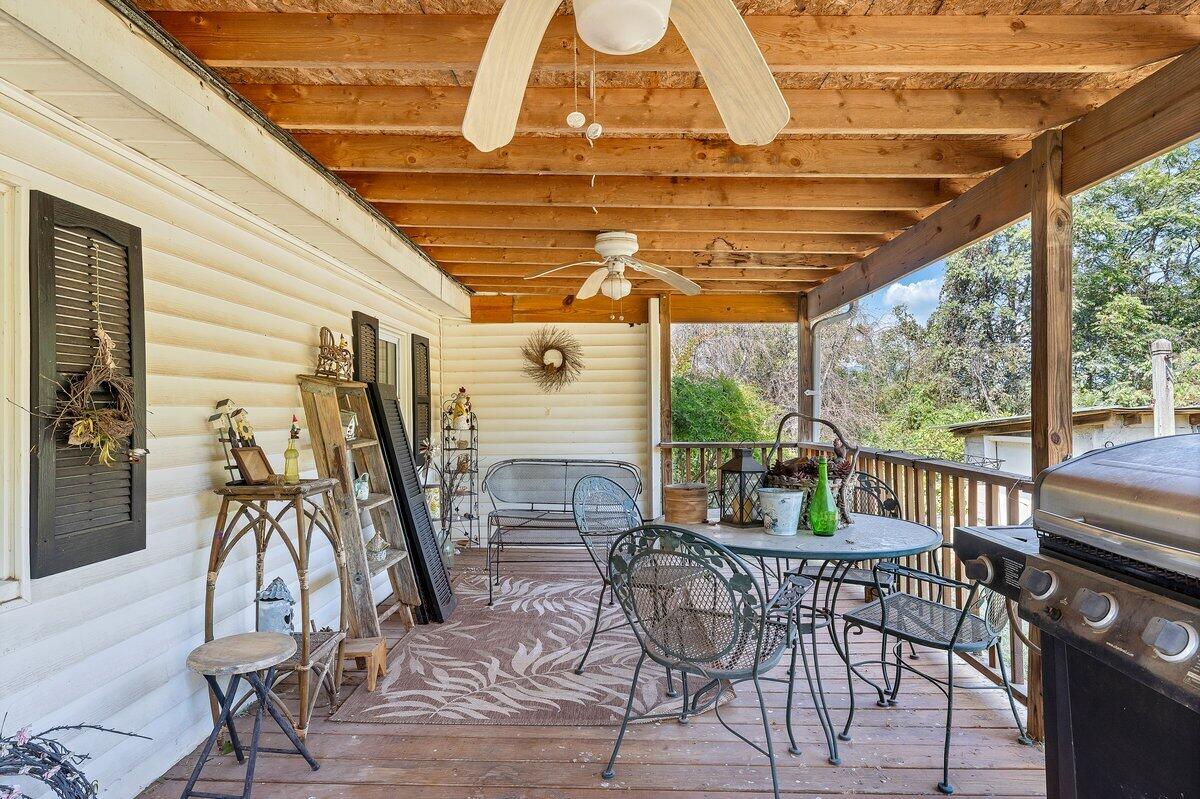
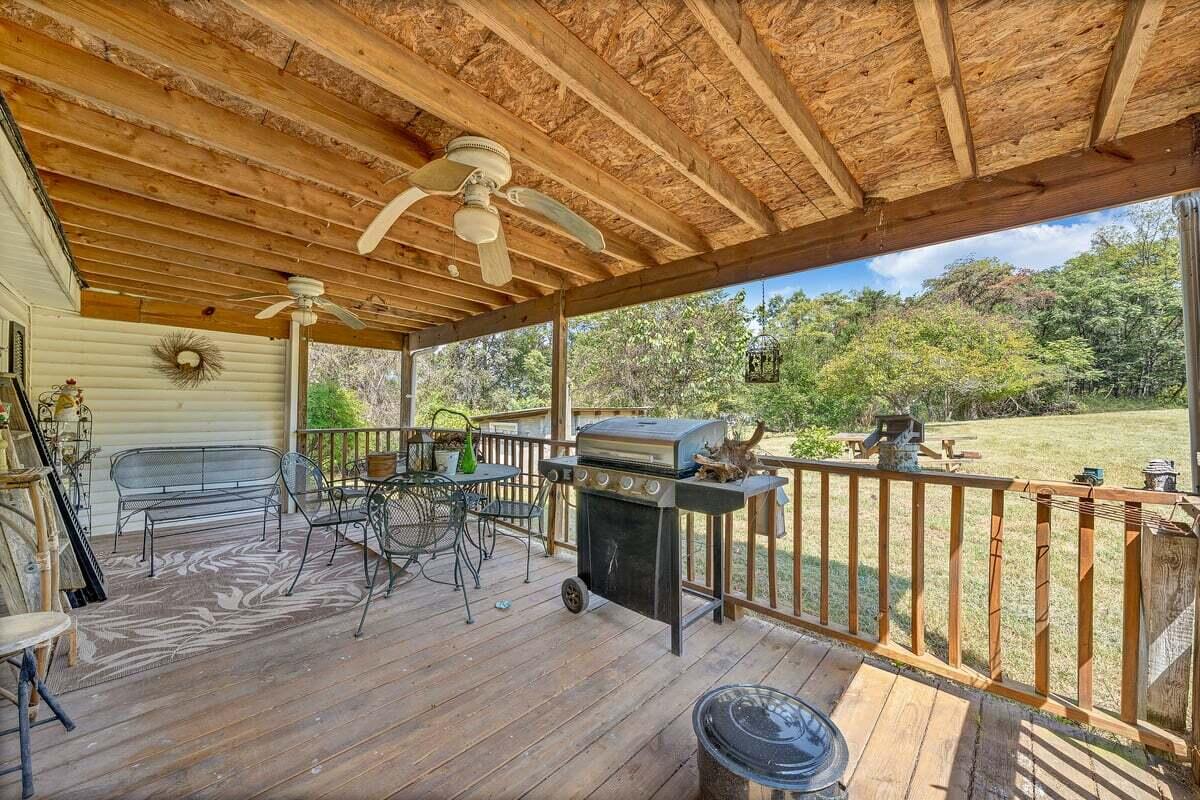
room is also set up for a wood Burning Fireplace. Additional rooms throughout the home. Wood Porch off the living room. Covered porch off the kitchen. Bring your chickens and your Sourdough!
- Listed by: TIFFANY MAJKOWSKI • MKB, REALTORS®

Location
$1,956 per month
$1,815
$141
Property information
187 W Road
Property Details
- Taxes: $1,692 / year
- MLS Type: Residential / Single Family Residence
- County: Botetourt County
- View: Mountain(s)
- Architectural Style: Other - See Remarks
- Subdivision Name: Blue Ridge
- Covered Spaces: 0.0
Building Information
- Year Built: 1935
- Lot Size: 16.11 AC / 701,751 SF
Summary
Location and General Information
- Directions: .8mi on Blue Ridge Blvd (US-220-ALT 460 E), turn Right On Webster Rd. Go 2.8 Miles, Right on Archway RD. for 0.3 Miles, Right on Zimmerman RD. 0.3 miles, Turn on West, .2mi, Home on L
- MLS Area Major: 0700 - Botetourt County
- City: Blue Ridge
- State Or Province: VA
- Postal Code: 24064
- County Or Parish: Botetourt County
- MLS Area Minor: 0700 - Botetourt County
- General Property Description - Water Class: N/A
Taxes and HOA
- Association YN: No
- Association Fee: $0
- Parcel Number: 109-292
- Tax Block: 0
- Tax Lot: 0
- Tax Tract Or Section: 0
- Tax Amount: $1,692
- Location Legal Taxes - Phase: $0
- Location Legal Taxes - Annual Taxes: $1,692
- Location Legal Taxes - Section: 0
- Location Legal Taxes - POA YN: No
School Information
- Elementary School: Colonial
- Middle Or Junior School: Read Mountain
- High School: Lord Botetourt
Property
Lot Information
- Building Area Total: 1796.0
- Lot Size Acres: 16.11
- Lot Size Area: 16.11
- Lot Size Units: Acres
- Lot Size Square Feet: 701751.6
- General Property Description - Total Acreage: 16.11
- General Property Description - Entry Above Grd Fin SQFT: 1476.0
- General Property Description - Upper Above Grd Fin SQFT: 0.0
- General Property Description - Other Above Grd Fin SQFT: 0.0
- General Property Description - Total Above Grd Fin SQFT: 1476.0
- General Property Description - Grand Total Attached SQFT: 1796.0
- General Property Description - Total Unfin SQFT: 320.0
- Lot Description - Level Lot: Yes
- Lot Description - Wooded: Yes
- Unfinished Attached SQFT - Entry Below Grd Unfin SQFT: 320.0
Property and Assessments
- Total Bathrooms Source: MLS
- Property Type: Residential,Single Family Residence
- Year Built: 1935
- Property Sub Type: Single Family Residence
- General Property Description - Property Sub - Type: Single Family Residence
- Property Type Label: Residential
- General Property Description - Construction Status: Completed
Utilities
- Sewer: Private Septic
- Water Description - Private Well: Yes
Interior and Exterior Features
Exterior Features
- Construction Materials: Vinyl Siding
- Patio And Porch Features: Covered Porch, Side Porch
- Exterior Features - Covered Porch: Yes
Interior Features
- Water Heater Type - Tank: Yes
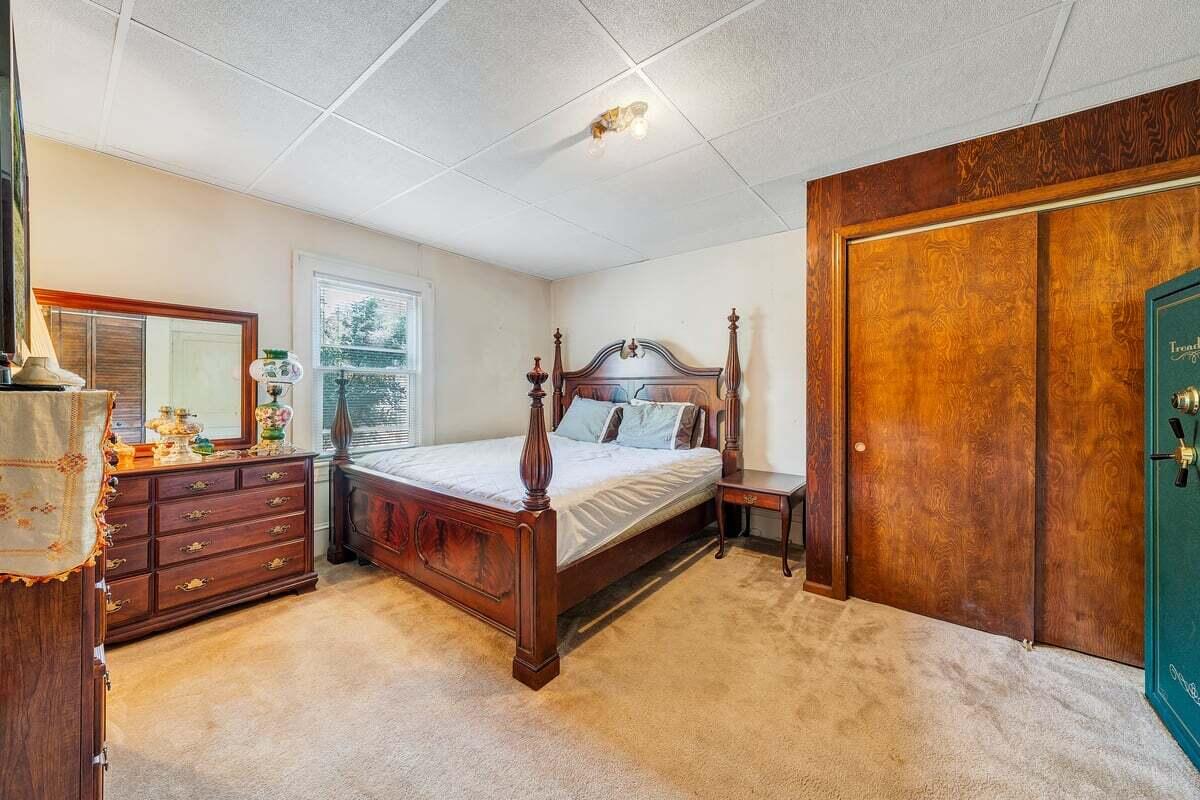
- Main Level Bedrooms: 2
- Fireplaces Total: 1
- Kitchen Appliances: Electric Range
- Cooling: Central Air
- Flooring: Carpet, Laminate, Wood
- Heating: Heat Pump Electric
- Interior Features: Bookcases
- Main Level Bathrooms: 1
- Basement: Partial
- Baths Half: 0
- Beds Total: 2
- Baths Total: 1.0
- Baths Full: 1
- Rooms Total: 7
- Bathrooms Total Integer: 1
- Bathrooms Total Decimal: 1.0
- Bathrooms Total Notational: 1.0
- Cooling: Yes
- Heating: Yes
- Fireplace: Yes
- General Property Description - Basement: Yes
- Misc Features - Cable TV: Yes
- Interior Features - Book Shelves: Yes
- Laundry - Laundry Lower Level: 0
- Laundry - Laundry Upper Level: 0
- Laundry - Laundry Other Level: 0
Room Information
Room 1
- Room Type: Primary Bedroom
- Room Level: Entry
Room 2
- Room Type: Bedroom 2
- Room Level: Entry
Room 3
- Room Type: Dining Area
- Room Level: Entry
Room 4
- Room Type: Family Room
- Room Level: Entry
Room 5
- Room Type: Kitchen
- Room Level: Entry
Room 6
- Room Type: Laundry
- Room Level: Entry
Room 7
- Room Type: Mud Room
- Room Level: Entry
Property History
187 W Road
| Date | Event | Price |
|---|---|---|
| Sep 18, 2026 | Listed (Active) Roanoke Valley Association of REALTORS #931471 | $340,000 |
| Date | Event | Price |
|---|---|---|
| 09/18/2026 | Listed (Active) Roanoke Valley Association of REALTORS #931471 | $340,000 |
For completeness, we often displays two records for one sale: the MLS record and the public record.
Public records
187 W Road
Beds
2Baths
1Total Finished SqFt
1,476 SqFtAbove Grade Finished SqFt
1,476 SqFtUnfinished Basement SqFt
320 SqFtStories
1Schools
Near 187 W Road
This home is within Botetourt County Public Schools.
- Rated 10 out of 1010/10Colonial Elementary SchoolPublic · PK-5 · 0.8 mi · Serves this home
- Rated 8 out of 108/10Read Mountain Middle SchoolPublic · 6-8 · 4.9 mi · Serves this home
- Rated 7 out of 107/10Lord Botetourt High SchoolPublic · 9-12 · 6.8 mi · Serves this home
School ratings and boundaries are provided by GreatSchools.org and Pitney Bowes. This information should only be used as a reference. Proximity or boundaries shown here are not a guarantee of enrollment. Please reach out to schools directly to verify all information and enrollment eligibility.
 1
Similar Homes
New listings in 24064


$229,950
- 2
- Bedrooms
- 2
- Bathrooms
- 1,528
- Square Feet
- 2.49
- Acres


Explore Nearby Homes
- Virginia Homes for Sale
- Laymantown Homes for Sale
- Bonsack Homes for Sale
- Stewartsville Homes for Sale
- Mecca Gardens Homes for Sale
- Hollins-Wildwood Homes for Sale
- Northeast Roanoke Homes for Sale
- Eastgate Homes for Sale
- Monterey Homes for Sale
- Hollins Homes for Sale
- Williamson Road Area Homes for Sale
- Preston Park Homes for Sale
- Downtown Vinton Homes for Sale
- Hollins Center Homes for Sale
- Wildwood Homes for Sale
- Montvale Homes for Sale
- Blue Ridge Homes for Sale
- Troutville Homes for Sale
- Thaxton Homes for Sale
- Cloverdale Homes for Sale
- Daleville Homes for Sale
- Roanoke Homes for Sale
- Goodview Homes for Sale
- Vinton Homes for Sale
- Hardy Homes for Sale
- Buchanan Homes for Sale
- Fincastle Homes for Sale
- Bedford Homes for Sale
- Moneta Homes for Sale
- Natural Bridge Station Homes for Sale
- 24179 Homes for Sale
- 24012 Homes for Sale
- 24066 Homes for Sale
- 24122 Homes for Sale
- 24174 Homes for Sale
- 24175 Homes for Sale
- 24090 Homes for Sale
- 24019 Homes for Sale
- 24155 Homes for Sale
- 24121 Homes for Sale
- 24523 Homes for Sale
- 24077 Homes for Sale
- 24083 Homes for Sale
- 24095 Homes for Sale
- 24101 Homes for Sale
No guarantee, warranty or representation of any kind is made regarding the completeness or accuracy of any information, descriptions or measurements (including square footage measurements and property condition), such should be independently verified through appropriate means, including, but not limited to, in person inspection and public records, and Compass International Holdings, its subsidiaries, affiliates and independently owned and operated franchisees, and their affiliated agents and associated third parties expressly disclaim any liability in connection therewith. Photos may be virtually staged or digitally enhanced and may not reflect actual property conditions. Offers of compensation are subject to change at the seller's discretion. No financial or legal advice provided. Equal Housing Opportunity.
Listing Courtesy of MKB, REALTORS®, TIFFANY MAJKOWSKI
Based on information from one of the following Multiple Listing Services: CVRMLS, Roanoke Valley Association of REALTORS (Roanoke, VA), LAR, Lynchburg Association of REALTORS® and Charlottesville Area Association of REALTORS. Information being provided is for the visitor’s personal, noncommercial use and may not be used for any purpose other than to identify prospective properties visitor may be interested in purchasing. The data contained herein is copyrighted by CVRMLS, Roanoke Valley Association of REALTORS (Roanoke, VA), LAR, Lynchburg Association of REALTORS® and Charlottesville Area Association of REALTORS is protected by all applicable copyright laws. Any dissemination of this information is in violation of copyright laws and is strictly prohibited. Property information referenced on this web site comes from the Internet Data Exchange (IDX) program of the MLS. This web site may reference real estate listing(s) held by a brokerage firm other than the broker and/or agent who owns this web site. For the avoidance of doubt, the accuracy of all information, regardless of source, is deemed reliable but not guaranteed and should be personally verified through personal inspection by and/or with the appropriate professionals.
