187 Wiggins Rd











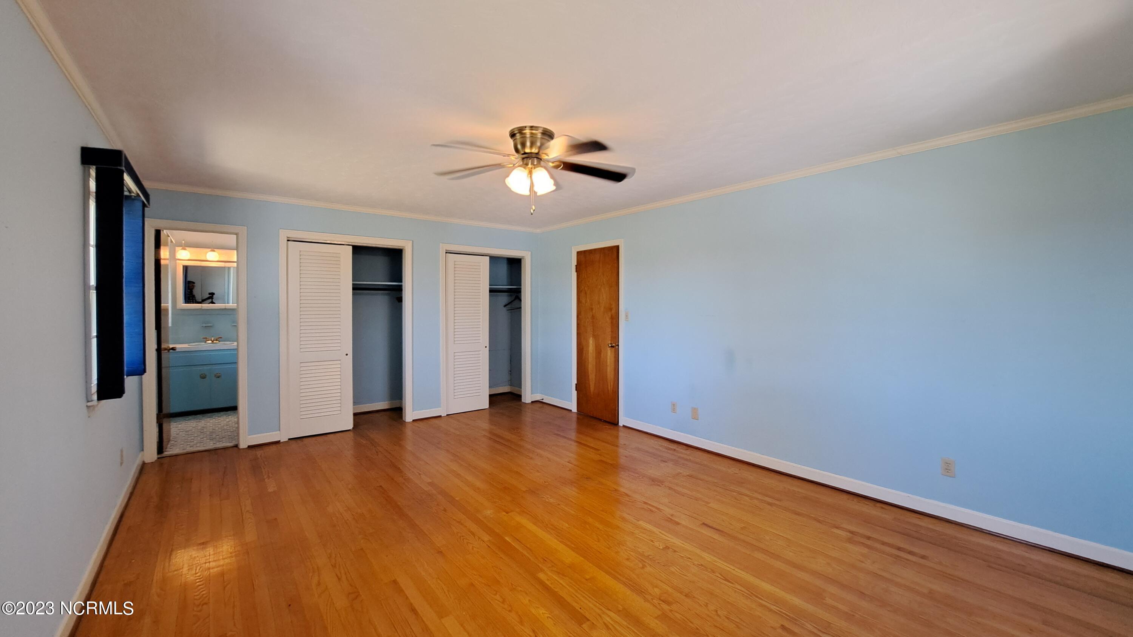
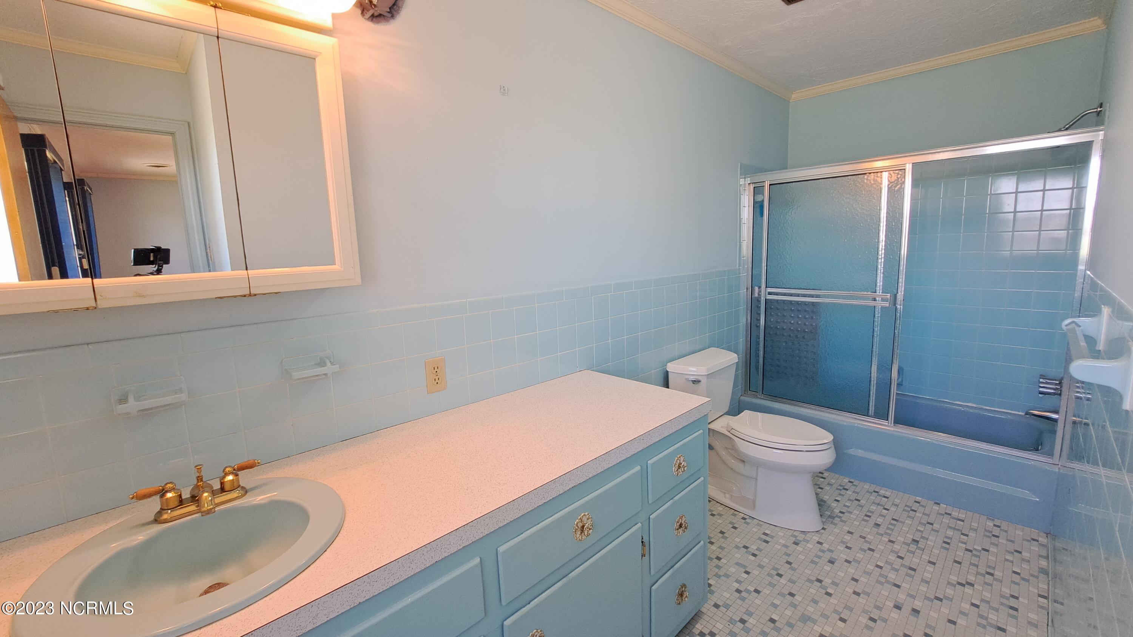


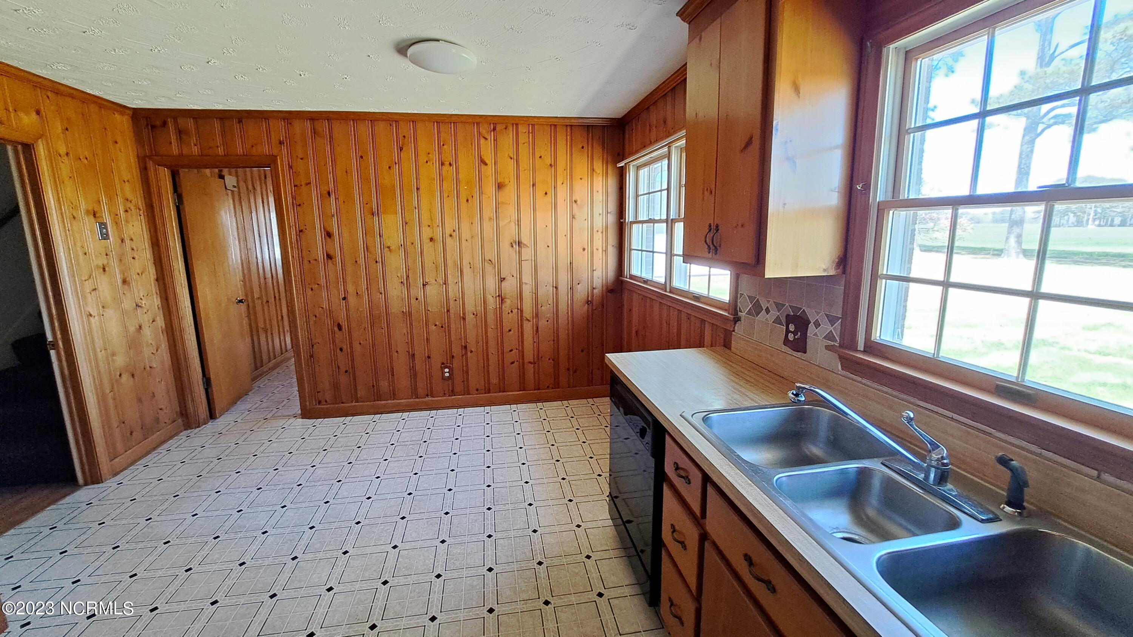

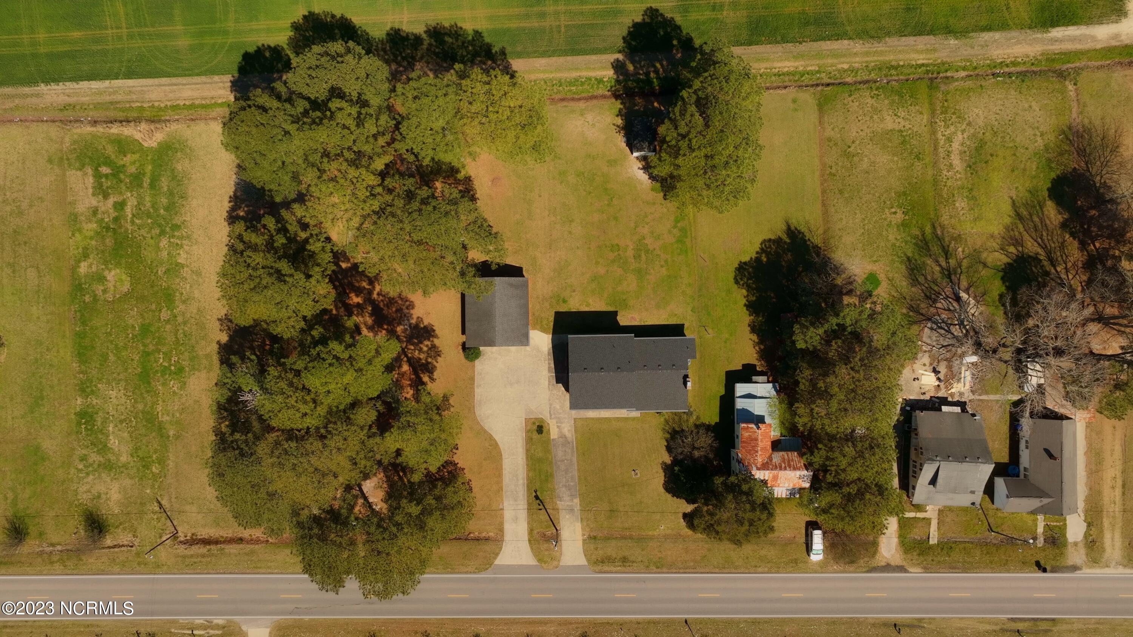
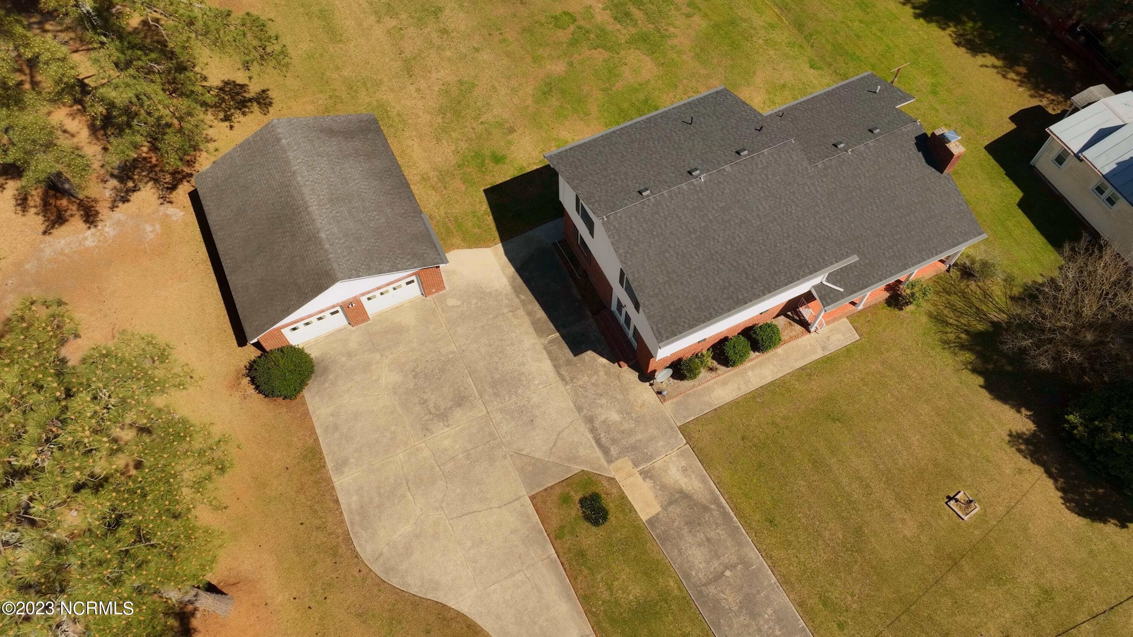






Description
- Listed by Curtis Godfrey • Brokerage DRE #C37820 • Berkshire Hathaway HomeServices RW Towne Realty/MoyockP: (252)-435-6233
Property Details for 187 Wiggins Road
Property Details for 187 Wiggins Road
| Status | Closed |
|---|---|
| MLS # | 100375807 |
| Days on Market | 25 |
| Taxes | - |
| HOA Fees | - |
| Condo/Co-op Fees | - |
| Property Type | Single Family |
| MLS Type | Residential / Single Family Residence |
| Year Built | 1971 |
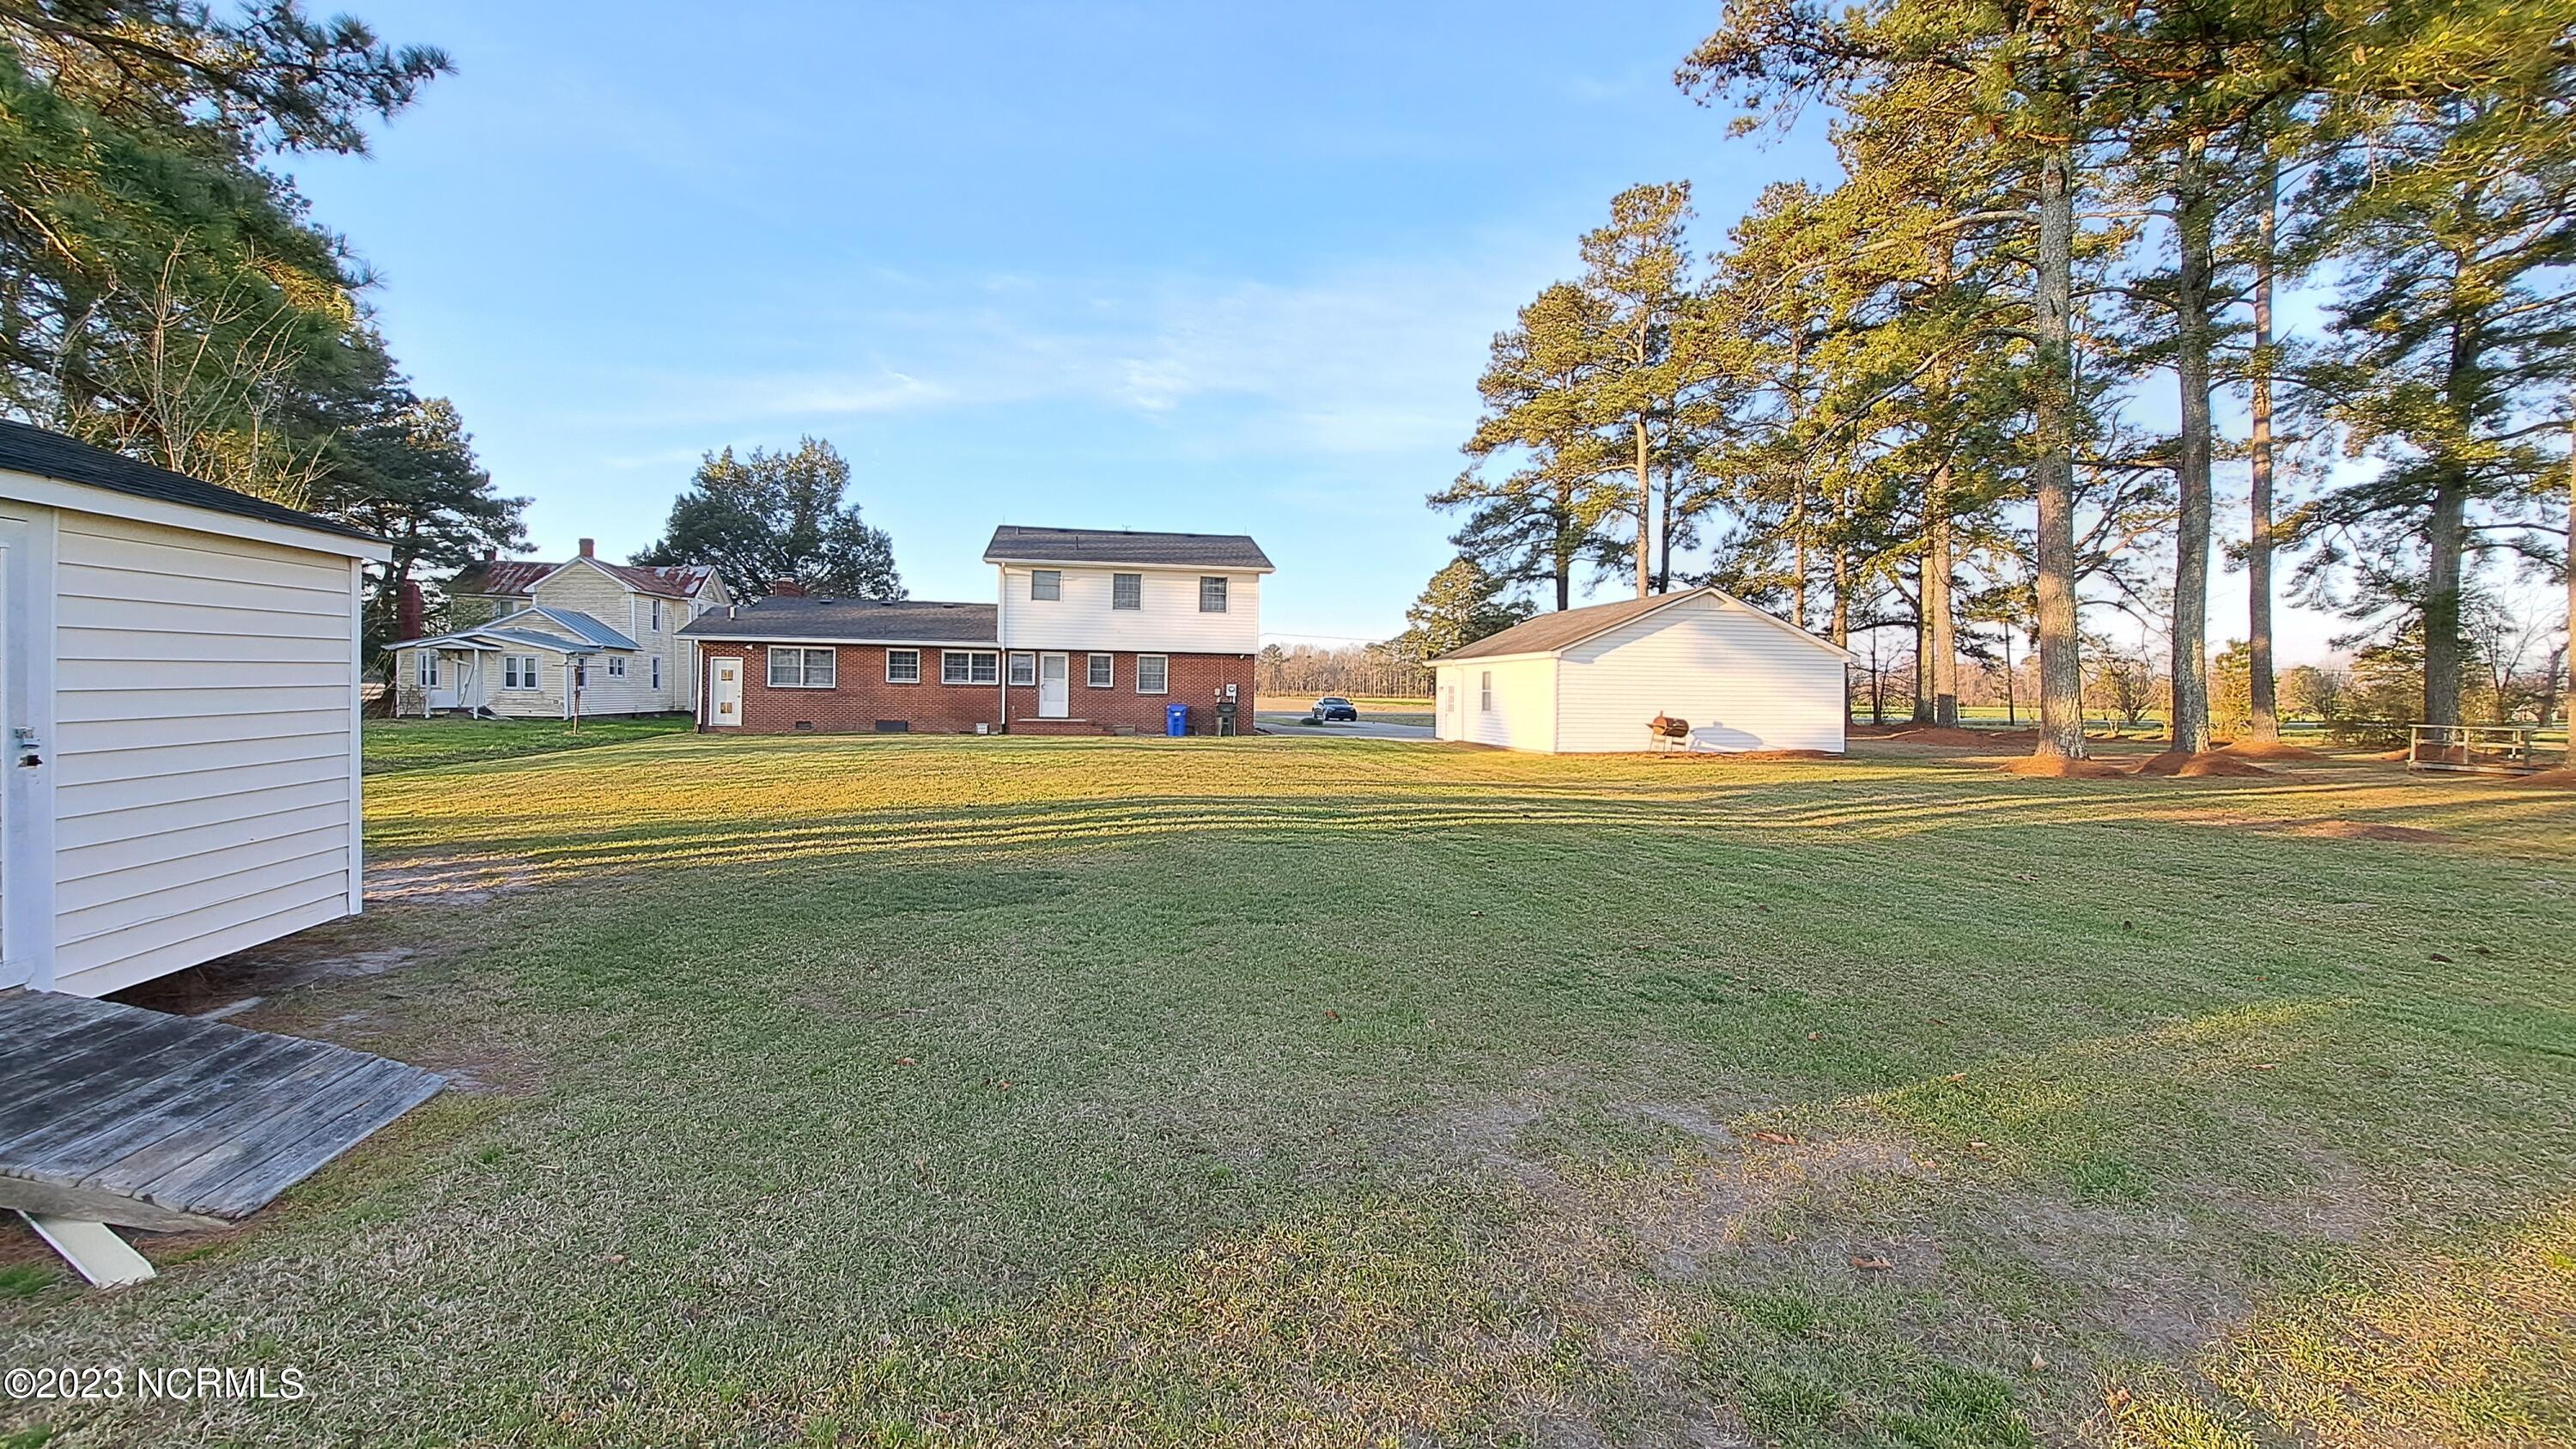
| Lot Size | 0.55 AC / 23,958 SF |
| County | Perquimans County |
Location
Sold By Rose & Womble Realty/Moyock
Building Information for 187 Wiggins Road
Payment Calculator
$1,609 per month
30 year fixed, 6.36% Interest
$1,420
$189
$0
Know your buying power with a preapproval and custom rate in minutes
 1
1Property Information for 187 Wiggins Road
- Island Or Mainland: Island
- In City Limits: No
- Cobra Zone: No
- Directions: Turn onto Wiggings Road from highway 17. House will be approx. 1 mile on the right.
- Latitude: 36
- Longitude: -76
- Road Frontage Type: Maintained, City Street, State Road, Paved
- Tax Other Assessment Amount Frequency: No
- Association Amenities: None
- Association: No
- Parcel Number: 5-0032-0120
- Tax Book Number: N/A
- Tax Legal Description: Jwhitesr437/695
- Tax Map Number: N/A
- Tax Assessed Value: $171,500
- Tax Year: 2022
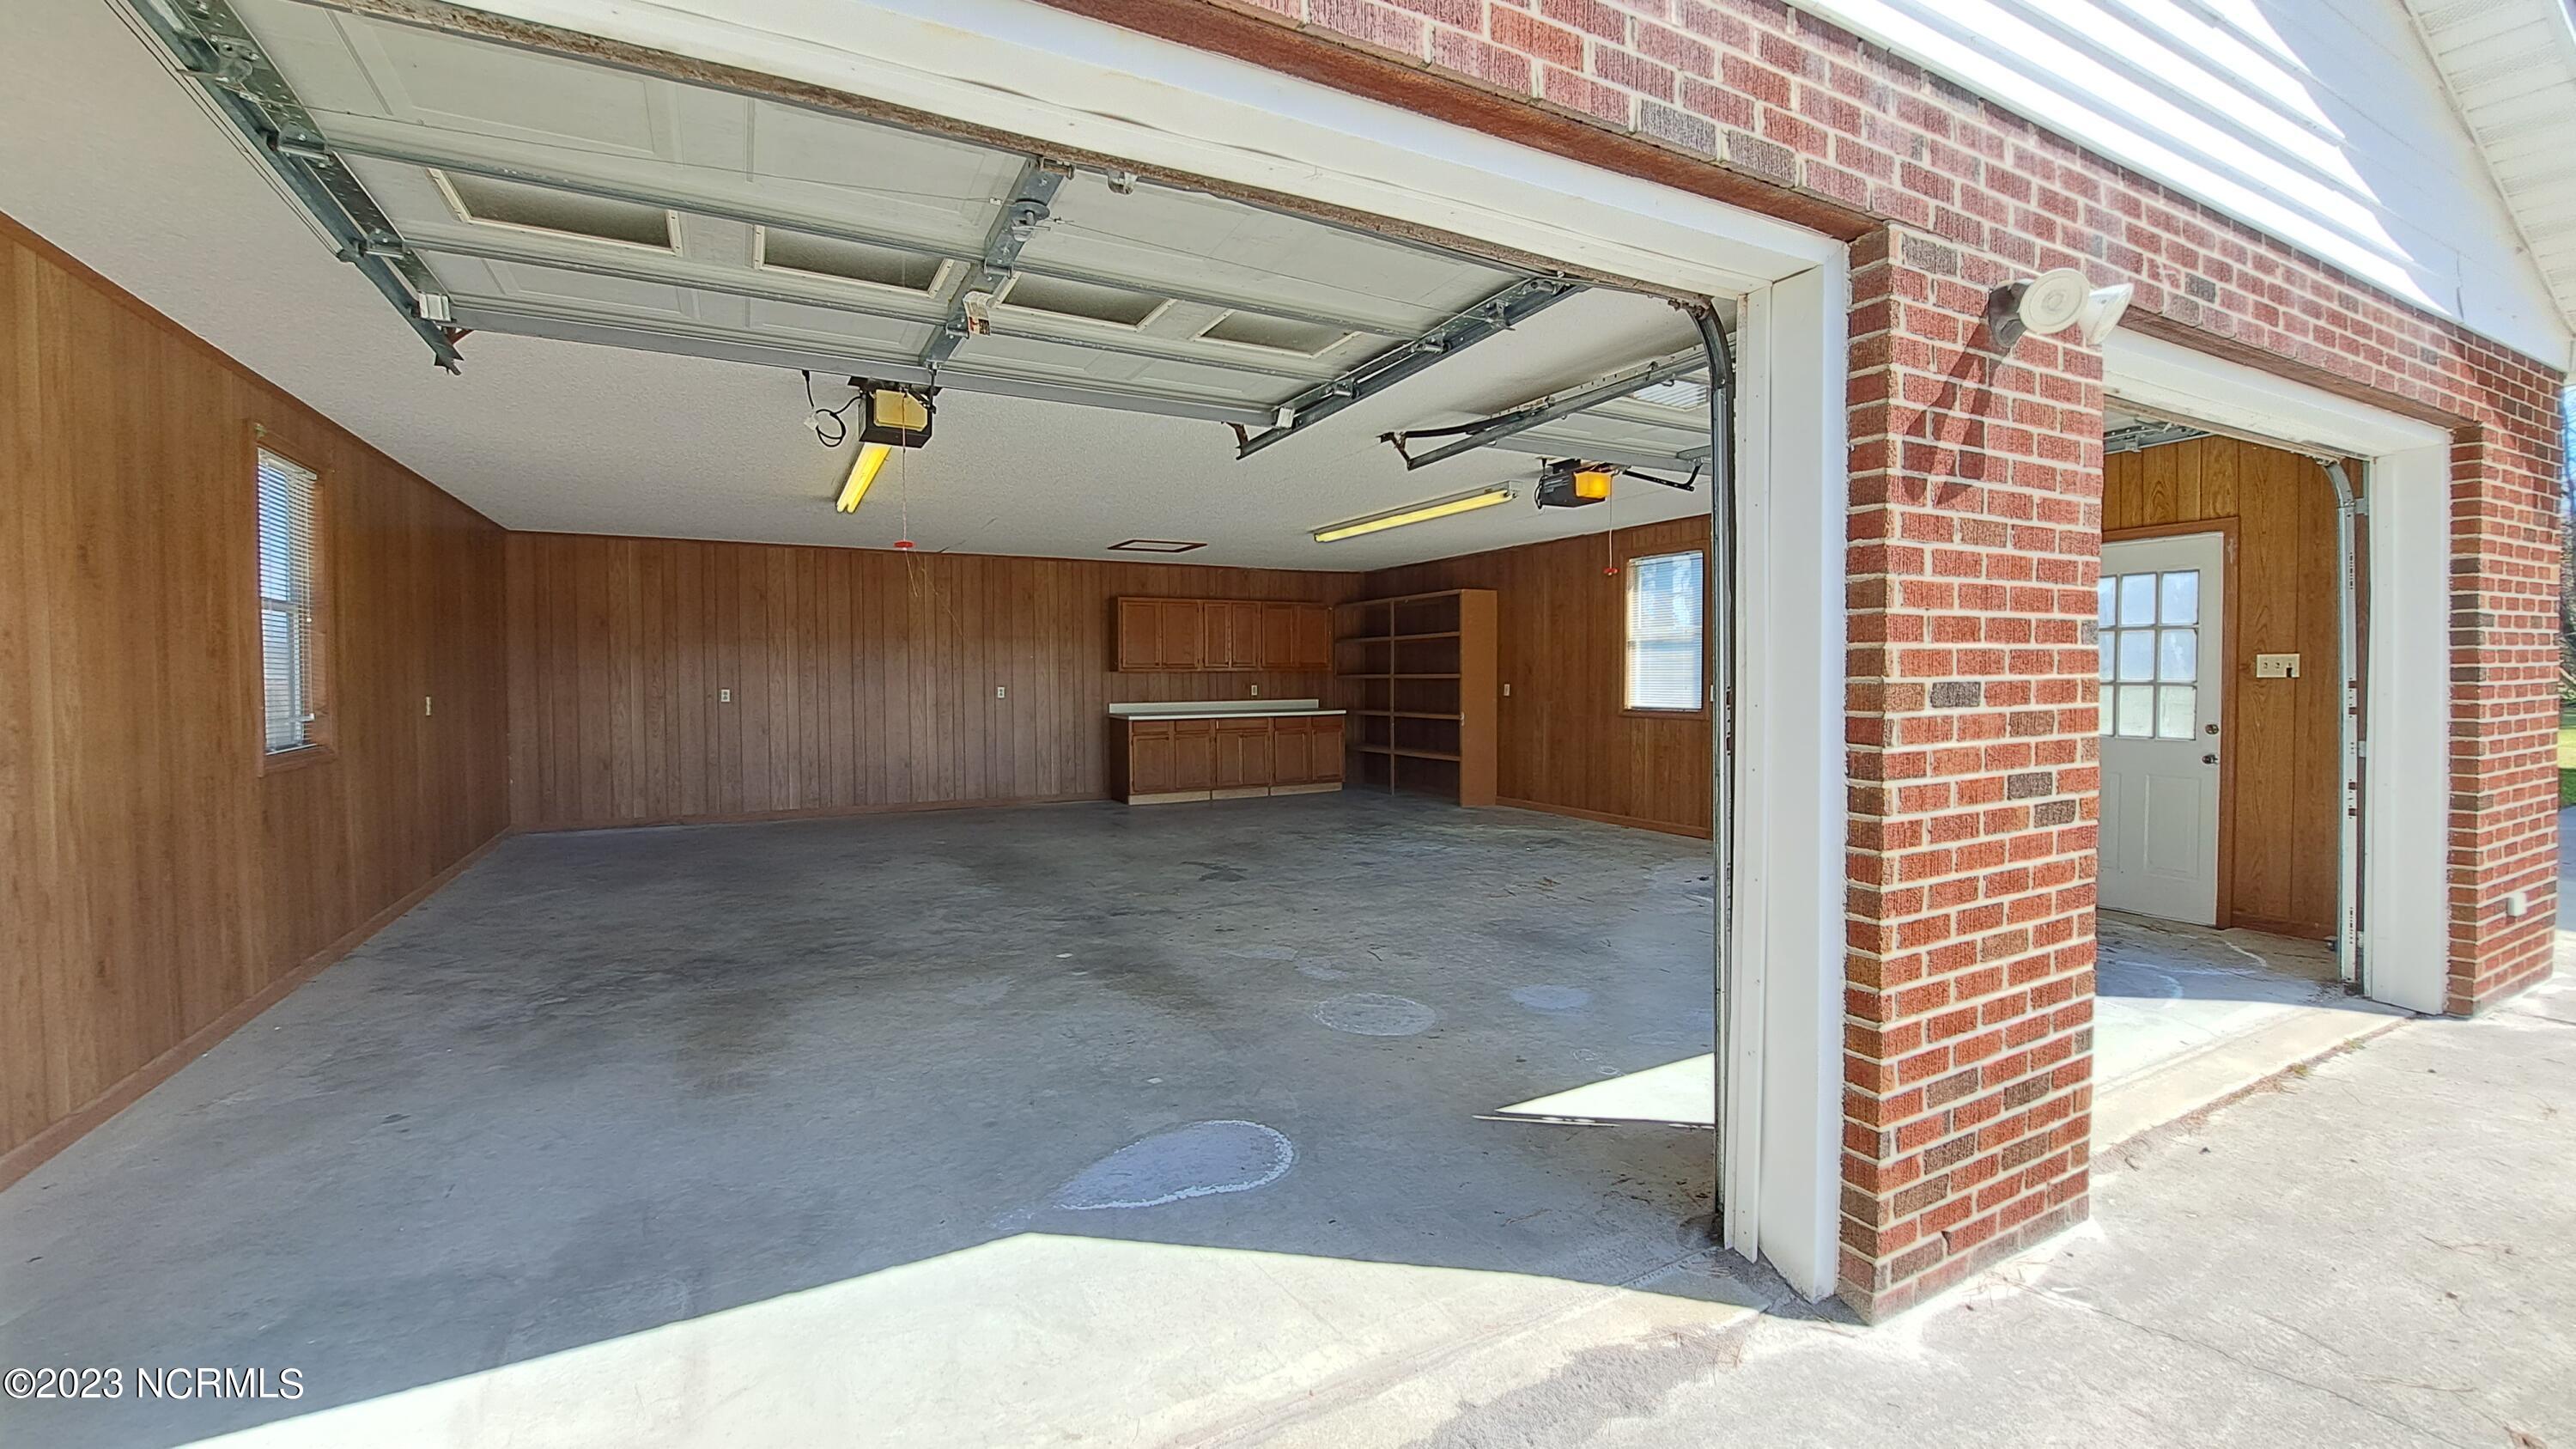
- Attached Garage: No
- Parking Total: 2.0
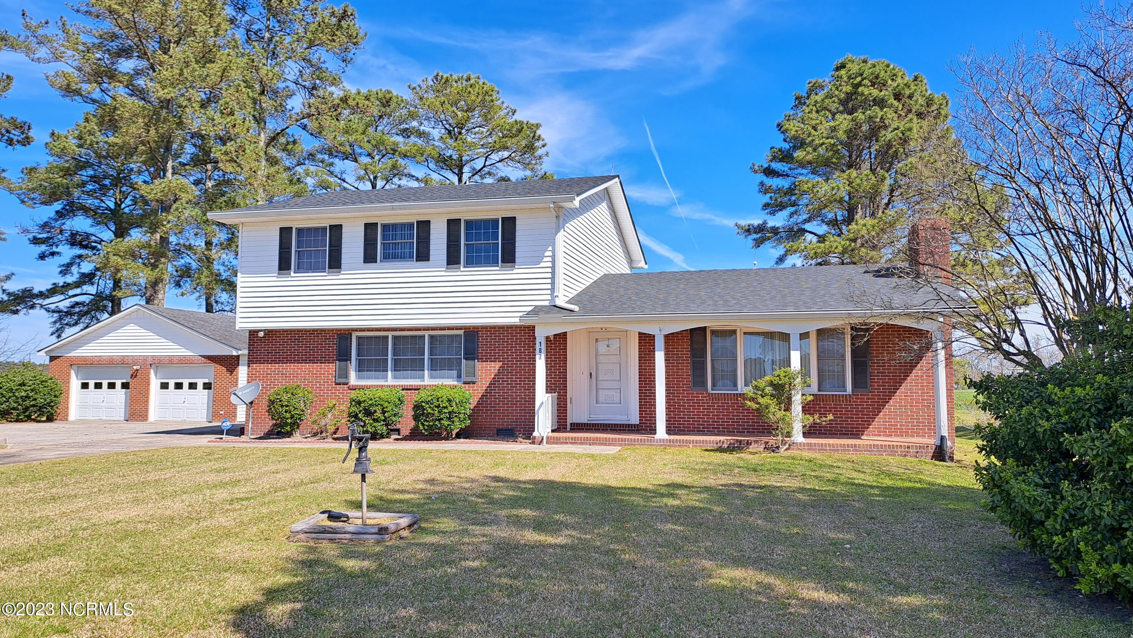
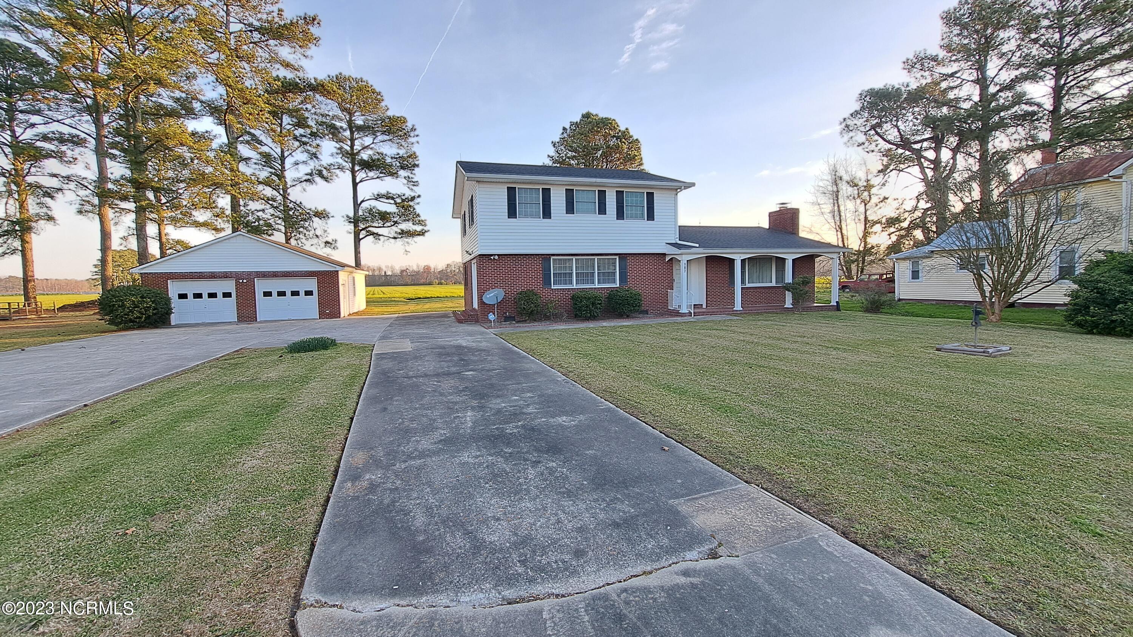
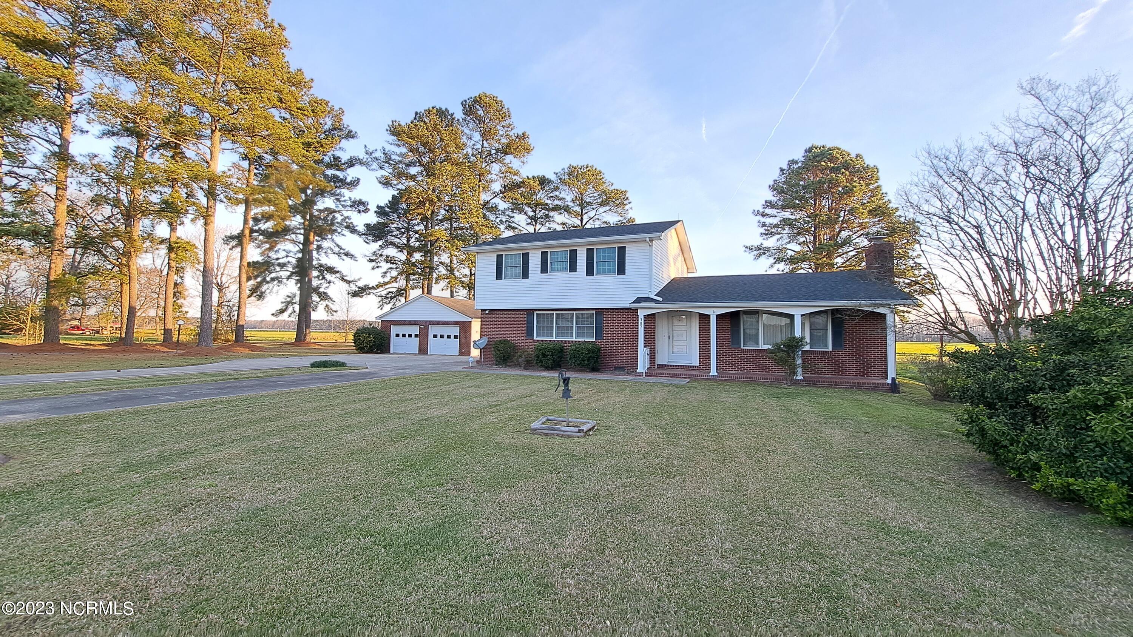
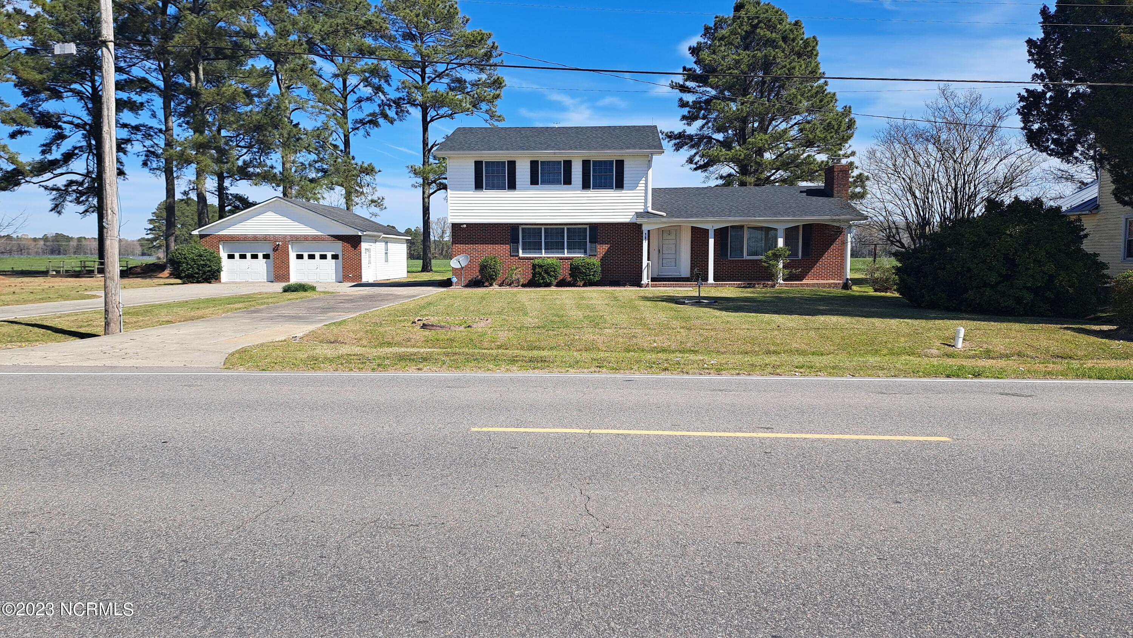
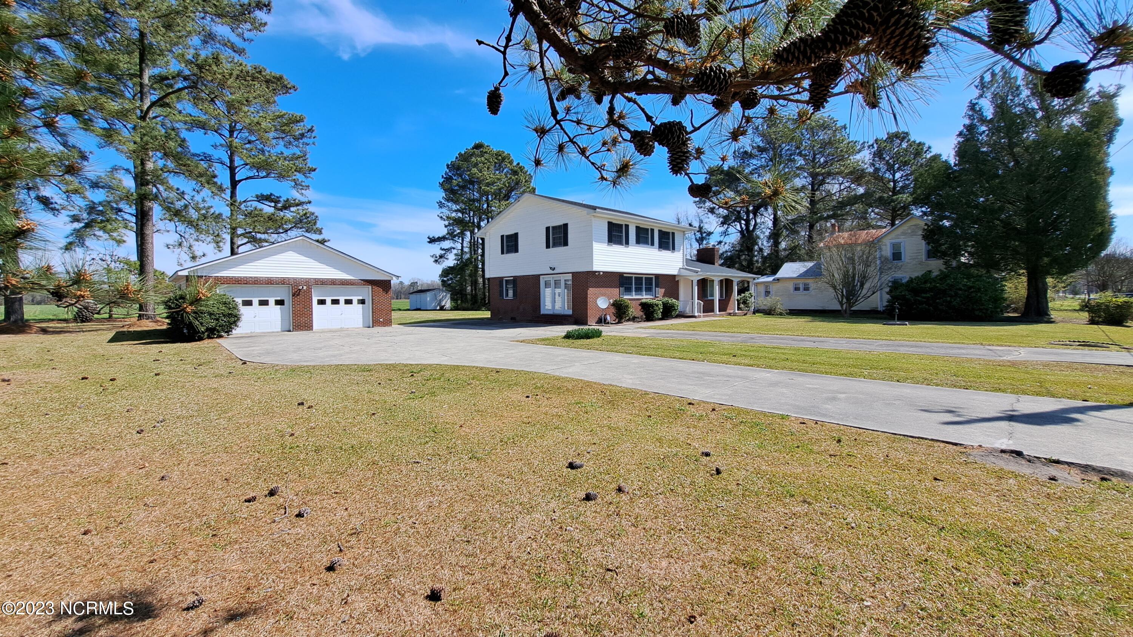
- Parking Features: Circular Driveway, Detached, Concrete
- Virtual Tour URL Unbranded: https://my.matterport.com/show/?m=KioGCPH5Qwj
- Building Area Total: 2294.0
- Lot Size Acres: 0.55
- Lot Size Area: 0.55
- Lot Size Square Feet: 23958.0
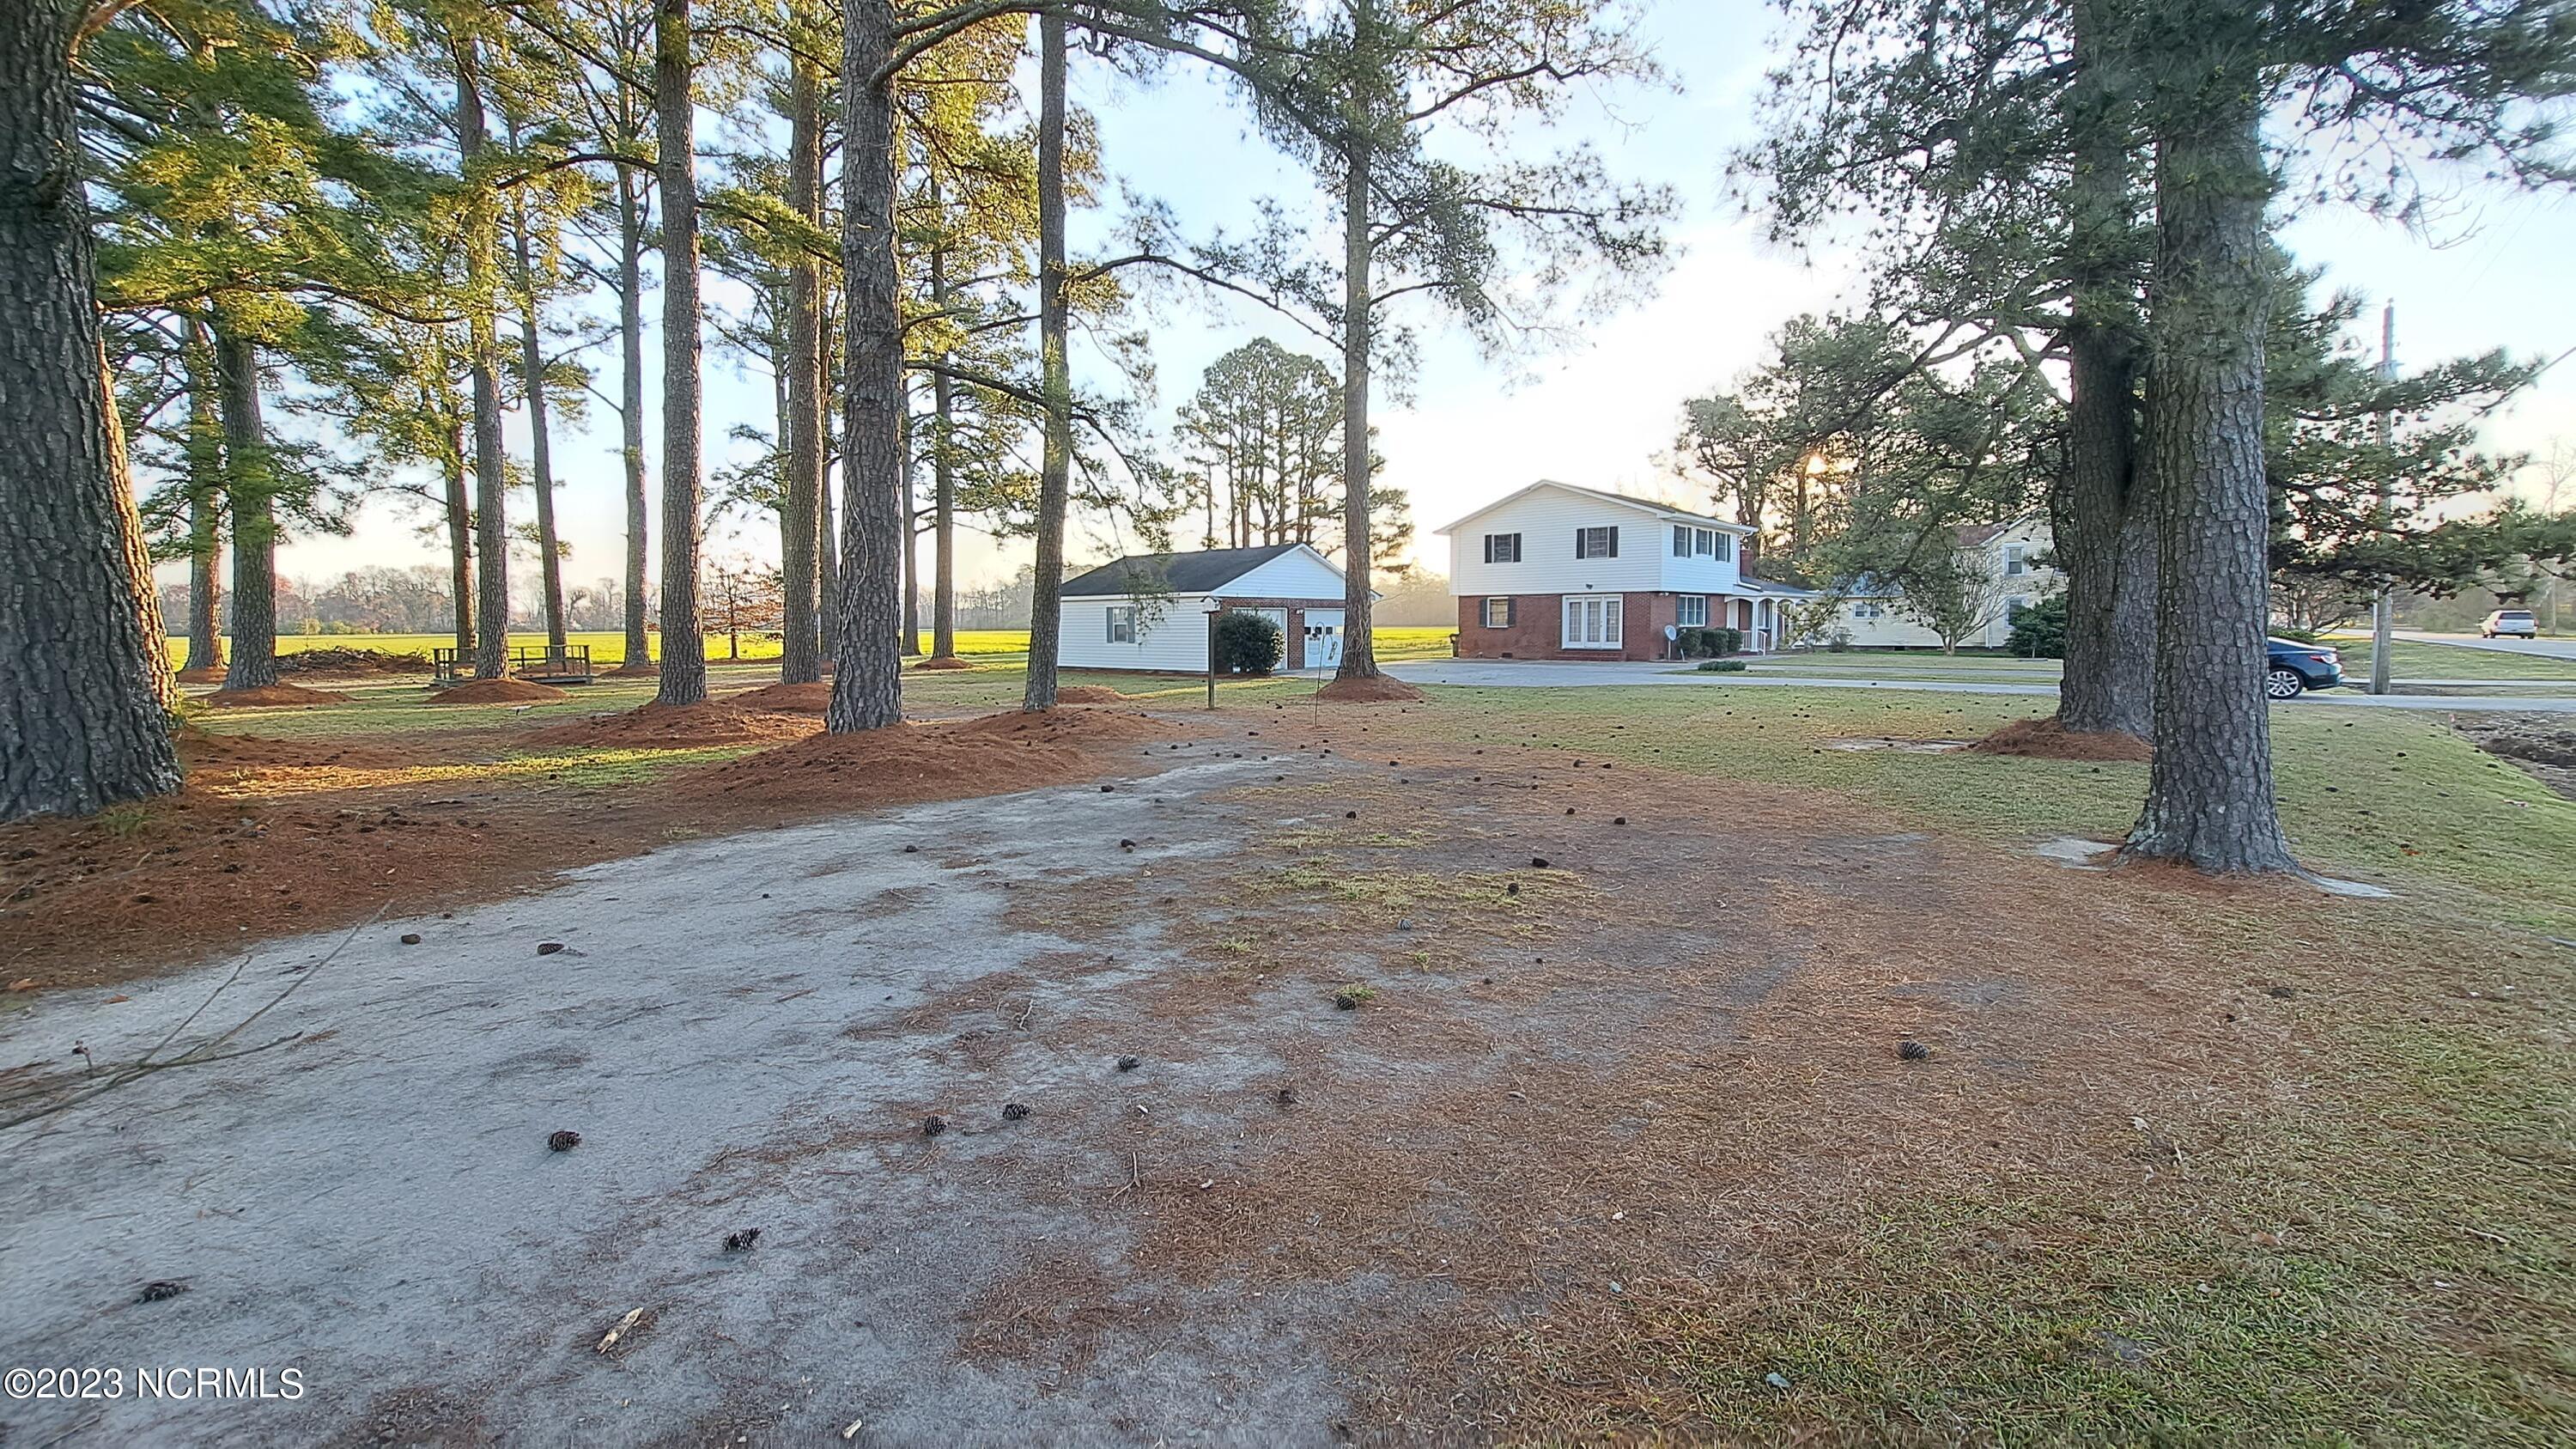
- Lot Features: Wooded
- Lot Size Dimensions: 204*120
- Lot Size Units: Acres
- Living Area: 2294.0
- Living Area Units: Square Feet
- Other Structures: Shed(s)
- Deed Book: 378
- Deed Page: 49.0
- New Construction: No
- Possession: At Closing
- Property Sub Type: Single Family Residence
- Property Type: Residential
- Road Surface Type: Paved
- Year Built: 1971
- Permitted Use: Public
- Sewer Provider: Municipal Sewer, Septic Tank
- Trash Collection: City Pick-UP
- Utilities: Natural Gas Connected, Sewer Available, Water Available
- Water Source: Public
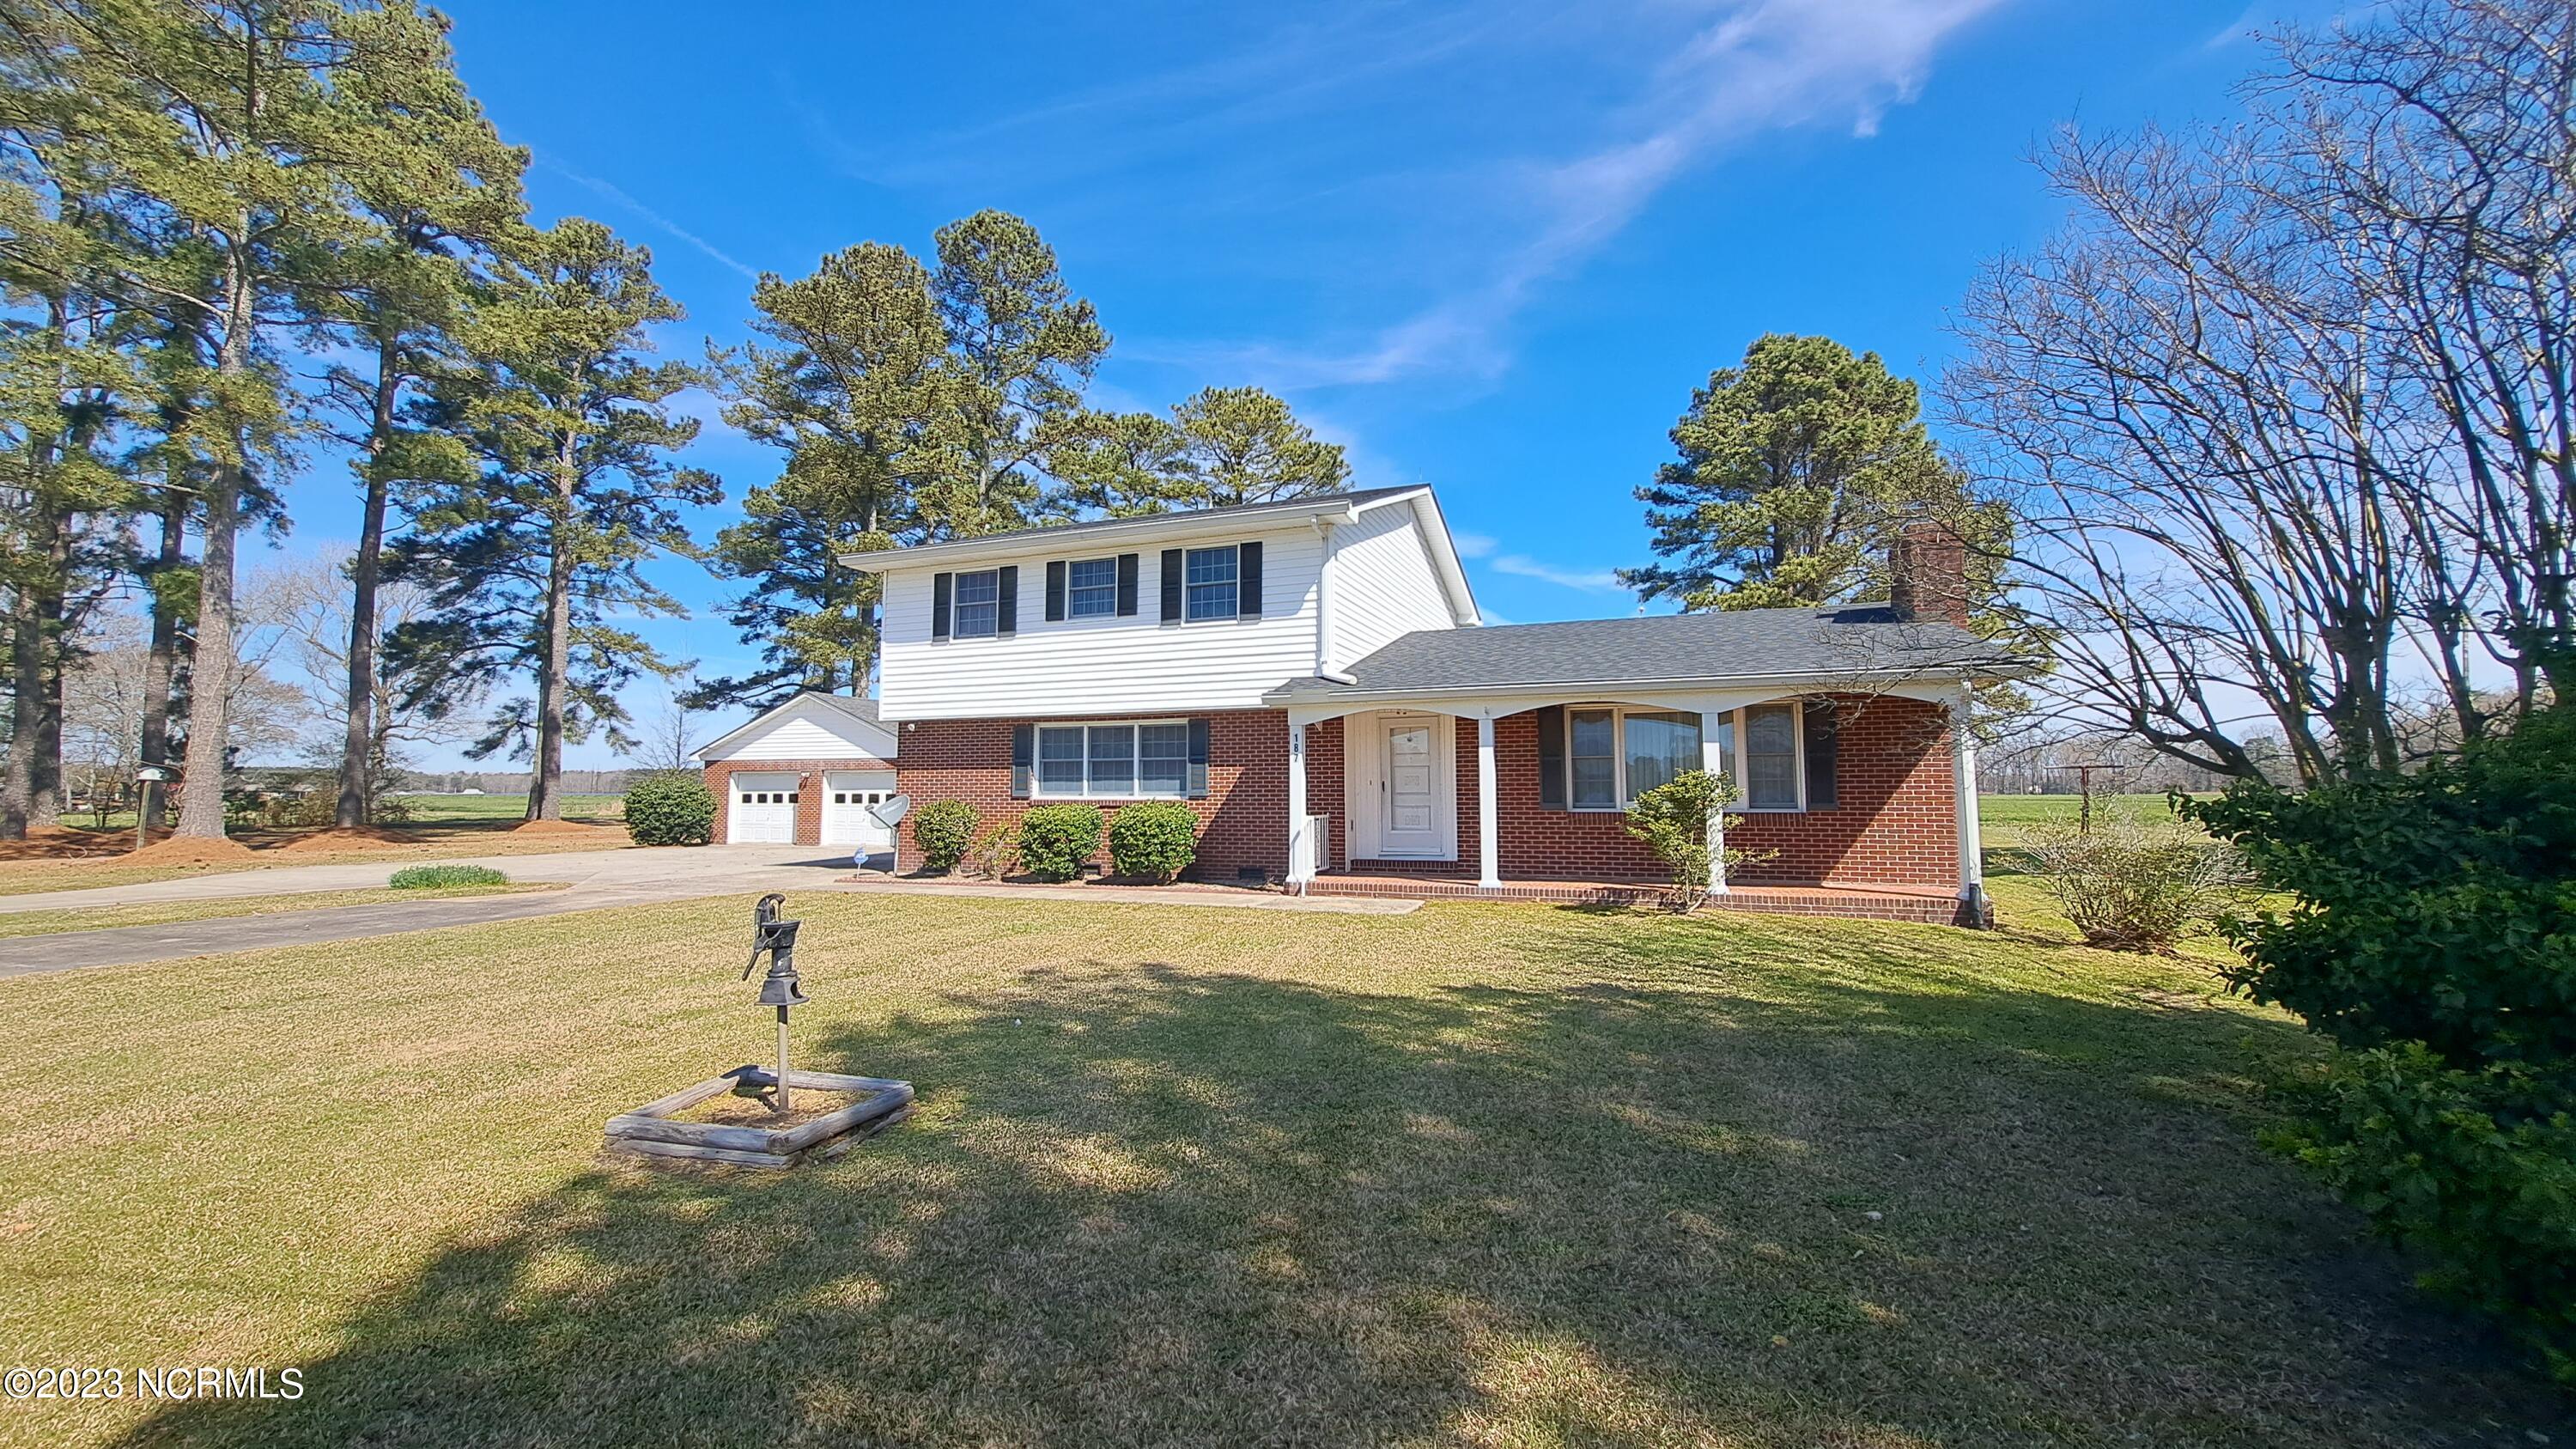
- Exterior Finish: Brick Veneer, Vinyl Siding
- Construction Materials: Brick Veneer, Vinyl Siding
- Fencing: None
- Foundation Details: Crawl Space
- Horse: Yes
- Patio And Porch Features: Porch
- Roof: Shingle
- Stories: 2
- Bathrooms Total Source: Computed
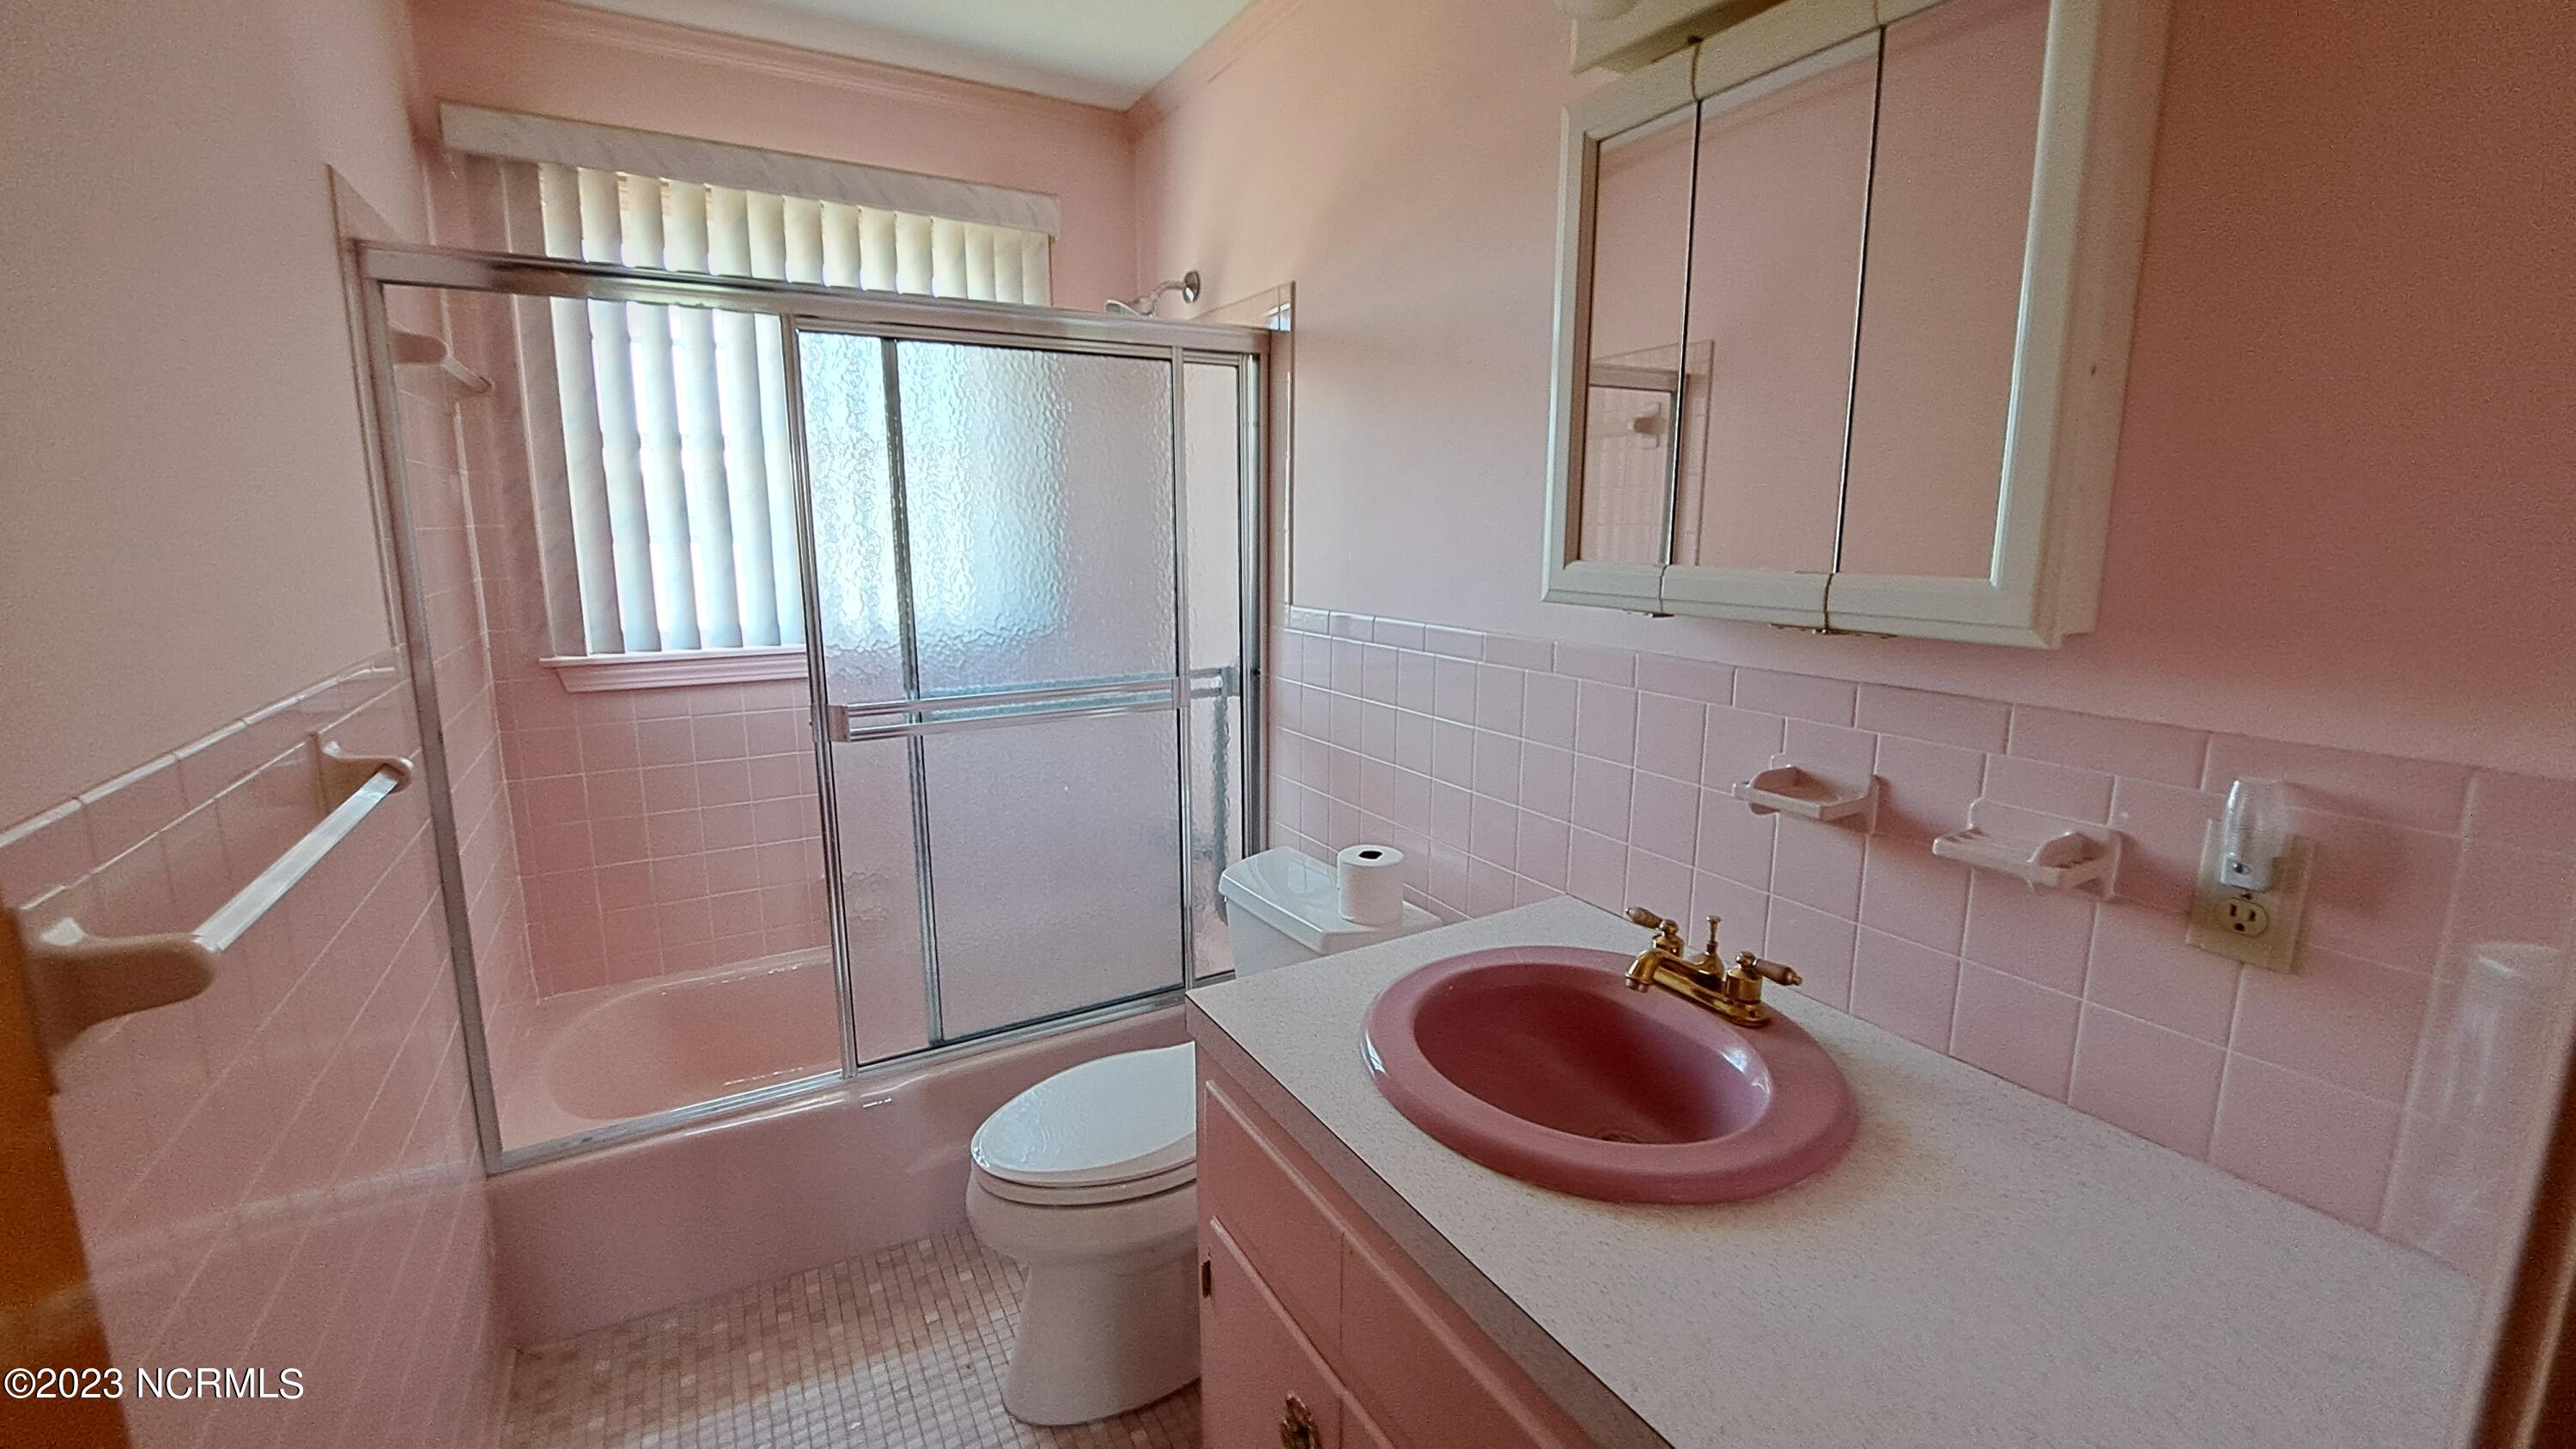
- Bathrooms Total Decimal: 3.0
- Bathrooms Total Notational: 3.0
- Attic Features: Access Only
- Heating System Fuel Source: Natural Gas
- Water Heater: Electric
- Dining Room Type: Formal, Kitchen
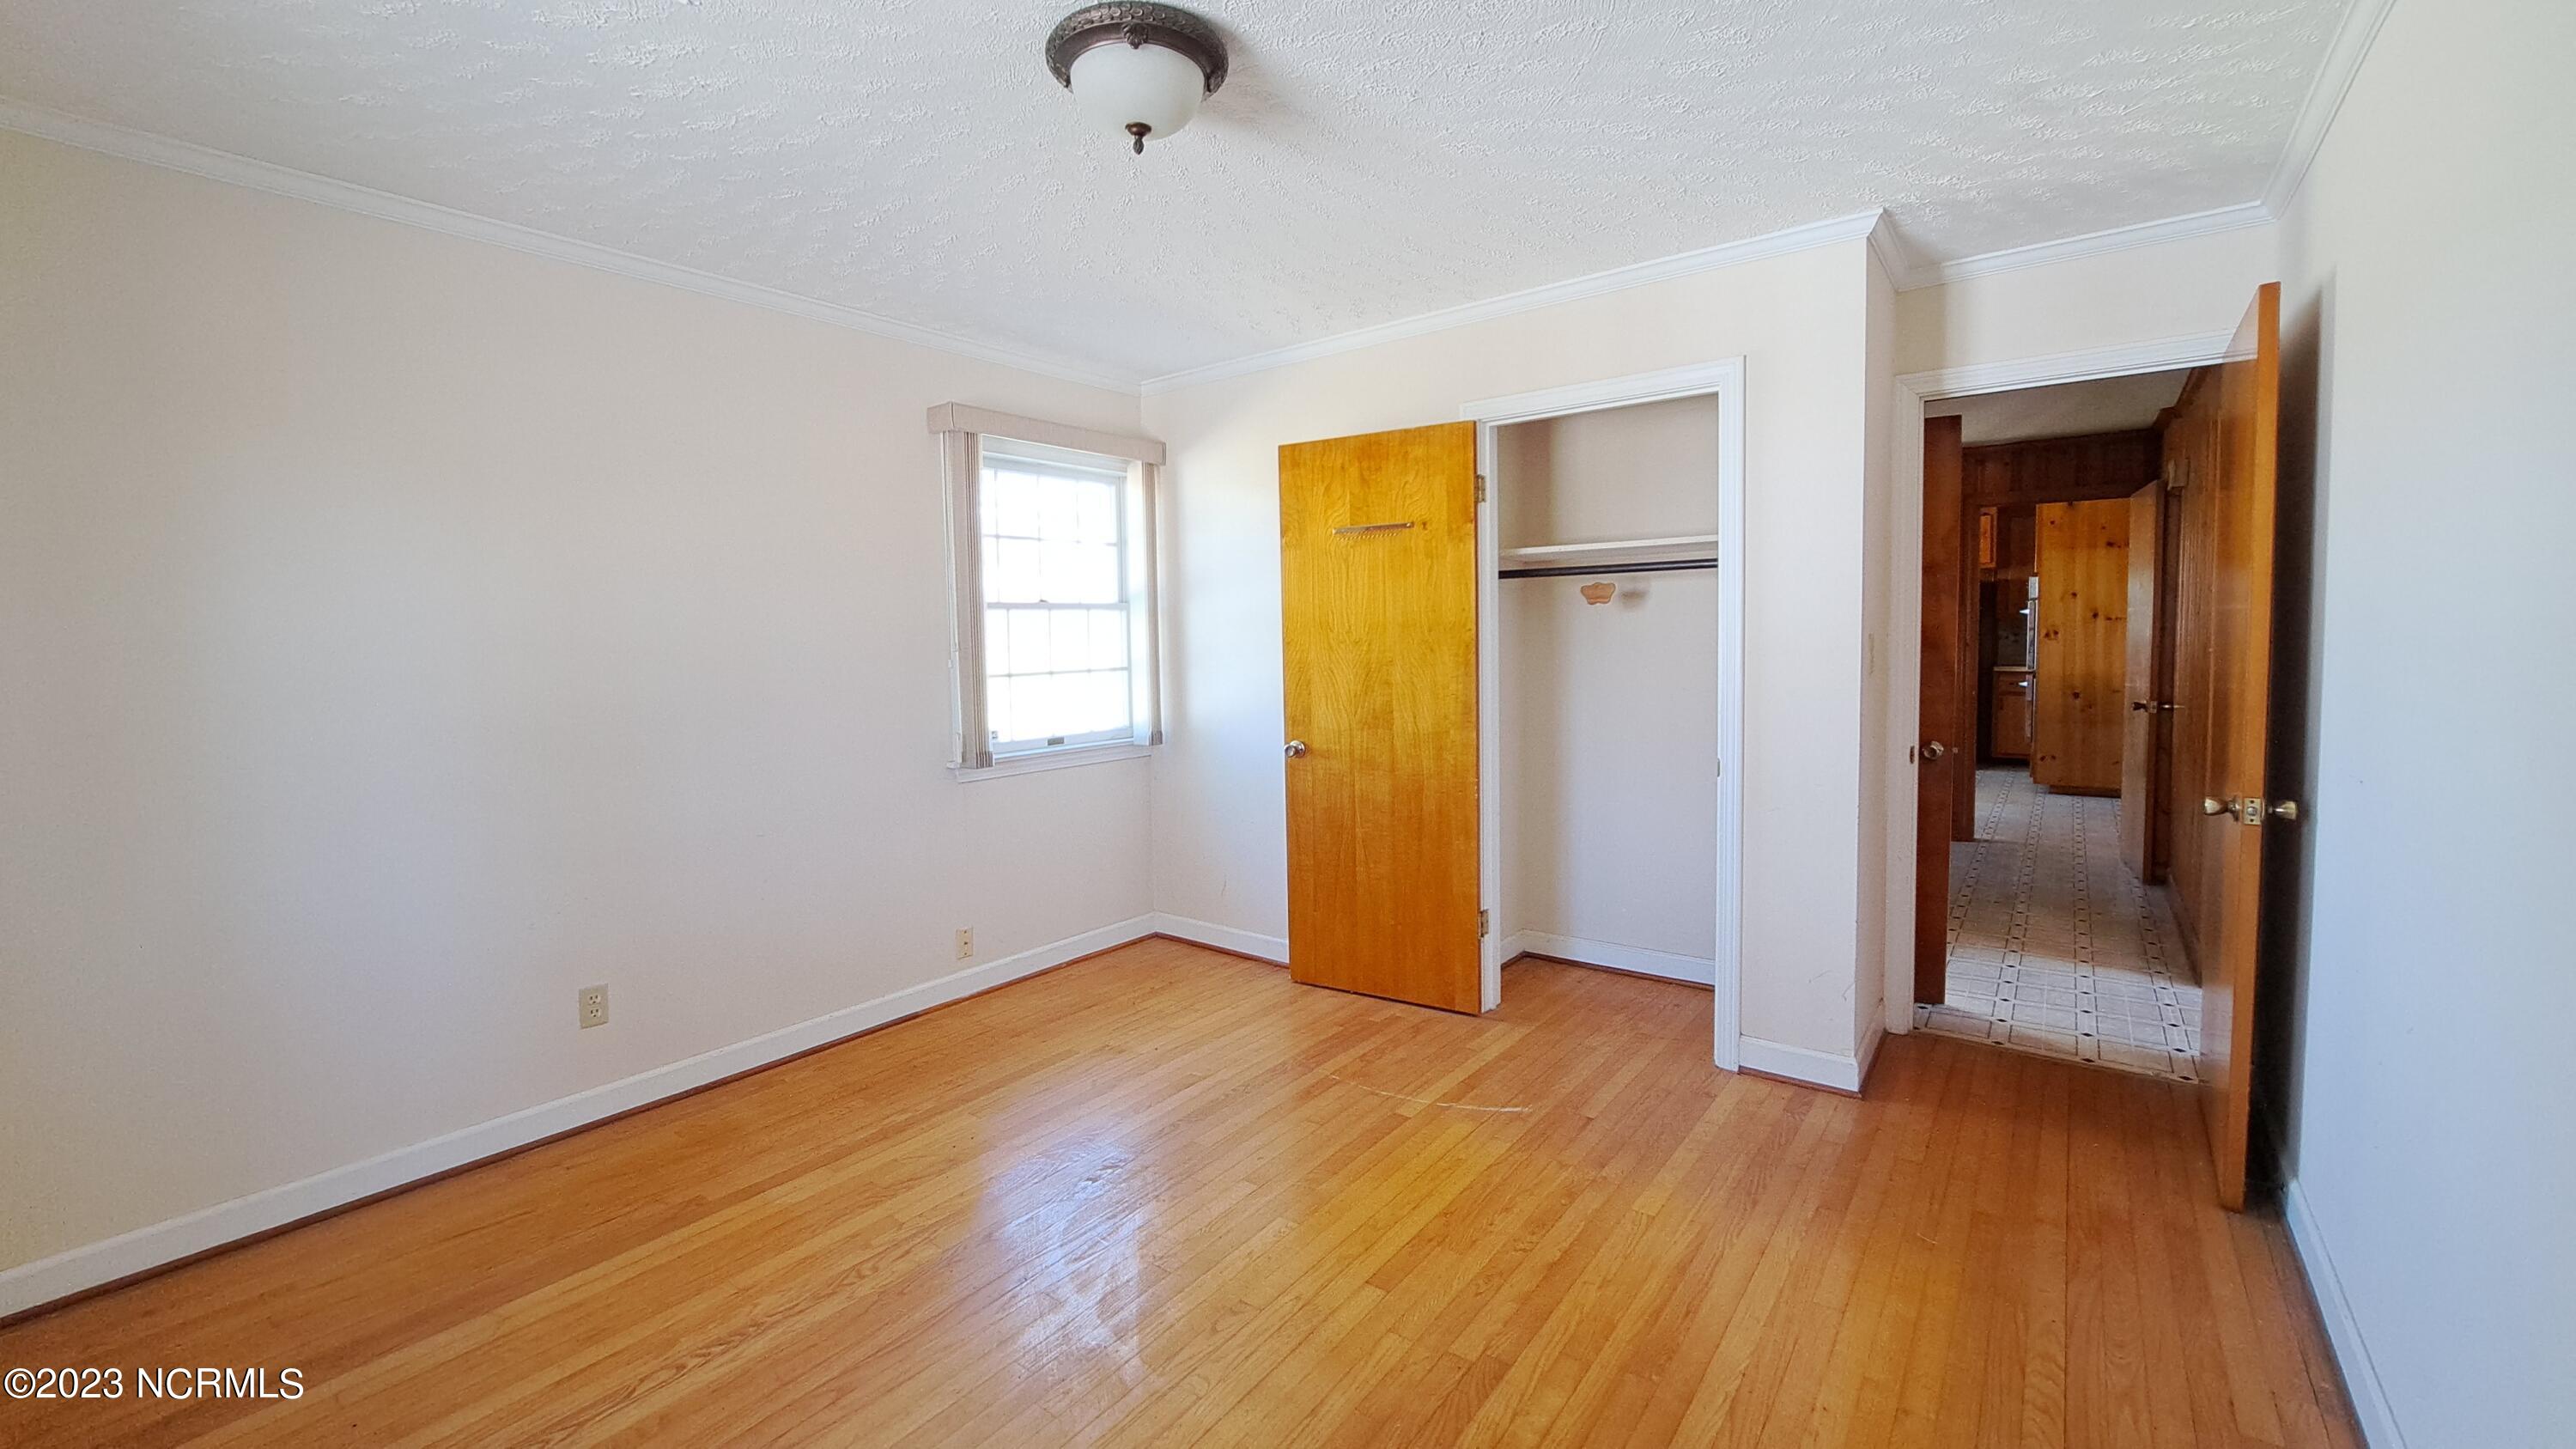
- Master Bedroom Level: Primary Living Area
- Bathrooms Full: 3
- Bathrooms Total Integer: 3
- Bedrooms Total: 4
- Basement: None
- Cooling: Central Air, Heat Pump
- Cooling: Yes
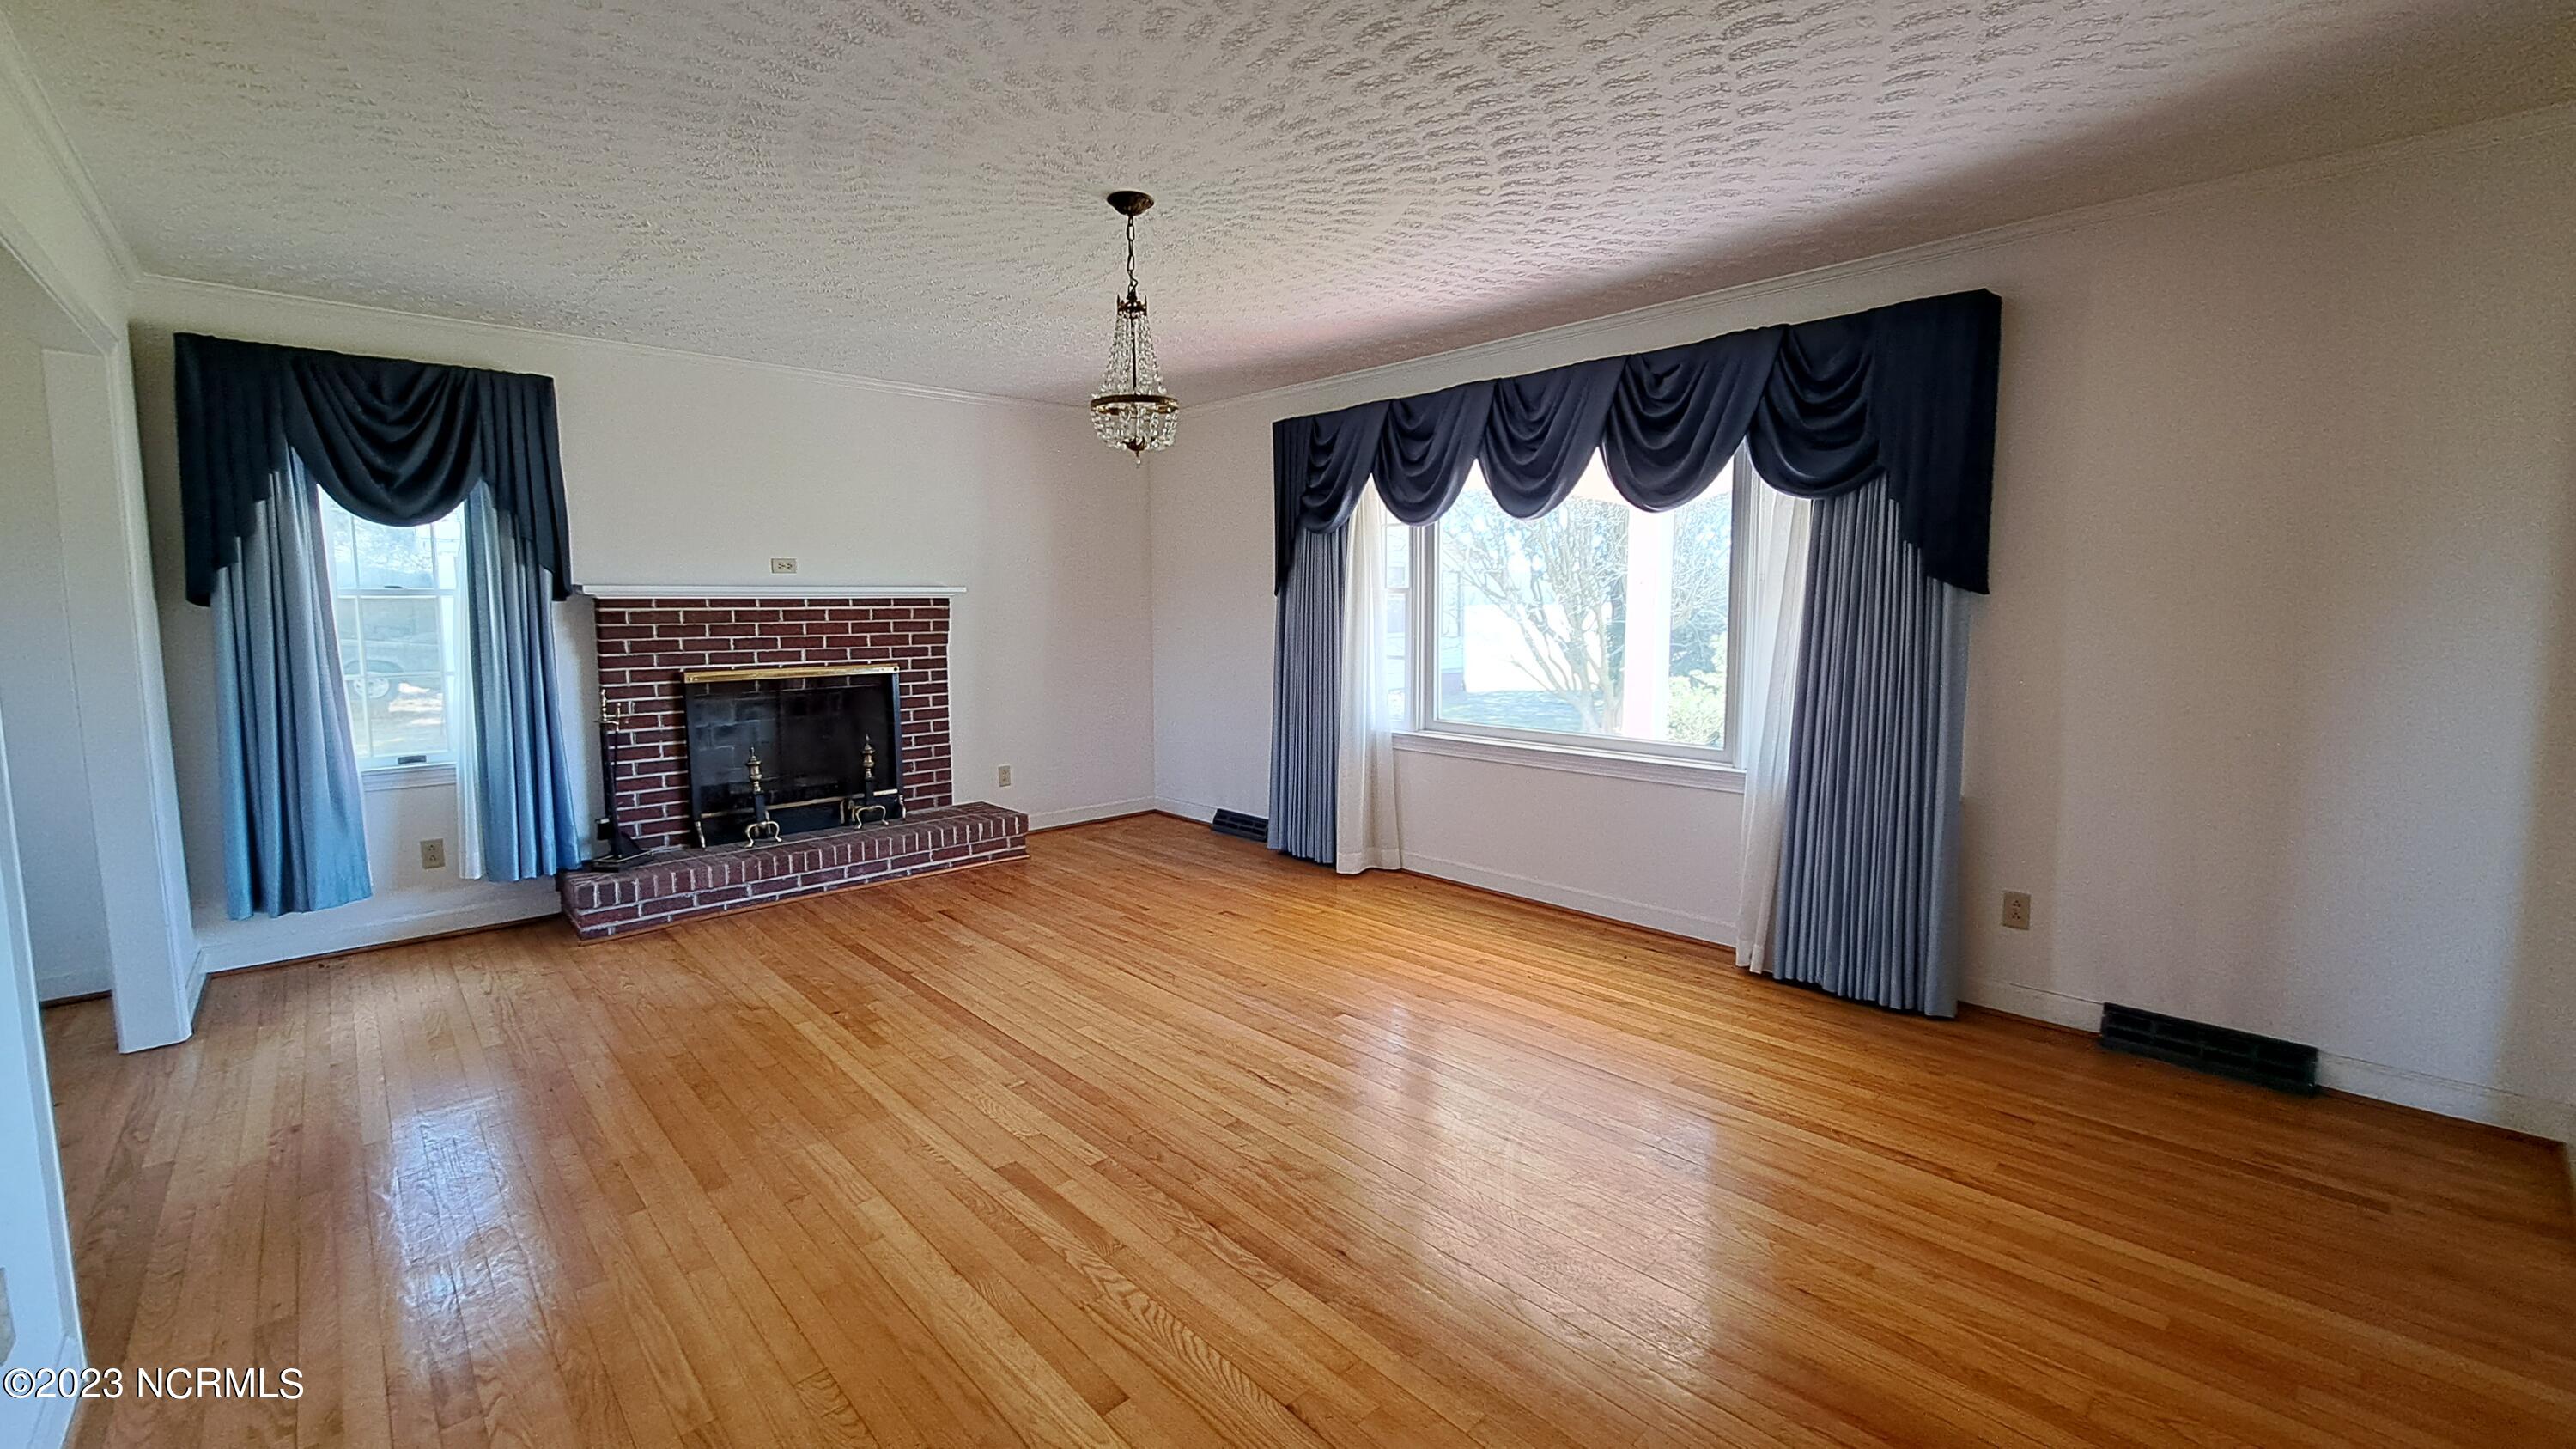
- Flooring: Carpet, Tile, Vinyl
- Heating: Yes
- Heating: Fireplace(s), Forced Air
- Interior Features: Mud Room, Bookcases, Ceiling Fan(s), Blinds/Shades
- Laundry Features: Dryer Hookup, Washer Hookup, Laundry Room
- Levels: Two
- Rooms Total: 12
- Furnished: Unfurnished
- Unit Type: 4 Bedroom Or More
- Sold Exclusive: No
Property History for 187 Wiggins Road
| Date | Event & Source | Price | Appreciation |
|---|---|---|---|
| May 17, 2023 | Sold NCRMLS #100375807 | $285,000 | — |
| Apr 17, 2023 | Pending NCRMLS #100375807 | — | |
| Mar 25, 2023 | Listed (Active) NCRMLS #100375807 | $310,000 | — |
| Feb 28, 2023 | Expired NCRMLS #100348915 | $299,000 | — |
| Sep 12, 2022 | Listed (Active) NCRMLS #100348915 | $311,000 | — |
| Sep 1, 2022 | Expired TRIANGLEMLS #2425694 | — | |
| Sep 1, 2022 | Expired TRIANGLEMLS #2425694 | — | |
| Aug 31, 2022 | Expired AMLS #2425694 | $311,000 | — |
| Jul 6, 2022 | Withdrawn TRIANGLEMLS #2425694 | — | |
| Mar 25, 2022 | Active Under Contract TRIANGLEMLS #2425694 | — | |
| Jan 6, 2022 | Listed (Active) AMLS #2425694 | $311,000 | — |
| Jan 6, 2022 | Listed (Active) TRIANGLEMLS #2425694 | $311,000 | — |
| Jan 6, 2022 | Listed (Active) TRIANGLEMLS #2425694 | $311,000 | — |
| Jan 1, 2022 | Expired TRIANGLEMLS #2403454 | — | |
| Jan 1, 2022 | Expired TRIANGLEMLS #2403454 | — | |
| Dec 31, 2021 | Expired AMLS #2403454 | $311,000 | — |
| Aug 23, 2021 | Listed (Active) AMLS #2403454 | $311,000 | — |
| Aug 23, 2021 | Listed (Active) TRIANGLEMLS #2403454 | $311,000 | — |
| Aug 23, 2021 | Listed (Active) TRIANGLEMLS #2403454 | $311,000 | — |
| Date | Event & Source | Price |
|---|---|---|
| 05/17/2023 | Sold NCRMLS #100375807 | $285,000 |
| 04/17/2023 | Pending NCRMLS #100375807 | — |
| 03/25/2023 | Listed (Active) NCRMLS #100375807 | $310,000 |
| 02/28/2023 | Expired NCRMLS #100348915 | $299,000 |
| 09/12/2022 | Listed (Active) NCRMLS #100348915 | $311,000 |
| 09/01/2022 | Expired TRIANGLEMLS #2425694 | — |
| 09/01/2022 | Expired TRIANGLEMLS #2425694 | — |
| 08/31/2022 | Expired AMLS #2425694 | $311,000 |
| 07/06/2022 | Withdrawn TRIANGLEMLS #2425694 | — |
| 03/25/2022 | Active Under Contract TRIANGLEMLS #2425694 | — |
| 01/06/2022 | Listed (Active) AMLS #2425694 | $311,000 |
| 01/06/2022 | Listed (Active) TRIANGLEMLS #2425694 | $311,000 |
| 01/06/2022 | Listed (Active) TRIANGLEMLS #2425694 | $311,000 |
| 01/01/2022 | Expired TRIANGLEMLS #2403454 | — |
| 01/01/2022 | Expired TRIANGLEMLS #2403454 | — |
| 12/31/2021 | Expired AMLS #2403454 | $311,000 |
| 08/23/2021 | Listed (Active) AMLS #2403454 | $311,000 |
| 08/23/2021 | Listed (Active) TRIANGLEMLS #2403454 | $311,000 |
| 08/23/2021 | Listed (Active) TRIANGLEMLS #2403454 | $311,000 |
For completeness, we often displays two records for one sale: the MLS record and the public record.
Public Records for 187 Wiggins Road
Schools near 187 Wiggins Road
Rating | School | Type | Grades | Distance |
|---|---|---|---|---|
| Public - | PK to 2 | |||
| Public - | 3 to 5 | |||
| Public - | 6 to 8 | |||
| Public - | 9 to 12 |
Rating | School | Distance |
|---|---|---|
Perquimans Central School PublicPK to 2 | ||
Hertford Grammar School Public3 to 5 | ||
Perquimans County Middle Public6 to 8 | ||
Perquimans County High Public9 to 12 |
School ratings and boundaries are provided by GreatSchools.org and Pitney Bowes. This information should only be used as a reference. Proximity or boundaries shown here are not a guarantee of enrollment. Please reach out to schools directly to verify all information and enrollment eligibility.
Similar Homes
Nearby off-market homes
| Address | Sold price | Beds | Baths | Sqft | Lot AC |
|---|---|---|---|---|---|
– | – | – | – | 0.54 | |
– | 3 | 1 | 1,428 | 0.01 | |
$30,000 | 3 | 1 | 1,008 | 0.27 | |
– | 2 | 1 | 936 | 0.4 | |
$155,000 | 3 | 2 | – | 0.5 | |
– | – | – | – | 0.21 | |
– | 2 | 1 | 800 | 0.34 | |
– | 2 | 2 | 1,476 | 1.4 | |
– | 3 | 2 | 1,444 | 1 | |
$60,000 | – | – | – | 4 | |
$150,000 | 4 | 3 | 2,928 | 3.02 | |
– | – | – | – | 5.15 | |
– | 3 | 3 | 1,268 | 1 | |
– | – | – | – | 3.53 | |
– | – | 1 | – | – |
Explore Nearby Homes
- Albemarle Plantation Homes for Sale
- Belvidere Township - Perquimans County Homes for Sale
- Bethel Township - Perquimans County Homes for Sale
- Hertford Township - Perquimans County Homes for Sale
- Mount Hermon Township - Pasquotank County Homes for Sale
- New Hope Township - Perquimans County Homes for Sale
- Newland Township - Pasquotank County Homes for Sale
- Nixonton Township - Pasquotank County Homes for Sale
- Parkville Township - Perquimans County Homes for Sale
- Providence Township - Pasquotank County Homes for Sale
- Salem Township - Pasquotank County Homes for Sale
- Snug Harbor Beach Homes for Sale
- Winfall Homes for Sale
- Queenswood Homes for Sale
- Skinnersville Township - Washington County Homes for Sale
- Hertford Homes for Sale
- Belvidere Homes for Sale
- Tyner Homes for Sale
- Edenton Homes for Sale
- Elizabeth City Homes for Sale
- Merry Hill Homes for Sale
- Shiloh Homes for Sale
- Hobbsville Homes for Sale
- South Mills Homes for Sale
- Shawboro Homes for Sale
- Camden Homes for Sale
- Colerain Homes for Sale
- Sunbury Homes for Sale
- Columbia Homes for Sale
- Jarvisburg Homes for Sale
- 27932 Homes for Sale
- 27909 Homes for Sale
- 27980 Homes for Sale
- 27919 Homes for Sale
- 27946 Homes for Sale
- 27979 Homes for Sale
- 27970 Homes for Sale
- 27976 Homes for Sale
- 27938 Homes for Sale
- 27921 Homes for Sale
- 27942 Homes for Sale
- 27924 Homes for Sale
- 27925 Homes for Sale
- 27957 Homes for Sale
- 27928 Homes for Sale
No guarantee, warranty or representation of any kind is made regarding the completeness or accuracy of any information, descriptions or measurements (including square footage measurements and property condition), such should be independently verified through appropriate means, including, but not limited to, in person inspection and public records, and Compass International Holdings, its subsidiaries, affiliates and independently owned and operated franchisees, and their affiliated agents and associated third parties expressly disclaim any liability in connection therewith. Photos may be virtually staged or digitally enhanced and may not reflect actual property conditions. Offers of compensation are subject to change at the seller's discretion. No financial or legal advice provided. Equal Housing Opportunity.
Listing Courtesy of Berkshire Hathaway HomeServices RW Towne Realty/Moyock
The data relating to real estate on this web site comes in part from the Internet Data Exchange program of Hive MLS, and is updated as of 10/02/2025 12:08 AM. All information is deemed reliable but not guaranteed and should be independently verified. All properties are subject to prior sale, change, or withdrawal. Neither listing broker(s) nor Compass or its subsidiaries, affiliates and their agents and associated third parties shall be responsible for any typographical errors, misinformation, or misprints, and shall be held totally harmless from any damages arising from reliance upon these data. © 2026 Hive MLS
